Leave a Message

By providing your contact information to Atlanta Turtle Group, your personal information will be processed in accordance with Atlanta Turtle Group's Privacy Policy. By checking the box(es) below, you expressly consent to receive marketing or promotional real estate communication from Atlanta Turtle Group in the manner selected by you. For SMS text messages, message frequency varies. Message and data rates may apply. Consent is not a condition of purchase of any goods or services. You may opt out of receiving further communications from Atlanta Turtle Group at any time. To opt out of receiving SMS text messages, reply STOP to unsubscribe. SMS text messaging is subject to our Terms of Use.

Thank you for your message. We will be in touch with you shortly.

10 Kensington Road
10 Kensington Road
10 Kensington Road
10 Kensington Road
10 Kensington Road
10 Kensington Road
VIEW PHOTOS
Courtesy of Keller Williams Realty Metro Atlanta
$950,000

10 Kensington Road

3 Beds 3 Baths 2,888 Sq.Ft. 0.37 Acres

Description

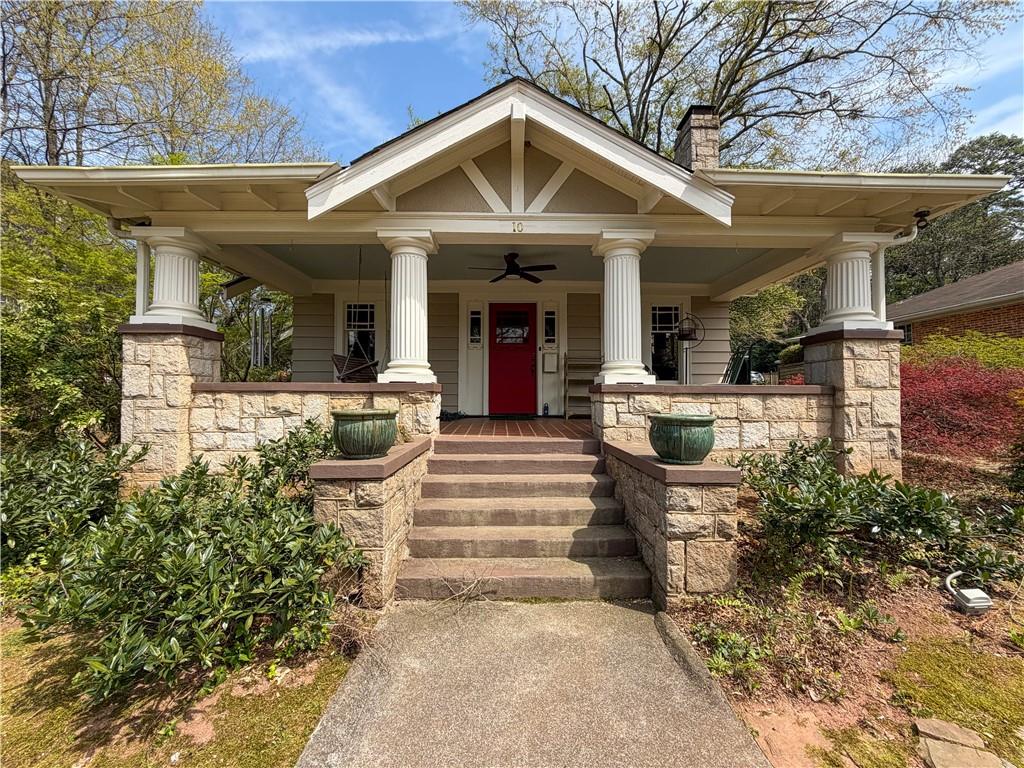
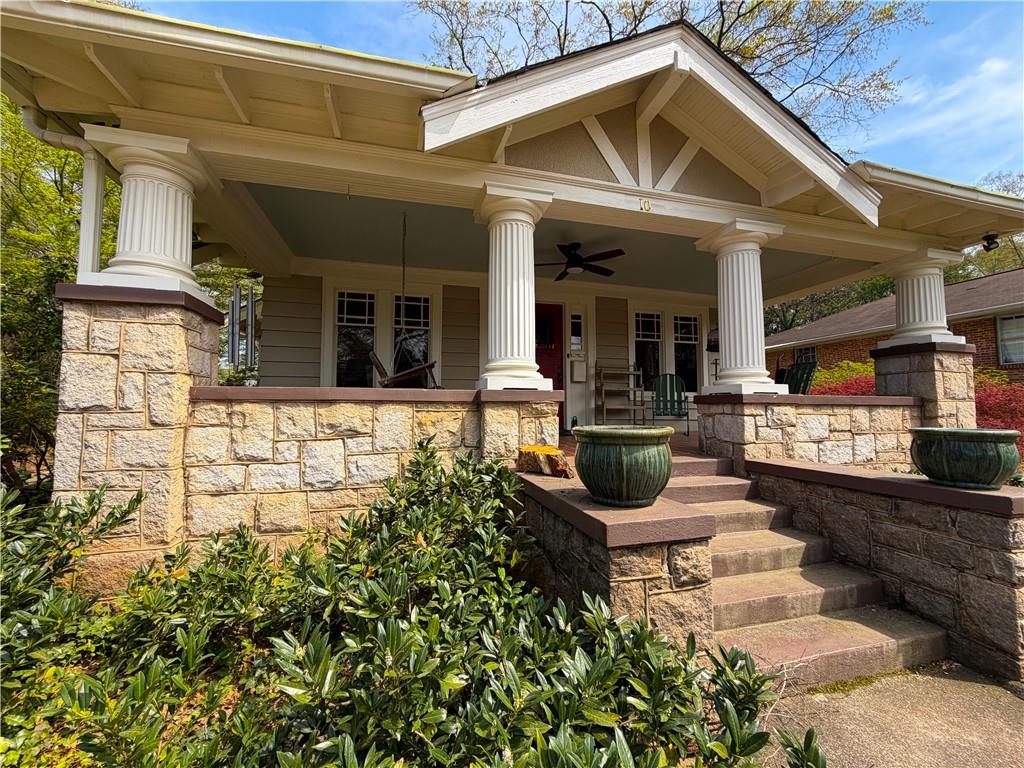
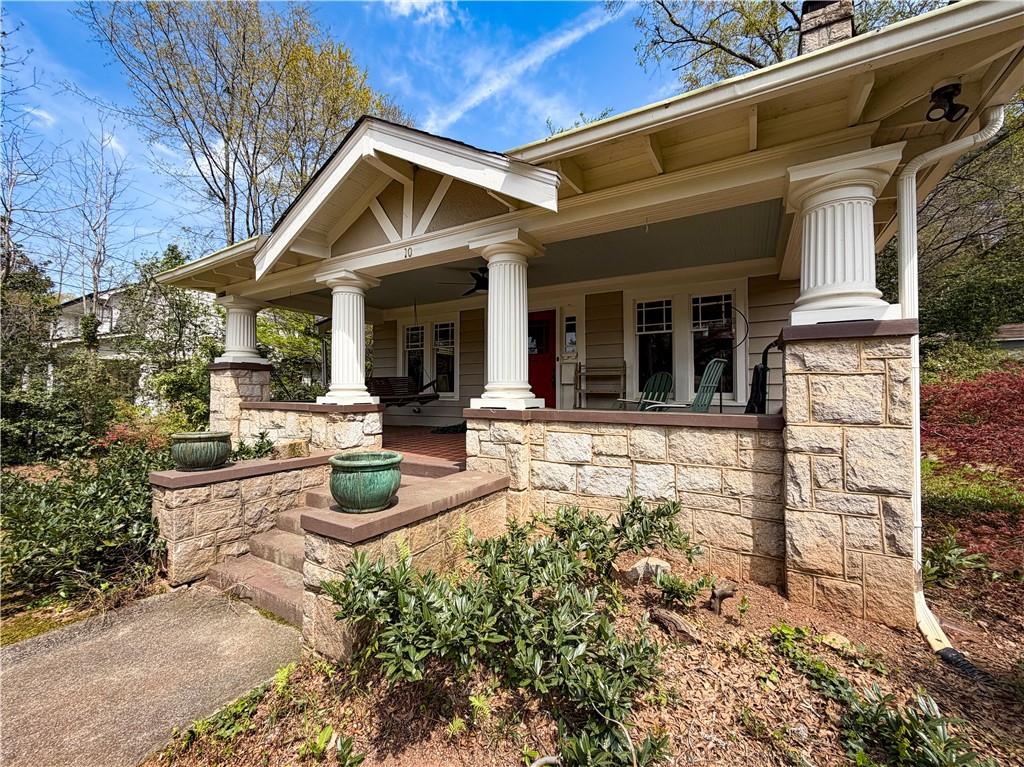
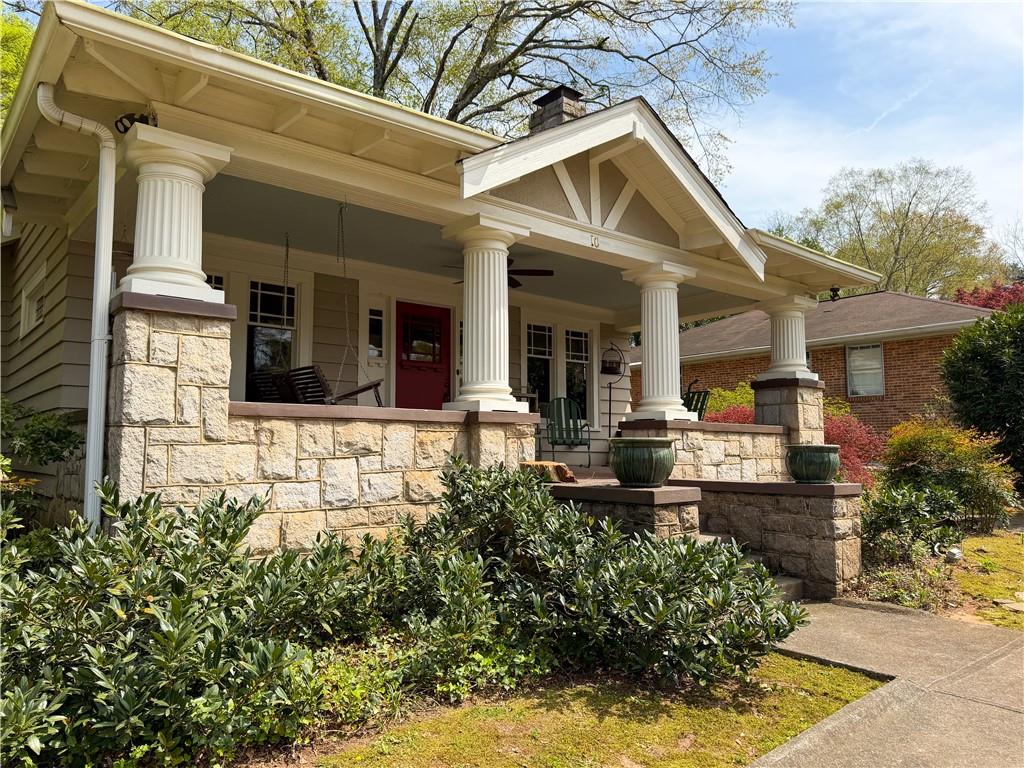
At 10 Kensington Road in the heart of Avondale Estates, opportunities like this don't linger.
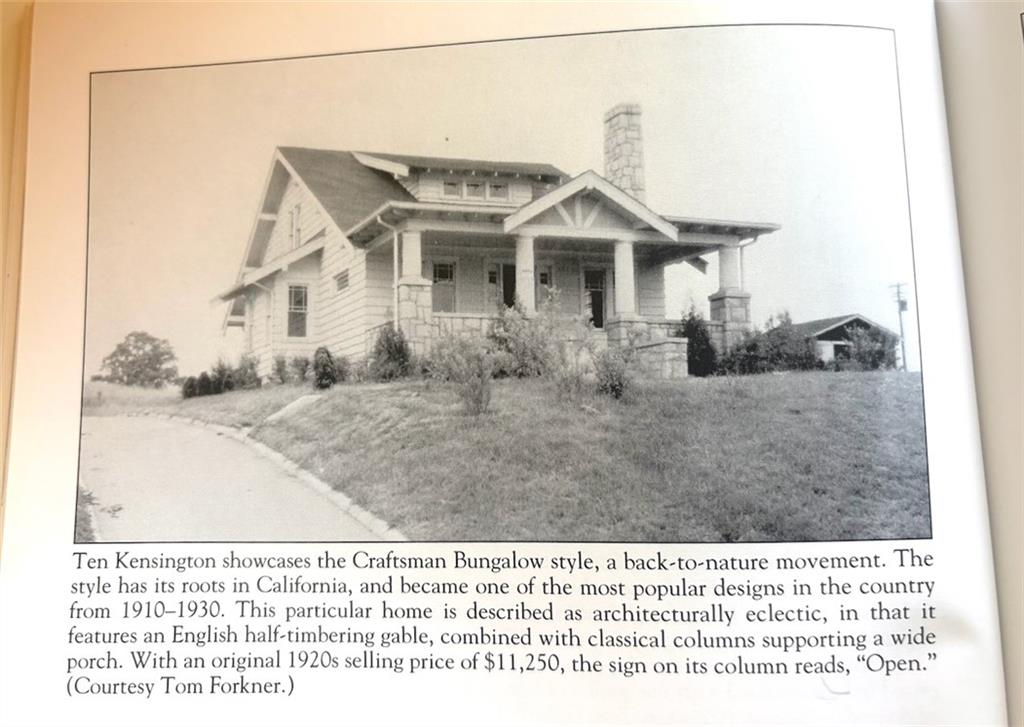
Blink and this home was gone... This very special residence is approaching its 100th birthday and stands as one of the original homes in Historic Avondale Estates. Proudly listed on the official Avondale Historic Registry, it carries a rare sense of permanence and character that simply can't be recreated.
Homes like this aren't just purchased... they're inherited for the next chapter.

Share Property

Location

10 Kensington Road, Avondale Estates, GA 30002

Status

Sold

Date Sold

April 1, 2026

Property Amenities

Interior
Laundry room Laundry Room, Main Level
Fireplace Living Room
Appliances Dishwasher, Disposal, Gas Range, Gas Water Heater
Flooring Hardwood
Total Bedrooms: 3
Full Bathrooms: 3
Other Interior Features Bookcases, High Ceilings 10 ft Main
Area & Lot
Total area 2,888 Sq.Ft.
Lot Area 0.37 Acres
Living area 2,888 Sq.Ft.
MLS® ID 7740441
Year Built 1926
High School Druid Hills
Middle School Druid Hills
Elementary School Avondale
Water Frontage None
View Description Neighborhood
Architecture Styles Craftsman
Type Residential
Status Sold
Exterior
Stories 3
Pool None
Air conditioning Central Air
Heat type Forced Air, Natural Gas
Green Feature None
Disability Features None
Water Source Public
Garage Space 1.0
Security Features None
Sewer Public Sewer
Other Exterior Features Private Yard
Parking Driveway, Garage
Lot Features Back Yard
Roof Composition
Utilities Cable Available, Electricity Available, Natural Gas Available
Finance
Sales Price $950,000
Real Estate Tax $17,352 yearly

Avondale Estates

Beyond its cultural and culinary appeal, Avondale Estates offers a close-knit, community-focused lifestyle.

Let’s Start a Conversation

Connect with a real estate professionals who values trust, insight, and personal attention. Every step is guided by a deep understanding of what “home” truly means.