Leave a Message

By providing your contact information to Atlanta Turtle Group, your personal information will be processed in accordance with Atlanta Turtle Group's Privacy Policy. By checking the box(es) below, you expressly consent to receive marketing or promotional real estate communication from Atlanta Turtle Group in the manner selected by you. For SMS text messages, message frequency varies. Message and data rates may apply. Consent is not a condition of purchase of any goods or services. You may opt out of receiving further communications from Atlanta Turtle Group at any time. To opt out of receiving SMS text messages, reply STOP to unsubscribe. SMS text messaging is subject to our Terms of Use.

Thank you for your message. We will be in touch with you shortly.

101 Dartmouth Avenue
VIEW PHOTOS
Courtesy of Keller Williams Realty Metro Atlanta

$875,000

101 Dartmouth Avenue

3 Beds 2 Baths 2,855 Sq.Ft. 10,890 Sq.Ft.

Description

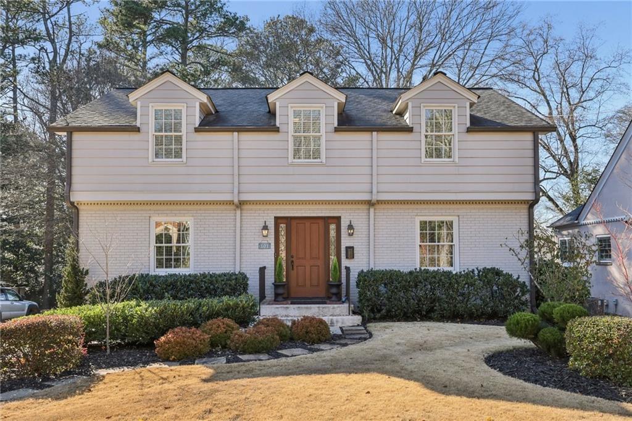
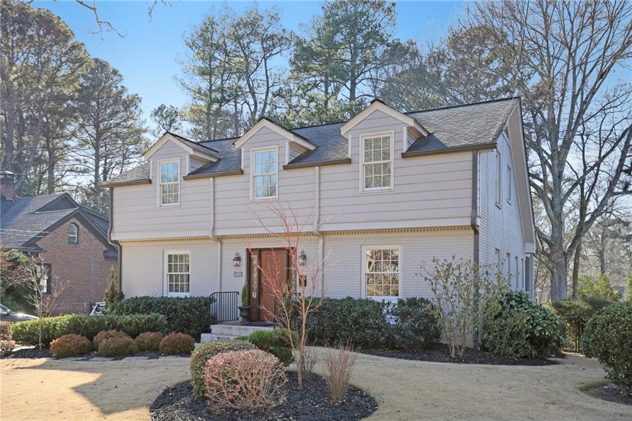
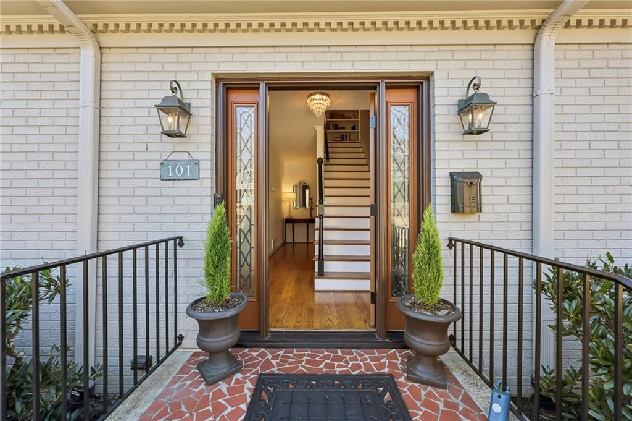
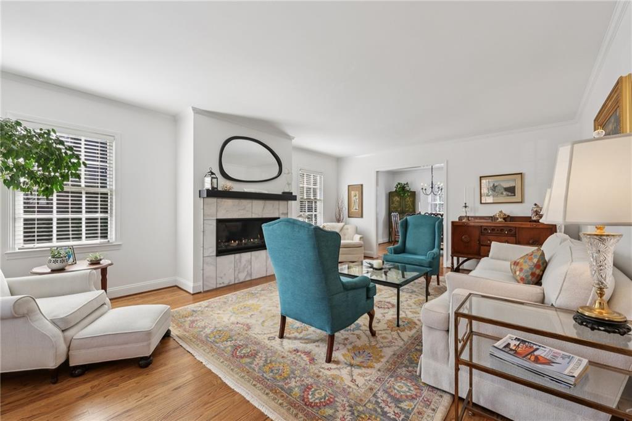
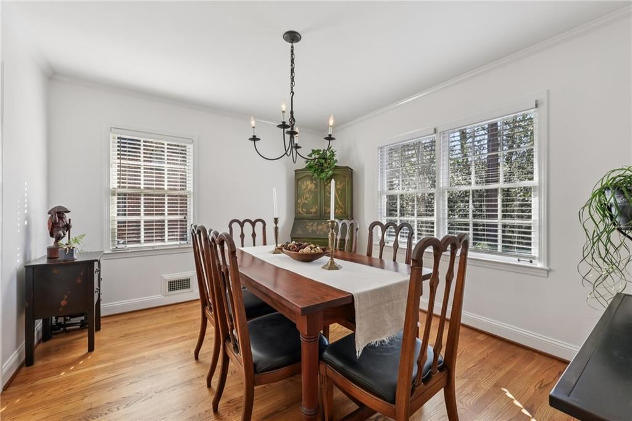
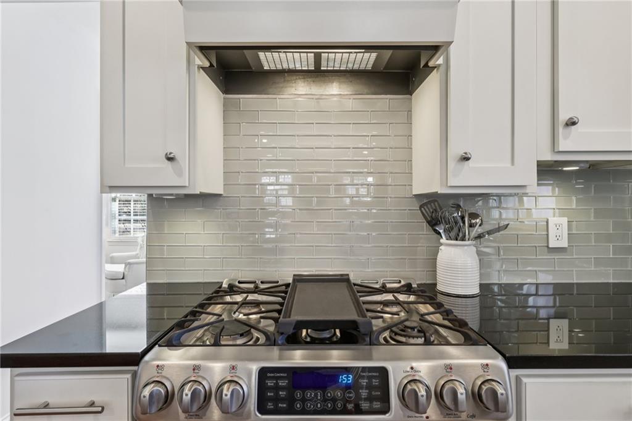
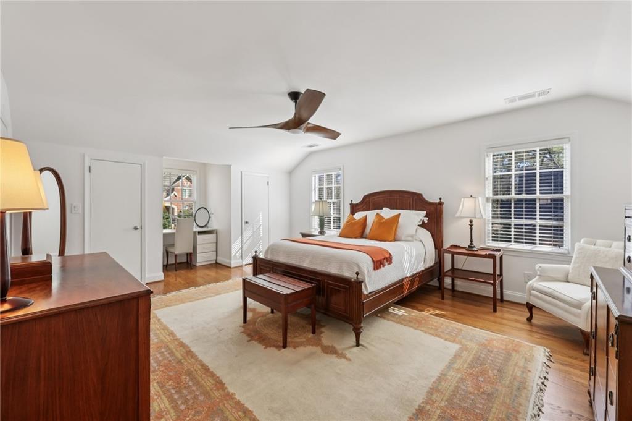
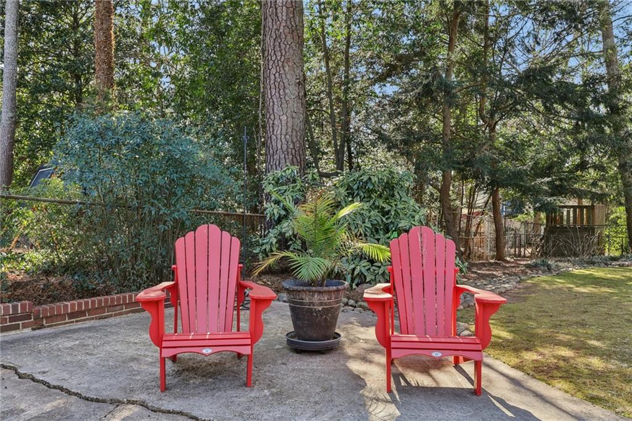
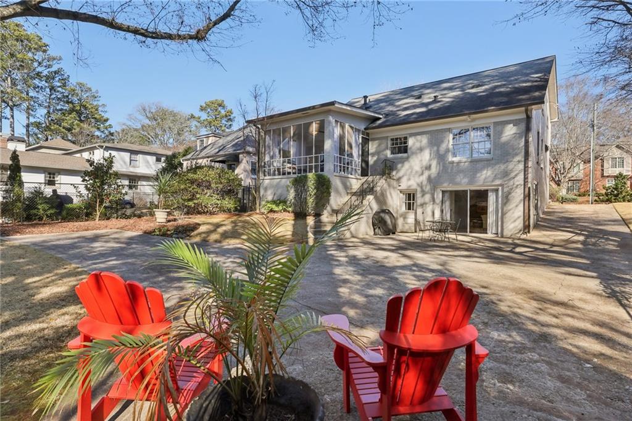
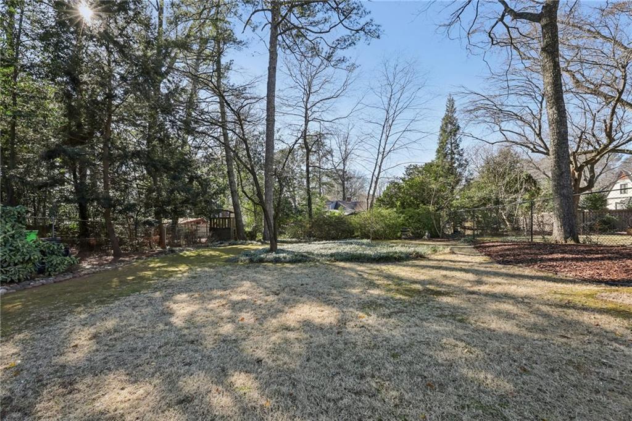
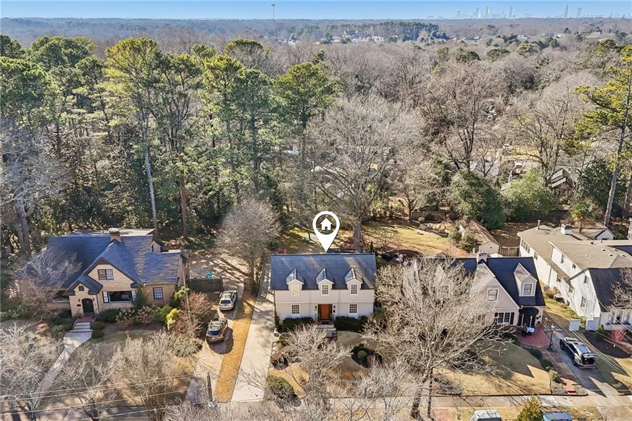
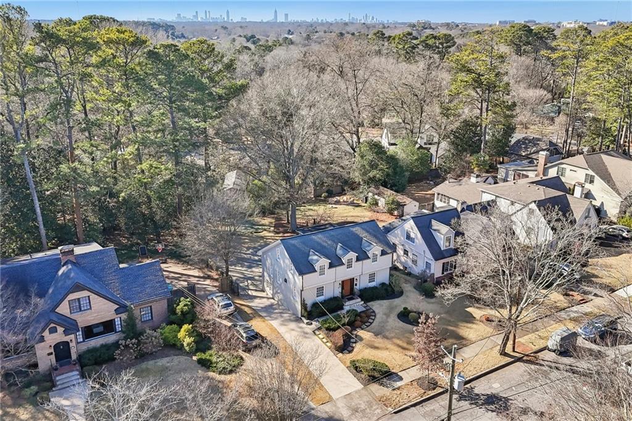
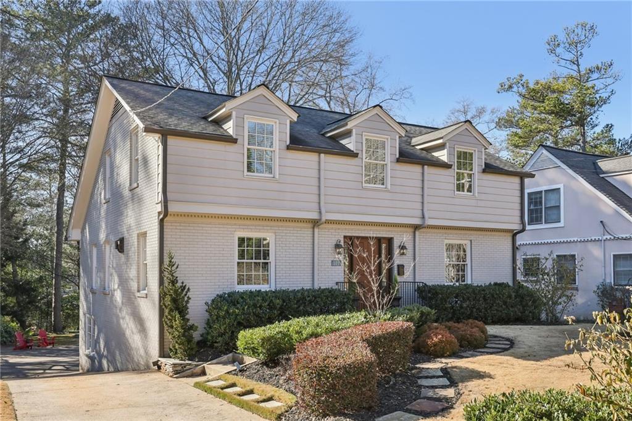
Set along one of Avondale Estates' most historic streets, this beautifully renovated home feels both timeless and welcoming from the moment you arrive. The setting is special with a gorgeous lot, thoughtful landscaping and a sense of calm that makes it easy to feel at home.

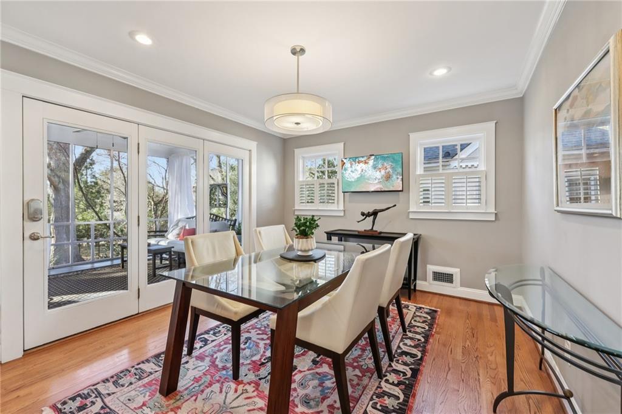
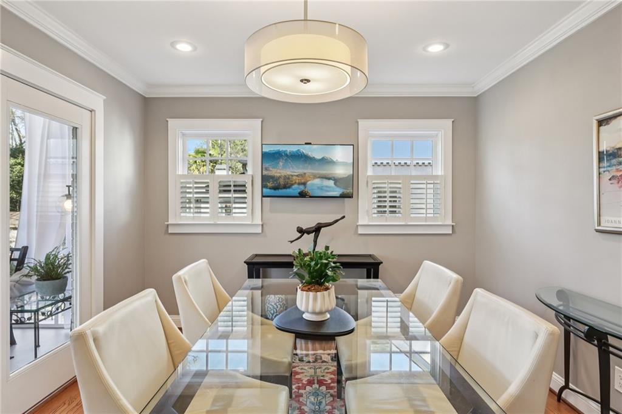
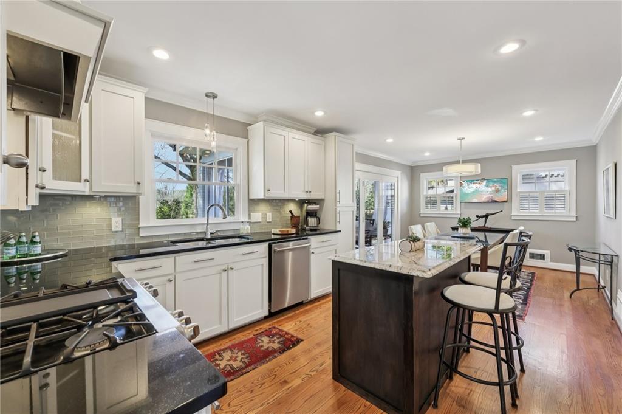
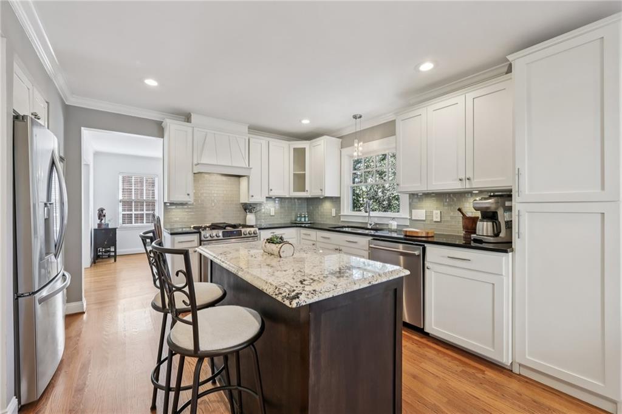
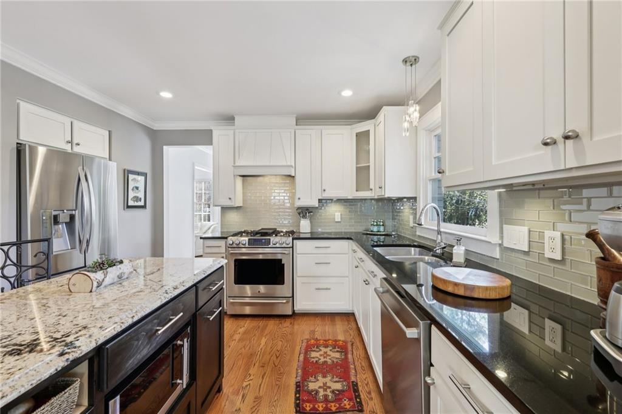
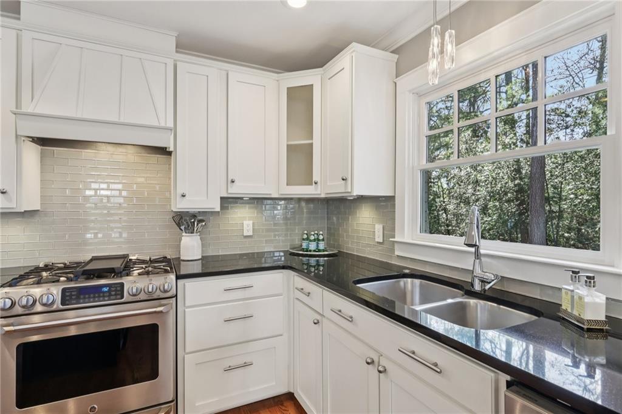
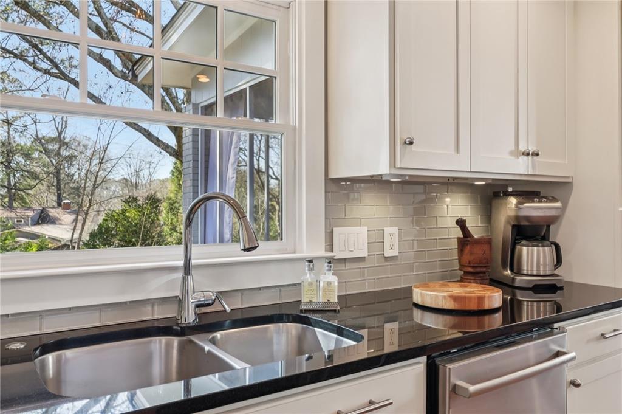
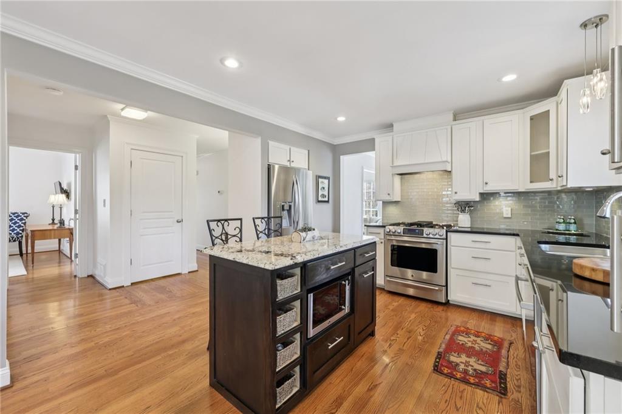
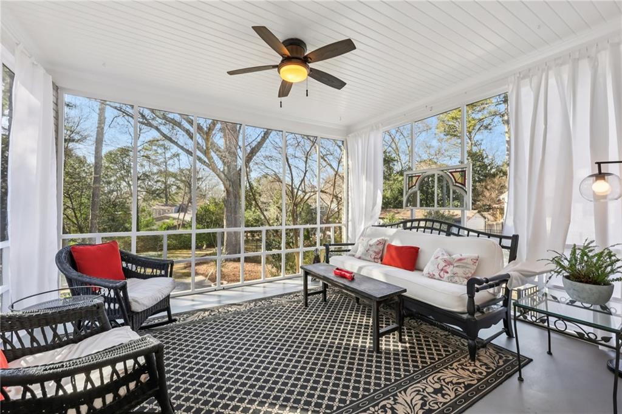
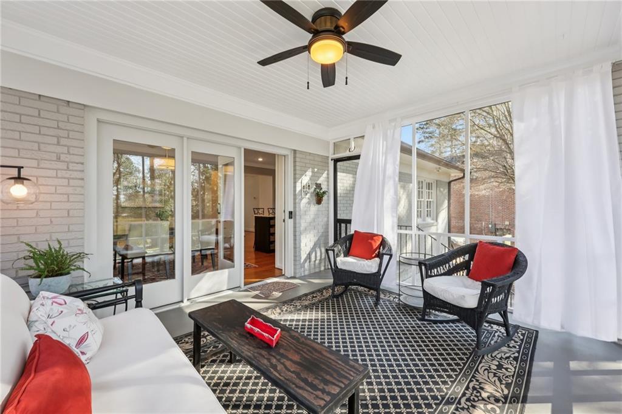
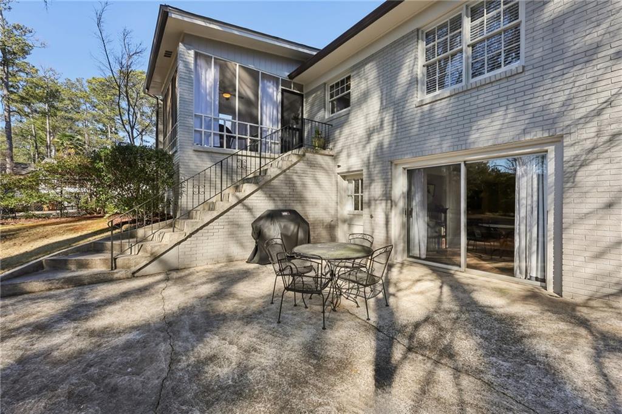
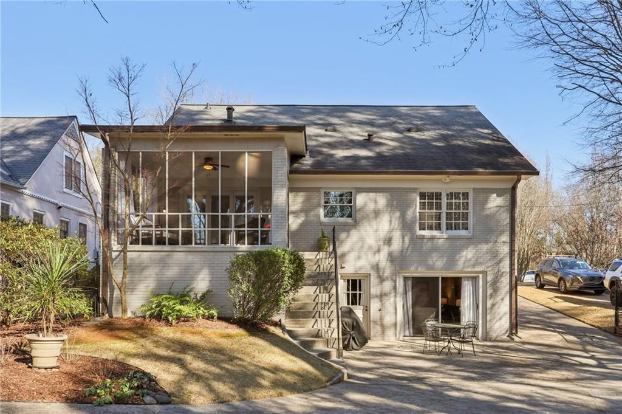
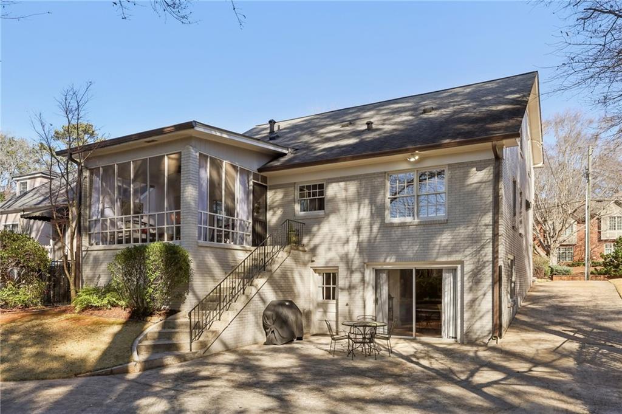
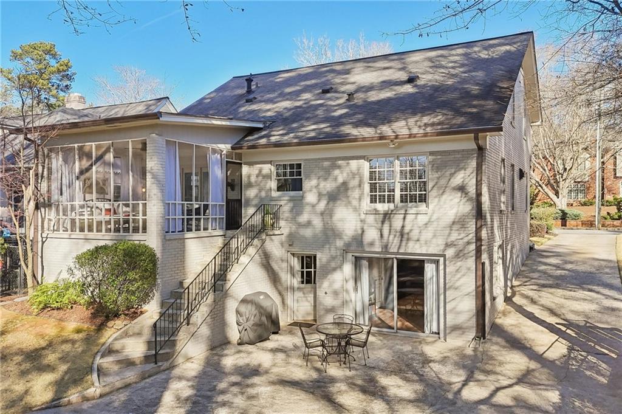
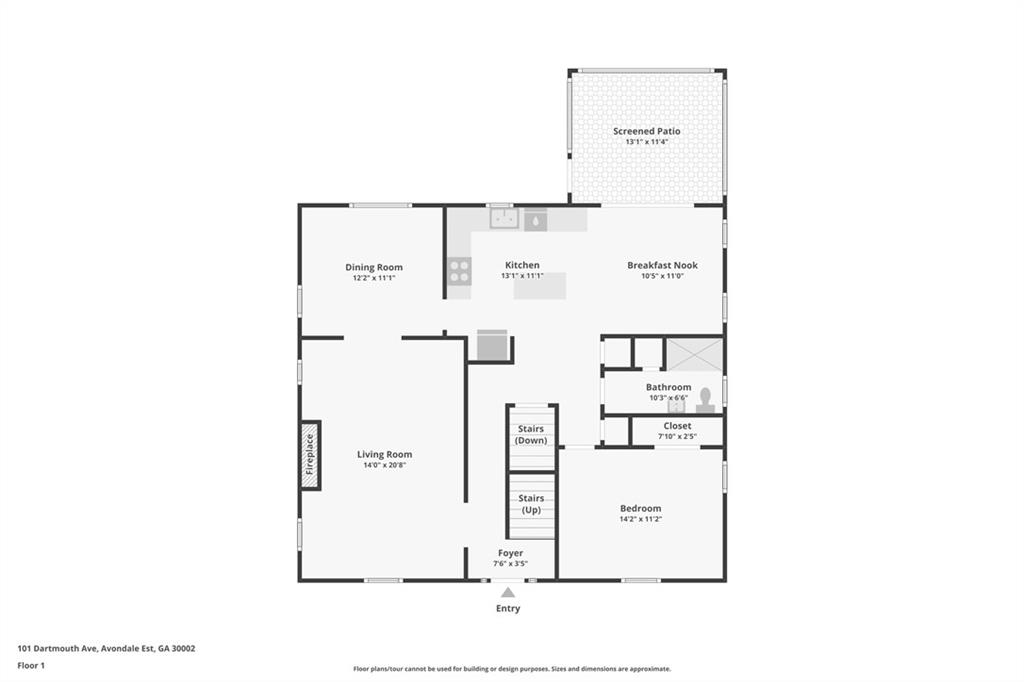
Inside, the light-filled, open kitchen and great room create a natural gathering place, perfect for everyday living and easy entertaining. Just beyond, the screened porch overlooks the fenced backyard and invites you to slow down, sip your coffee or unwind at the end of the day while enjoying the outdoors.

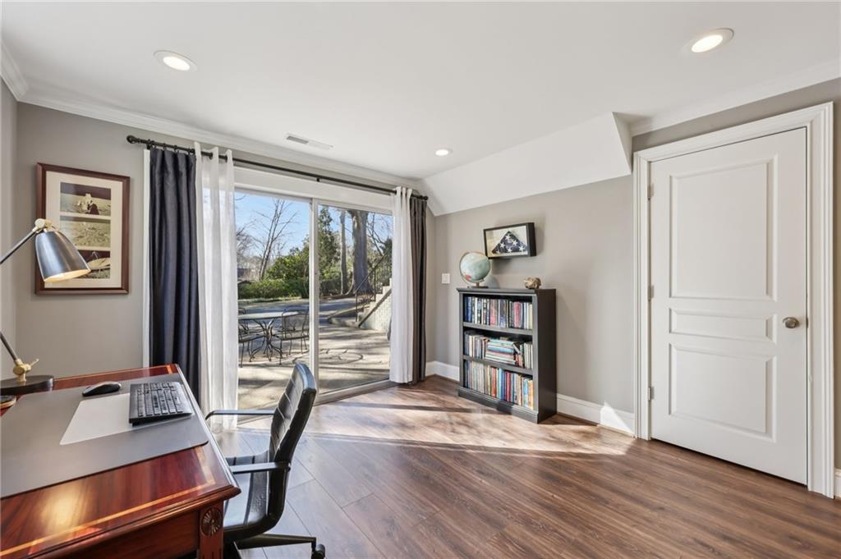
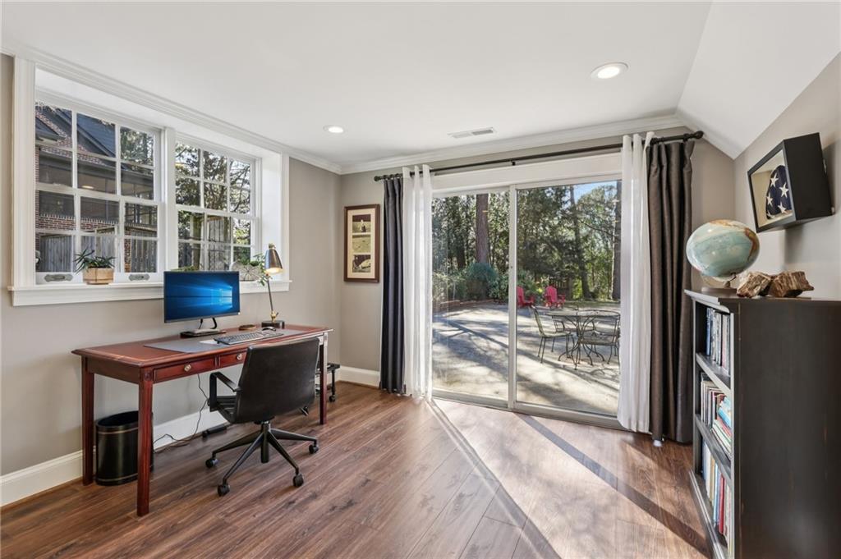
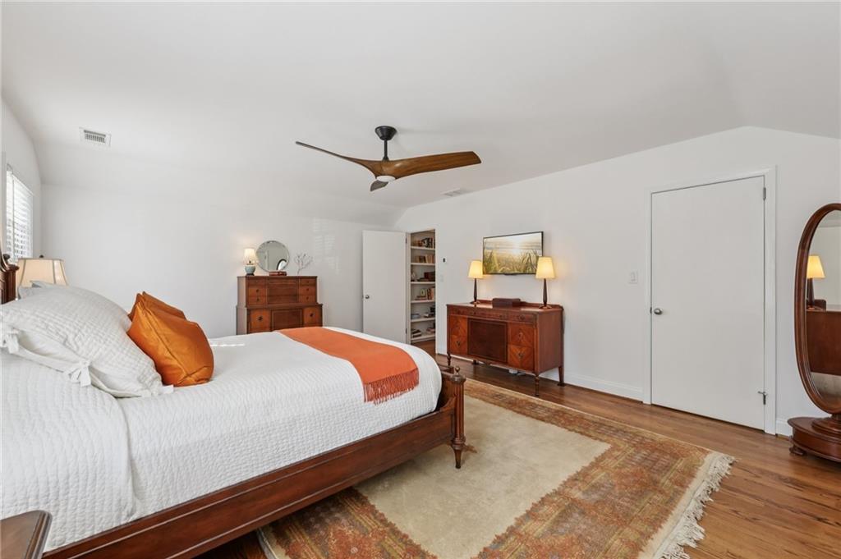
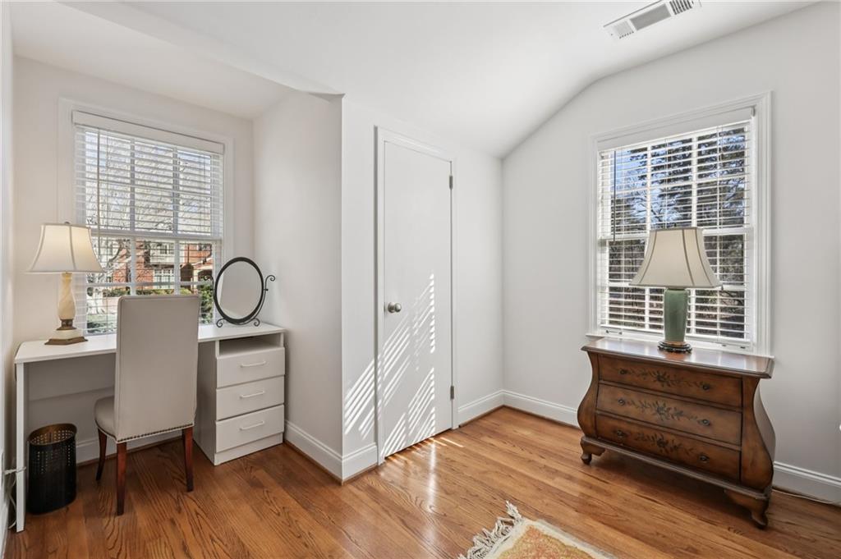
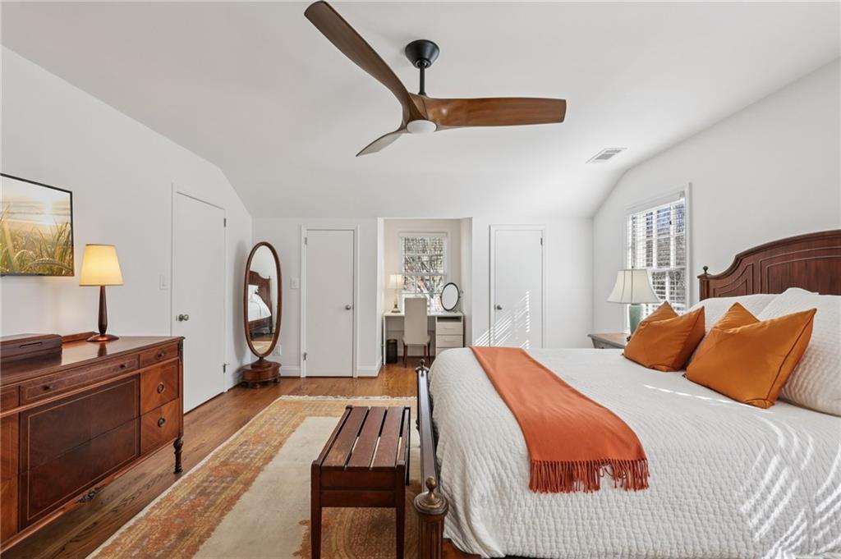
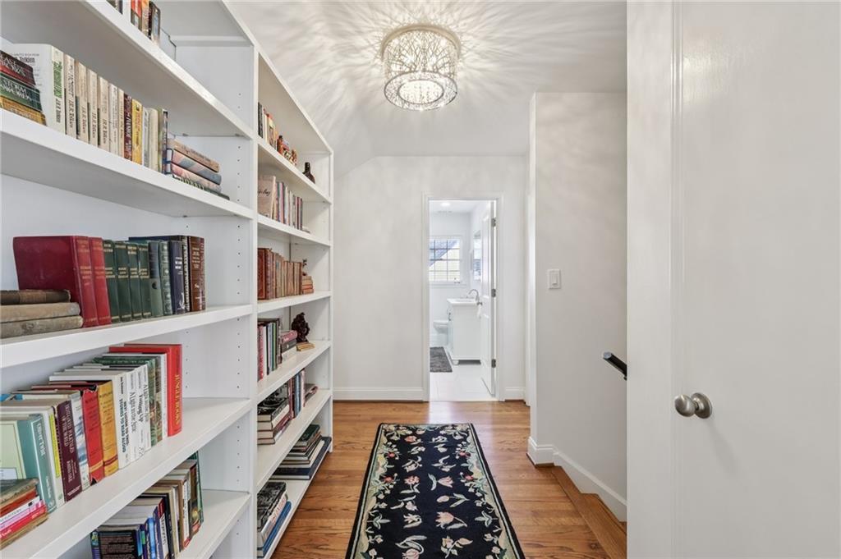
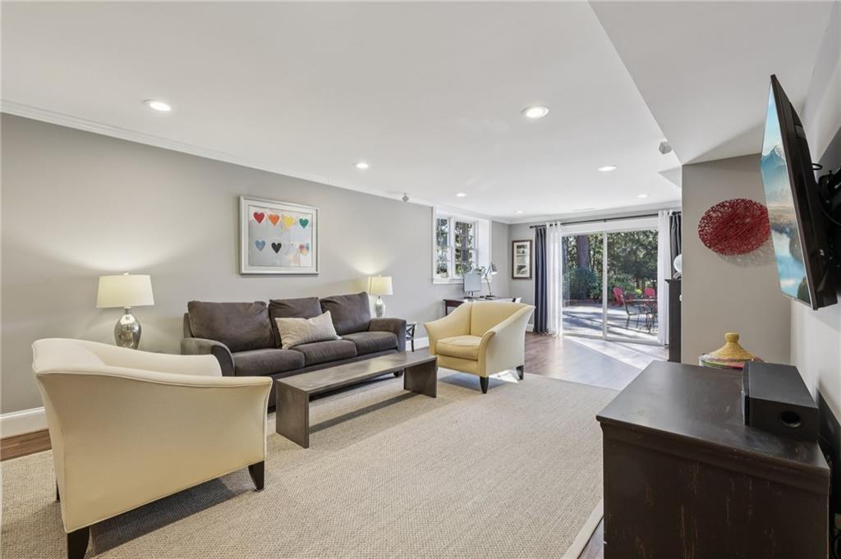
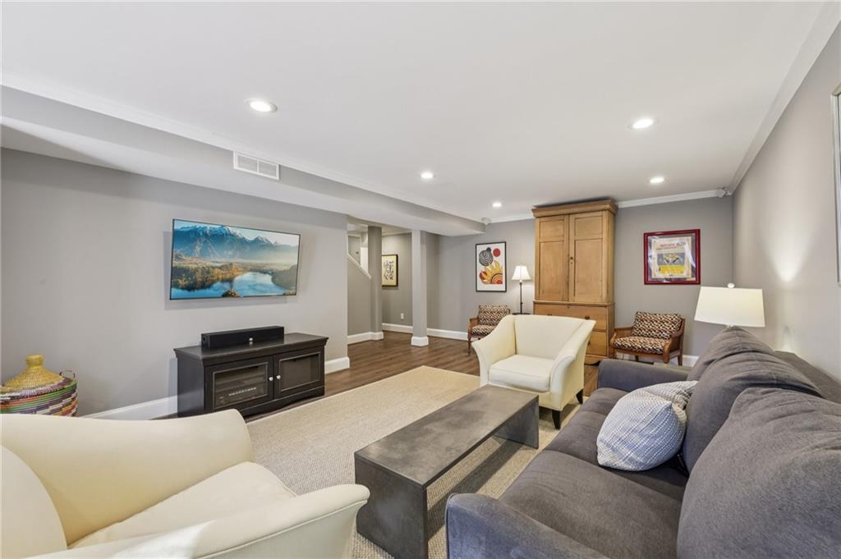
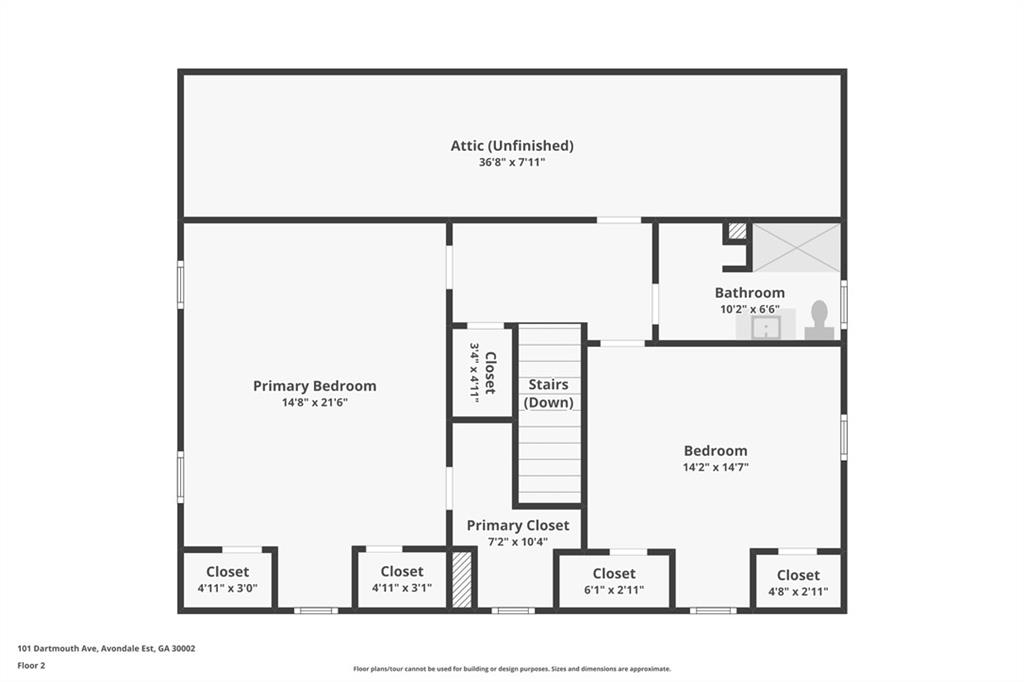
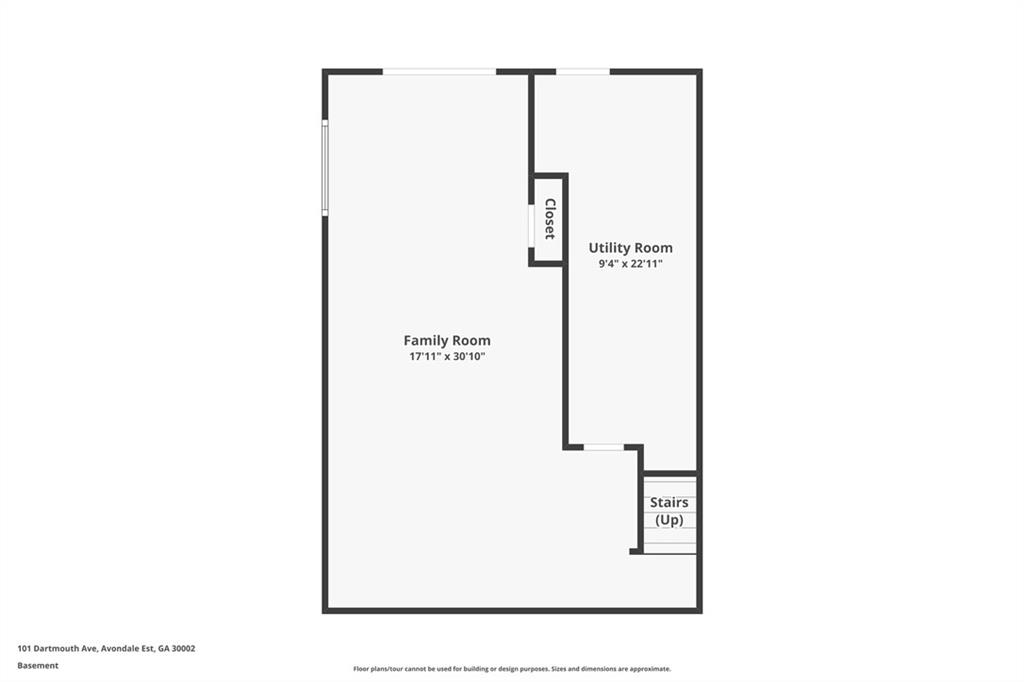
The finished basement adds flexible space for work, play or guests, and the walk-in attic offers exciting potential to grow. Whether you dream of more closet space, an en suite bathroom or simply room to evolve over time, this home is ready to adapt with you.

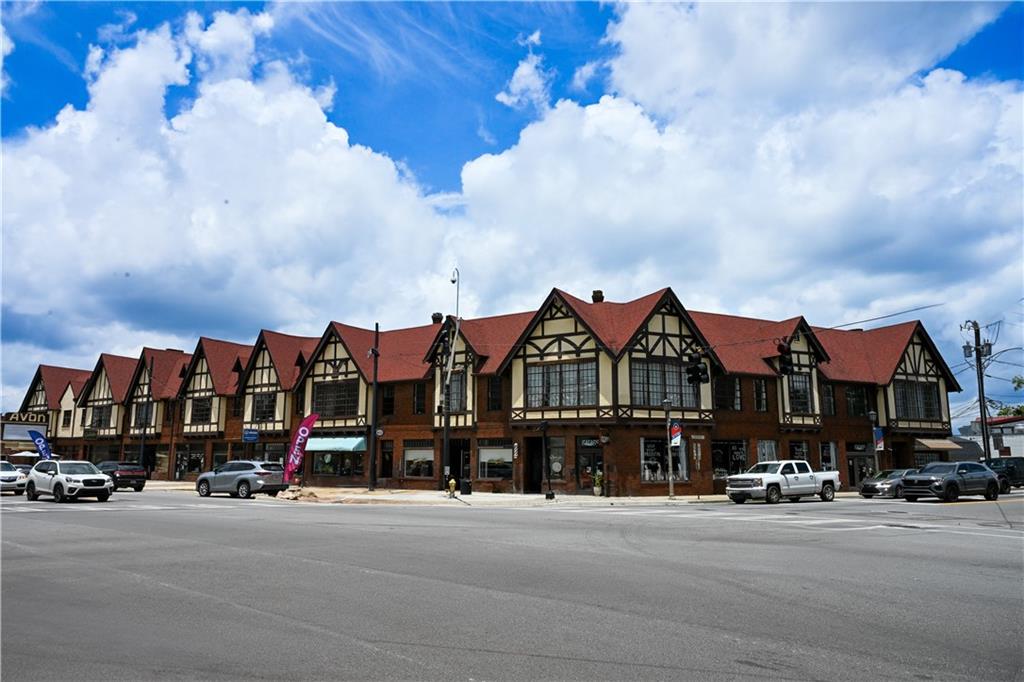
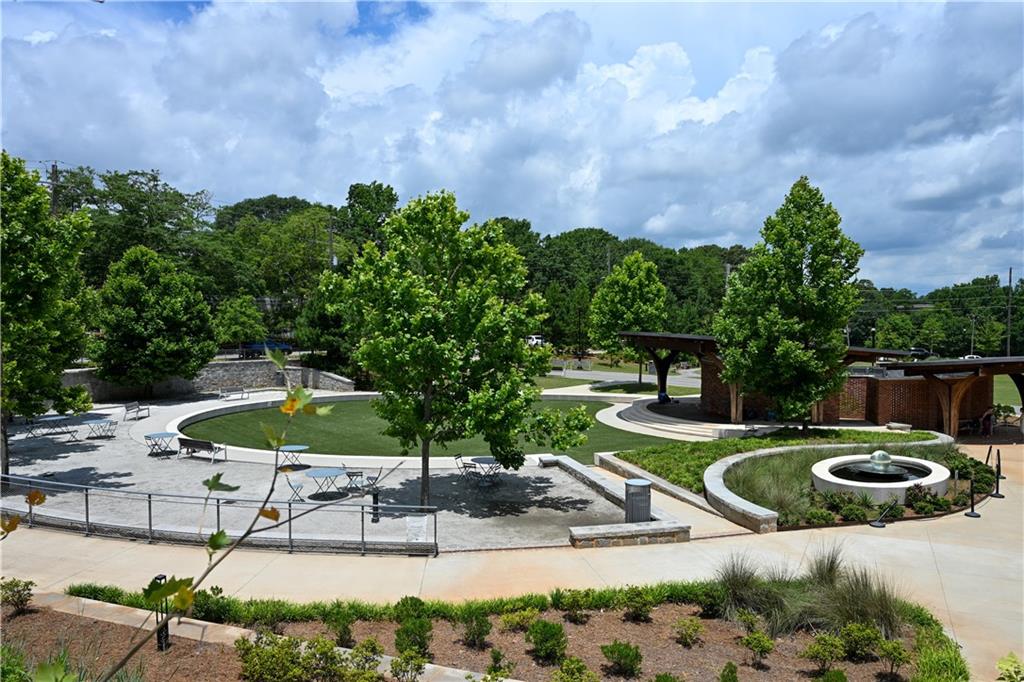
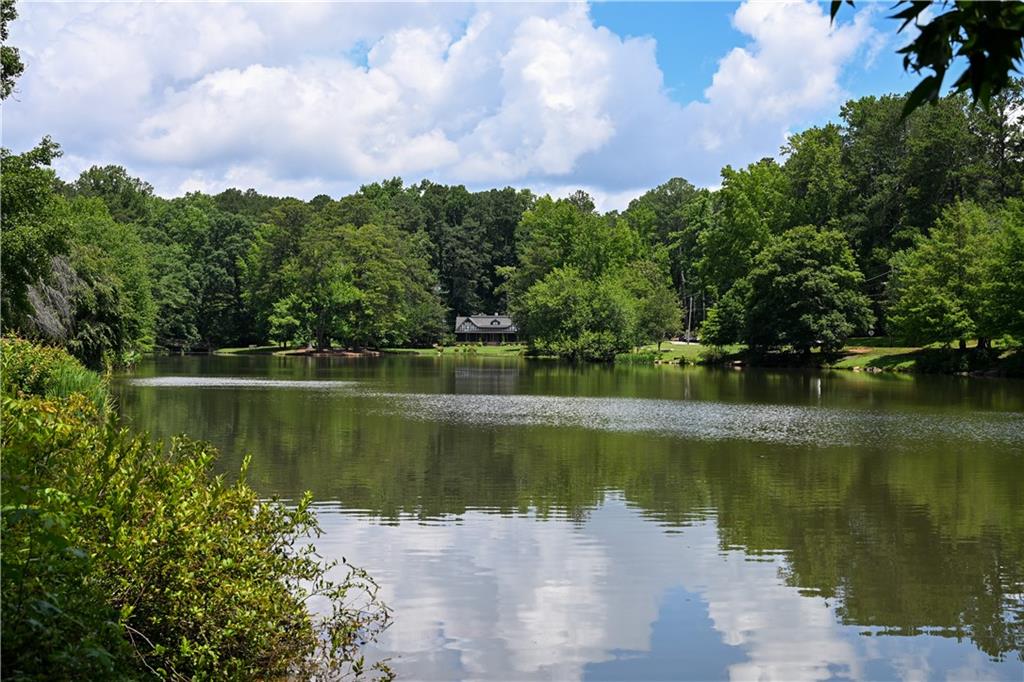
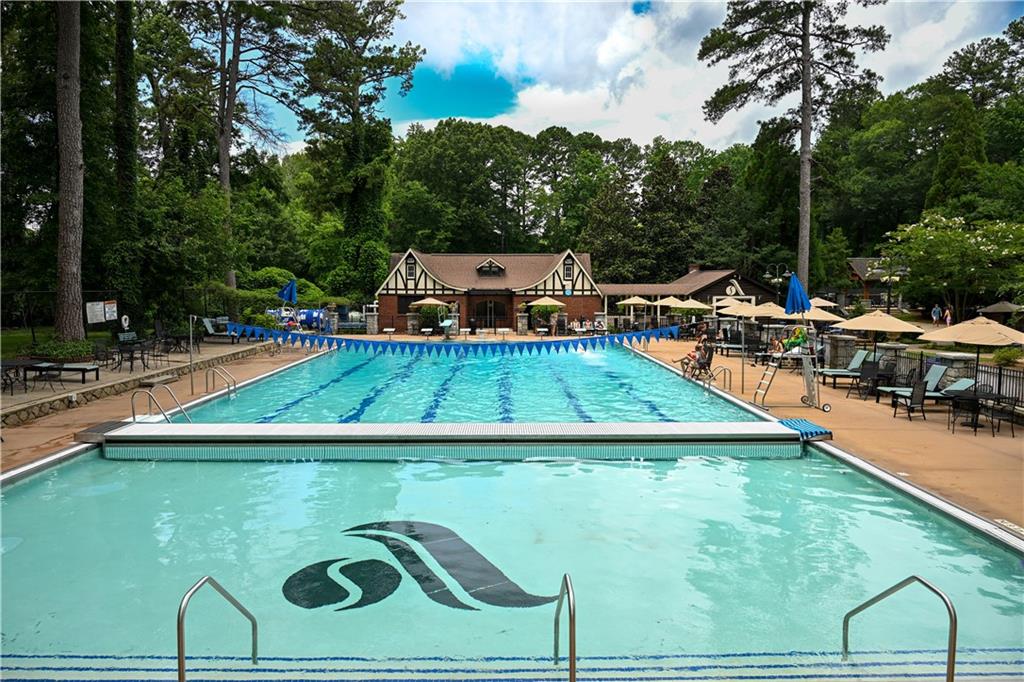
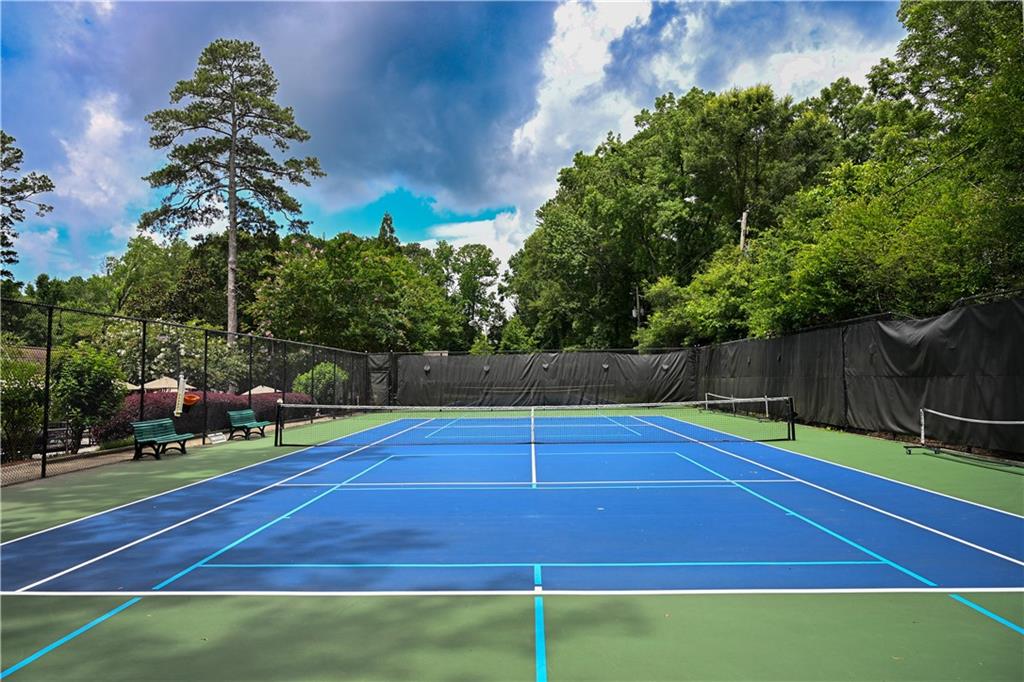
What truly sets this home apart is the lifestyle. The neighborhood is walkable and bike-friendly, with parks, a lake, swim and tennis club, dining and shopping all close by. Neighbors genuinely know one another, creating a strong sense of community that is hard to find. With its easy access to downtown Decatur, Atlanta, MARTA, I-20, I-285 AND fully renovated for low maintenance, this home offers comfort, connection and everyday ease.

Share Property

Location

101 Dartmouth Avenue, Avondale Estates, GA 30002

Status

Sold

Date Sold

February 24, 2026

Property Amenities

Interior
Laundry room In Basement
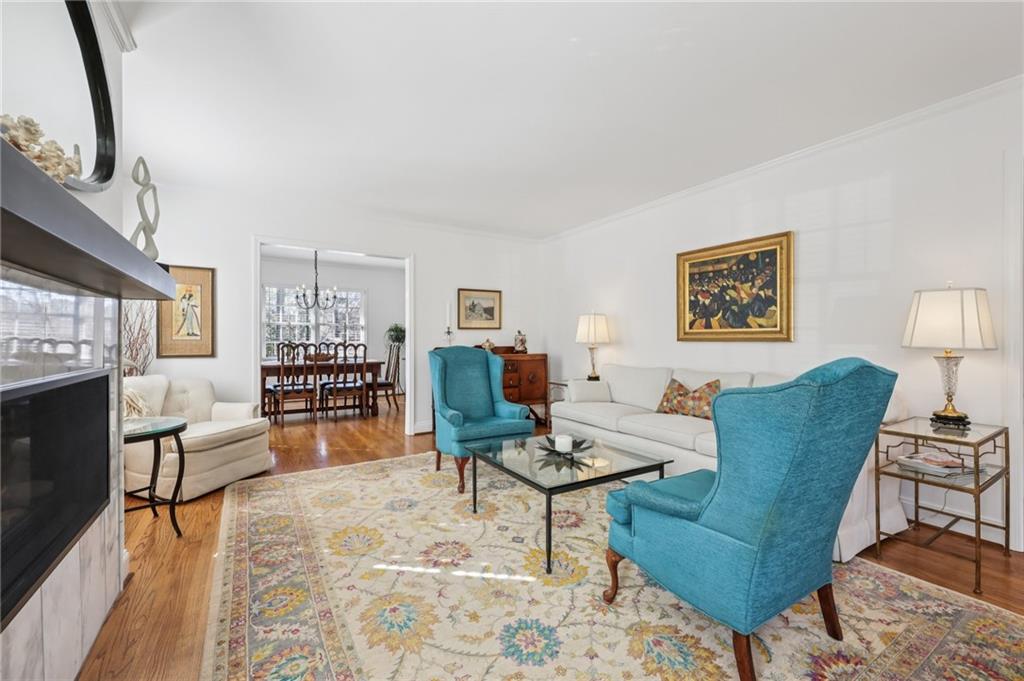
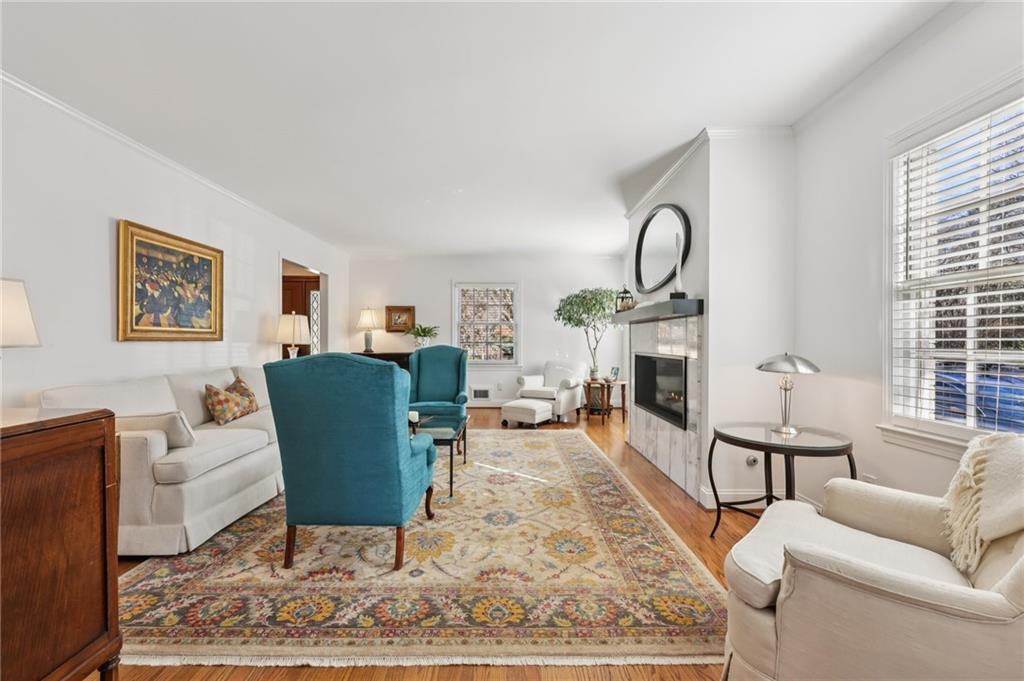
Fireplace Gas Log
Appliances Dishwasher, Gas Range, Gas Water Heater
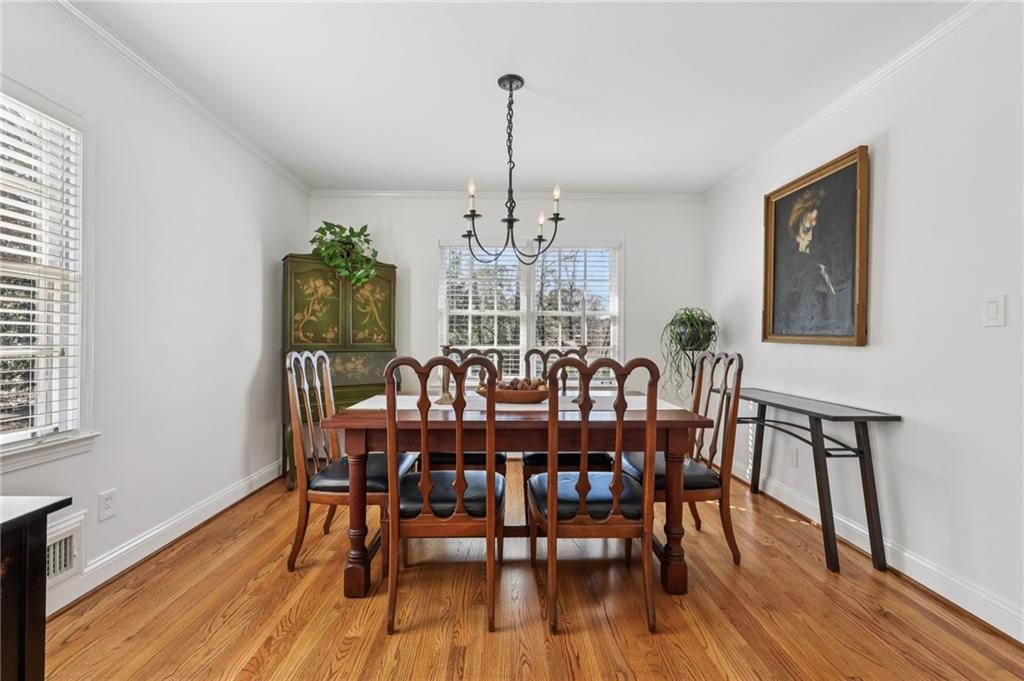
Flooring Hardwood
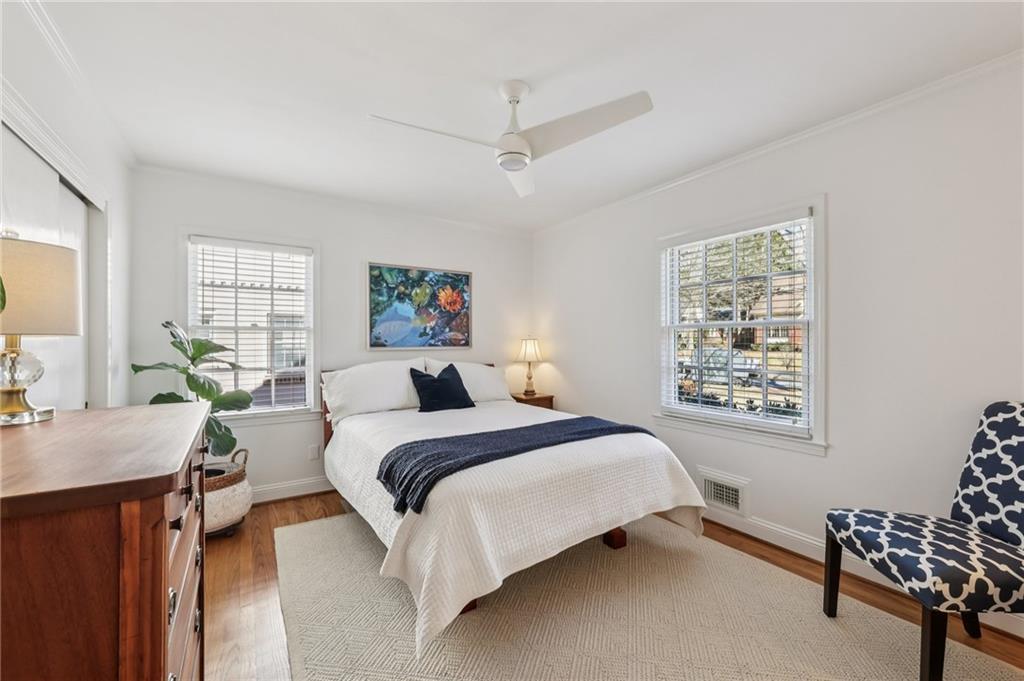
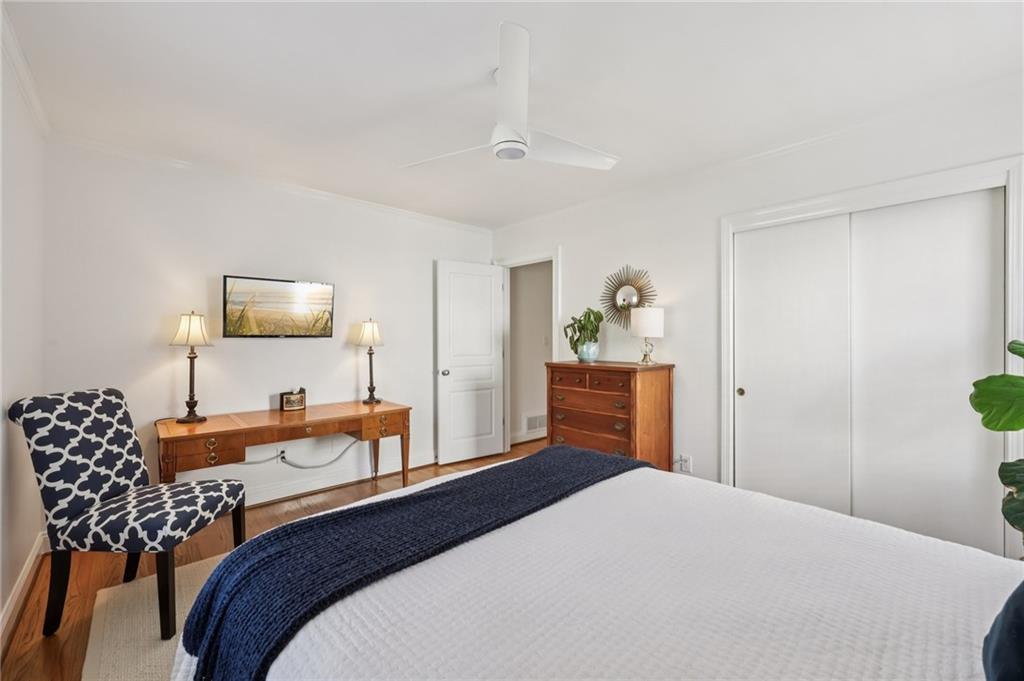
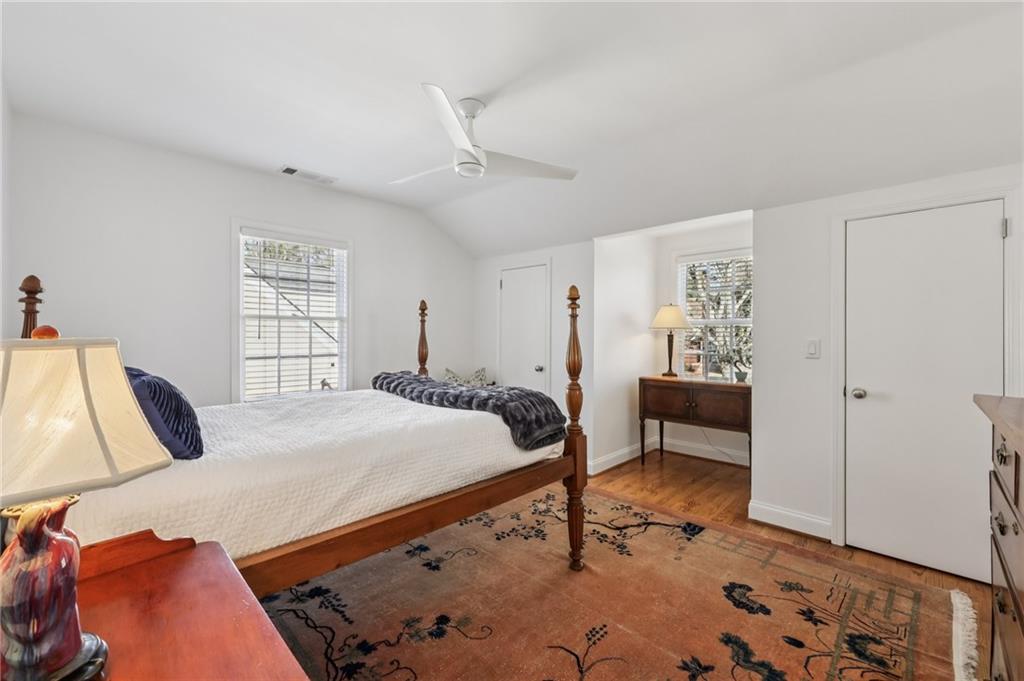
Total Bedrooms: 3
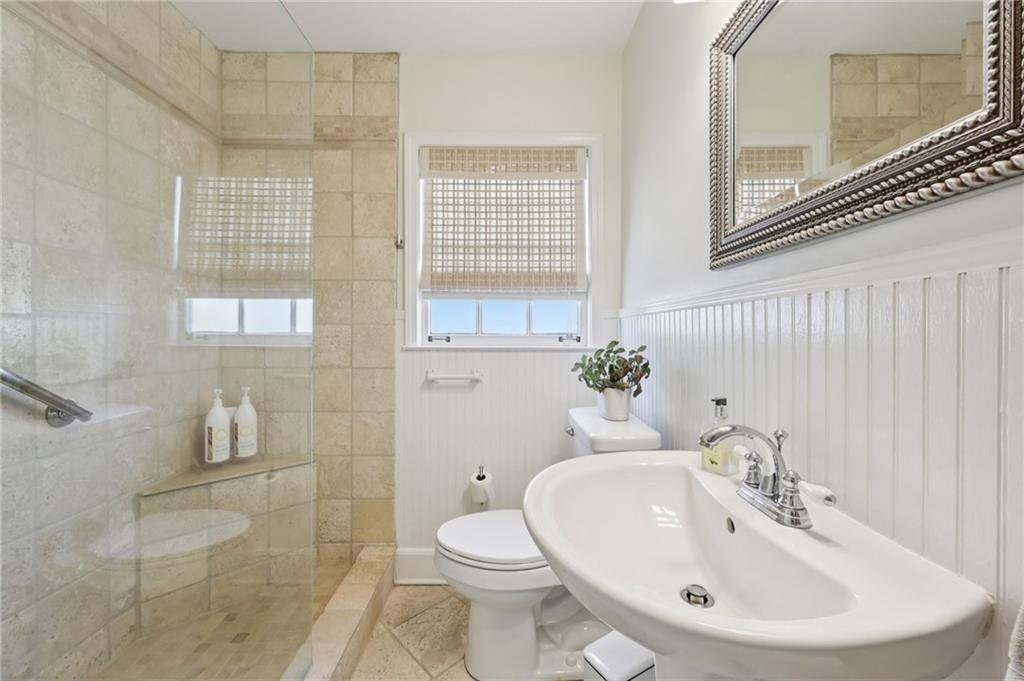
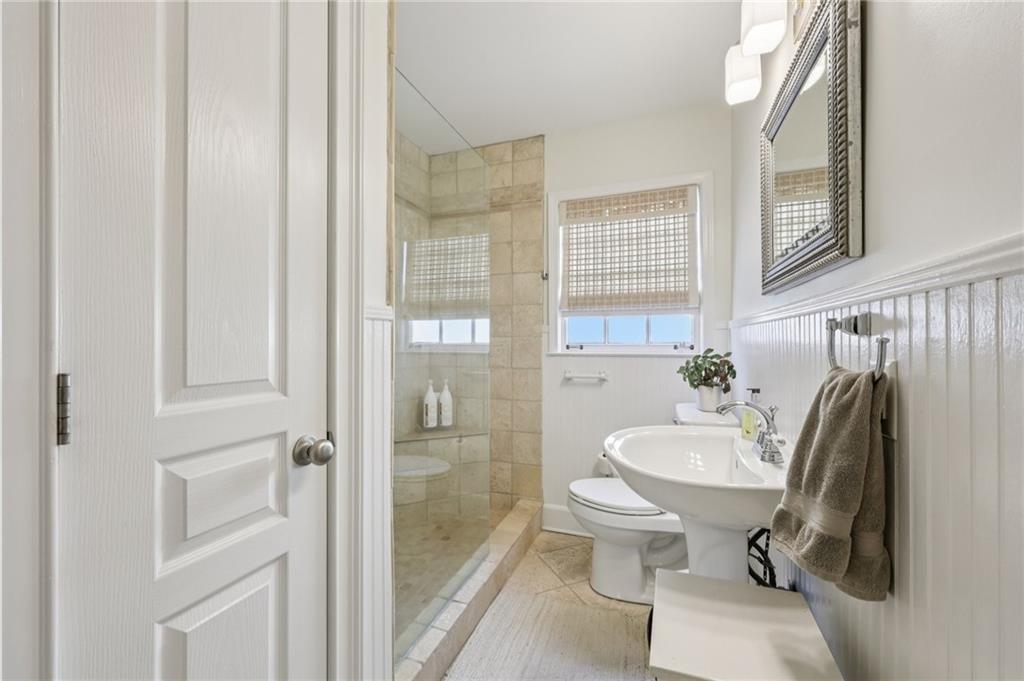
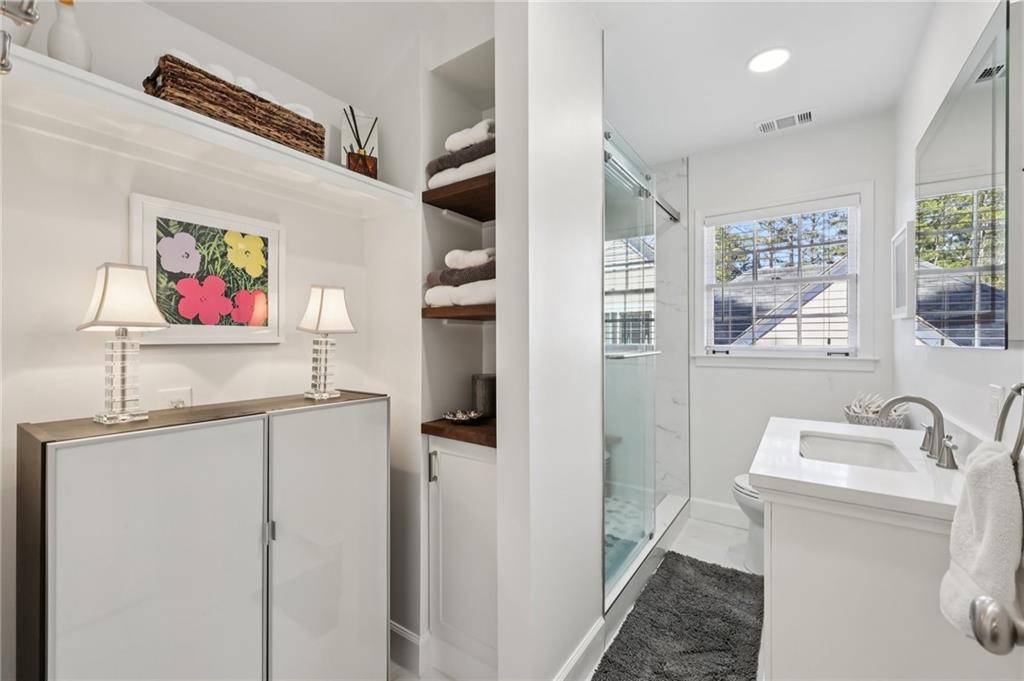
Full Bathrooms: 2
Other Interior Features His and Hers Closets
Area & Lot
Total area 2,855 Sq.Ft.
Lot Area 10,890 Sq.Ft.
Living area 2,855 Sq.Ft.
MLS® ID 7707040
Year Built 1963
High School Druid Hills
Middle School Druid Hills
Elementary School Avondale
Water Frontage None
View Description Neighborhood
Architecture Styles Tudor
Type Residential
Status Sold
Exterior
Stories 2
Pool None
Air conditioning Central Air
Heat type Forced Air
Green Feature None
Disability Features None
Water Source Public
Security Features Security System Leased
Sewer Public Sewer
Other Exterior Features Private Yard
Parking Driveway, Parking Pad
Lot Features Back Yard, Front Yard, Landscaped, Level
Roof Composition
Utilities Cable Available, Electricity Available, Natural Gas Available
Finance
Sales Price $875,000
Real Estate Tax $9,884 yearly

360 Virtual Tour

Take a tour of this property

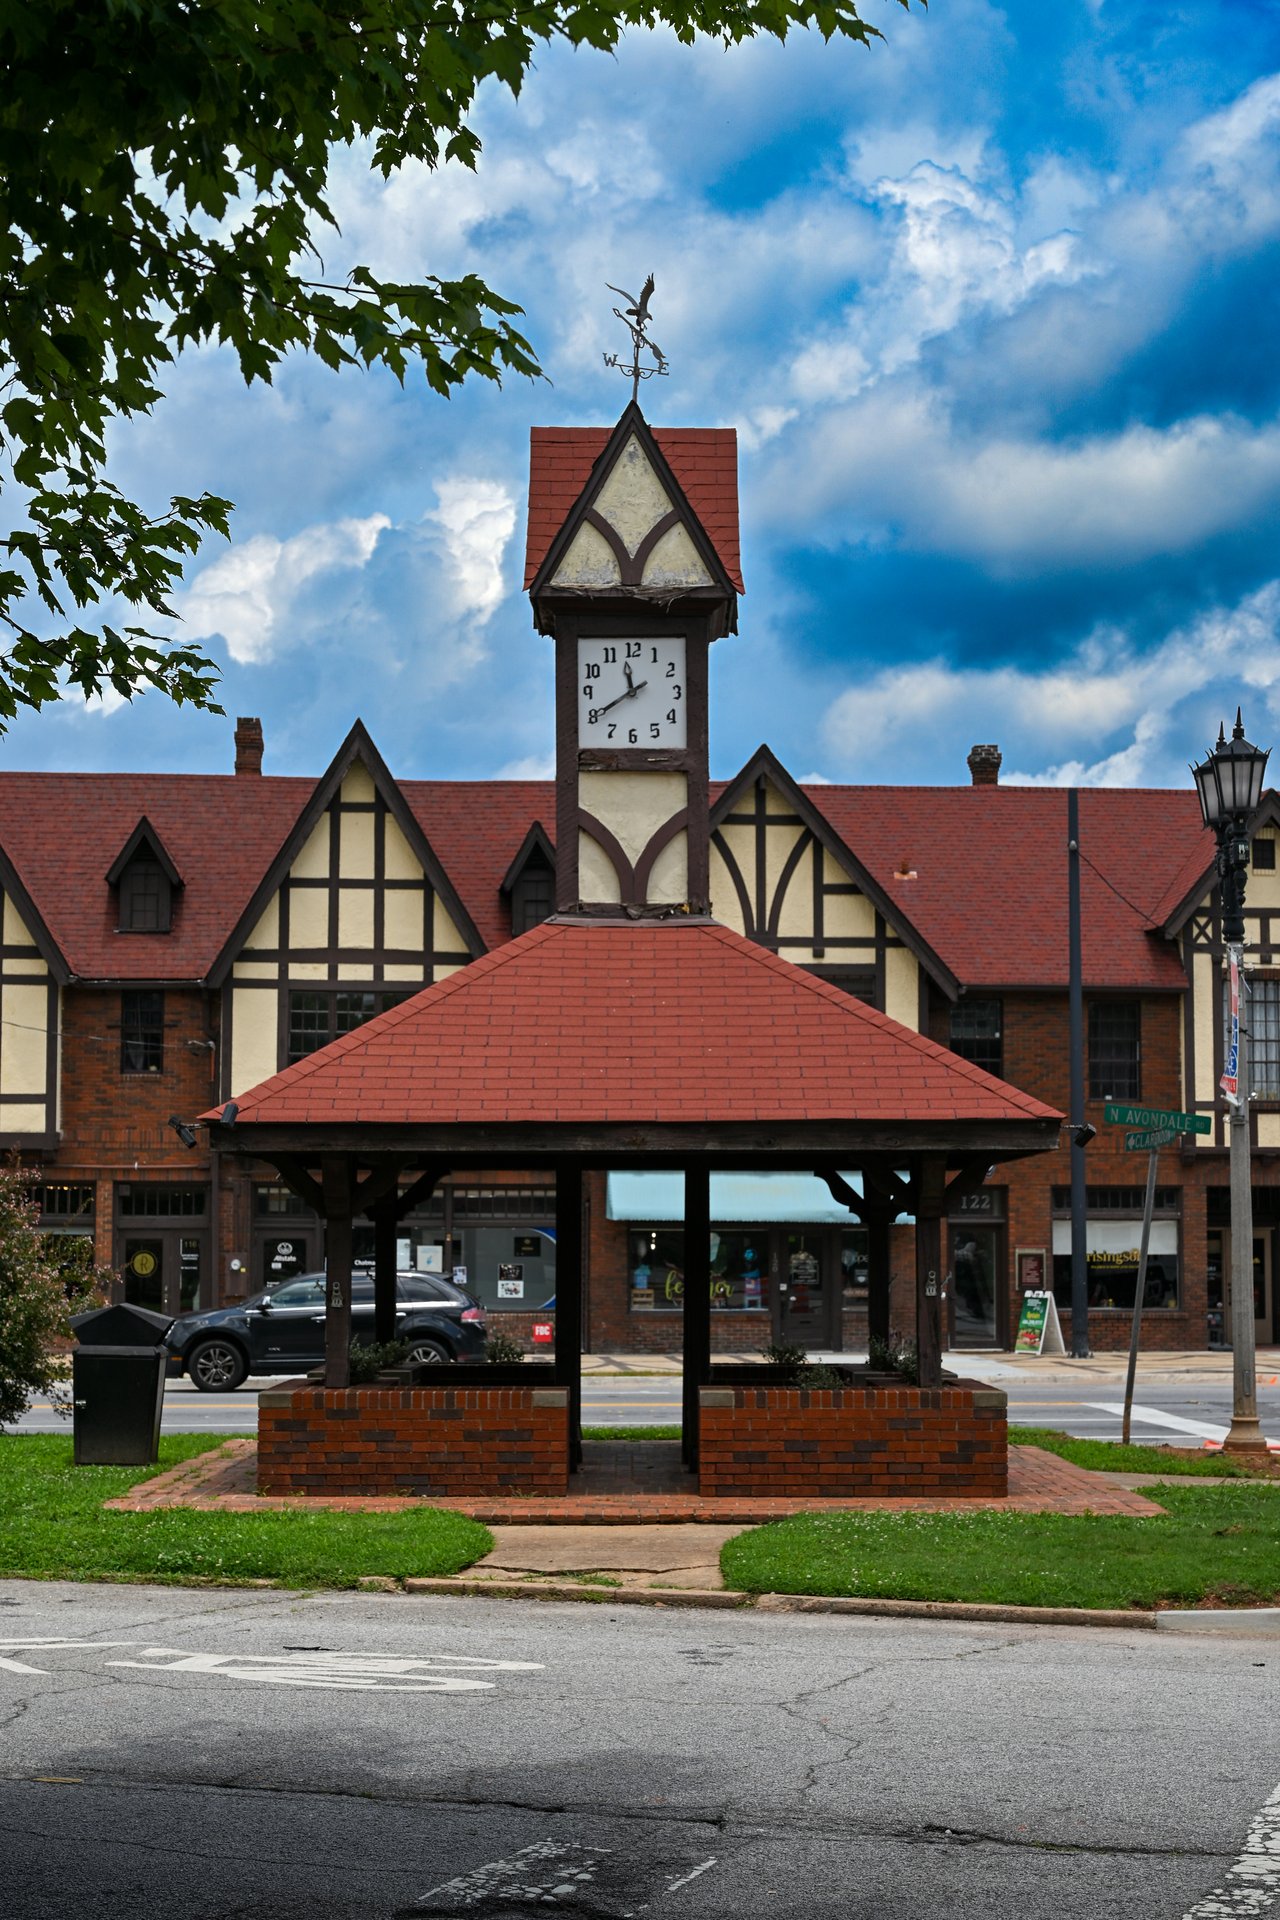
Avondale Estates

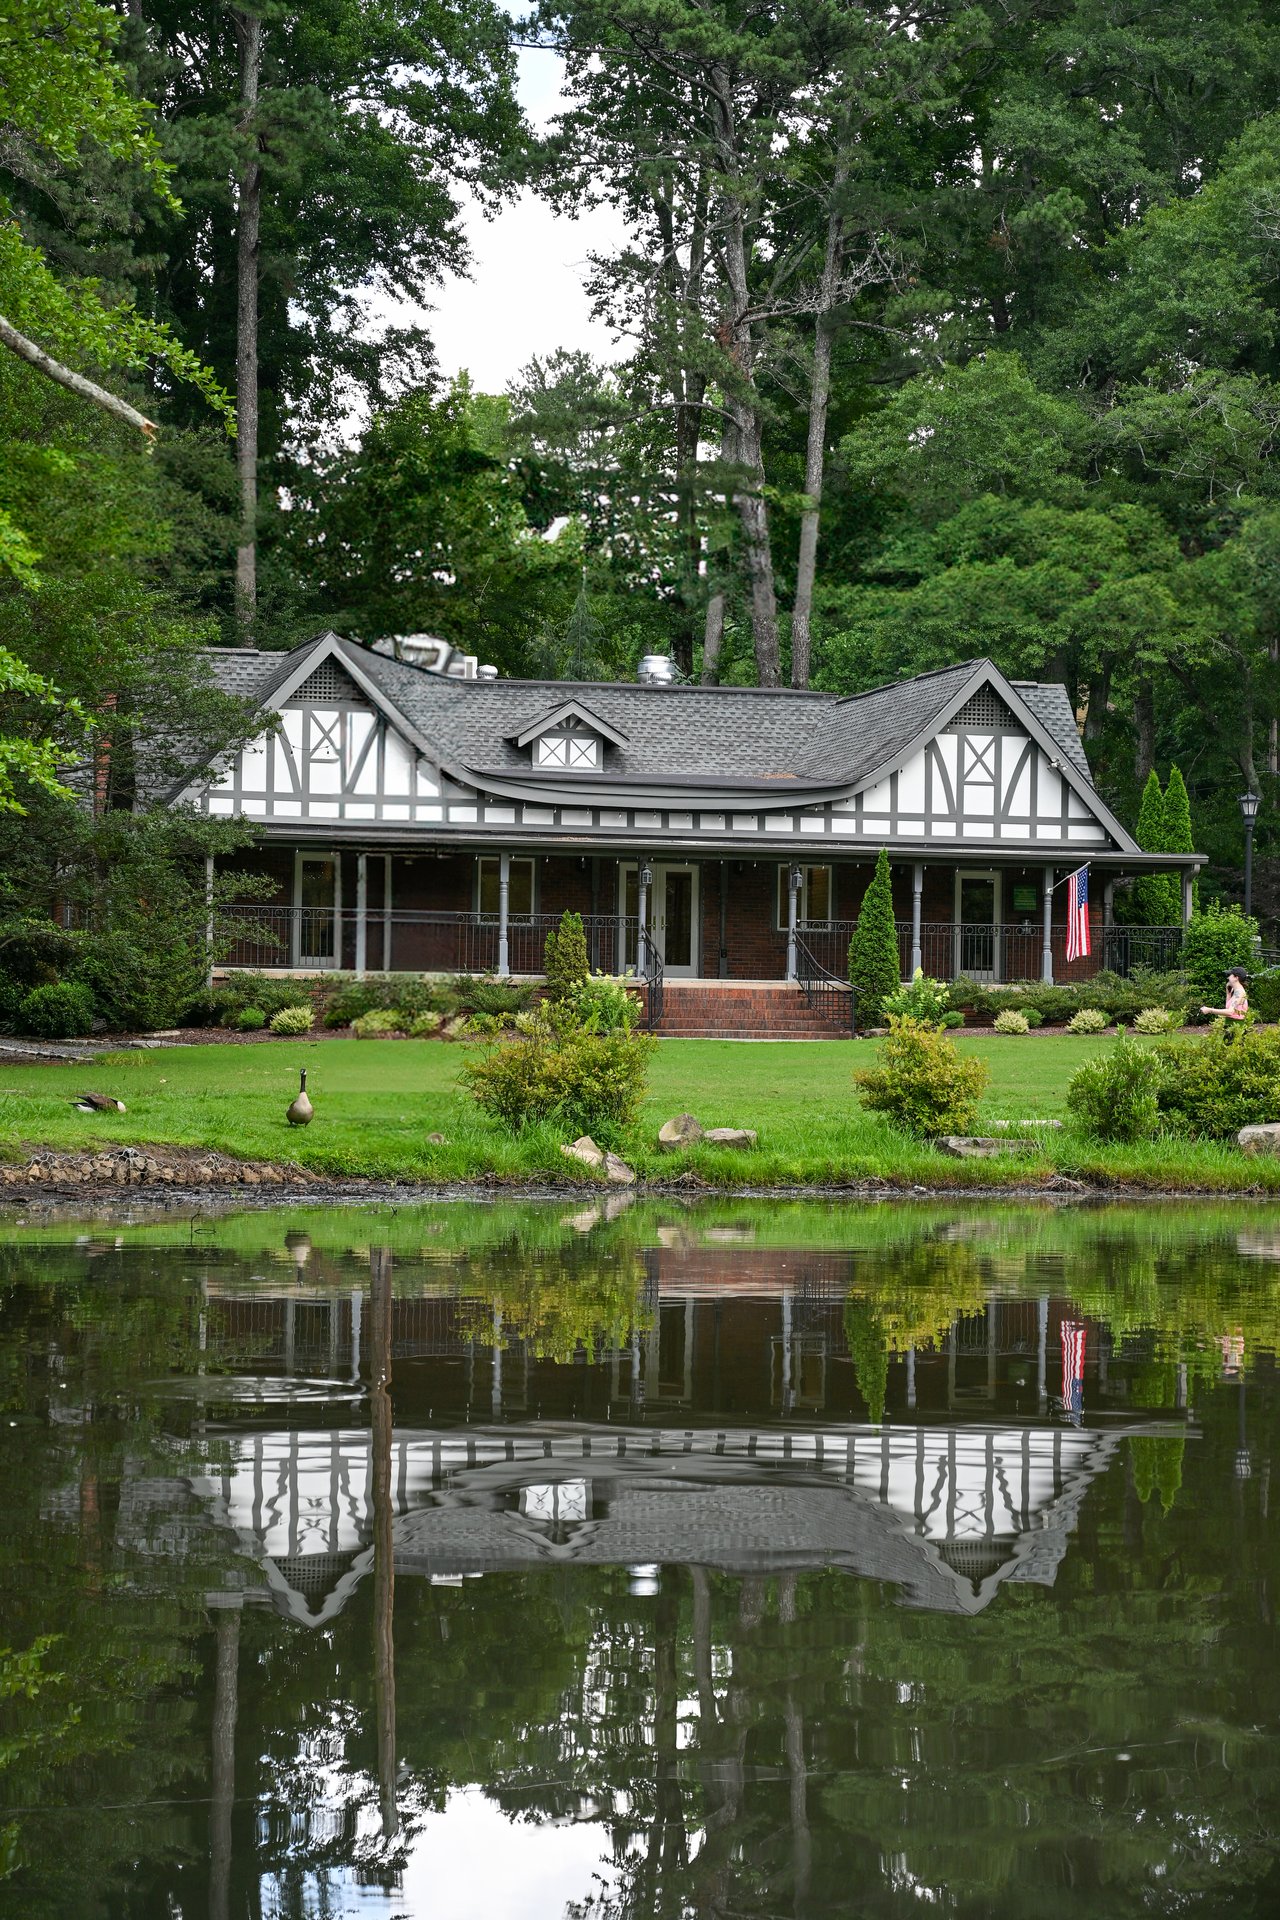
Beyond its cultural and culinary appeal, Avondale Estates offers a close-knit, community-focused lifestyle.

Let’s Start a Conversation

Connect with a real estate professionals who values trust, insight, and personal attention. Every step is guided by a deep understanding of what “home” truly means.