Leave a Message

By providing your contact information to Atlanta Turtle Group, your personal information will be processed in accordance with Atlanta Turtle Group's Privacy Policy. By checking the box(es) below, you expressly consent to receive marketing or promotional real estate communication from Atlanta Turtle Group in the manner selected by you. For SMS text messages, message frequency varies. Message and data rates may apply. Consent is not a condition of purchase of any goods or services. You may opt out of receiving further communications from Atlanta Turtle Group at any time. To opt out of receiving SMS text messages, reply STOP to unsubscribe. SMS text messaging is subject to our Terms of Use.

Thank you for your message. We will be in touch with you shortly.

103 Clarendon Avenue
VIEW PHOTOS
Courtesy of Keller Williams Realty Metro Atlanta
$1,250,000

103 Clarendon Avenue

4 Beds 3 Baths 3,100 Sq.Ft. 0.31 Acres

Description

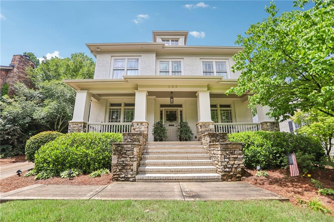
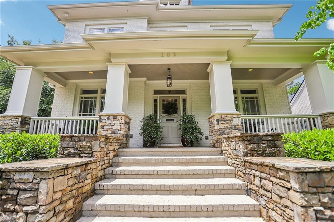
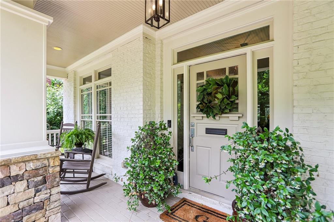
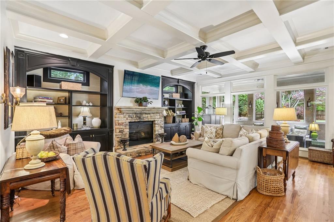
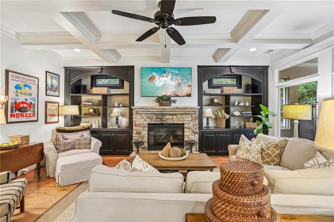
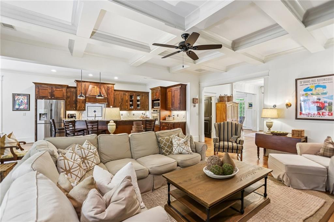
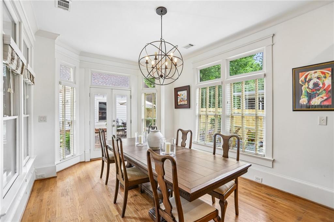
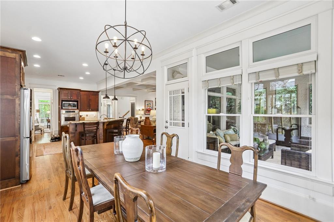
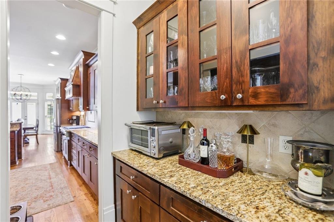
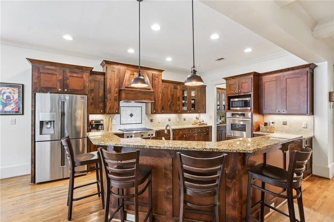
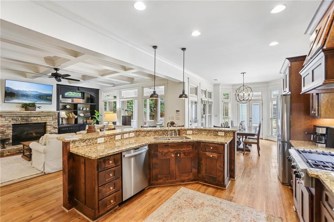
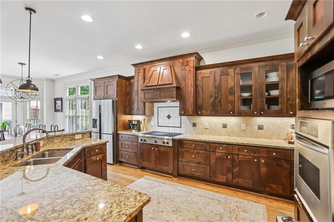
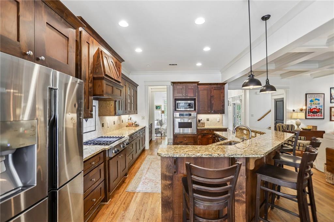
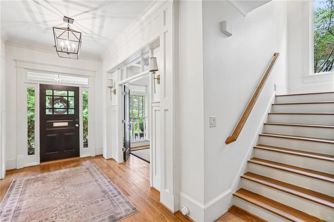
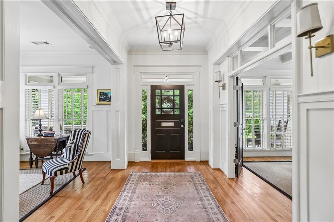
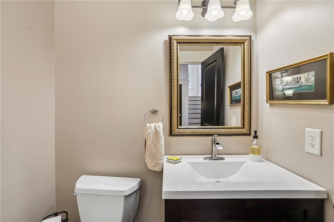
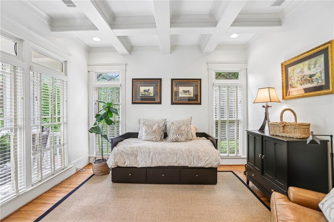
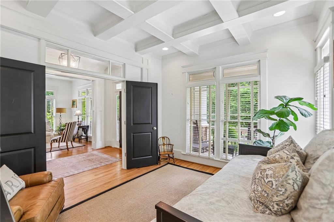
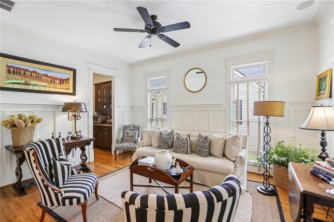
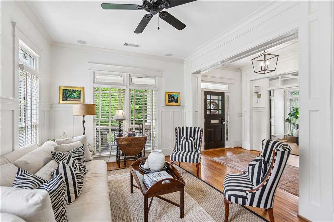
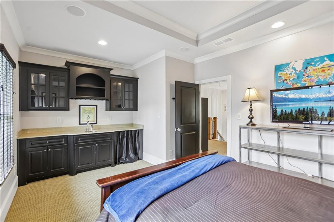
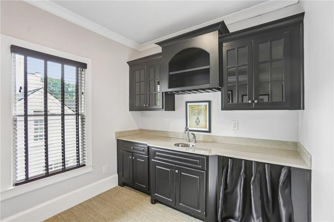
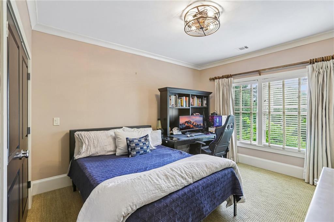
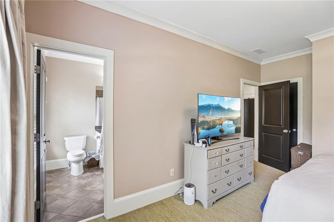
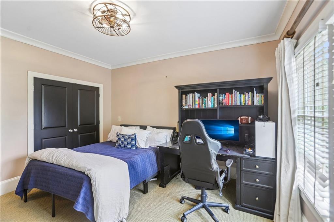
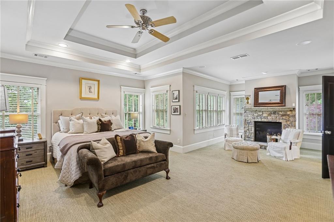
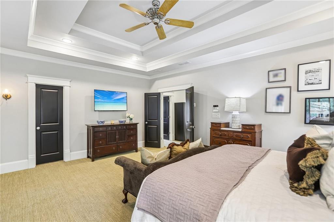
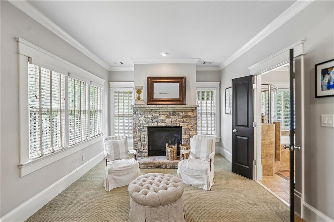
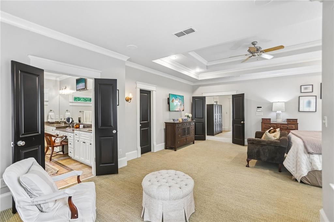
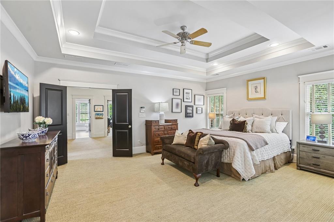
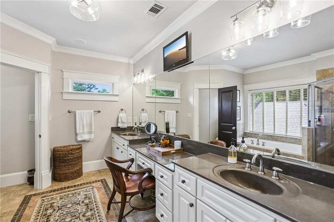
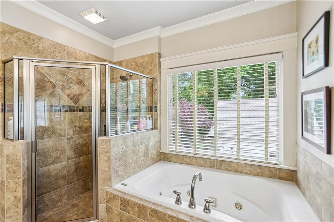
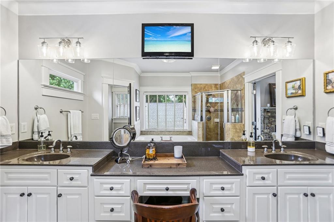
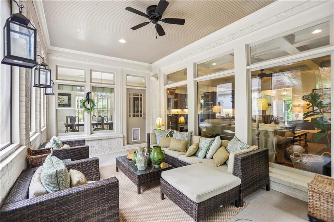
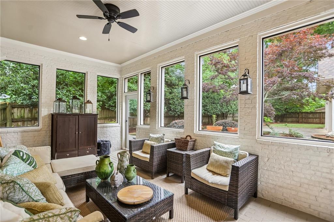
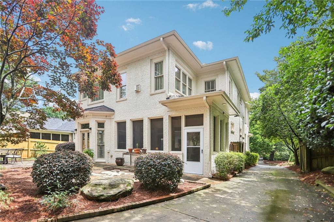
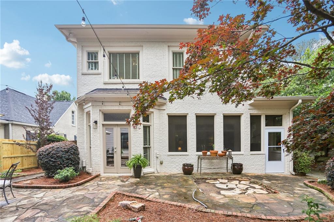
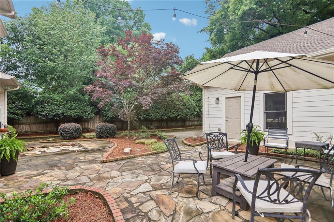
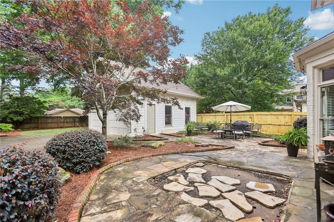
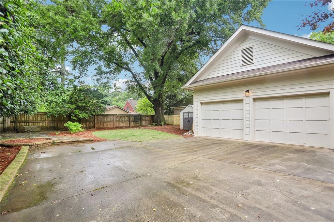
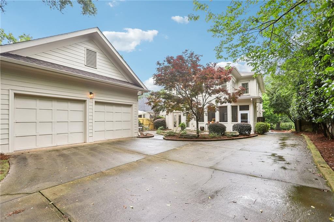
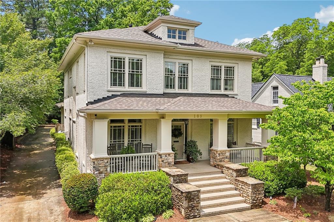
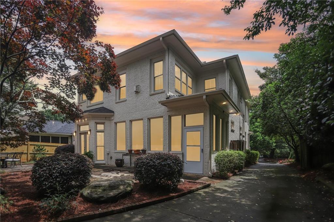
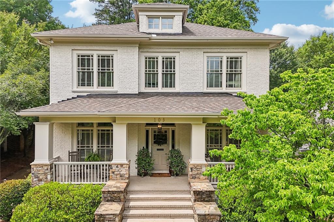
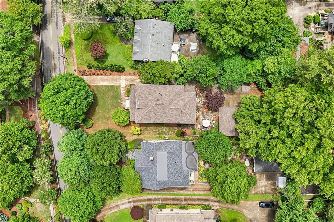
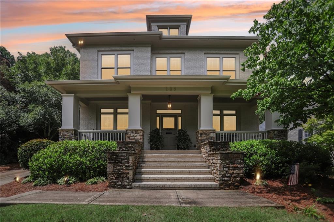
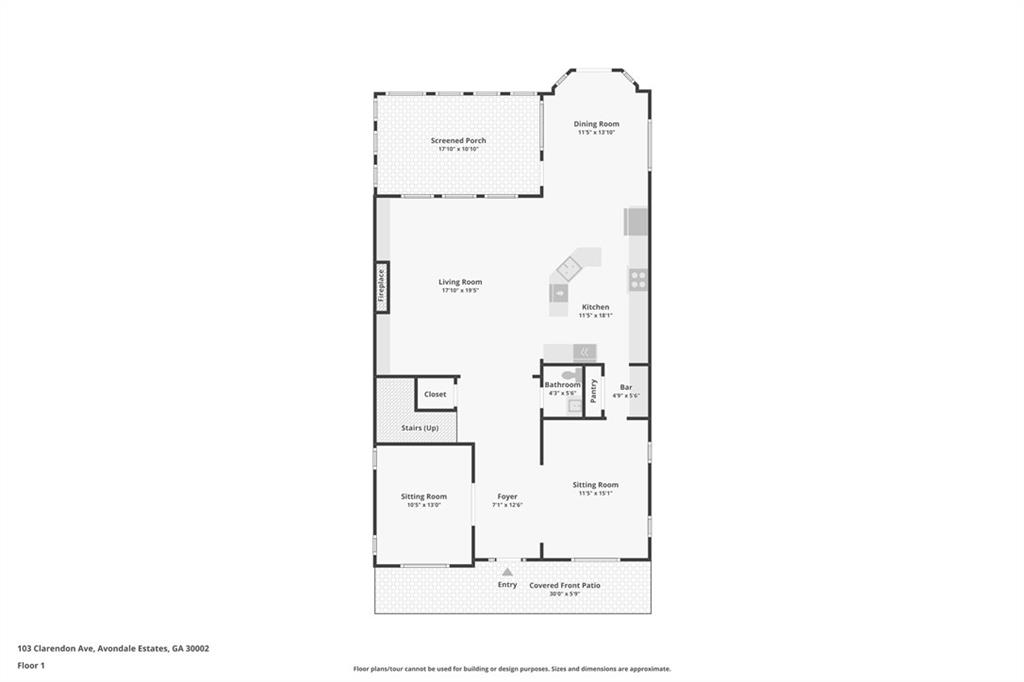
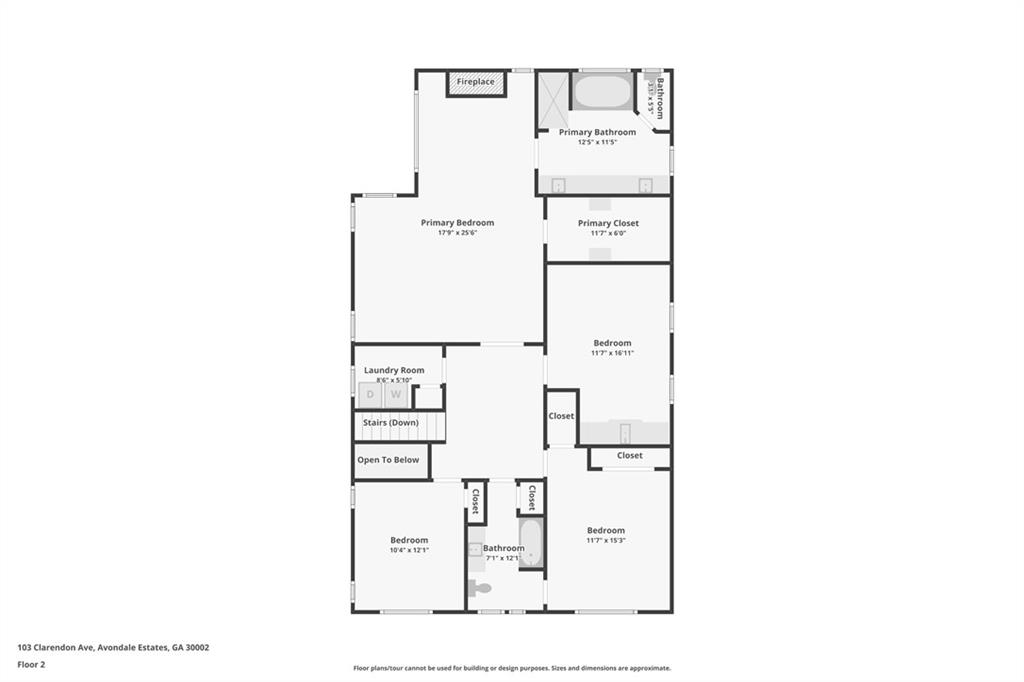
Nestled in the heart of Avondale Estates, 103 Clarendon Rd is the kind of home that feels like it belongs in a Southern storybook, where neighbors wave from front porches, tree-lined streets invite evening strolls, and community is more than just a buzzword. Built by John Willis Homes in 2005, this thoughtfully crafted residence blends timeless character with custom details and a floorplan designed for real life. Spacious yet cozy, the home offers inviting living spaces perfect for entertaining or quiet nights by one of two fireplaces, including a rare fireplace retreat in the oversized primary suite. The screened porch overlooks a private backyard oasis, while the attached two-car garage adds convenience rarely found in this charming enclave.

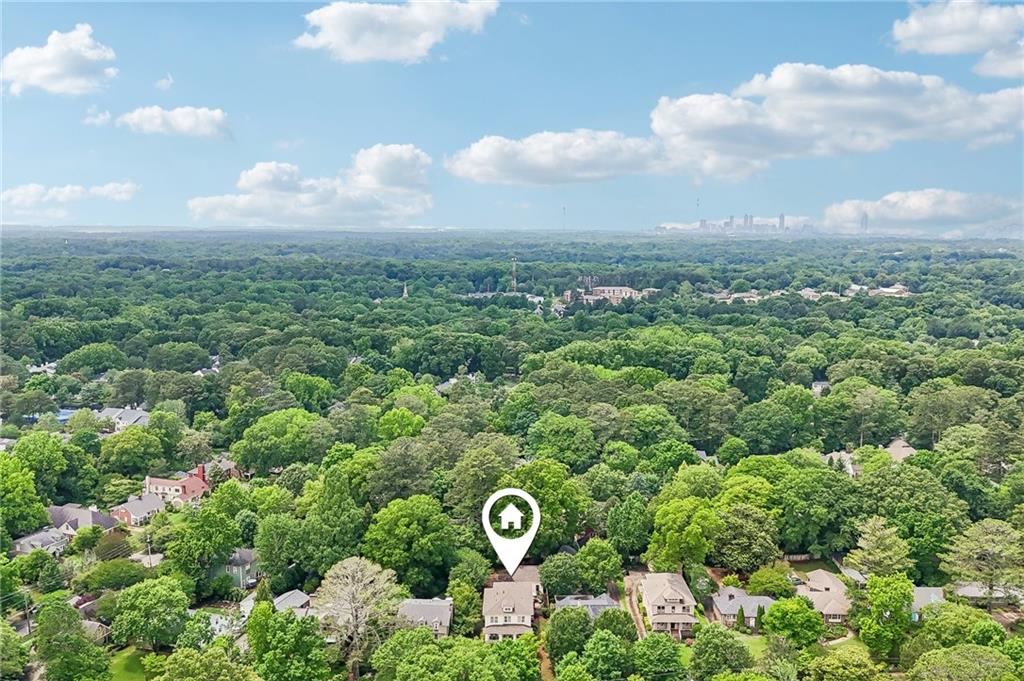
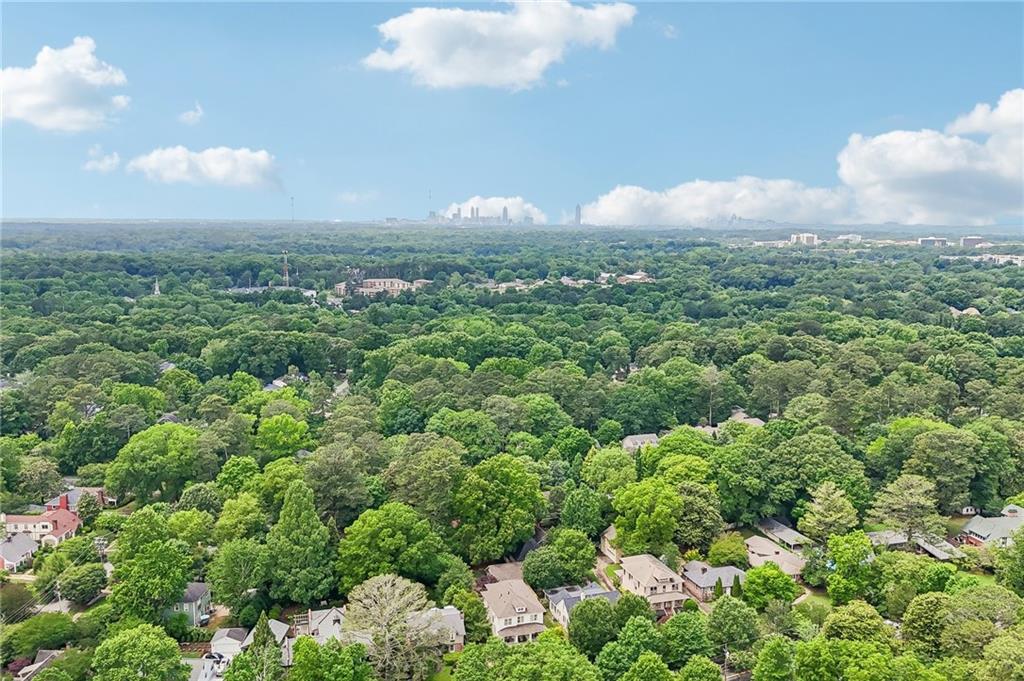
Beyond the home itself, the lifestyle here is hard to beat. Residents enjoy a true small-town feel right in the middle of the city, with easy walkability to local parks, the community pool, tennis courts, and The Museum School of Avondale Estates. Recent updates add peace of mind and modern comfort, including a new roof in May 2026, freshly painted interior spaces, full exterior paint completed in 2024, a Tesla charger, home surge protector, and newer upstairs HVAC system installed in 2019. Whether gathering with friends on the porch, enjoying summer days at the neighborhood pool, or simply soaking in the warmth of the community, this home offers a rare blend of charm, comfort, and connection in one of metro Atlanta's most beloved neighborhoods.

Share Property

Location

103 Clarendon Avenue, Avondale Estates, GA 30002

Status

Sold

Date Sold

June 10, 2026

Property Amenities

Interior
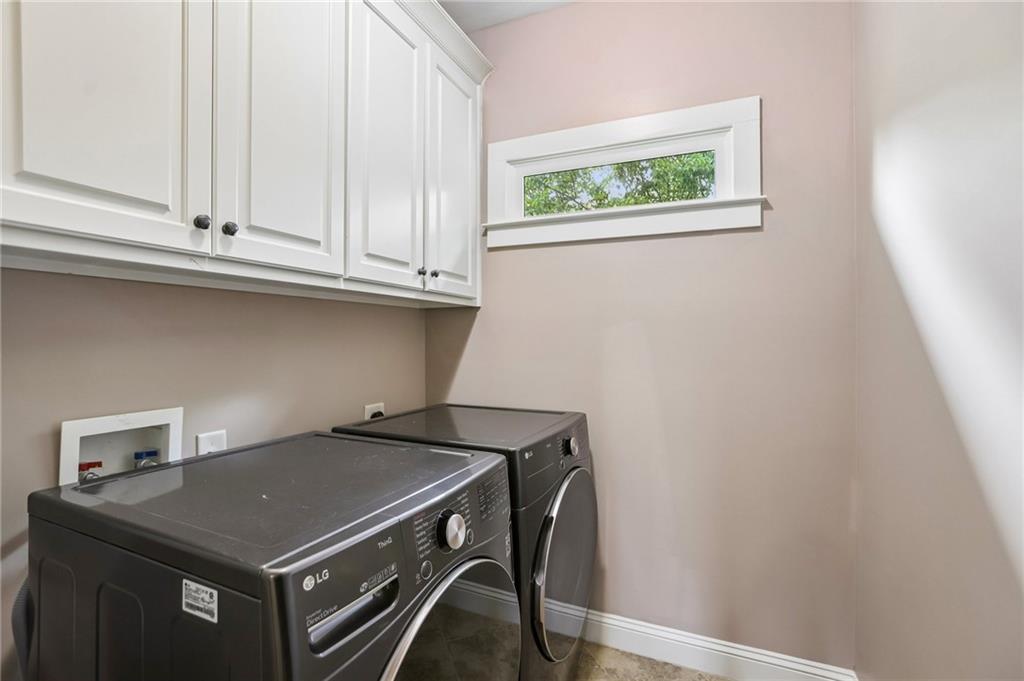
Laundry room Laundry Room, Upper Level
Fireplace Family Room, Gas Starter, Master Bedroom
Appliances Dishwasher, Disposal, Gas Range, Gas Water Heater, Microwave
Flooring Hardwood
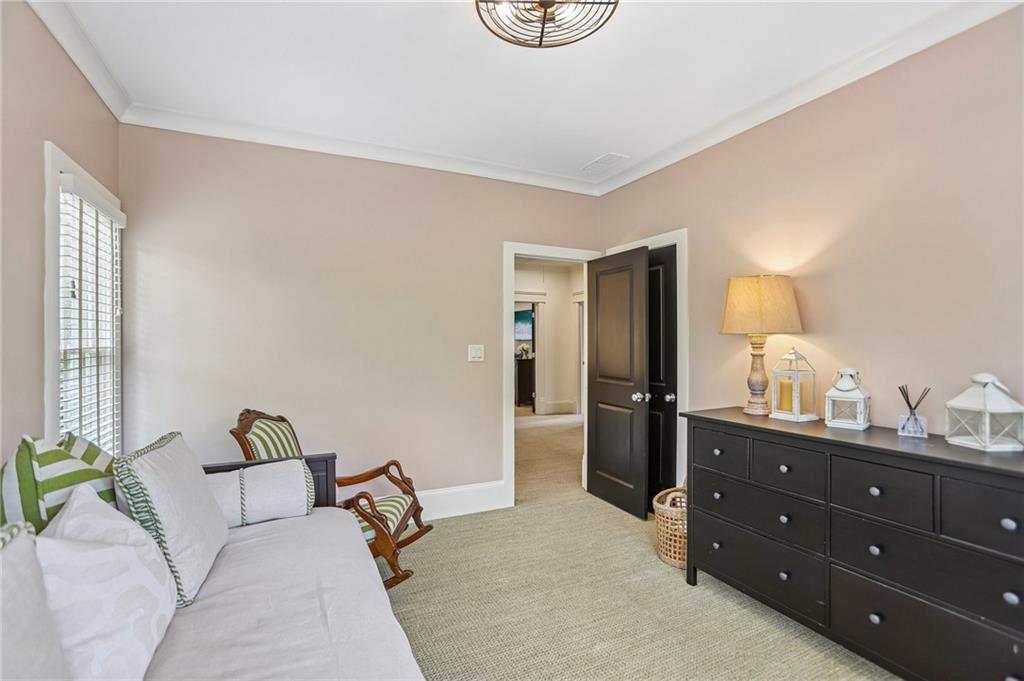
Total Bedrooms: 4
Half Bathrooms: 1
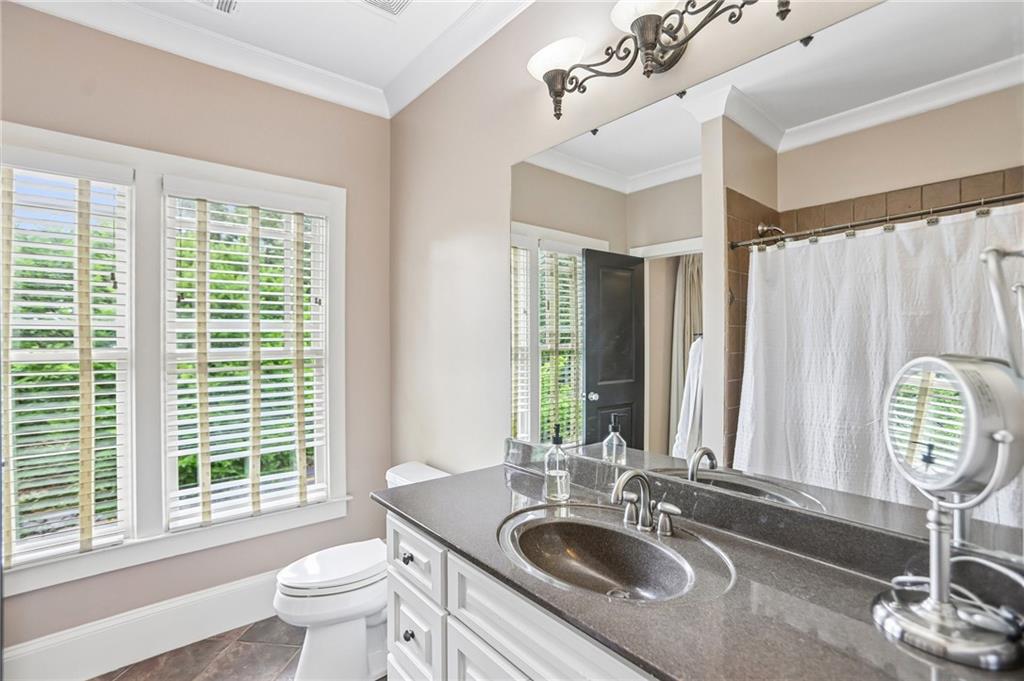
Full Bathrooms: 2
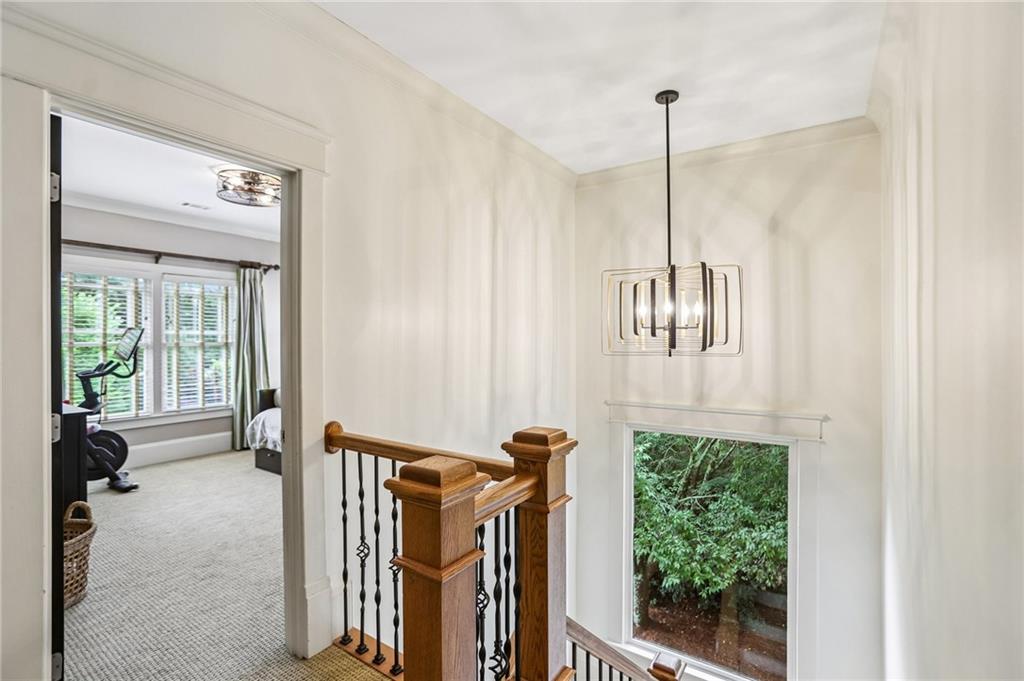
Other Interior Features High Ceilings 9 ft Upper, High Ceilings 10 ft Main
Area & Lot
Total area 3,100 Sq.Ft.
Lot Area 0.31 Acres
Living area 3,100 Sq.Ft.
MLS® ID 7777390
Year Built 2005
High School Druid Hills
Middle School Druid Hills
Elementary School Avondale
Water Frontage None
View Description Neighborhood
Architecture Styles Craftsman, Traditional
Type Residential
Status Sold
Exterior
Stories 2
Pool None
Air conditioning Ceiling Fan(s), Central Air
Heat type Forced Air, Natural Gas
Green Feature None
Disability Features Accessible Hallway(s)
Water Source Public
Garage Space 2.0
Security Features None
Sewer Public Sewer
Other Exterior Features Other
Parking Driveway, Garage
Lot Features Private
Roof Composition
Utilities Cable Available, Electricity Available, Natural Gas Available
Finance
Sales Price $1,250,000
Real Estate Tax $13,149 yearly

360 Virtual Tour

Take a tour of this property

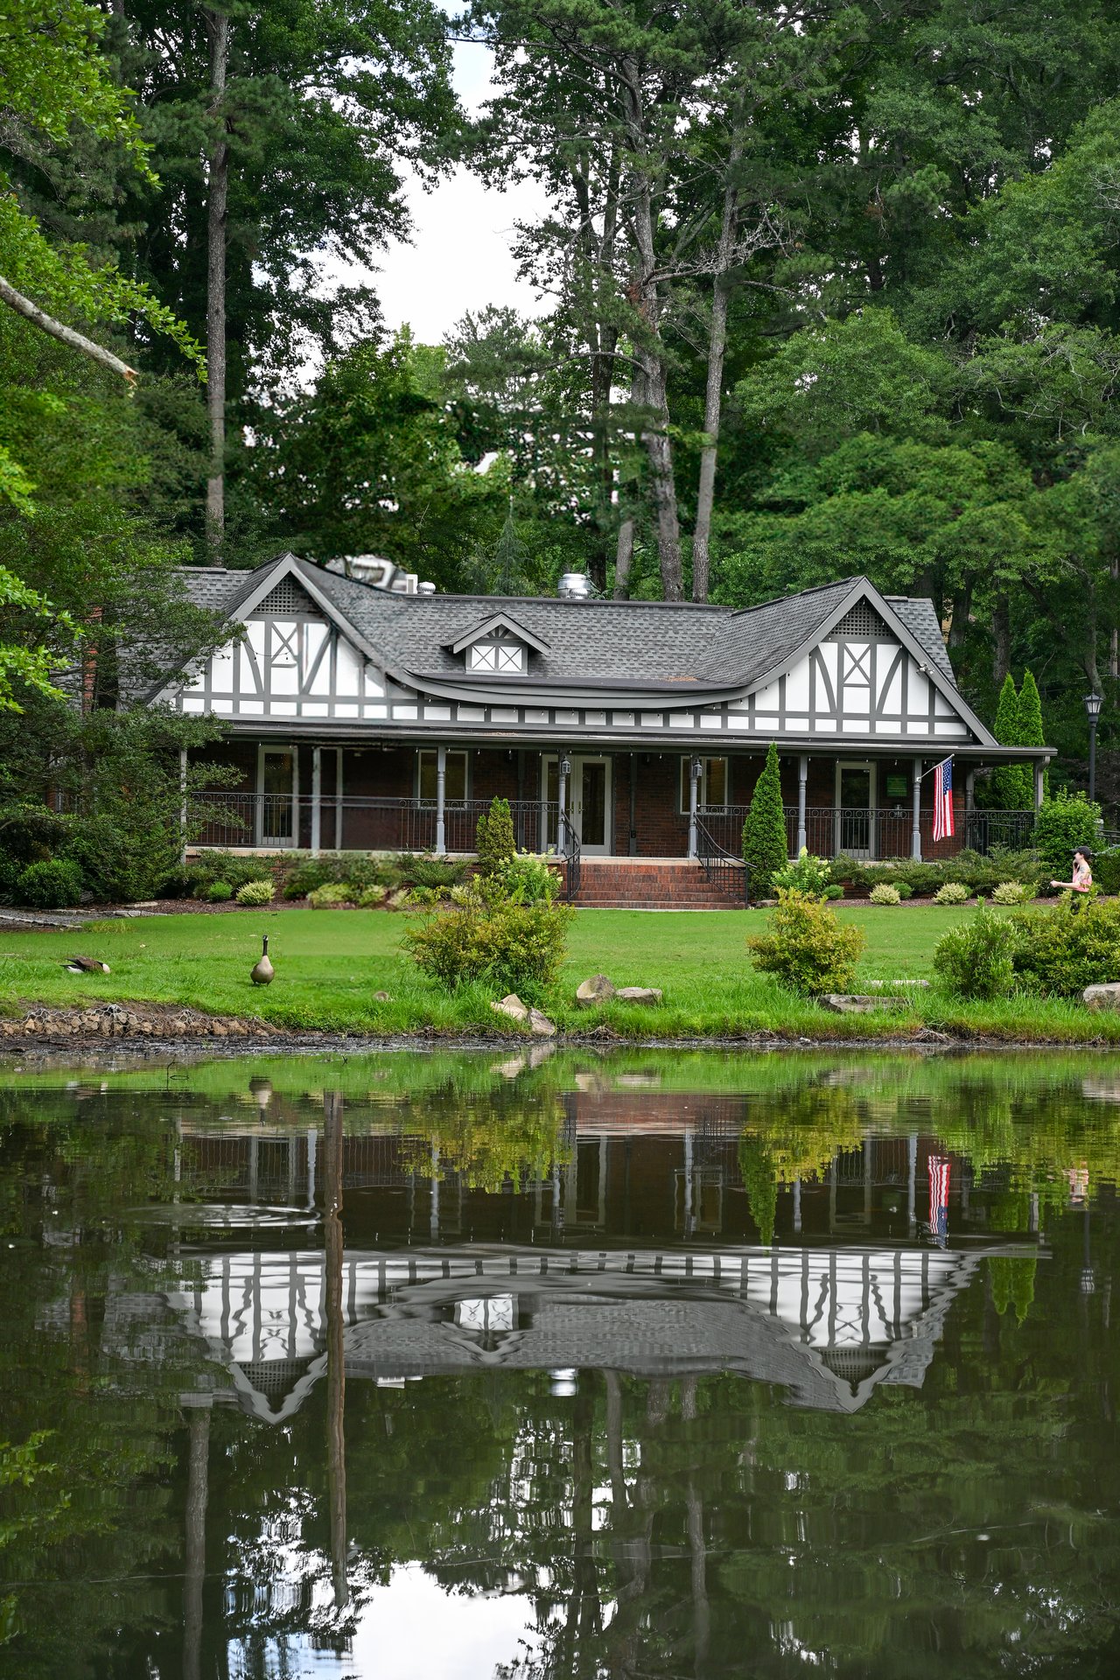
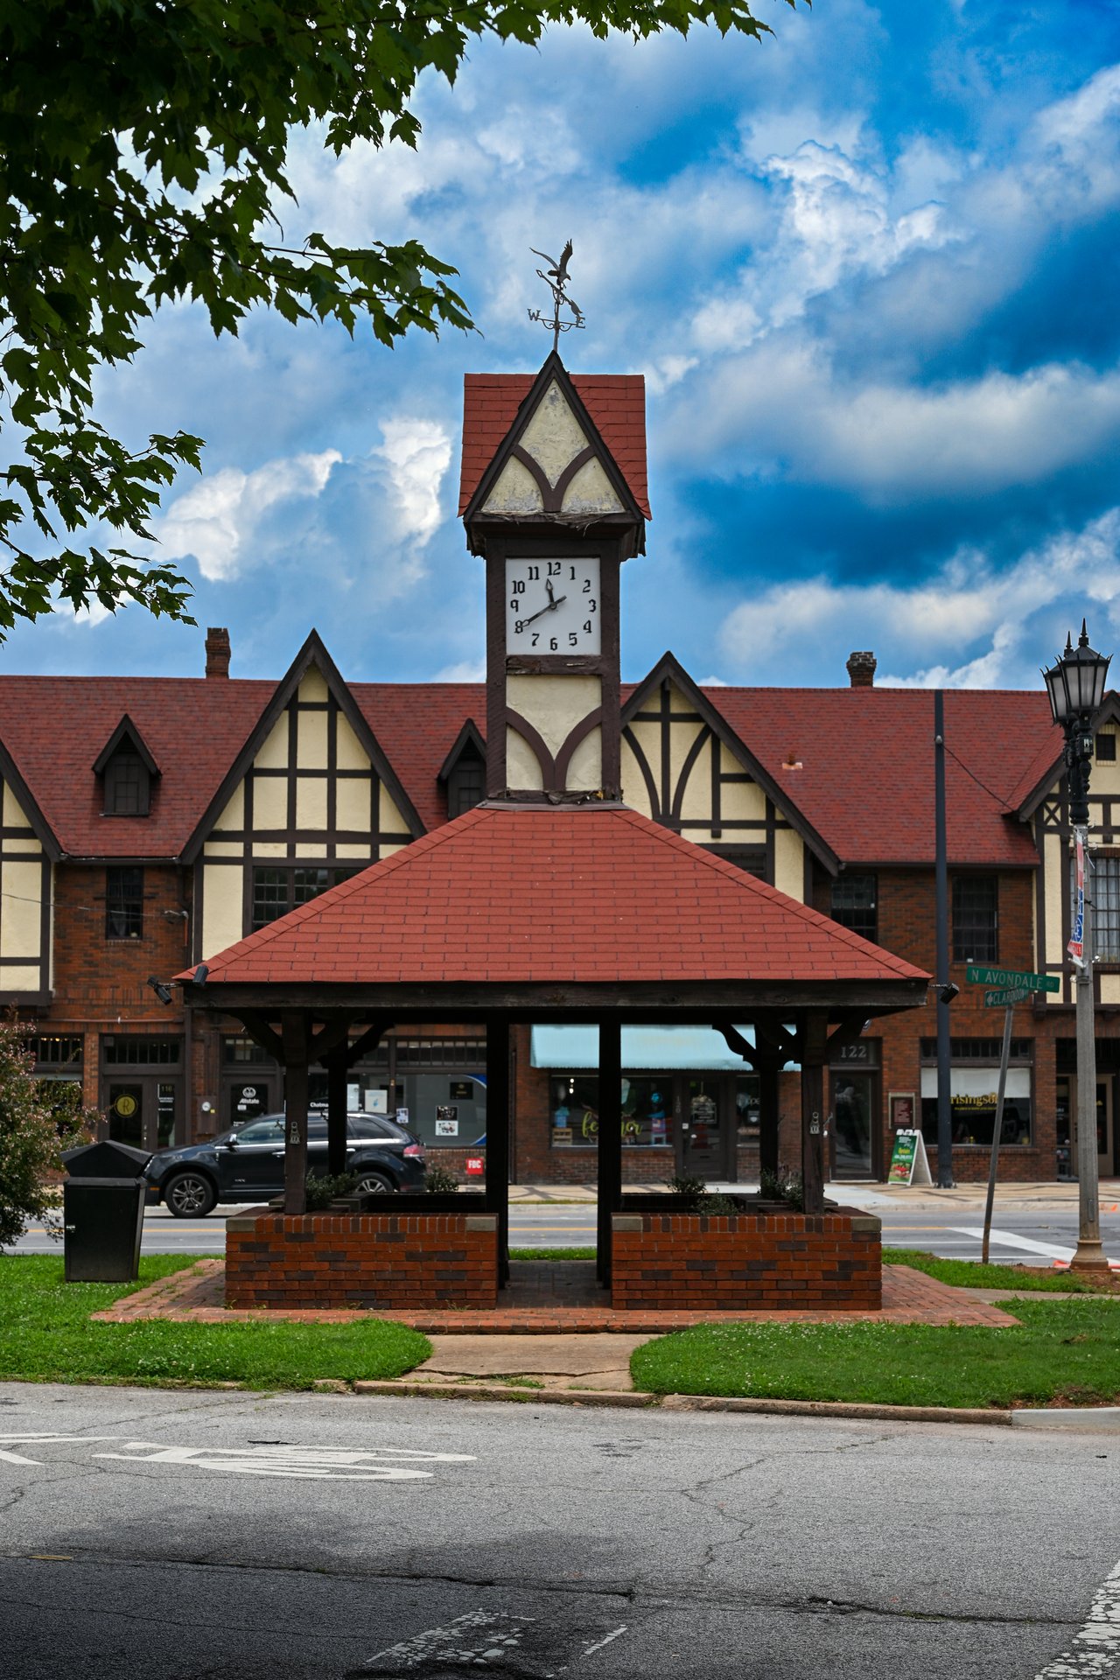
Avondale Estates

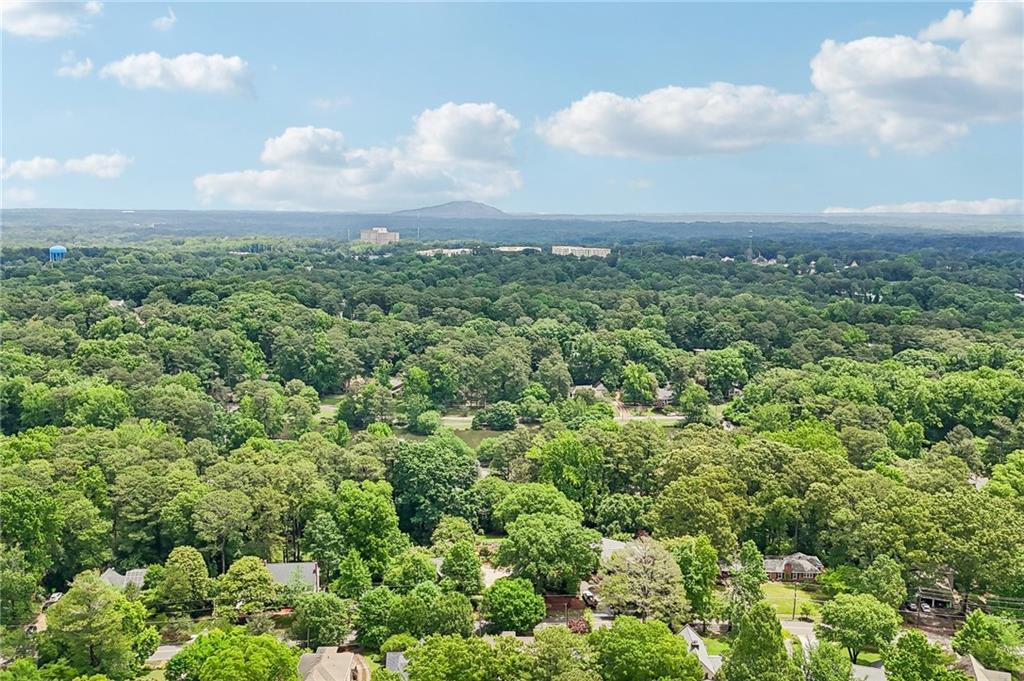
Beyond its cultural and culinary appeal, Avondale Estates offers a close-knit, community-focused lifestyle.

Let’s Start a Conversation

Connect with a real estate professionals who values trust, insight, and personal attention. Every step is guided by a deep understanding of what “home” truly means.