Leave a Message

By providing your contact information to Atlanta Turtle Group, your personal information will be processed in accordance with Atlanta Turtle Group's Privacy Policy. By checking the box(es) below, you expressly consent to receive marketing or promotional real estate communication from Atlanta Turtle Group in the manner selected by you. For SMS text messages, message frequency varies. Message and data rates may apply. Consent is not a condition of purchase of any goods or services. You may opt out of receiving further communications from Atlanta Turtle Group at any time. To opt out of receiving SMS text messages, reply STOP to unsubscribe. SMS text messaging is subject to our Terms of Use.

Thank you for your message. We will be in touch with you shortly.

103 Dartmouth Avenue
VIEW PHOTOS
Courtesy of Keller Williams Realty Metro Atlanta
$960,000

103 Dartmouth Avenue

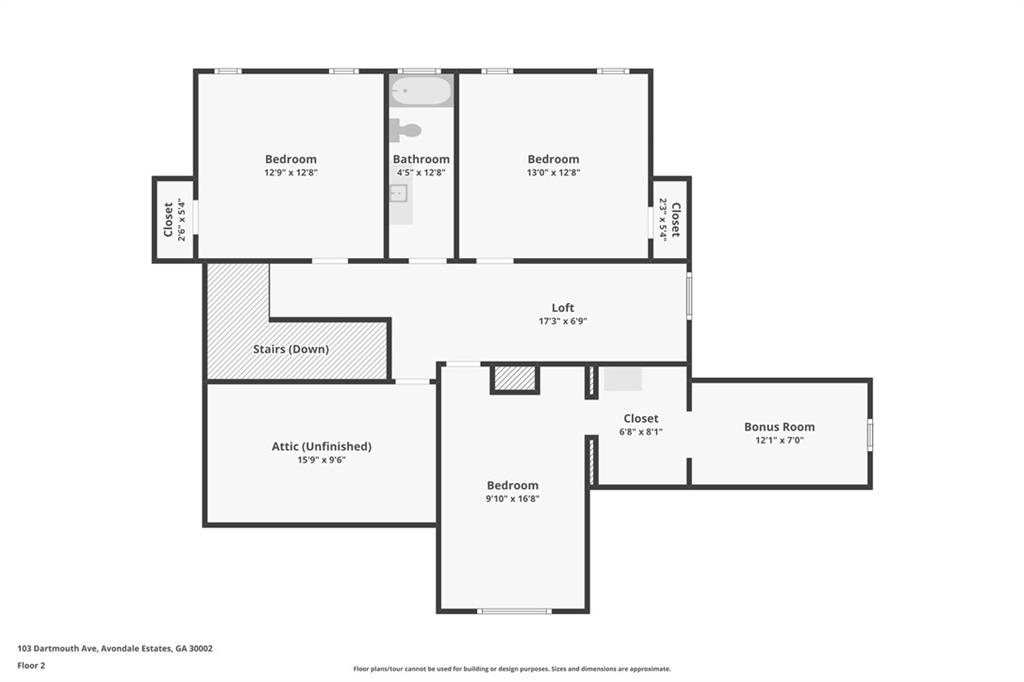
4 Beds 4 Baths 3,358 Sq.Ft. 0.54 Acres

Description

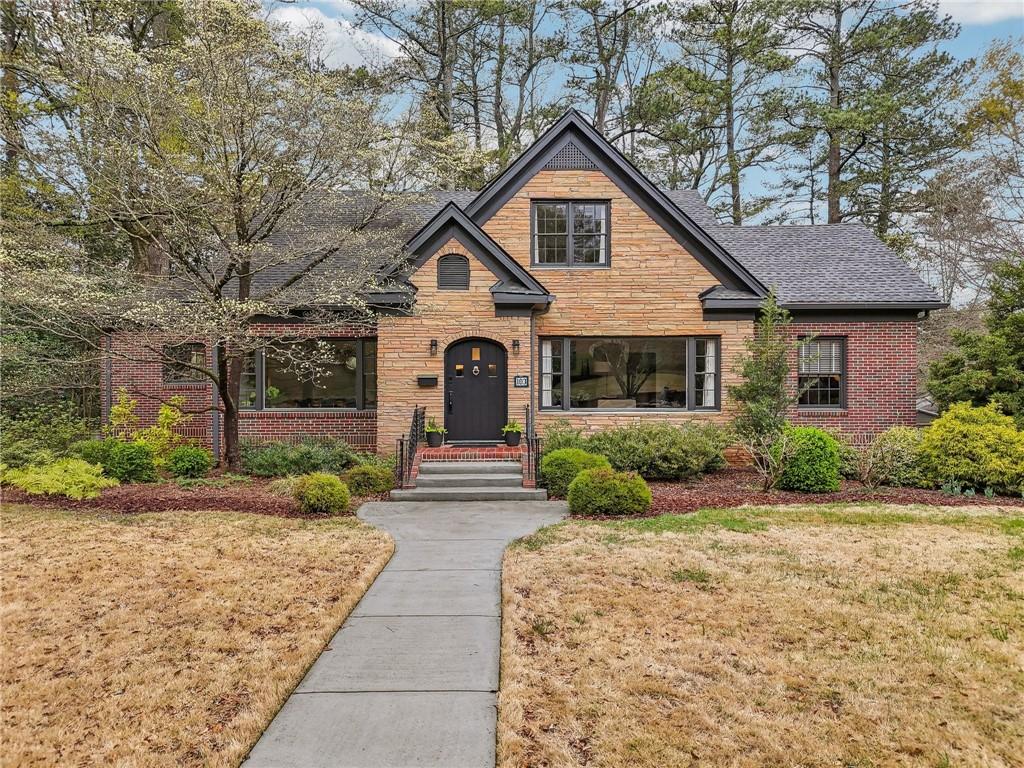
The Perfect Blend of Storybook Charm & Modern Comfort!

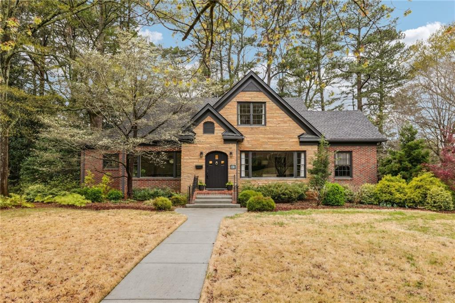
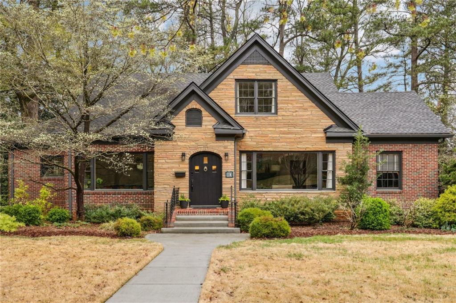
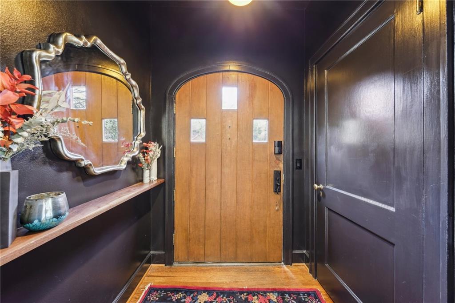
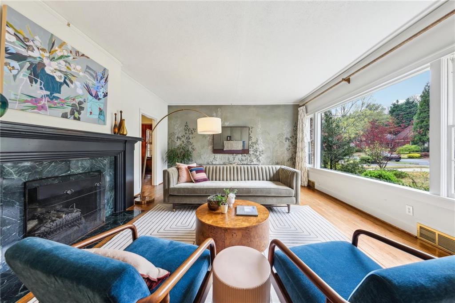
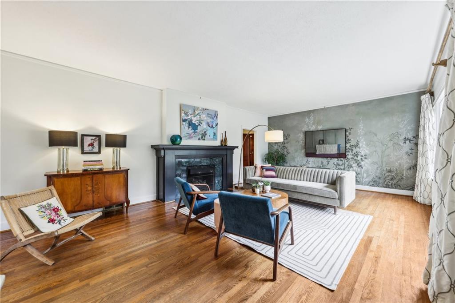
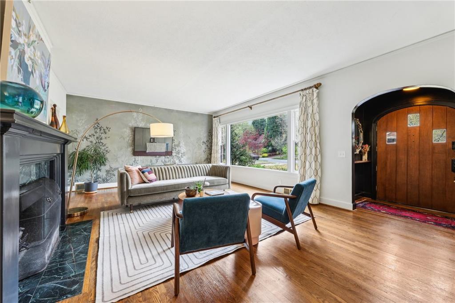
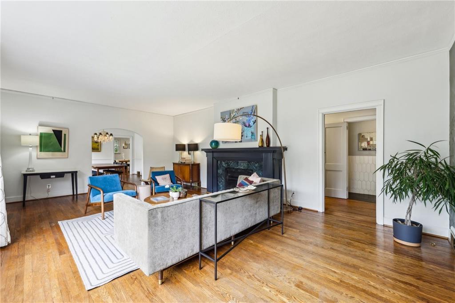
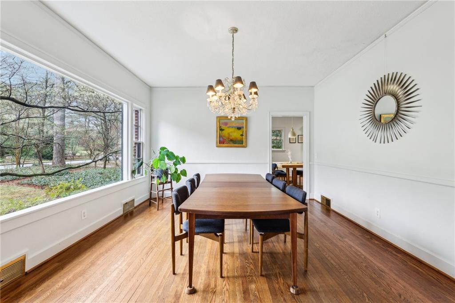
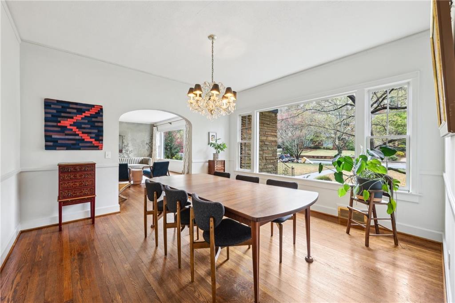
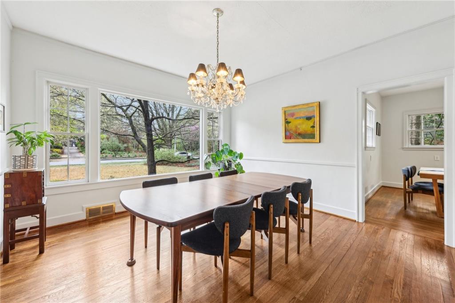
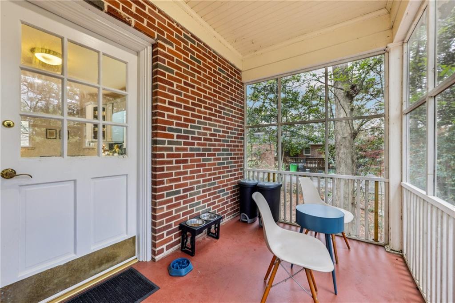
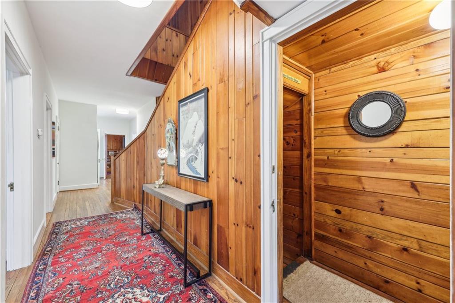
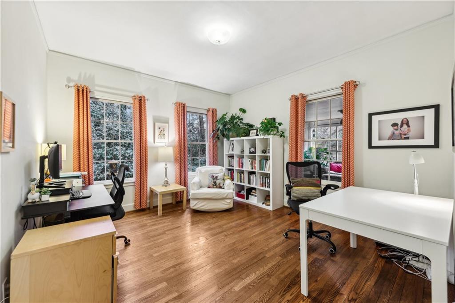
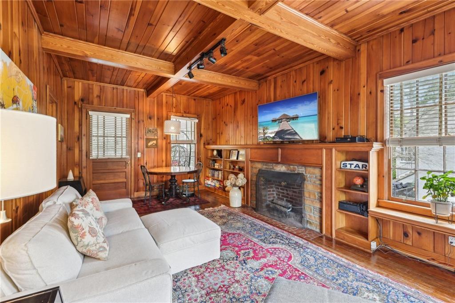
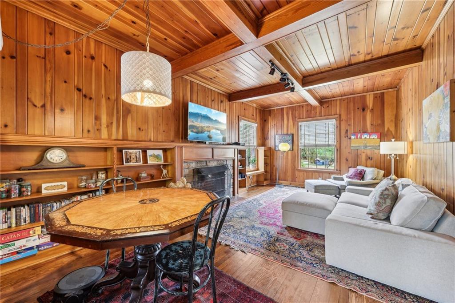
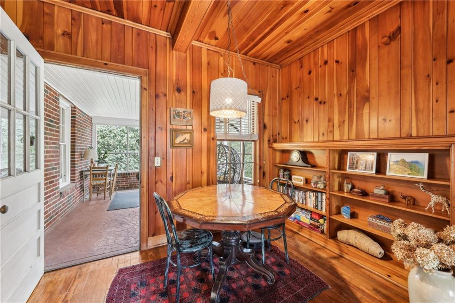
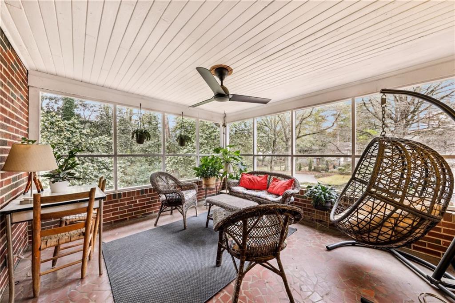
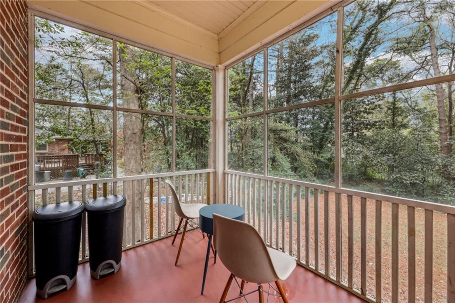
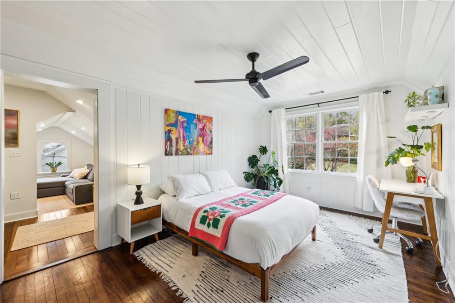
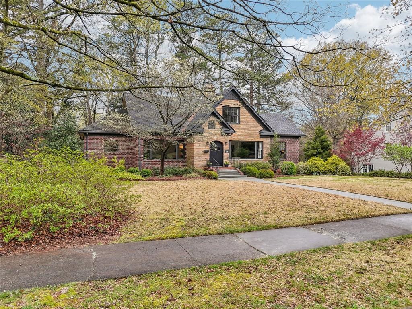
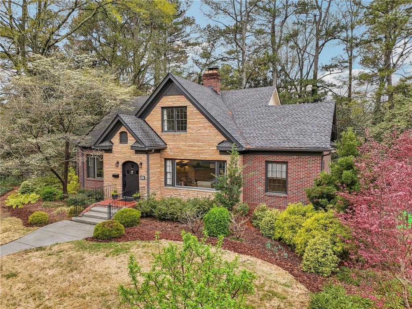
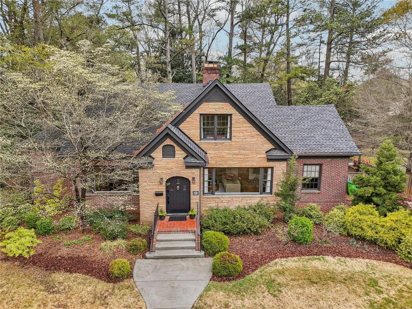
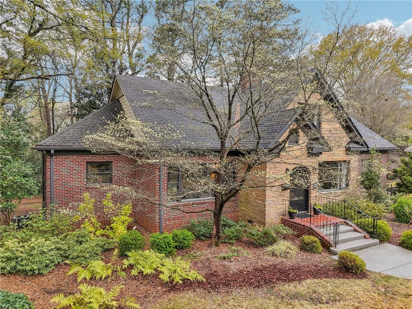
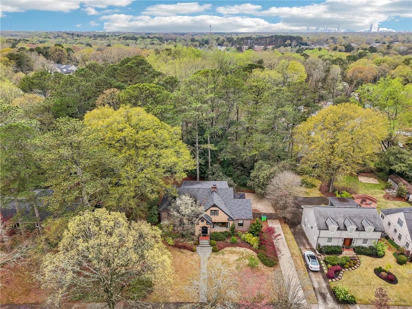
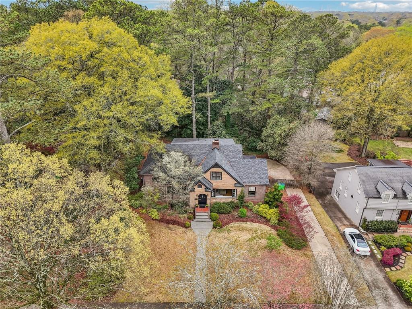
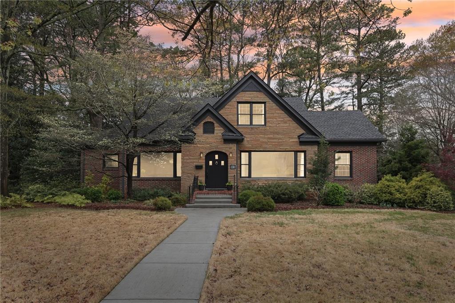
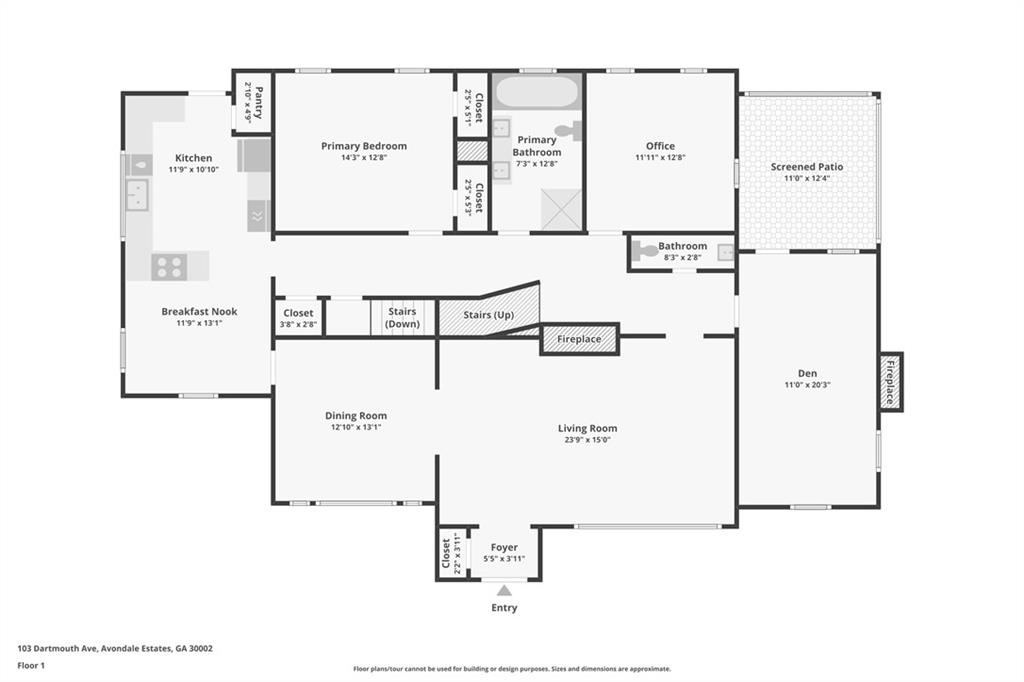
They say home is where the heart is, and 103 Dartmouth has plenty of heart--and history--to go around! Nestled on one of Avondale Estates' most picturesque, tree-lined streets, this home is the perfect blend of classic charm and contemporary comfort. With its inviting front porch, sun-drenched living spaces, and a cozy screened-in retreat, it's the kind of place that instantly feels like home.

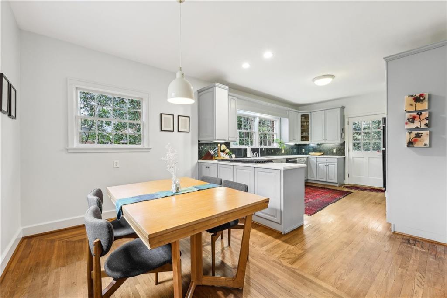
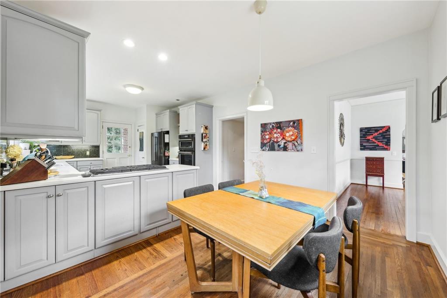
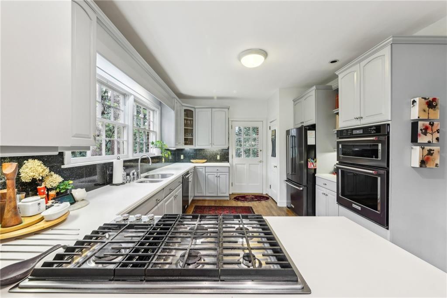
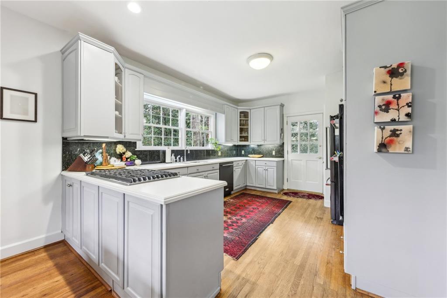
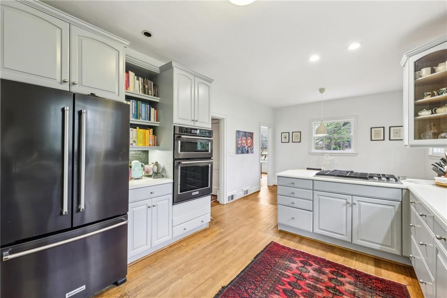
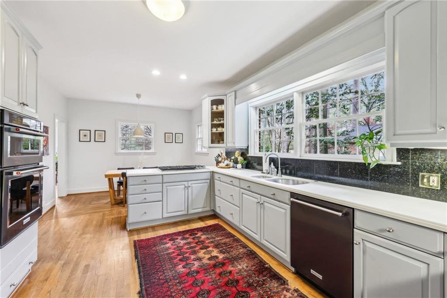
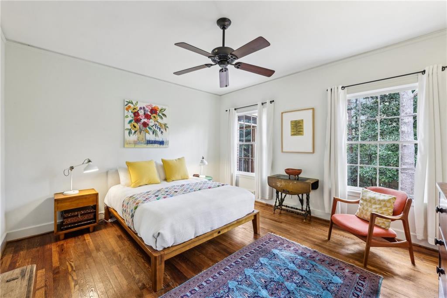
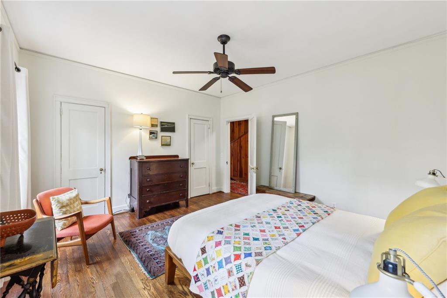
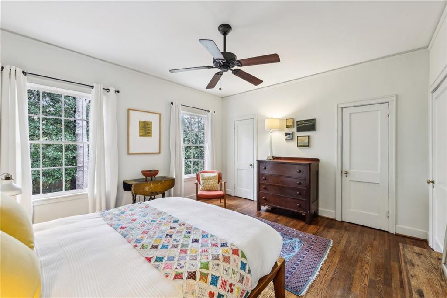
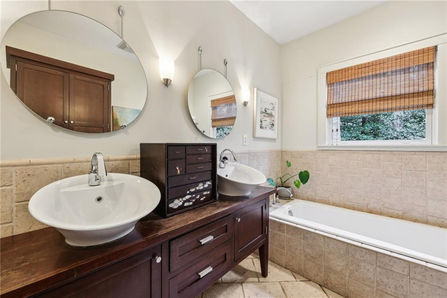
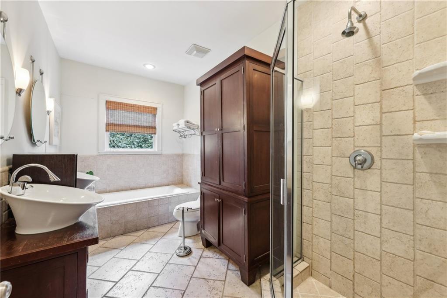
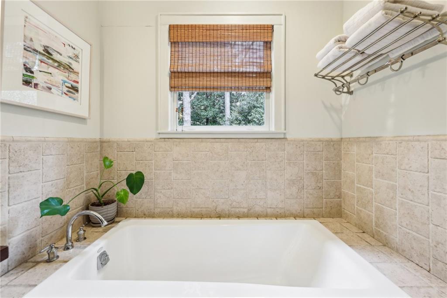
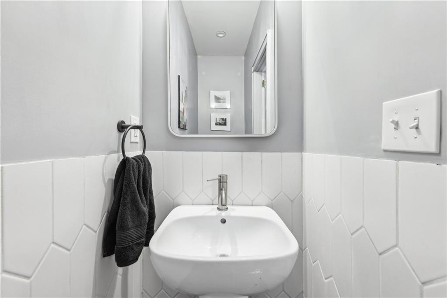
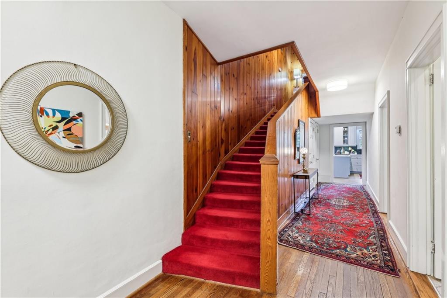
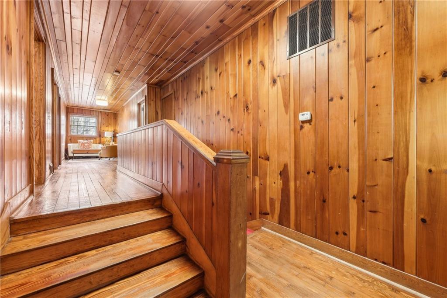
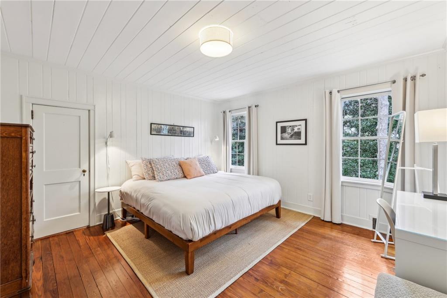
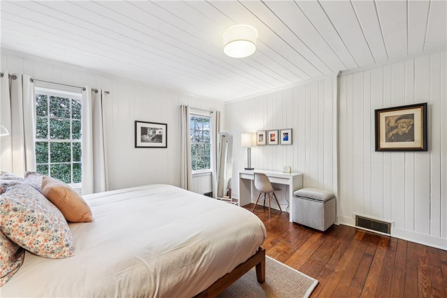
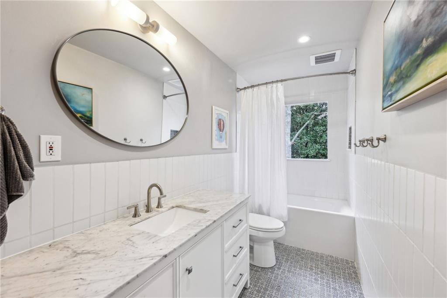
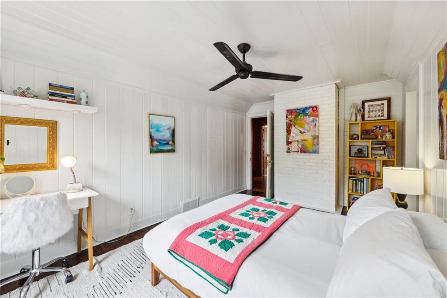
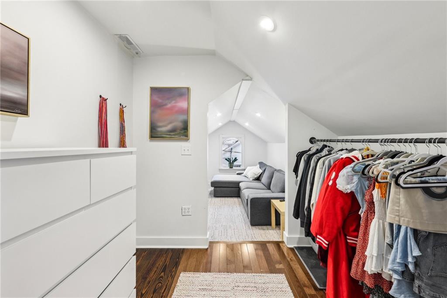
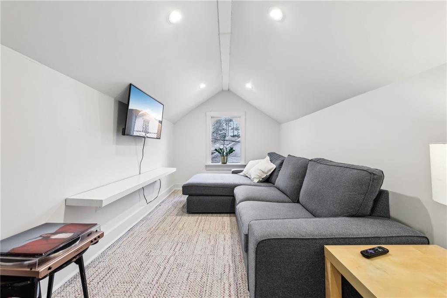
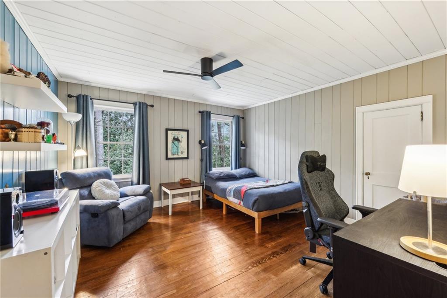
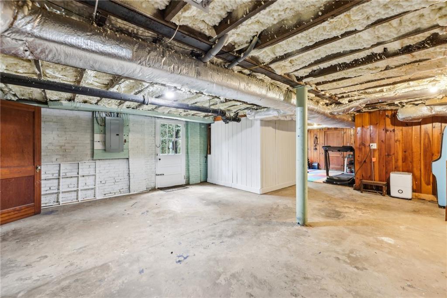
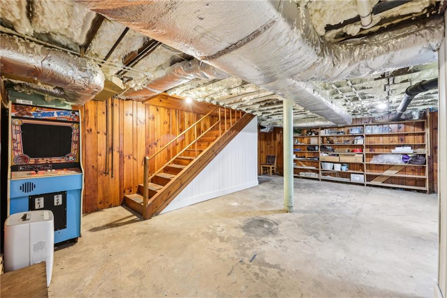
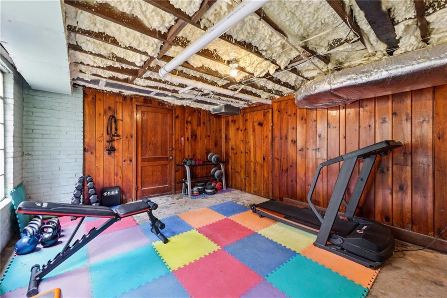
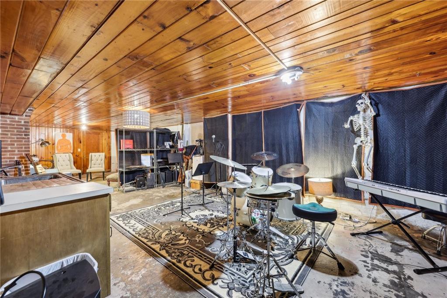
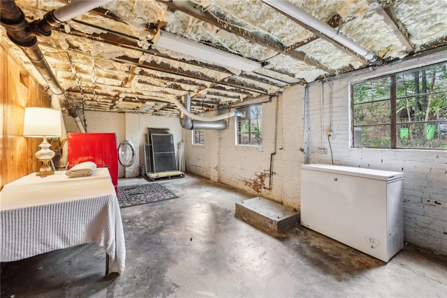
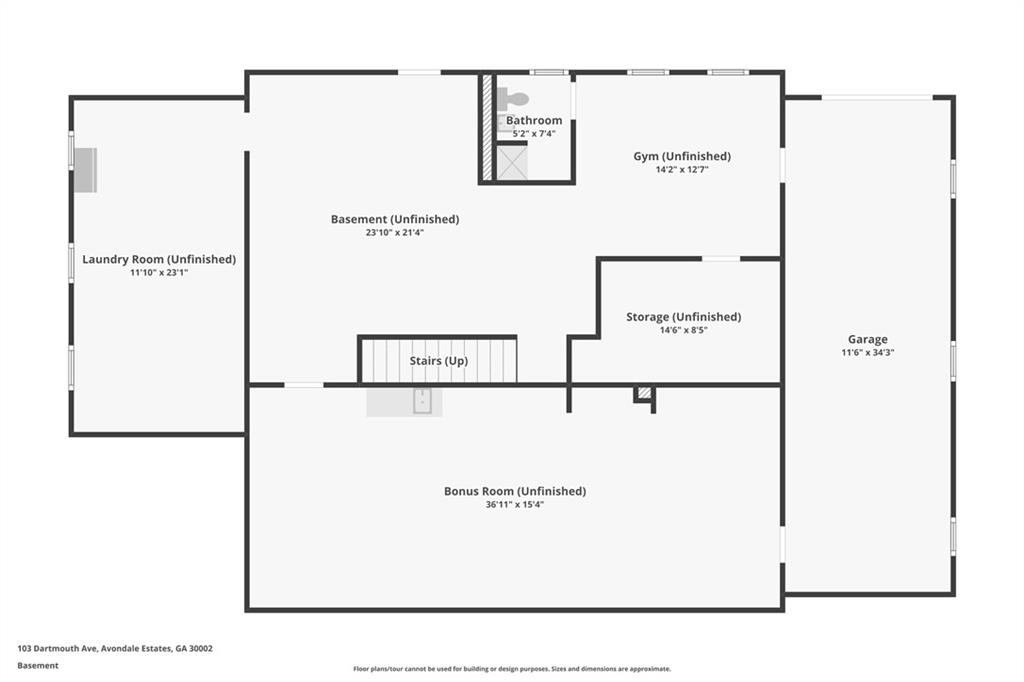
Step inside, and you'll find a space that has been lovingly updated while maintaining its unique character. The expanded teen suite, refreshed kitchen and bathrooms, and a long list of recent improvements--including a new roof, new HVAC, new gutters, and a fresh exterior facelift--mean you can move right in and start making memories. And if you're dreaming of even more space, the full, unfinished basement is a blank canvas just waiting for your vision.

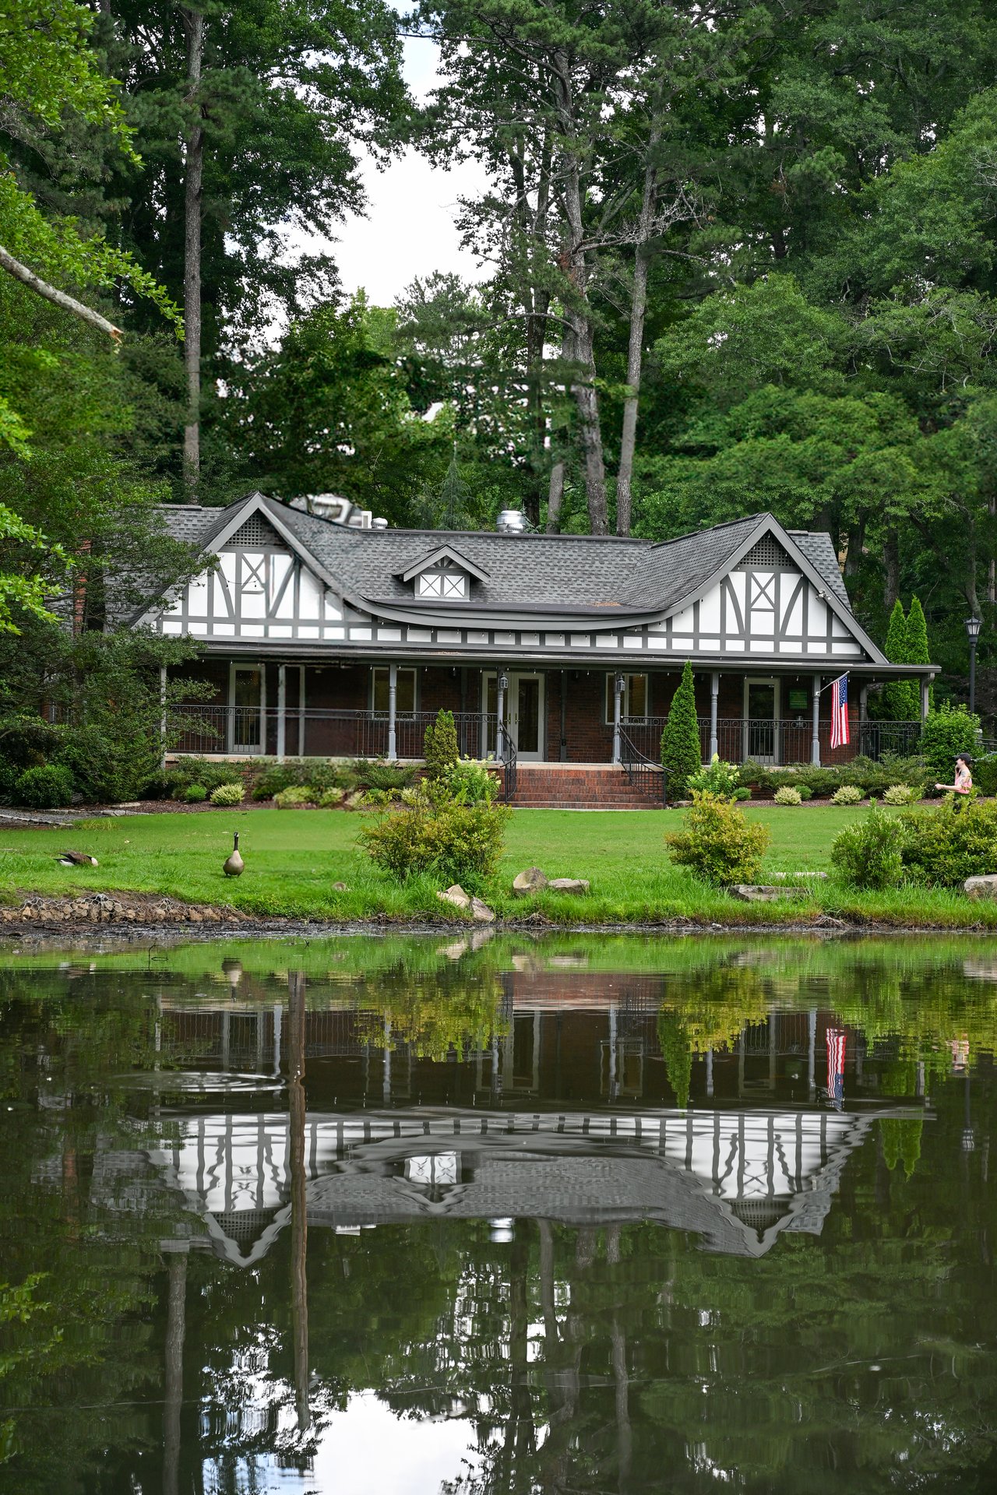
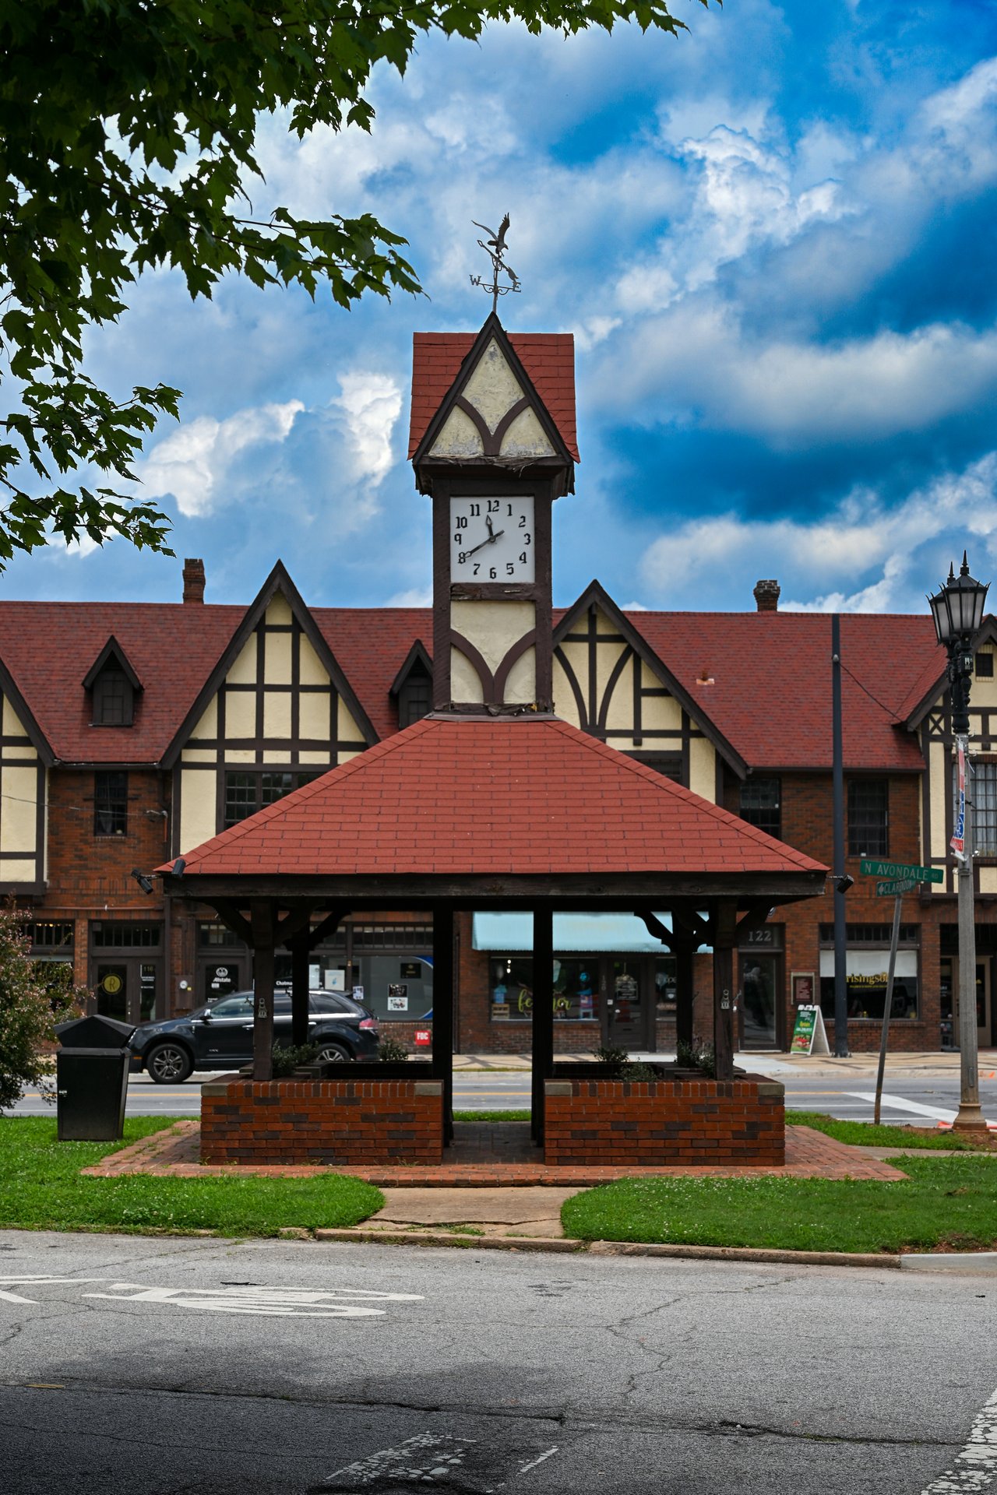
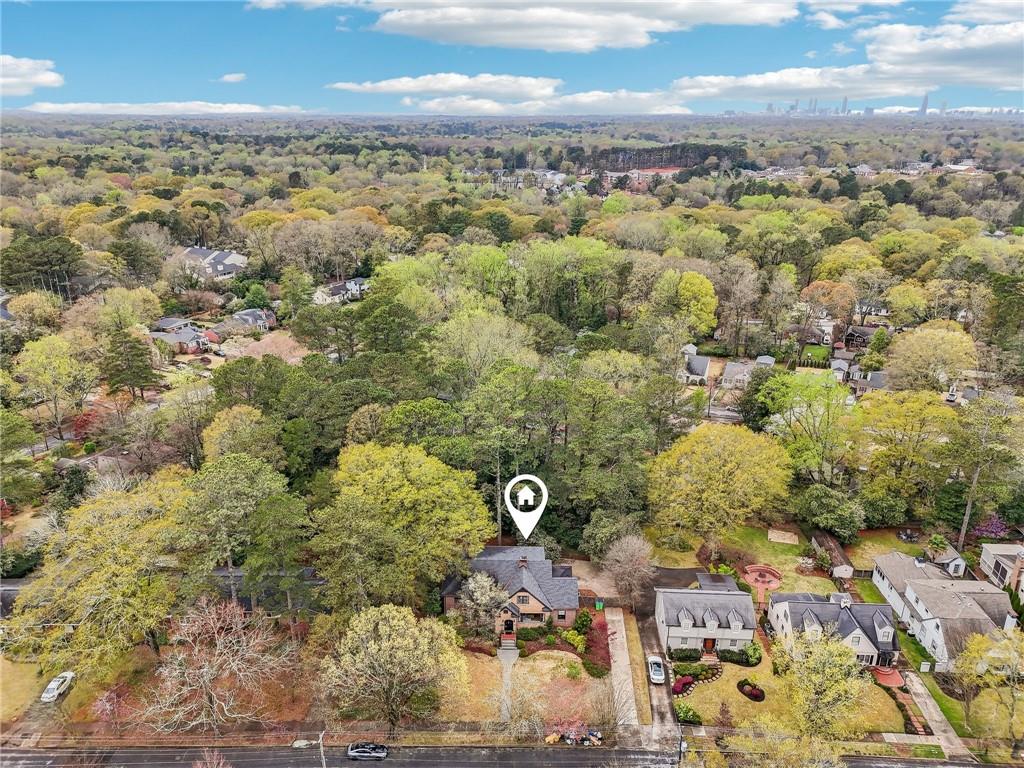
But the magic of 103 Dartmouth isn't just within its walls--it's in the lifestyle that comes with it. Grab your golf cart and cruise over to Avondale Lake, Willis Park, or the Avondale Swim & Tennis Club. Head downtown and soak in the energy of the reimagined Town Green, where neighbors gather for concerts, holiday festivals, and year-round fun. With so much to love, it's no wonder Avondale Estates remains one of Atlanta's most cherished communities.

This isn't just a house--it's a story waiting for its next chapter. Will you be the one to write it? Come see 103 Dartmouth and fall in love today!

Share Property

Location

103 Dartmouth Avenue, Avondale Estates, GA 30002

Status

Sold

Date Sold

April 28, 2025

Property Amenities

Interior
Laundry room In Basement
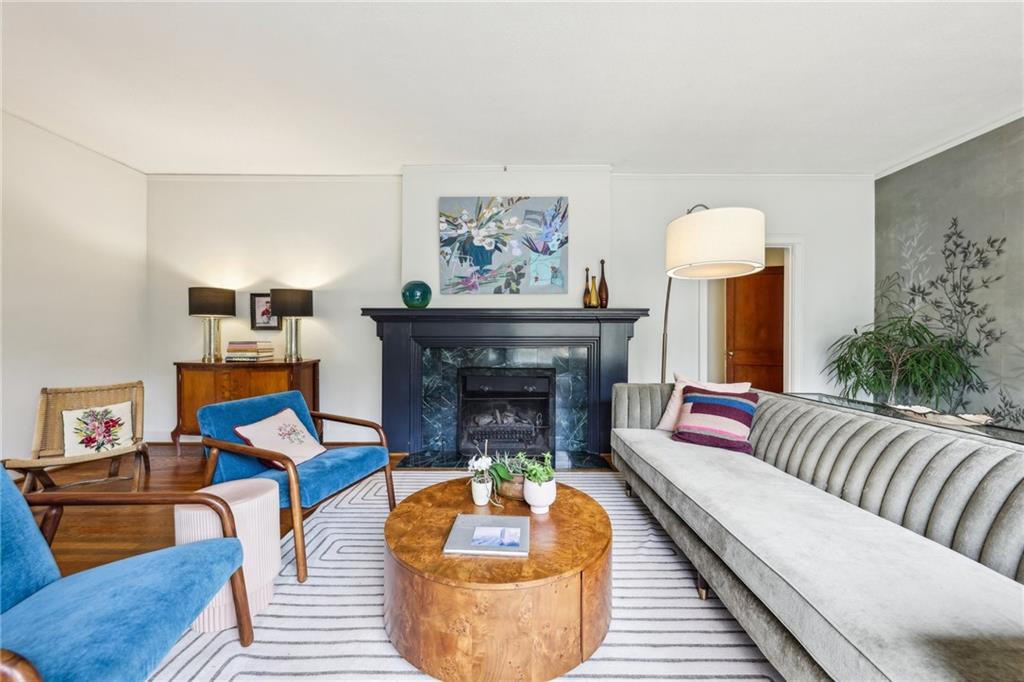
Fireplace Gas Log, Living Room
Appliances Dishwasher, Disposal, Gas Cooktop, Microwave, Self Cleaning Oven
Flooring Hardwood
Total Bedrooms: 4
Half Bathrooms: 1
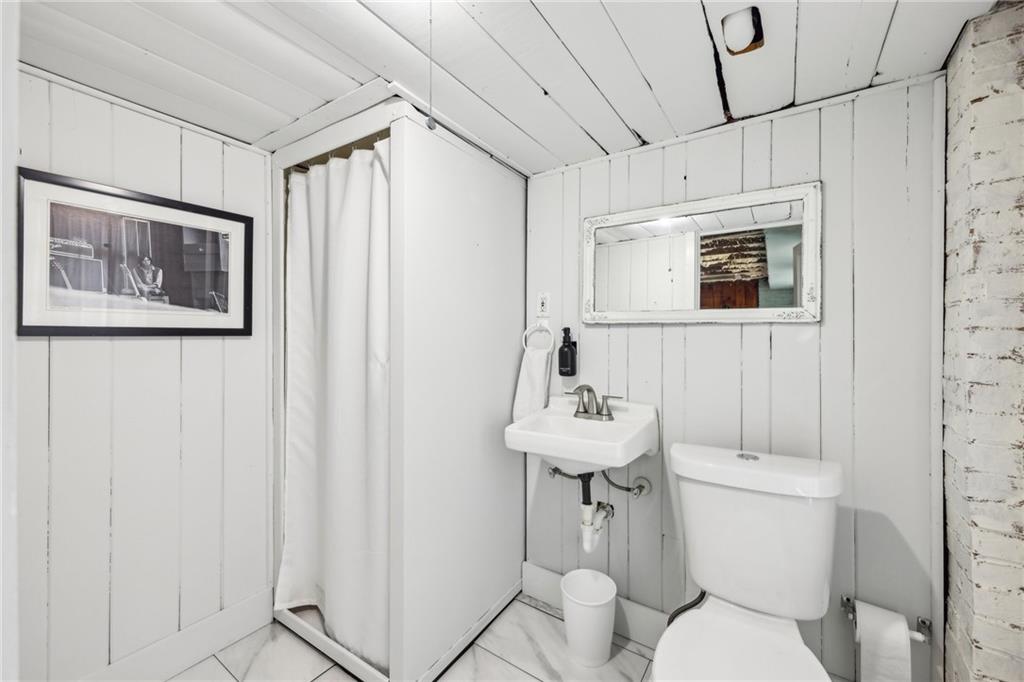
Full Bathrooms: 3
Other Interior Features Entrance Foyer
Area & Lot
Total area 3,358 Sq.Ft.
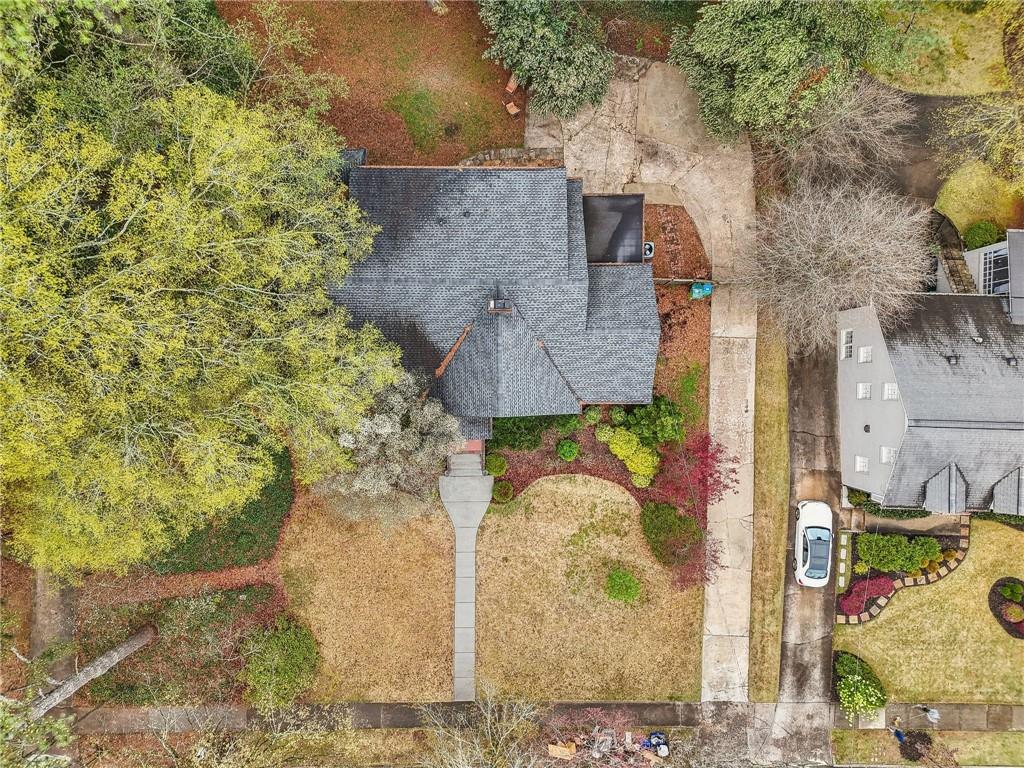
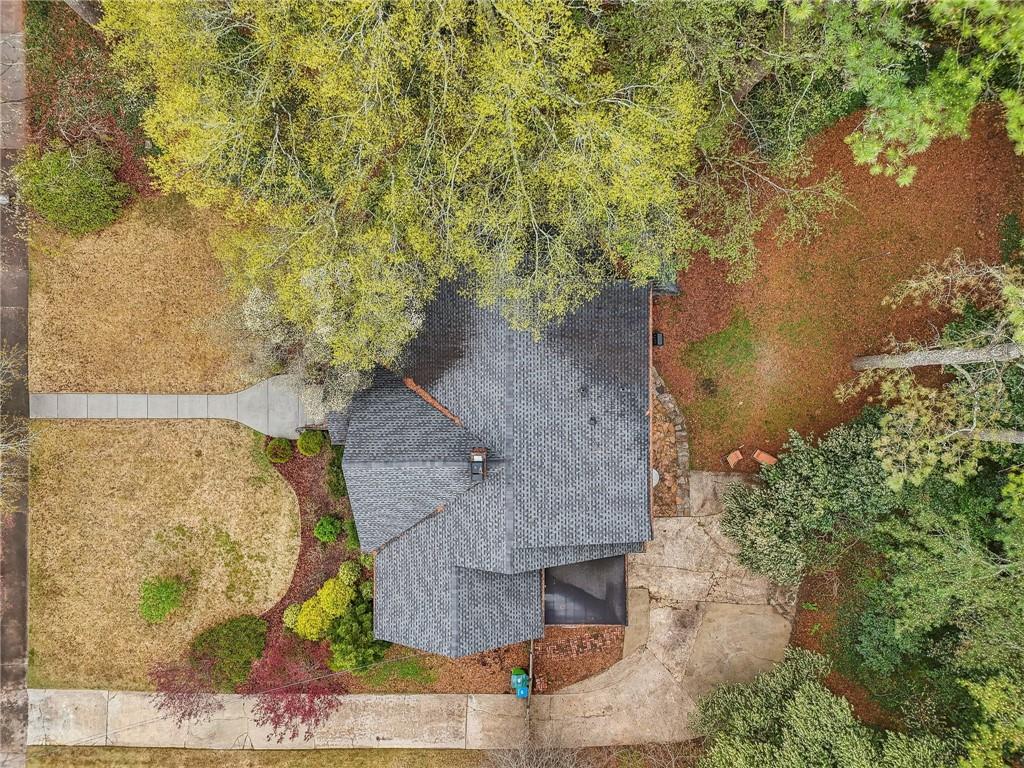
Lot Area 0.54 Acres
Living area 3,358 Sq.Ft.
MLS® ID 7547326
Year Built 1949
High School Druid Hills
Middle School Druid Hills
Elementary School Avondale
Water Frontage None
View Description Neighborhood,Trees/Woods
Architecture Styles Rustic, Traditional
Type Residential
Status Sold
Exterior
Stories 2
Pool None
Air conditioning Central Air
Heat type Forced Air, Natural Gas, Zoned
Green Feature None
Disability Features None
Water Source Public
Garage Space 1.0
Security Features Security System Leased
Sewer Public Sewer
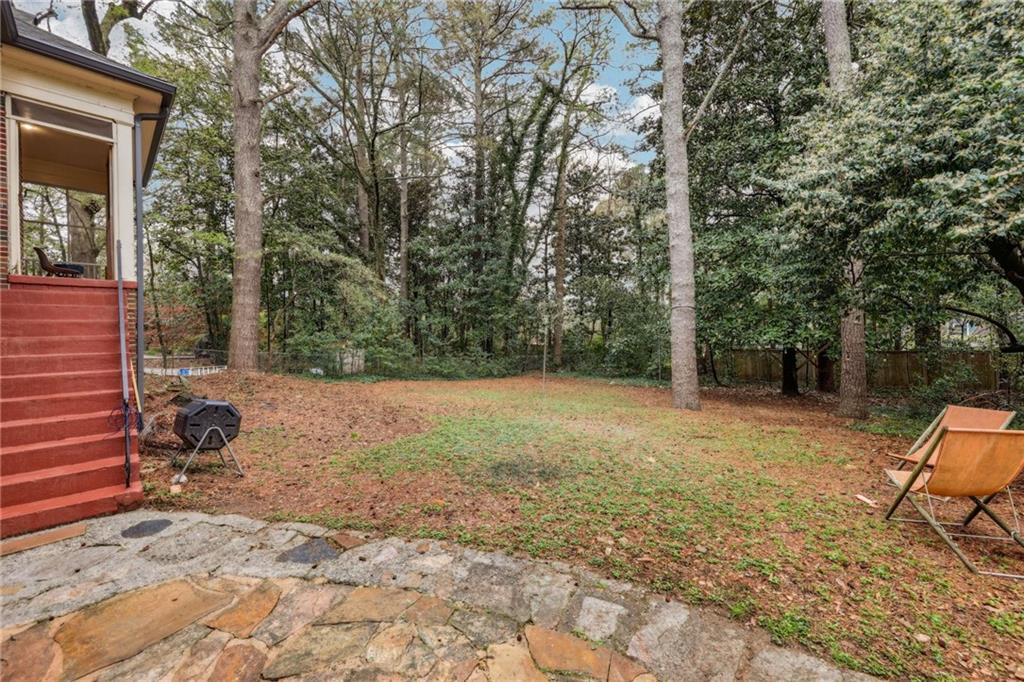
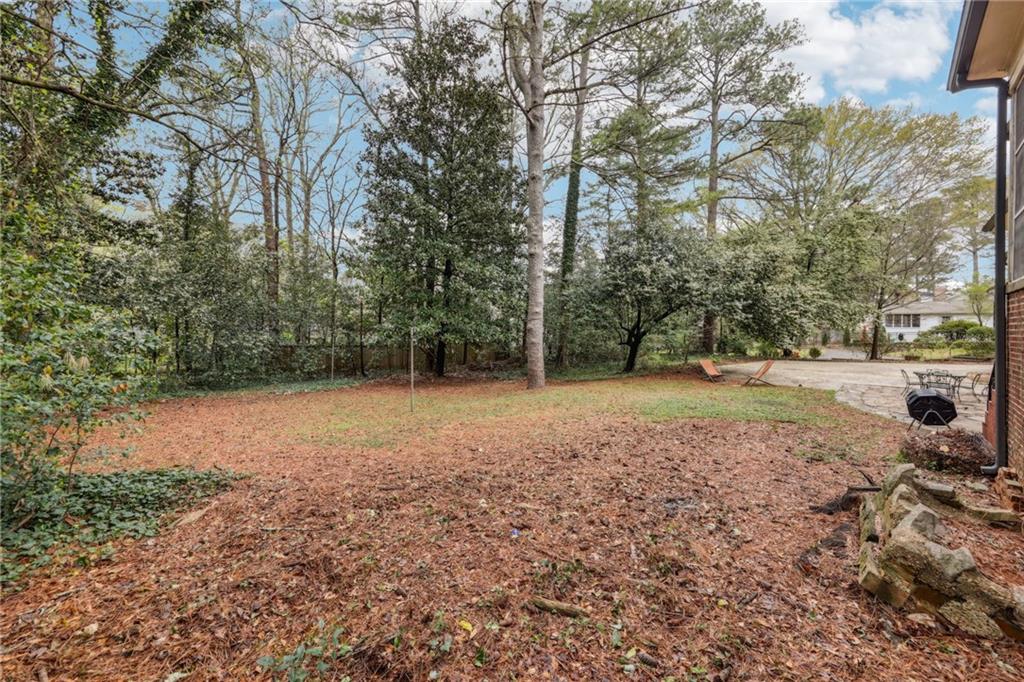
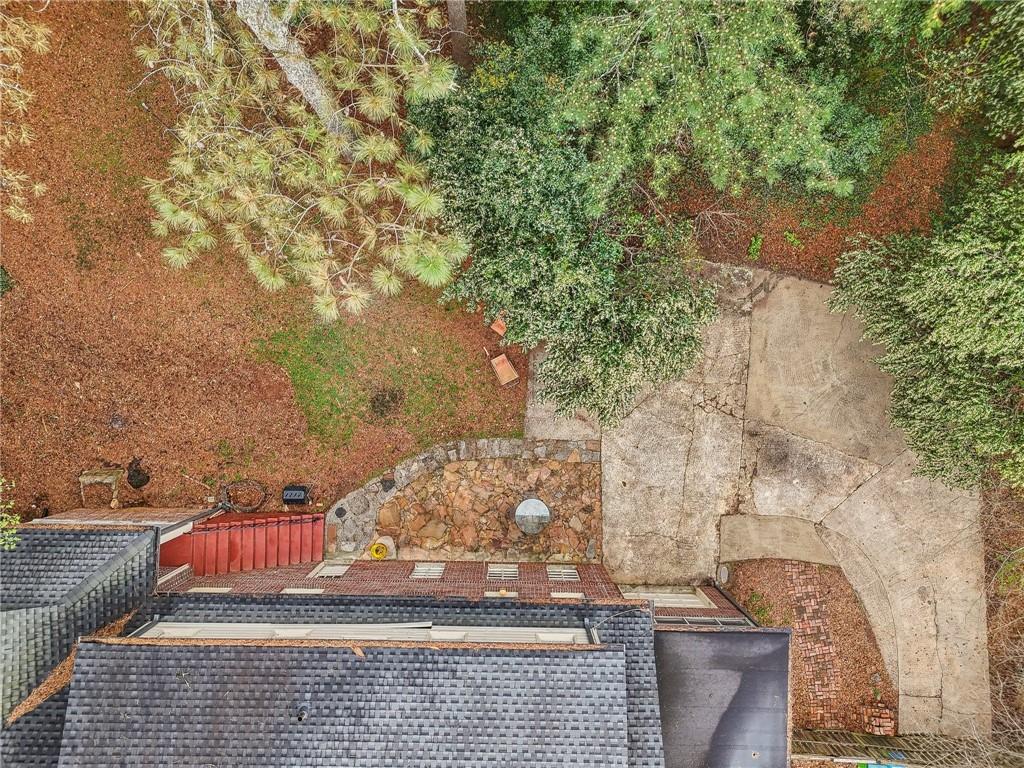
Other Exterior Features Private Yard
Parking Attached, Driveway, Garage
Lot Features Back Yard, Front Yard, Landscaped, Wooded
Roof Composition
Utilities Cable Available, Electricity Available, Natural Gas Available
Finance
Sales Price $960,000
Real Estate Tax $12,174 yearly

360 Virtual Tour

Take a tour of this property

Avondale Estates

Beyond its cultural and culinary appeal, Avondale Estates offers a close-knit, community-focused lifestyle.

Let’s Start a Conversation

Connect with a real estate professionals who values trust, insight, and personal attention. Every step is guided by a deep understanding of what “home” truly means.