
Leave a Message

By providing your contact information to Atlanta Turtle Group, your personal information will be processed in accordance with Atlanta Turtle Group's Privacy Policy. By checking the box(es) below, you expressly consent to receive marketing or promotional real estate communication from Atlanta Turtle Group in the manner selected by you. For SMS text messages, message frequency varies. Message and data rates may apply. Consent is not a condition of purchase of any goods or services. You may opt out of receiving further communications from Atlanta Turtle Group at any time. To opt out of receiving SMS text messages, reply STOP to unsubscribe. SMS text messaging is subject to our Terms of Use.

Thank you for your message. We will be in touch with you shortly.

104 Verlaine Place NW
VIEW PHOTOS
Courtesy of Keller Williams Realty Peachtree Rd.
$333,500

104 Verlaine Place NW

2 Beds 3 Baths 1,288 Sq.Ft. 1,306.8 Sq.Ft.

Description

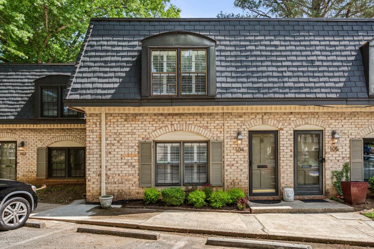
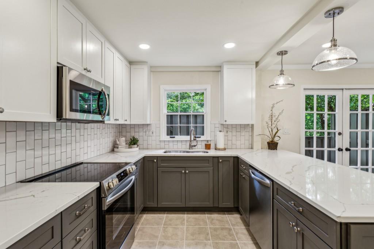
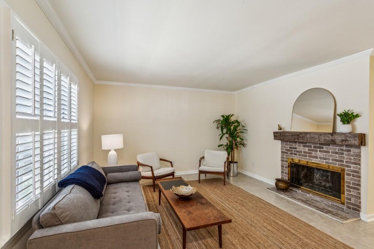
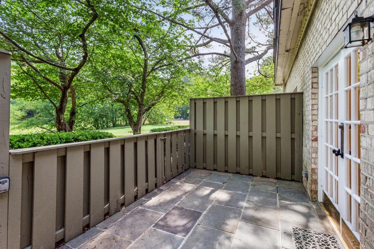
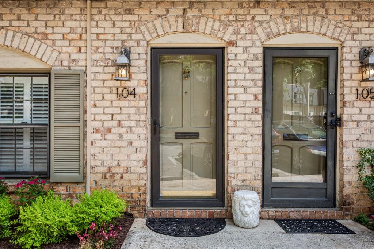
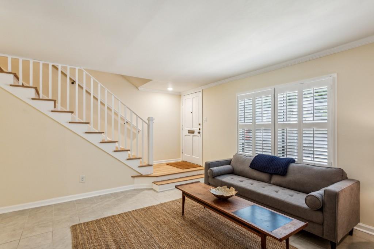
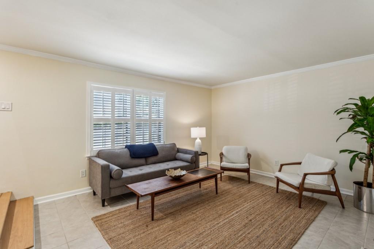
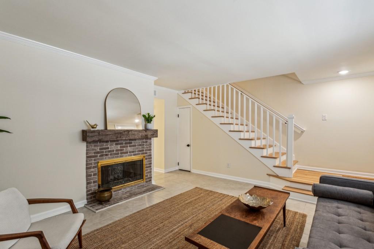
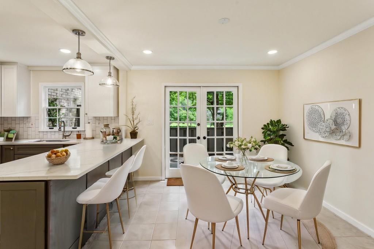
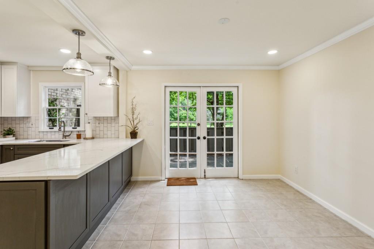
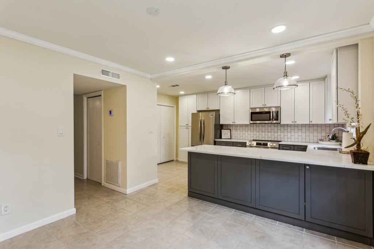
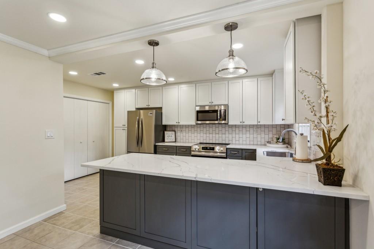
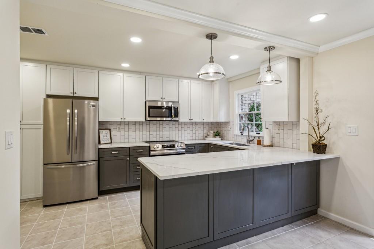
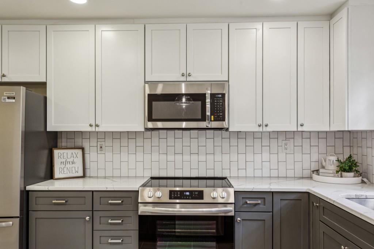
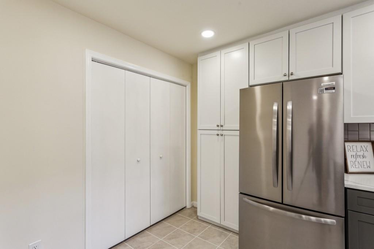
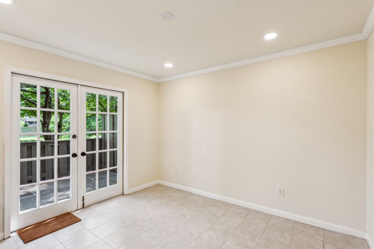
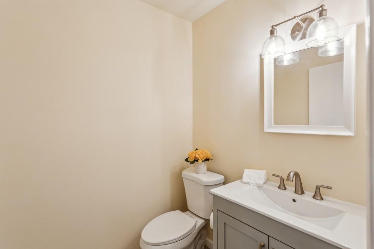
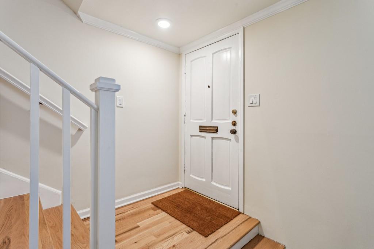
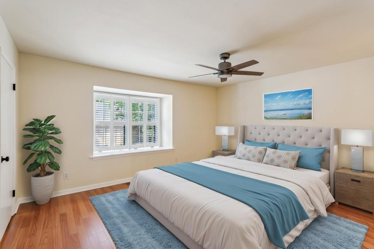
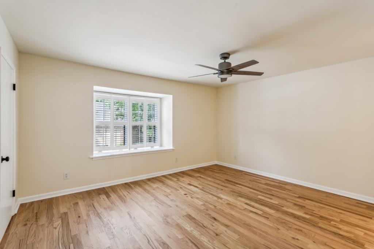
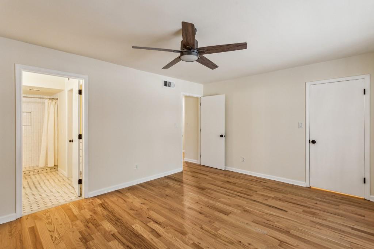
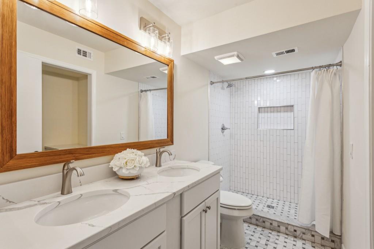
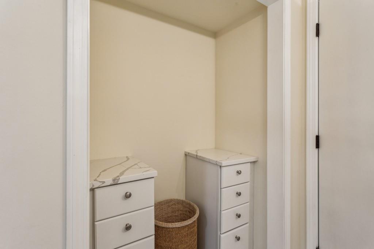
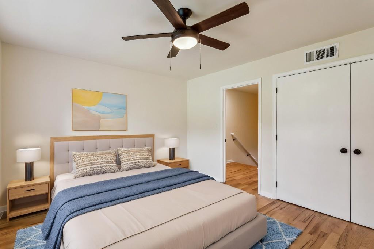
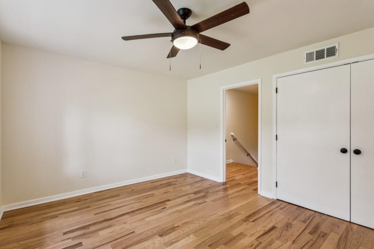
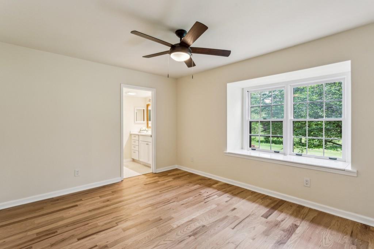
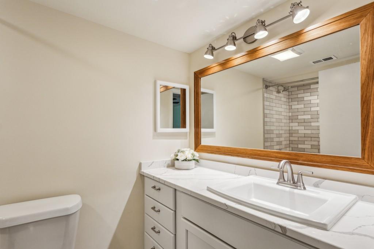
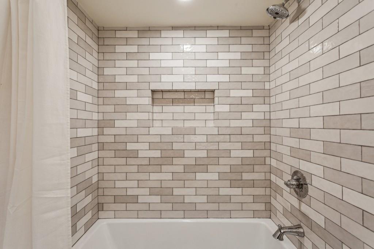
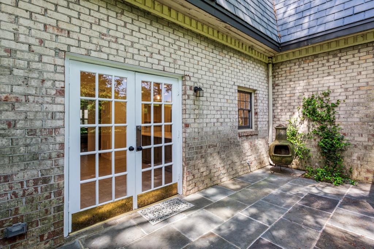
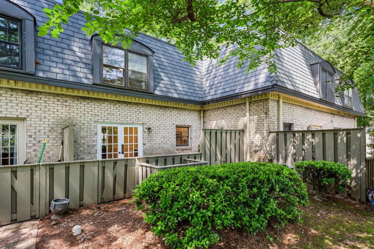
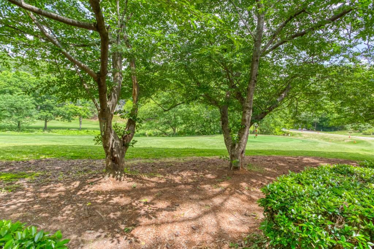
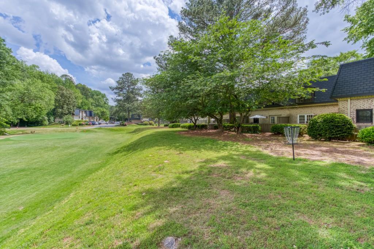
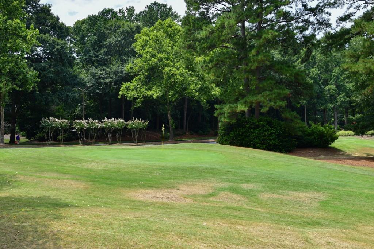
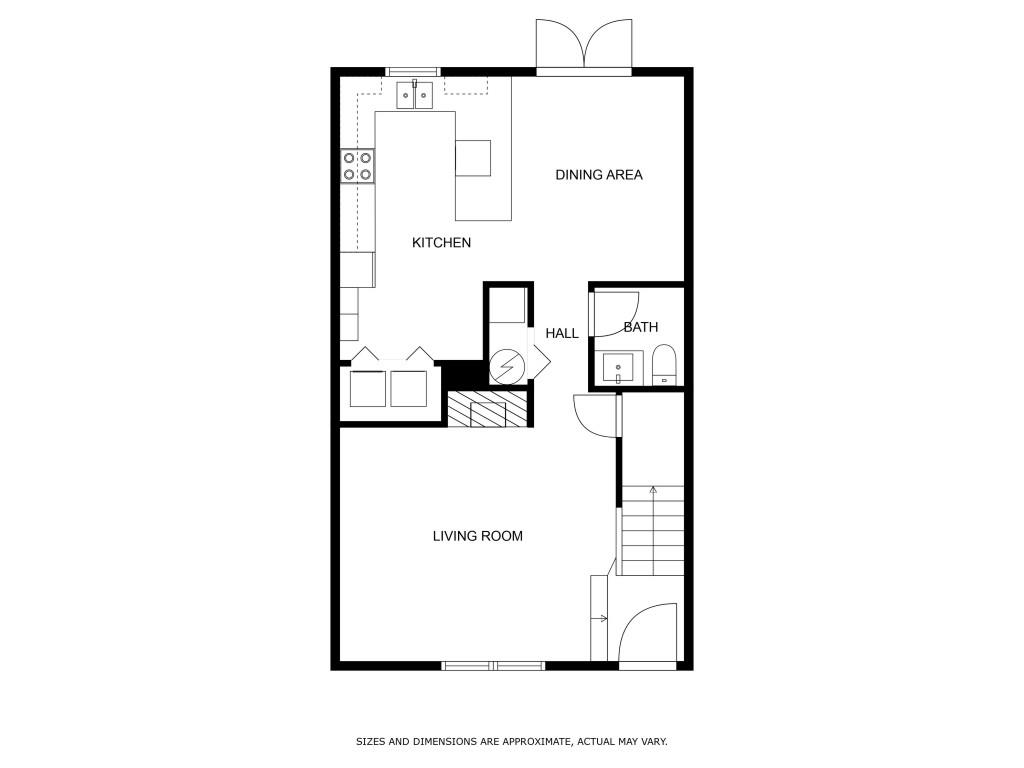
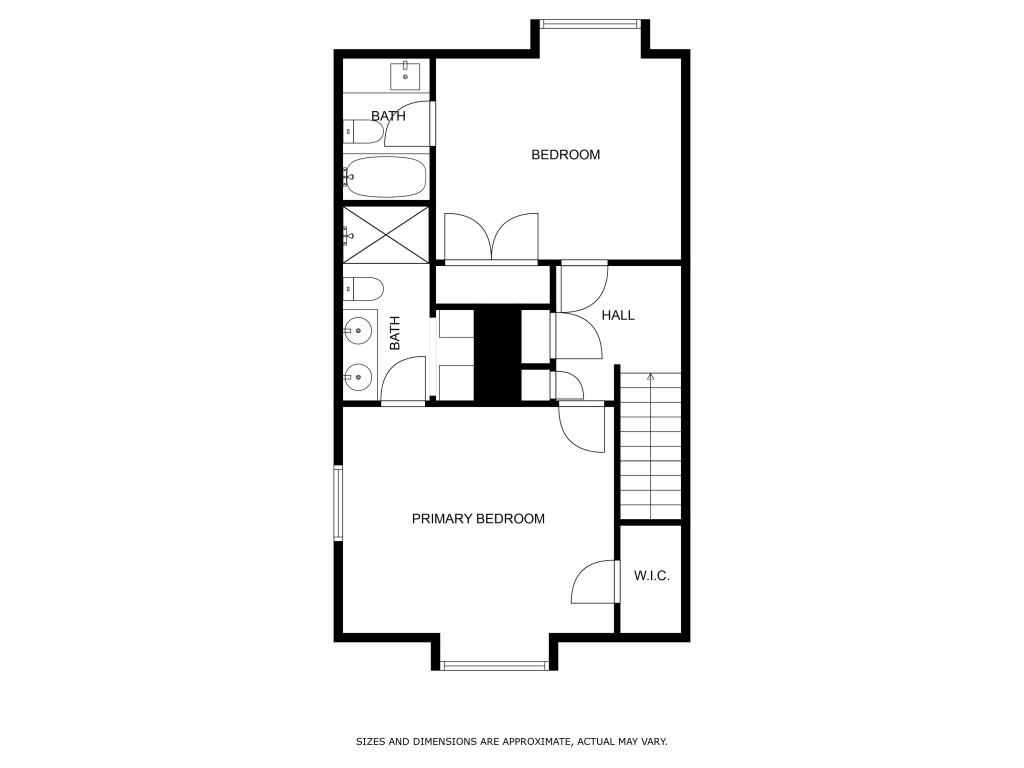
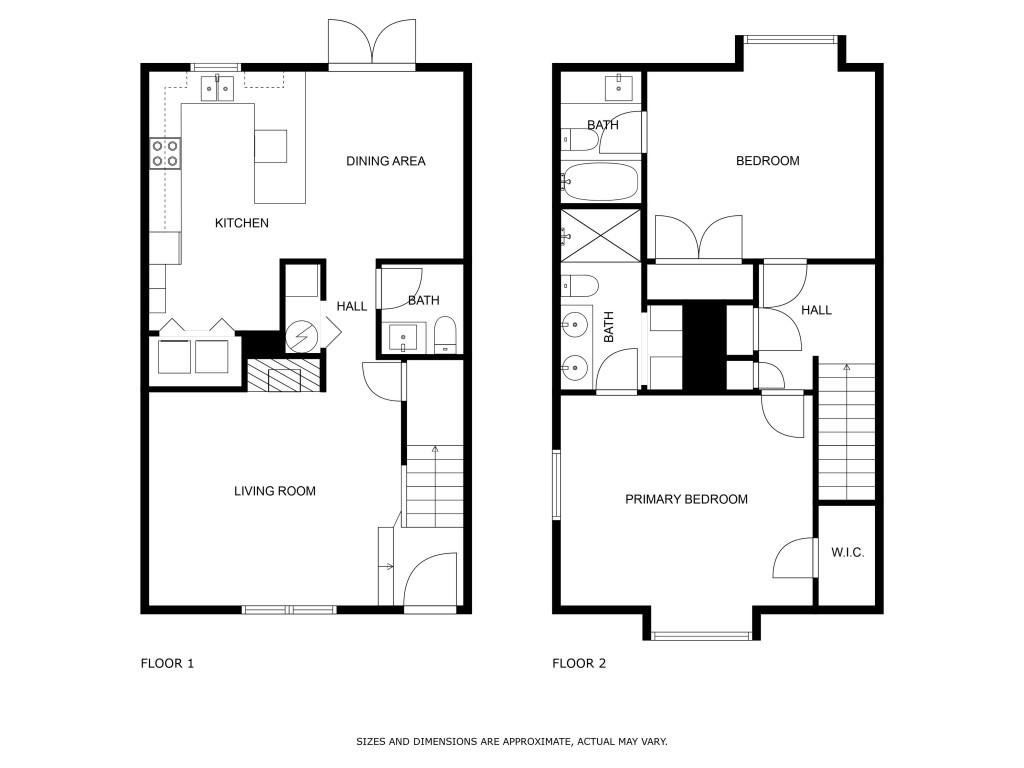
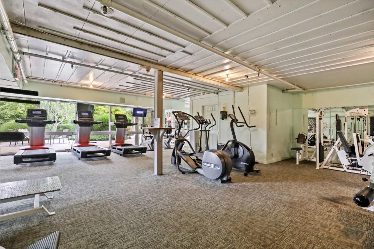

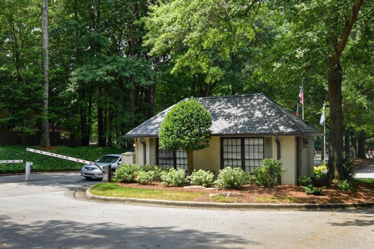
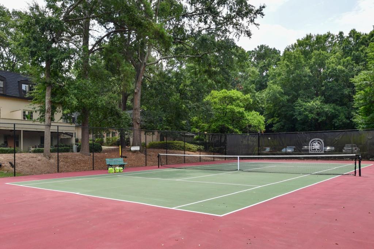
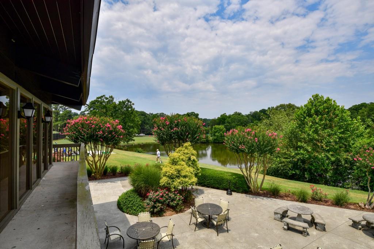
Experience Country Club Living in Buckhead's Hidden Gem! Discover this stunning, fully renovated townhome in Cross Creek, where city convenience meets resort-style living. Imagine relaxing on your private patio, accessed through elegant French doors, with serene views of the lush golf course. Inside, the main level flows seamlessly, featuring a spacious living room with a cozy fireplace, a convenient half bath, and an open-concept kitchen and dining area. The completely renovated kitchen is a chef's dream, boasting new stainless steel appliances, sleek new cabinets, gorgeous quartz countertops, a stylish backsplash, and modern lighting. Upstairs, brand-new hardwood floors lead to two generously sized bedrooms, each with a completely renovated ensuite bathroom. Enjoy added comfort with new ceiling fans, doors, and hardware throughout. A new HVAC system and water heater ensure worry-free living. The Cross Creek community offers an unparalleled lifestyle with an array of exceptional amenities: a gated entrance with 24/7 security, on-site HOA management, four tennis courts (also equipped for pickleball), scenic walking trails, an 18-hole golf course, a clubhouse with a restaurant and bar, a fitness center, a picturesque lake, convenient grilling stations, a golf shop, and three saltwater pools, including a lap pool. With no rental restrictions, this townhome presents a fantastic opportunity for both investors and homeowners. Enjoy effortless access to Buckhead's premier shops, the vibrant Upper Westside, Midtown's cultural attractions, and Downtown Atlanta. Major highways, Piedmont Hospital, and Hartsfield-Jackson Atlanta International Airport (just 15 minutes away) are all within easy reach. *Please note that some images have been virtually staged.*

Share Property

Location

104 Verlaine Place NW, Atlanta, GA 30327

Status

Sold

Date Sold

May 23, 2025
Chuck Smith

Chuck Smith

TITLE

Founding Partner & Managing Partner

Property Amenities

Interior
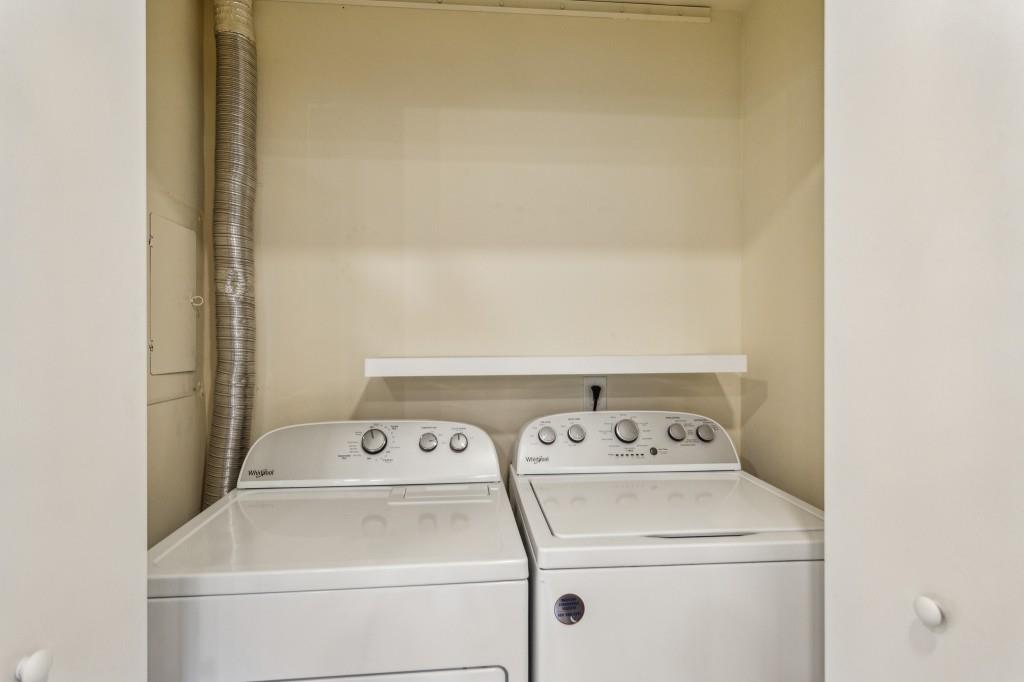
Laundry room Laundry Closet, Main Level
Fireplace Brick, Living Room
Appliances Dishwasher, Electric Range, Electric Water Heater, Microwave, Refrigerator, Self Cleaning Oven
Flooring Hardwood
Total Bedrooms: 2
Half Bathrooms: 1
Full Bathrooms: 2
Other Interior Features Crown Molding, High Speed Internet, Recessed Lighting
Area & Lot
Total area 1,288 Sq.Ft.
Lot Area 1,306.8 Sq.Ft.
Living area 1,288 Sq.Ft.
MLS® ID 7571325
Year Built 1968
High School North Atlanta
Middle School Willis A. Sutton
Elementary School Morris Brandon
Water Frontage None
View Description Golf Course
Architecture Styles Townhouse, Traditional
Type Townhouse
Status Sold
Exterior
Stories 2
Pool In Ground
Air conditioning Ceiling Fan(s), Central Air
Heat type Central
Green Feature None
Disability Features None
Water Source Public
Security Features Security Gate
Sewer Public Sewer
Other Exterior Features Courtyard, Private Entrance, Private Yard, Rain Gutters, None
Parking Kitchen Level, Parking Lot, Permit Required, Unassigned, Electric Vehicle Charging Station(s)
Lot Features Landscaped, Level, Private
Roof Composition
Utilities Cable Available, Electricity Available, Phone Available, Sewer Available, Water Available
Finance
Sales Price $333,500
HOA Fees $612 monthly
Real Estate Tax $2,227 yearly

Let’s Start a Conversation

Connect with a real estate professionals who values trust, insight, and personal attention. Every step is guided by a deep understanding of what “home” truly means.




