Leave a Message

By providing your contact information to Atlanta Turtle Group, your personal information will be processed in accordance with Atlanta Turtle Group's Privacy Policy. By checking the box(es) below, you expressly consent to receive marketing or promotional real estate communication from Atlanta Turtle Group in the manner selected by you. For SMS text messages, message frequency varies. Message and data rates may apply. Consent is not a condition of purchase of any goods or services. You may opt out of receiving further communications from Atlanta Turtle Group at any time. To opt out of receiving SMS text messages, reply STOP to unsubscribe. SMS text messaging is subject to our Terms of Use.

Thank you for your message. We will be in touch with you shortly.

106 Oakhurst Terrace
VIEW PHOTOS
Courtesy of Keller Williams Realty Atlanta Partners
$539,000

106 Oakhurst Terrace

3 Beds 4 Baths 2,208 Sq.Ft. 1,742.4 Sq.Ft.

Description

***3 THINGS THAT MAKE THIS HOME SPECIAL***
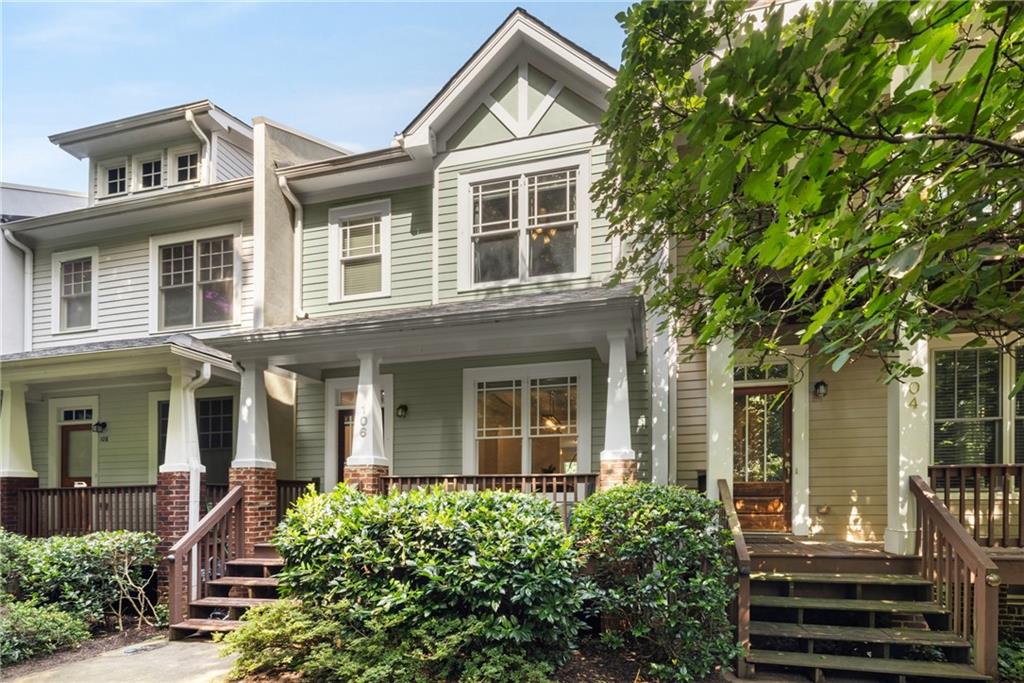
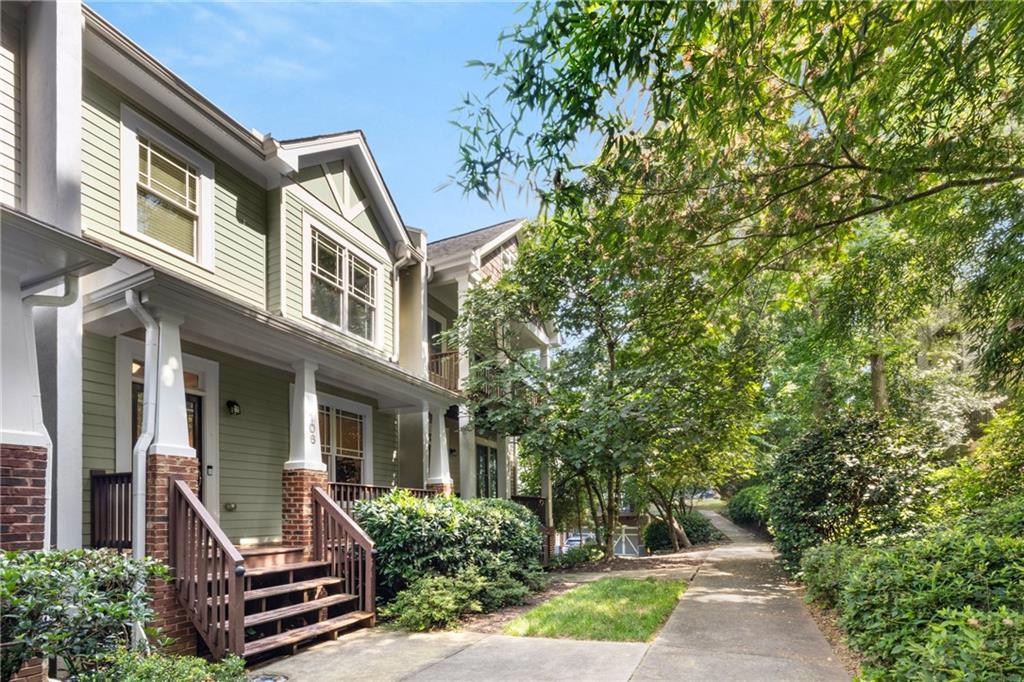
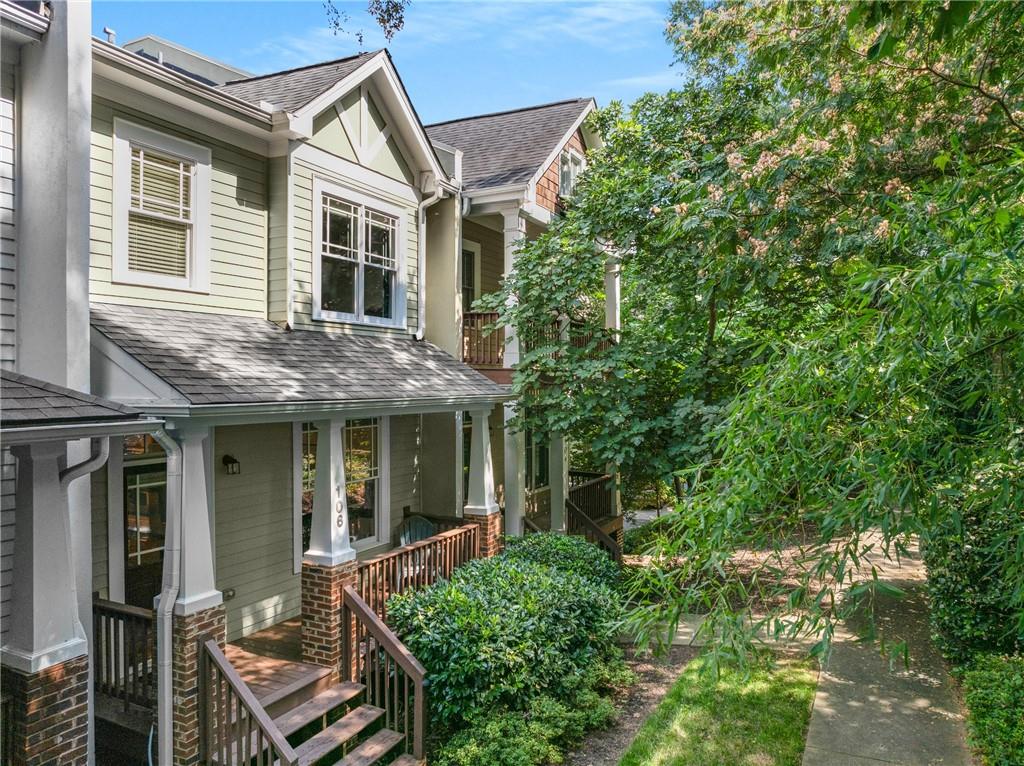
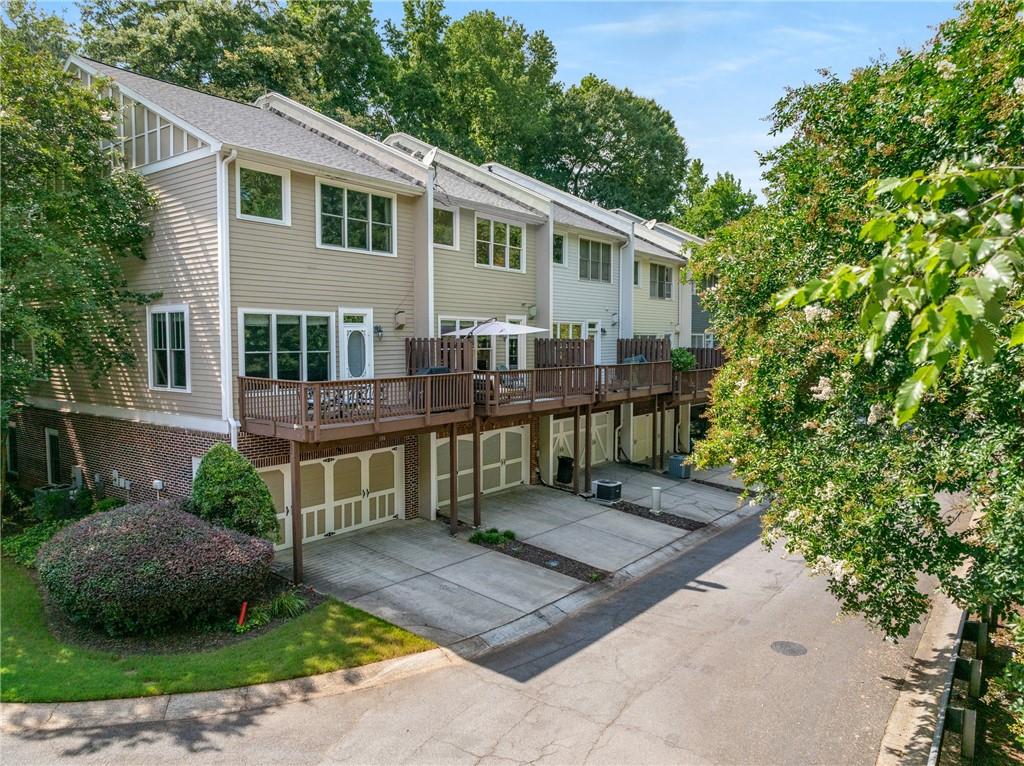
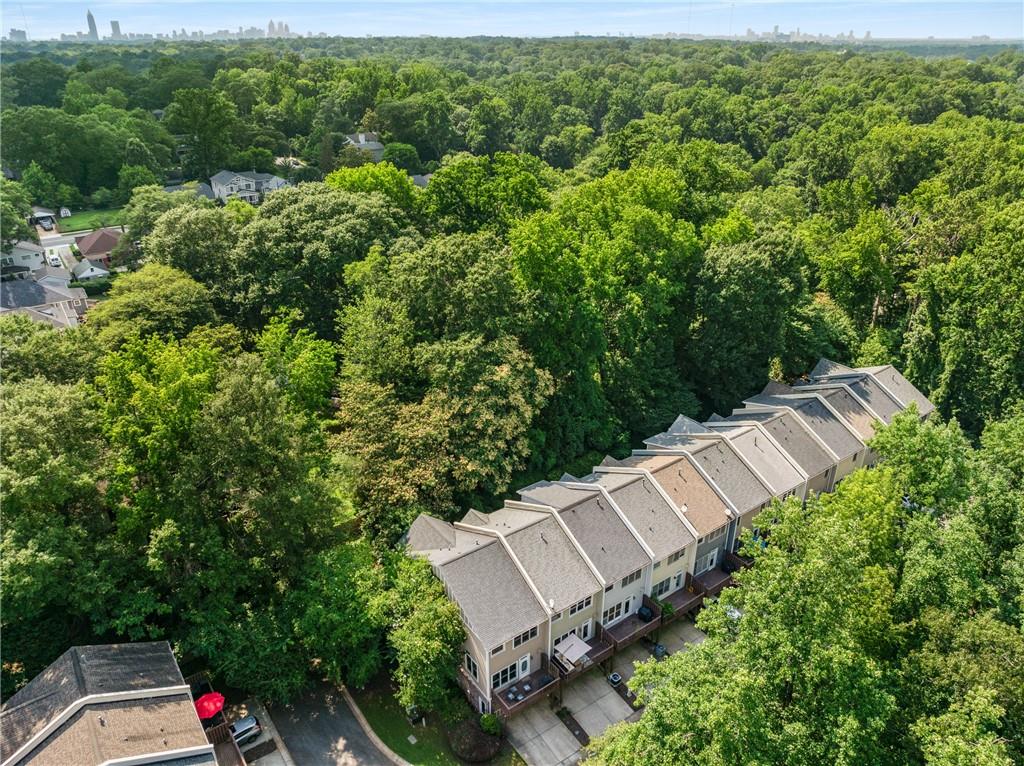
***1 Secluded Setting with Front Porch Charm & Private Back Deck
Tucked among the trees, this home offers rare privacy with a welcoming front porch and a peaceful back deck--perfect for relaxing or entertaining with serene wooded views as your backdrop.***

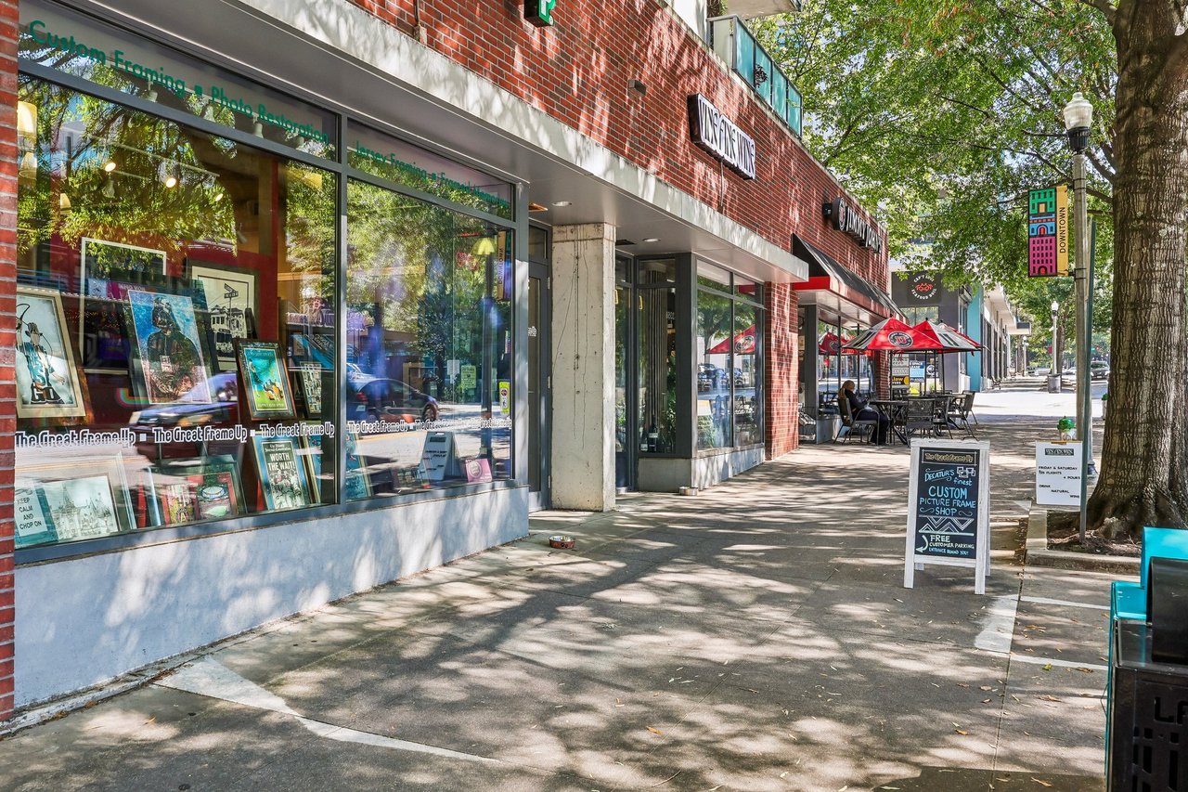
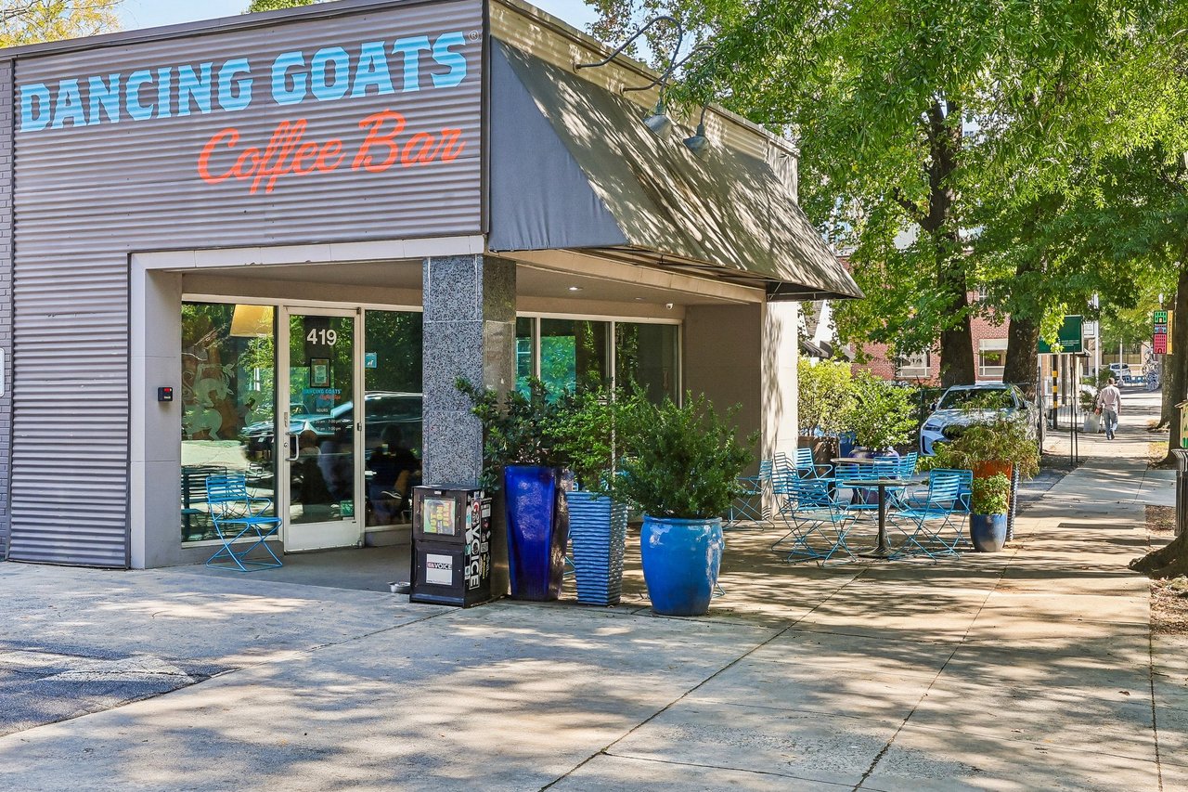
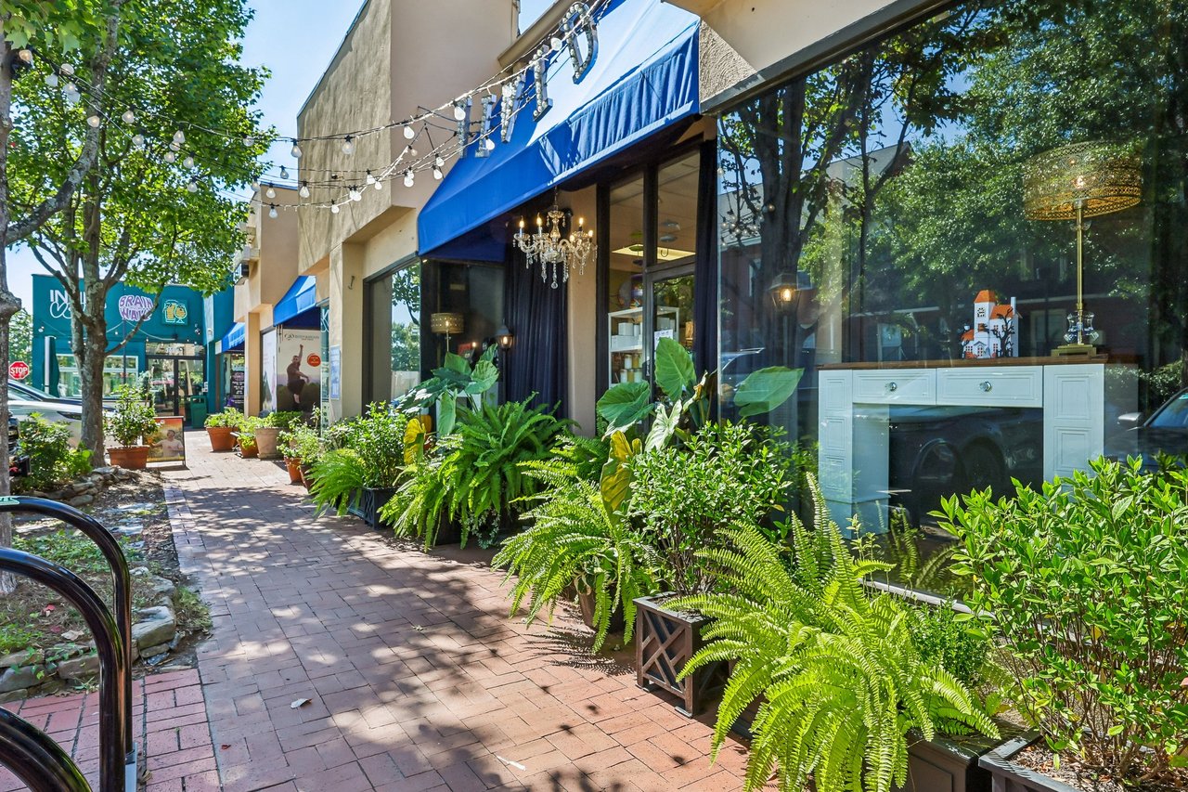
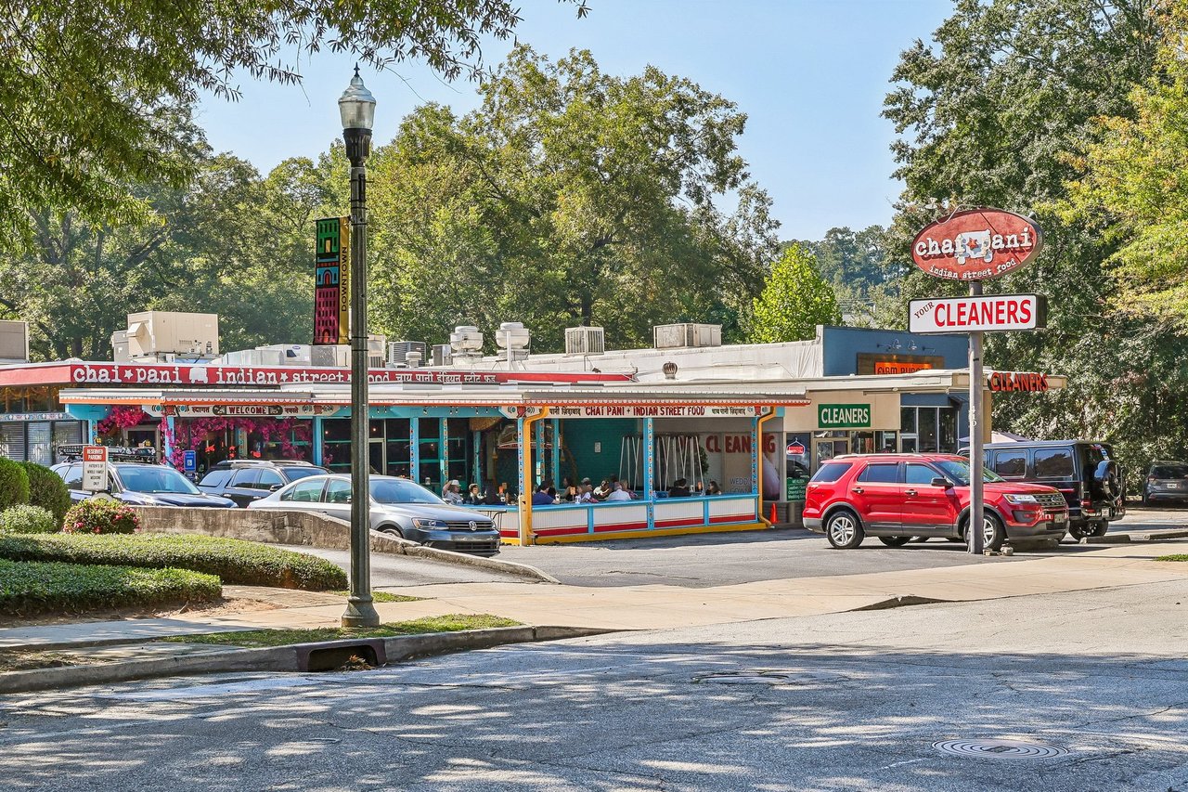
2 Half-Mile Stroll to Oakhurst Village
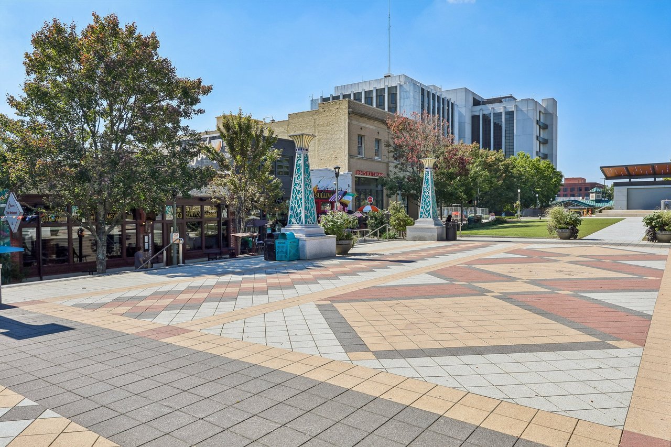
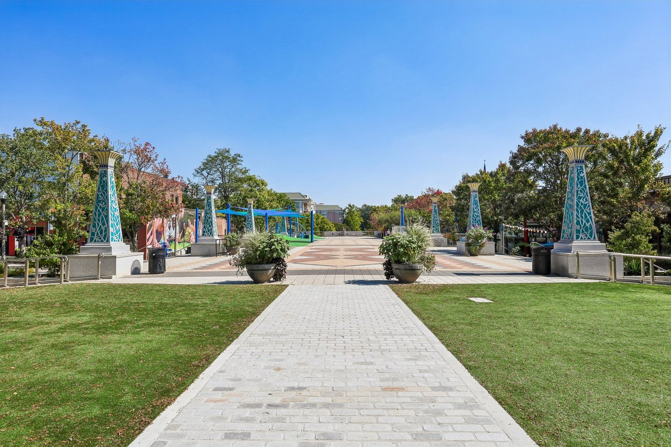
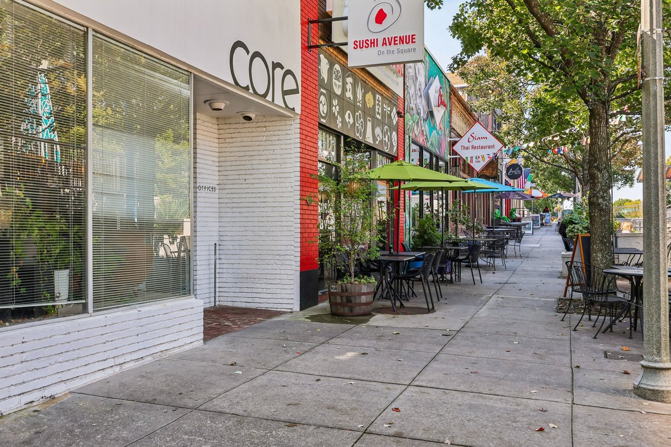
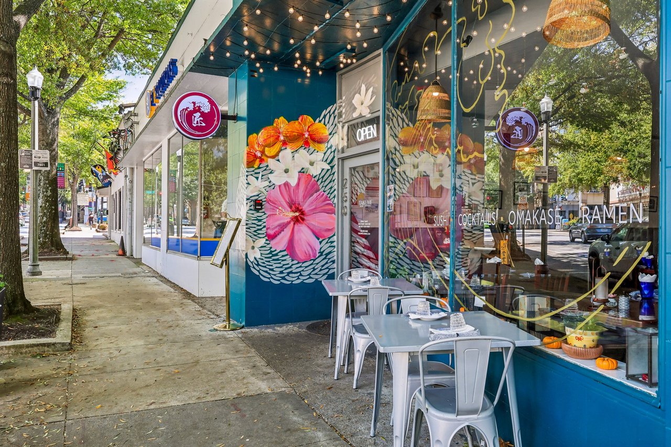
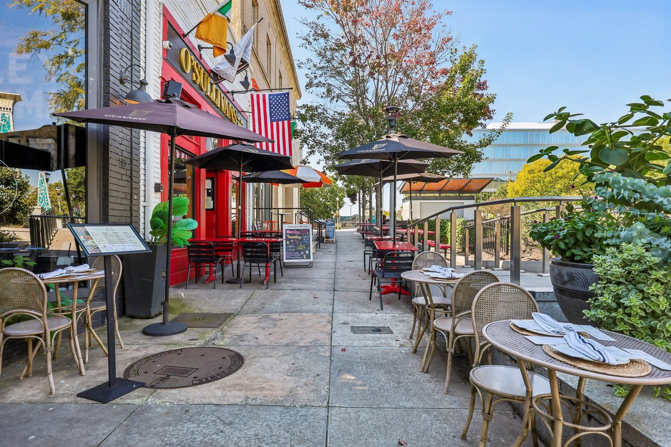
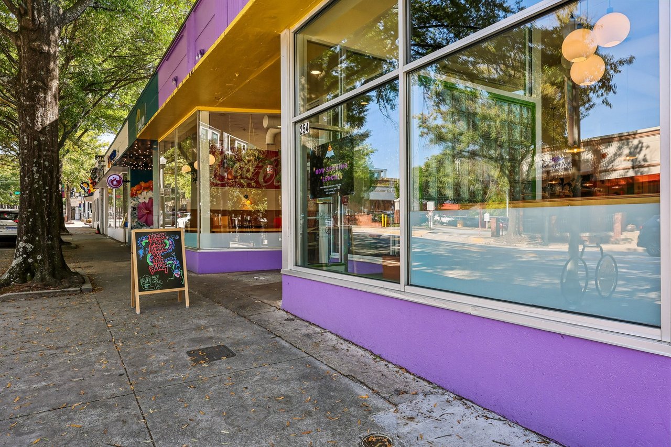
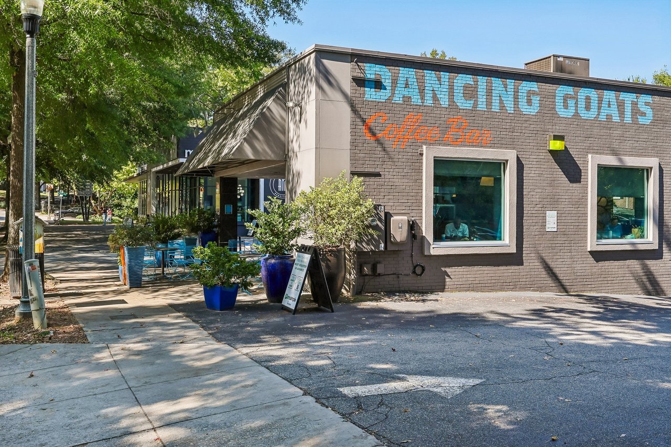
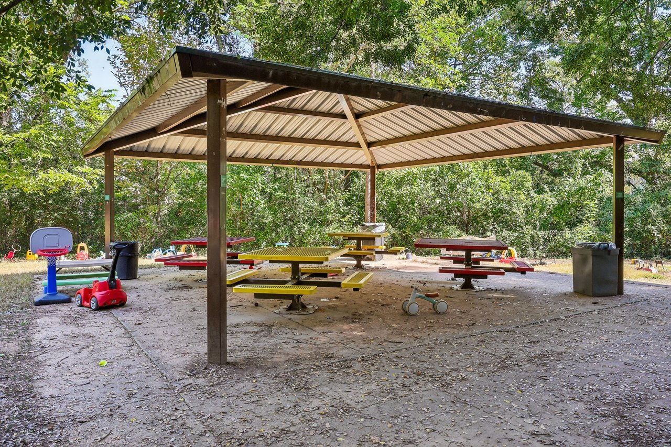
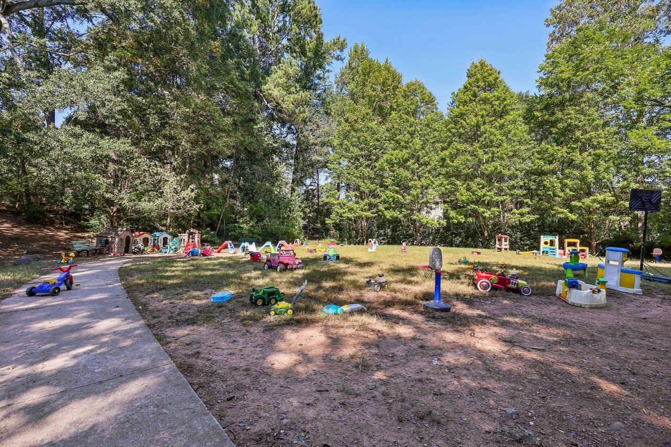
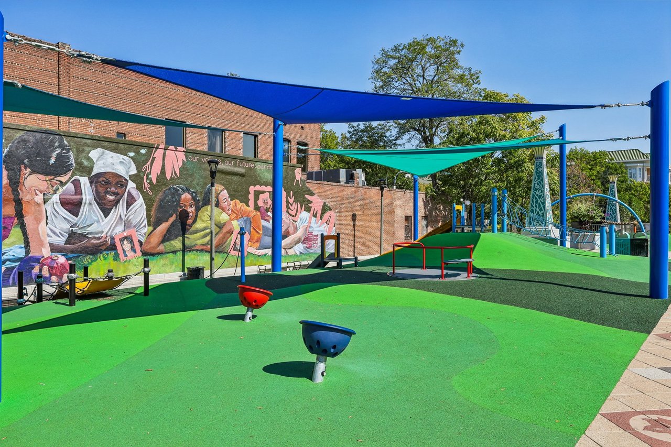
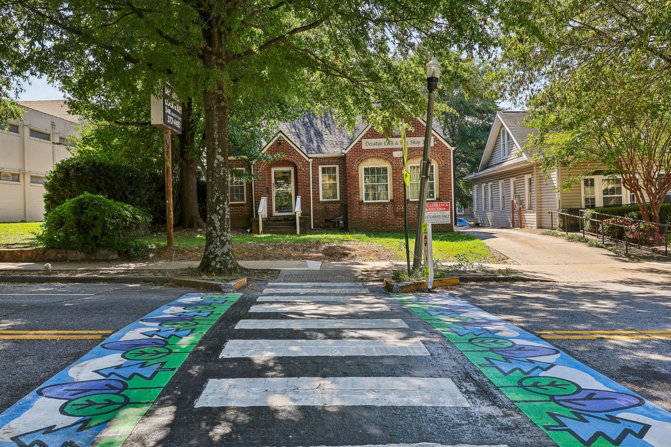
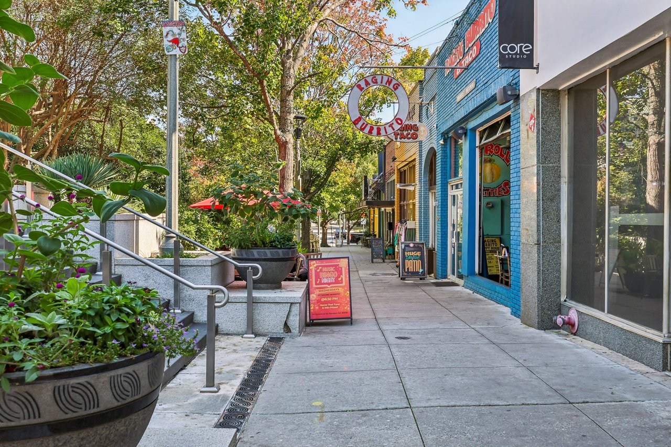
Walk to all the local favorites--coffee shops, restaurants, parks, and community events--just a few blocks away in the heart of Oakhurst.***

3. Flexible, Light-Filled Interiors
The open floor plan is filled with natural light and thoughtful details, while the terrace-level flex room is ready to serve as a guest suite, home office, or creative studio.

Share Property

Location

106 Oakhurst Terrace, Decatur, GA 30030
Status

Sold

Date Sold

August 28, 2025
Chuck Smith

Chuck Smith

TITLE

Founding Partner & Managing Partner

Property Amenities

Interior
Laundry room Electric Dryer Hookup, In Hall, Upper Level
Fireplace None
Appliances Dishwasher, Disposal, Gas Cooktop, Gas Water Heater, Microwave
Flooring Ceramic Tile, Hardwood
Total Bedrooms: 3
Half Bathrooms: 1
Full Bathrooms: 3
Other Interior Features Crown Molding, Disappearing Attic Stairs, Double Vanity, Entrance Foyer, High Ceilings 9 ft Main, High Speed Internet, Recessed Lighting
Area & Lot
Total area 2,208 Sq.Ft.
Lot Area 1,742.4 Sq.Ft.
Living area 2,208 Sq.Ft.
MLS® ID 7603744
Year Built 2005
High School Decatur
Middle School Beacon Hill
Elementary School Winnona Park/Talley Street
Water Frontage None
View Description Trees/Woods
Architecture Styles Contemporary
Type Townhouse
Status Sold
Exterior
Stories 3
Pool None
Air conditioning Central Air, Electric, Zoned
Heat type Central, Forced Air, Zoned
Green Feature None
Disability Features None
Water Source Public
Garage Space 2.0
Security Features None
Sewer Public Sewer
Other Exterior Features Balcony, None
Parking Driveway, Garage
Lot Features Landscaped, Level
Roof Composition
Utilities Cable Available, Electricity Available, Natural Gas Available, Phone Available, Sewer Available, Underground Utilities, Water Available
Finance
Sales Price $539,000
HOA Fees $350 monthly
Real Estate Tax $9,217 yearly

Let’s Start a Conversation

Connect with a real estate professionals who values trust, insight, and personal attention. Every step is guided by a deep understanding of what “home” truly means.