



Leave a Message

By providing your contact information to Atlanta Turtle Group, your personal information will be processed in accordance with Atlanta Turtle Group's Privacy Policy. By checking the box(es) below, you expressly consent to receive marketing or promotional real estate communication from Atlanta Turtle Group in the manner selected by you. For SMS text messages, message frequency varies. Message and data rates may apply. Consent is not a condition of purchase of any goods or services. You may opt out of receiving further communications from Atlanta Turtle Group at any time. To opt out of receiving SMS text messages, reply STOP to unsubscribe. SMS text messaging is subject to our Terms of Use.

Thank you for your message. We will be in touch with you shortly.

1067 Hess Drive
1067 Hess Drive
1067 Hess Drive
1067 Hess Drive
1067 Hess Drive
1067 Hess Drive
1067 Hess Drive
1067 Hess Drive
1067 Hess Drive
1067 Hess Drive
1067 Hess Drive
1067 Hess Drive
1067 Hess Drive
1067 Hess Drive
1067 Hess Drive
1067 Hess Drive
1067 Hess Drive
1067 Hess Drive
1067 Hess Drive
1067 Hess Drive
1067 Hess Drive
1067 Hess Drive
1067 Hess Drive
1067 Hess Drive
1067 Hess Drive
1067 Hess Drive
1067 Hess Drive
1067 Hess Drive
1067 Hess Drive
1067 Hess Drive
1067 Hess Drive
1067 Hess Drive
1067 Hess Drive
1067 Hess Drive
1067 Hess Drive
1067 Hess Drive
1067 Hess Drive
1067 Hess Drive
1067 Hess Drive
1067 Hess Drive
1067 Hess Drive
1067 Hess Drive
1067 Hess Drive
1067 Hess Drive
1067 Hess Drive
1067 Hess Drive
1067 Hess Drive
1067 Hess Drive
1067 Hess Drive
1067 Hess Drive
1067 Hess Drive
1067 Hess Drive
1067 Hess Drive
1067 Hess Drive
1067 Hess Drive
1067 Hess Drive
1067 Hess Drive
1067 Hess Drive
1067 Hess Drive
1067 Hess Drive
1067 Hess Drive
1067 Hess Drive
1067 Hess Drive
1067 Hess Drive
1067 Hess Drive
VIEW PHOTOS
Courtesy of Keller Williams Realty Metro Atlanta
$750,000

1067 Hess Drive

4 Beds 4 Baths 2,930 Sq.Ft. 0.55 Acres

Description

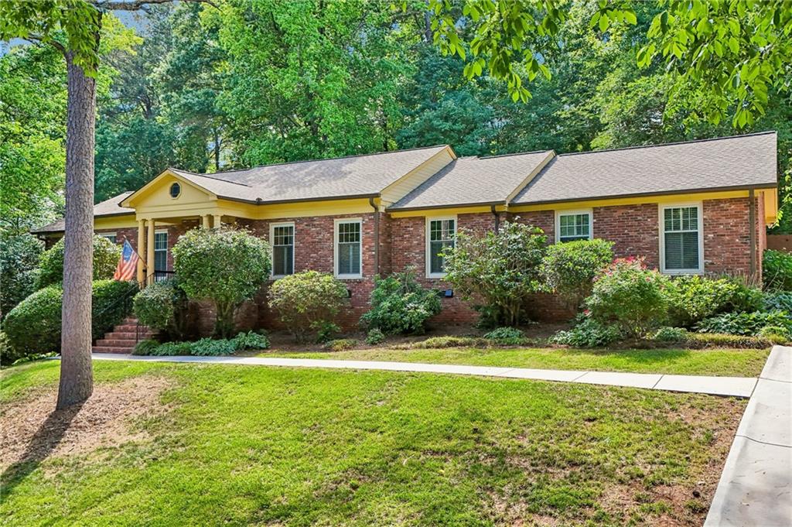
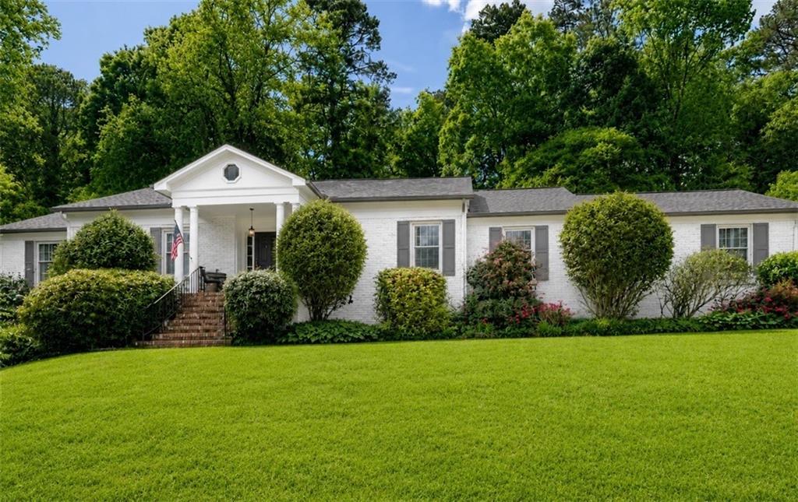
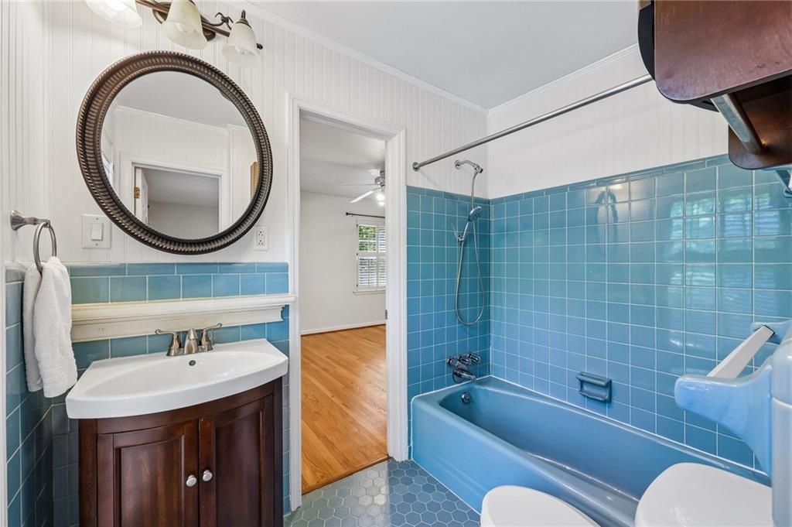
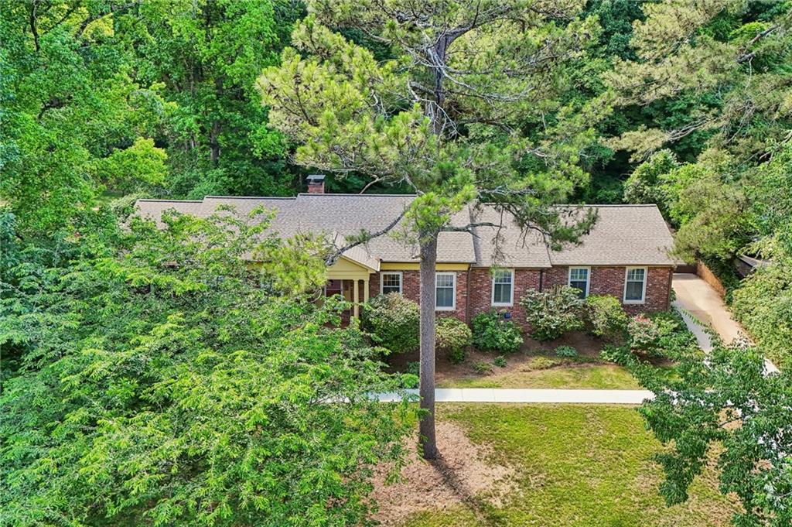
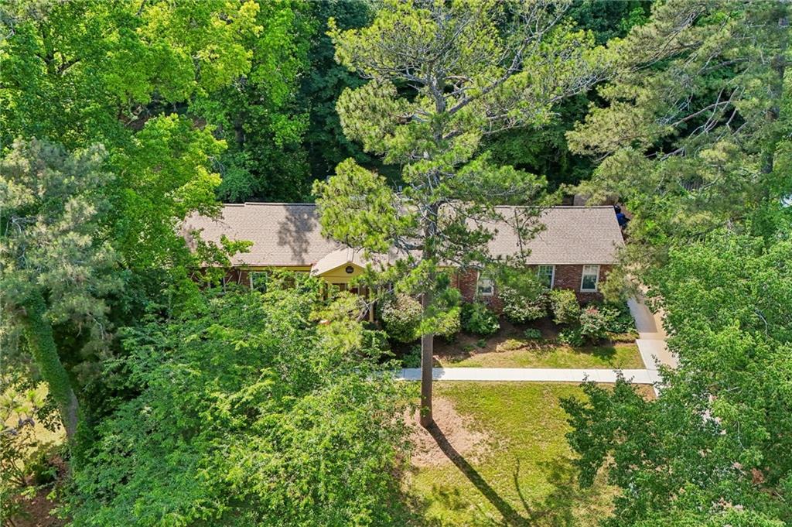
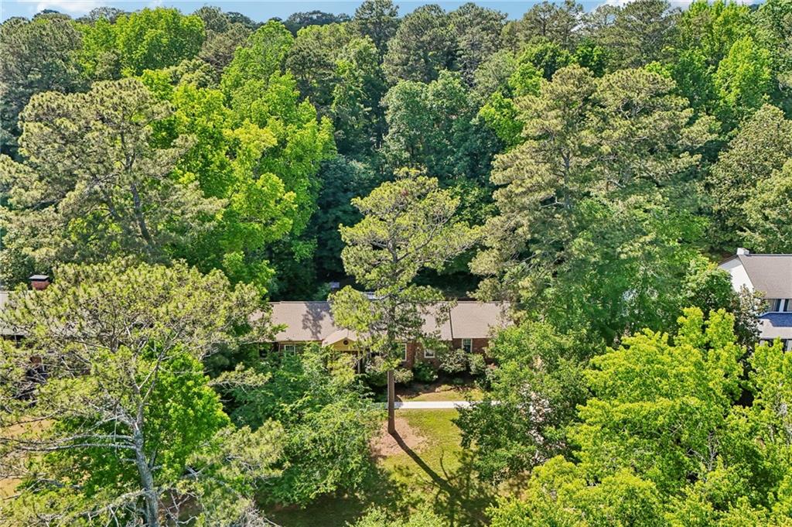
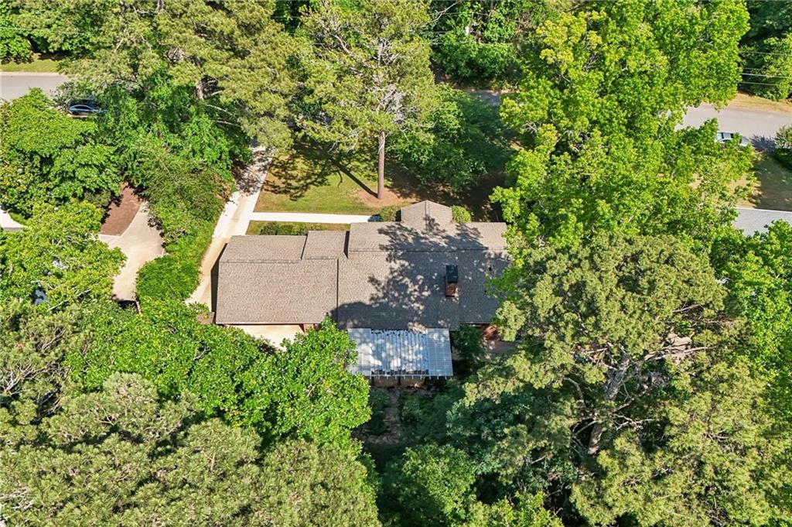
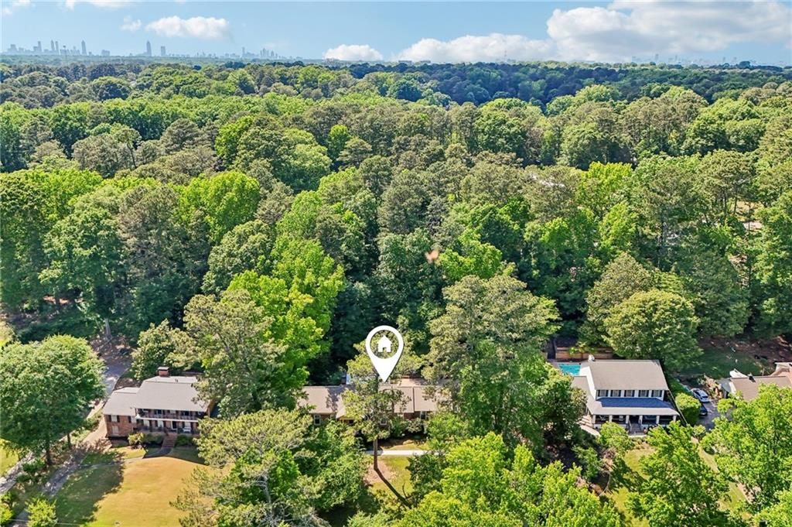
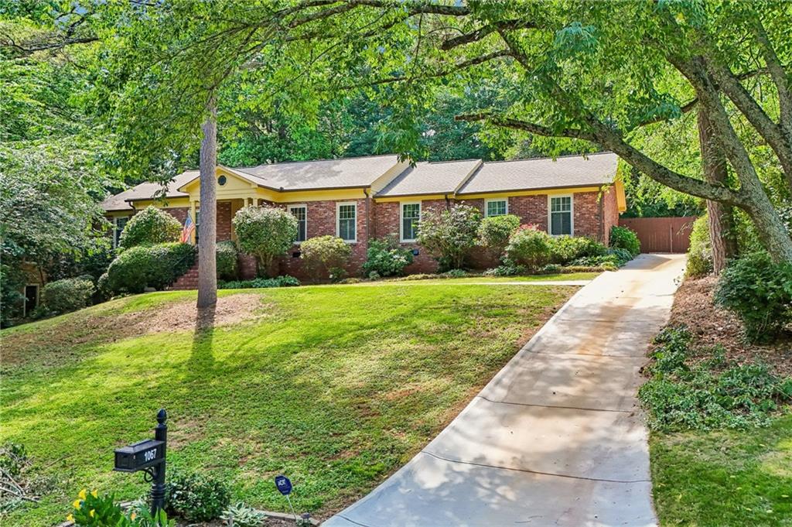
Tucked into the heart of Avondale Estates and perched gracefully on a hill, this home offers that rare blend of warmth, functionality and true neighborhood charm. Surrounded by nature and rooted in community, the setting feels peaceful and tucked away while still keeping you incredibly connected to everything that makes this area so loved.

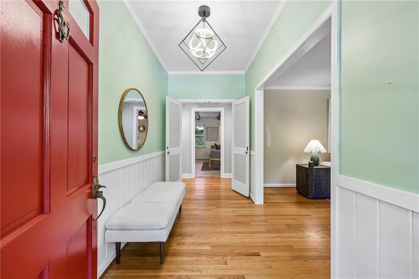
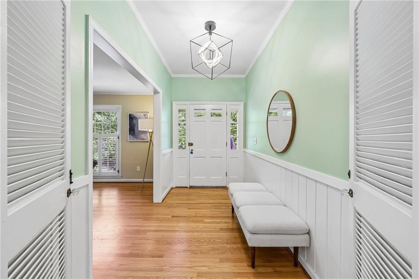
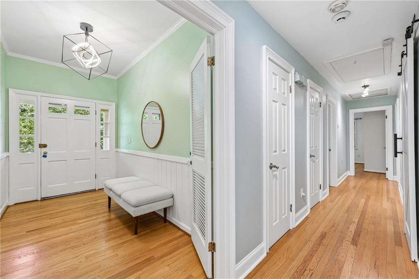
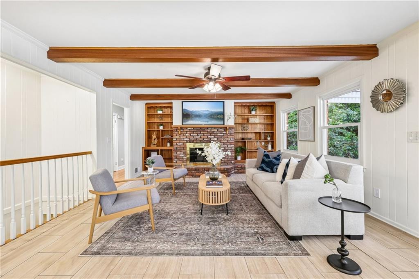
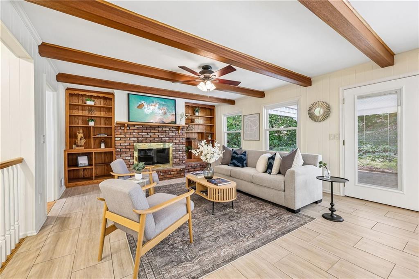
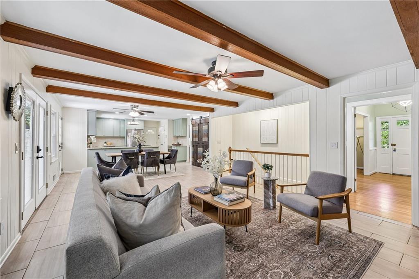
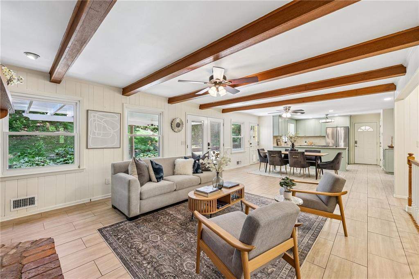
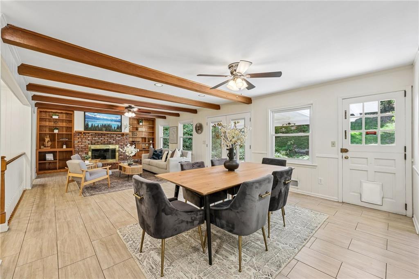
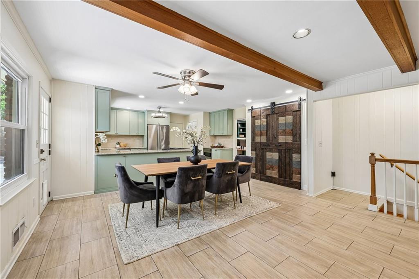
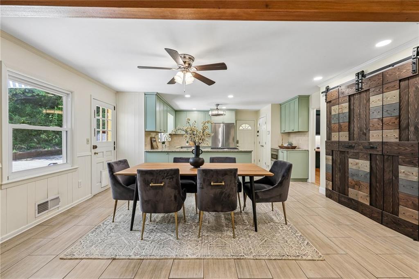
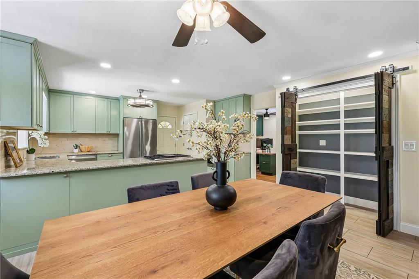
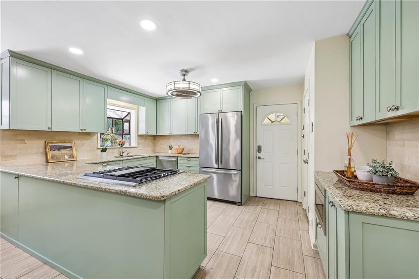
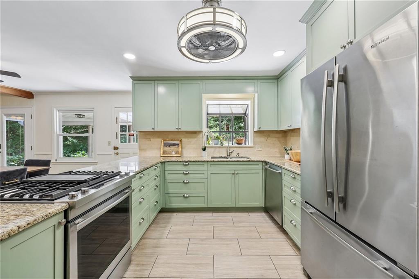
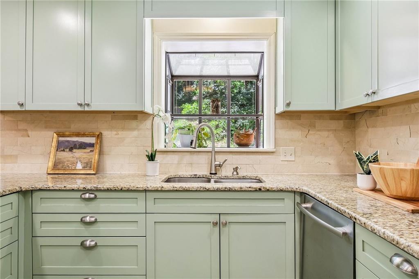
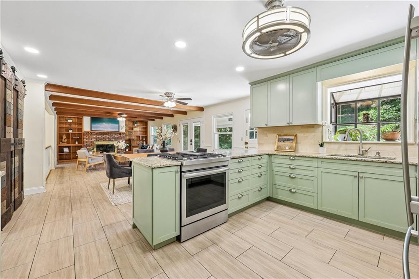
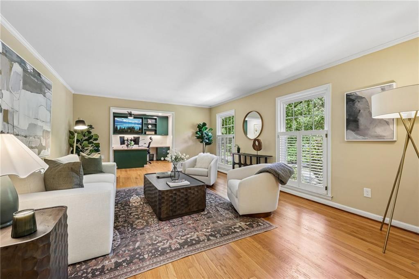
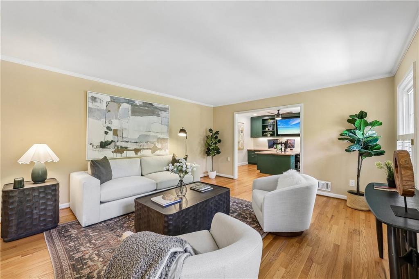
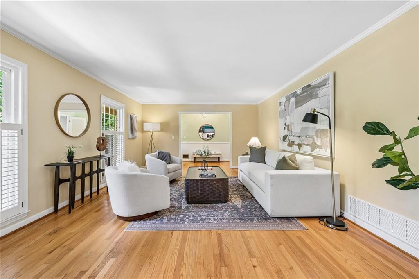
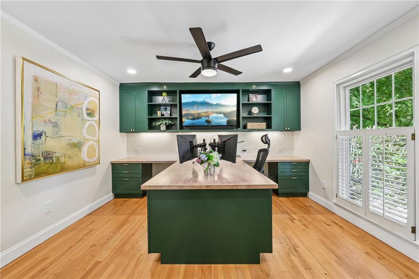
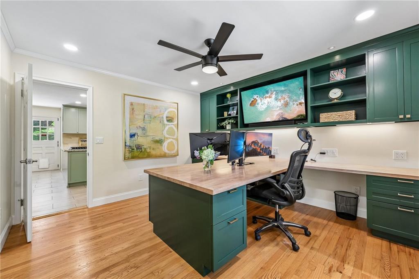
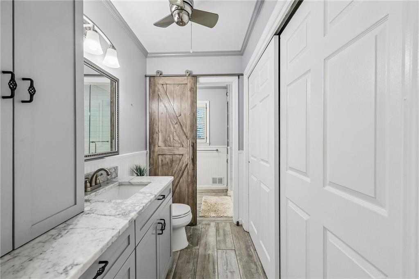
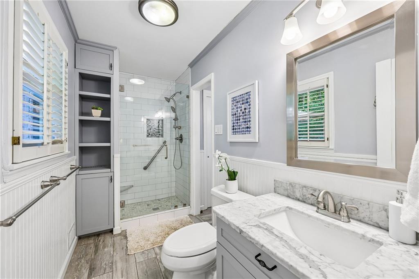
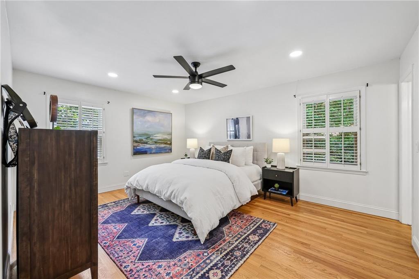
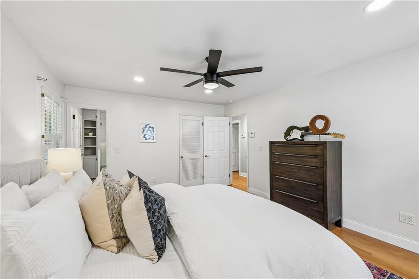
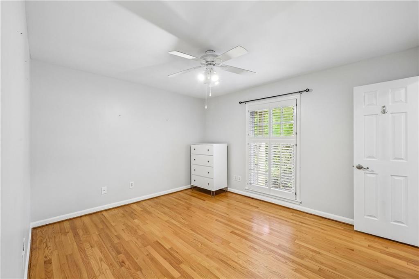
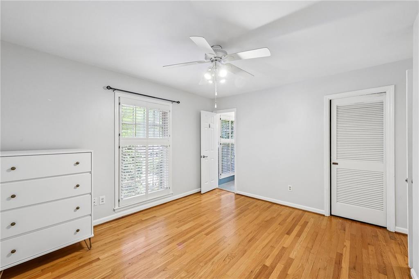
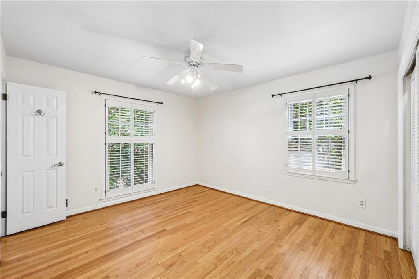
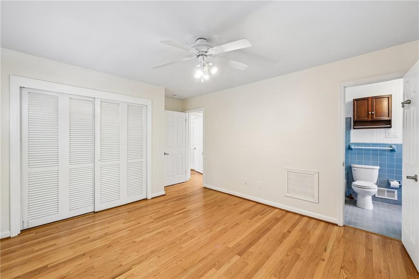
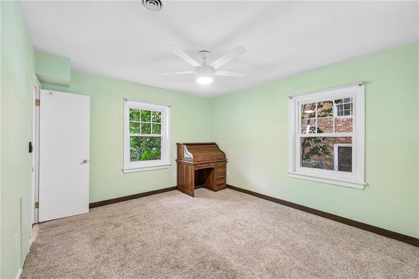
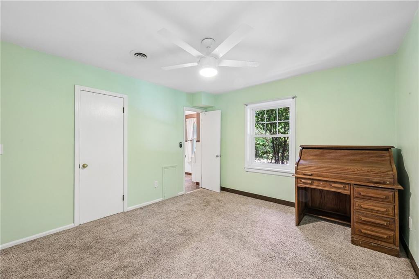
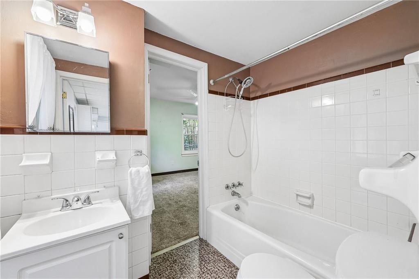
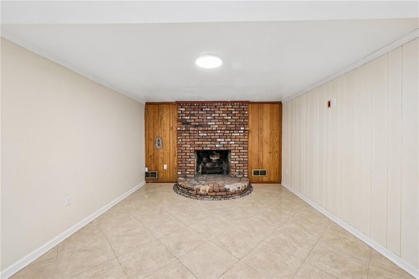
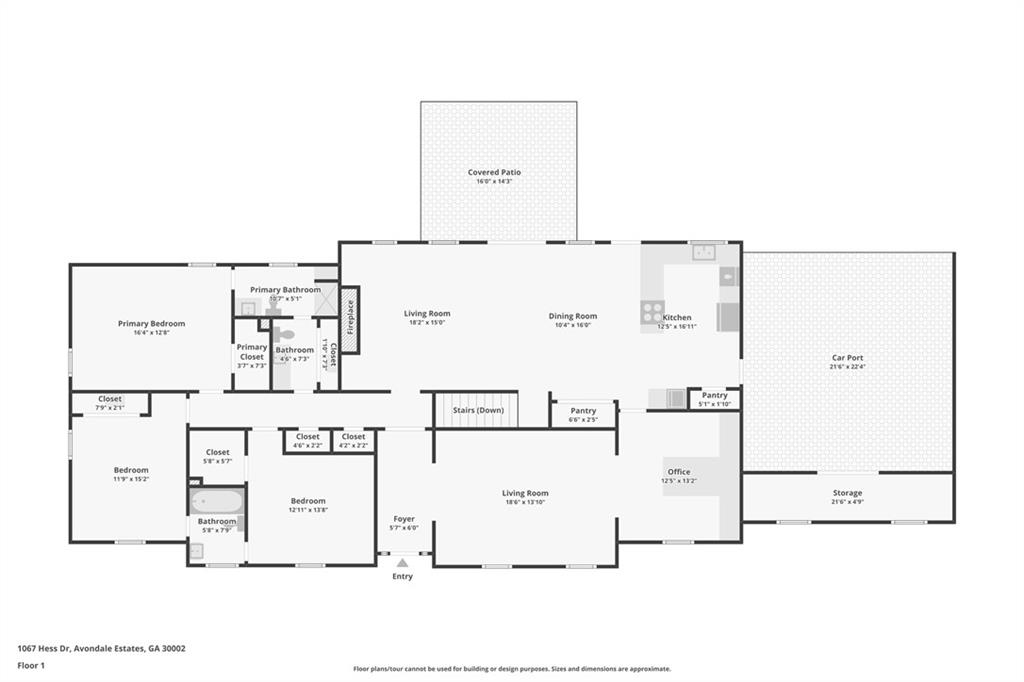
Inside, the home has an inviting, easygoing vibe with spaces that feel both comfortable and thoughtfully curated. The renovated kitchen opens seamlessly to the dining area and cozy den, creating an ideal layout for entertaining and everyday living alike. The living spaces are anchored by two working wood-burning fireplaces that bring warmth and character throughout the home. A custom-built two-person office is another standout feature, thoughtfully designed for both style and practicality. Recent improvements include updated paint throughout various rooms, a custom pantry build-out, added front porch railing and completion of numerous prior inspection repairs for added peace of mind.

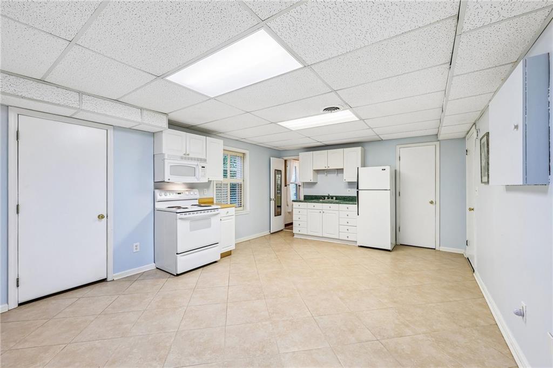
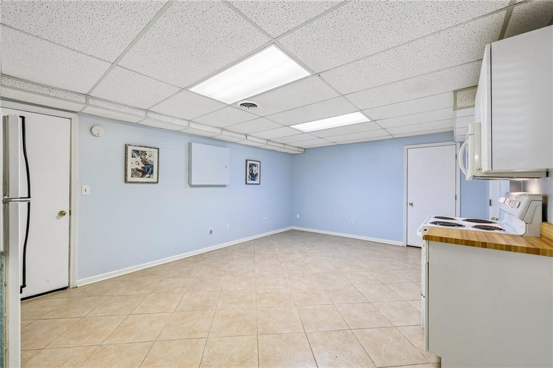
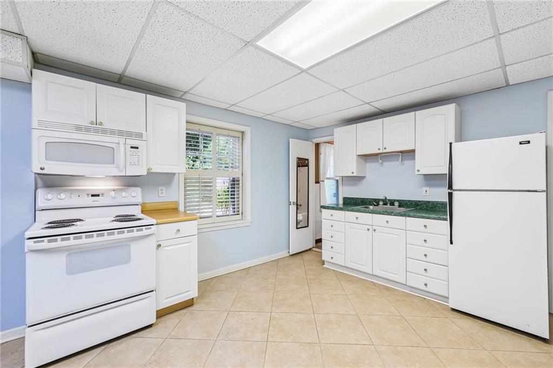
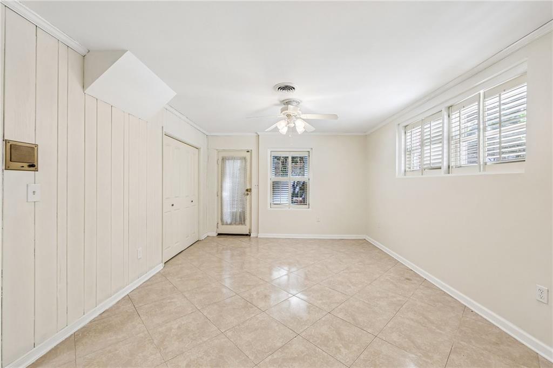
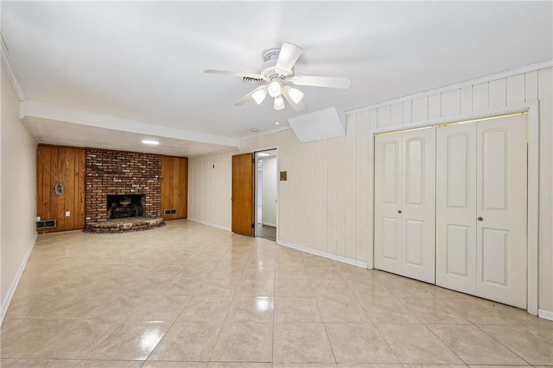
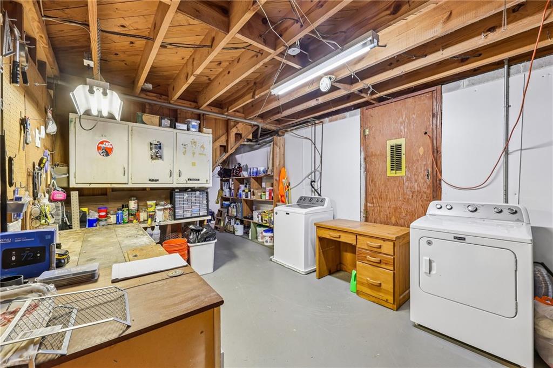
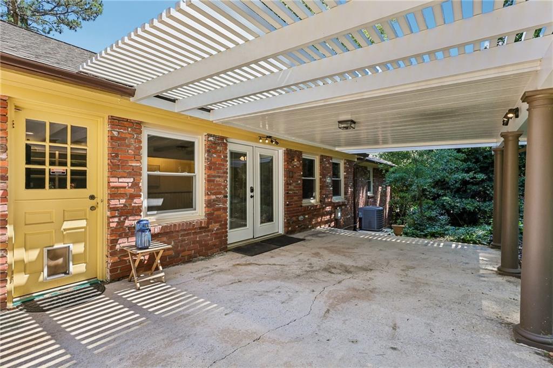
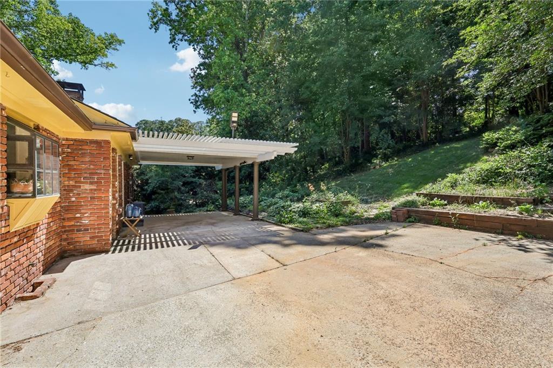
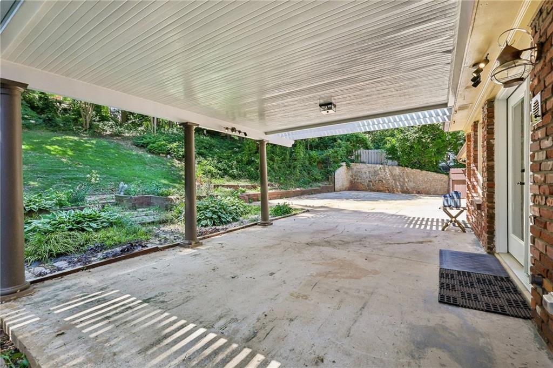
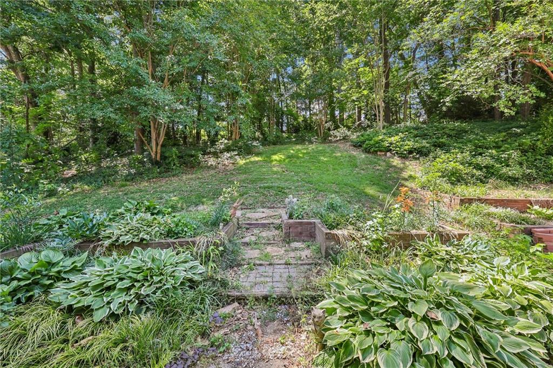
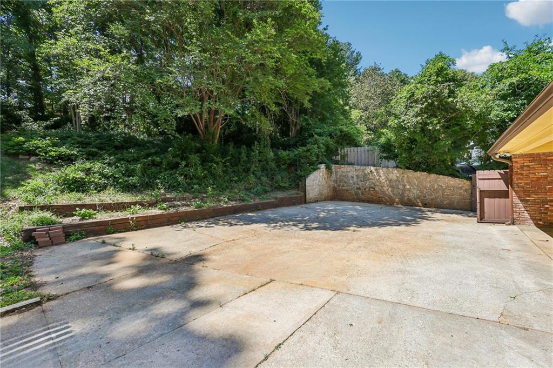
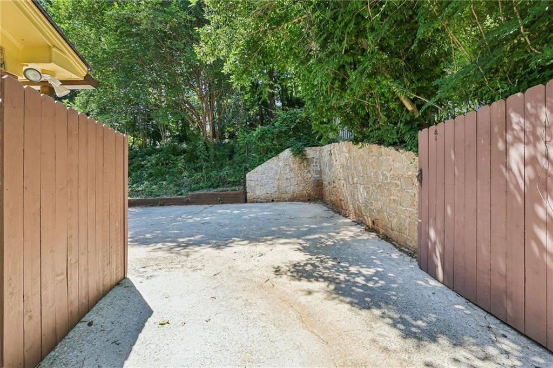
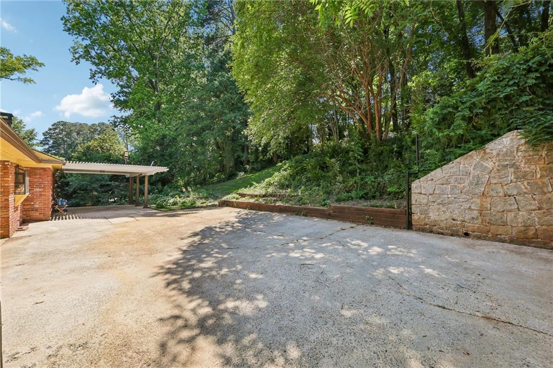
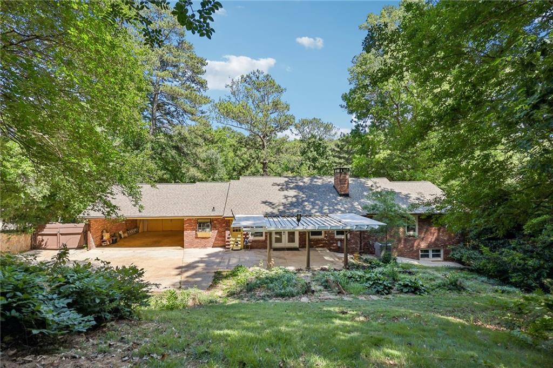
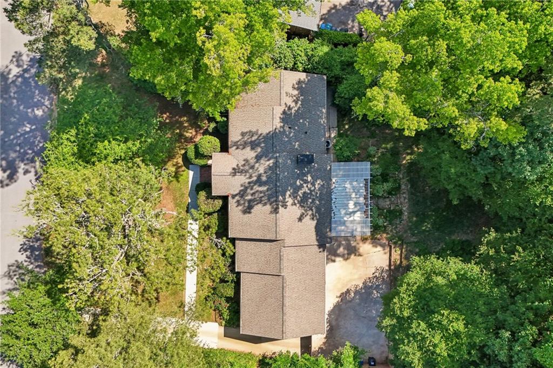
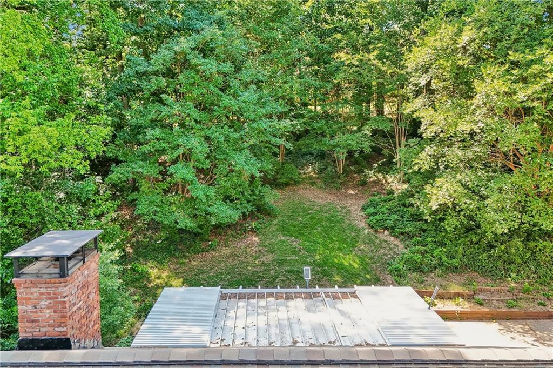
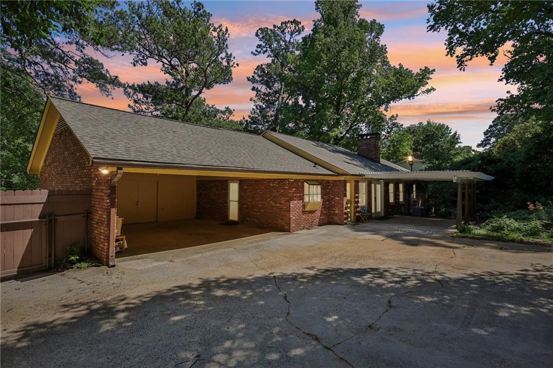
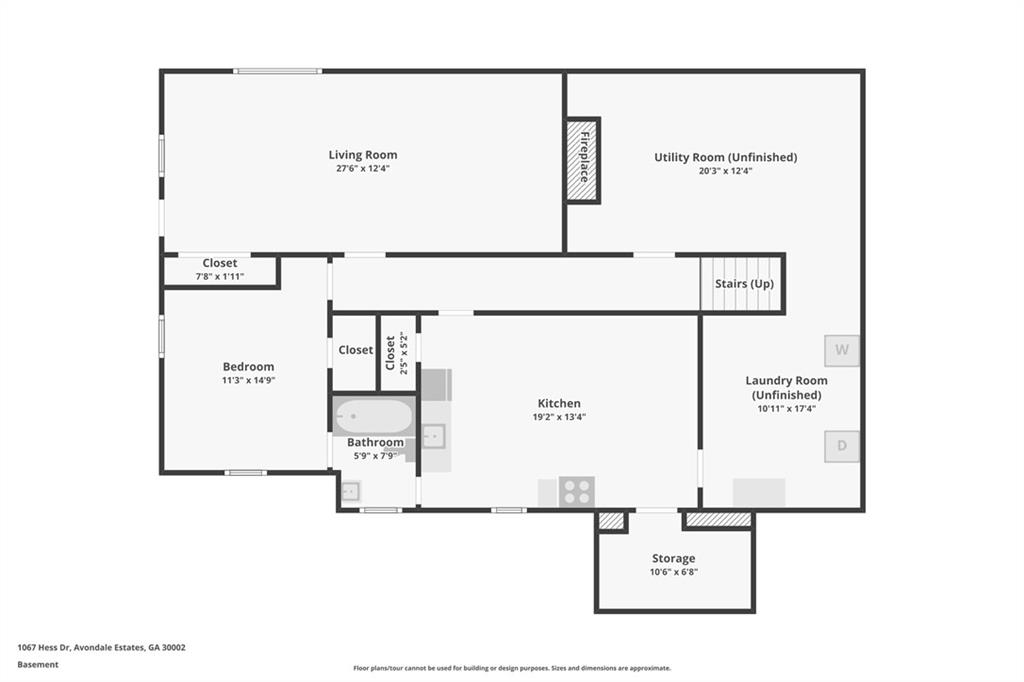
Downstairs, the full efficiency terrace-level apartment with a separate entrance creates incredible flexibility for guests, rental income, multigenerational living or a private retreat. The terrace level also offers an abundance of storage space rarely found in homes of this style. Outside, the property is truly a gardener's dream, filled with dozens of varieties of perennial plants and flowers that bloom effortlessly throughout the seasons. Enjoy the fenced backyard, covered back porch and large built-in carport tucked around the back of the home with direct access into the kitchen, making daily living especially convenient. The home also features a Trotter remediation system already installed for additional peace of mind.

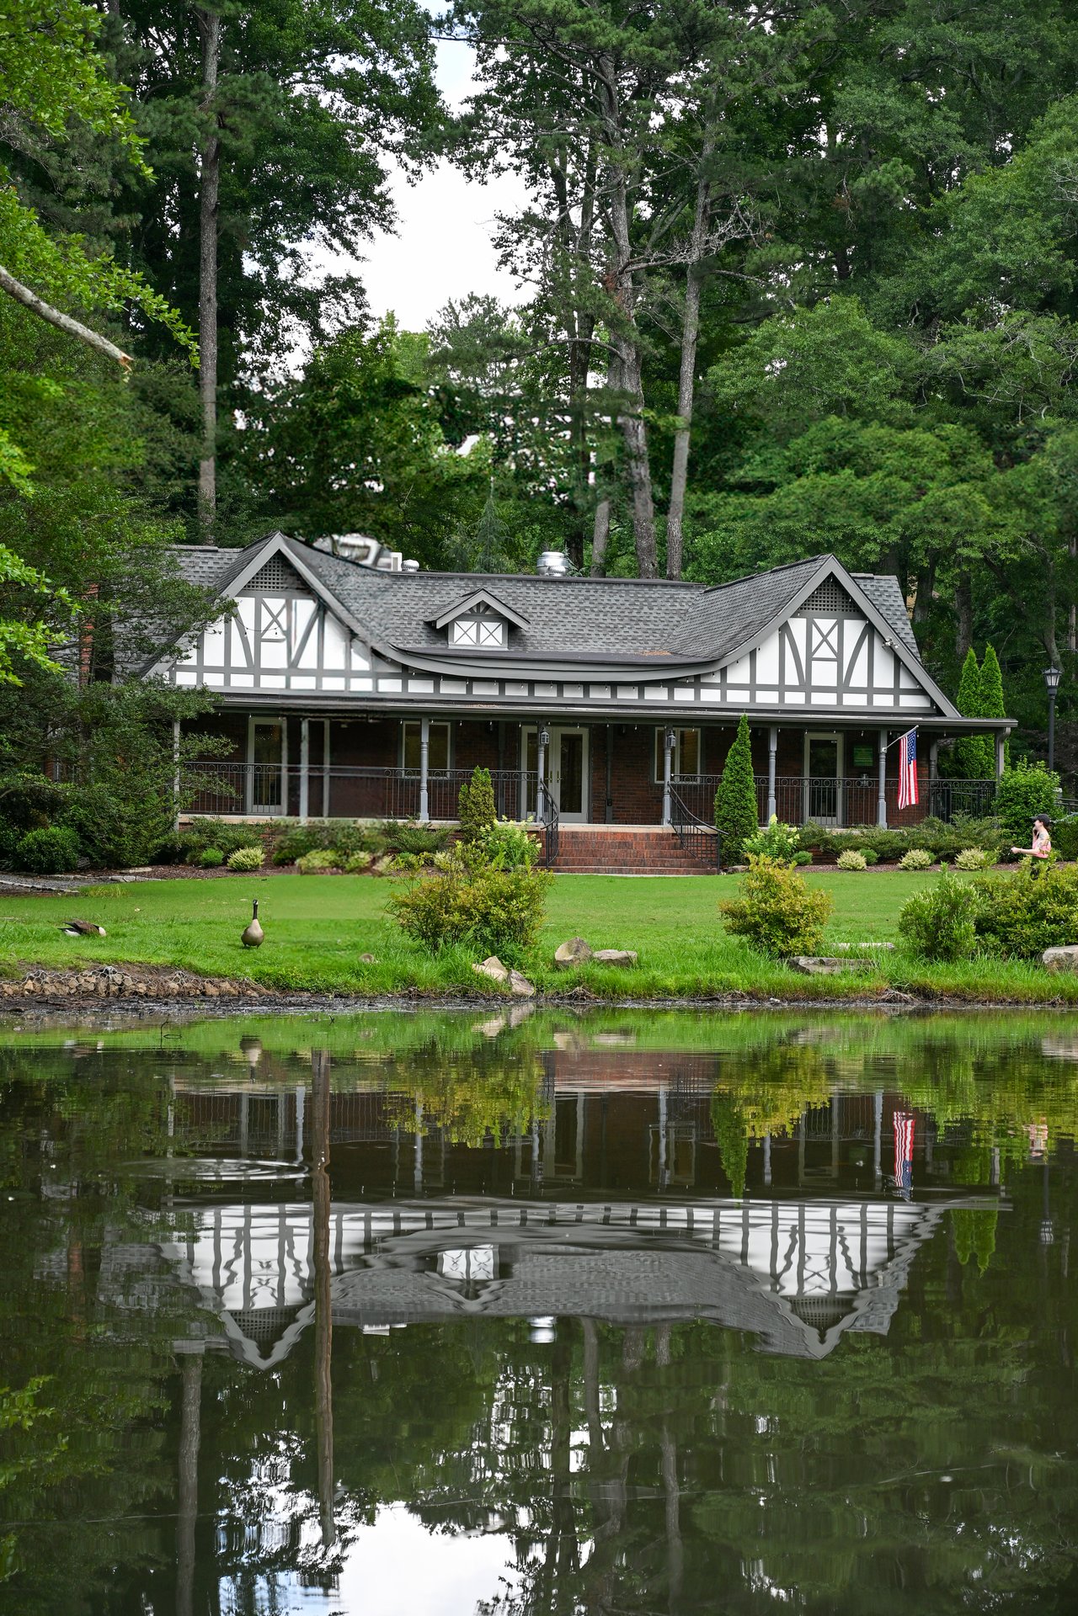
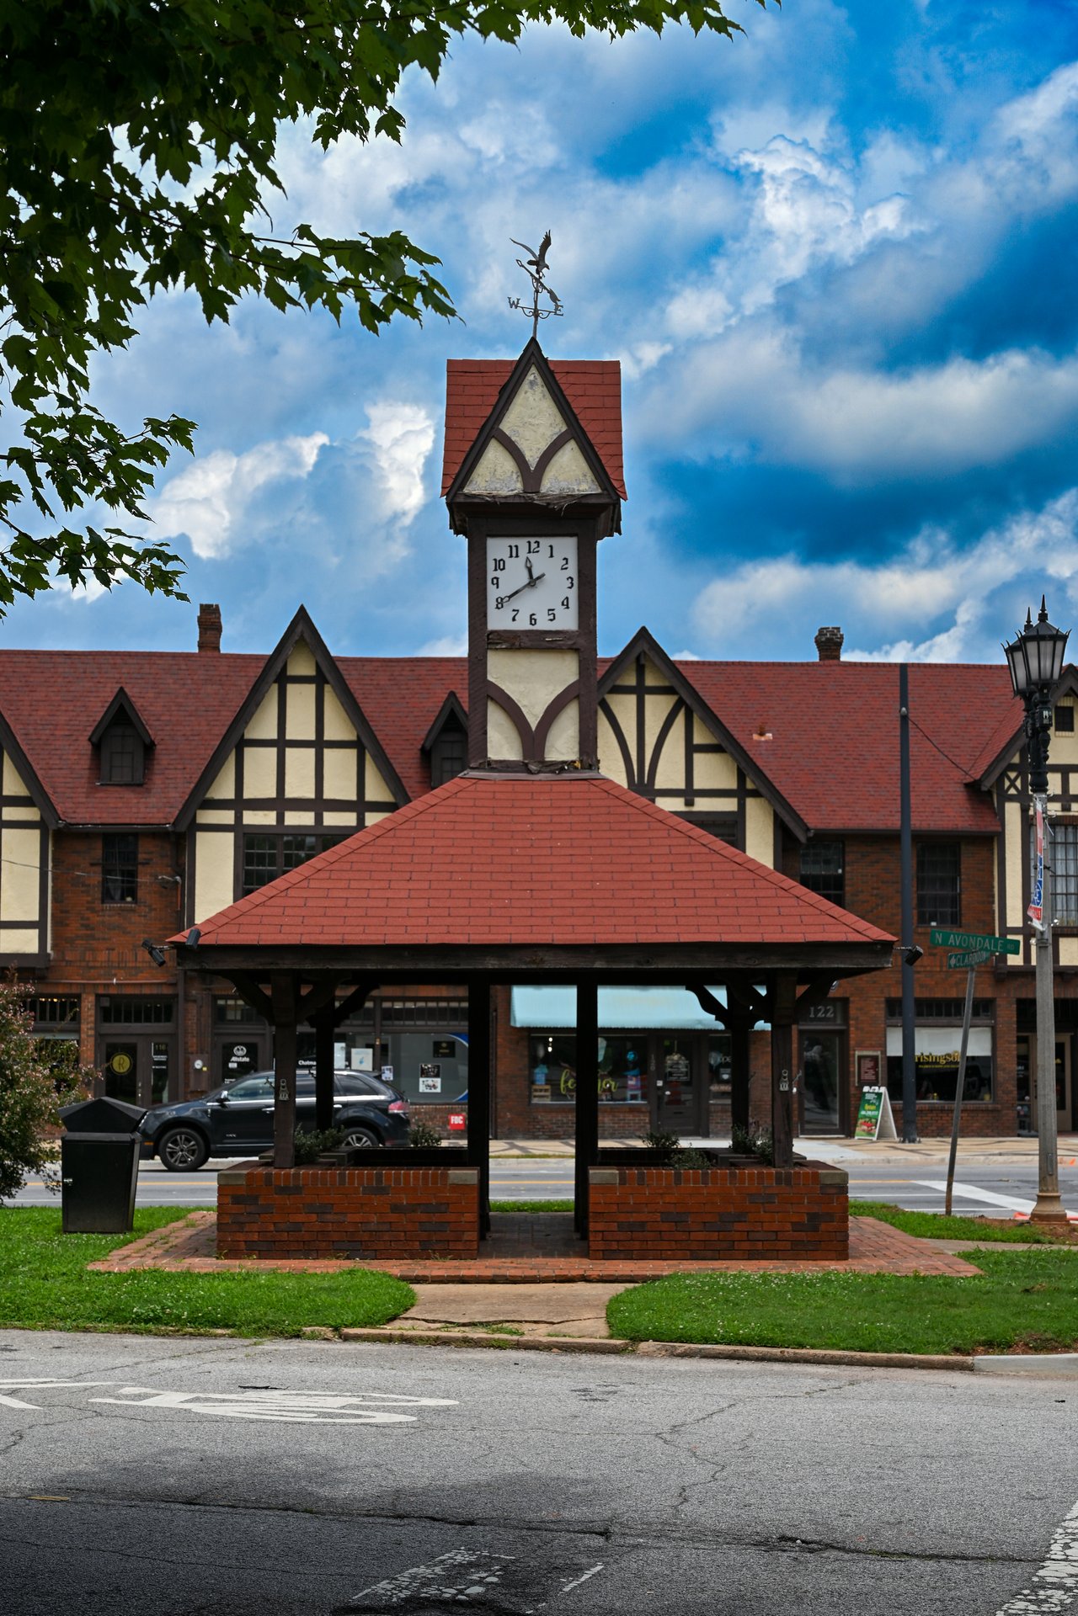
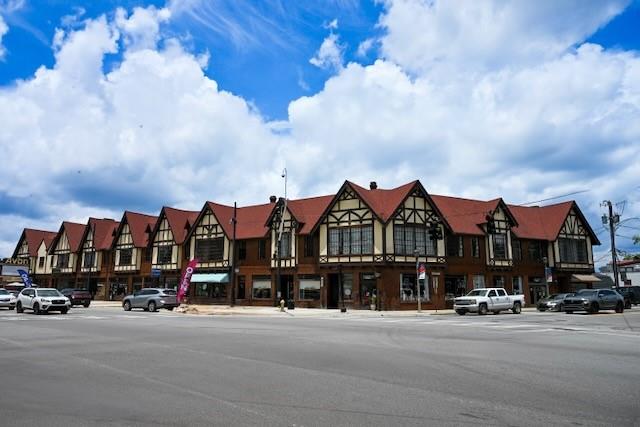
Life in Avondale Estates is part of the magic. Known for its tree-lined streets, strong sense of community and charming Tudor-inspired character, the neighborhood continues to flourish with exciting updates to the revitalized town center filled with local restaurants, coffee shops, breweries and gathering spaces. Enjoy easy access to Avondale Lake, the neighborhood swim and tennis community, nearby PATH trails and all the dining, shopping and energy of nearby Decatur. Commuting is effortless with quick access to I-285, I-20, Emory Decatur Hospital and the beloved Your DeKalb Farmers Market.

This is the kind of home that feels good the moment you arrive... welcoming, grounded and full of character in one of metro Atlanta's most beloved communities.

Share Property

Location

1067 Hess Drive, Avondale Estates, GA 30002

Status

Sold

Date Sold

July 17, 2026

Property Amenities

Interior
Laundry room Laundry Room, Lower Level
Fireplace Basement, Family Room, Masonry
Appliances Dishwasher, Disposal, Gas Range, Microwave
Flooring Ceramic Tile, Hardwood
Total Bedrooms: 4
Half Bathrooms: 1
Full Bathrooms: 3
Other Interior Features Bookcases, Entrance Foyer, High Speed Internet, Walk-In Closet(s)
Area & Lot
Total area 2,930 Sq.Ft.
Lot Area 0.55 Acres
Living area 2,930 Sq.Ft.
MLS® ID 7772607
Year Built 1962
High School Druid Hills
Middle School Druid Hills
Elementary School Avondale
Water Frontage None
View Description Neighborhood
Architecture Styles Ranch, Traditional
Type Residential
Status Sold
Exterior
Stories 1
Pool None
Air conditioning Ceiling Fan(s), Central Air
Heat type Forced Air, Natural Gas
Green Feature None
Disability Features None
Water Source Public
Security Features Security System Leased
Sewer Public Sewer
Other Exterior Features Private Entrance
Parking Carport, Driveway
Lot Features Back Yard, Front Yard
Roof Composition
Utilities Cable Available, Electricity Available, Natural Gas Available
Finance
Sales Price $750,000
Real Estate Tax $10,309 yearly

360 Virtual Tour

Take a tour of this property

Avondale Estates

Beyond its cultural and culinary appeal, Avondale Estates offers a close-knit, community-focused lifestyle.

Let’s Start a Conversation

Connect with a real estate professionals who values trust, insight, and personal attention. Every step is guided by a deep understanding of what “home” truly means.