





Leave a Message

By providing your contact information to Atlanta Turtle Group, your personal information will be processed in accordance with Atlanta Turtle Group's Privacy Policy. By checking the box(es) below, you expressly consent to receive marketing or promotional real estate communication from Atlanta Turtle Group in the manner selected by you. For SMS text messages, message frequency varies. Message and data rates may apply. Consent is not a condition of purchase of any goods or services. You may opt out of receiving further communications from Atlanta Turtle Group at any time. To opt out of receiving SMS text messages, reply STOP to unsubscribe. SMS text messaging is subject to our Terms of Use.

Thank you for your message. We will be in touch with you shortly.

1068 Central Park Road
VIEW PHOTOS
Bought with BETH ANN CLANIN with Keller Williams Realty Metro Atlanta and Listed by CANDACE FUQUA with Avenue Realty  404-370-0800
$825,000

1068 Central Park Road

4 Beds 3 Baths 2,820 Sq.Ft. 601.13 Sq.Ft.

Description

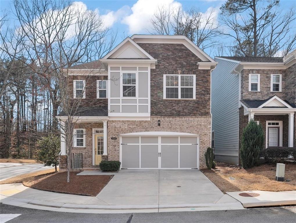
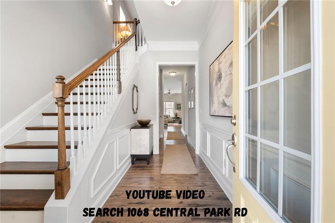
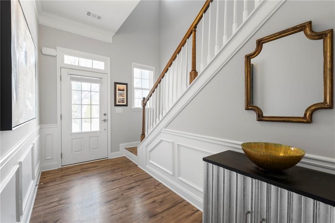
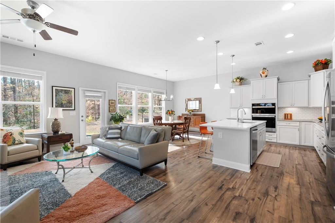
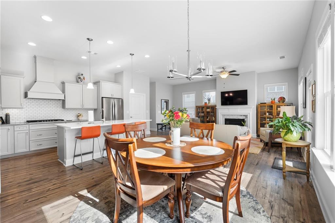
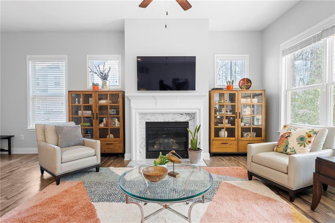
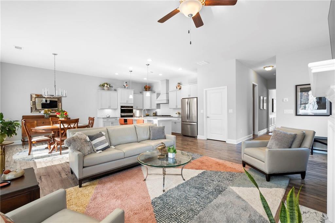
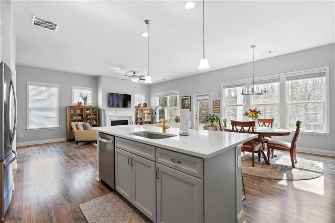
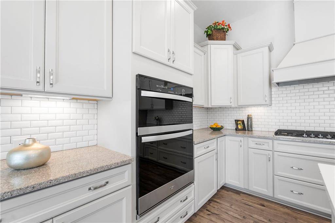
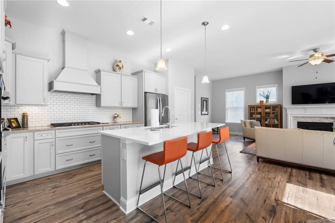
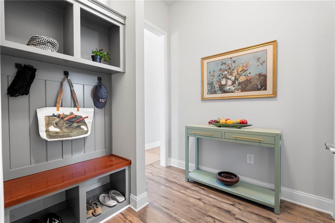
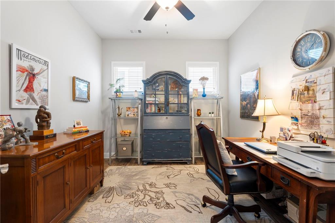
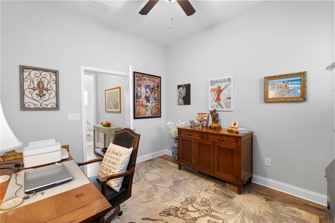
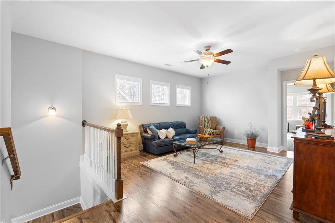
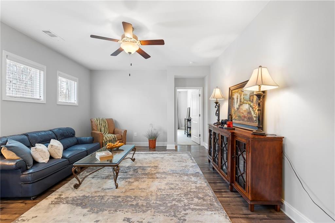
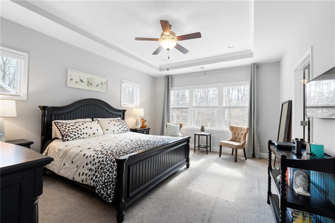
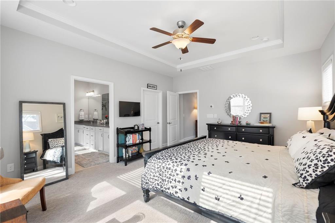
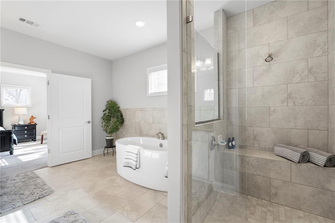
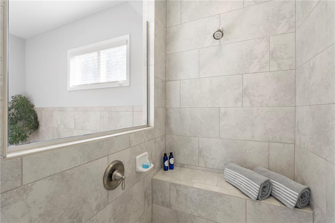
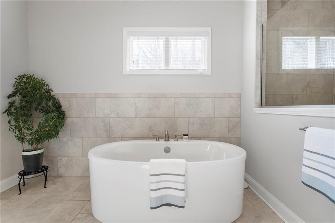
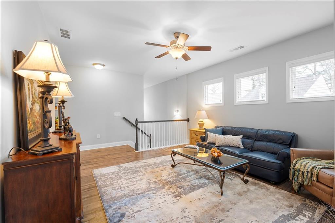
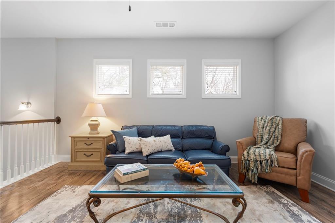
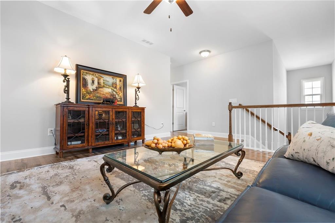
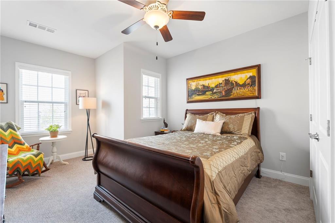
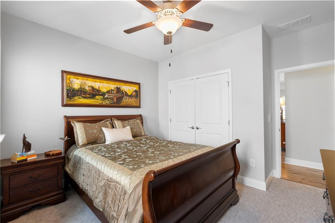
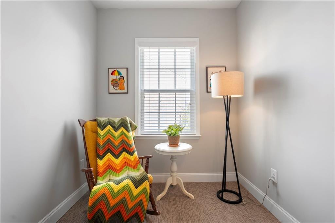
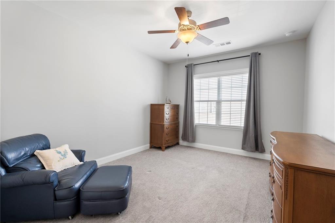
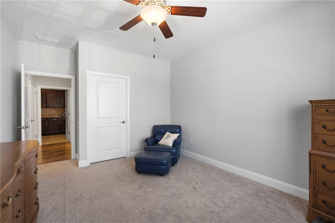
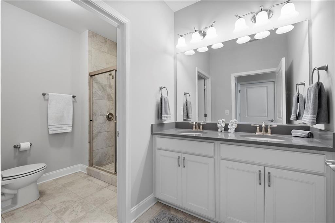
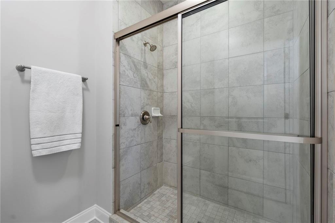
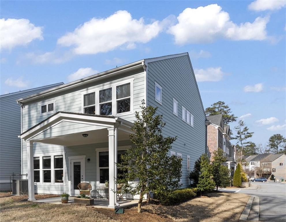
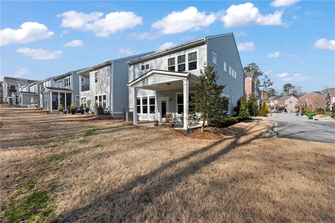
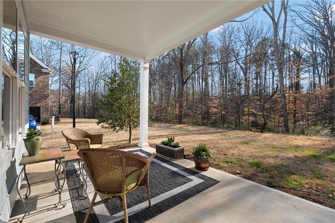
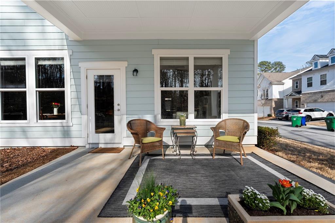
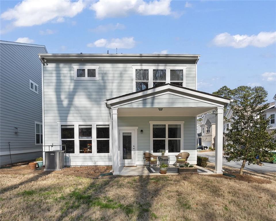
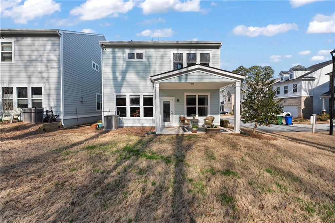
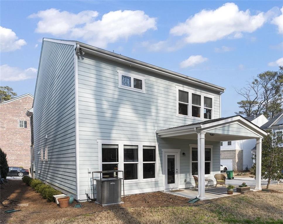
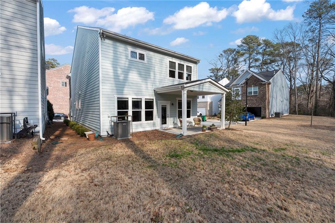
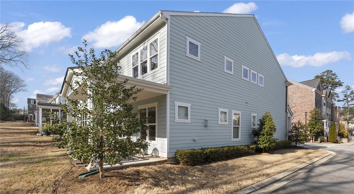
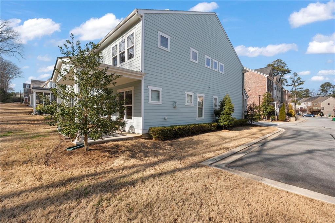
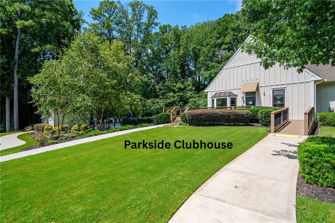
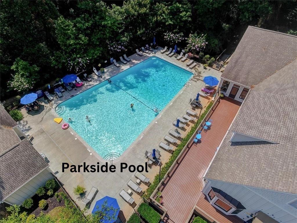
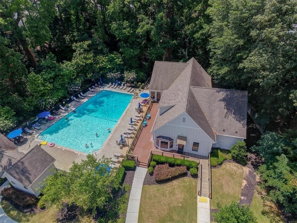
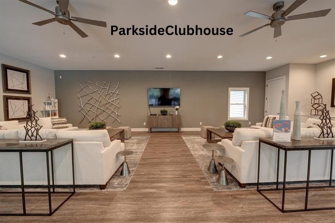
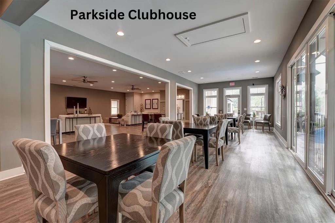
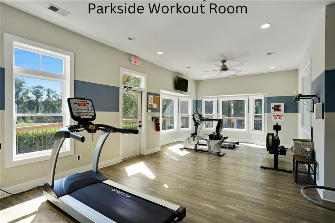
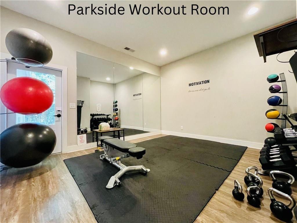
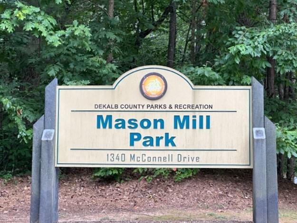
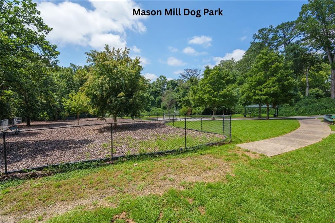
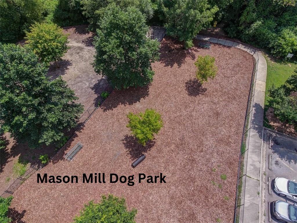
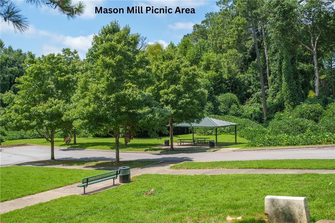
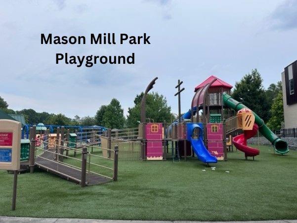
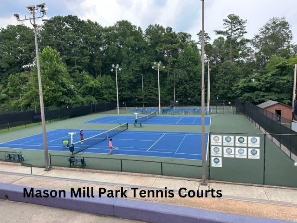
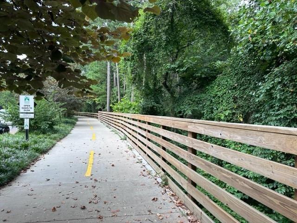
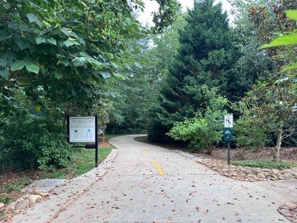
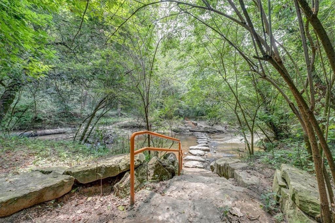
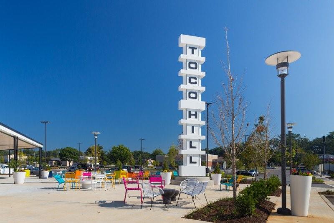
Location, location, location! What if you could have privacy, space AND location? This is a rare find - one of the few single family homes in Parkside at Mason Mill. And this one is on a corner, an end unit surrounded by the natural beauty of nature - the woods of Mason Mill Park lining the backyard. It truly is the "sweet spot" of the community. Only 8 years young, this home has been very well maintained. 3 bedrooms up and a flex room on the main level that can be a guest room or office. A huge loft space upstairs that can be a second living area or den. Beyond the walls, Parkside at Mason Mill offers a lifestyle that feels complete: a Jr. Olympic-sized pool, gorgeous clubhouse, fitness center, dog park & direct access to 120-acre Mason Mill Park with miles of trails, tennis courts & green space. Toco Hills Plaza, Emory, the CDC, Lulah Hills, Buckhead, and intown Atlanta are all close--convenient without sacrificing calm. Just minutes from I-85, Hwy 78 and I-285. This location is hard to beat. Come see it today!

Share Property

Location

1068 Central Park Road, Decatur, GA 30033

Status

Sold

Date Sold

March 30, 2026
Beth Ann Clanin

Beth Ann Clanin

TITLE

Partner

Property Amenities

Interior
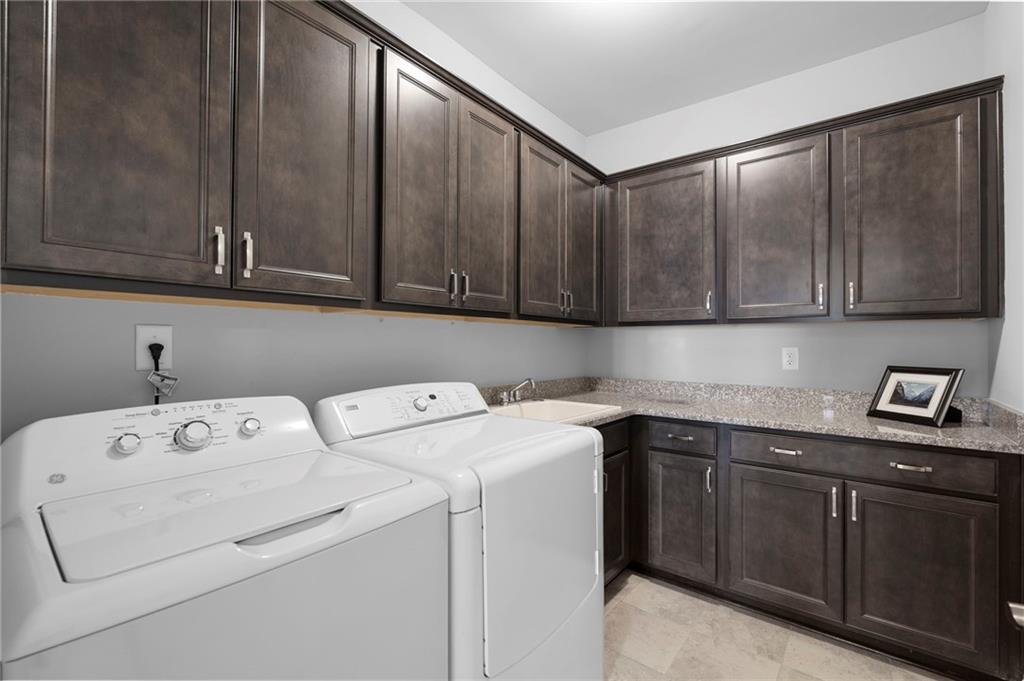
Laundry room Laundry Room, Upper Level
Fireplace Family Room, Gas Log
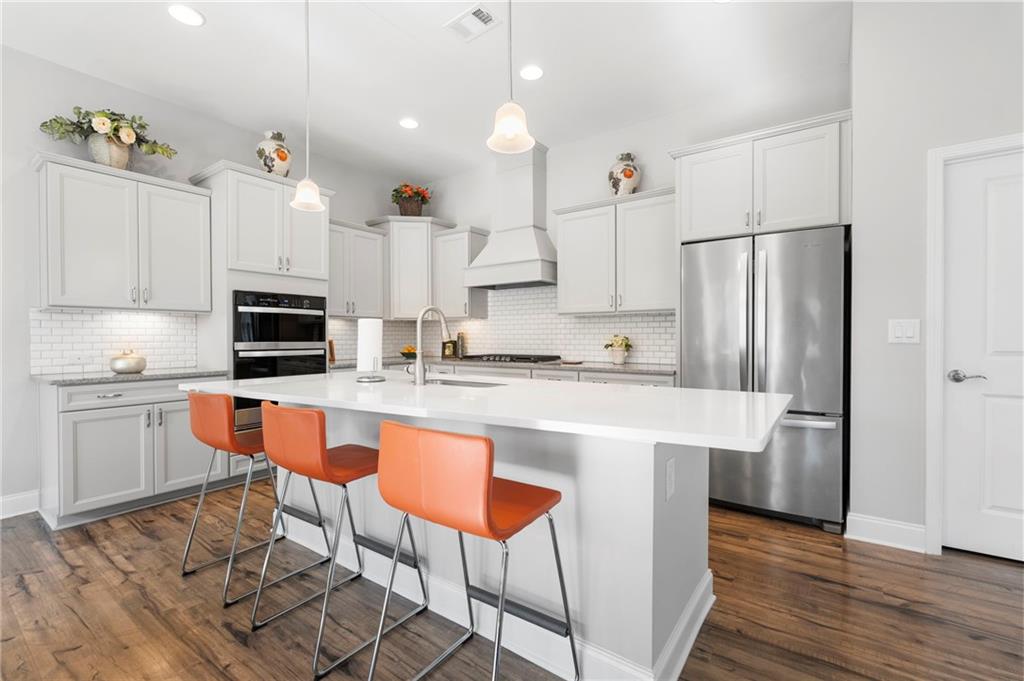
Appliances Dishwasher, Disposal, Dryer, Gas Cooktop, Gas Water Heater, Microwave, Range Hood, Refrigerator, Washer
Flooring Carpet, Ceramic Tile, Laminate
Total Bedrooms: 4
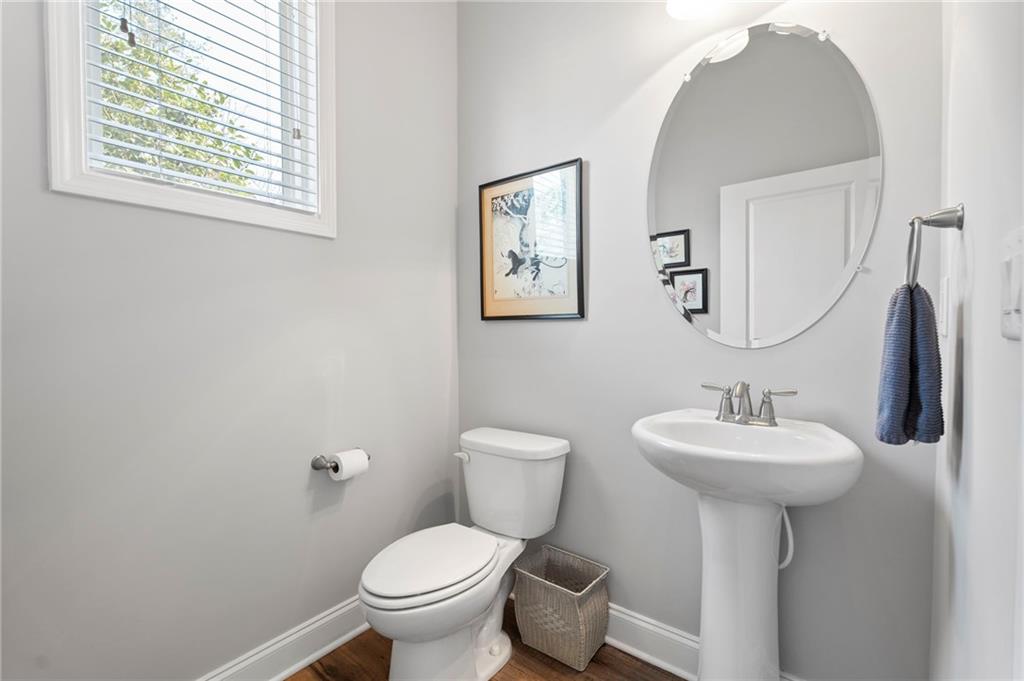
Half Bathrooms: 1
Full Bathrooms: 2
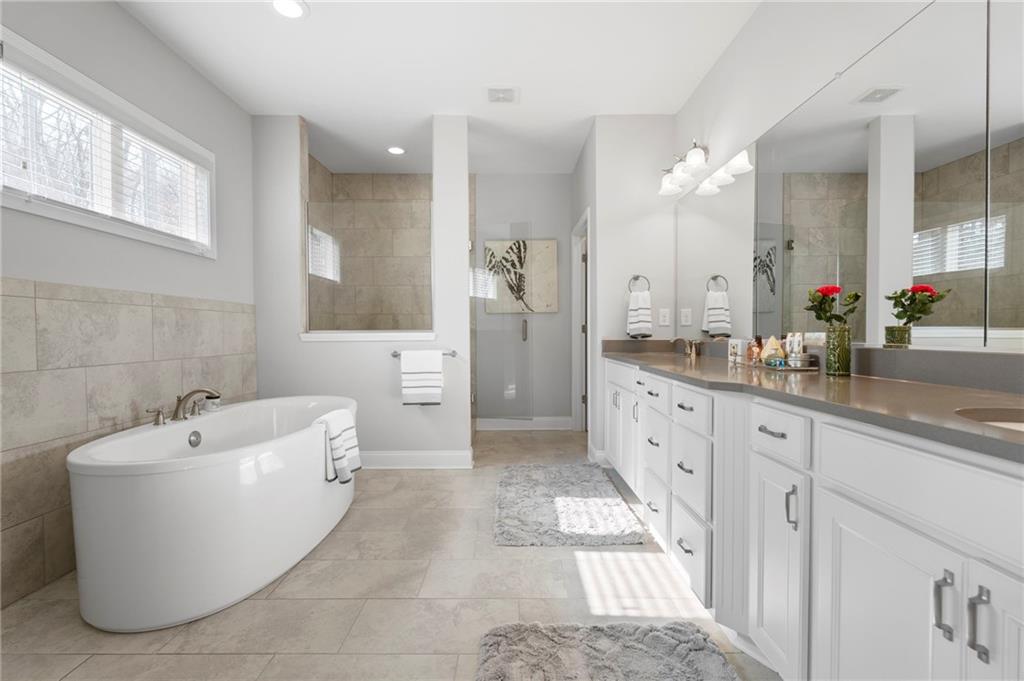
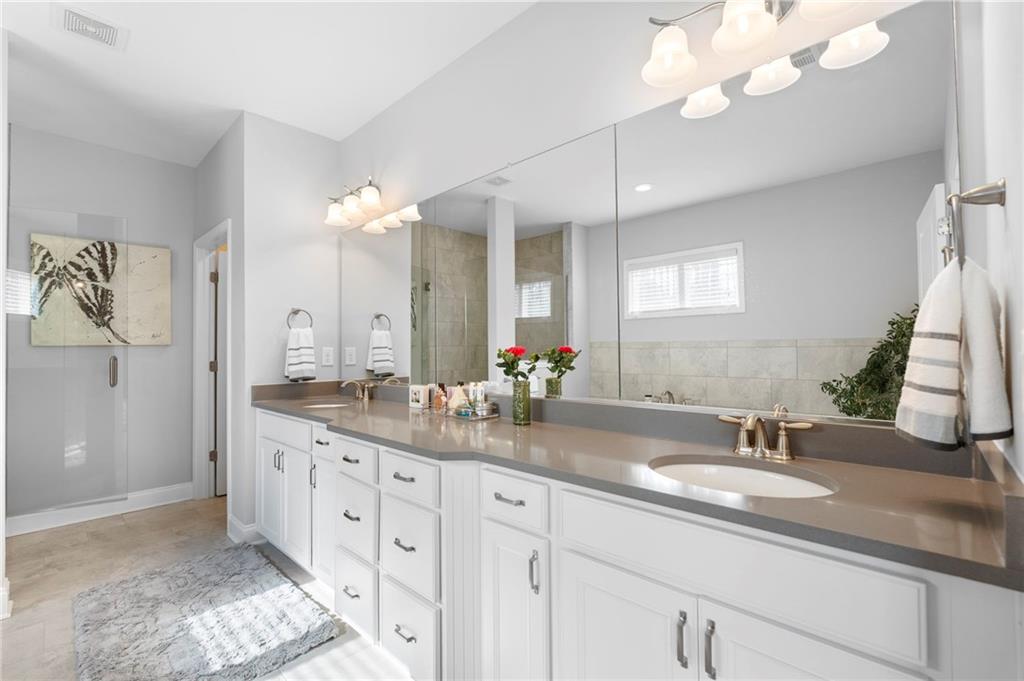
Other Interior Features Disappearing Attic Stairs, Double Vanity, Entrance Foyer, High Ceilings 9 ft Upper, Low Flow Plumbing Fixtures, Walk-In Closet(s), Wet Bar
Area & Lot
Total area 2,820 Sq.Ft.
Lot Area 601.13 Sq.Ft.
Living area 2,820 Sq.Ft.
MLS® ID 7727747
Year Built 2018
High School Druid Hills
Middle School Druid Hills
Elementary School Briar Vista
Water Frontage None
View Description Trees/Woods
Architecture Styles Craftsman, Traditional
Type Residential
Status Sold
Exterior
Stories 2
Pool None
Air conditioning Ceiling Fan(s), Central Air, Zoned
Heat type Central, Natural Gas, Zoned
Green Feature None
Disability Features None
Water Source Public
Garage Space 2.0
Security Features Fire Alarm, Smoke Detector(s)
Sewer Public Sewer
Other Exterior Features Lighting, Private Entrance, Rain Gutters
Parking Driveway, Garage, Garage Door Opener
Lot Features Landscaped, Wooded
Roof Composition
Utilities Cable Available, Electricity Available, Natural Gas Available, Phone Available, Sewer Available, Underground Utilities, Water Available
Finance
Sales Price $825,000
HOA Fees $435 monthly
Real Estate Tax $7,301 yearly

Let’s Start a Conversation

Connect with a real estate professionals who values trust, insight, and personal attention. Every step is guided by a deep understanding of what “home” truly means.