Leave a Message

By providing your contact information to Atlanta Turtle Group, your personal information will be processed in accordance with Atlanta Turtle Group's Privacy Policy. By checking the box(es) below, you expressly consent to receive marketing or promotional real estate communication from Atlanta Turtle Group in the manner selected by you. For SMS text messages, message frequency varies. Message and data rates may apply. Consent is not a condition of purchase of any goods or services. You may opt out of receiving further communications from Atlanta Turtle Group at any time. To opt out of receiving SMS text messages, reply STOP to unsubscribe. SMS text messaging is subject to our Terms of Use.

Thank you for your message. We will be in touch with you shortly.

1126 Chatsworth Drive
VIEW PHOTOS
Bought with Timothy Cox with Keller Williams Realty Metro Atlanta and Listed by Jennifer Newman with Keller Williams Realty Metro Atlanta  404-564-5560
$635,000

1126 Chatsworth Drive

3 Beds 2 Baths 2,436 Sq.Ft. 0.3 Acres

Description

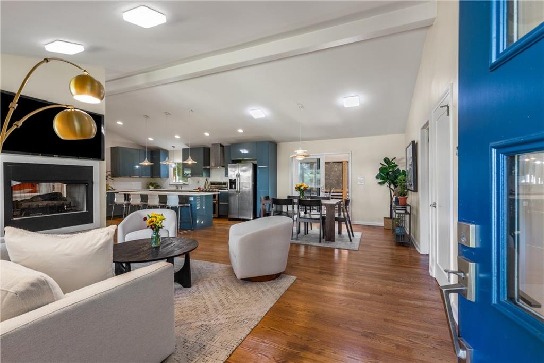
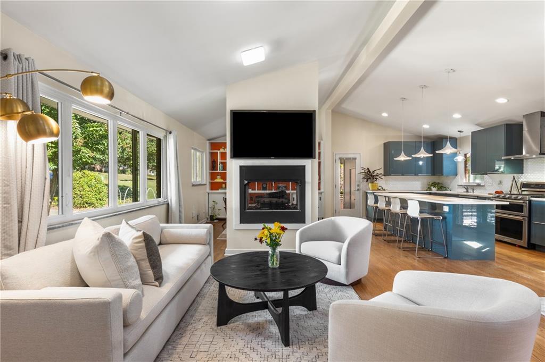
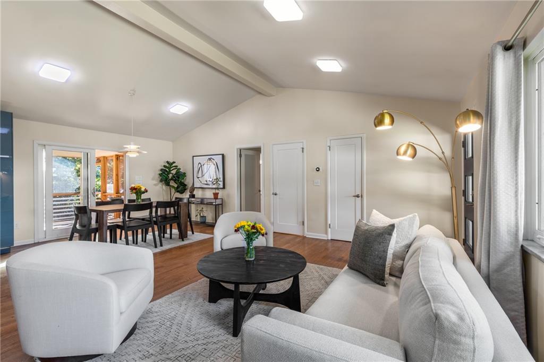
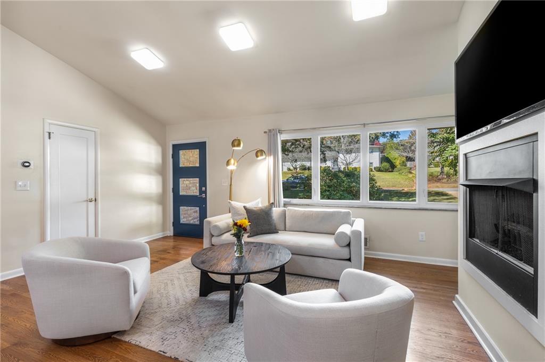
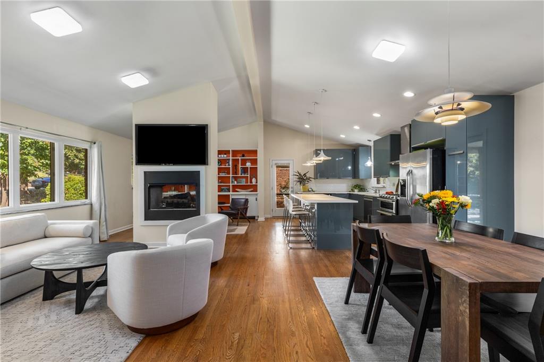
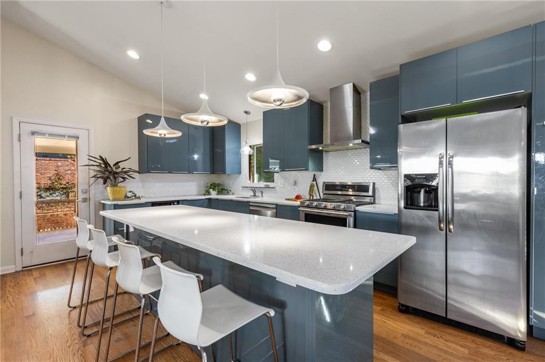
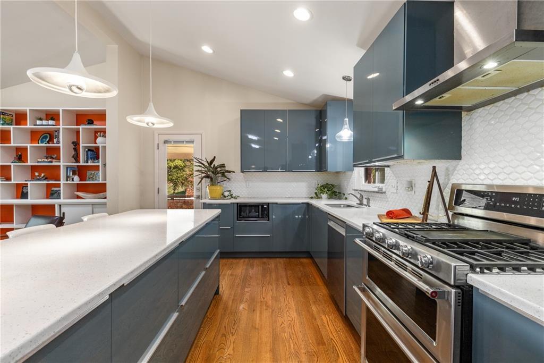
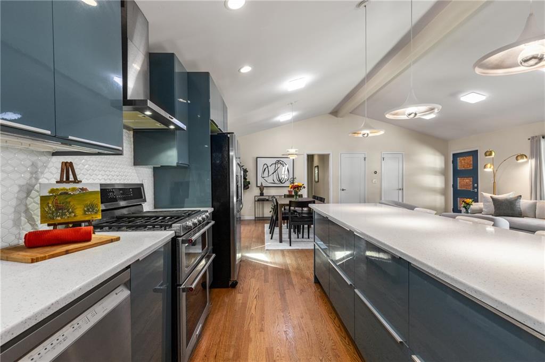
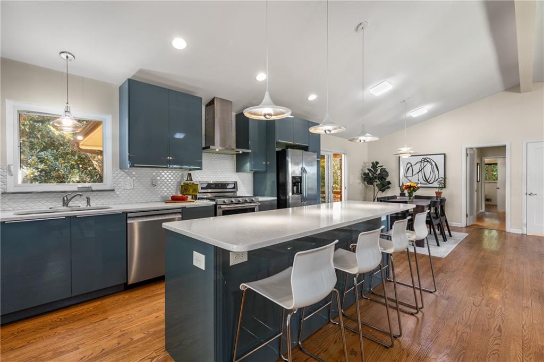
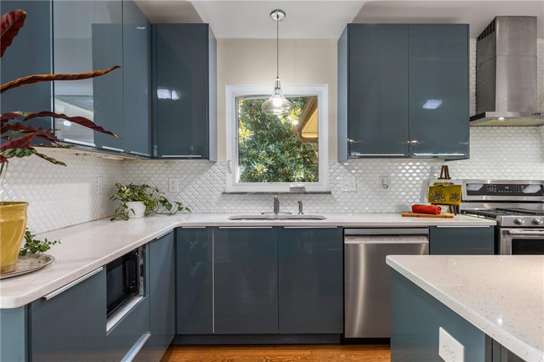
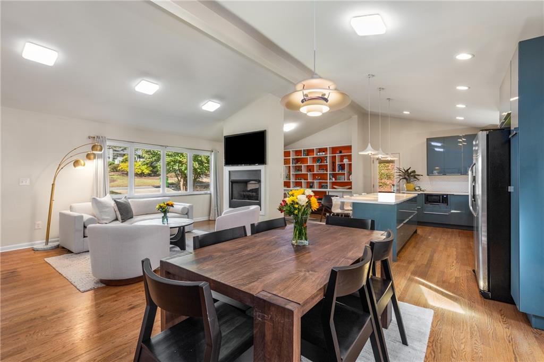
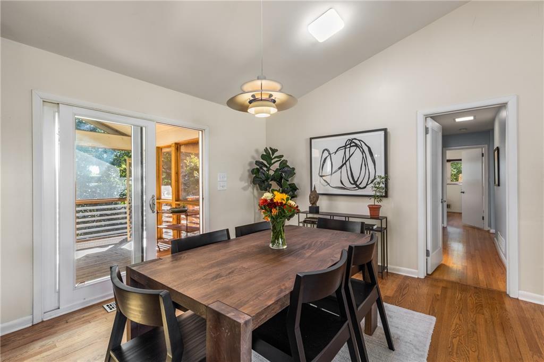
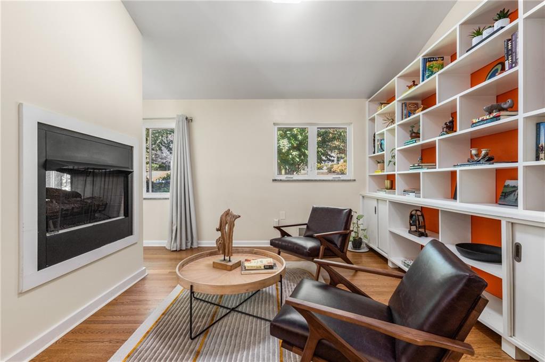
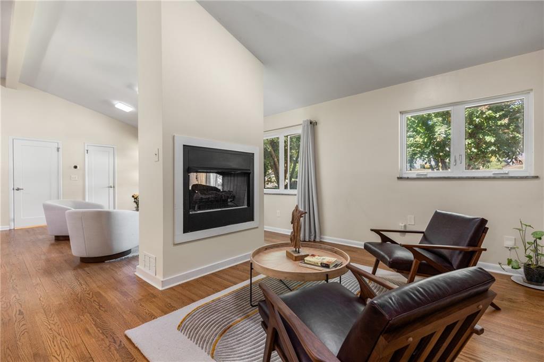
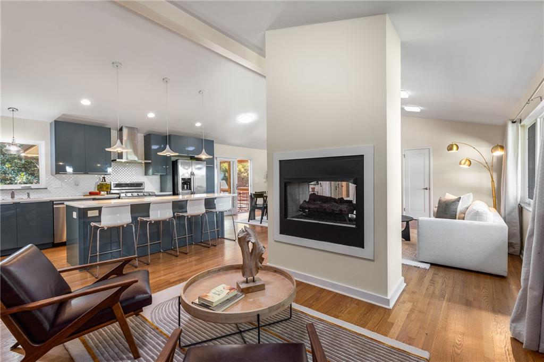
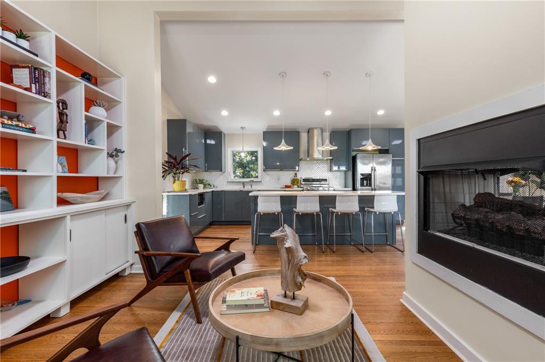
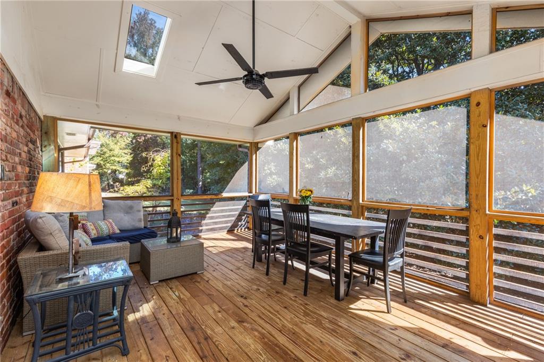
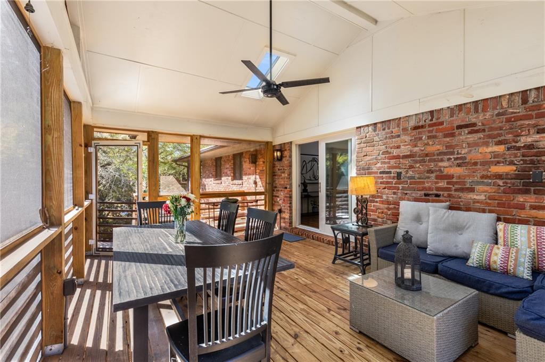
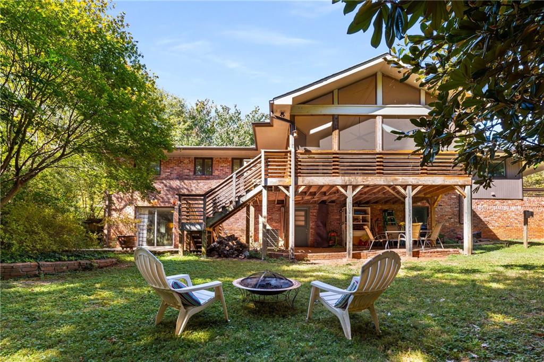
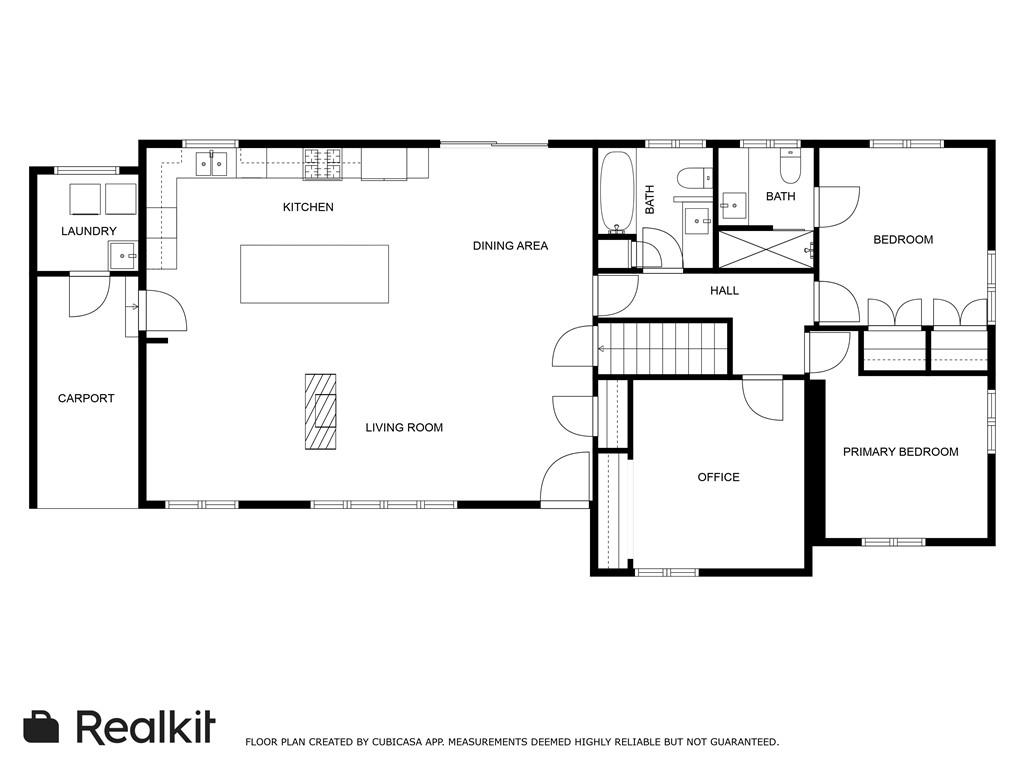
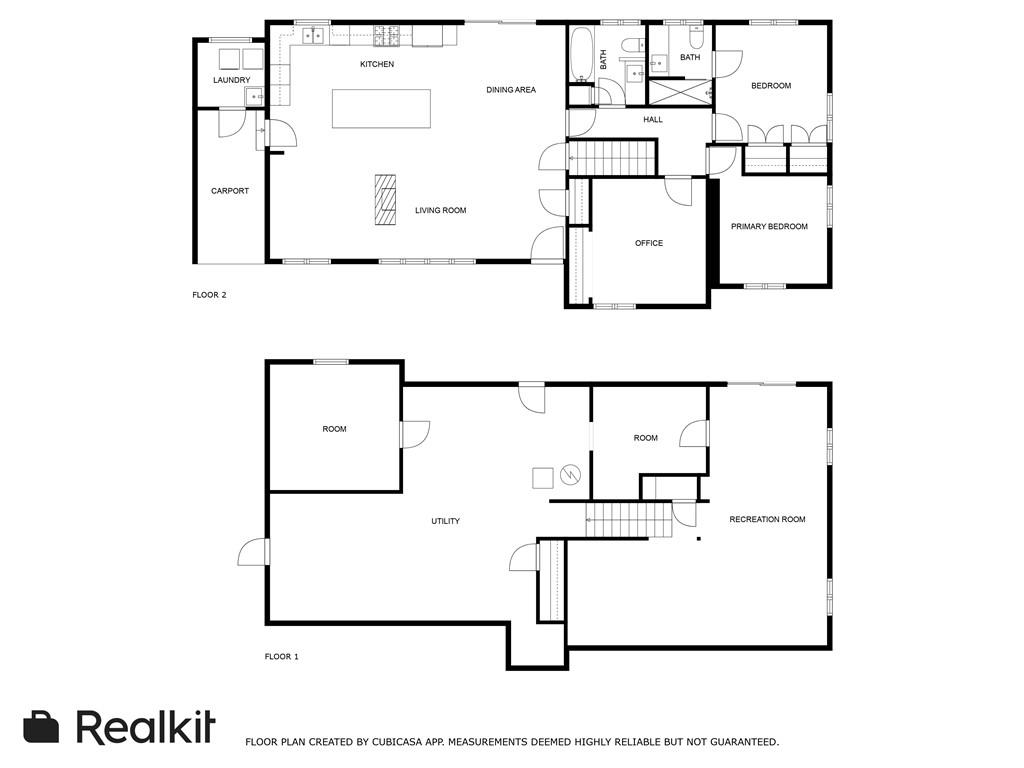
NEW PRICE! Welcome to Your Mid-Century Modern Dream Home! Step inside this vibrant & happy space with soaring vaulted ceilings, renovated open kitchen/dining room, all centered around a cozy double sided fireplace -ideal for entertaining friends and family! Just off the great room, you'll find a spacious screened-in porch that overlooks its private backyard, complete with a separate grilling area and convenient steps leading down to the yard.

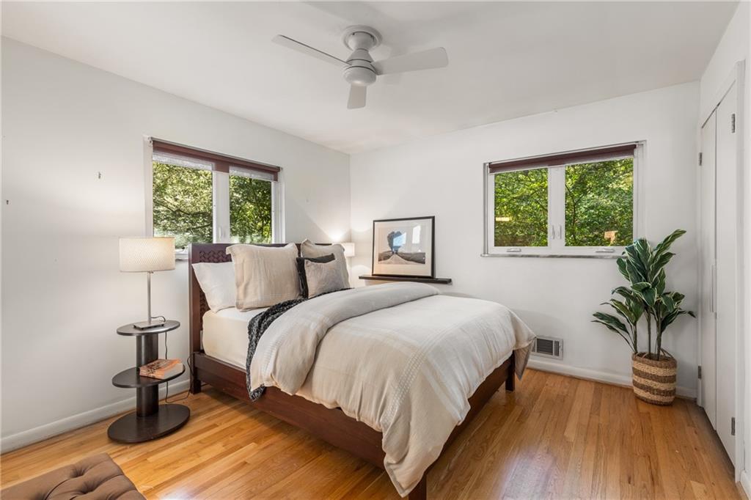
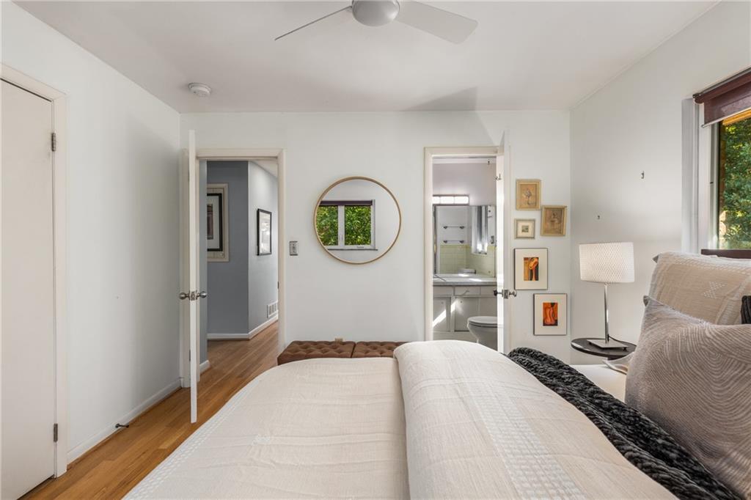
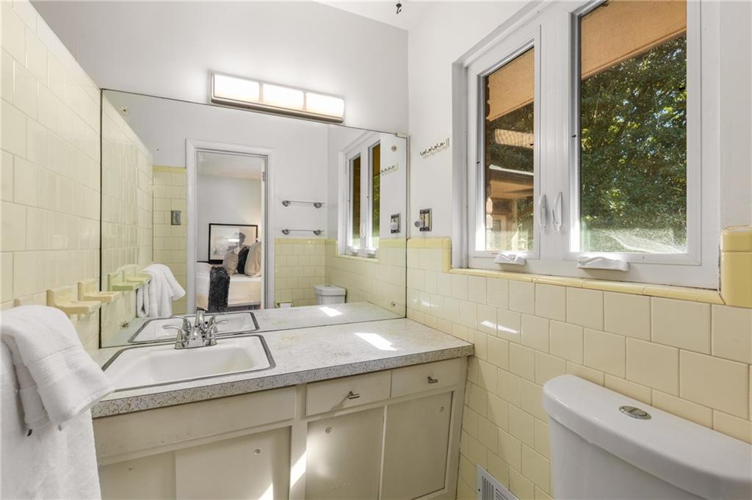
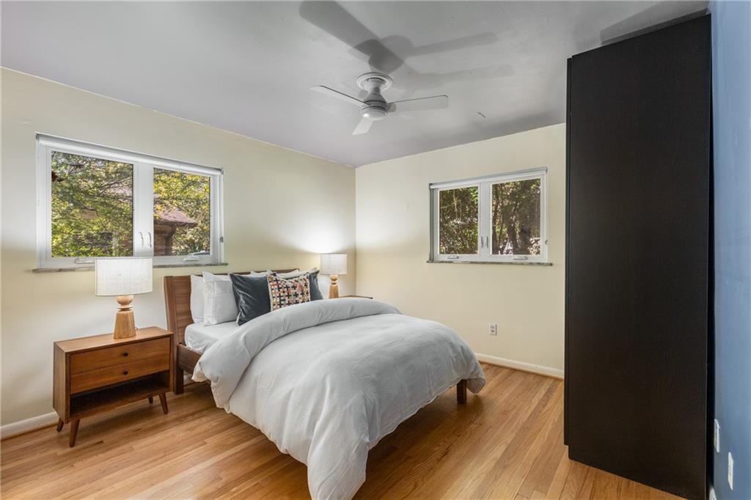
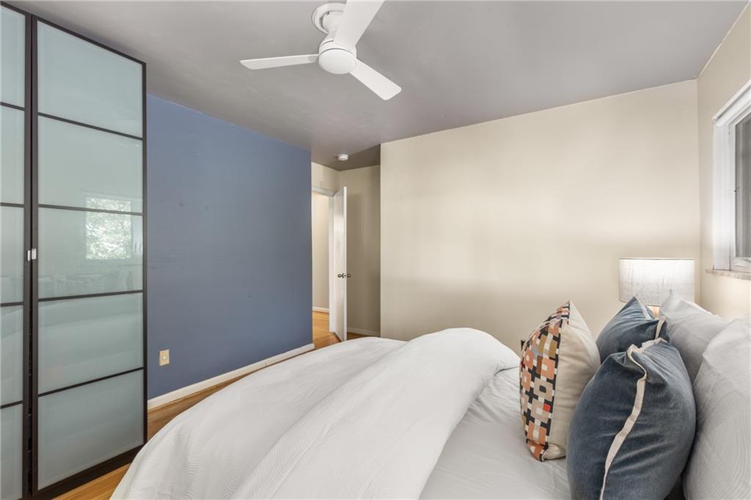
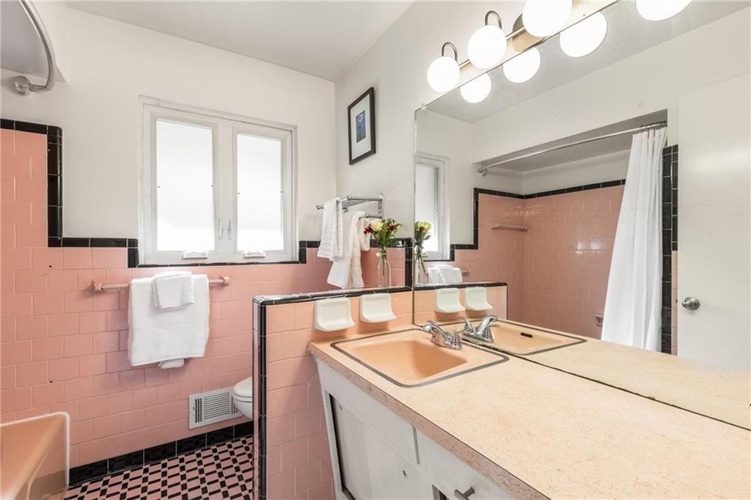
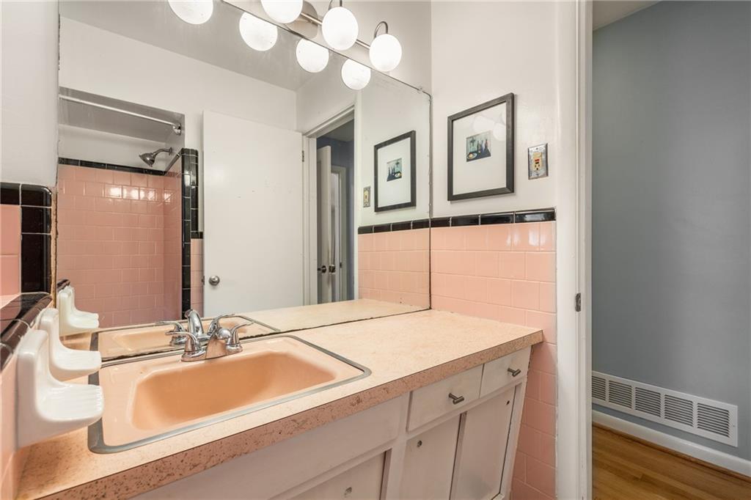
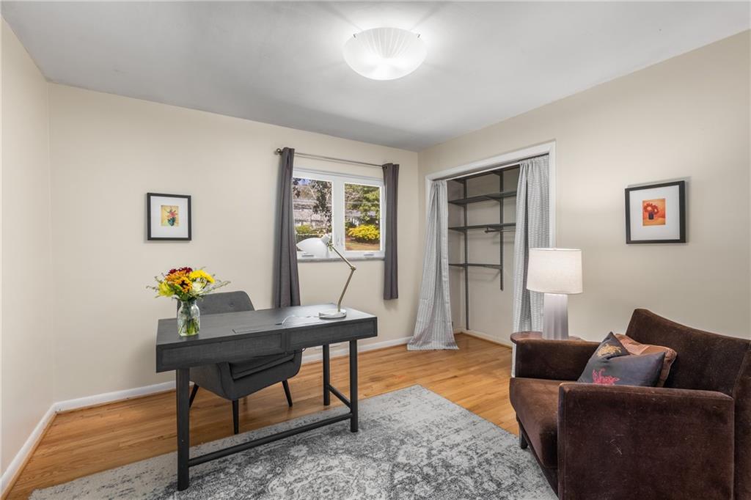
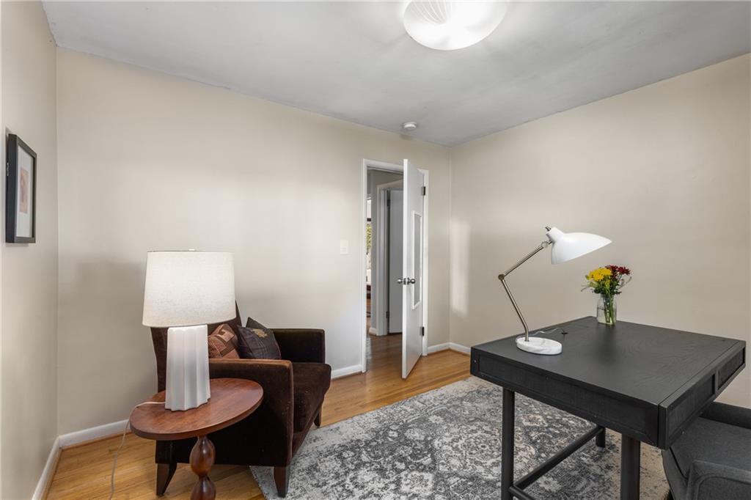
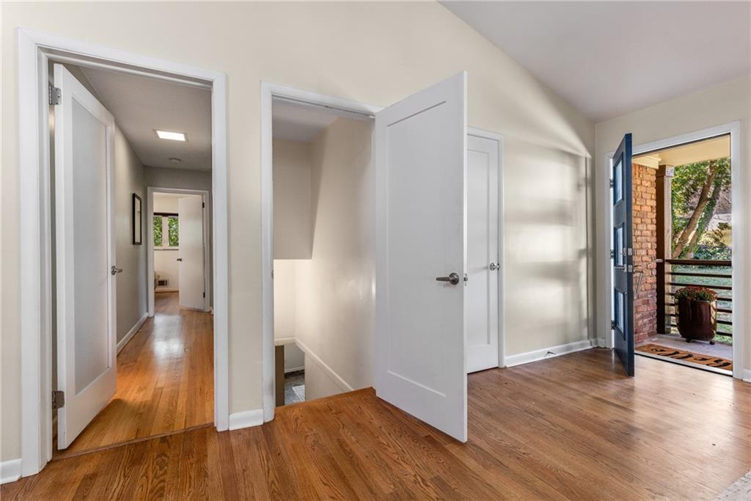
Through a frosted-glass door for added privacy, you'll discover three bedrooms and two full bathrooms. The primary suite, located at the end of the hall, boasts an ensuite bathroom and two generous closets. The two guest bedrooms are also roomy and share a hallway bathroom. Don't overlook the "secret linen closet" tucked in the end of the hall! Hardwoods throughout and all NEW casement windows with original granite windowsills!

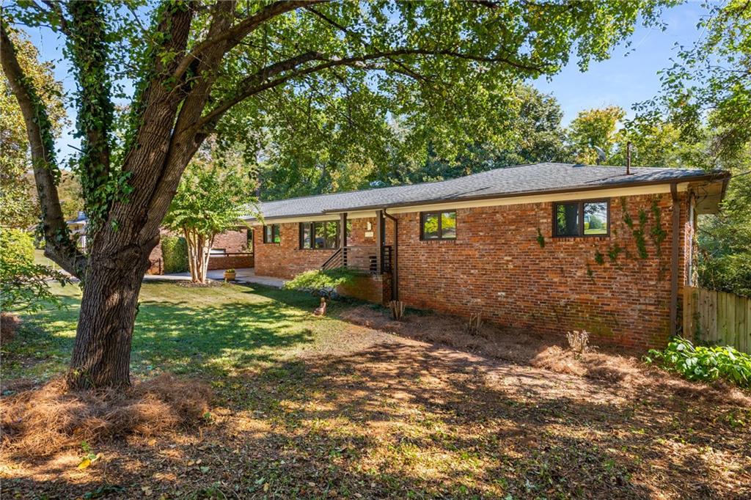
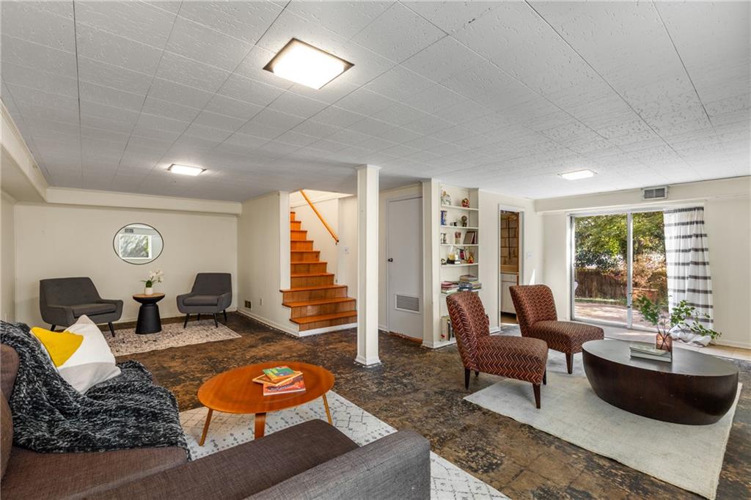
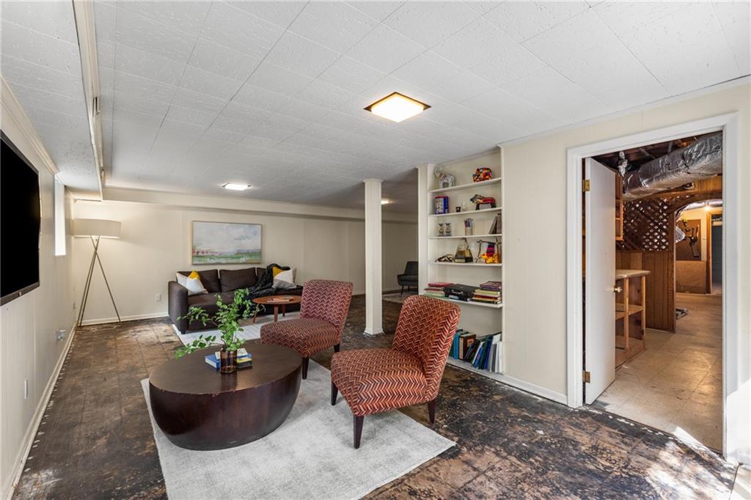
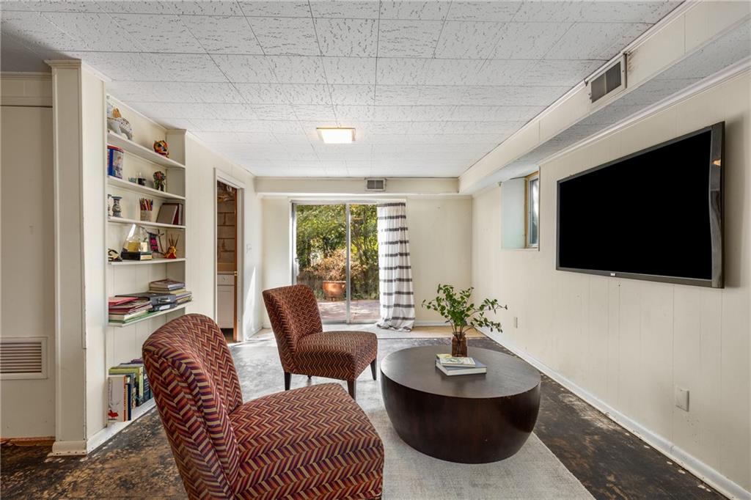
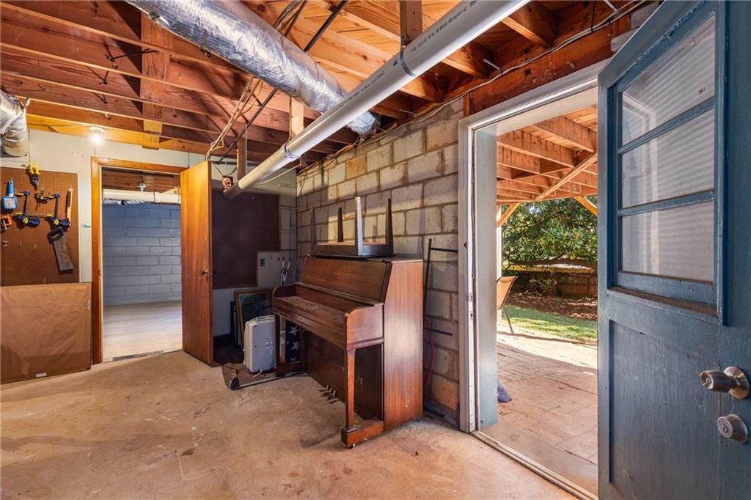
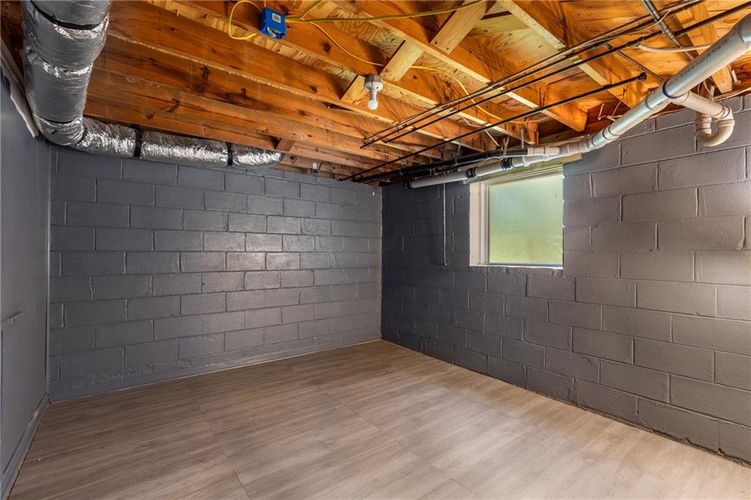
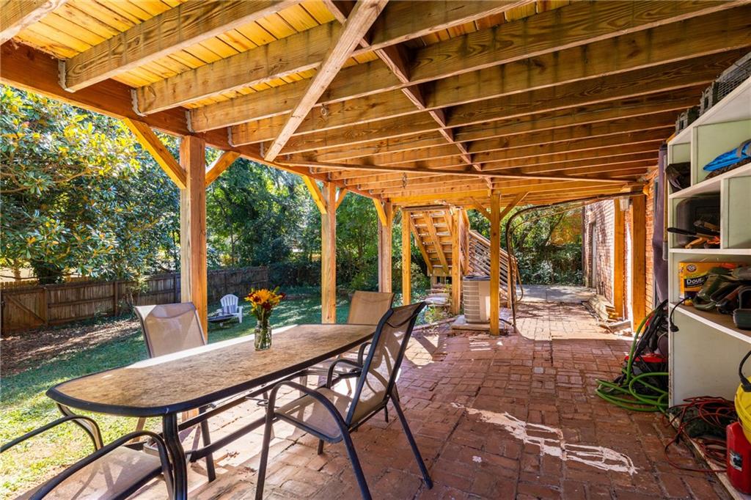
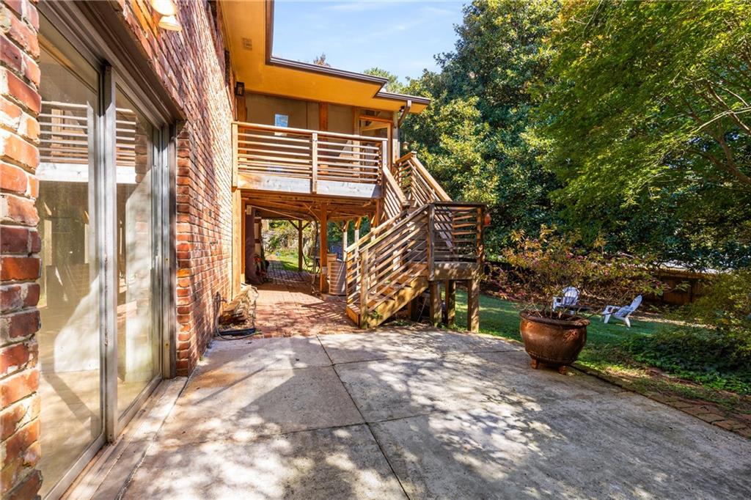
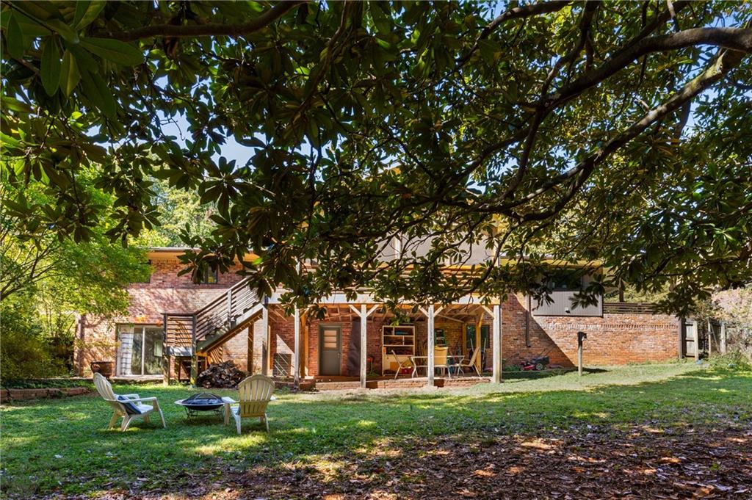
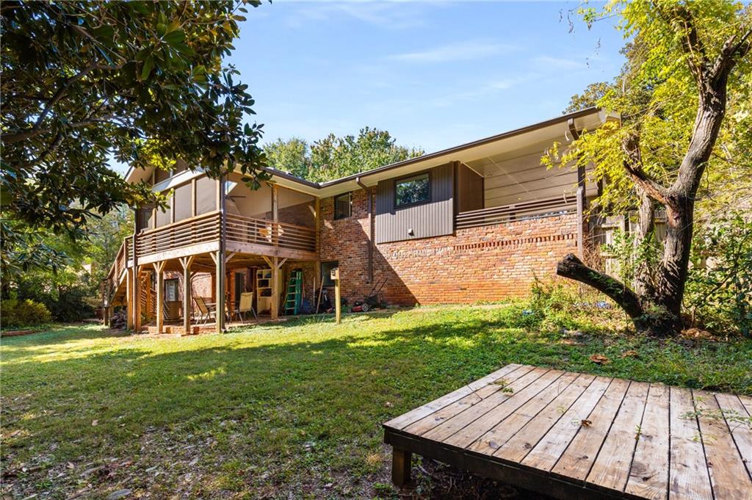
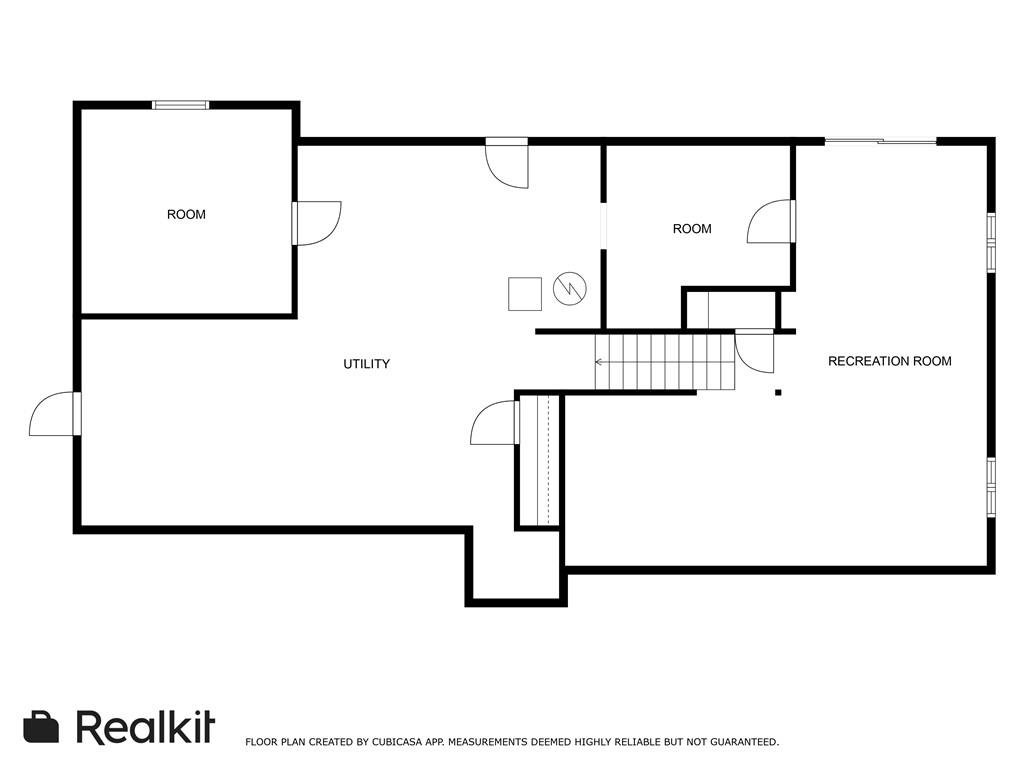
Downstairs, the fully finished basement features a separate entry from both inside and outside, providing a fantastic space for hanging out, playing games, working out, or setting up a home office. The unfinished section offers ample additional storage & built in shelving, plus a private bonus room (has a window) that's PERFECT for an office, craft room, or gym! Step out the basement door to the back patio, which overlooks a lush, flat, fenced backyard--an ideal space for kids, pets, outdoor games, and more!

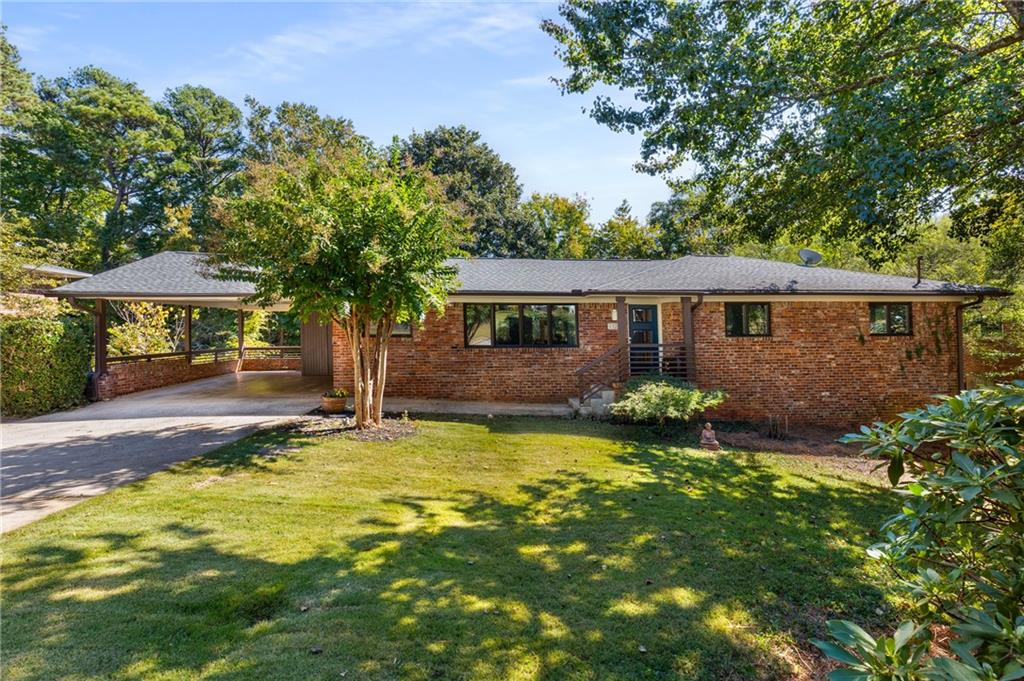
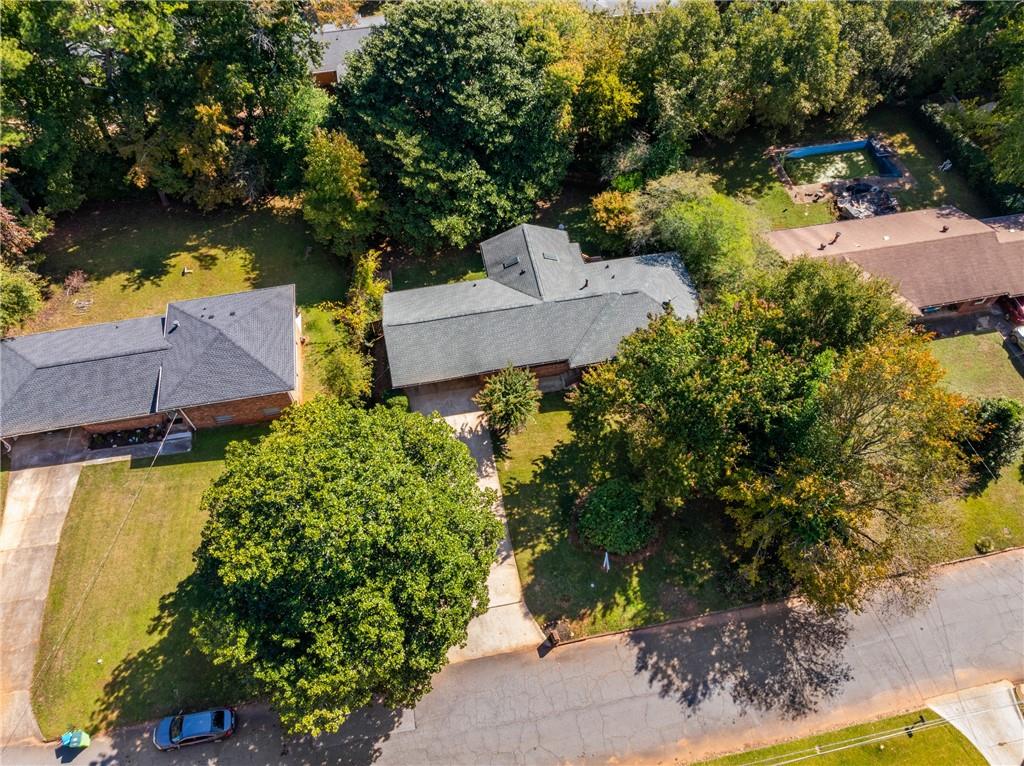
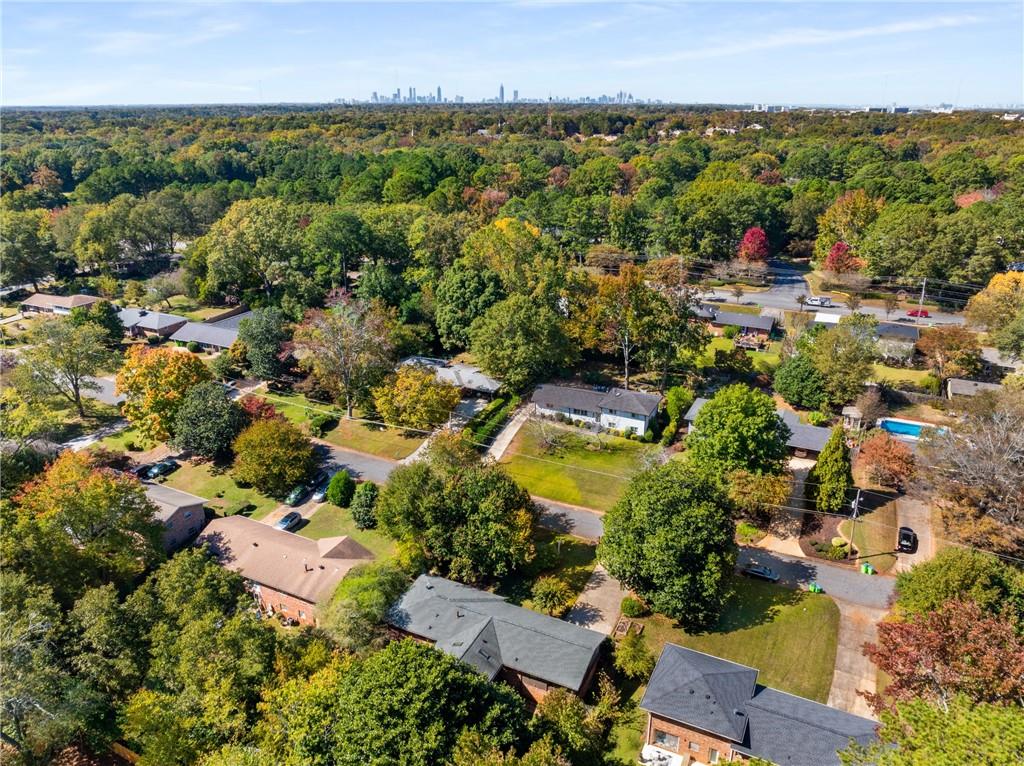
The two-car carport leads to a side entrance that is super convenient. The laundry room is right outside the side door as well & offers even more storage garden tools, pool bags, etc. Avondale Estates is a welcoming community for ALL & this home is close to everything FUN! Easy commute to DT Atlanta, Emory/Druid Hills, close to I-285, DT Decatur, Dekalb Farmer's Market. Museum School lottery eligible, Avondale Swim/Tennis Club eligible too!

Share Property

Location

1126 Chatsworth Drive, Avondale Estates, GA 30002

Status

Sold

Date Sold

December 11, 2024
Jen Newman

Jen Newman

TITLE

Partner

Property Amenities

Interior
Laundry room Laundry Room, Main Level
Fireplace Double Sided, Family Room, Other Room
Appliances Dishwasher, Gas Oven, Gas Range, Microwave, Range Hood, Refrigerator
Flooring Hardwood
Total Bedrooms: 3
Full Bathrooms: 2
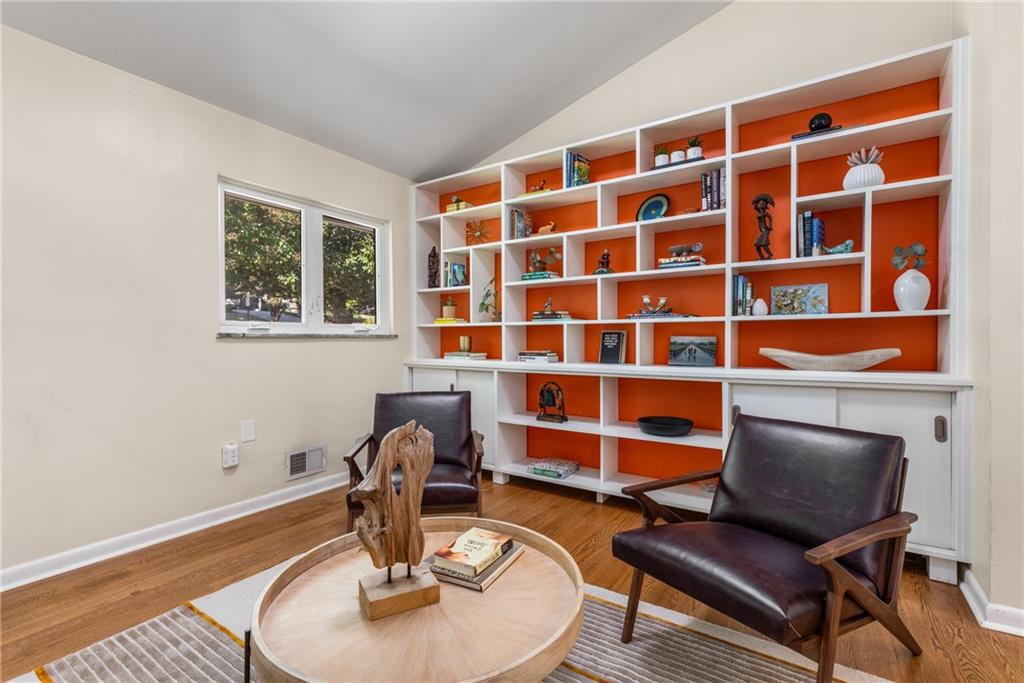
Other Interior Features Bookcases, High Ceilings 9 ft Main, High Speed Internet, Low Flow Plumbing Fixtures, Vaulted Ceiling(s)
Area & Lot
Total area 2,436 Sq.Ft.
Lot Area 0.3 Acres
Living area 2,436 Sq.Ft.
MLS® ID 7475190
Year Built 1959
High School Druid Hills
Middle School Druid Hills
Elementary School Avondale
Water Frontage None
View Description Other
Architecture Styles Ranch
Type Residential
Status Sold
Exterior
Stories 1
Pool None
Air conditioning Central Air, Electric
Heat type Forced Air, Natural Gas
Green Feature None
Disability Features None
Water Source Public
Security Features Open Access
Sewer Public Sewer
Other Exterior Features Private Entrance, Private Yard
Parking Attached, Carport, Driveway, Kitchen Level, Level Driveway
Lot Features Back Yard, Front Yard, Landscaped, Level, Private
Roof Composition
Utilities Other
Finance
Sales Price $635,000
Real Estate Tax $5,894 yearly

Avondale Estates

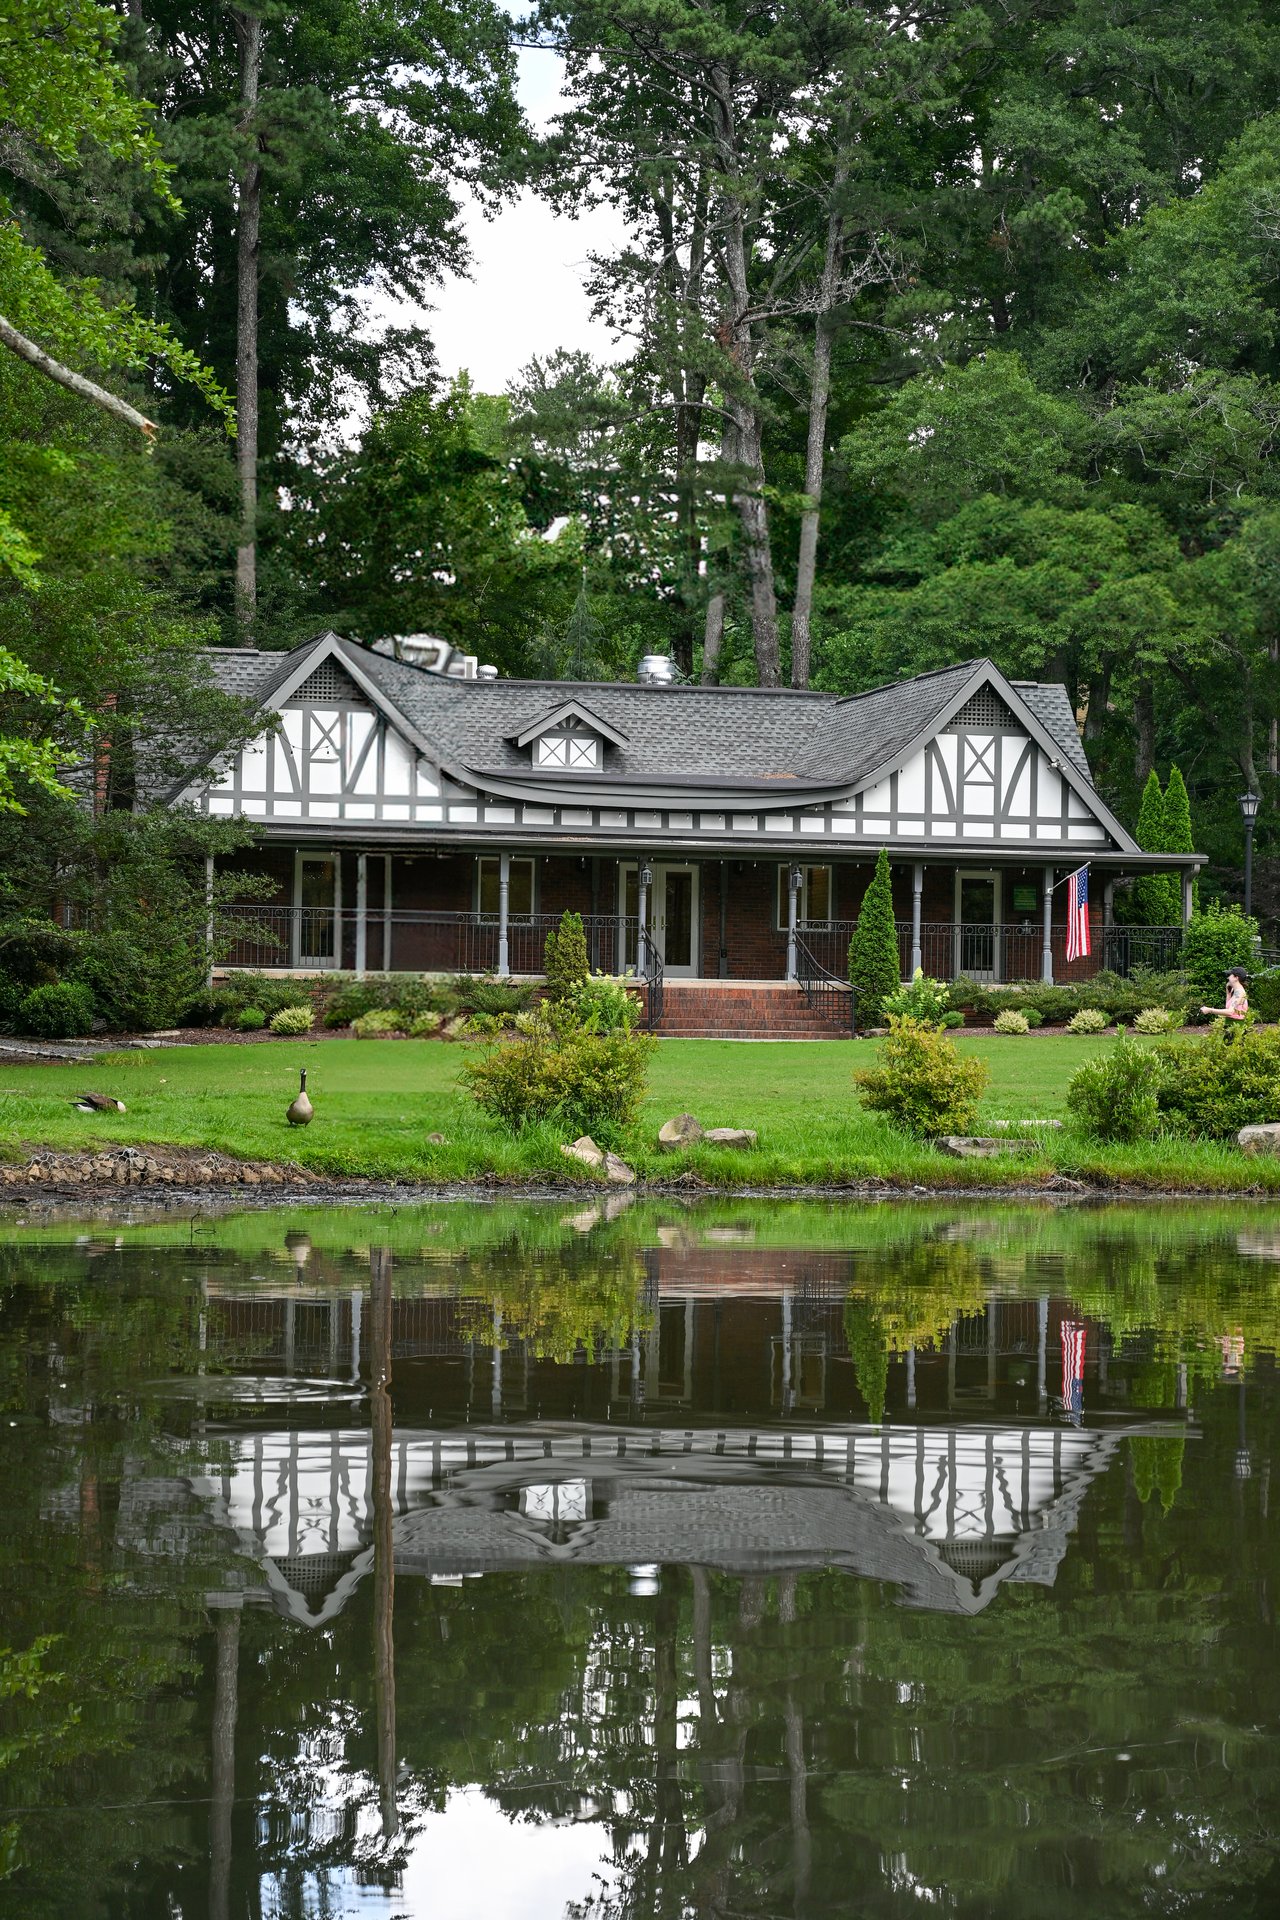
Beyond its cultural and culinary appeal, Avondale Estates offers a close-knit, community-focused lifestyle.

Let’s Start a Conversation

Connect with a real estate professionals who values trust, insight, and personal attention. Every step is guided by a deep understanding of what “home” truly means.