Leave a Message

By providing your contact information to Atlanta Turtle Group, your personal information will be processed in accordance with Atlanta Turtle Group's Privacy Policy. By checking the box(es) below, you expressly consent to receive marketing or promotional real estate communication from Atlanta Turtle Group in the manner selected by you. For SMS text messages, message frequency varies. Message and data rates may apply. Consent is not a condition of purchase of any goods or services. You may opt out of receiving further communications from Atlanta Turtle Group at any time. To opt out of receiving SMS text messages, reply STOP to unsubscribe. SMS text messaging is subject to our Terms of Use.

Thank you for your message. We will be in touch with you shortly.

1145 Sycamore Summit
VIEW PHOTOS
Bought with BETH ANN CLANIN with Keller Williams Realty Metro Atlanta and Listed by Daryl Burton Lyboldt with Keller Williams North Atlanta  770-663-7291
$350,000

1145 Sycamore Summit

4 Beds 3 Baths 1,914 Sq.Ft. 10,018.8 Sq.Ft.

Description

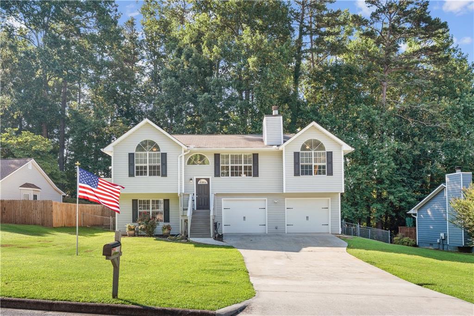
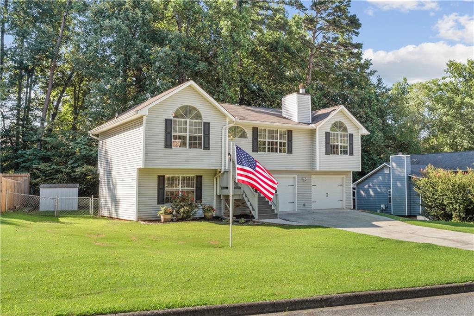
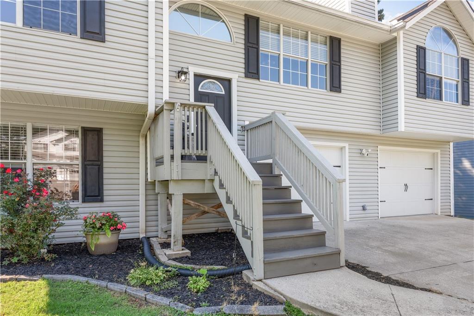
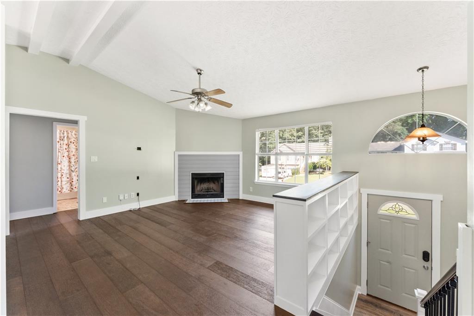
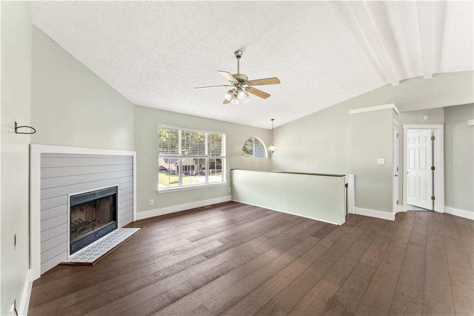
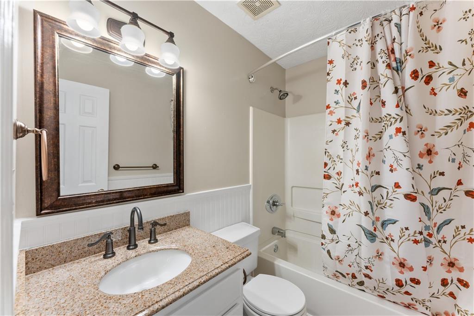
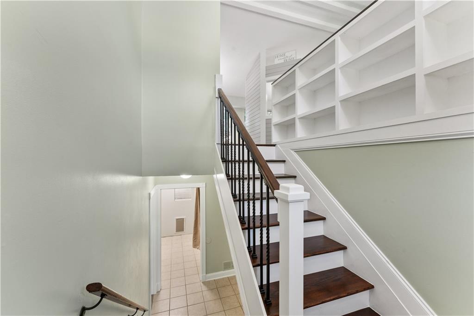
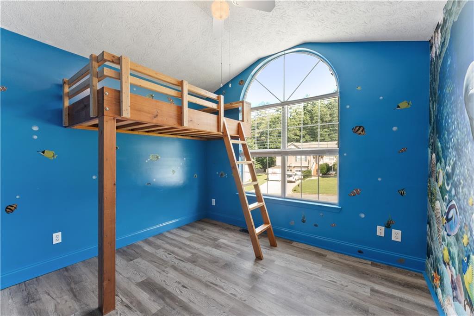
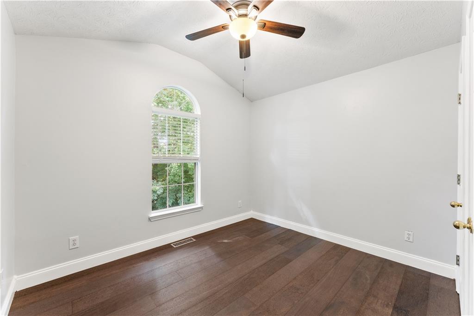
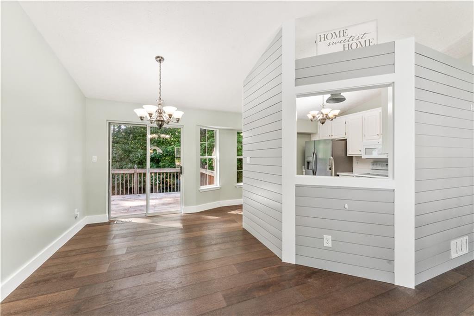
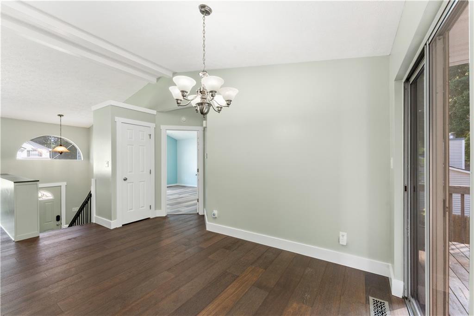
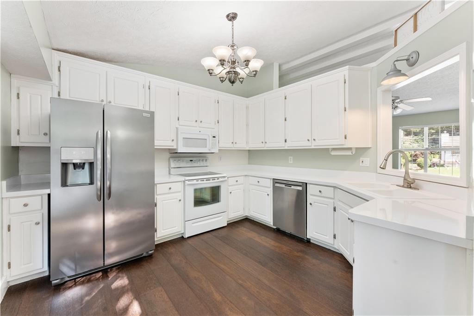
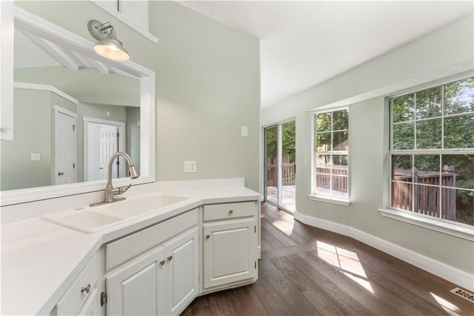
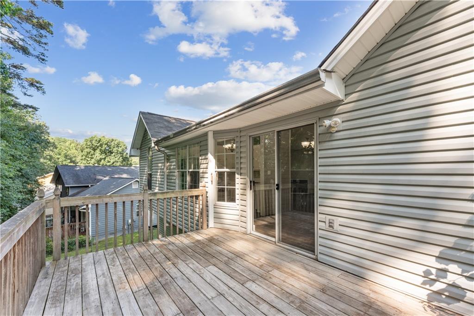
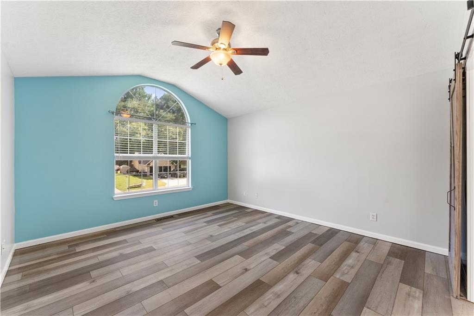
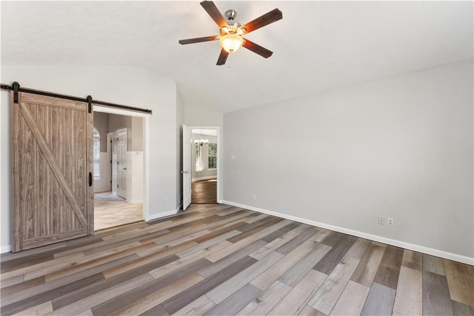
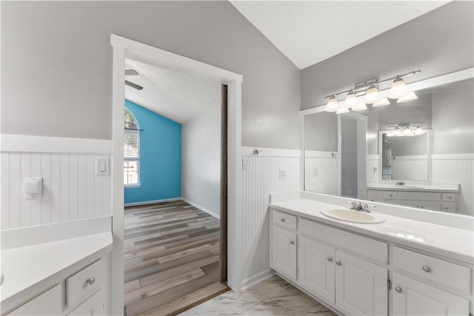
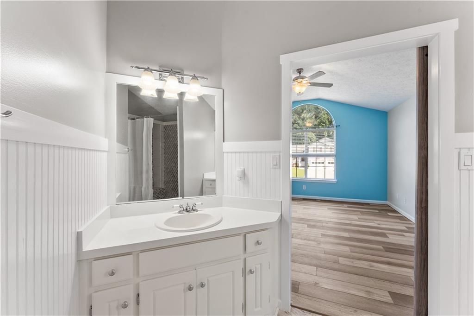
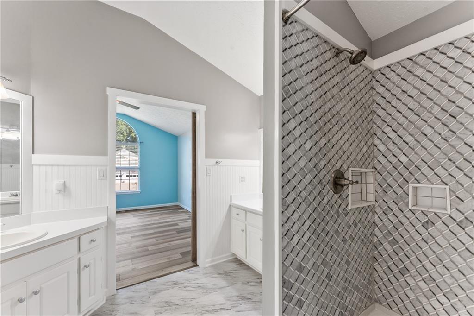
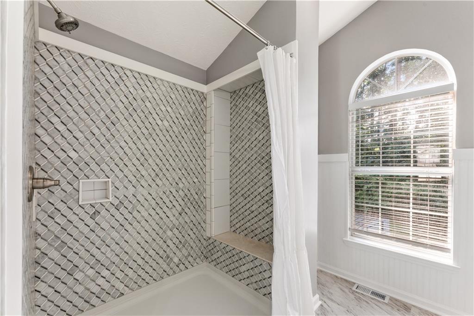
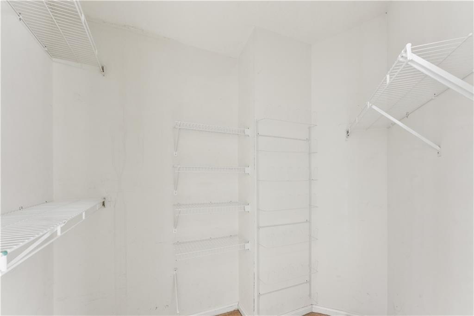
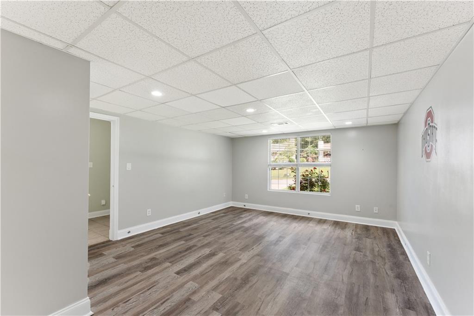
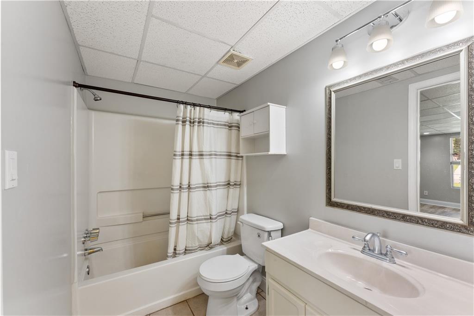
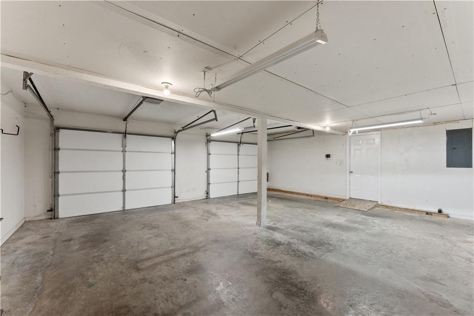
BACK ON THE MARKET!! BUYERS FINANCING FELL THROUGH. :/. VERY SAD. WELCOME TO THIS NEWLY RENOVATED SPLIT LEVEL ON-TREND HOME IN AN EXTREMELY FRIENDLY NEIGHBORHOOD WITH NO HOA!!! This home is situated within a community where the neighbor came up to me and introduced himself and said that "they are excited to welcome the new family". What more can you ask for! The present family has painstakingly renovated this home from scratch since the day they bought it. This 4-bed/3-bath home has been painted with trendingg colors, new floors, new peek-thru window and 3/4 tall walls between the kitchen and the Great Room making it the perfect open floor concept with a little bit of privacy for the cooking items when entertaining. The Great Room walls have been donned with shiplap. The Primary bedroom has a beautiful new engineered wood flooring, and barn doors that lead to the newly renovated, tiled walk-in shower, his and hers sinks and a special area for shelving or a beautiful piece of furniture for extra storage. This split bedroom floor plan is perfect to allow the kiddos to play while you are trying to catch a little extra shut-eye on a weekend morning. And, one of the rooms even has a bed area on stilts so that there is plenty of room for play or a desk. You will love that each of these bedrooms have 2 closets also. The 4th bedroom is big and spacious and private with its own bath just across the hall from the laundry room. You will also find the door to the very roomy garage with extra shelving. Gwinnett schools are fabulously ranked in this area. Ideally located, this home offers quick access to major routes-less than 7minutes to I-985 and approximately 12-15 minutes to GA-400. You're also just 10 minutes from the mall of Georgia.

Share Property

Location

1145 Sycamore Summit, Buford, GA 30518

Status

Sold

Date Sold

September 10, 2026
Beth Ann Clanin

Beth Ann Clanin

TITLE

Partner

Property Amenities

Interior
Laundry room Electric Dryer Hookup, Lower Level
Fireplace Gas Log
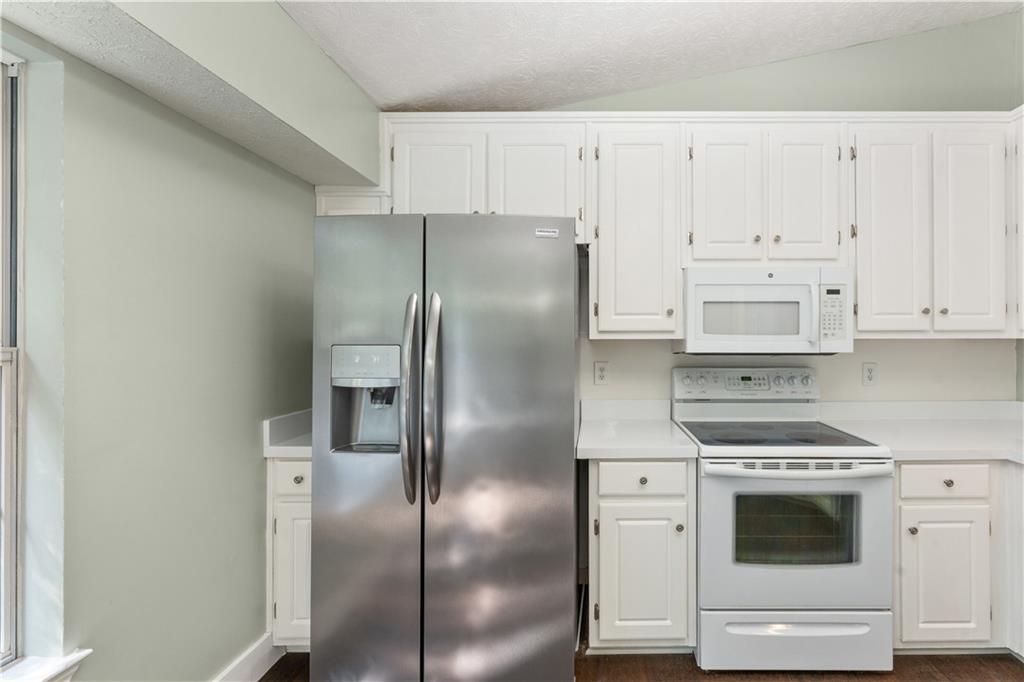
Appliances Dishwasher, Dryer, Electric Range, Electric Water Heater, Microwave, Refrigerator
Flooring Laminate
Total Bedrooms: 4
Full Bathrooms: 3
Other Interior Features Bookcases
Area & Lot
Total area 1,914 Sq.Ft.
Lot Area 10,018.8 Sq.Ft.
Living area 1,914 Sq.Ft.
MLS® ID 7803006
Year Built 1994
High School Lanier
Middle School Lanier
Elementary School Sycamore
Water Frontage None
View Description Neighborhood
Architecture Styles Contemporary, Traditional
Type Residential
Status Sold
Exterior
Stories 2
Pool None
Air conditioning Ceiling Fan(s), Central Air, Heat Pump
Heat type Forced Air, Natural Gas
Green Feature None
Disability Features None
Water Source Public
Garage Space 2.0
Security Features Carbon Monoxide Detector(s)
Sewer Public Sewer
Other Exterior Features Private Yard, Rain Gutters
Parking Driveway, Garage
Lot Features Back Yard, Cleared
Roof Composition
Utilities Cable Available, Electricity Available, Natural Gas Available, Phone Available, Sewer Available
Finance
Sales Price $350,000
Real Estate Tax $3,832 yearly

Let’s Start a Conversation

Connect with a real estate professionals who values trust, insight, and personal attention. Every step is guided by a deep understanding of what “home” truly means.