
Leave a Message

By providing your contact information to Atlanta Turtle Group, your personal information will be processed in accordance with Atlanta Turtle Group's Privacy Policy. By checking the box(es) below, you expressly consent to receive marketing or promotional real estate communication from Atlanta Turtle Group in the manner selected by you. For SMS text messages, message frequency varies. Message and data rates may apply. Consent is not a condition of purchase of any goods or services. You may opt out of receiving further communications from Atlanta Turtle Group at any time. To opt out of receiving SMS text messages, reply STOP to unsubscribe. SMS text messaging is subject to our Terms of Use.

Thank you for your message. We will be in touch with you shortly.

120 Candler Oaks Lane
VIEW PHOTOS
Courtesy of Keller Williams Realty Metro Atlanta
$890,505

120 Candler Oaks Lane

3 Beds 3 Baths 1,838 Sq.Ft. 7,405.2 Sq.Ft.

Description

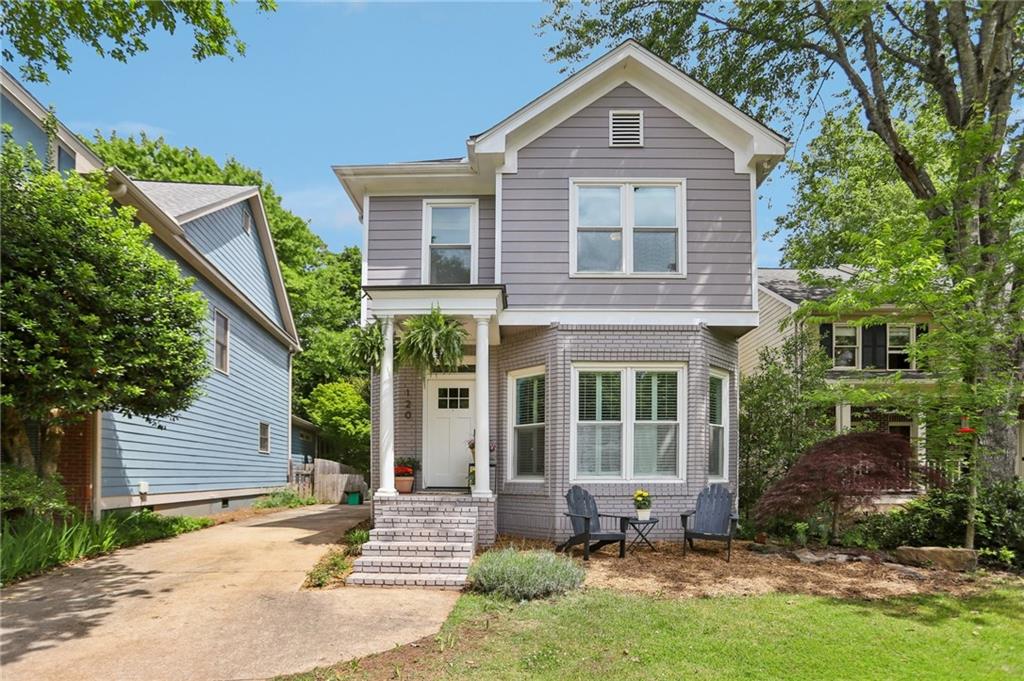
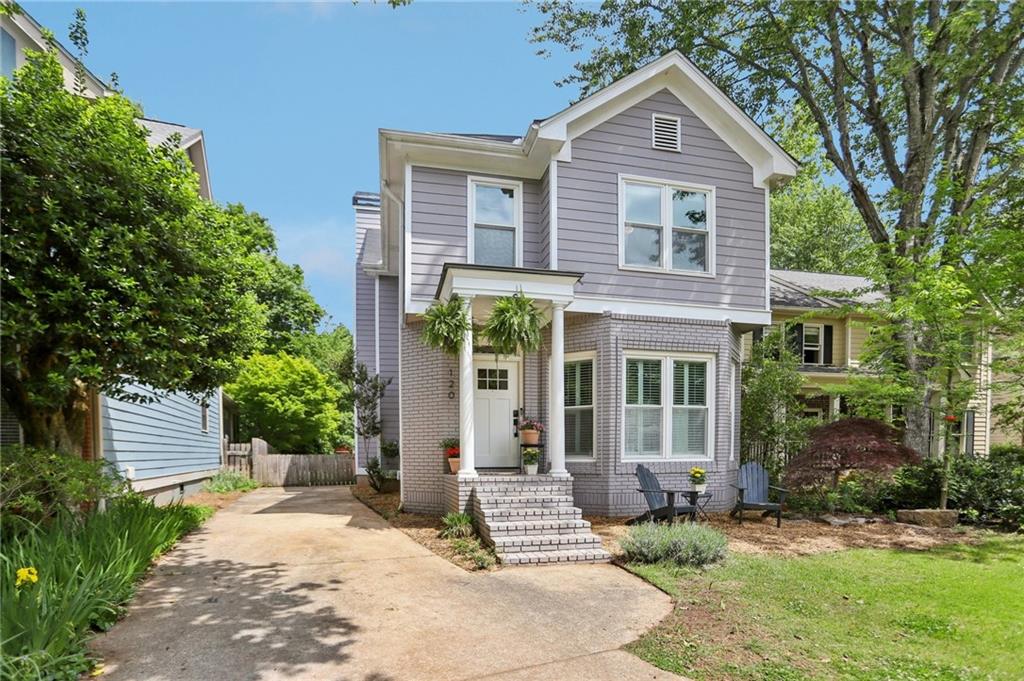
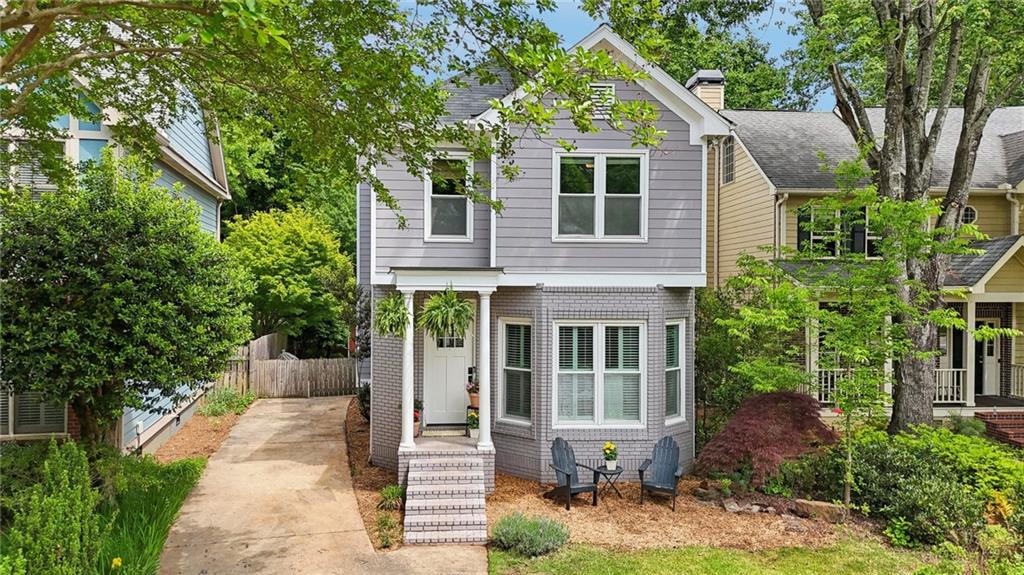
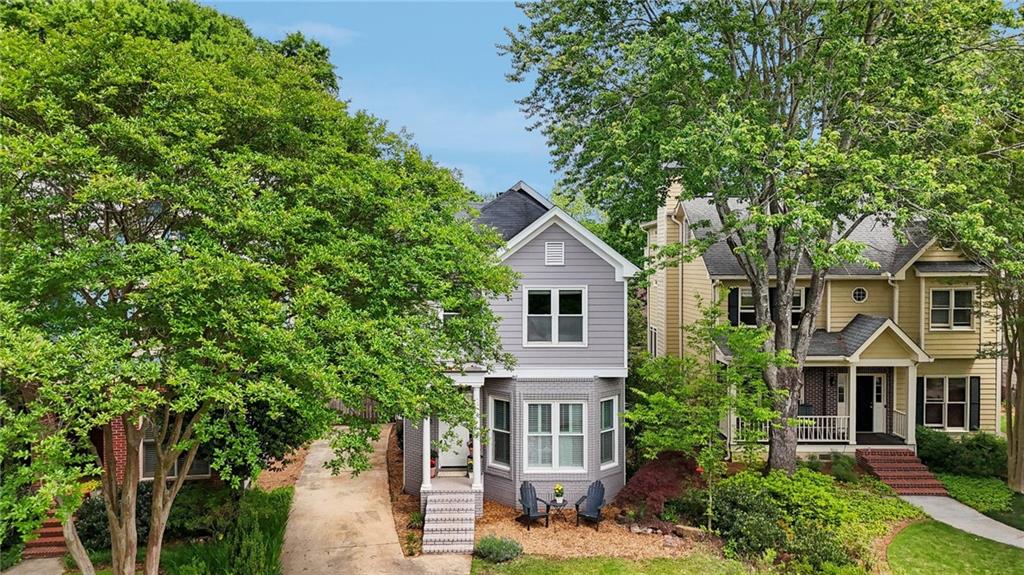
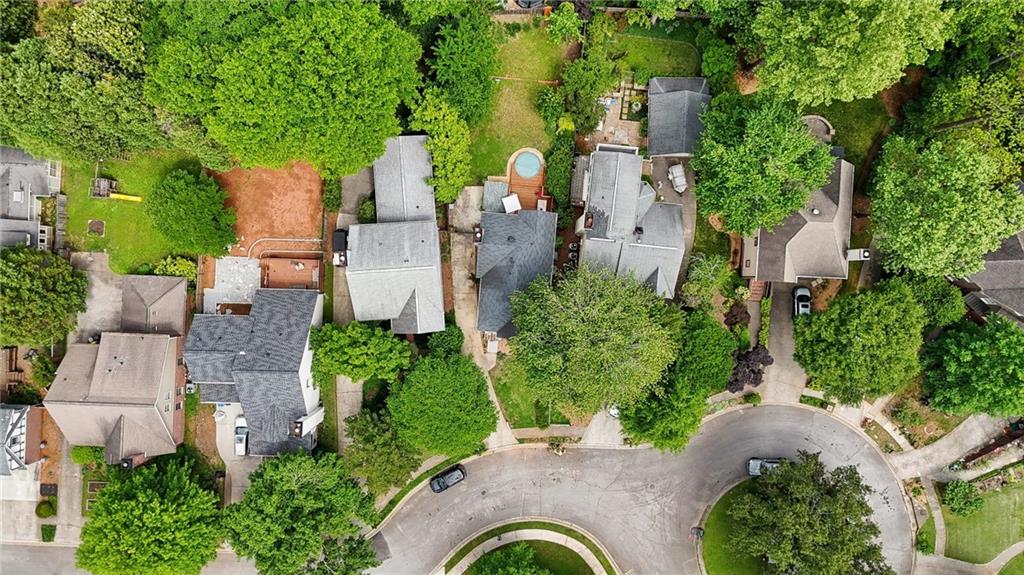
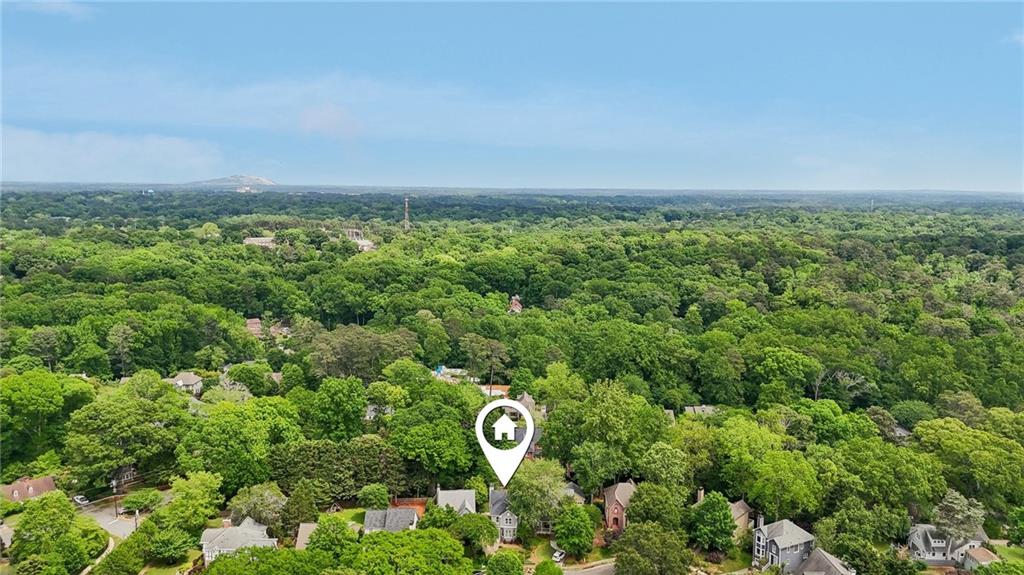
On a peaceful cul-de-sac in the heart of Winnona Park, this beautifully updated home offers a rare blend of elegance, comfort, and community. Located on one of the neighborhood's most vibrant and tight-knit streets, it presents the perfect opportunity to experience the quintessential Decatur lifestyle--complete with walkability to Winnona Park Elementary, downtown Decatur, Oakhurst Village, and the exciting new developments in nearby Avondale Estates.

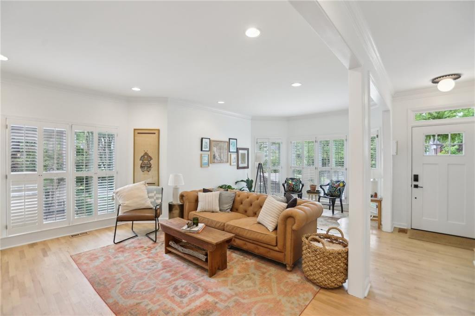
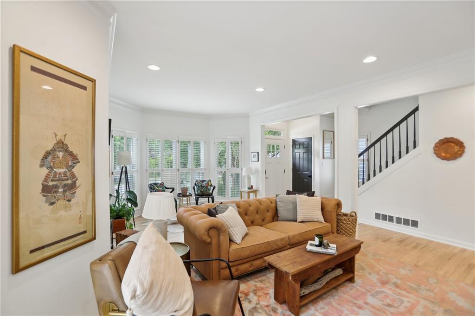
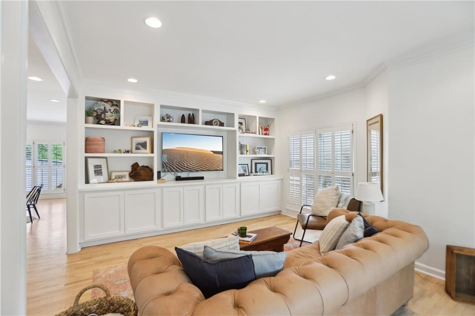
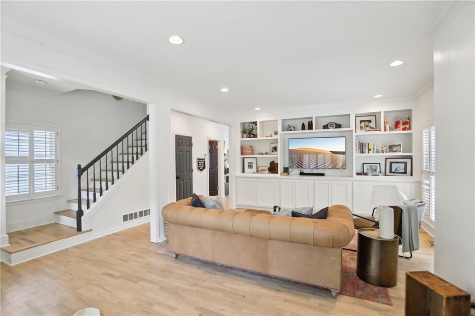
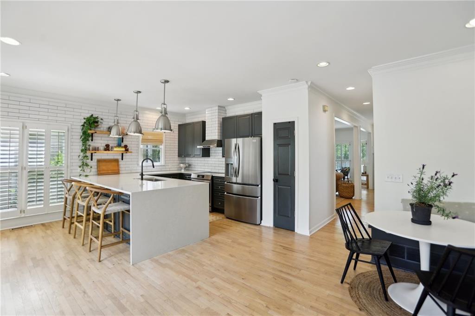
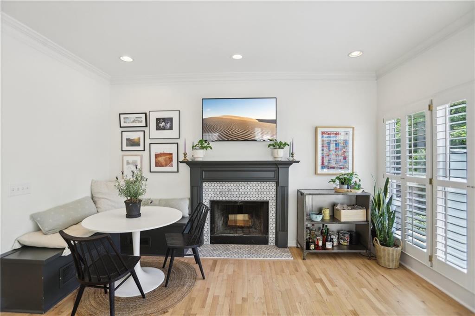
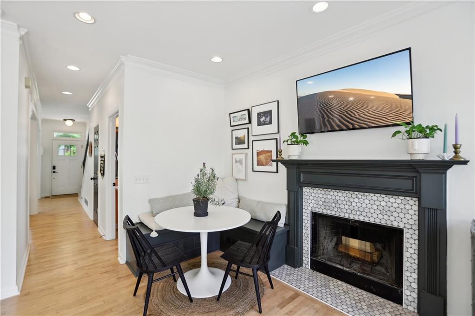
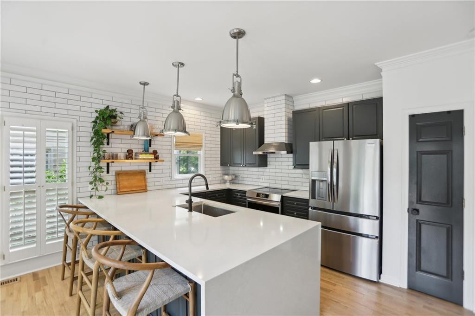
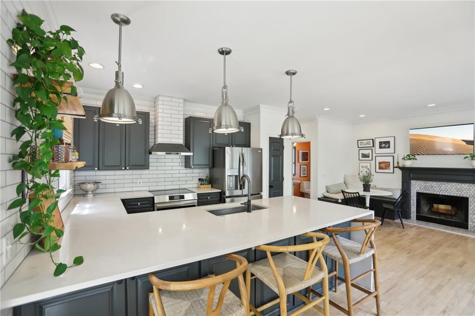
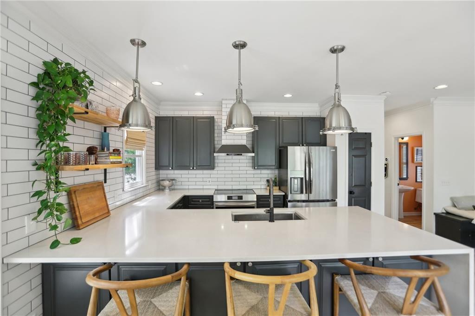
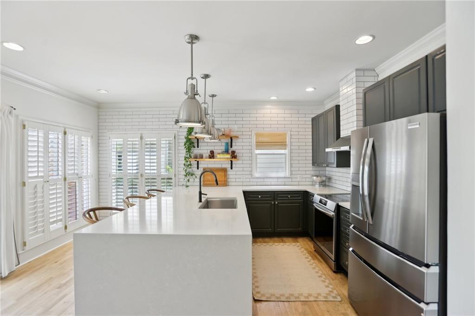
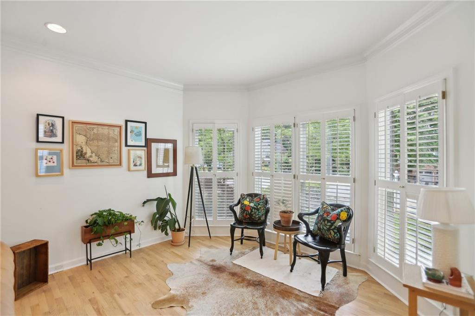
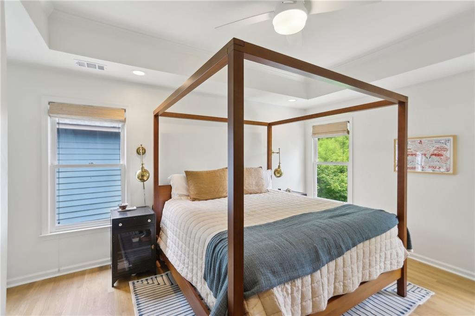
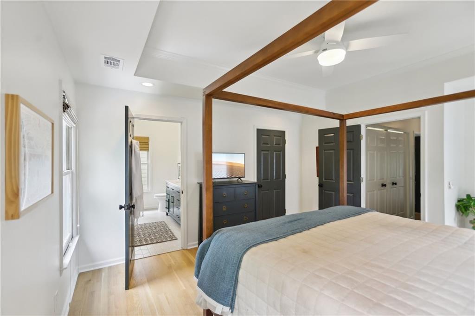
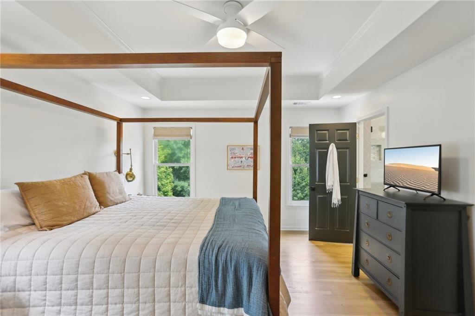
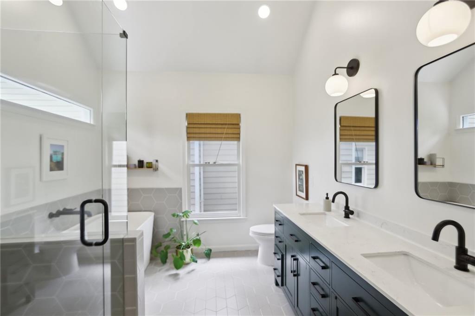
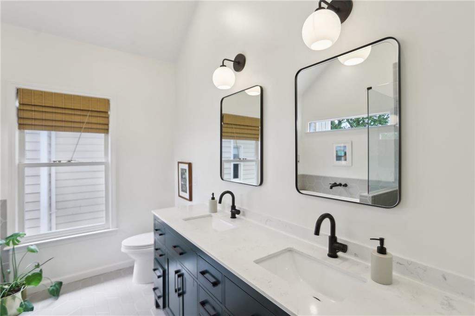
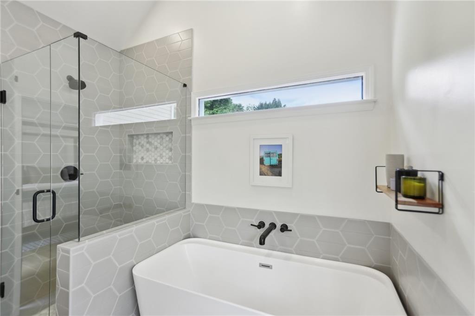
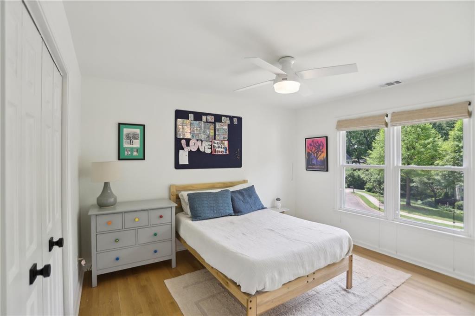
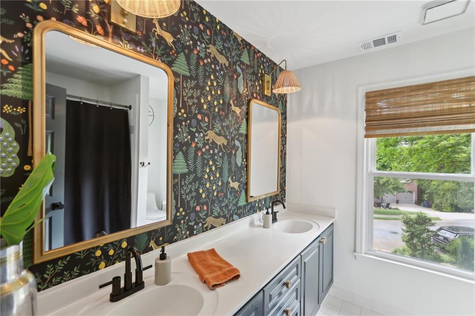
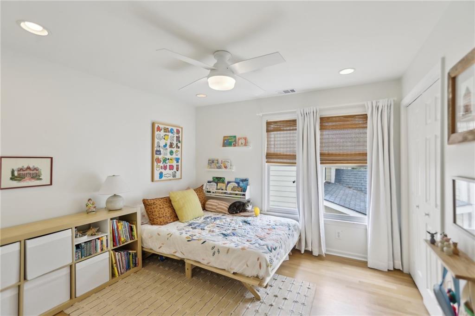
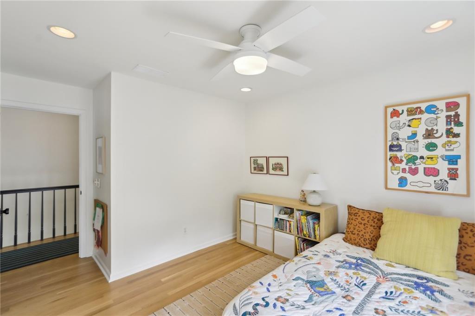
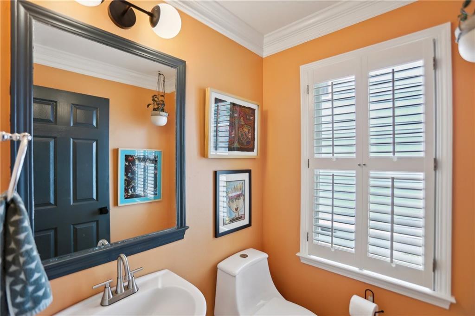
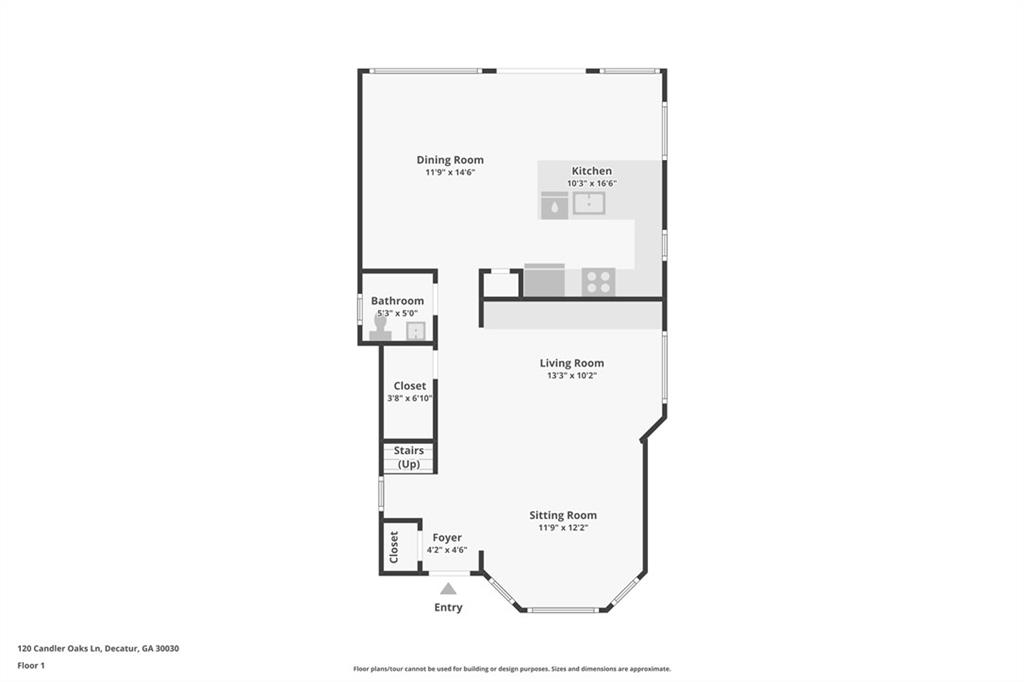
From the moment you arrive, the charm is undeniable. Inside, the home has been thoughtfully and tastefully renovated with a designer's eye: a custom kitchen and luxuriously remodeled bathrooms, gorgeous new hardwood flooring, sophisticated lighting, and fresh, modern interior paint throughout. Every update has been carefully curated to enhance both form and function.

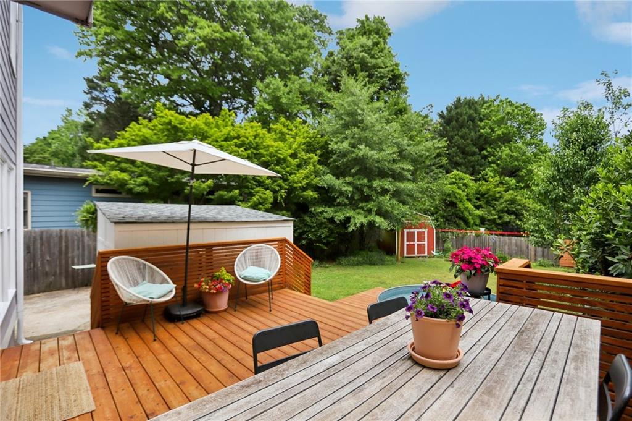
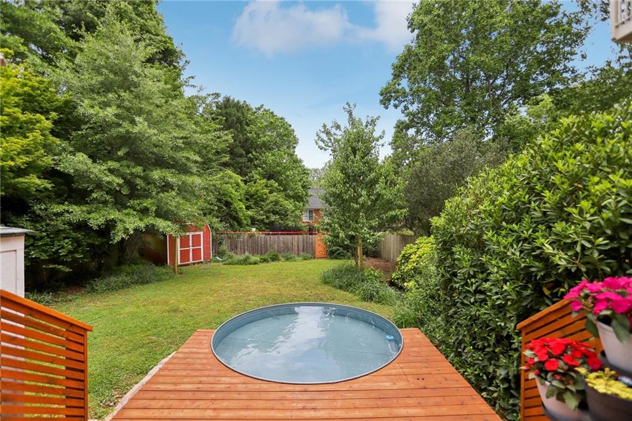
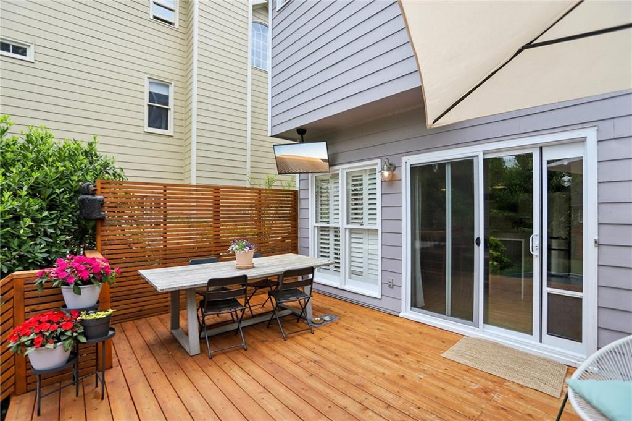
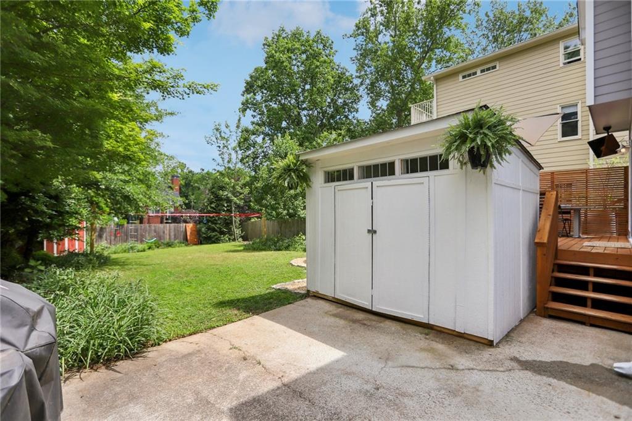
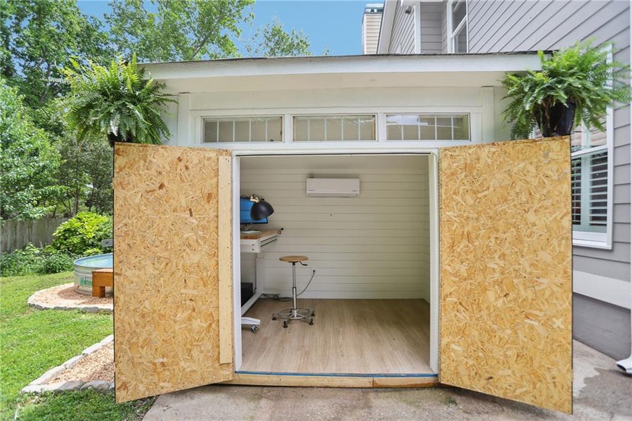
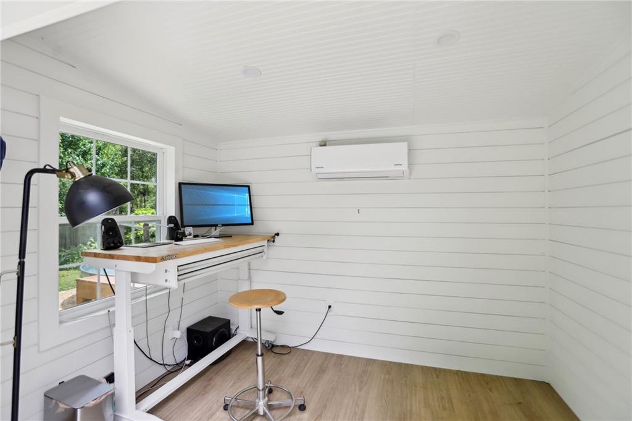
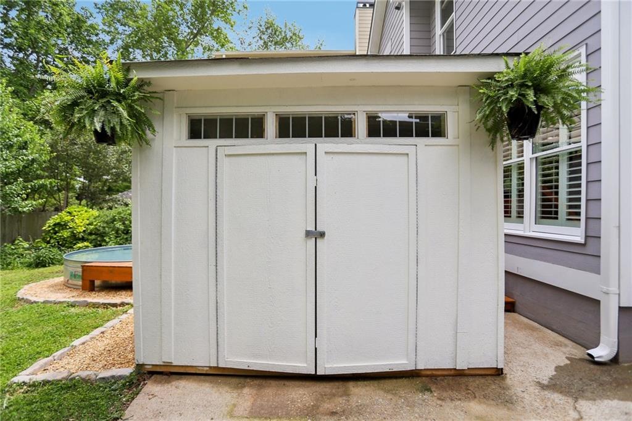
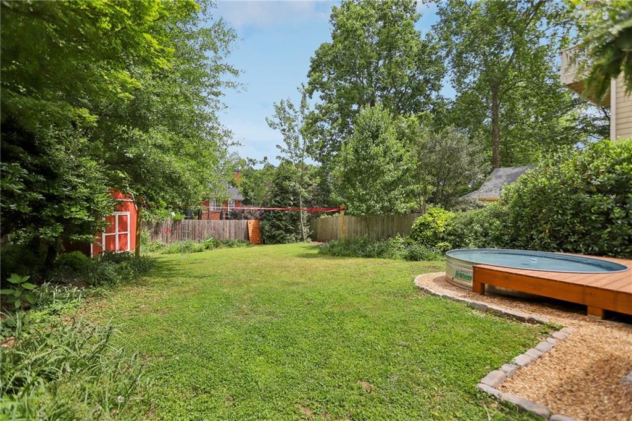
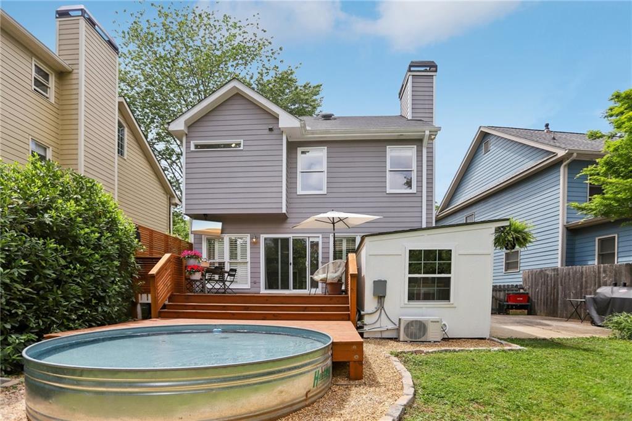
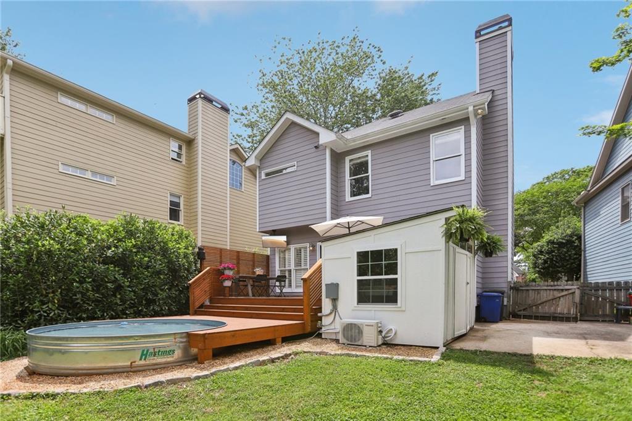
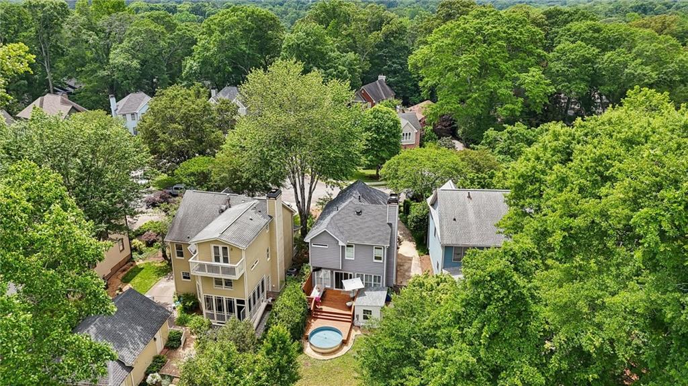
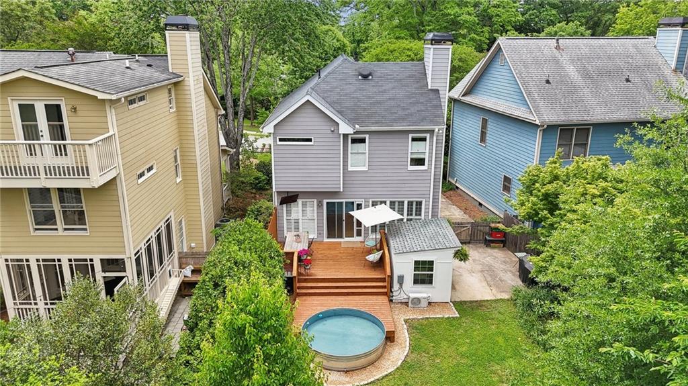
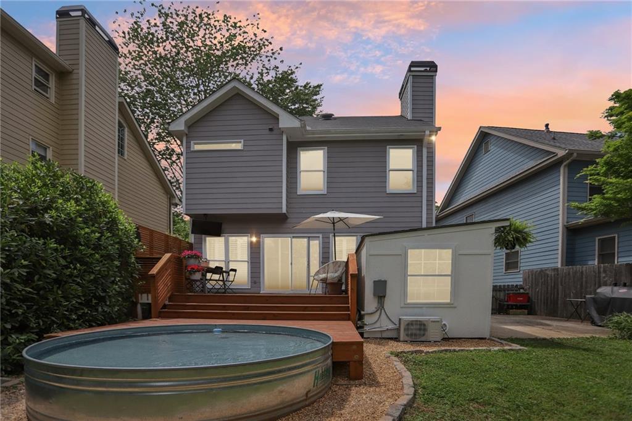
Step outside to your private, fenced backyard oasis--perfect for entertaining or unwinding. Highlights include a "shoffice" (a stylish outbuilding with electric and mini-split system, ideal for a home office, creative studio, or guest overflow), a cowboy-style plunge pool, expansive sun deck, and landscaped spaces designed for year-round enjoyment.

This home is more than just move-in ready--it's move-in exceptional. It offers the rare combination of designer updates, an unbeatable in-town location, and a warm community feel that sets it apart.

Share Property

Location

120 Candler Oaks Lane, Decatur, GA 30030

Status

Sold

Date Sold

May 21, 2025

Property Amenities

Interior
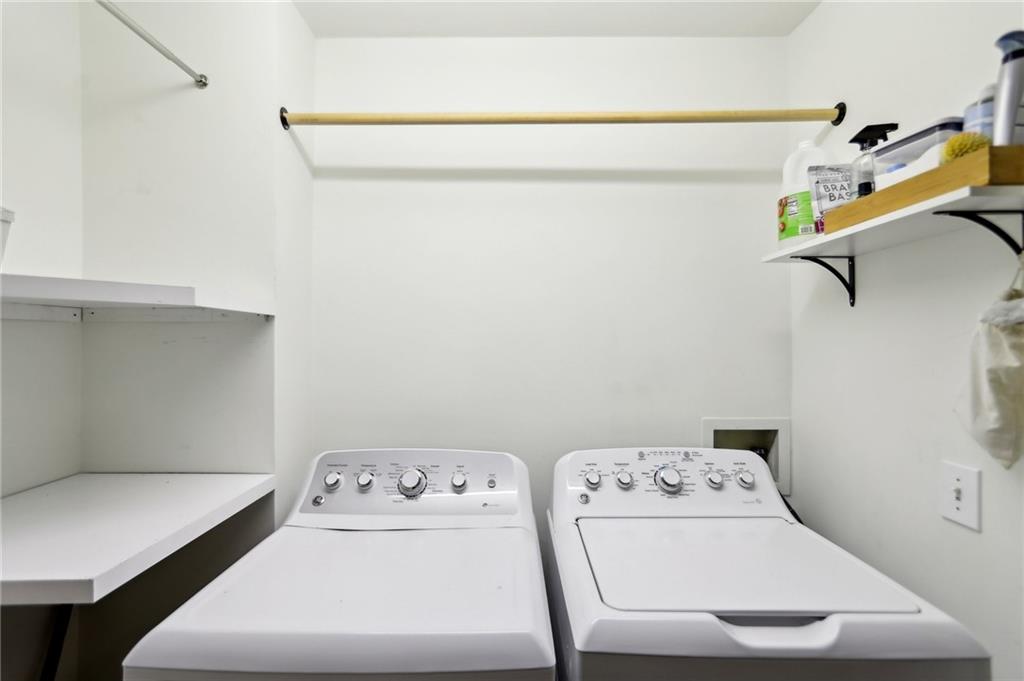
Laundry room In Hall, Upper Level
Fireplace Family Room, Masonry
Appliances Dishwasher, Disposal, Electric Range
Flooring Hardwood
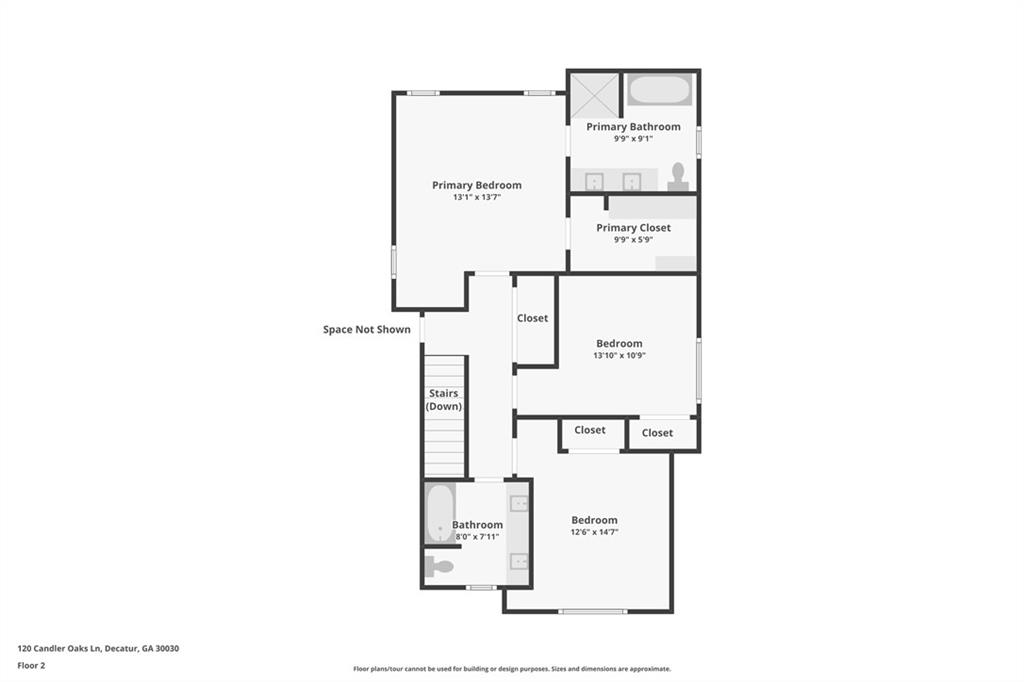
Total Bedrooms: 3
Half Bathrooms: 1
Full Bathrooms: 2
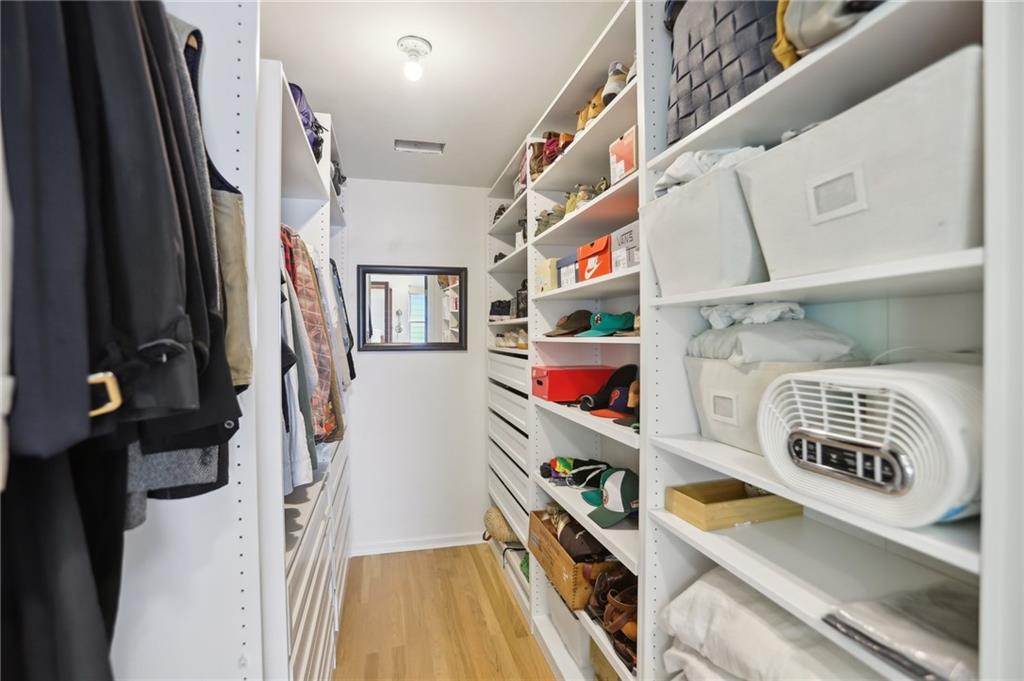
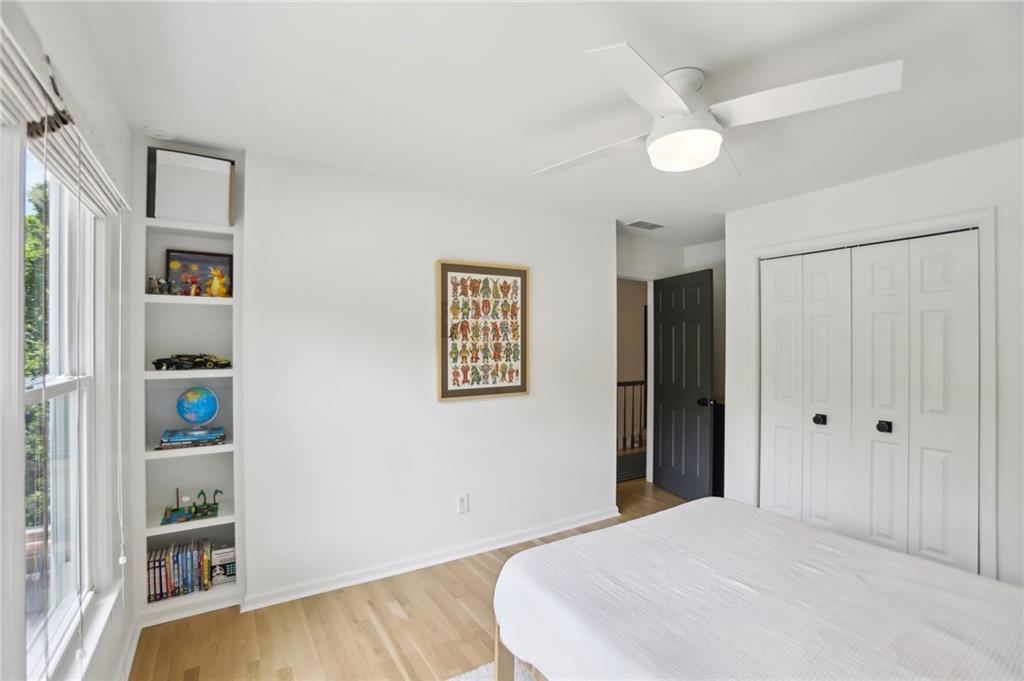
Other Interior Features Bookcases, Entrance Foyer, High Ceilings 9 ft Main, Walk-In Closet(s)
Area & Lot
Total area 1,838 Sq.Ft.
Lot Area 7,405.2 Sq.Ft.
Living area 1,838 Sq.Ft.
MLS® ID 7569793
Year Built 1992
High School Decatur
Middle School Beacon Hill
Elementary School Winnona Park/Talley Street
Water Frontage None
View Description Neighborhood,Trees/Woods
Architecture Styles Traditional
Type Residential
Status Sold
Exterior
Stories 2
Pool None
Air conditioning Central Air
Heat type Forced Air, Natural Gas
Green Feature None
Disability Features None
Water Source Public
Security Features Security System Leased
Sewer Public Sewer
Other Exterior Features Private Yard
Parking Driveway
Lot Features Back Yard
Roof Composition
Utilities Cable Available, Electricity Available, Natural Gas Available
Finance
Sales Price $890,505
Real Estate Tax $15,105 yearly

360 Virtual Tour

Take a tour of this property

Winnona Park

Let’s Start a Conversation

Connect with a real estate professionals who values trust, insight, and personal attention. Every step is guided by a deep understanding of what “home” truly means.