Leave a Message

By providing your contact information to Atlanta Turtle Group, your personal information will be processed in accordance with Atlanta Turtle Group's Privacy Policy. By checking the box(es) below, you expressly consent to receive marketing or promotional real estate communication from Atlanta Turtle Group in the manner selected by you. For SMS text messages, message frequency varies. Message and data rates may apply. Consent is not a condition of purchase of any goods or services. You may opt out of receiving further communications from Atlanta Turtle Group at any time. To opt out of receiving SMS text messages, reply STOP to unsubscribe. SMS text messaging is subject to our Terms of Use.

Thank you for your message. We will be in touch with you shortly.

1295 Forsyth Park Road
VIEW PHOTOS
Bought with BETH ANN CLANIN with Keller Williams Realty Metro Atlanta and Listed by Jaymie Dimbath with Pulte Realty of Georgia, Inc.  404-777-0267
$623,797

1295 Forsyth Park Road

3 Beds 4 Baths 1,945 Sq.Ft. 871.2 Sq.Ft.

Description

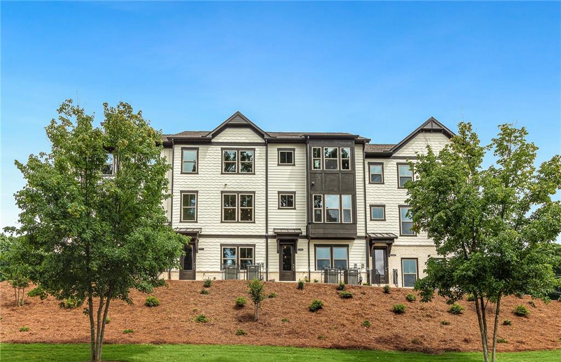
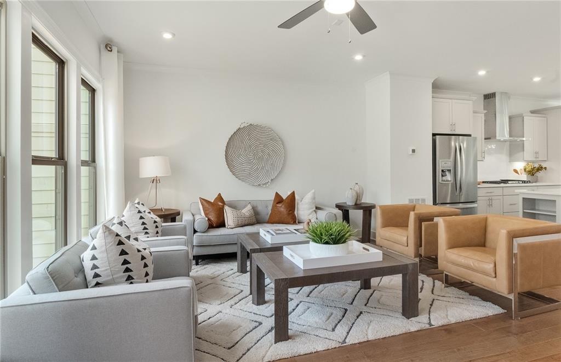
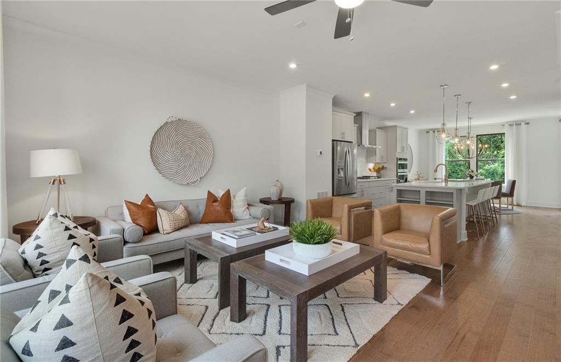
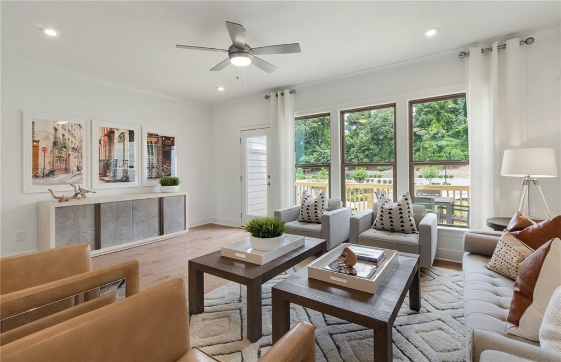
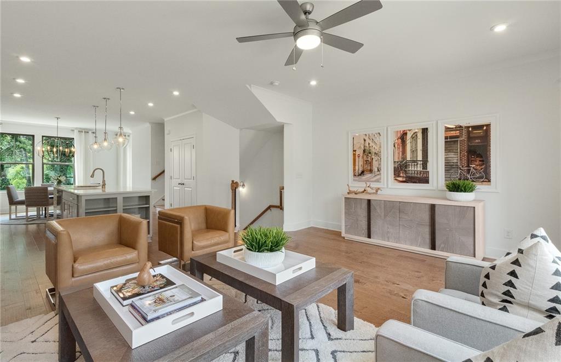
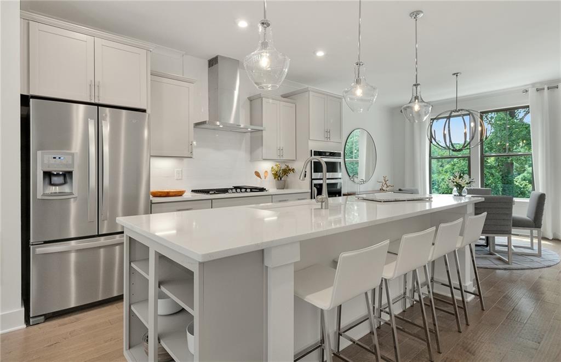
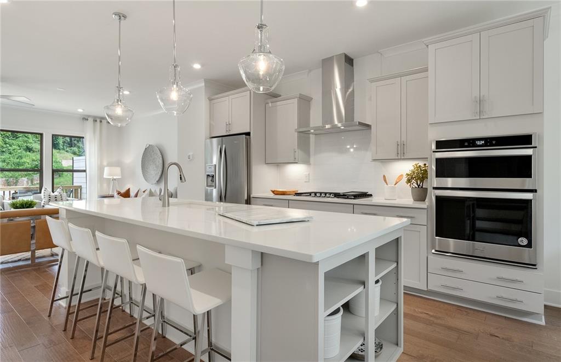
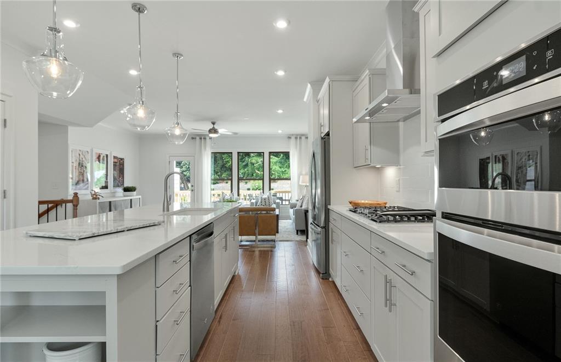
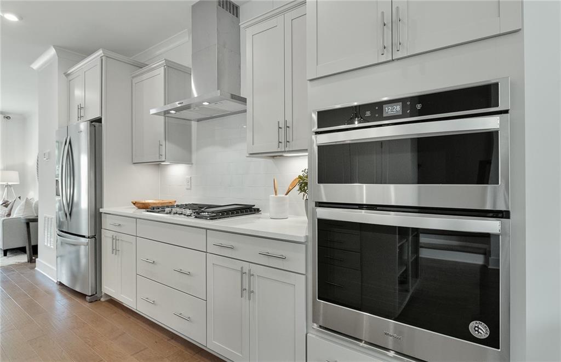
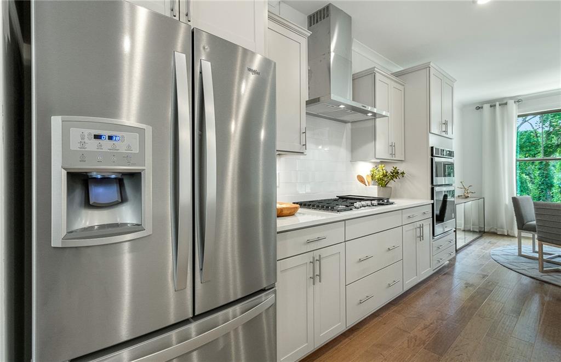
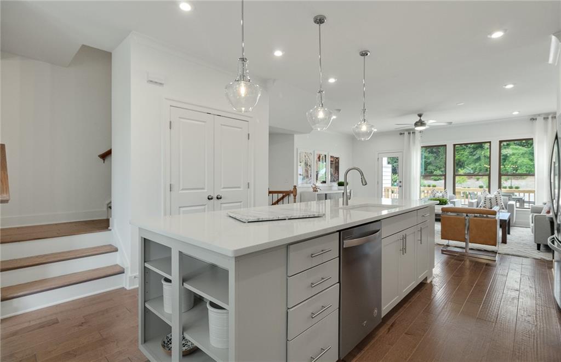
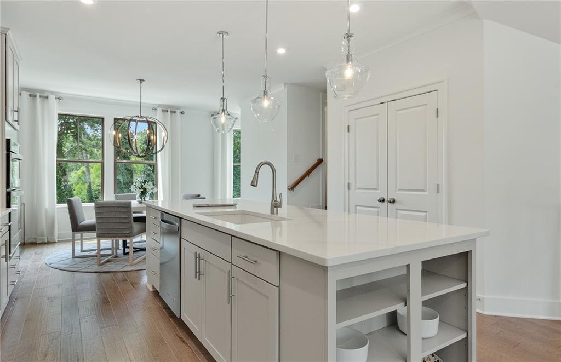
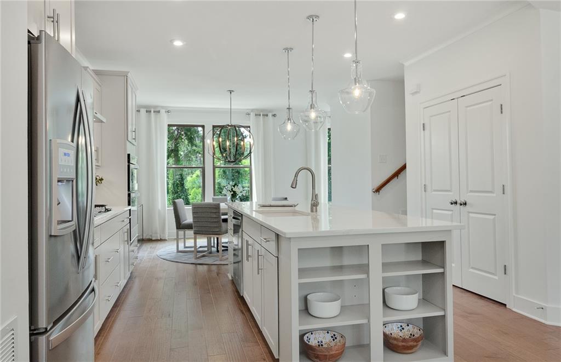
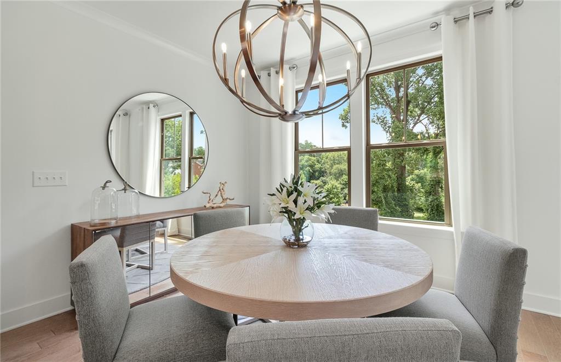
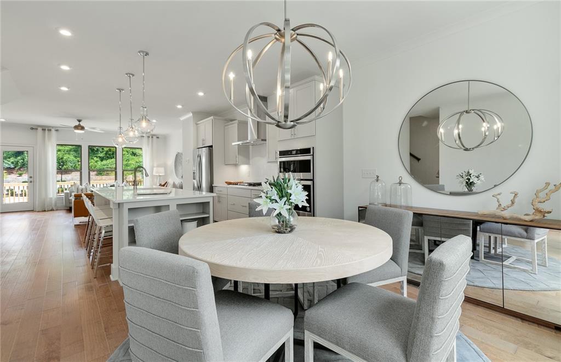
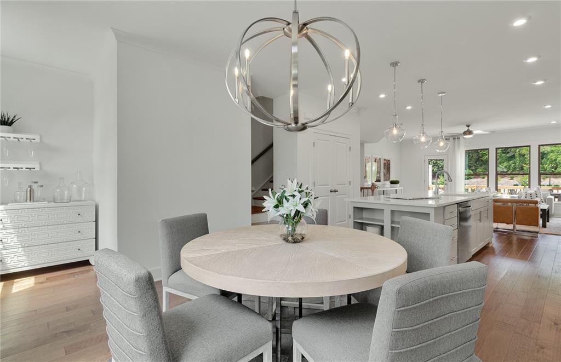
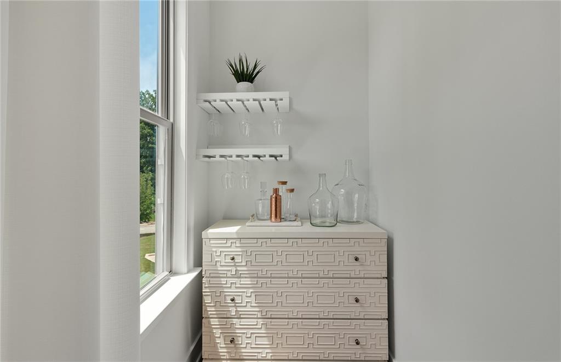
Welcome to the Broxton Plan at Parkside at Mason Mill, an exceptional new construction townhome that epitomizes modern luxury and convenience. This three-story gem features a thoughtfully designed open-concept layout with sleek, contemporary finishes. The main floor showcases elegant hardwoods throughout and a gourmet kitchen designed for the home chef, complete with built-in stainless-steel appliances, a spacious island, quartz countertops, and pristine white cabinets with soft-close doors and drawers. Under-cabinet lighting enhances the kitchen's stylish appeal.

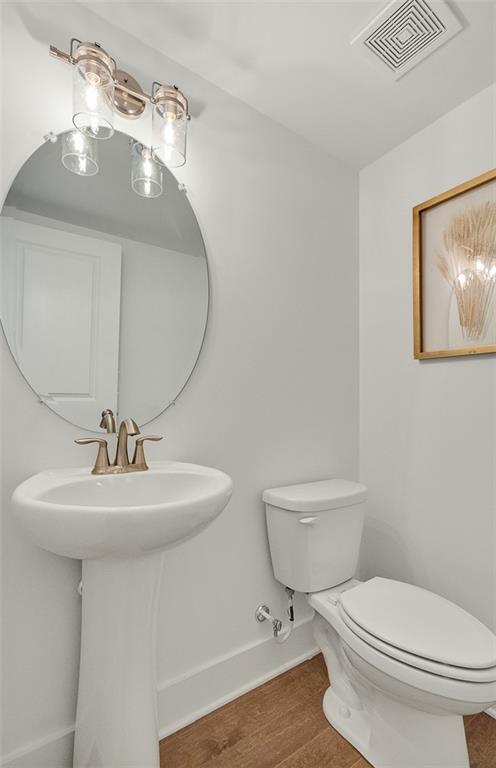
The Broxton includes a bedroom and full bath located on the garage level, offering privacy and ease for guests or family members. The upper floors are thoughtfully designed to maximize comfort and functionality.

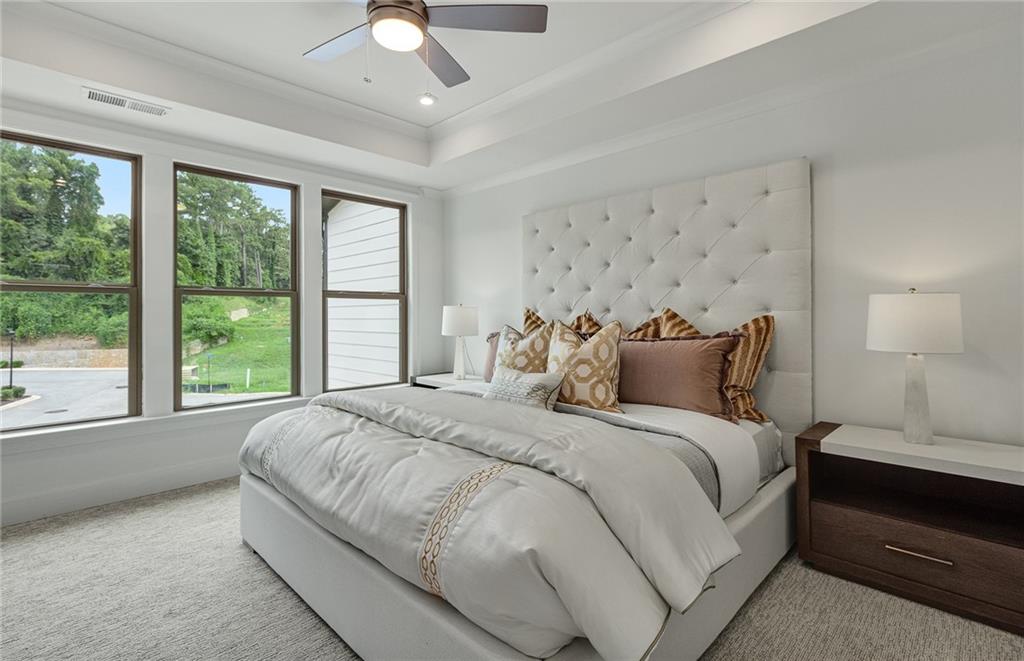
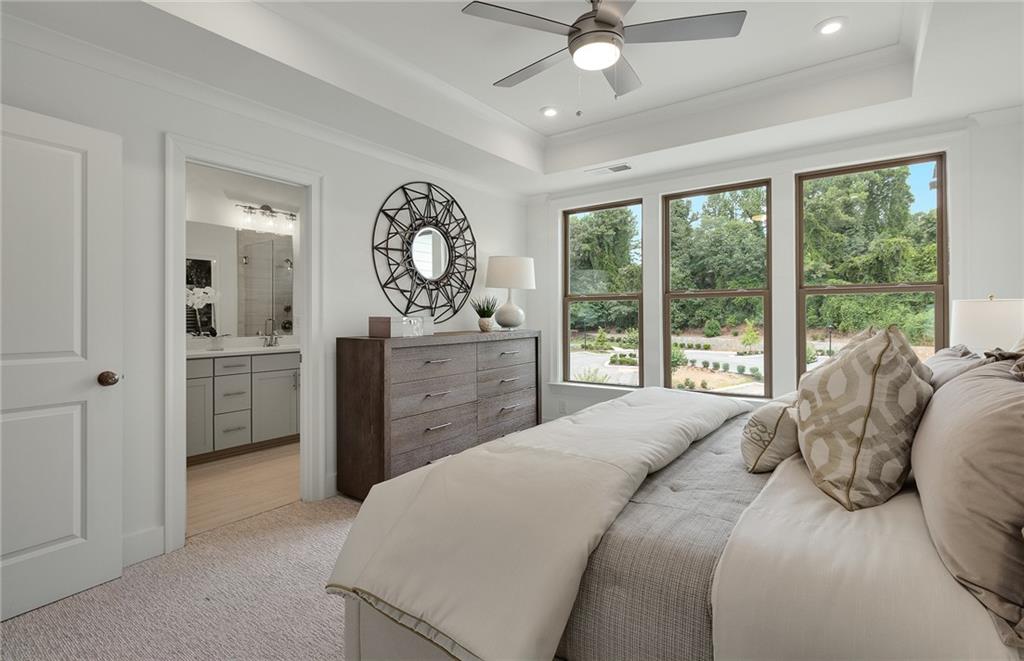
Perfectly positioned just 3 miles from Emory University, Emory Hospital, the CDC, and the Atlanta VA Medical Center, this community offers unparalleled access to top educational and medical facilities. Additionally, enjoy the convenience of being minutes from Toco Hills, where a variety of shopping and dining options await. Discover sophisticated living and unmatched convenience at Parkside at Mason Mill. Estimated completion for Nov-Jan. '25. *Pictures are reflective of a similar home and not of actual unit available.

Share Property

Location

1295 Forsyth Park Road, Decatur, GA 30033

Status

Sold

Date Sold

March 20, 2025
Beth Ann Clanin

Beth Ann Clanin

TITLE

Partner

Property Amenities

Interior
Laundry room In Hall, Laundry Closet, Upper Level
Fireplace None
Appliances Dishwasher, Disposal, Electric Oven, Gas Cooktop, Microwave, Range Hood
Flooring Carpet, Ceramic Tile, Hardwood
Total Bedrooms: 3
Half Bathrooms: 1
Full Bathrooms: 3
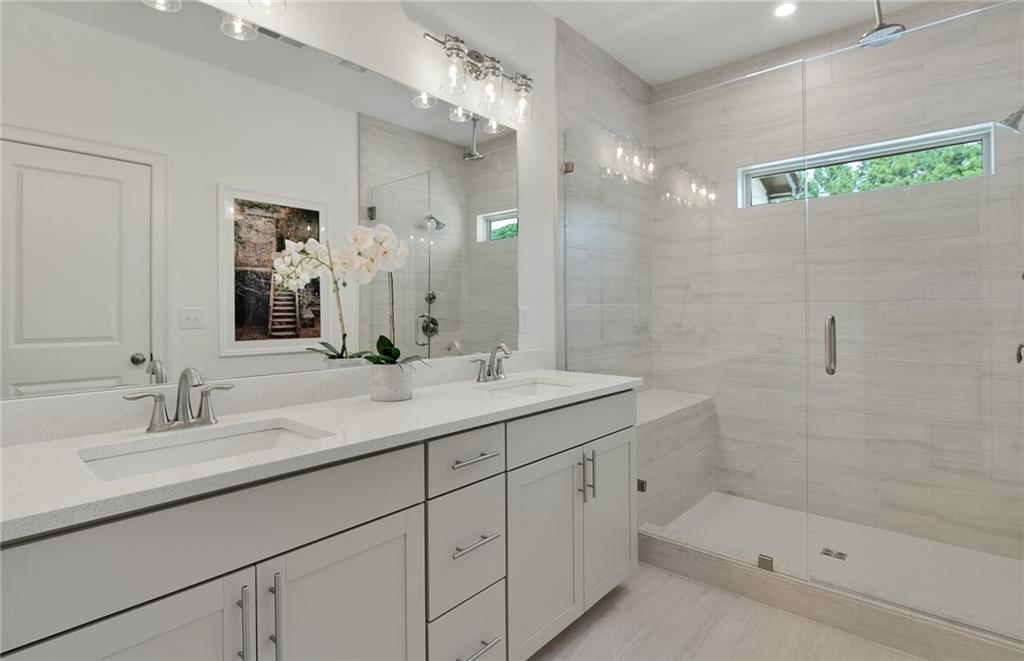
Other Interior Features Disappearing Attic Stairs, Double Vanity, High Ceilings 9 ft Lower, High Ceilings 9 ft Main, His and Hers Closets, Tray Ceiling(s), Walk-In Closet(s)
Area & Lot
Total area 1,945 Sq.Ft.
Lot Area 871.2 Sq.Ft.
Living area 1,945 Sq.Ft.
MLS® ID 7438892
Year Built 2024
High School Druid Hills
Middle School Druid Hills
Elementary School Briar Vista
Water Frontage None
View Description Other
Architecture Styles Townhouse
Type Townhouse
Status Sold
Exterior
Stories 3
Pool None
Air conditioning Ceiling Fan(s), Central Air, Heat Pump, Zoned
Heat type Electric, Heat Pump, Zoned
Green Feature None
Disability Features None
Water Source Public
Garage Space 2.0
Security Features Carbon Monoxide Detector(s), Smoke Detector(s)
Sewer Public Sewer
Other Exterior Features Lighting, Rain Gutters, Other, None
Parking Attached, Drive Under Main Level, Driveway, Garage, Garage Door Opener, Garage Faces Rear, Level Driveway
Lot Features Landscaped, Level, Zero Lot Line, Other
Roof Ridge Vents, Shingle
Utilities Cable Available, Electricity Available, Natural Gas Available, Phone Available, Sewer Available, Underground Utilities, Water Available
Finance
Sales Price $623,797
HOA Fees $305 monthly

Let’s Start a Conversation

Connect with a real estate professionals who values trust, insight, and personal attention. Every step is guided by a deep understanding of what “home” truly means.




