Leave a Message

By providing your contact information to Atlanta Turtle Group, your personal information will be processed in accordance with Atlanta Turtle Group's Privacy Policy. By checking the box(es) below, you expressly consent to receive marketing or promotional real estate communication from Atlanta Turtle Group in the manner selected by you. For SMS text messages, message frequency varies. Message and data rates may apply. Consent is not a condition of purchase of any goods or services. You may opt out of receiving further communications from Atlanta Turtle Group at any time. To opt out of receiving SMS text messages, reply STOP to unsubscribe. SMS text messaging is subject to our Terms of Use.

Thank you for your message. We will be in touch with you shortly.

1352 Jennie Lane SW
1352 Jennie Lane SW
1352 Jennie Lane SW
1352 Jennie Lane SW
1352 Jennie Lane SW
1352 Jennie Lane SW
1352 Jennie Lane SW
1352 Jennie Lane SW
1352 Jennie Lane SW
1352 Jennie Lane SW
1352 Jennie Lane SW
1352 Jennie Lane SW
1352 Jennie Lane SW
1352 Jennie Lane SW
1352 Jennie Lane SW
1352 Jennie Lane SW
1352 Jennie Lane SW
1352 Jennie Lane SW
1352 Jennie Lane SW
1352 Jennie Lane SW
1352 Jennie Lane SW
1352 Jennie Lane SW
1352 Jennie Lane SW
1352 Jennie Lane SW
1352 Jennie Lane SW
1352 Jennie Lane SW
1352 Jennie Lane SW
1352 Jennie Lane SW
1352 Jennie Lane SW
1352 Jennie Lane SW
1352 Jennie Lane SW
1352 Jennie Lane SW
VIEW PHOTOS
Courtesy of Keller Williams Realty Metro Atlanta
$375,000

1352 Jennie Lane SW

3 Beds 2 Baths 1,896 Sq.Ft. 0.62 Acres

Description

"Our house is a very, very, very fine house" by Crosby, Stills, Nash and Young. **Renovated Home at the End of a Quiet Lilburn Road**

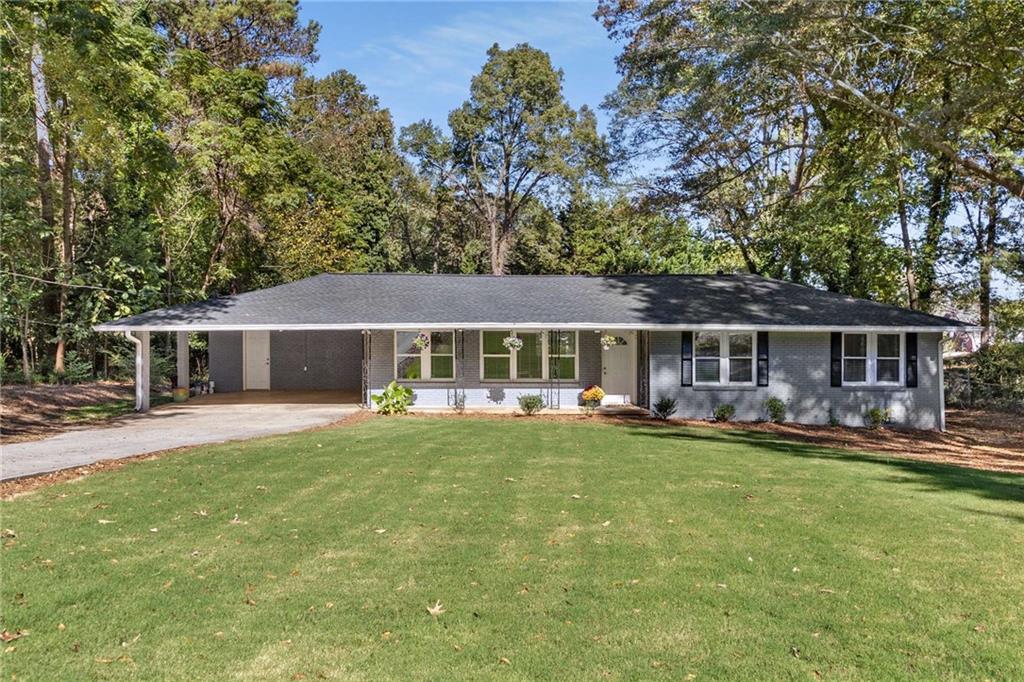
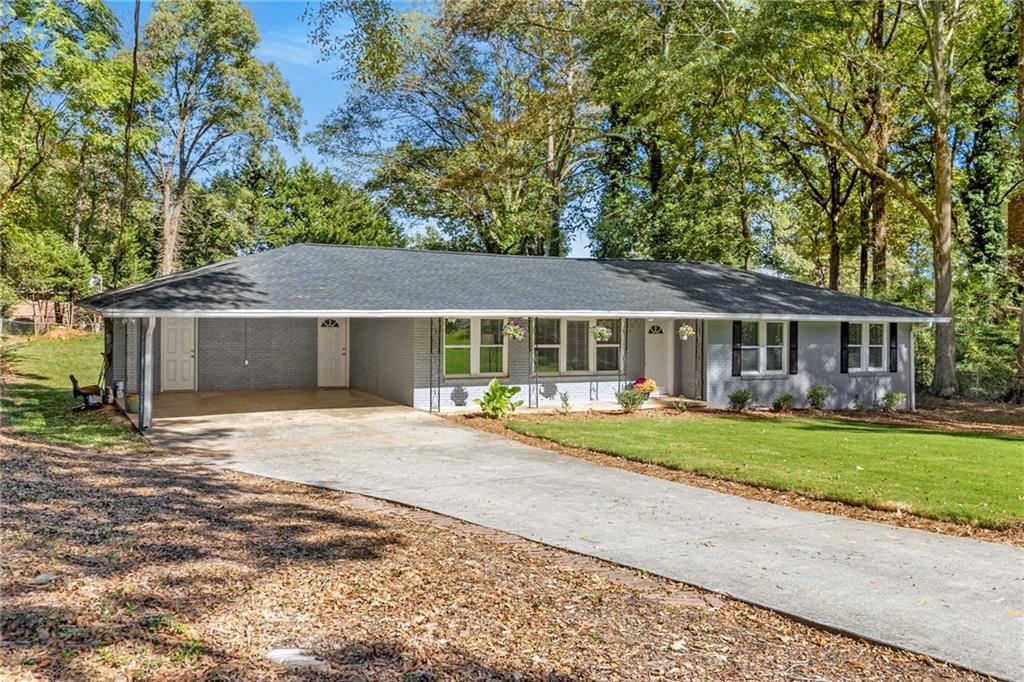
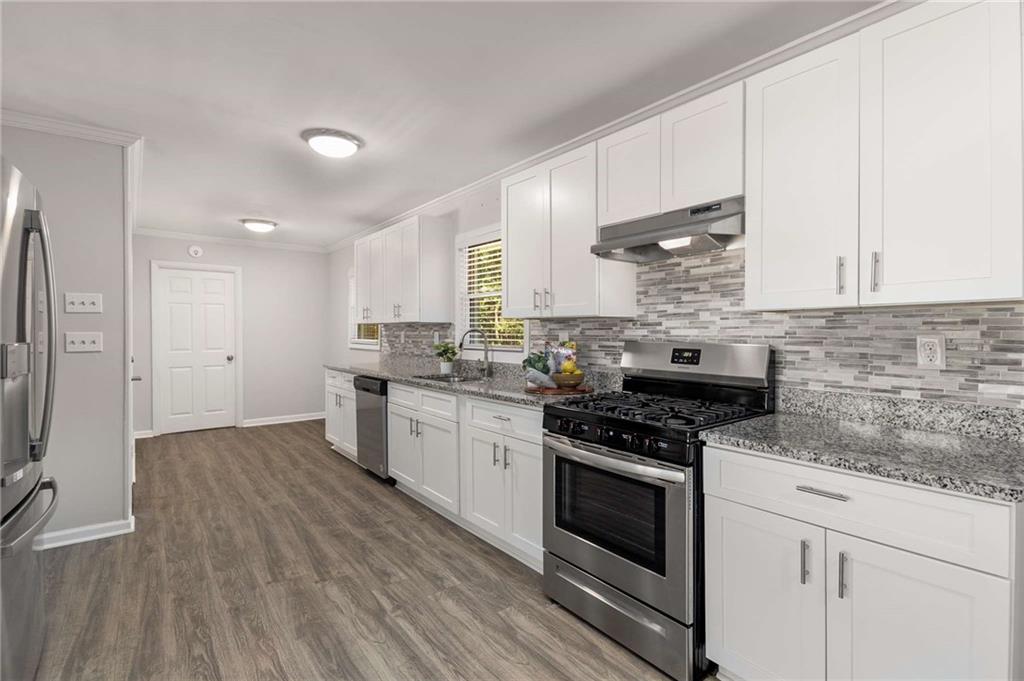
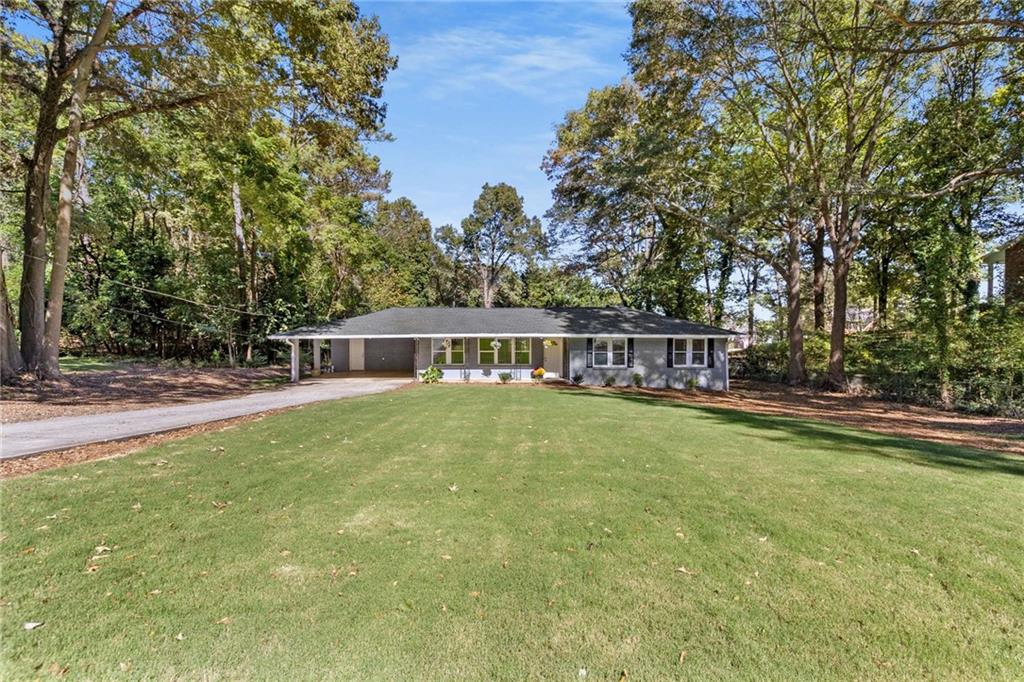
This updated 3-bedroom, 2-bathroom ranch offers comfortable, one-level living with thoughtful renovations throughout. Tucked away at the end of a quiet road, this home is move-in ready and full of functional charm.

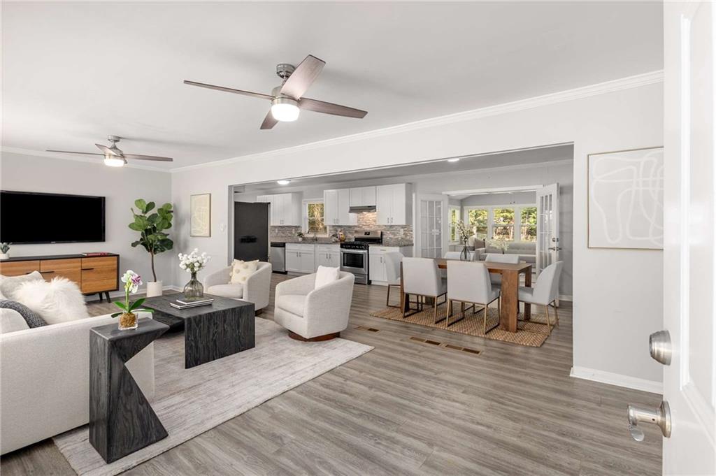
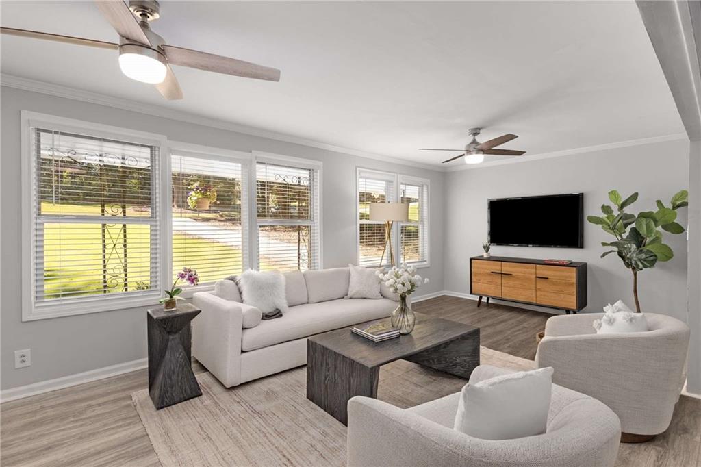
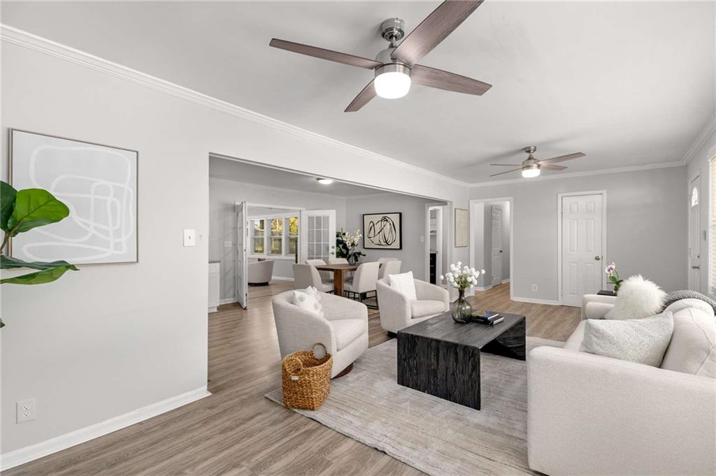
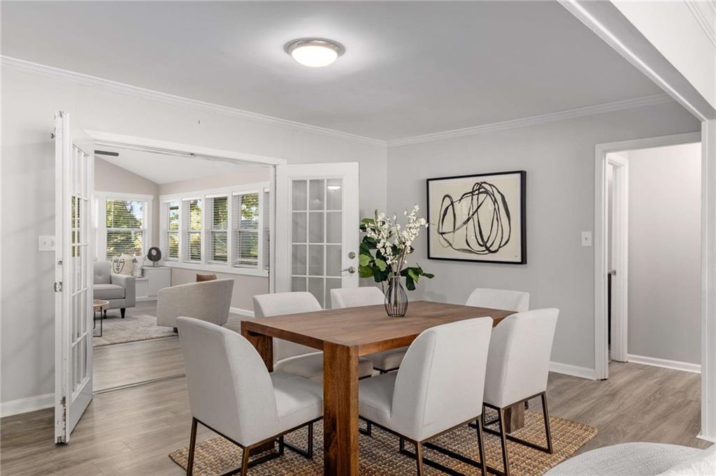
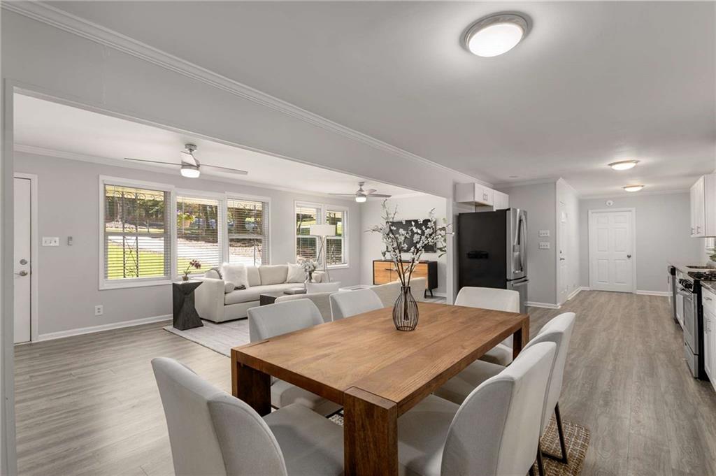
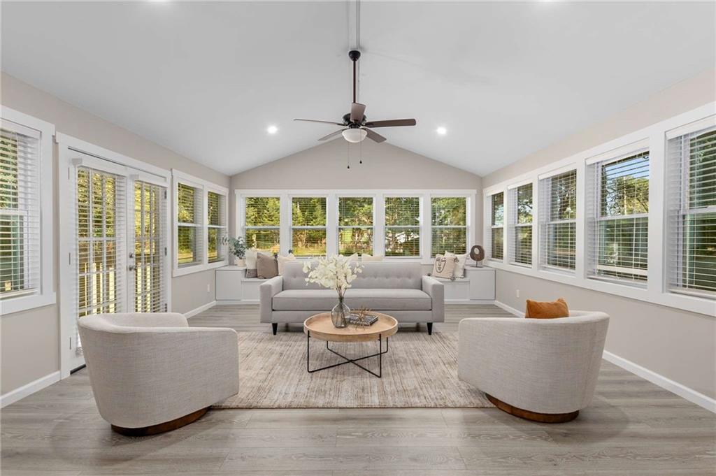
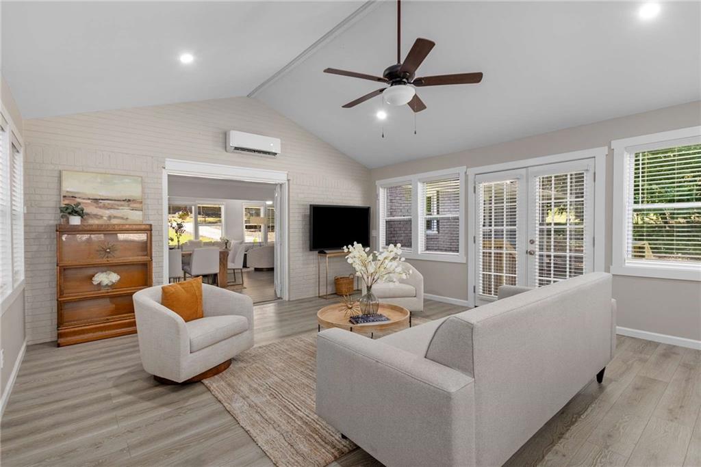
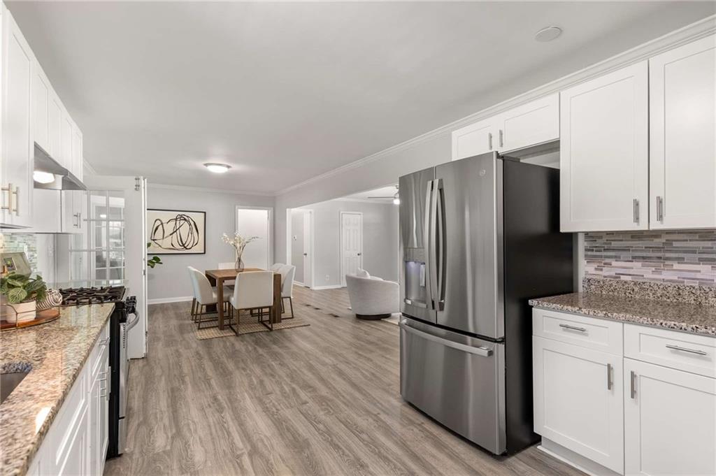
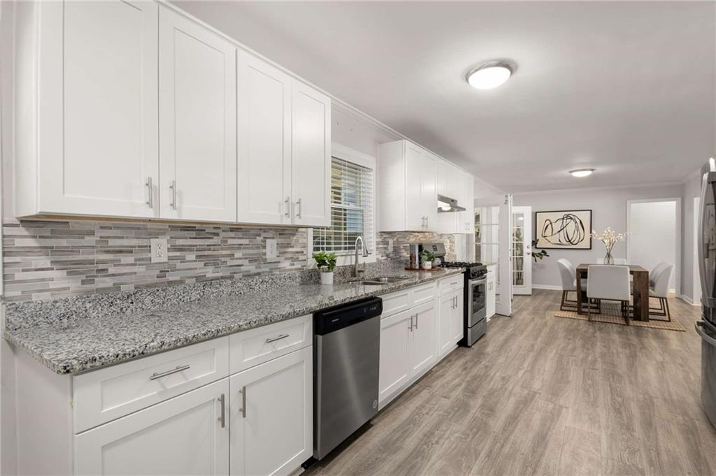
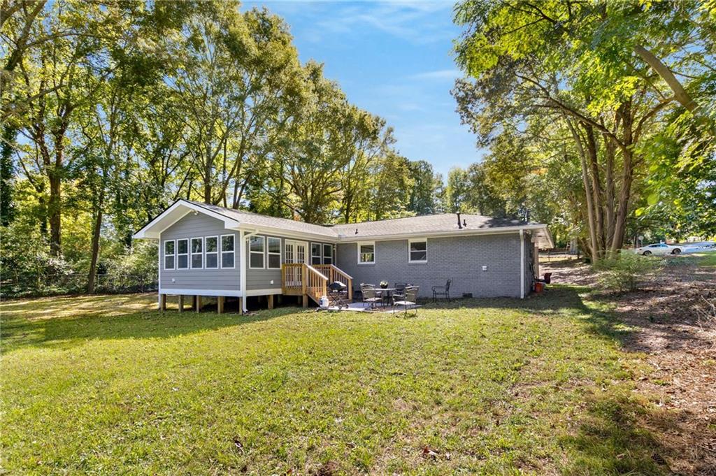
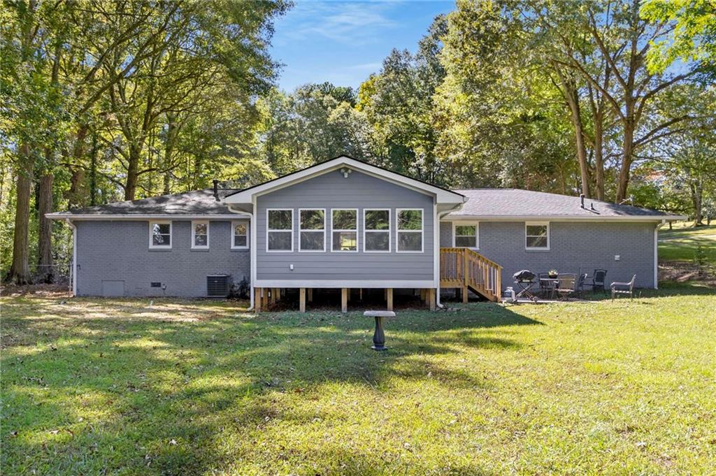
The open floor plan combines the **kitchen, dining area, and family room**, creating a welcoming space filled with natural light and views of the front and back yards. A newly added **sunroom** is a standout feature, with windows on three sides and a built-in bench with storage, making it a great spot to relax or entertain.

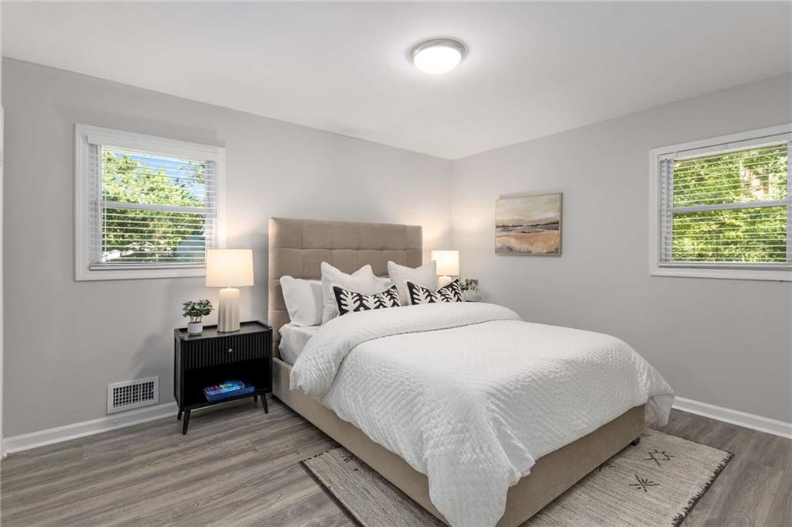
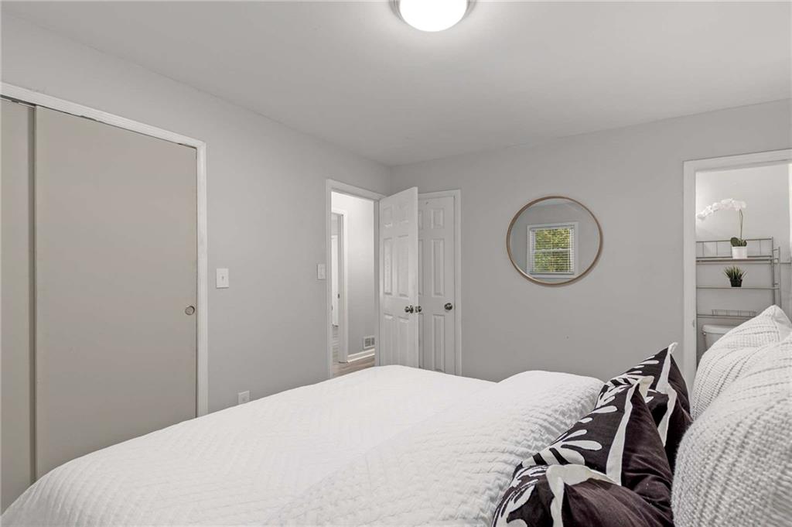
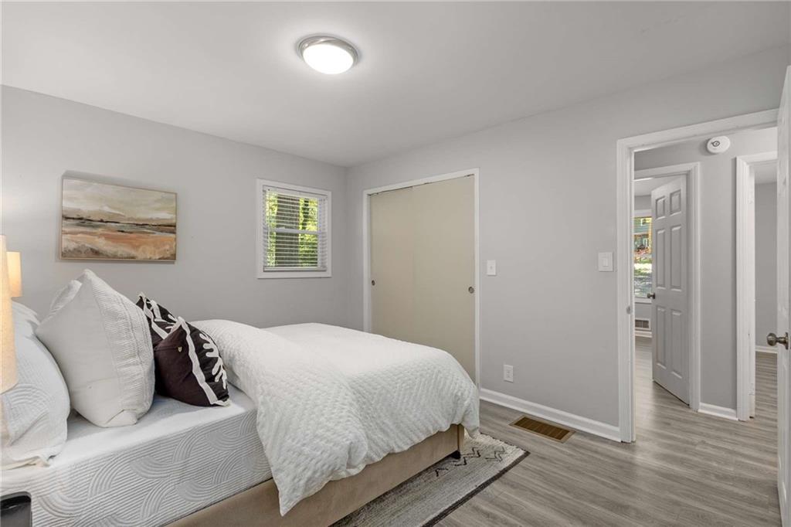
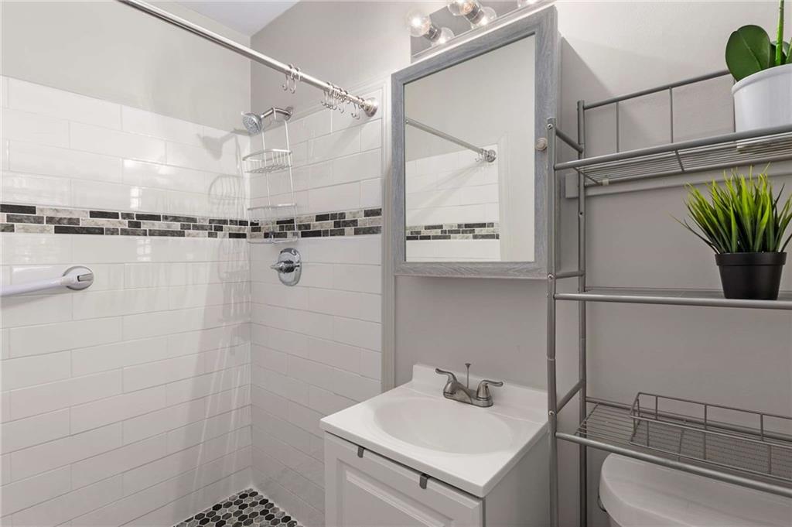
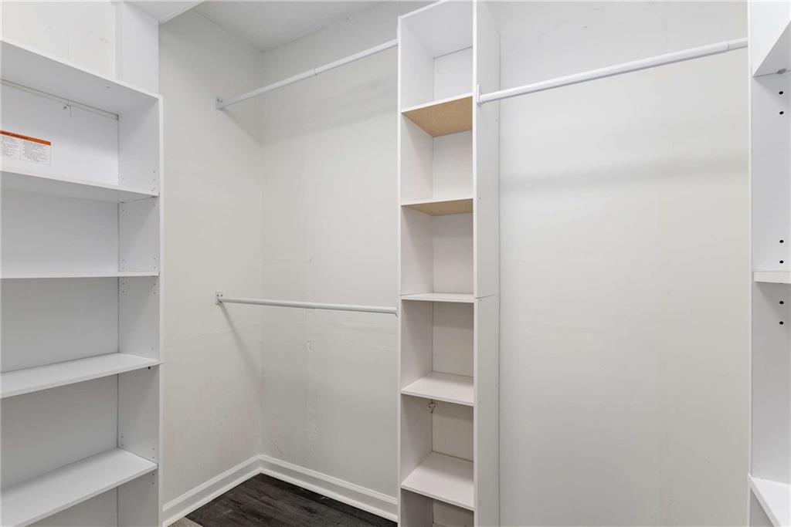
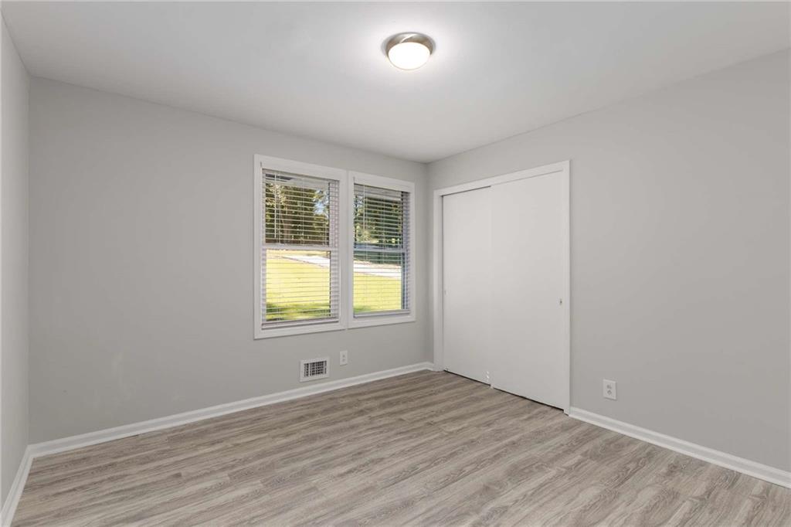
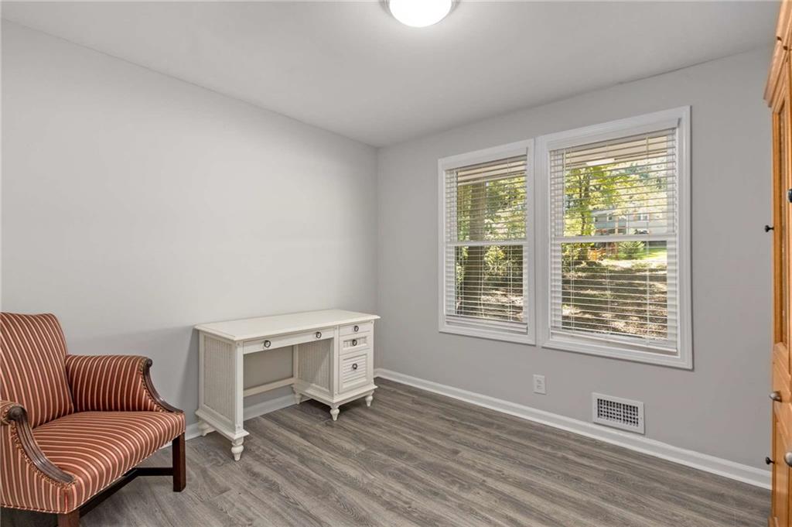
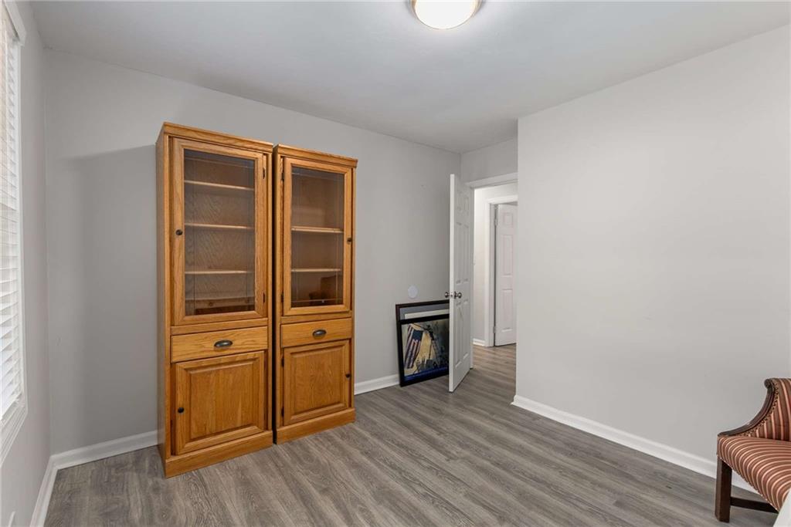
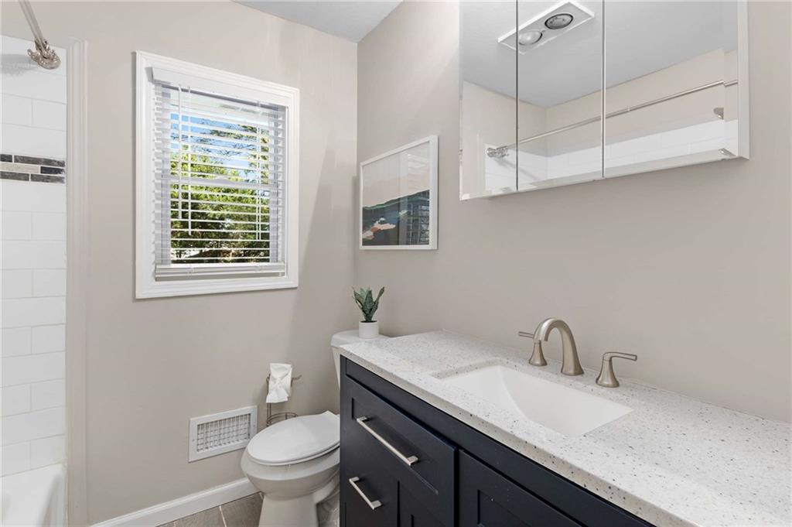
The **primary suite** includes an updated en suite bathroom and an oversized walk-in closet. Two additional bedrooms are bright and well-sized, and the large hallway bathroom features a tub/shower combo.

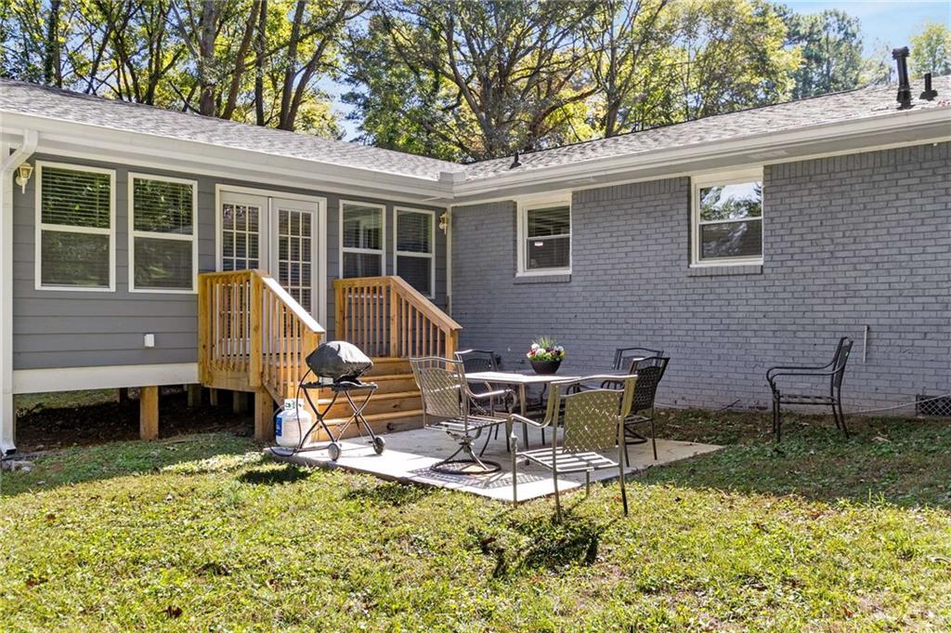
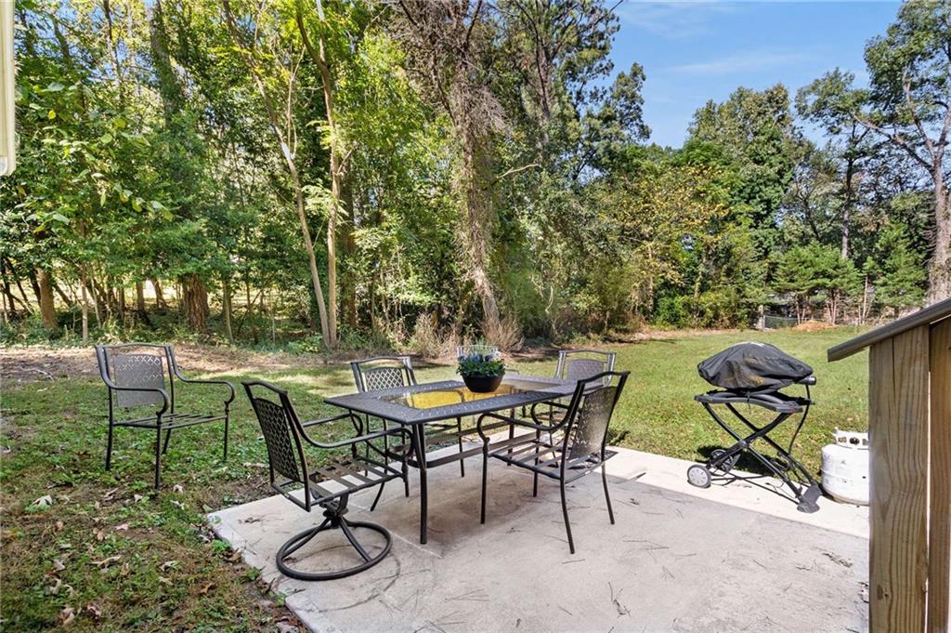
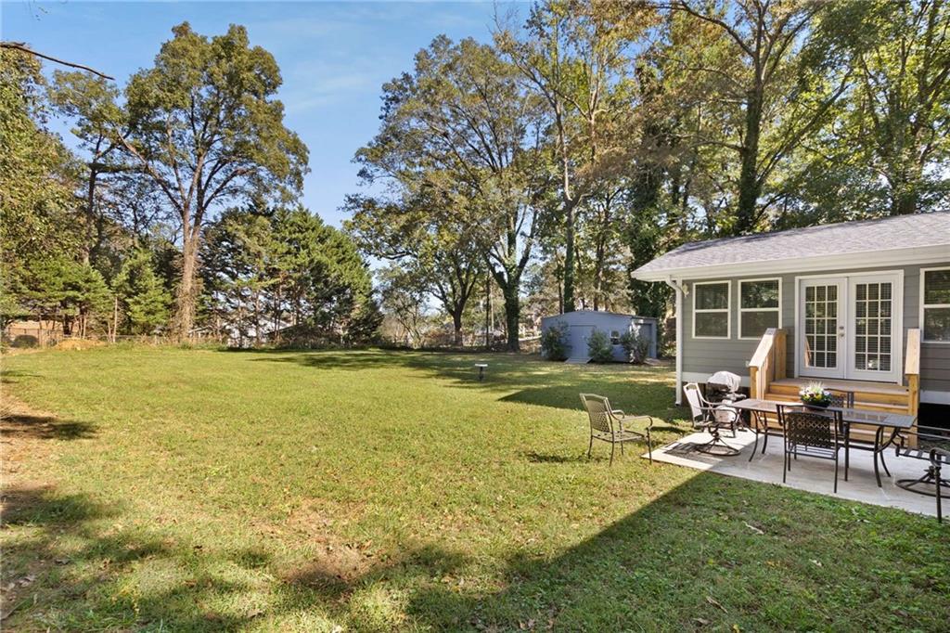
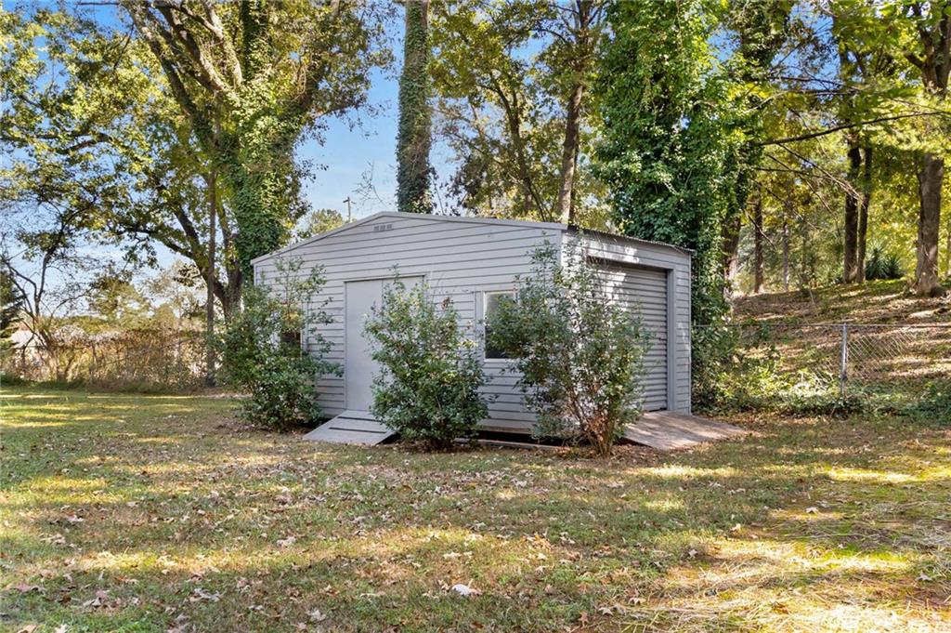
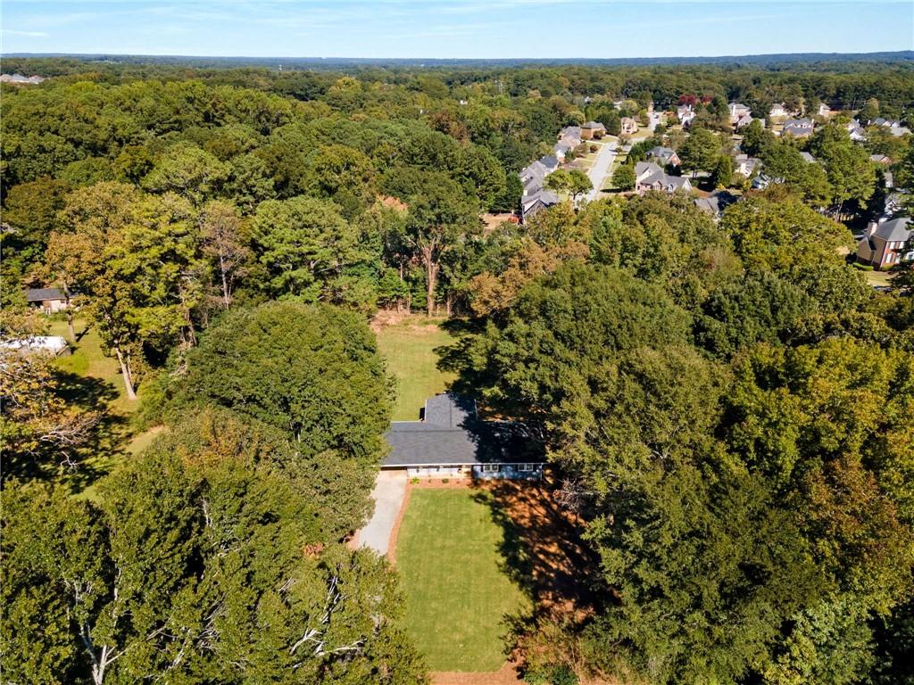
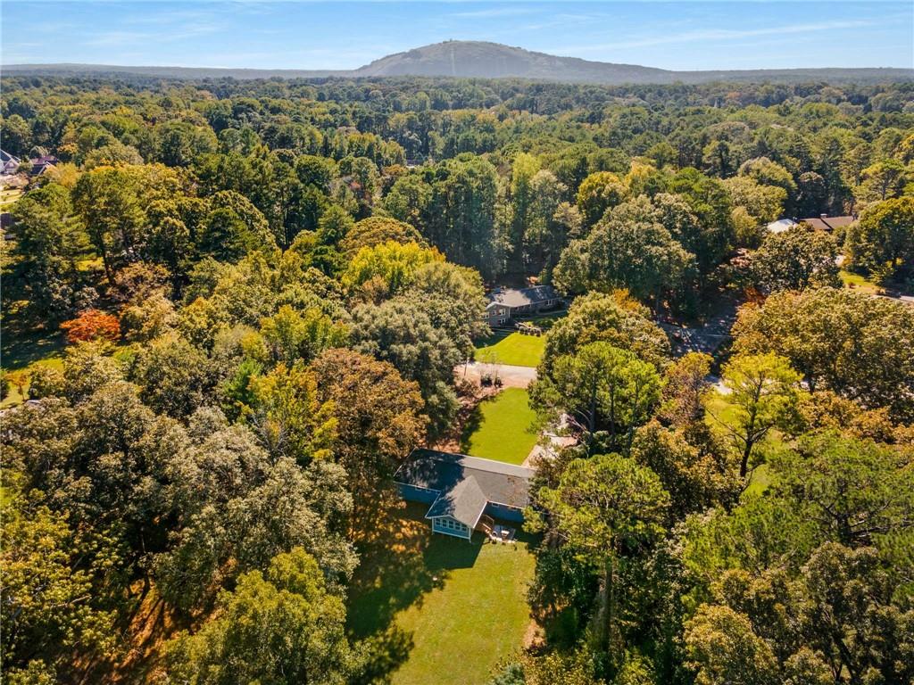
Step outside to a **back patio** that overlooks the spacious, flat yard--perfect for outdoor activities or gardening. There's also a large storage shed with plenty of potential, and a driveway makes it easily accessible.

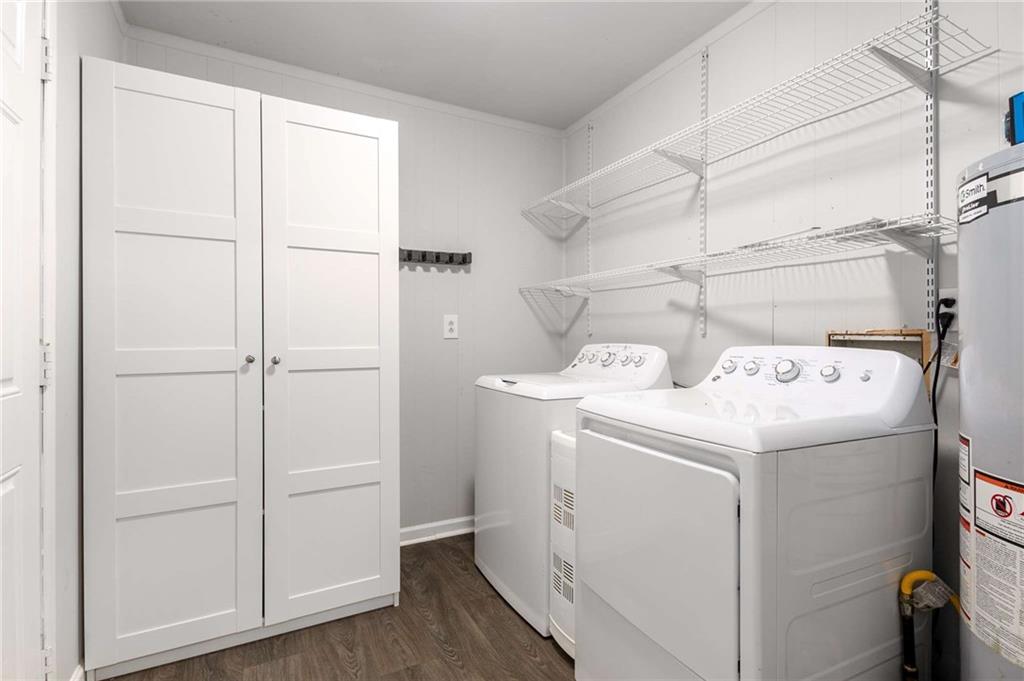
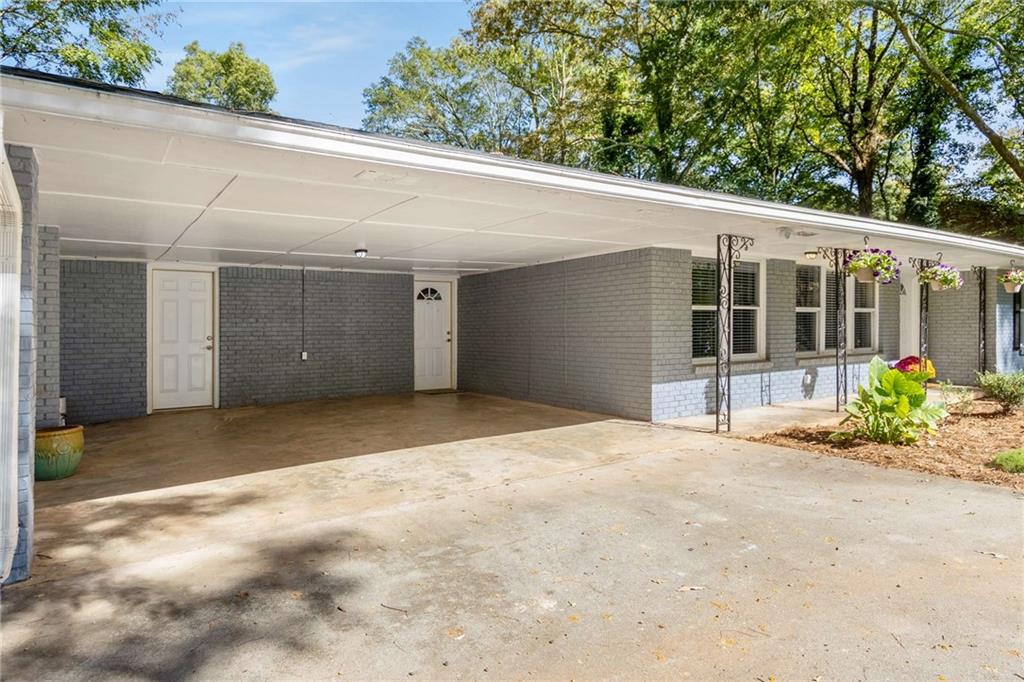
Practical features include a **separate laundry/mudroom** off the two-car carport, plus the Septic system has been recently overhauled along with a new roof and HVAC. Located in a great school district, with easy access to shopping, dining, and Hwy 78, this home is a great balance of privacy and convenience.

**Come see it for yourself and make it yours!**

Share Property

Location

1352 Jennie Lane SW, Lilburn, GA 30047

Status

Sold

Date Sold

July 16, 2025

Property Amenities

Interior
Laundry room Laundry Room
Fireplace None
Appliances Dishwasher, Gas Range, Gas Water Heater, Range Hood
Flooring Laminate
Total Bedrooms: 3
Full Bathrooms: 2
Other Interior Features His and Hers Closets, Other
Area & Lot
Total area 1,896 Sq.Ft.
Lot Area 0.62 Acres
Living area 1,896 Sq.Ft.
MLS® ID 7509742
Year Built 1965
High School Parkview
Middle School Trickum
Elementary School Mountain Park - Gwinnett
Water Frontage None
View Description Trees/Woods
Architecture Styles Ranch, Traditional
Type Residential
Status Sold
Exterior
Stories 1
Pool None
Air conditioning Ceiling Fan(s), Central Air, Whole House Fan
Heat type Forced Air, Natural Gas
Green Feature None
Disability Features None
Water Source Public
Security Features Security Lights
Sewer Septic Tank
Other Exterior Features Private Entrance, Private Yard, Rear Stairs, Storage
Parking Carport, Driveway
Lot Features Back Yard, Front Yard, Landscaped, Level, Private, Wooded
Roof Composition
Utilities Cable Available, Electricity Available, Natural Gas Available
Finance
Sales Price $375,000
Real Estate Tax $4,091 yearly

Let’s Start a Conversation

Connect with a real estate professionals who values trust, insight, and personal attention. Every step is guided by a deep understanding of what “home” truly means.