Leave a Message

By providing your contact information to Atlanta Turtle Group, your personal information will be processed in accordance with Atlanta Turtle Group's Privacy Policy. By checking the box(es) below, you expressly consent to receive marketing or promotional real estate communication from Atlanta Turtle Group in the manner selected by you. For SMS text messages, message frequency varies. Message and data rates may apply. Consent is not a condition of purchase of any goods or services. You may opt out of receiving further communications from Atlanta Turtle Group at any time. To opt out of receiving SMS text messages, reply STOP to unsubscribe. SMS text messaging is subject to our Terms of Use.

Thank you for your message. We will be in touch with you shortly.

1426 Diamond Head Drive
VIEW PHOTOS
Courtesy of Keller Williams Realty Metro Atlanta
$560,000

1426 Diamond Head Drive

4 Beds 3 Baths 2,912 Sq.Ft. 0.36 Acres

Description

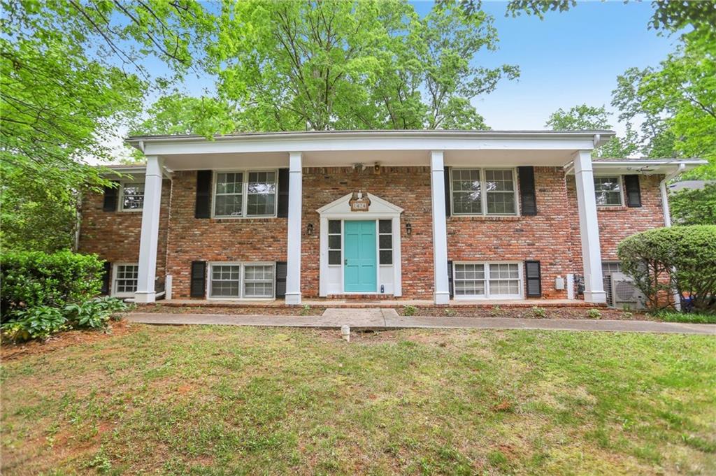
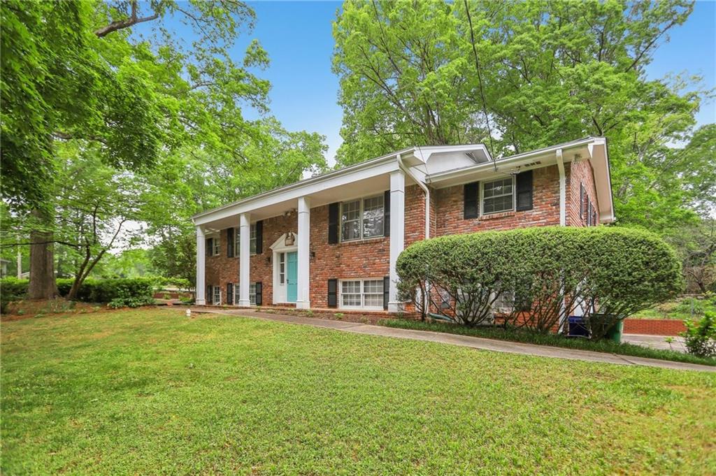
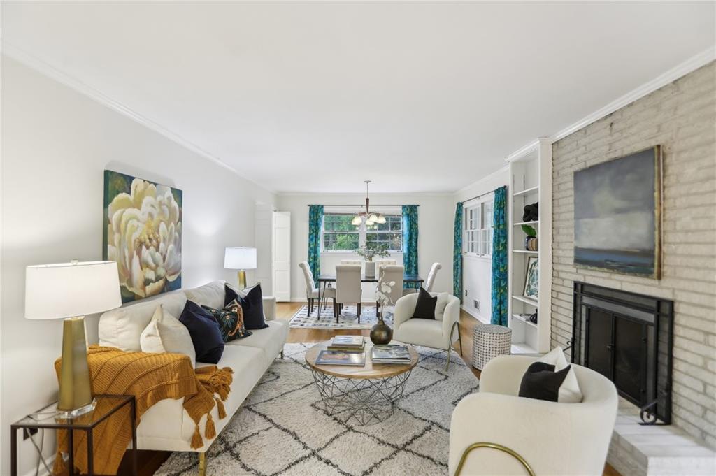
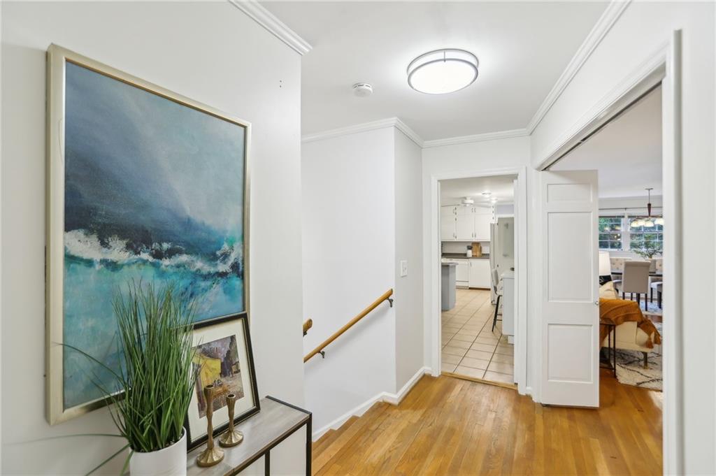
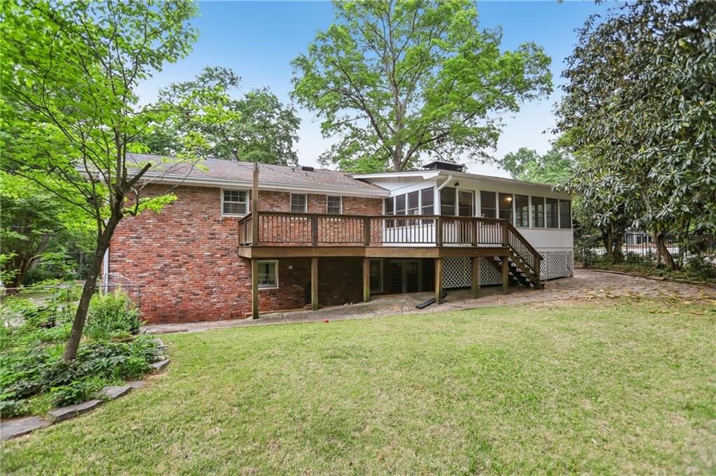
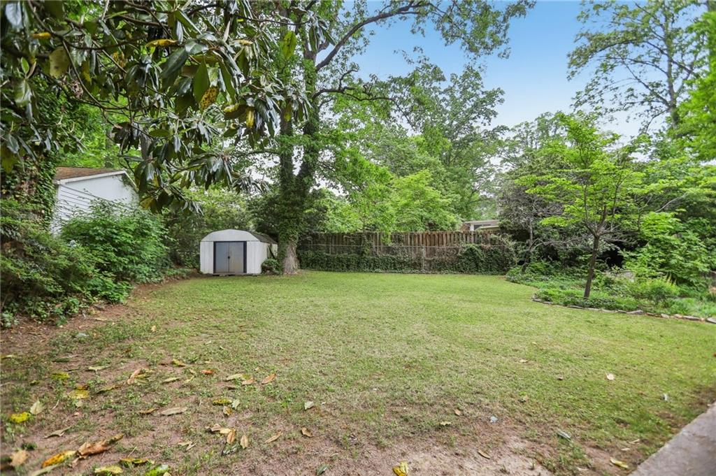
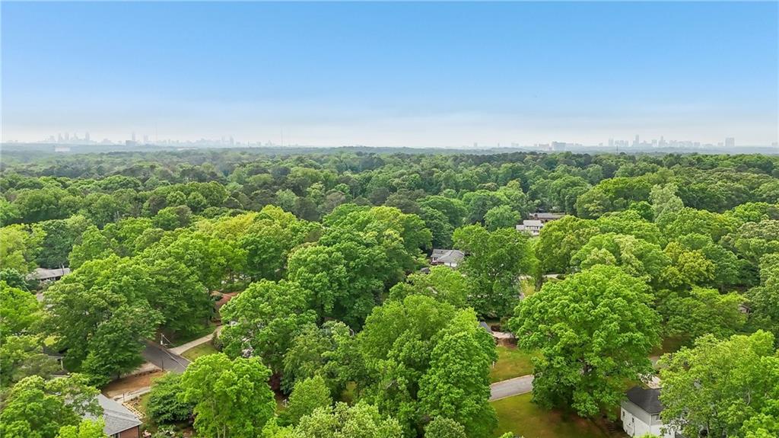
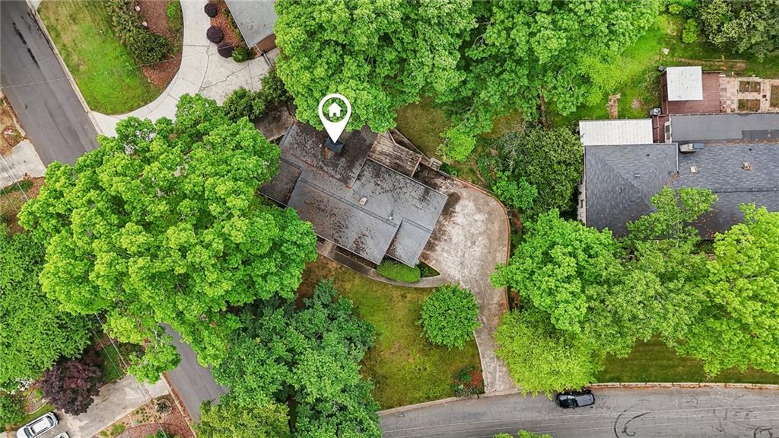
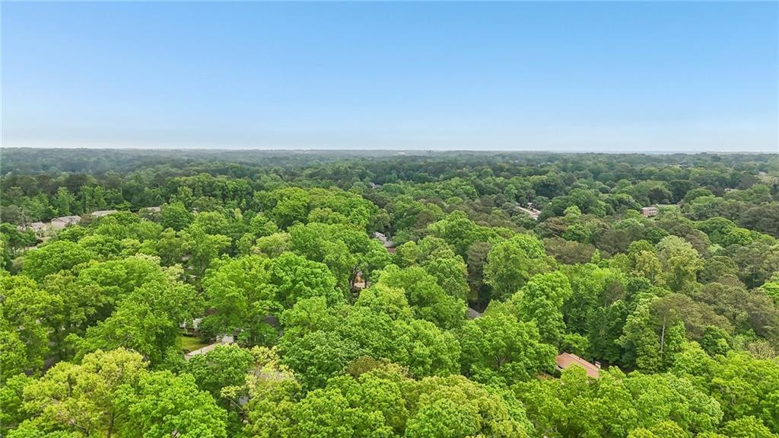
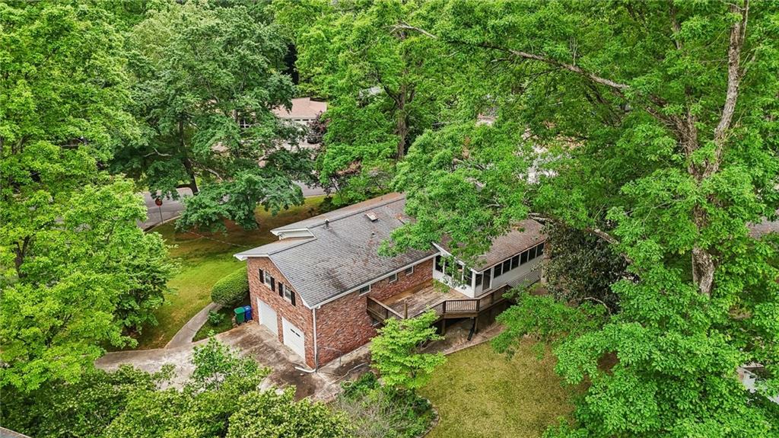
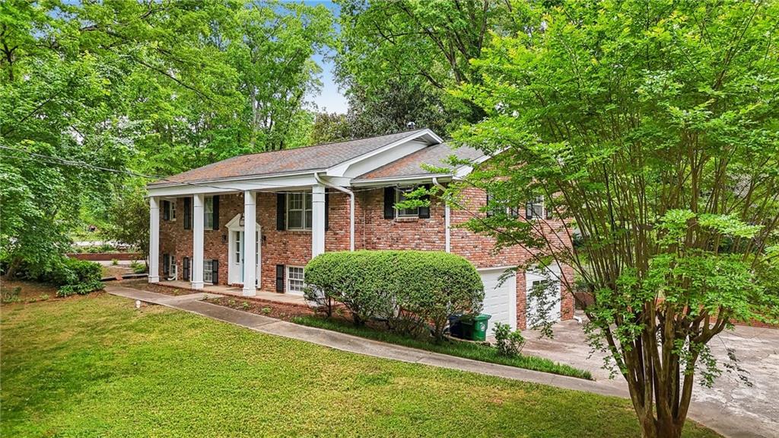
Located in the vibrant Diamond Head community, residents enjoy a neighborhood where kids still ride bikes until sunset and neighbors gather for block parties and holiday celebrations. This spacious and updated home offers a blend of classic charm and modern updates, situated on a generous corner lot. Now professionally staged and all dressed up, the home is looking its best -- ready for its new owners!

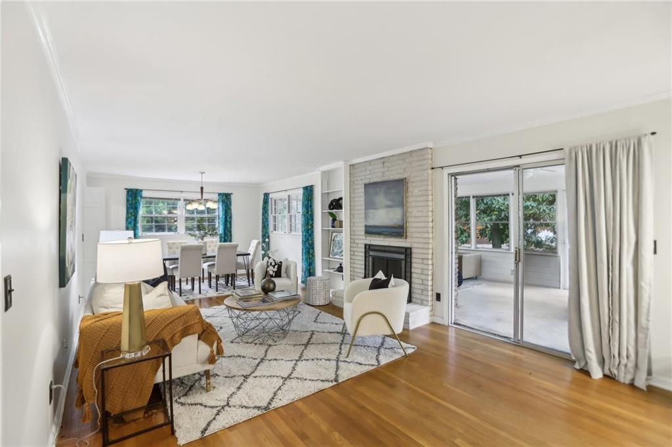
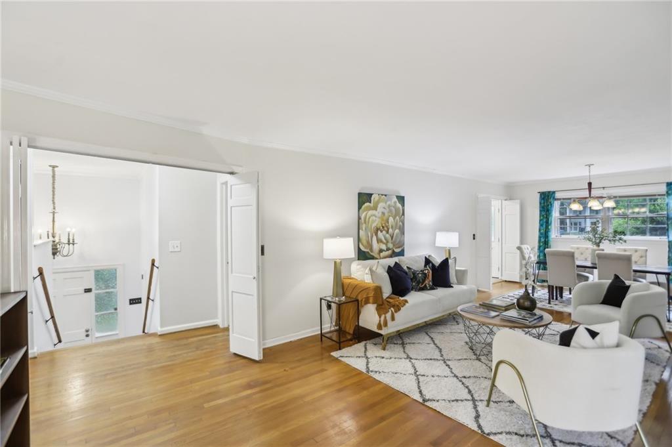
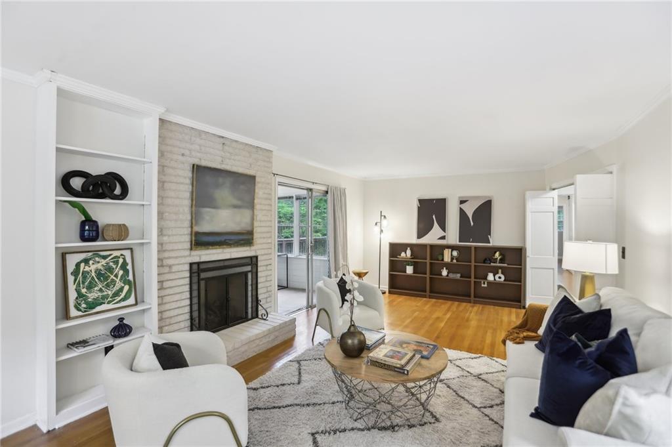
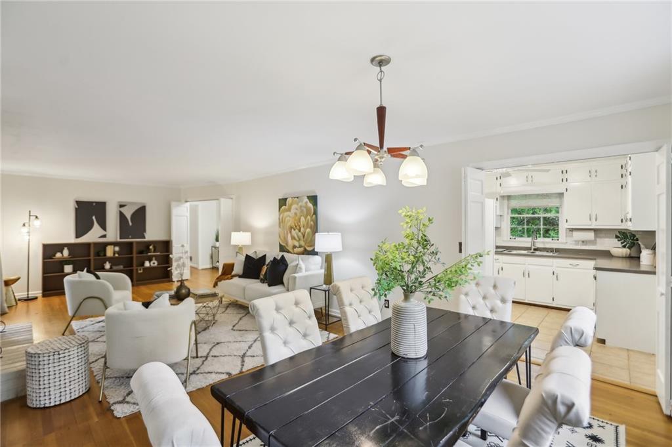
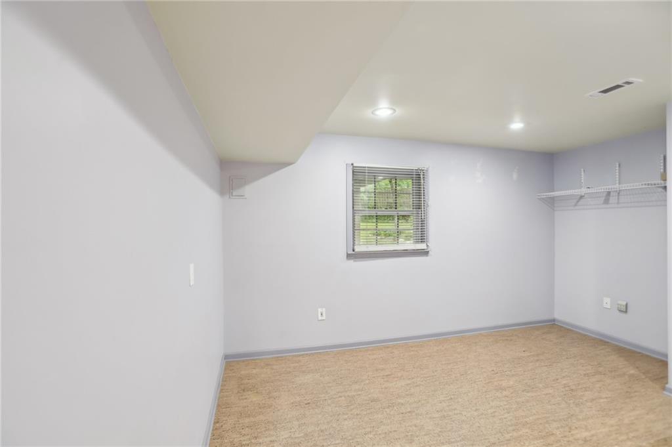
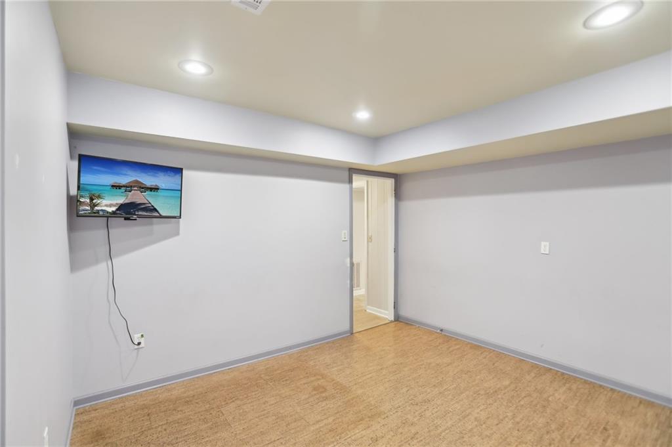
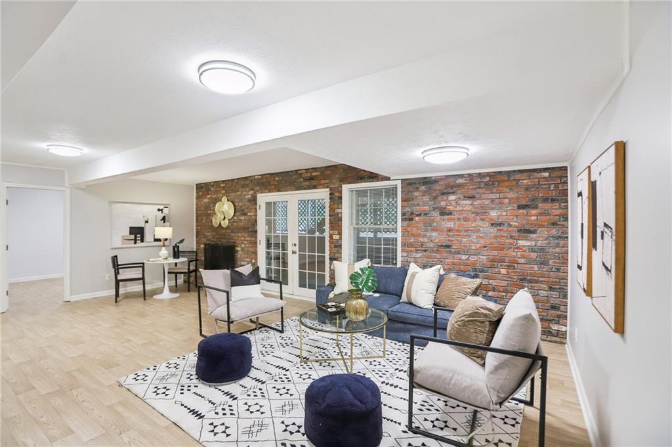
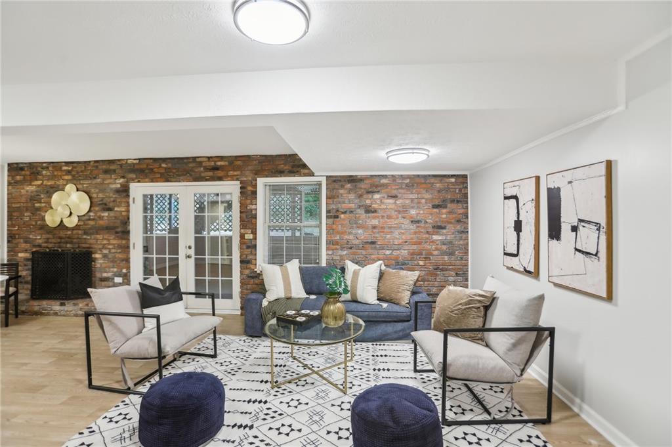
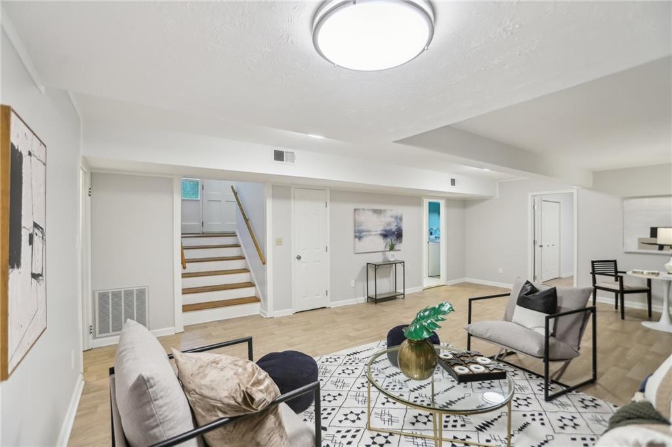
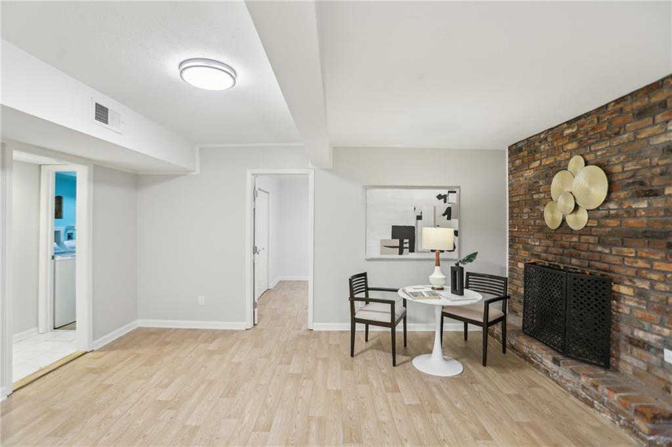
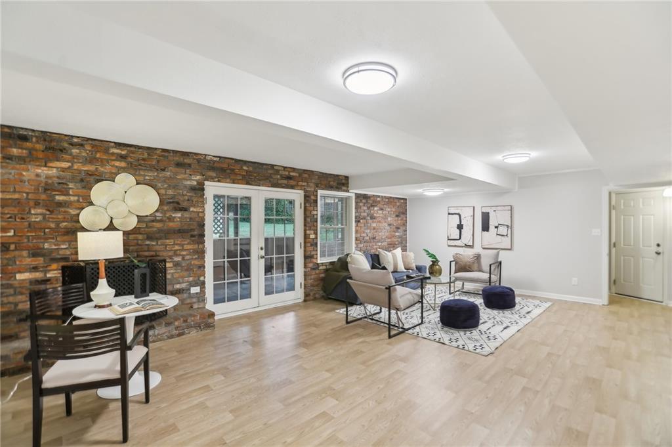
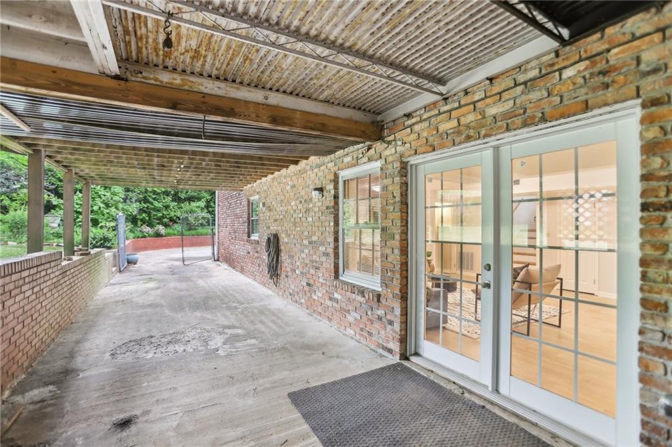
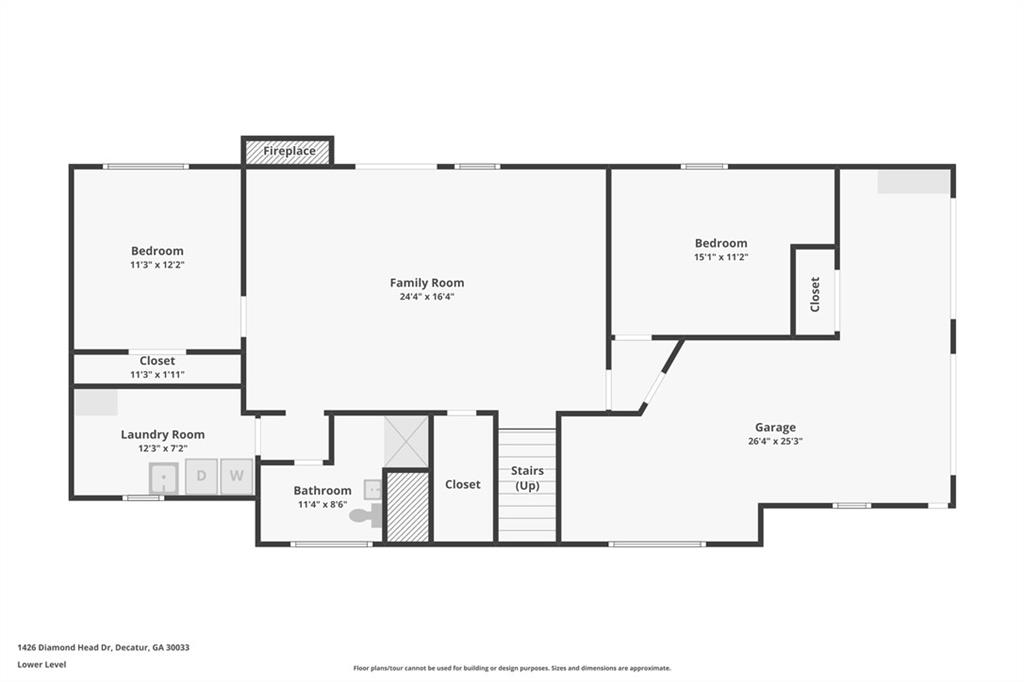
Versatile Living Spaces: Two spacious family rooms -- one on the main level and another on the finished terrace level -- provide ample space for both relaxing and entertaining.

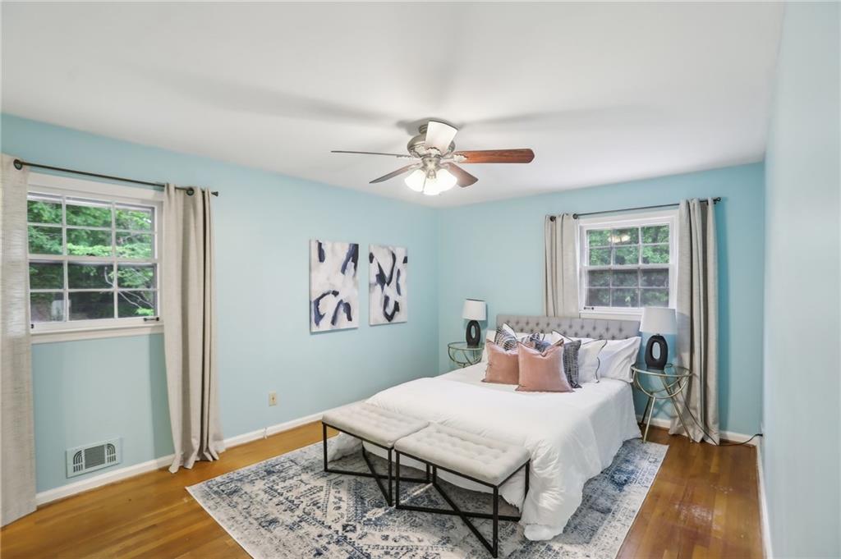
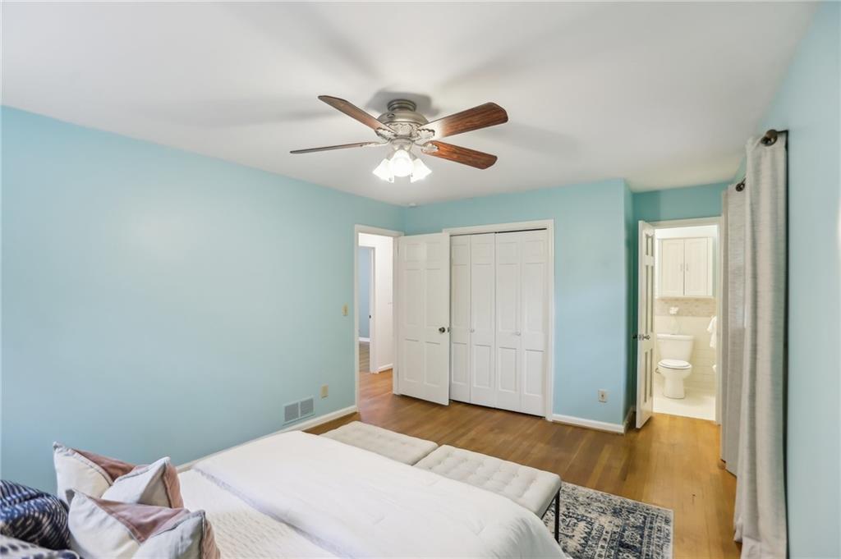
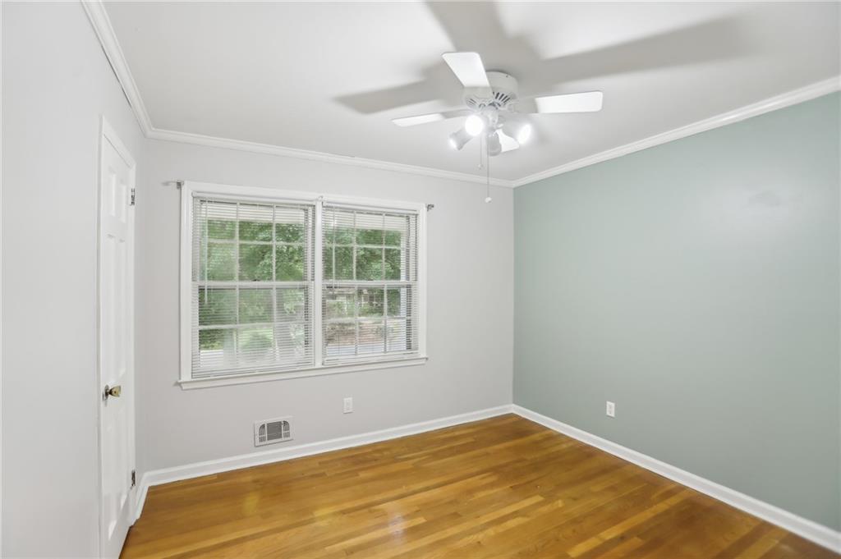
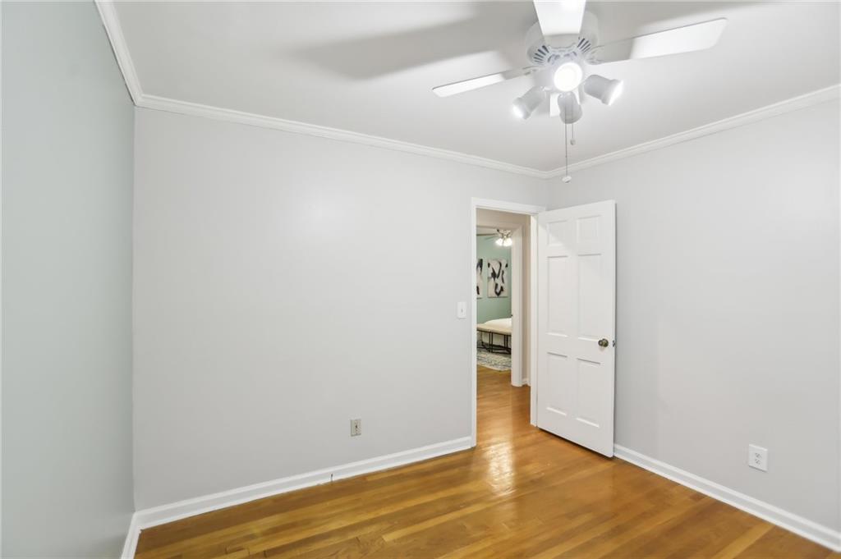
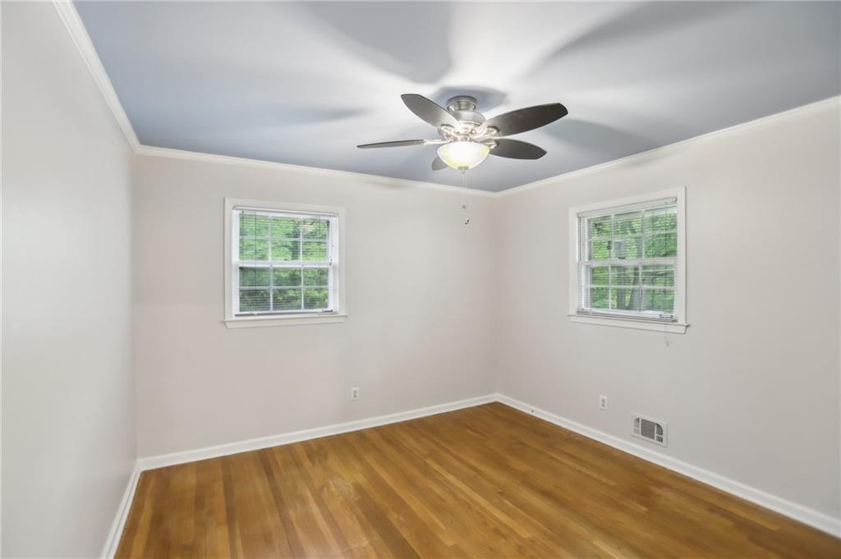
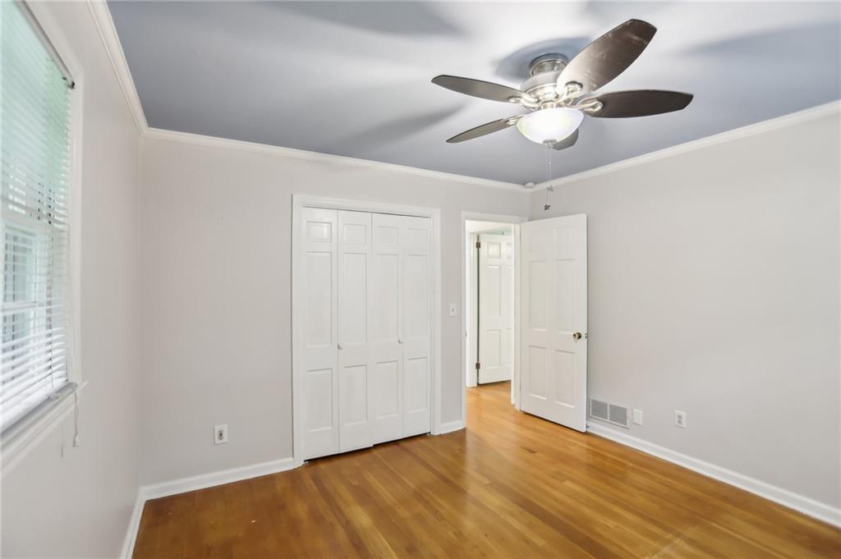
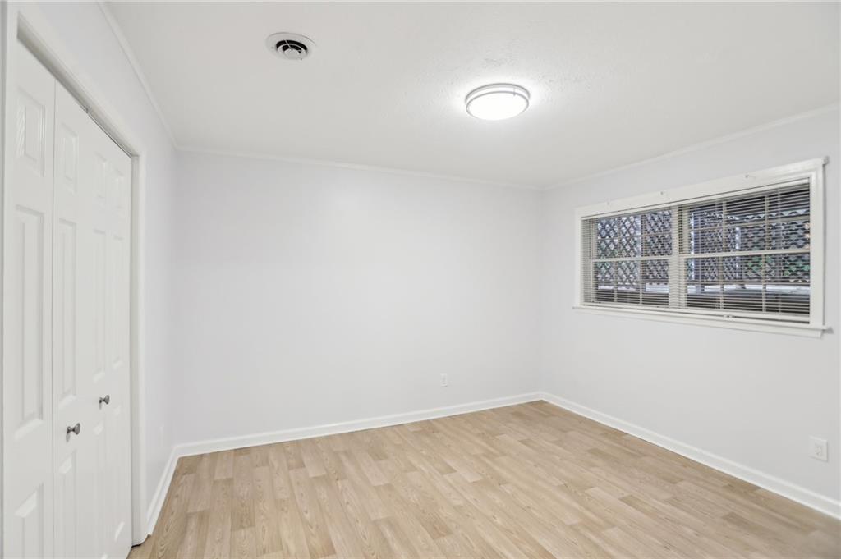
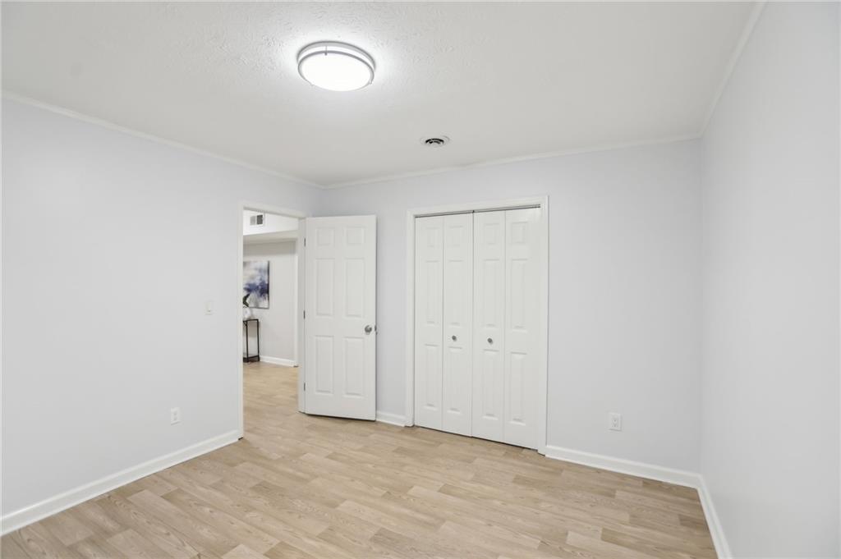
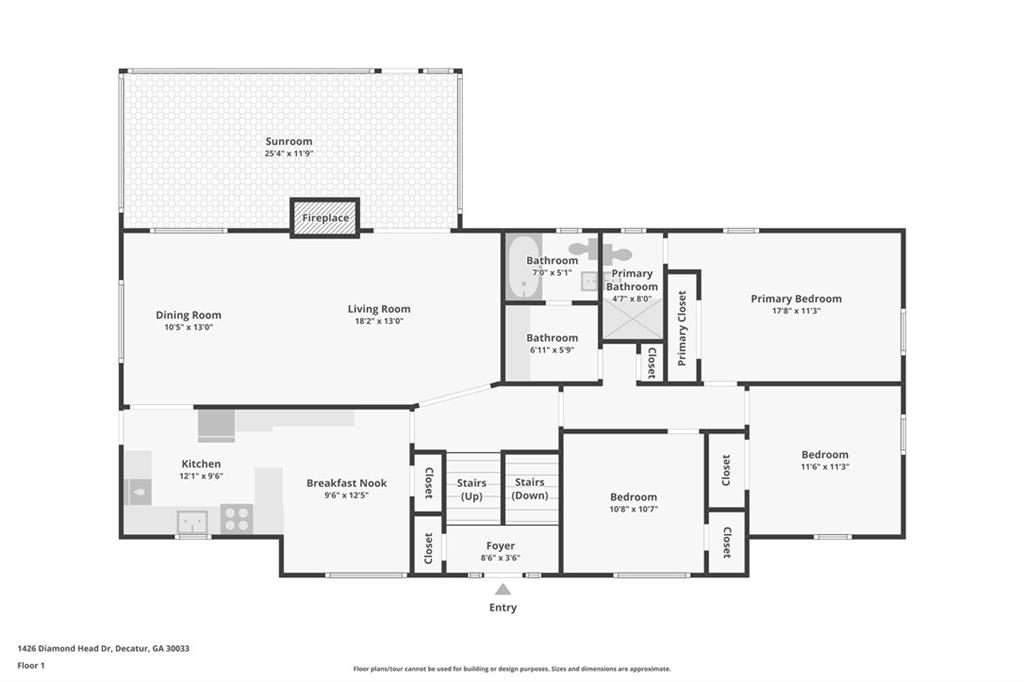
Flexible Layout: Four true bedrooms are complemented by a versatile flex space, ideal for a playroom, home office, or gym.

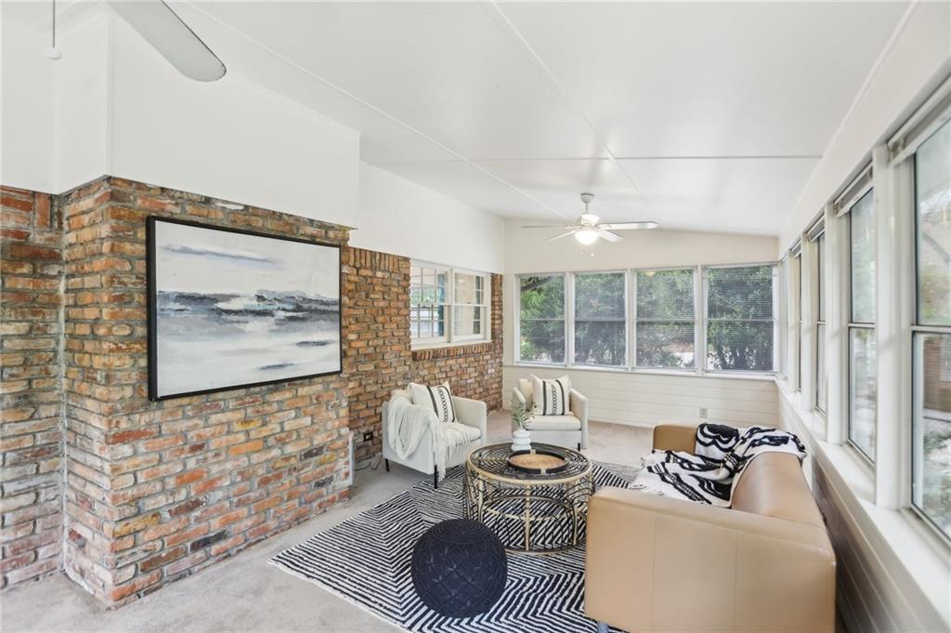
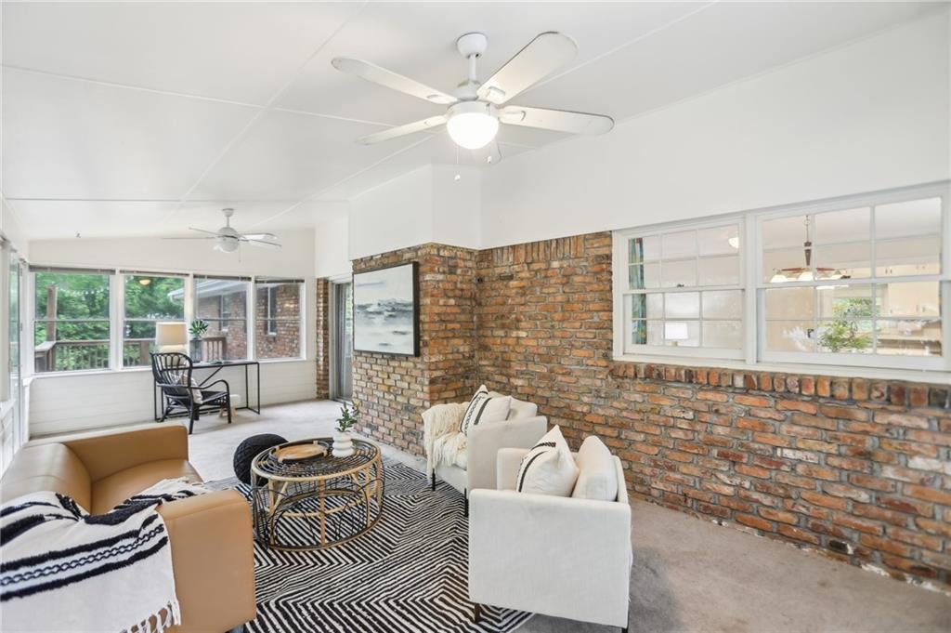
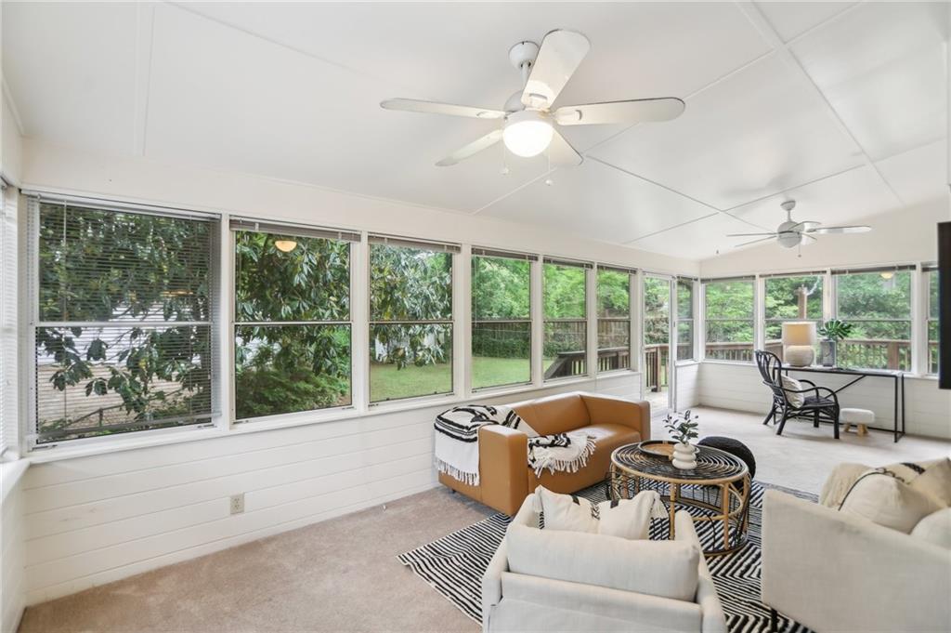
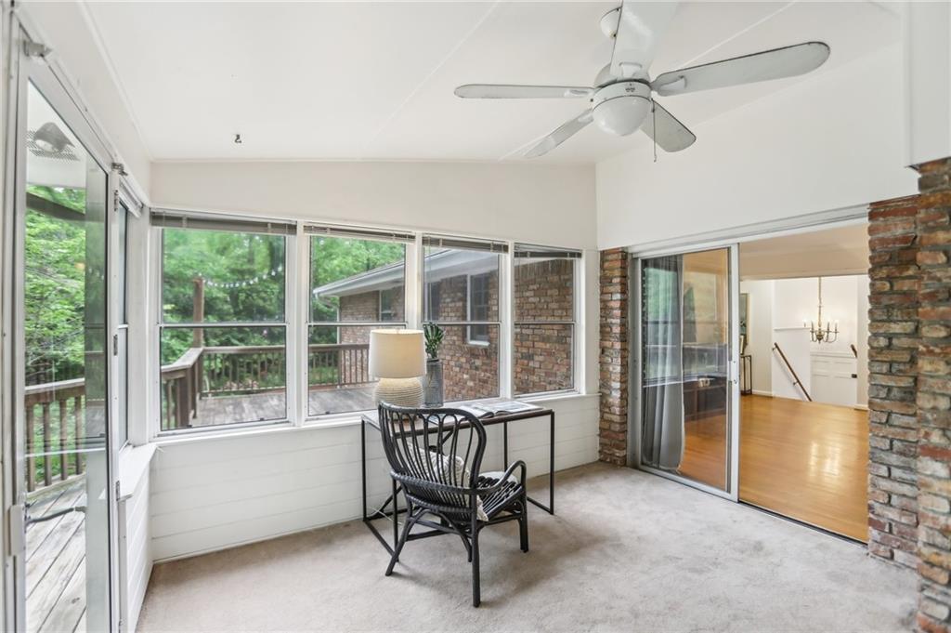
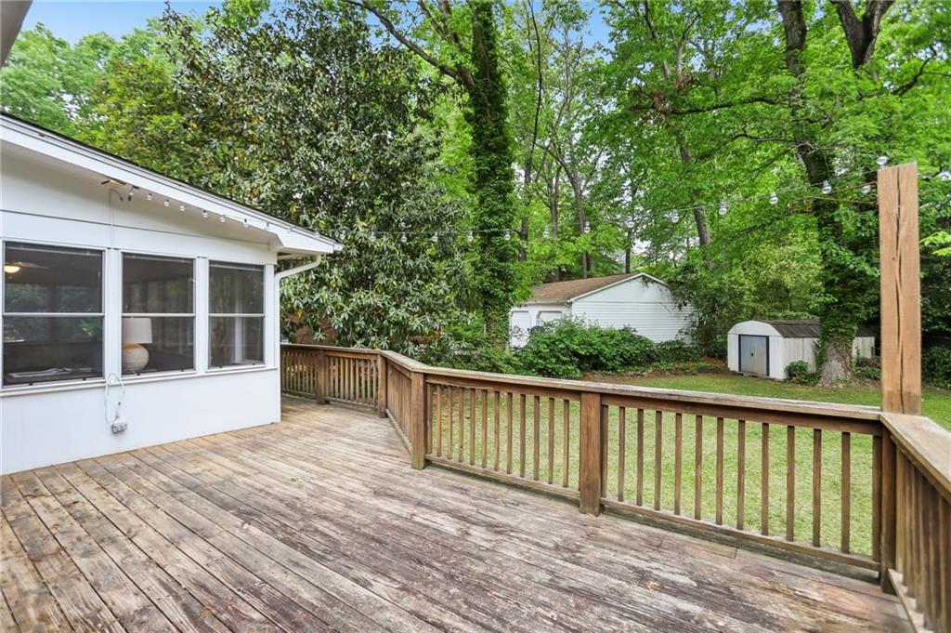
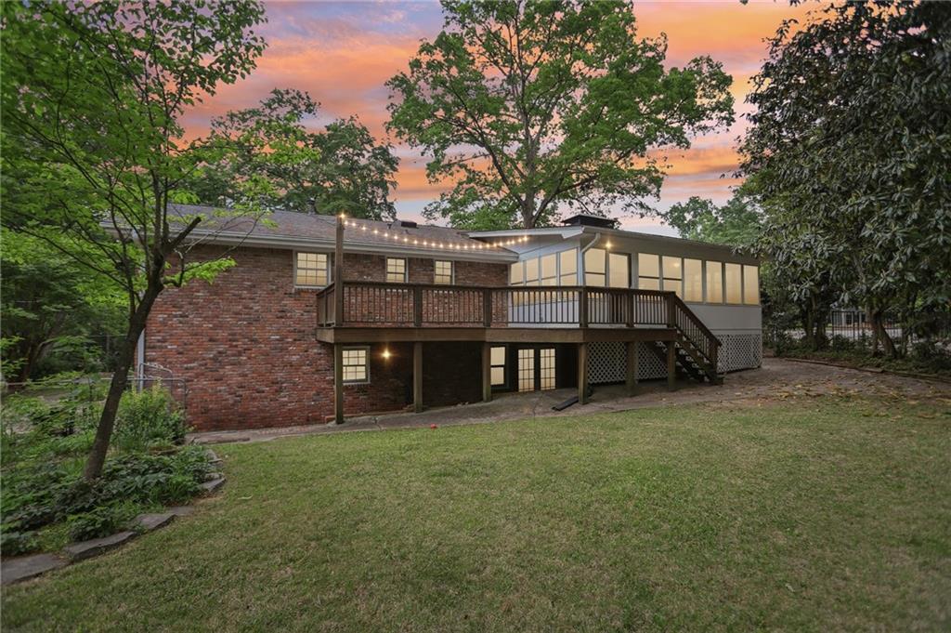
Sunroom Retreat: Enjoy year-round comfort in the inviting four-seasons porch, perfect for morning coffee or afternoon lounging.

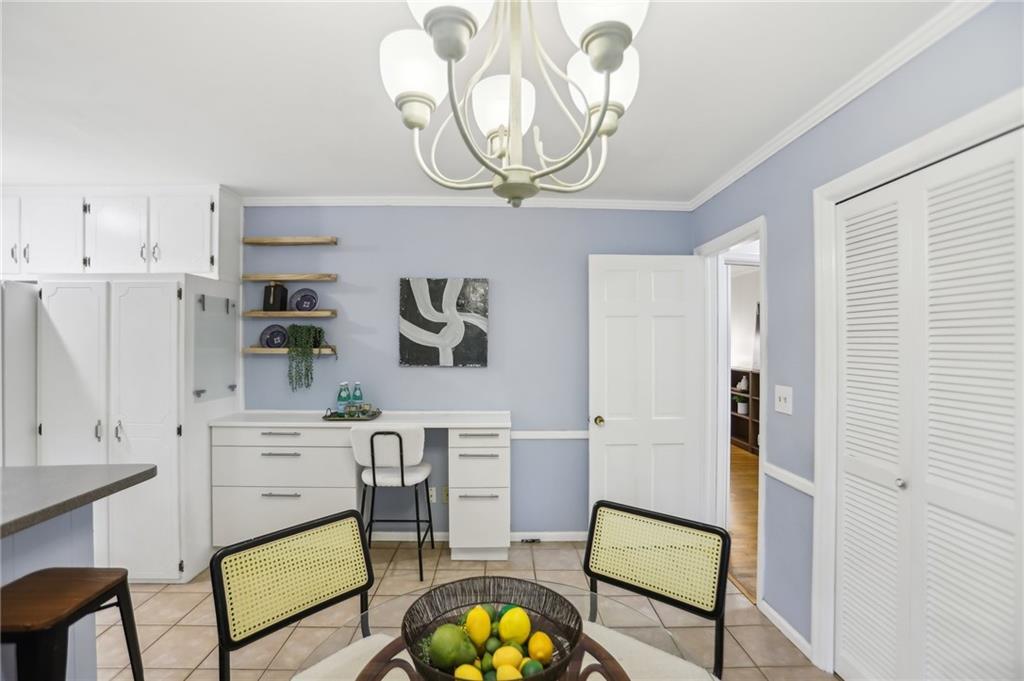
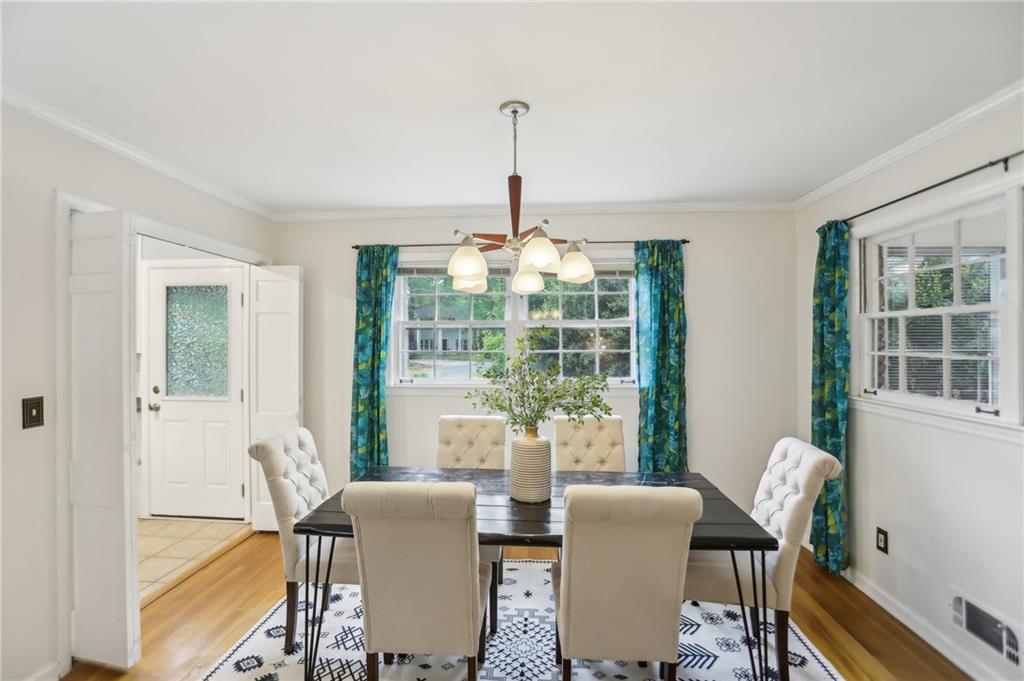
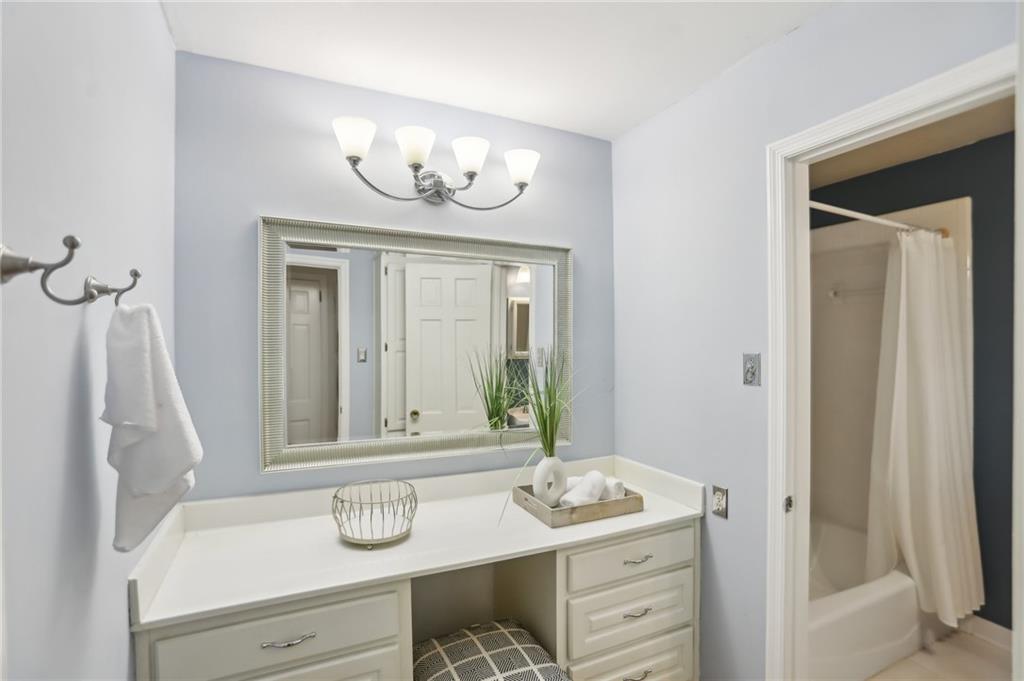
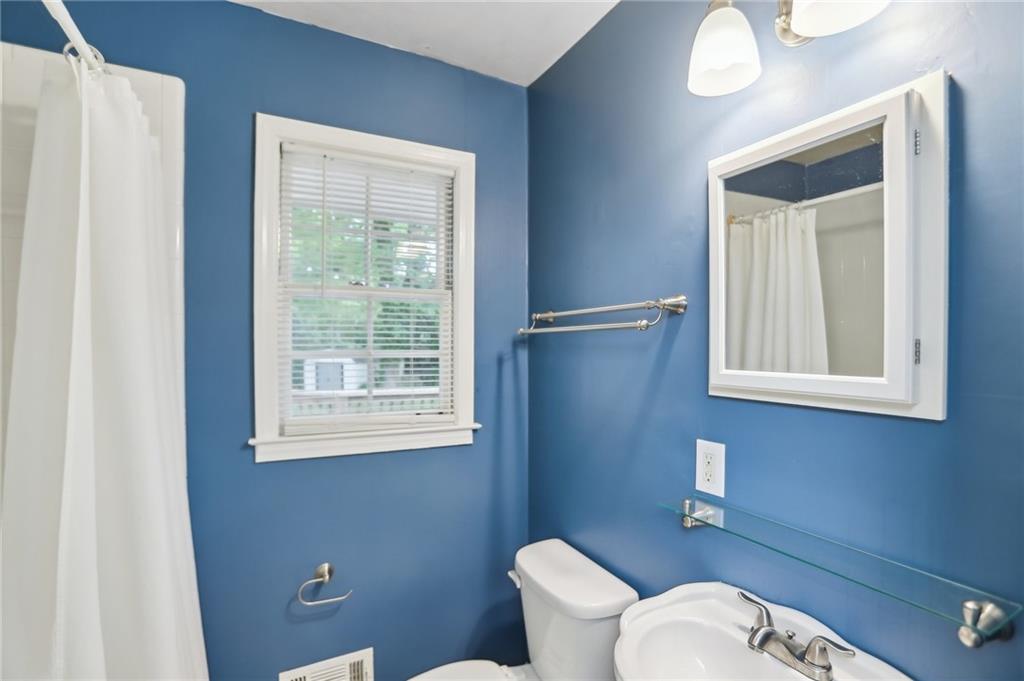
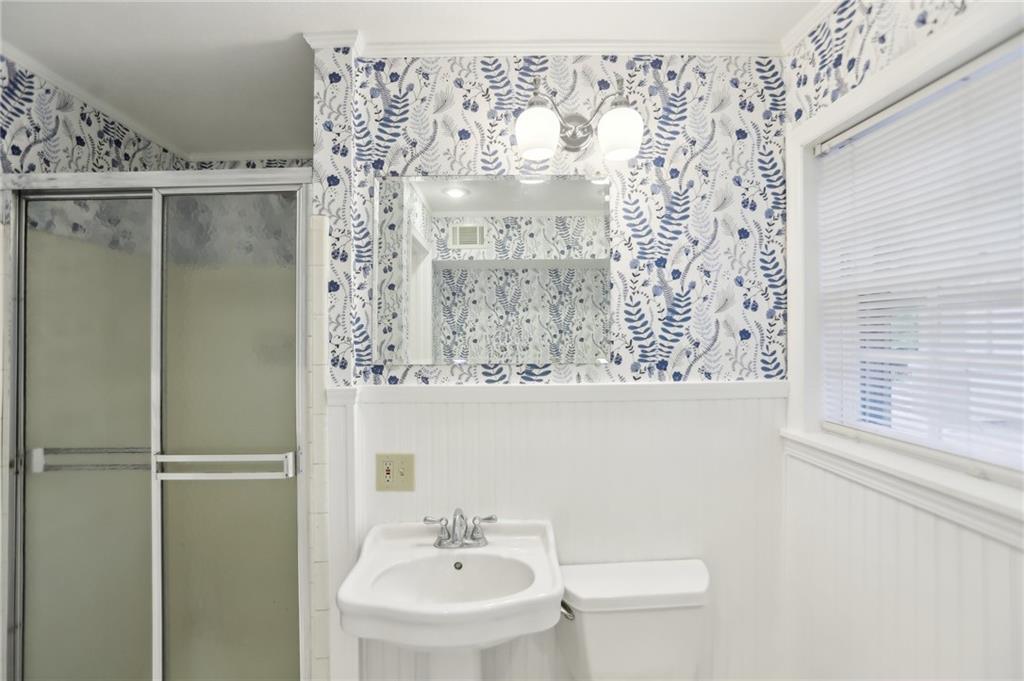
Modern Updates: Recent renovations include a newer HVAC system, water heater, fresh paint, updated flooring, and contemporary lighting fixtures, ensuring a move-in-ready experience.

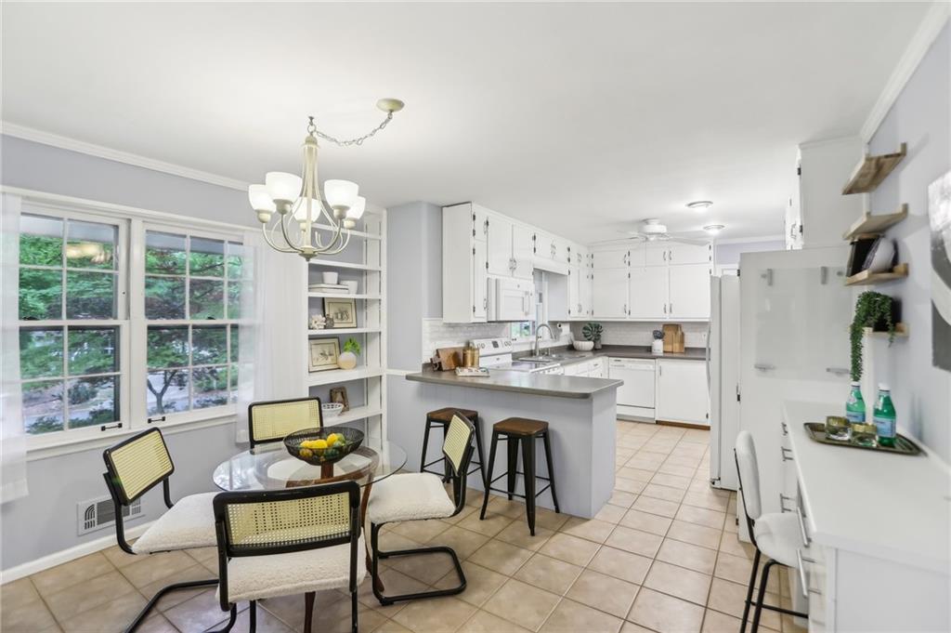
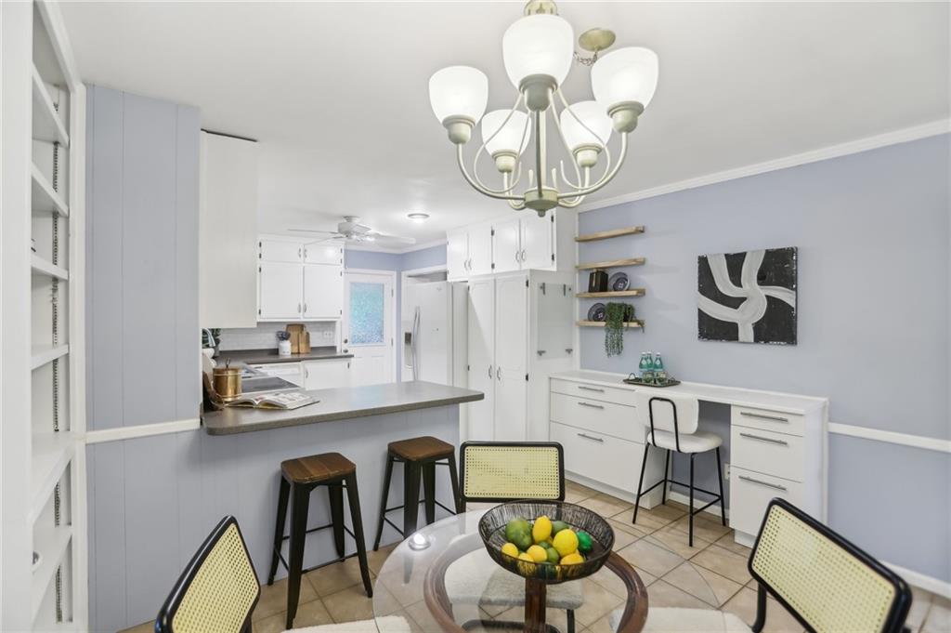
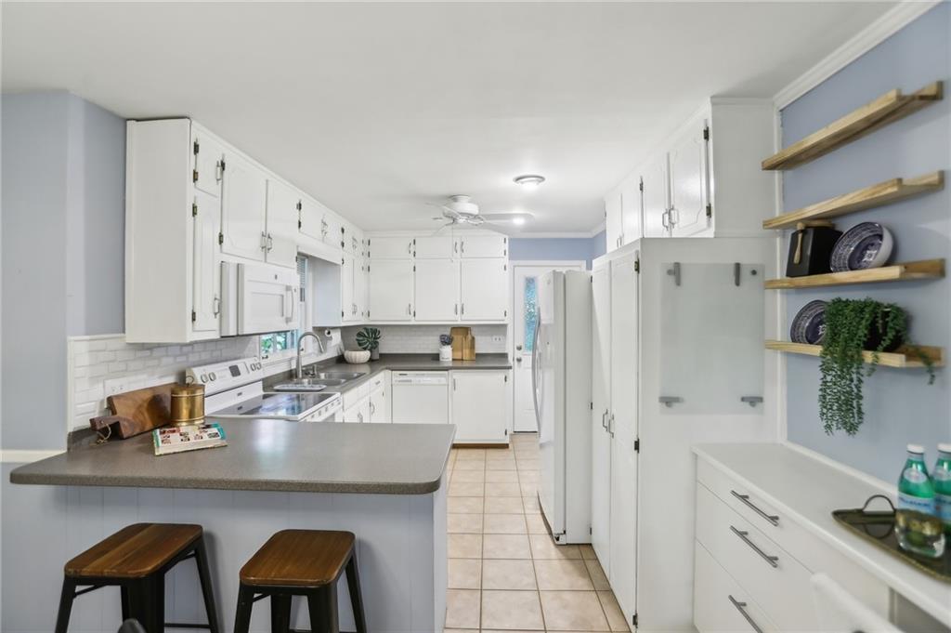
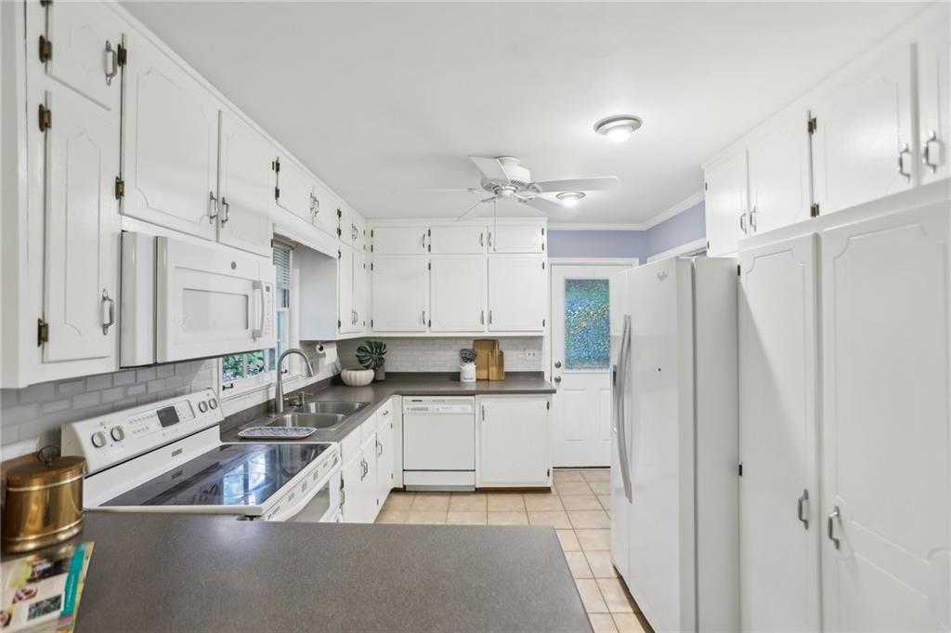
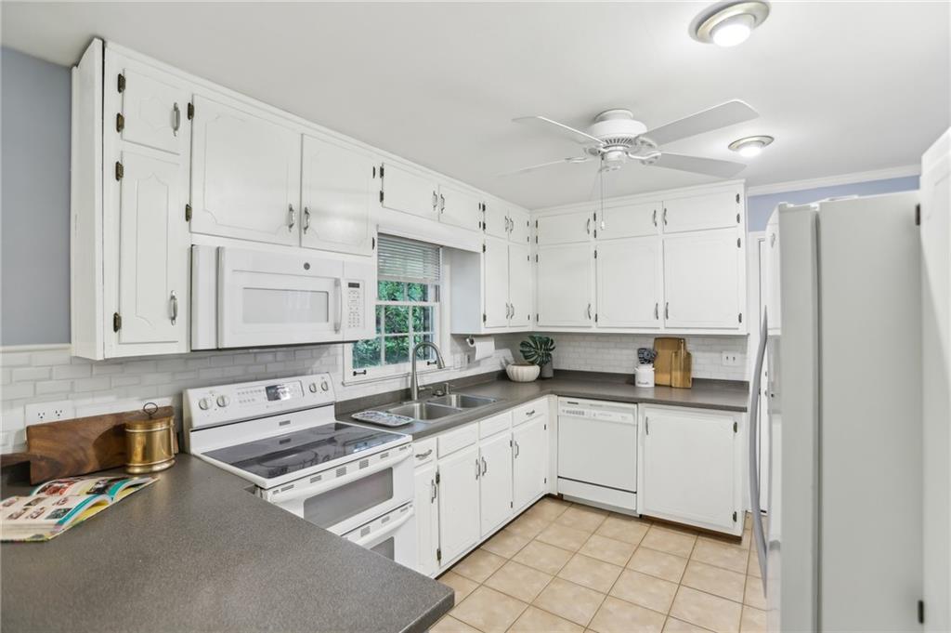
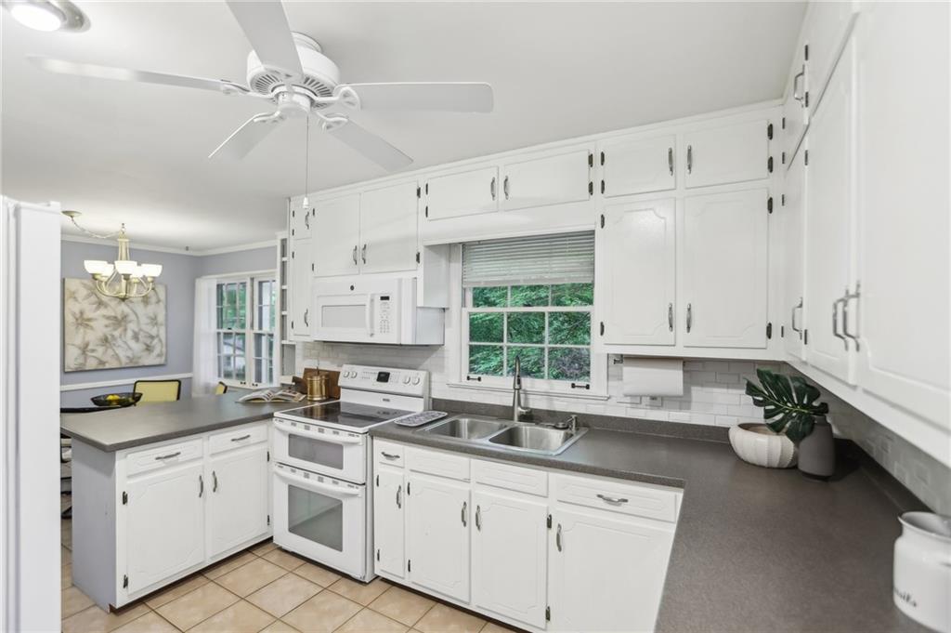
Functional Kitchen: The eat-in kitchen features solid surface counters, a pantry, and modern appliances, ready for everyday meals or lively dinner parties.

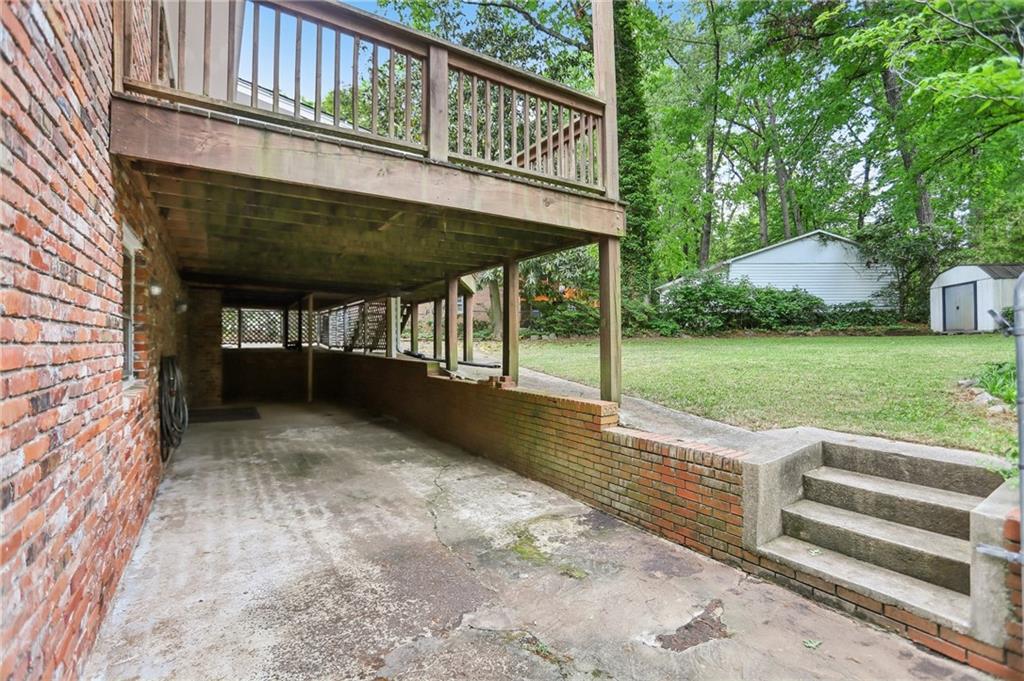
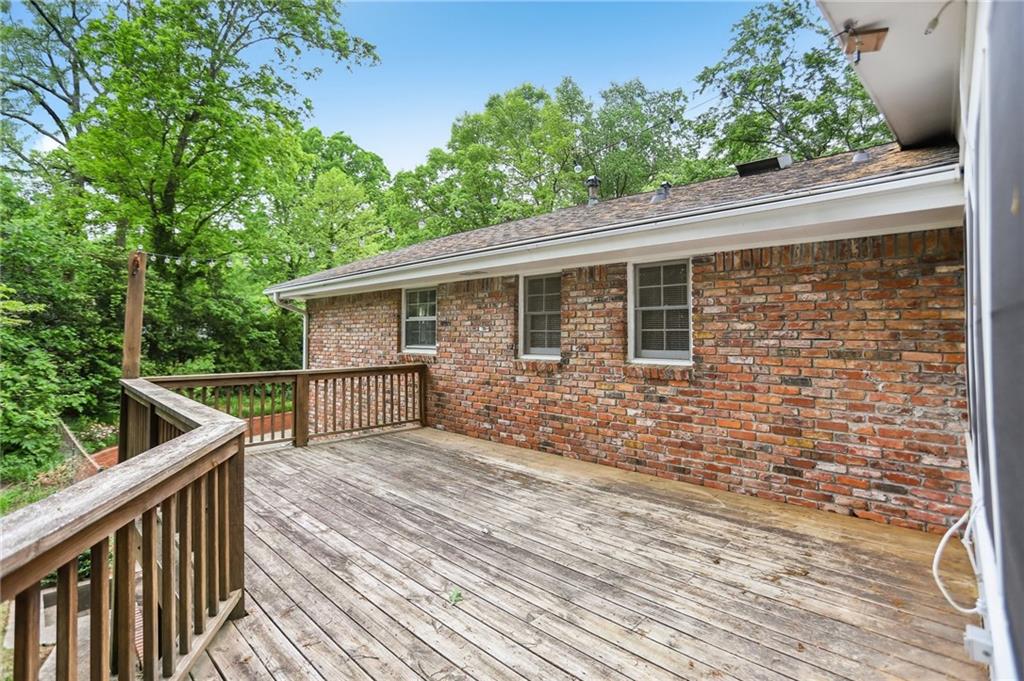
Outdoor Living: Step outside to a private backyard with a deck, ideal for gatherings and outdoor enjoyment.

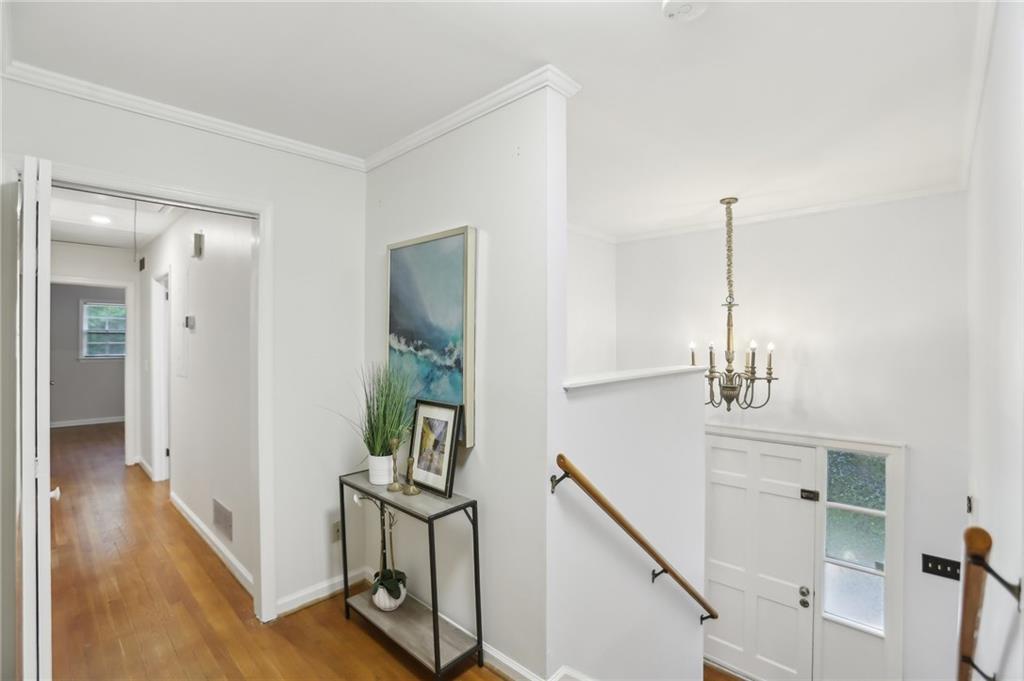
Additional Amenities: The property includes an oversized laundry room, two fireplaces (family room and living room), beautiful hardwood flooring, and a garage with an additional parking pad.

Community & Location: The home is within walking distance to the award-winning Oak Grove Elementary School and offers easy access to Emory, the CDC, major highways, shopping, and dining.

Share Property

Location

1426 Diamond Head Drive, Decatur, GA 30033

Status

Sold

Date Sold

June 17, 2025

Property Amenities

Interior
Laundry room Laundry Room, Lower Level
Fireplace Family Room, Gas Log, Living Room
Appliances Dishwasher, Disposal
Flooring Hardwood
Total Bedrooms: 4
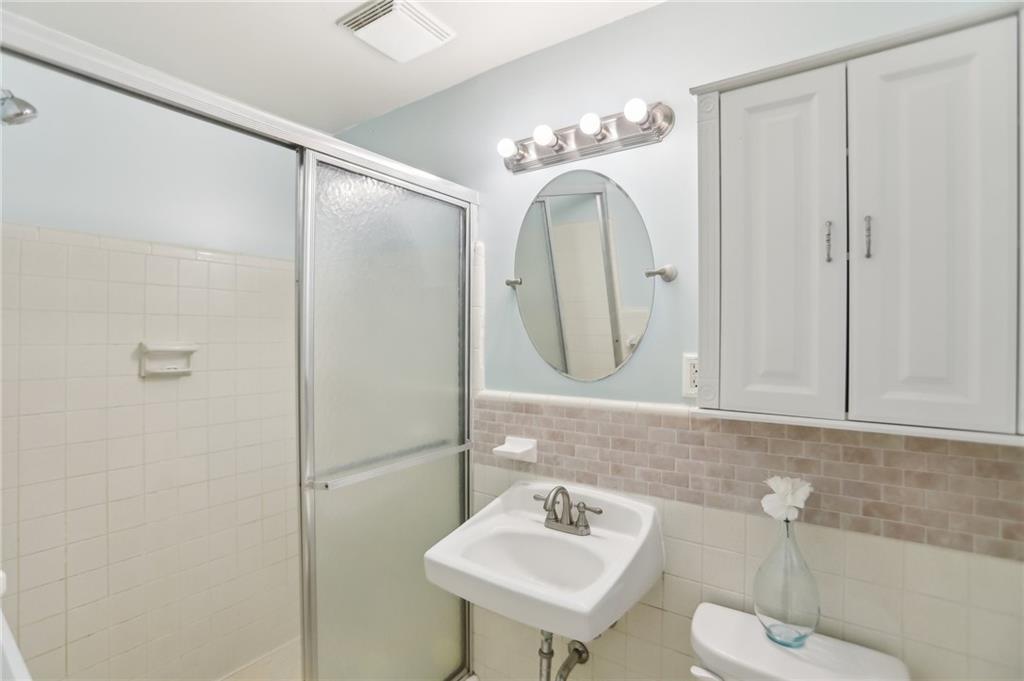
Full Bathrooms: 3
Other Interior Features Disappearing Attic Stairs, Entrance Foyer, High Speed Internet
Area & Lot
Total area 2,912 Sq.Ft.
Lot Area 0.36 Acres
Living area 2,912 Sq.Ft.
MLS® ID 7569059
Year Built 1963
High School Lakeside - Dekalb
Middle School Henderson - Dekalb
Elementary School Oak Grove - Dekalb
Water Frontage None
View Description Neighborhood
Architecture Styles Traditional
Type Residential
Status Sold
Exterior
Pool None
Air conditioning Ceiling Fan(s), Central Air
Heat type Forced Air, Natural Gas
Green Feature None
Disability Features None
Water Source Public
Garage Space 1.0
Security Features None
Sewer Public Sewer
Other Exterior Features Private Yard
Parking Driveway, Garage, Parking Pad
Lot Features Back Yard, Corner Lot
Roof Composition
Utilities Cable Available, Electricity Available, Natural Gas Available
Finance
Sales Price $560,000
Real Estate Tax $6,278 yearly

360 Virtual Tour

Take a tour of this property

Let’s Start a Conversation

Connect with a real estate professionals who values trust, insight, and personal attention. Every step is guided by a deep understanding of what “home” truly means.




