Leave a Message

By providing your contact information to Atlanta Turtle Group, your personal information will be processed in accordance with Atlanta Turtle Group's Privacy Policy. By checking the box(es) below, you expressly consent to receive marketing or promotional real estate communication from Atlanta Turtle Group in the manner selected by you. For SMS text messages, message frequency varies. Message and data rates may apply. Consent is not a condition of purchase of any goods or services. You may opt out of receiving further communications from Atlanta Turtle Group at any time. To opt out of receiving SMS text messages, reply STOP to unsubscribe. SMS text messaging is subject to our Terms of Use.

Thank you for your message. We will be in touch with you shortly.

1541 High Haven Court NE
VIEW PHOTOS
Courtesy of Keller Williams Realty Metro Atlanta
$740,000

1541 High Haven Court NE

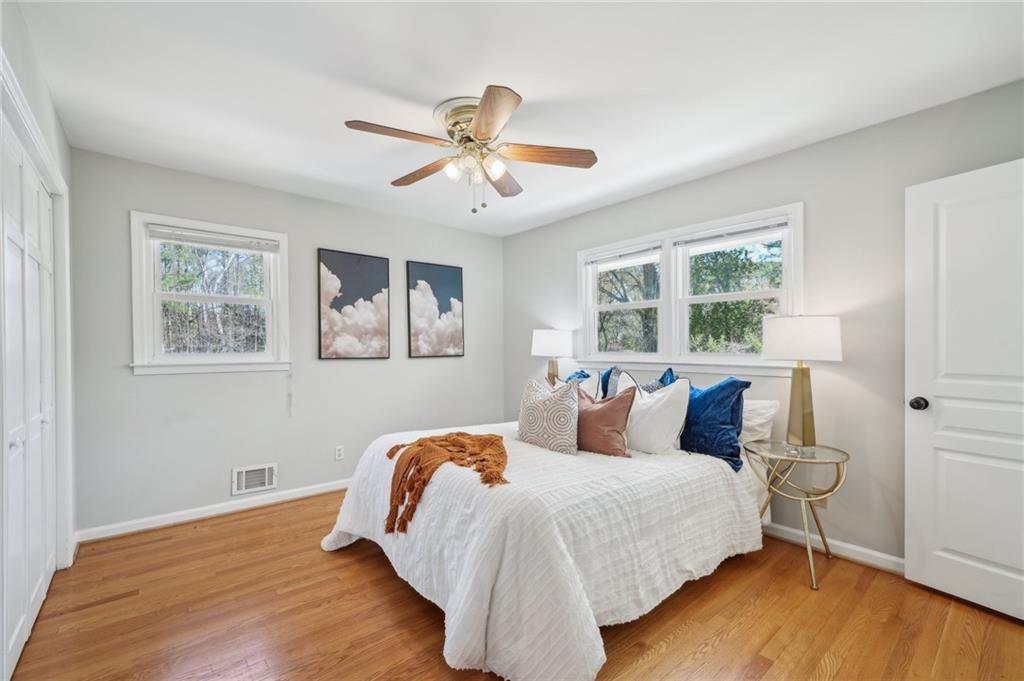
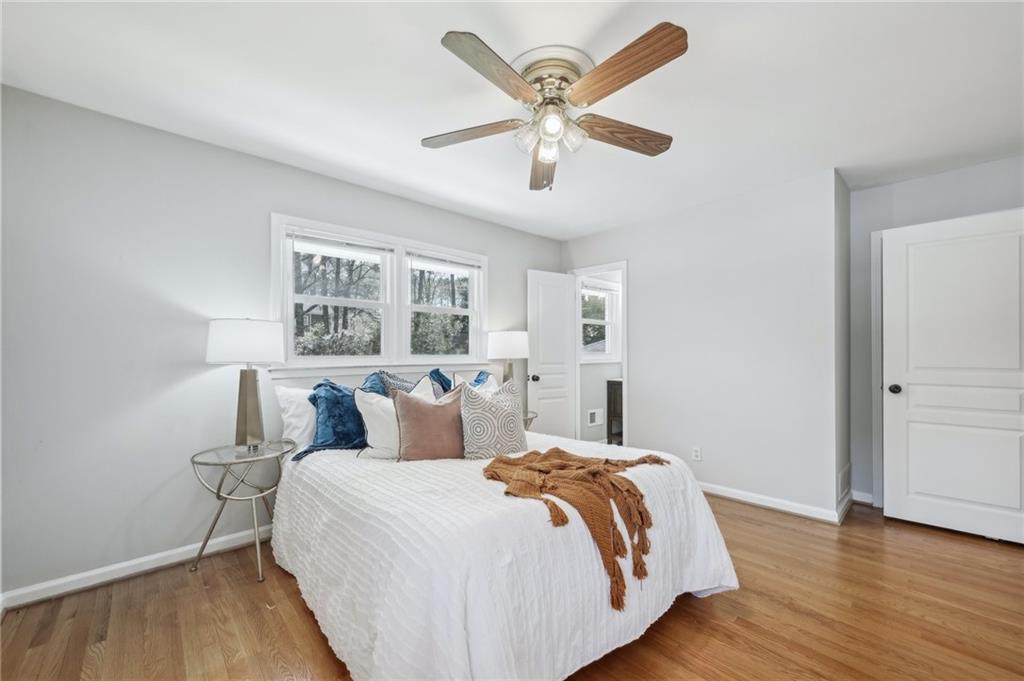
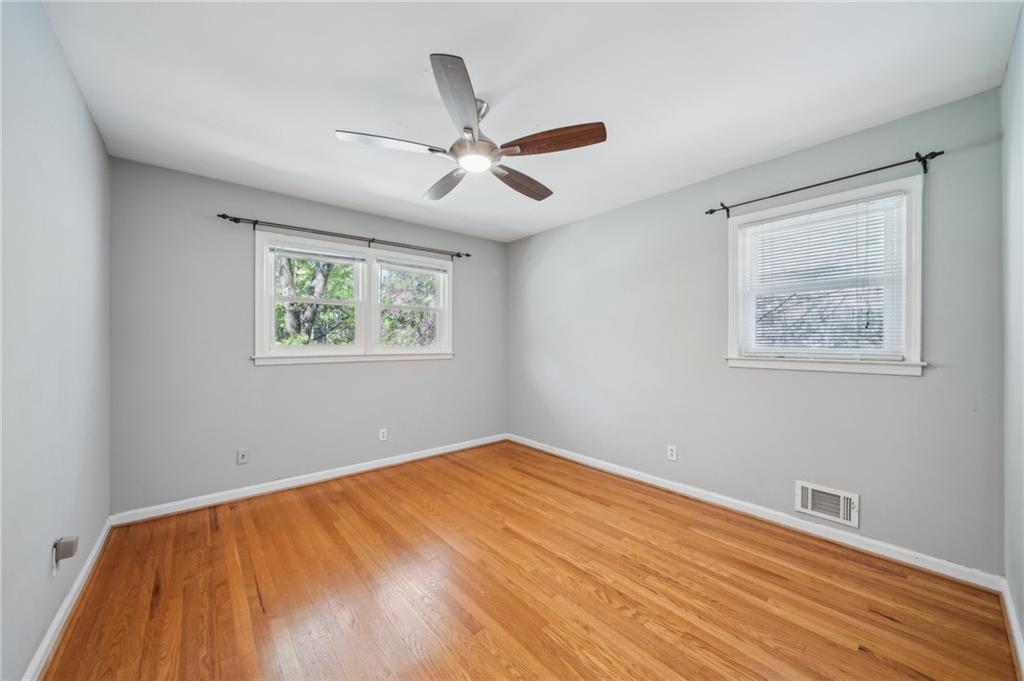
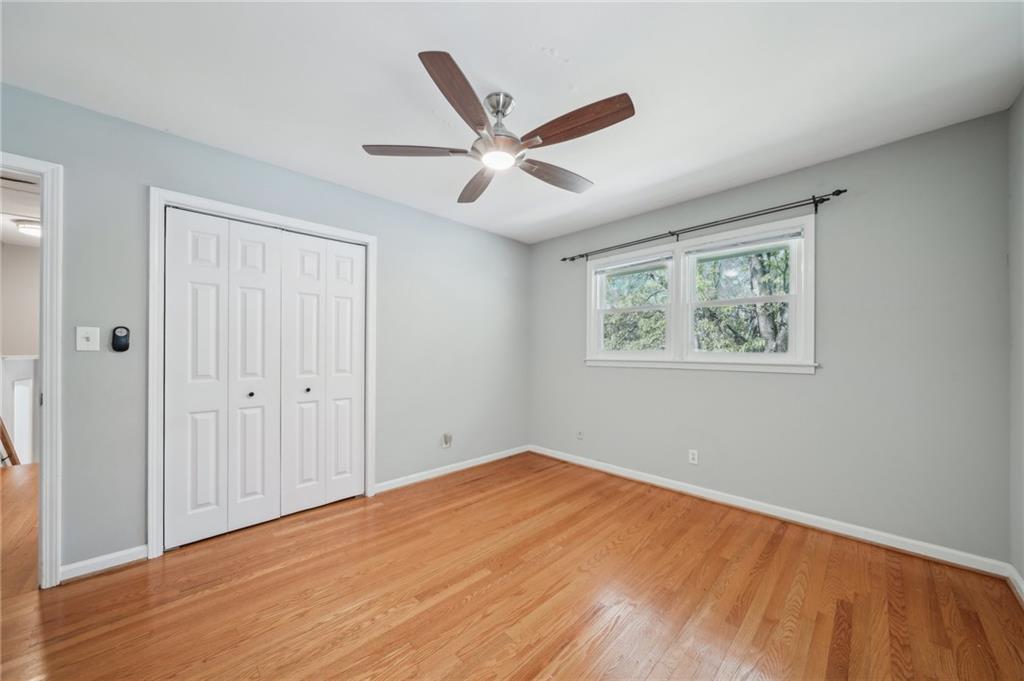
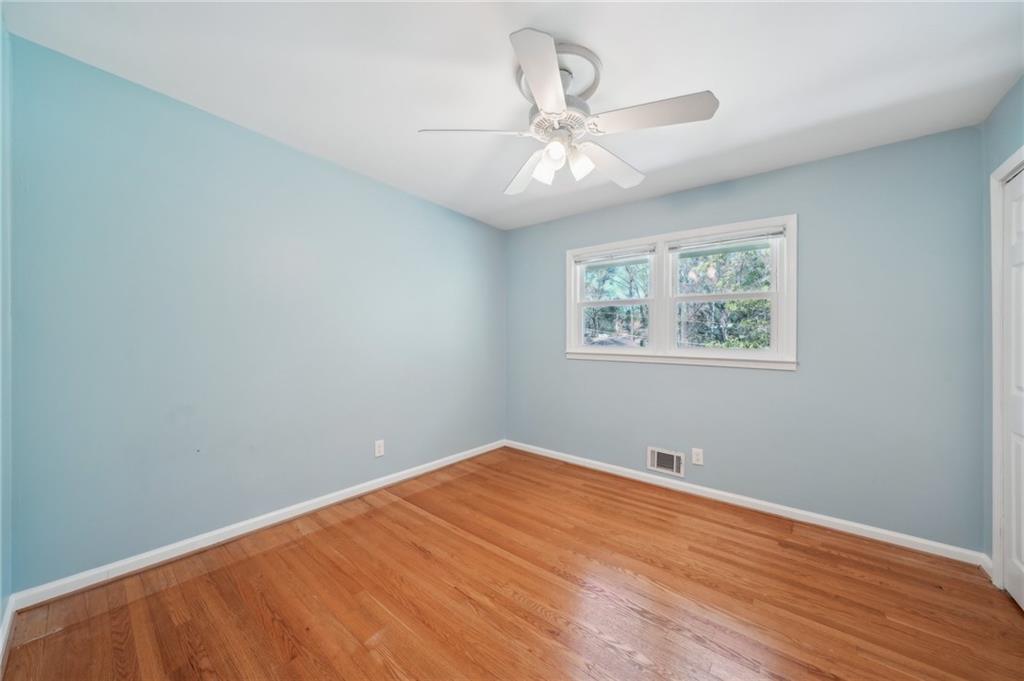
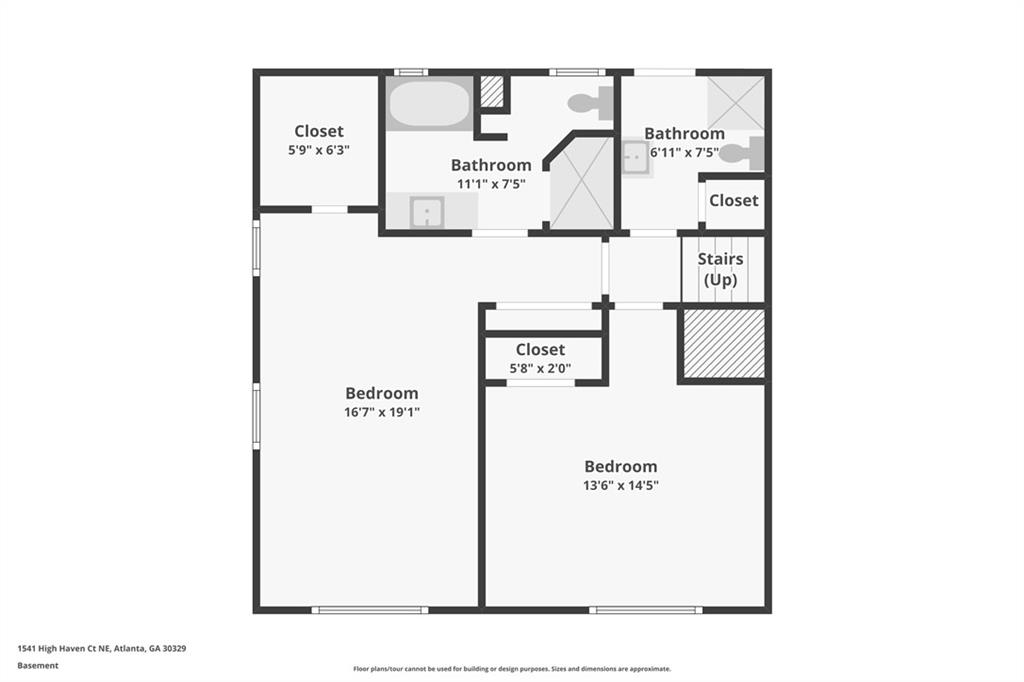
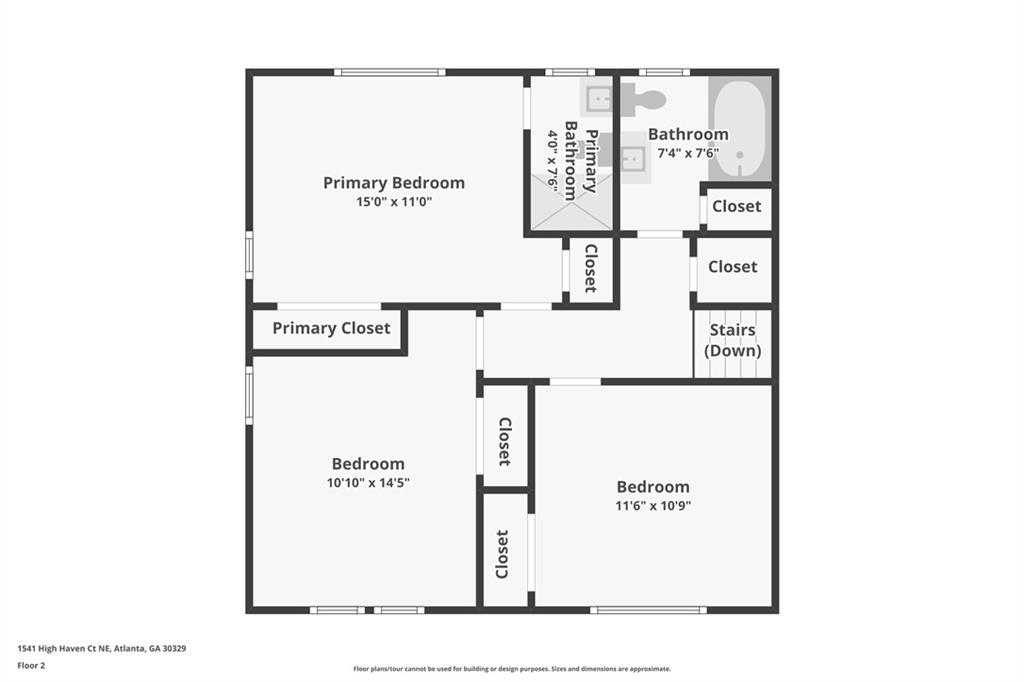
5 Beds 4 Baths 2,549 Sq.Ft. 0.46 Acres

Description

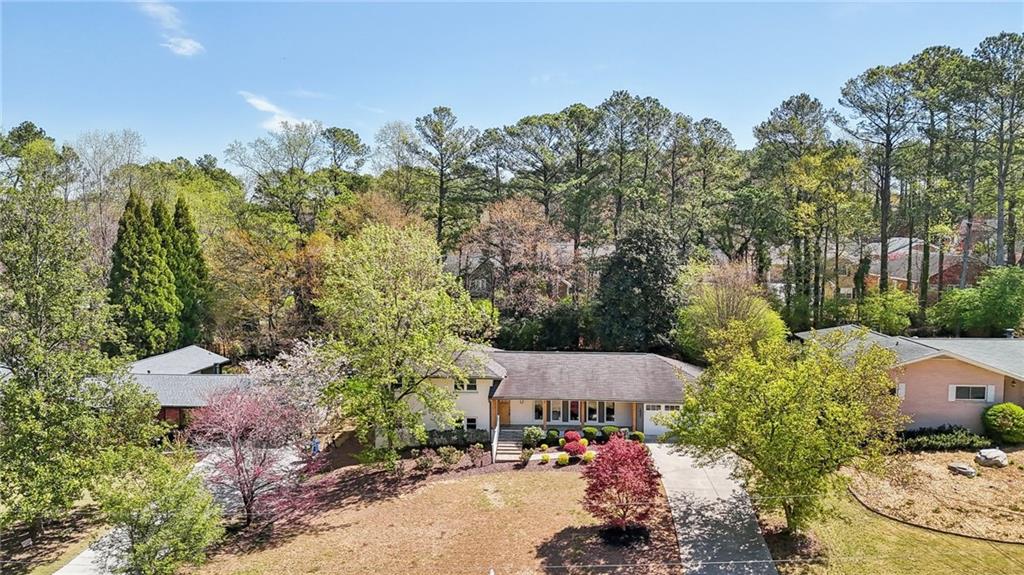
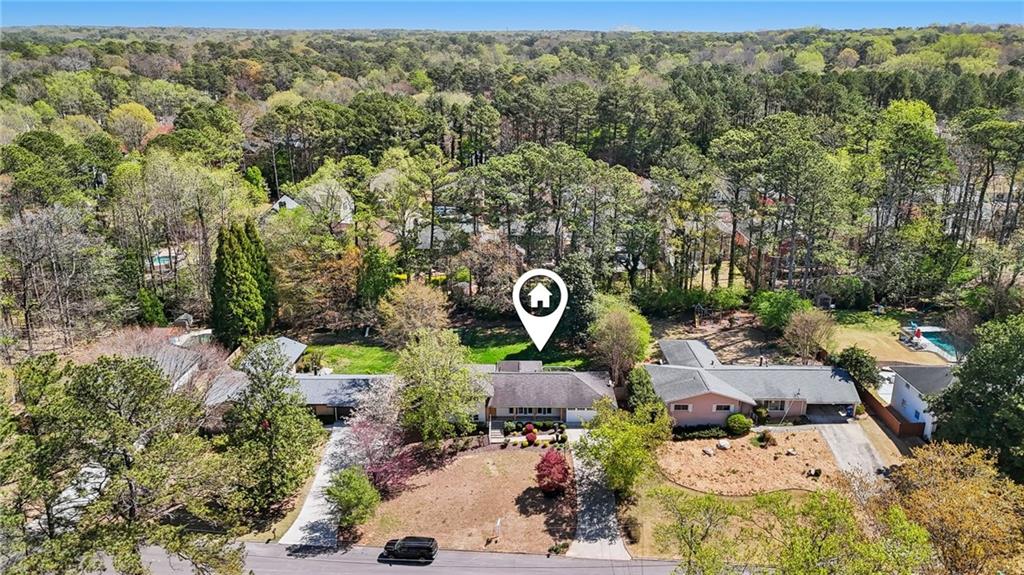
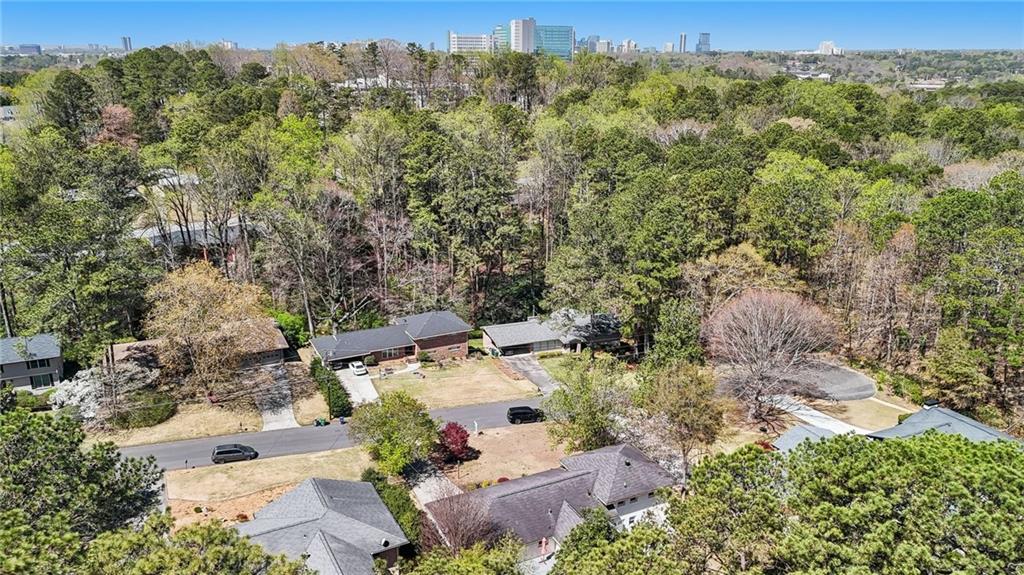
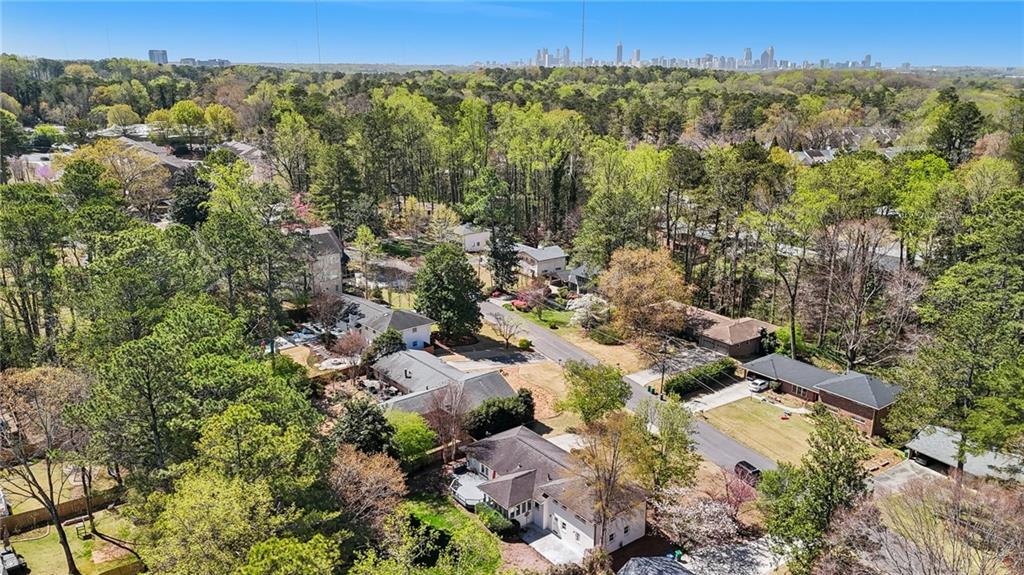
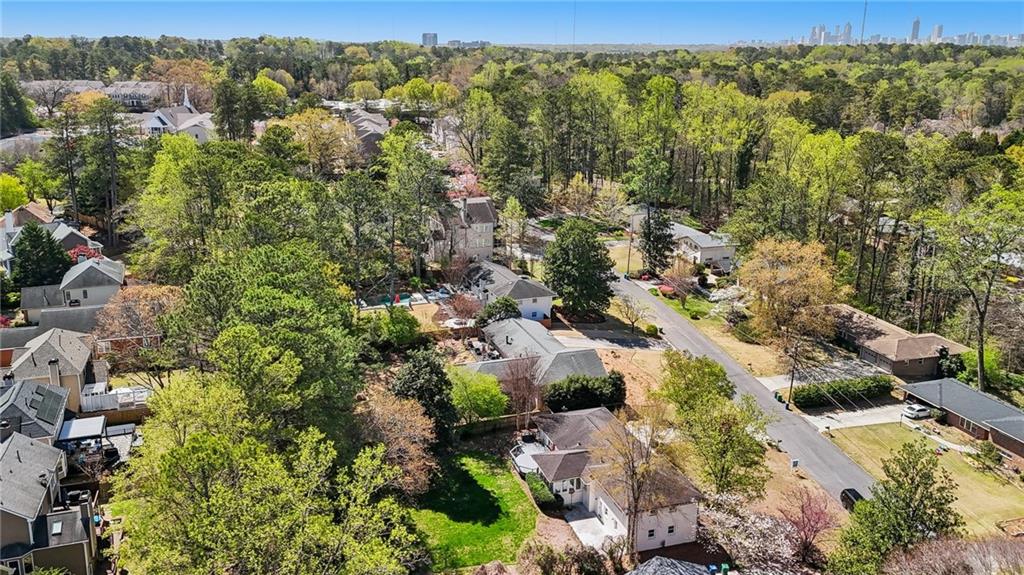
Tucked away in a charming cul-de-sac, 1541 High Haven Court offers more than just a home--it's a true community where friendly neighbors gather for social events and impromptu hangouts. The location is just as special, with access to top-rated schools and unbeatable proximity to CHOA, Emory, the VA Hospital, Toco Hills, and I-85.

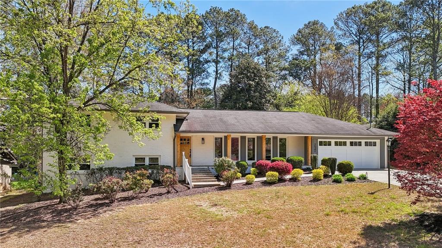
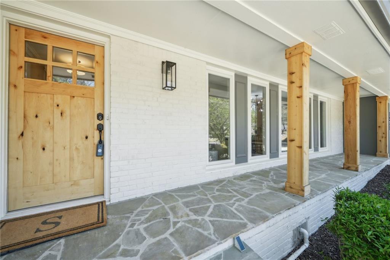
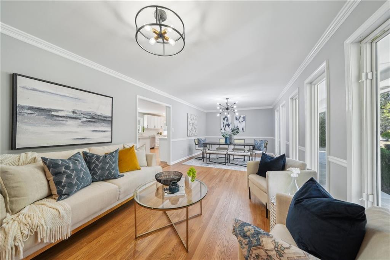
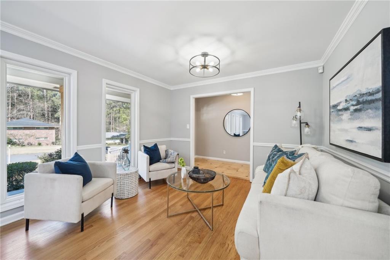
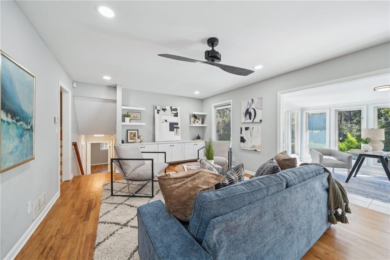
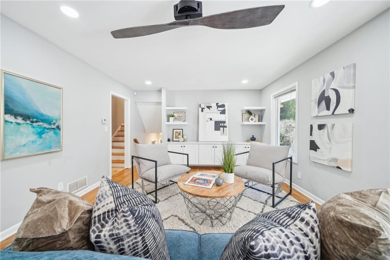
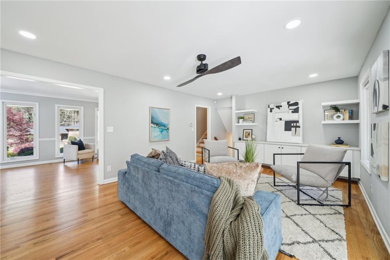
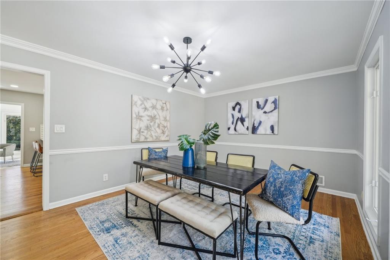
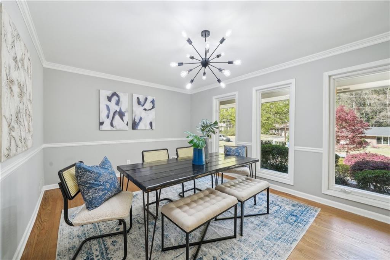
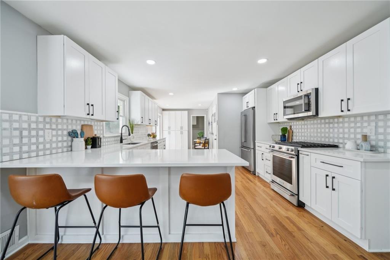
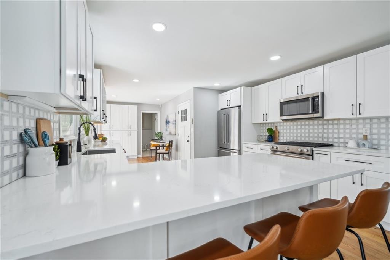
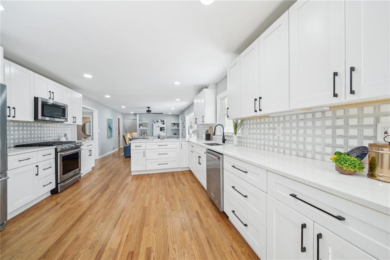
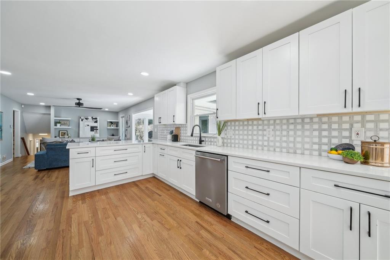
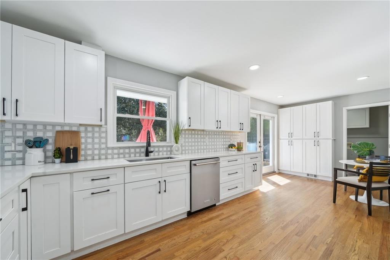
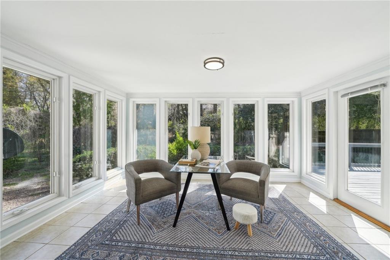
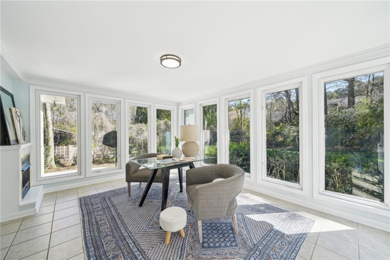
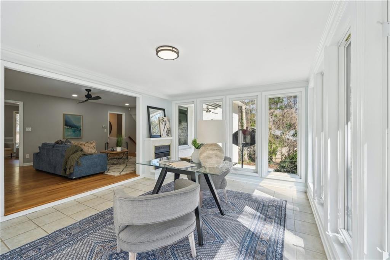
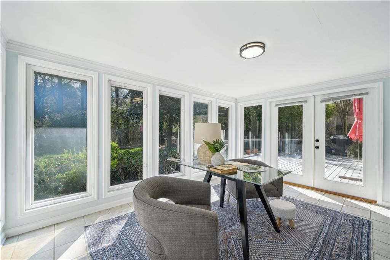
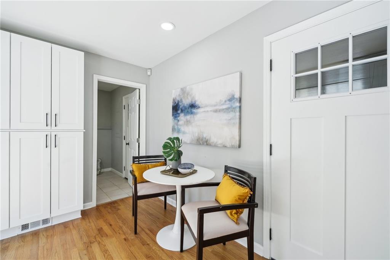
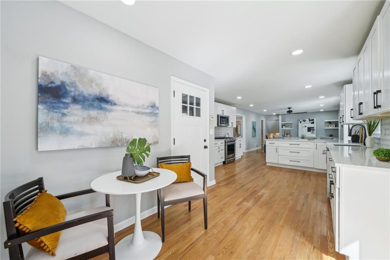
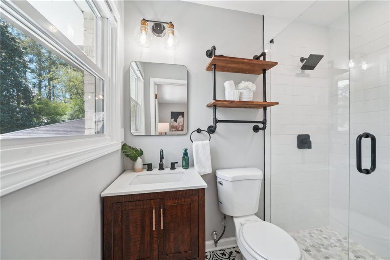
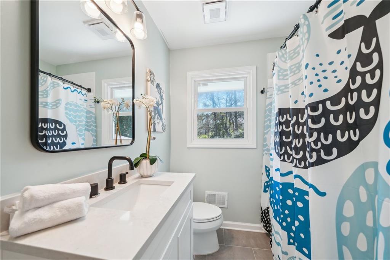
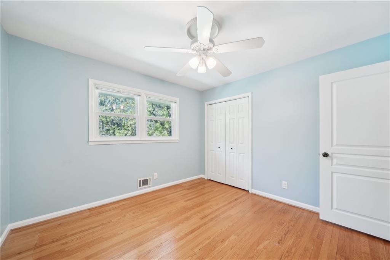
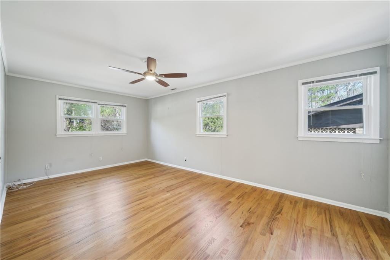
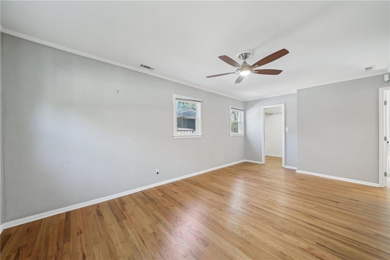
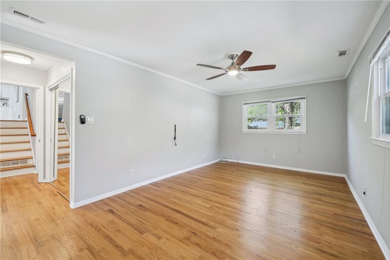
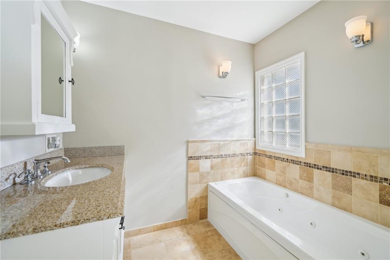
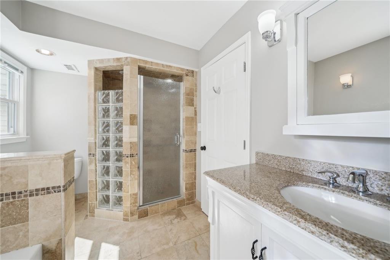
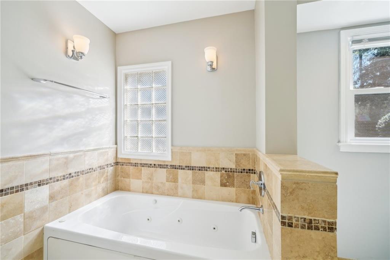
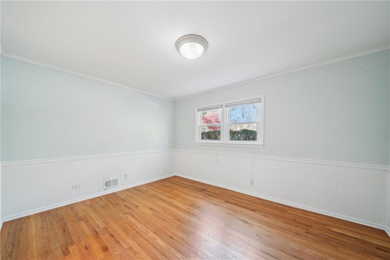
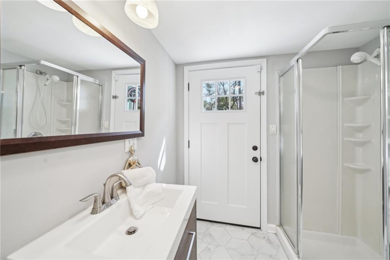
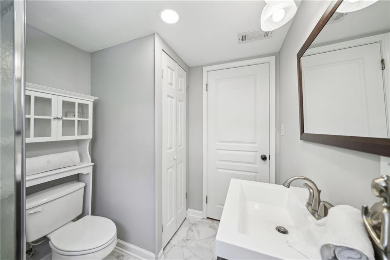
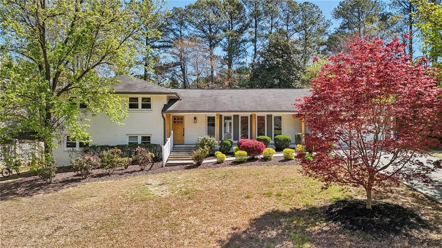
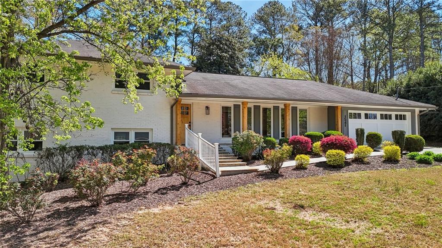
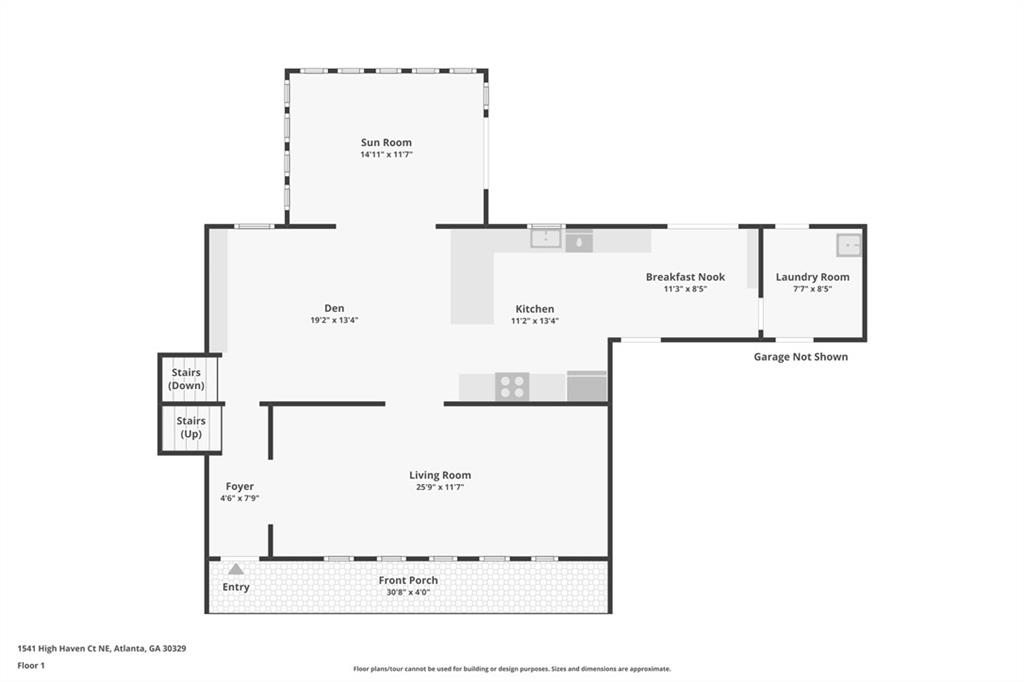
From the moment you arrive, the picture-perfect curb appeal sets the tone. Inside, multiple living and dining areas create a versatile and inviting space with a bright sunroom that seamlessly connects to the kitchen and family room. Whether entertaining or simply enjoying everyday life, the home's layout adapts effortlessly to your needs. Thoughtfully updated, the kitchen renovation in 2020 and the bathroom overhauls in 2021 make this home completely move-in ready.

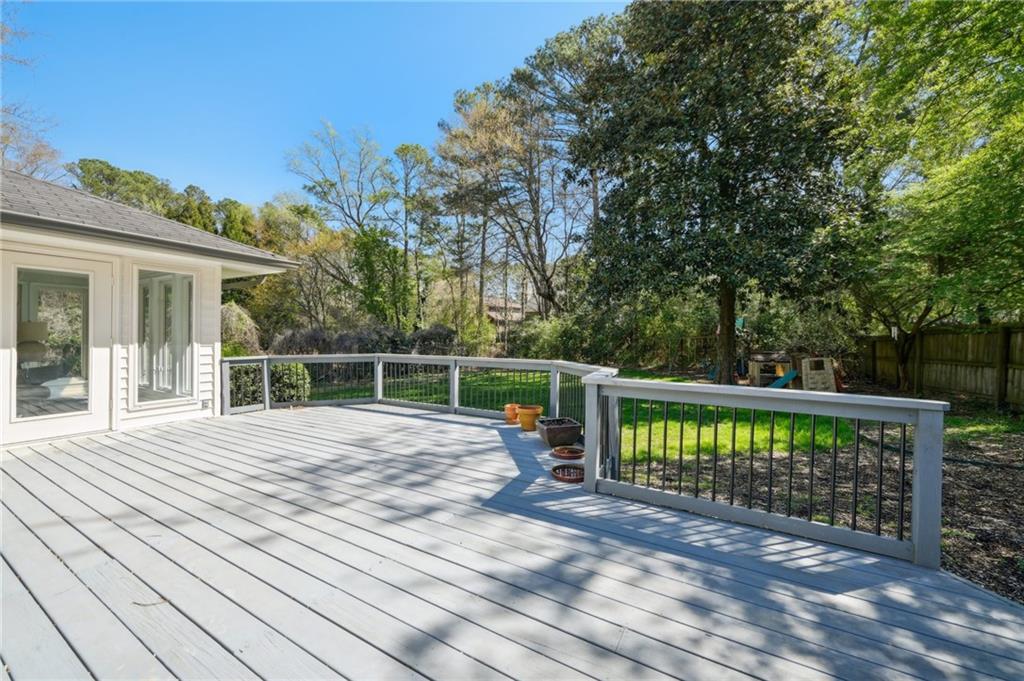
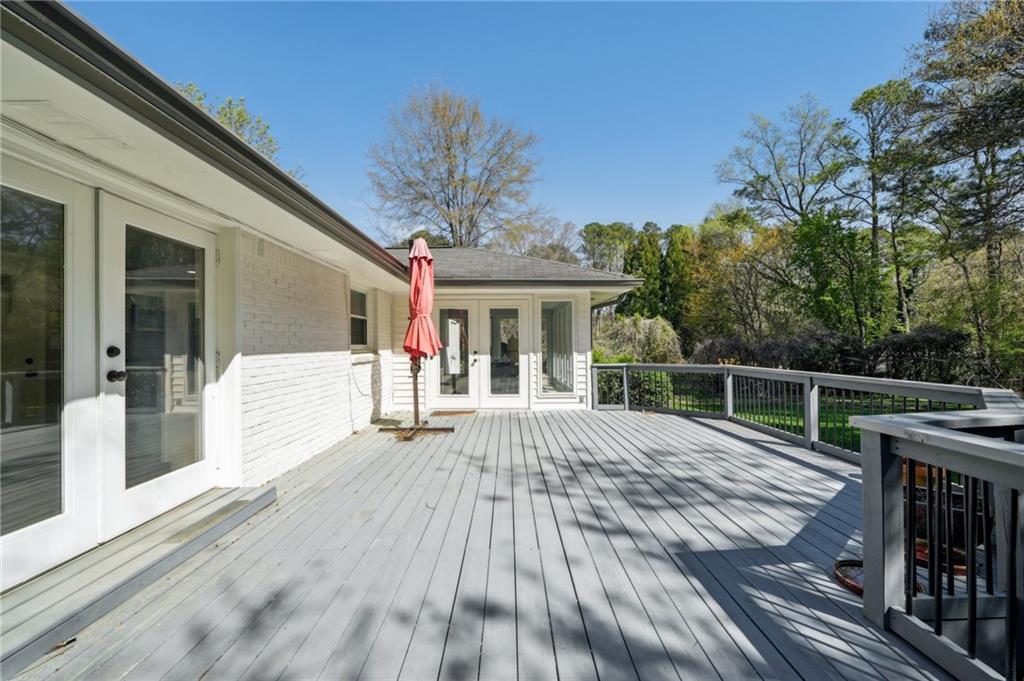
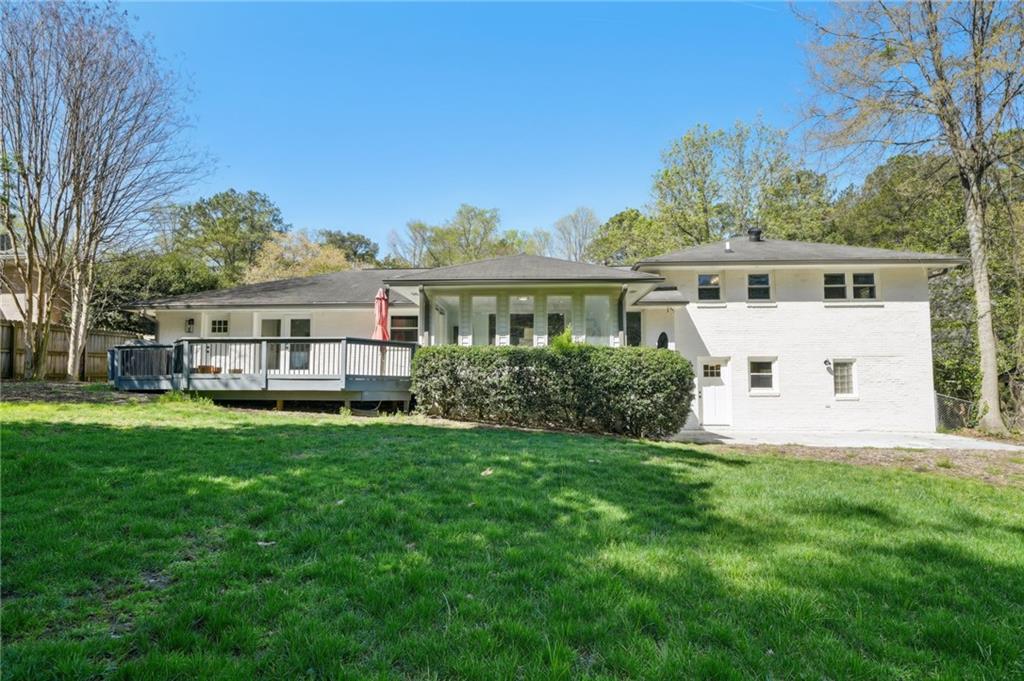
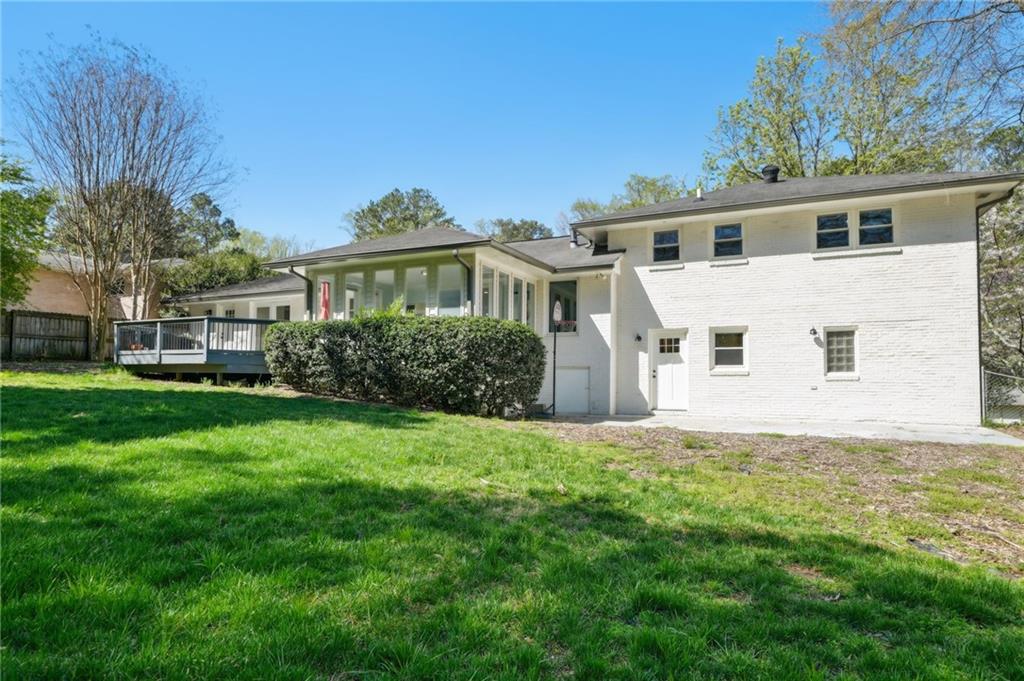
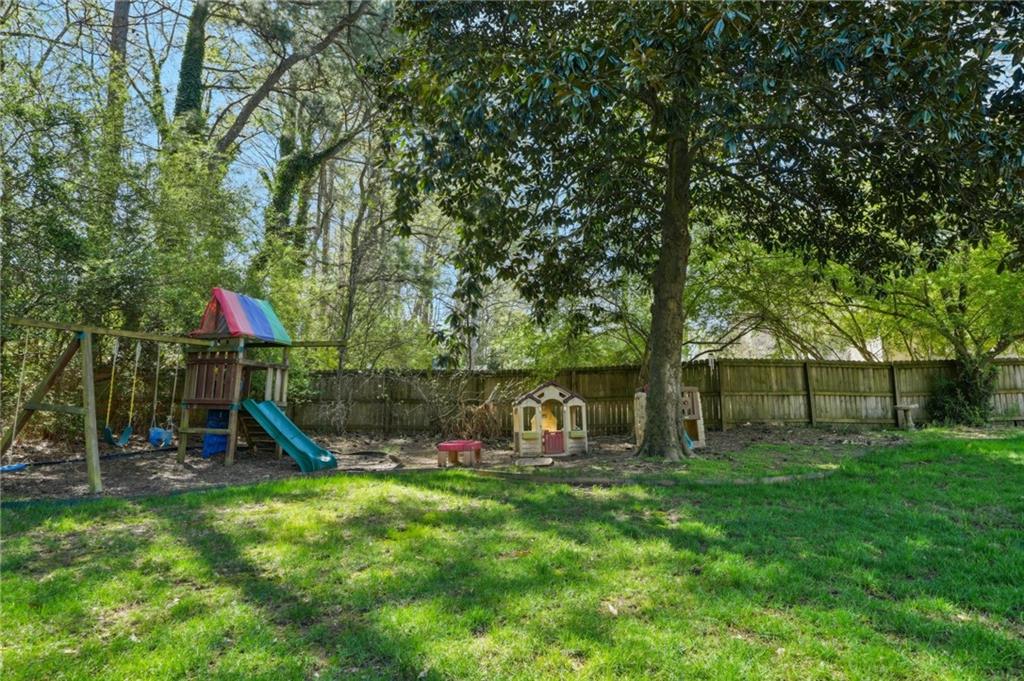
One of the home's best-kept secrets is the perfectly flat backyard, an outdoor oasis that extends seamlessly from the back deck. Whether it's playing fetch with the dogs, hosting weekend gatherings, or designing the garden of your dreams, this backyard is full of possibilities. Come experience the warmth, charm, and convenience of 1541 High Haven Court--it's the home and neighborhood you've been waiting for!

Share Property

Location

1541 High Haven Court NE, Atlanta, GA 30329

Status

Sold

Date Sold

April 25, 2025

Property Amenities

Interior
Laundry room Main Level, Mud Room
Fireplace Gas Log
Appliances Dishwasher, Disposal, Gas Range, Microwave, Self Cleaning Oven
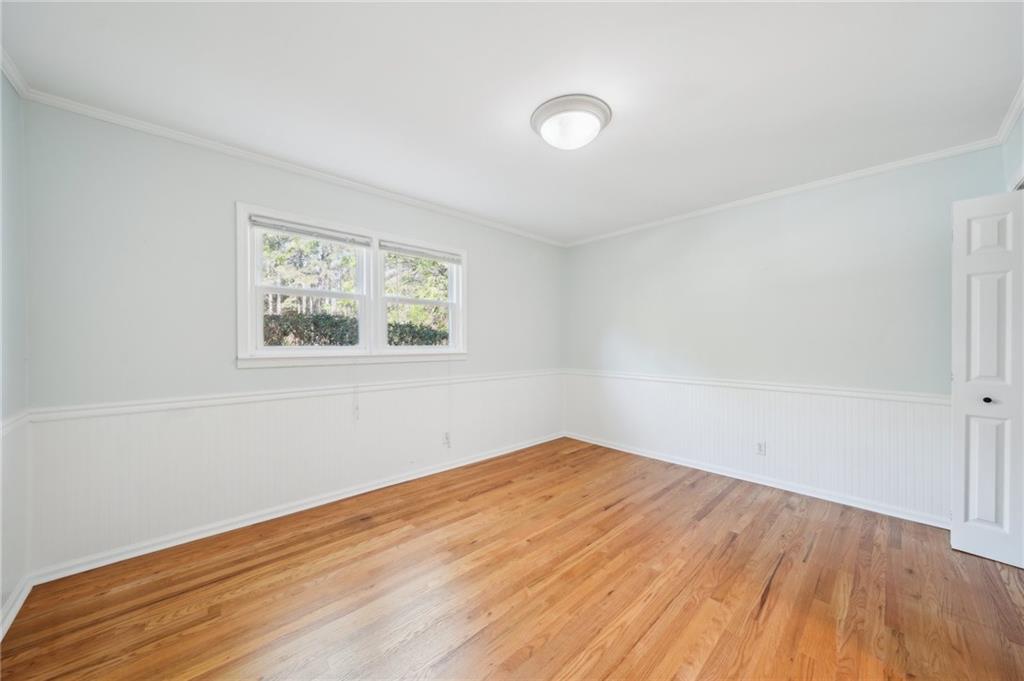
Flooring Ceramic Tile, Hardwood
Total Bedrooms: 5
Full Bathrooms: 4
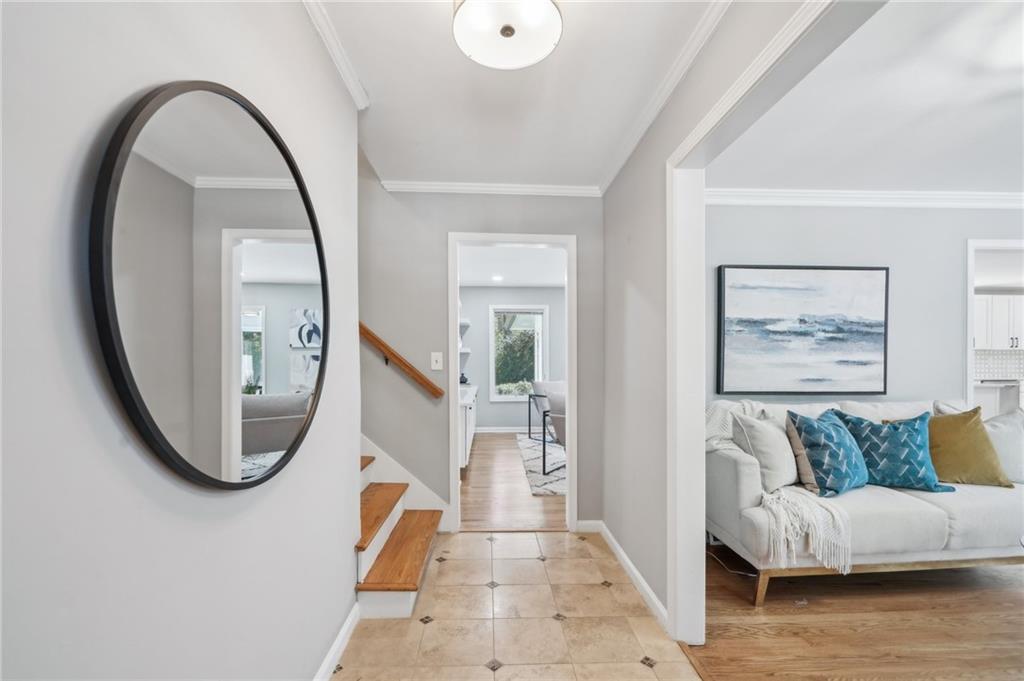
Other Interior Features Crown Molding, Entrance Foyer, Walk-In Closet(s)
Area & Lot
Total area 2,549 Sq.Ft.
Lot Area 0.46 Acres
Living area 2,549 Sq.Ft.
MLS® ID 7546852
Year Built 1964
High School Lakeside - Dekalb
Middle School Henderson - Dekalb
Elementary School Sagamore Hills
Water Frontage None
View Description Trees/Woods
Architecture Styles Traditional
Type Residential
Status Sold
Exterior
Pool None
Air conditioning Central Air
Heat type Natural Gas, Zoned
Green Feature None
Disability Features None
Water Source Public
Garage Space 2.0
Security Features None
Sewer Public Sewer
Other Exterior Features Private Yard
Parking Attached, Garage
Lot Features Back Yard
Roof Composition
Utilities Cable Available, Electricity Available, Natural Gas Available
Finance
Sales Price $740,000
Real Estate Tax $6,859 yearly

360 Virtual Tour

Take a tour of this property

Let’s Start a Conversation

Connect with a real estate professionals who values trust, insight, and personal attention. Every step is guided by a deep understanding of what “home” truly means.




