Leave a Message

By providing your contact information to Atlanta Turtle Group, your personal information will be processed in accordance with Atlanta Turtle Group's Privacy Policy. By checking the box(es) below, you expressly consent to receive marketing or promotional real estate communication from Atlanta Turtle Group in the manner selected by you. For SMS text messages, message frequency varies. Message and data rates may apply. Consent is not a condition of purchase of any goods or services. You may opt out of receiving further communications from Atlanta Turtle Group at any time. To opt out of receiving SMS text messages, reply STOP to unsubscribe. SMS text messaging is subject to our Terms of Use.

Thank you for your message. We will be in touch with you shortly.

16 Kensington Road
16 Kensington Road
16 Kensington Road
16 Kensington Road
16 Kensington Road
16 Kensington Road
16 Kensington Road
16 Kensington Road
16 Kensington Road
16 Kensington Road
16 Kensington Road
16 Kensington Road
16 Kensington Road
16 Kensington Road
16 Kensington Road
16 Kensington Road
16 Kensington Road
16 Kensington Road
16 Kensington Road
16 Kensington Road
16 Kensington Road
16 Kensington Road
16 Kensington Road
16 Kensington Road
16 Kensington Road
16 Kensington Road
16 Kensington Road
16 Kensington Road
16 Kensington Road
16 Kensington Road
16 Kensington Road
16 Kensington Road
16 Kensington Road
16 Kensington Road
16 Kensington Road
16 Kensington Road
16 Kensington Road
16 Kensington Road
16 Kensington Road
16 Kensington Road
16 Kensington Road
16 Kensington Road
16 Kensington Road
16 Kensington Road
16 Kensington Road
16 Kensington Road
16 Kensington Road
16 Kensington Road
16 Kensington Road
16 Kensington Road
16 Kensington Road
16 Kensington Road
16 Kensington Road
16 Kensington Road
16 Kensington Road
16 Kensington Road
16 Kensington Road
16 Kensington Road
VIEW PHOTOS
Courtesy of Keller Williams Realty Metro Atlanta
$760,000

16 Kensington Road

4 Beds 3 Baths 2,563 Sq.Ft. 0.36 Acres

Description

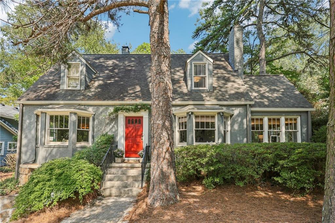
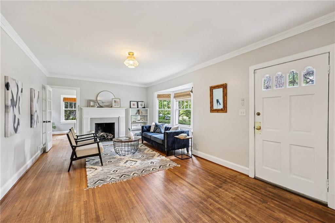
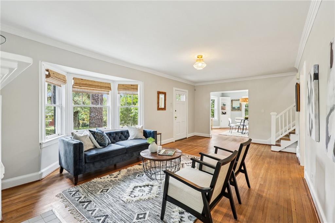
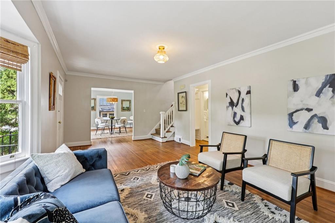
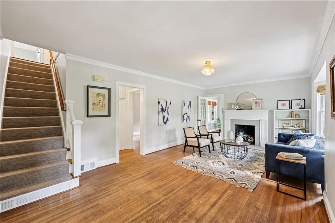
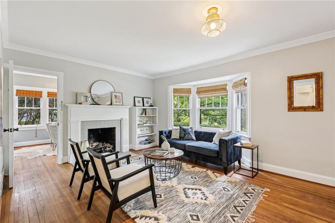
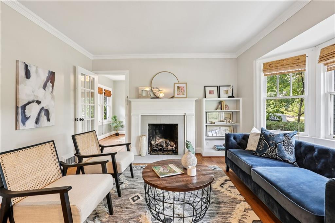
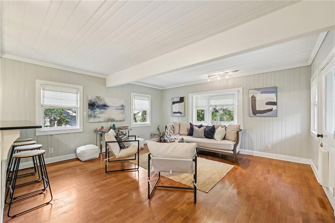
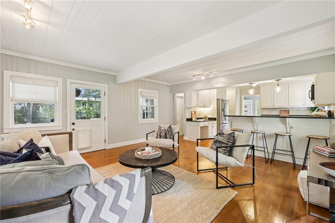
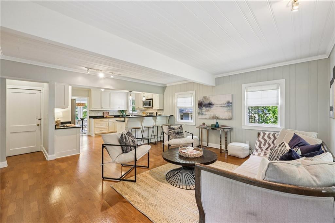
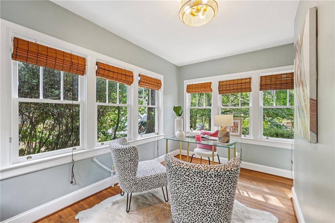
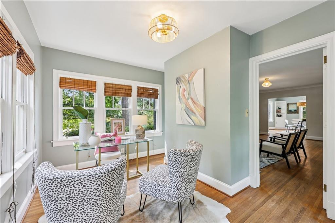
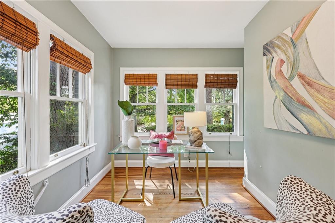
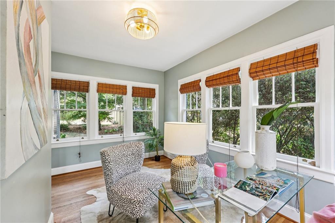
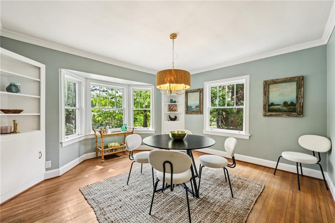
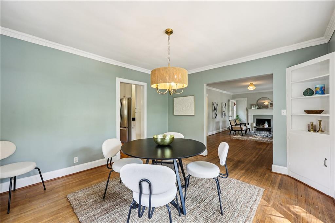
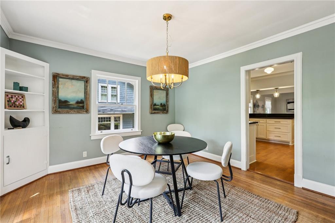
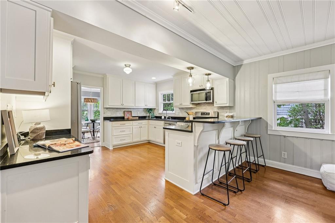
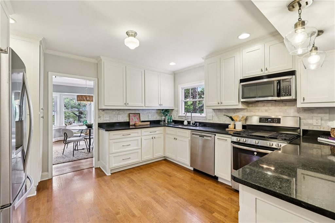
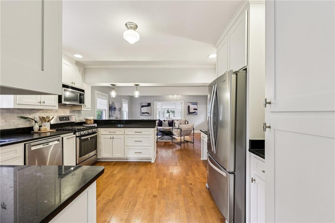
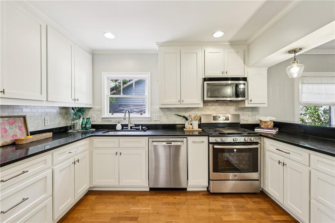
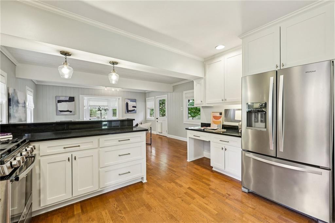
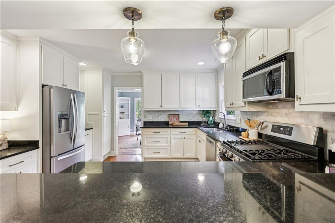
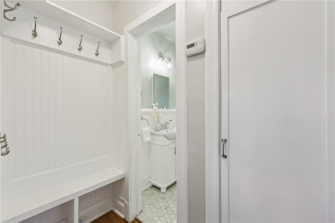
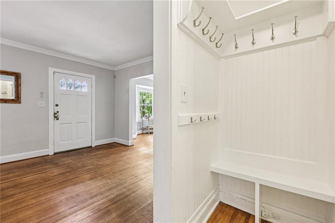
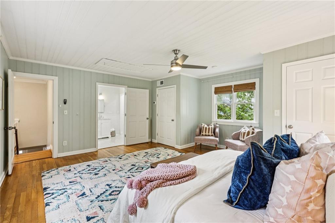
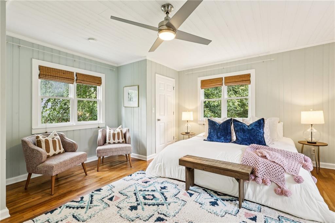
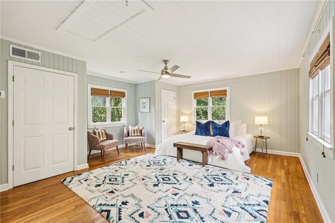
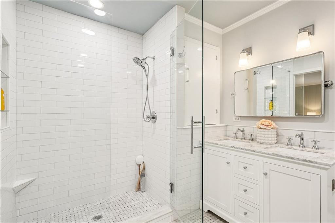
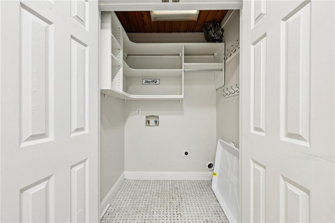
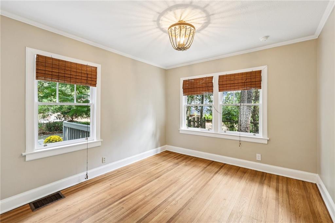
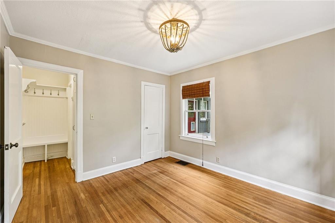
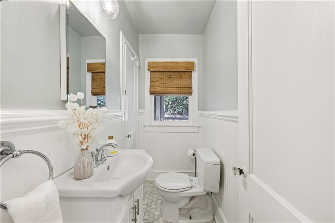
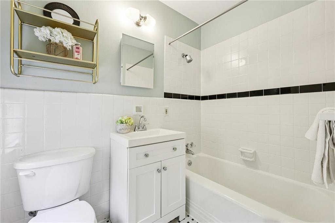
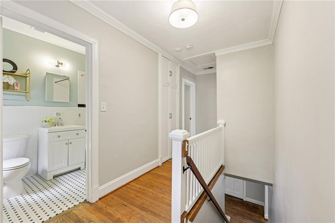
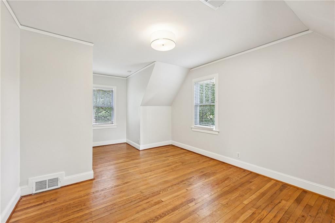
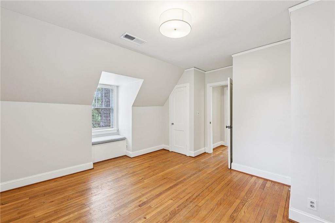
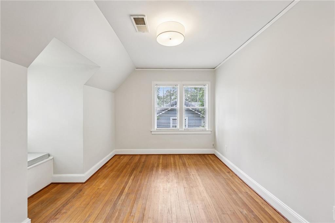
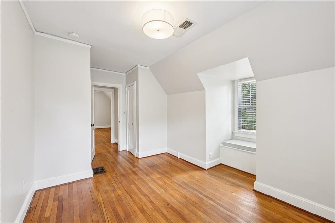
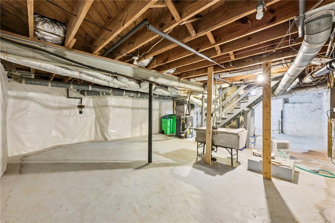
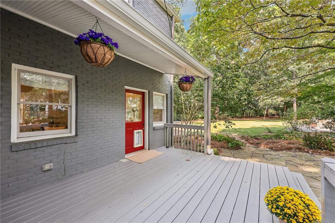
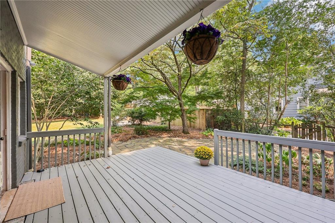
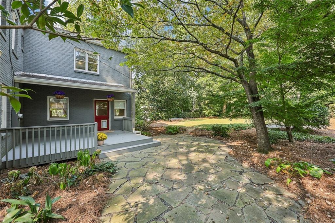
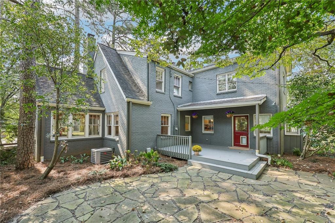
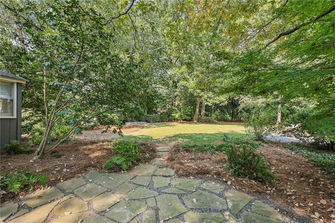
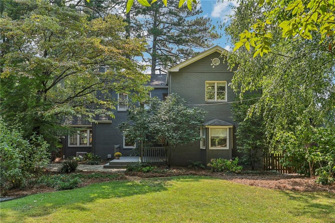
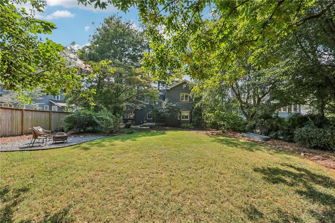
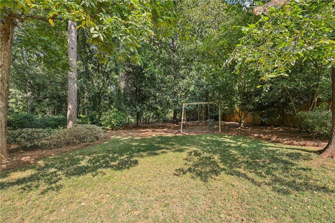
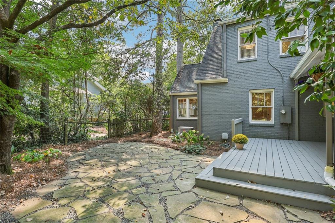
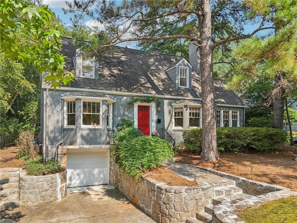
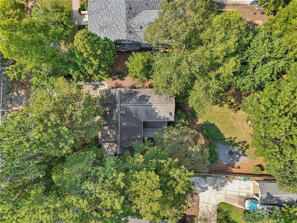
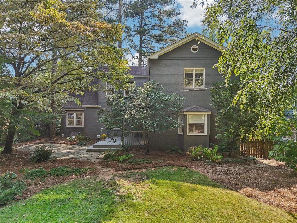
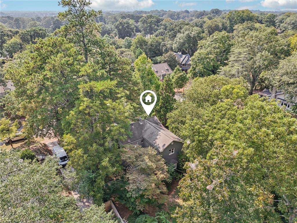
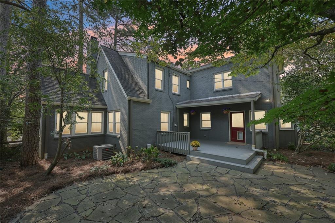
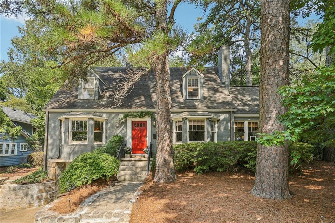
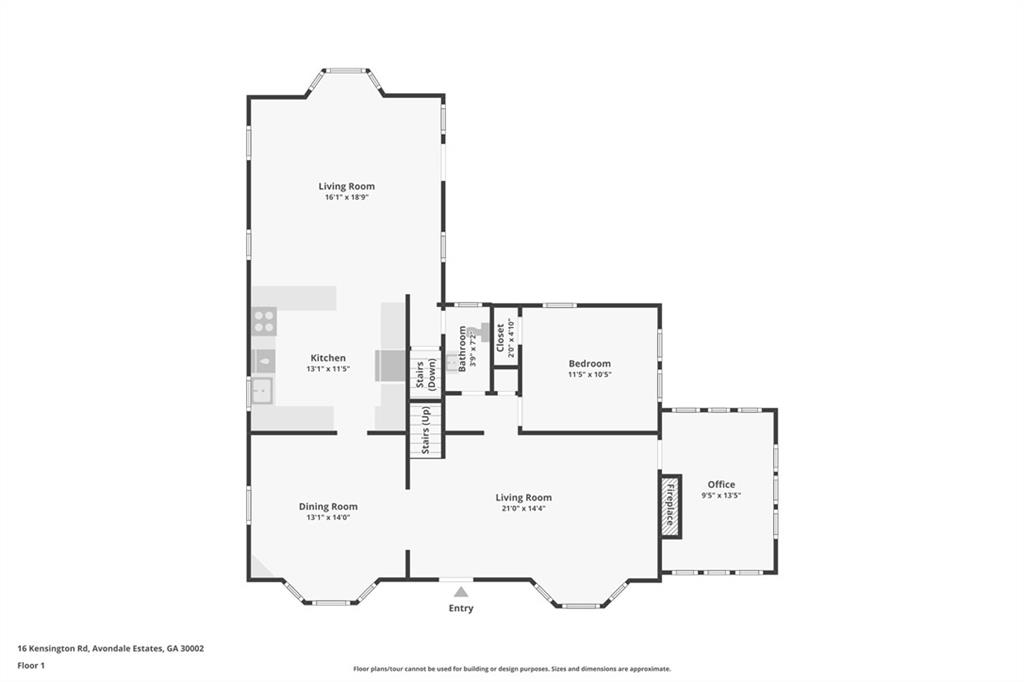
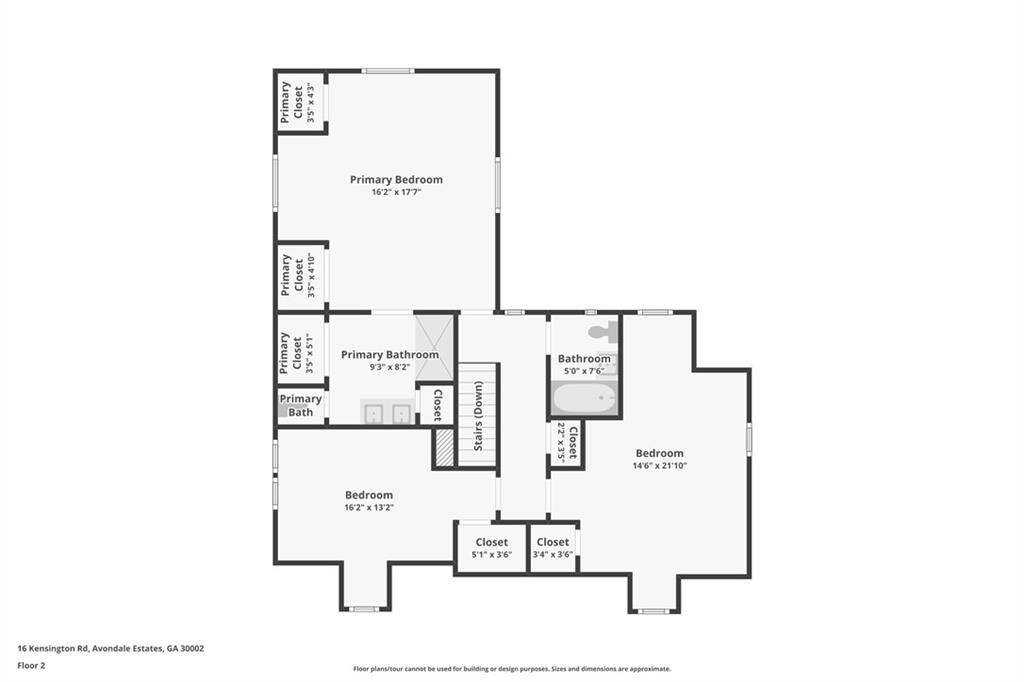
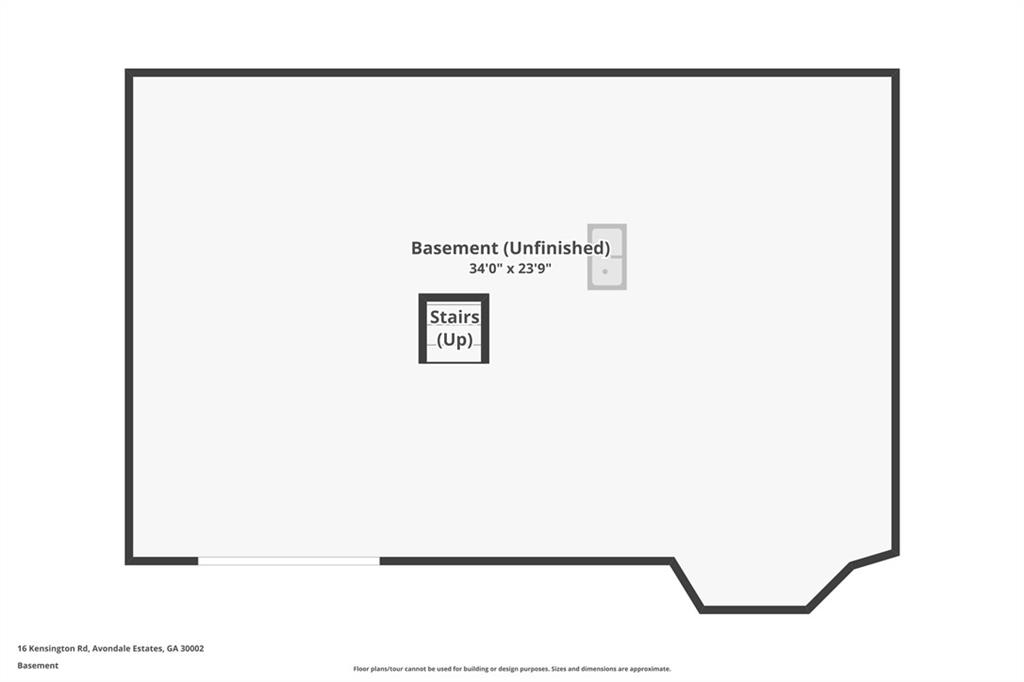
Welcome to Historic Avondale Estates, Perched gracefully on a hill overlooking Kensington Road, this classic Tudor Cottage balances historic charm with thoughtful updates. This premier location in Avondale Estates makes it walkable to all the best spots ... pool, park, lake, and the incredible Town Green. Upon entering this sweet home, you're greeted by a spacious light-filled living room w/built in bookcases & a fireplace. The sunny office or playroom, tucked just behind the formal living room, makes working or playing from home easy. Entertain with ease in the formal dining and open-concept kitchen and great room--complete with an renovated kitchen designed for modern living. A guest bedroom & new half bath round out the first floor. Head on upstairs to a spacious en suite primary bedroom with an attached laundry room, and a renovated primary bath. Two guest bedrooms w/ original eaves and a hallway bathroom makes it convenient to share. The one-car garage and dry basement with Trotter guarantee provide ample storage. Outdoors, the magic continues with a huge fenced-in flat backyard that backs up to one of Avondale's secret "pocket" parks--peaceful, private, and perfect for play. Gather friends on the professionally installed patio and back deck, where cozy fall evenings and summer cookouts await. This home offers the rare mix of historic character, modern updates, and community spirit that makes Avondale Estates so beloved. "A touch of Mayberry nestled quietly inside of Metro Atlanta"

Share Property

Location

16 Kensington Road, Avondale Estates, GA 30002

Status

Sold

Date Sold

November 14, 2025

Property Amenities

Interior
Laundry room Upper Level
Fireplace Living Room
Appliances Dishwasher, Gas Range, Gas Water Heater, Microwave
Flooring Hardwood
Total Bedrooms: 4
Half Bathrooms: 1
Full Bathrooms: 2
Other Interior Features Bookcases, High Ceilings 9 ft Main, High Speed Internet
Area & Lot
Total area 2,563 Sq.Ft.
Lot Area 0.36 Acres
Living area 2,563 Sq.Ft.
MLS® ID 7650363
Year Built 1946
High School Druid Hills
Middle School Druid Hills
Elementary School Avondale
Water Frontage None
View Description Neighborhood,Trees/Woods
Architecture Styles Cottage, Tudor
Type Residential
Status Sold
Exterior
Stories 2
Pool None
Air conditioning Ceiling Fan(s), Central Air
Heat type Forced Air
Green Feature None
Disability Features None
Water Source Public
Garage Space 1.0
Security Features Security System Leased
Sewer Public Sewer
Other Exterior Features Private Yard
Parking Driveway, Garage
Lot Features Back Yard
Roof Composition
Utilities Cable Available, Electricity Available, Natural Gas Available
Finance
Sales Price $760,000
Real Estate Tax $8,679 yearly

360 Virtual Tour

Take a tour of this property

Avondale Estates

Beyond its cultural and culinary appeal, Avondale Estates offers a close-knit, community-focused lifestyle.

Let’s Start a Conversation

Connect with a real estate professionals who values trust, insight, and personal attention. Every step is guided by a deep understanding of what “home” truly means.