Leave a Message

By providing your contact information to Atlanta Turtle Group, your personal information will be processed in accordance with Atlanta Turtle Group's Privacy Policy. By checking the box(es) below, you expressly consent to receive marketing or promotional real estate communication from Atlanta Turtle Group in the manner selected by you. For SMS text messages, message frequency varies. Message and data rates may apply. Consent is not a condition of purchase of any goods or services. You may opt out of receiving further communications from Atlanta Turtle Group at any time. To opt out of receiving SMS text messages, reply STOP to unsubscribe. SMS text messaging is subject to our Terms of Use.

Thank you for your message. We will be in touch with you shortly.

1625 Glenhurst Drive
VIEW PHOTOS
Courtesy of Keller Williams Realty Metro Atlanta
$395,000

1625 Glenhurst Drive

3 Beds 2 Baths 1,882 Sq.Ft. 8,712 Sq.Ft.

Description

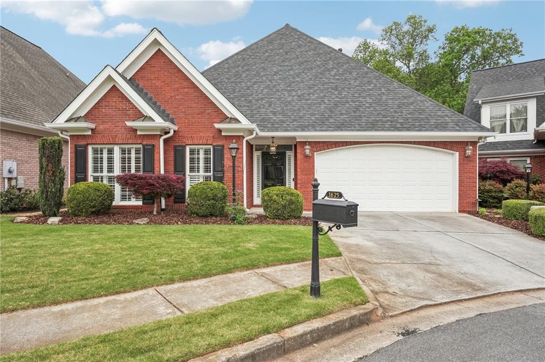

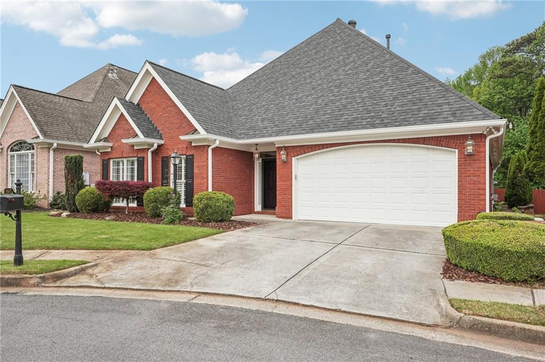
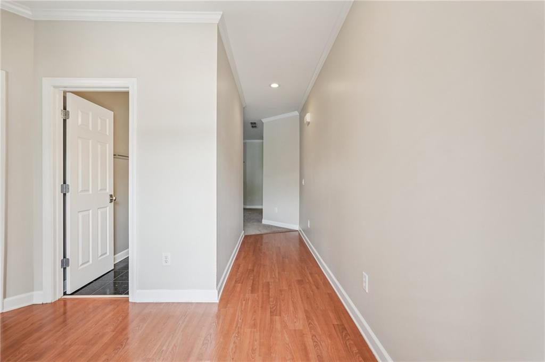
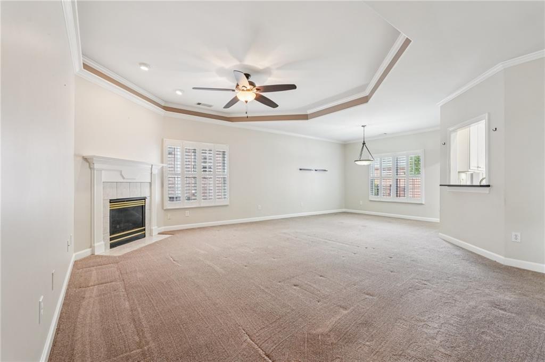
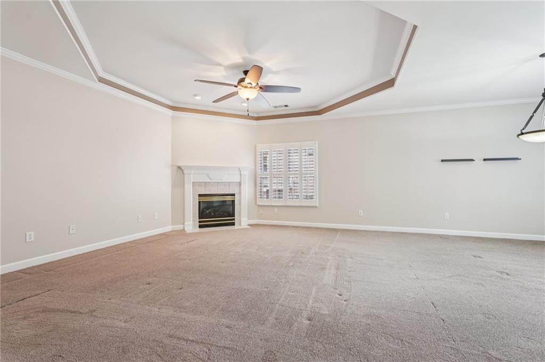
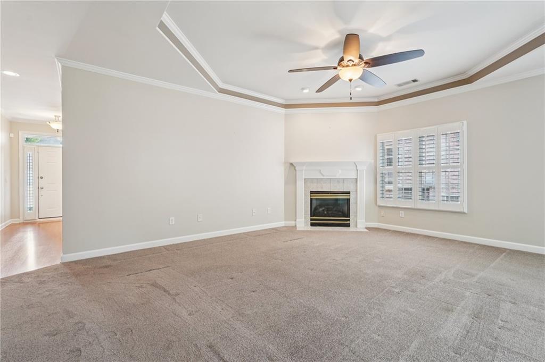
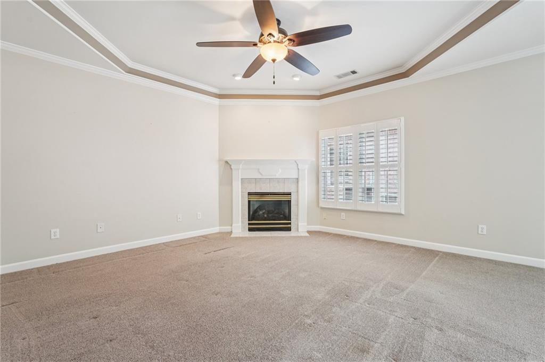
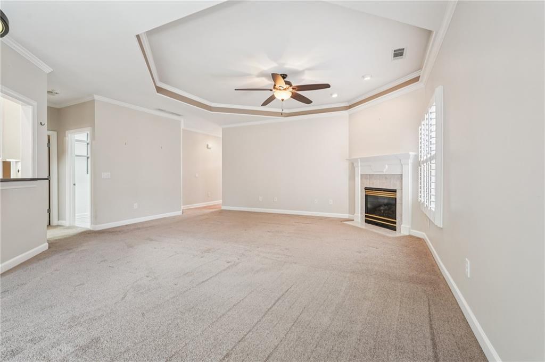
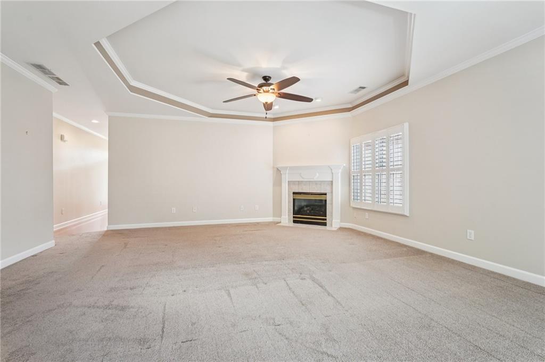
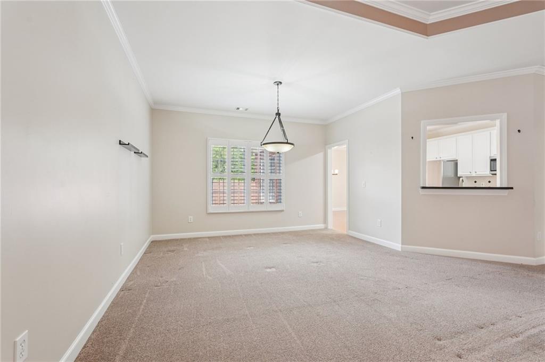
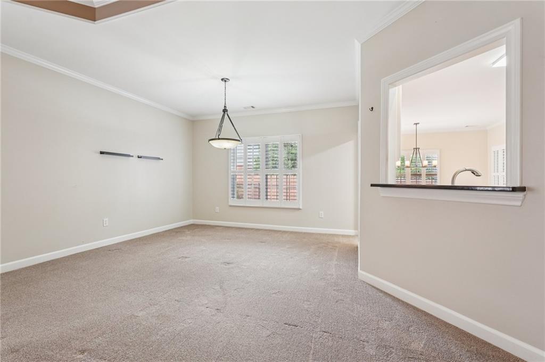
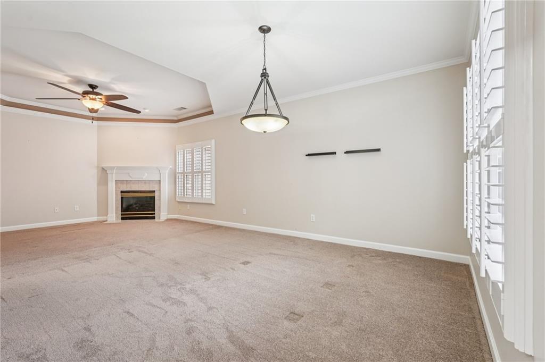
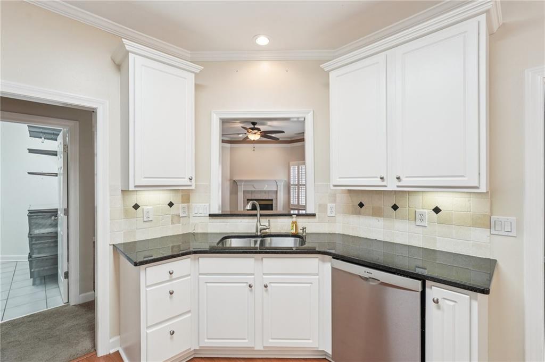
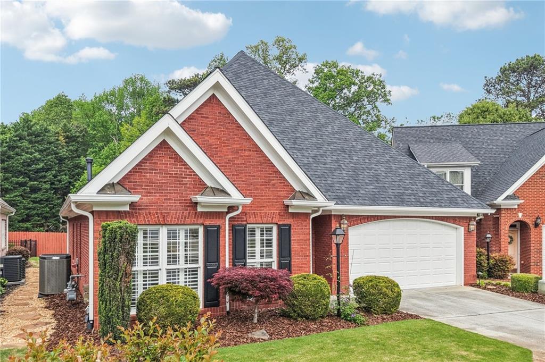
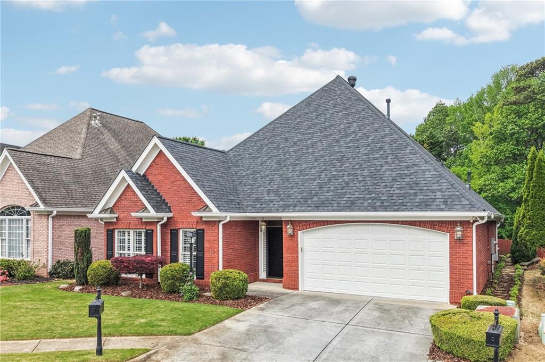
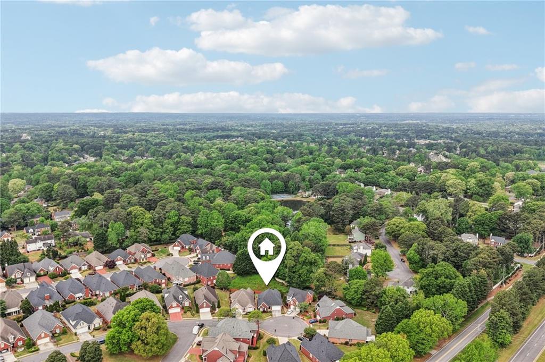
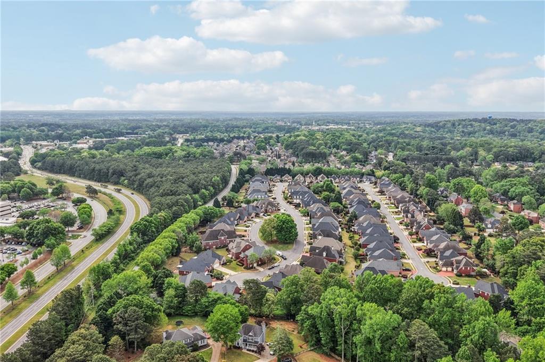
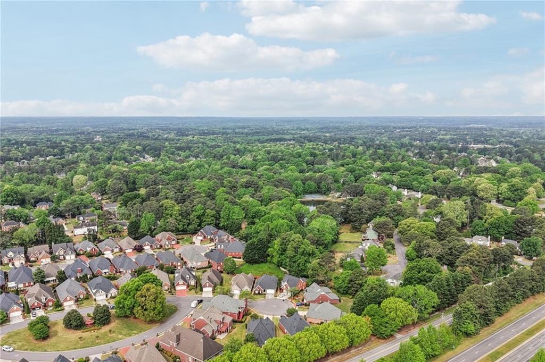
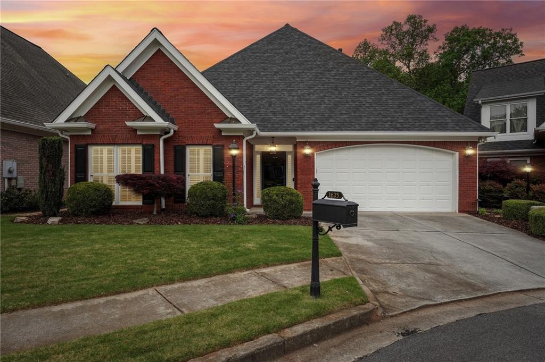
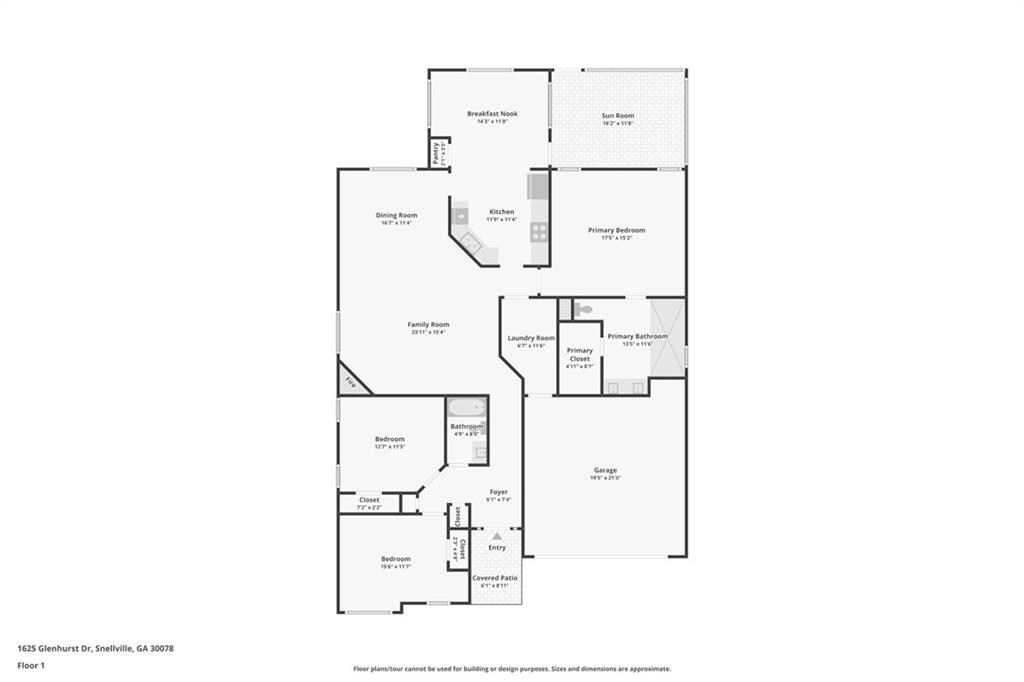
Tucked within a quiet gated community, this lovingly maintained one-owner ranch offers the kind of easy, effortless living that just feels right the moment you step inside. Designed with connection in mind, the open, inviting living room sits at the heart of the home--perfectly suited for gathering with family and friends and flowing seamlessly into the surrounding spaces.

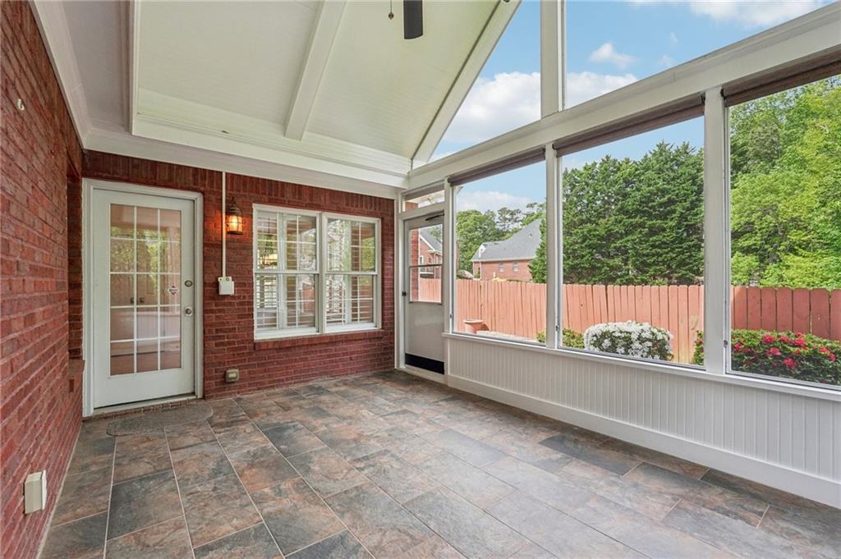
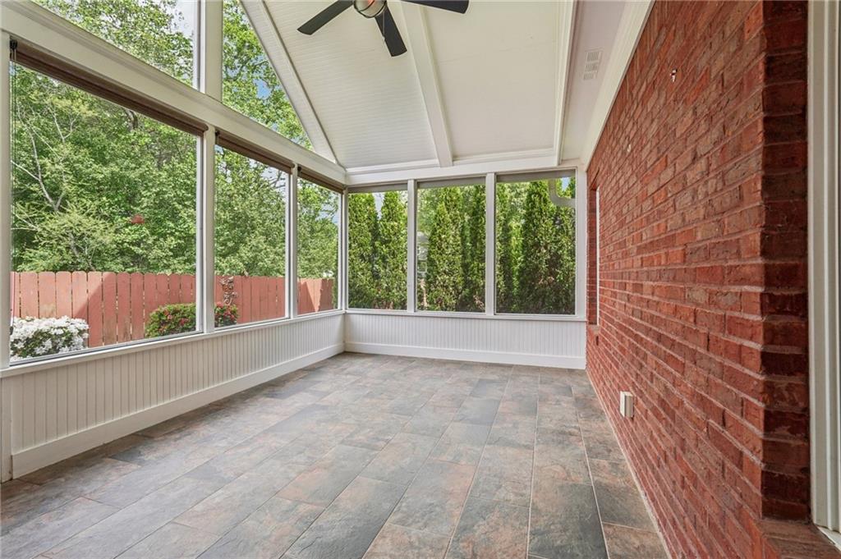
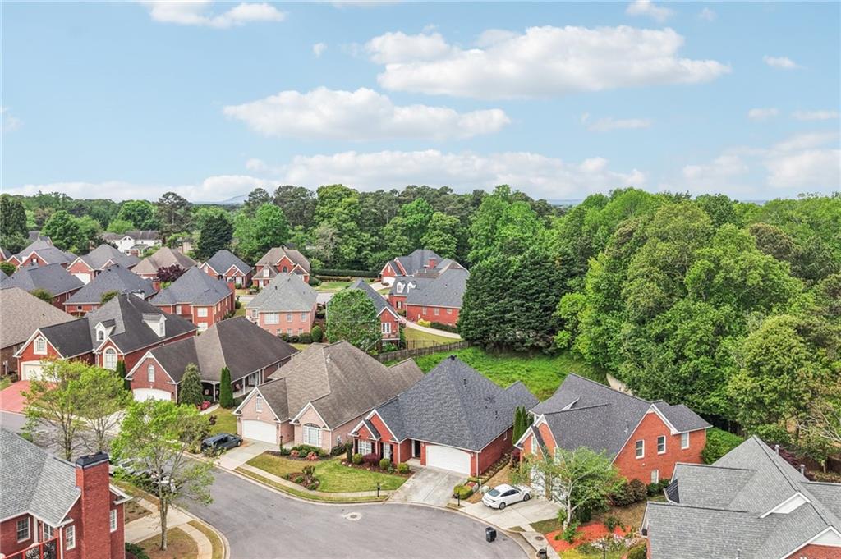
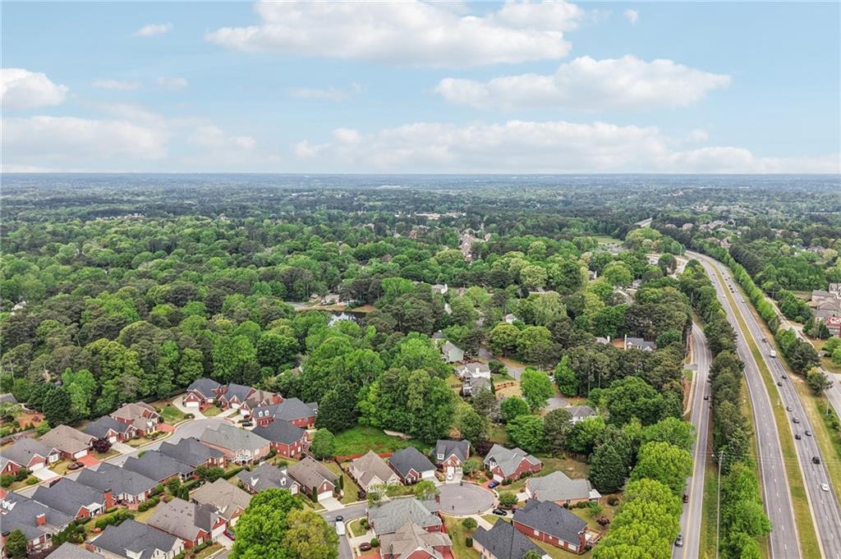
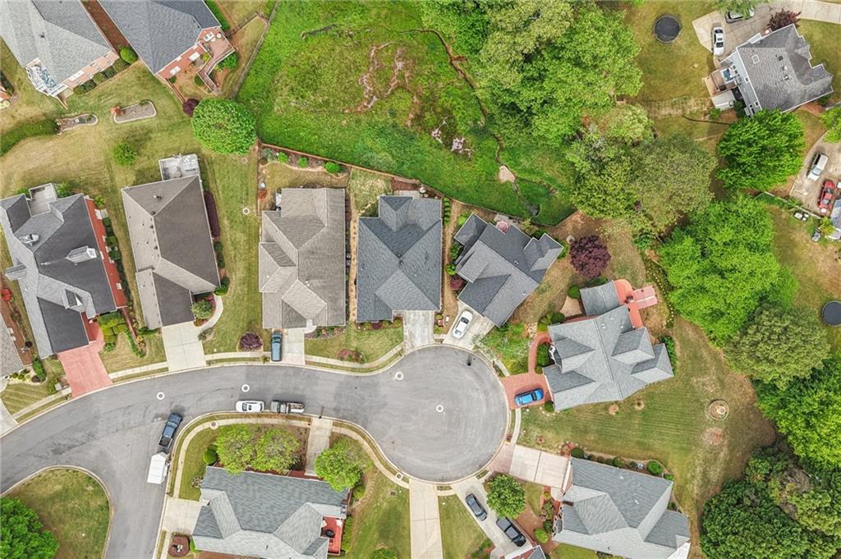
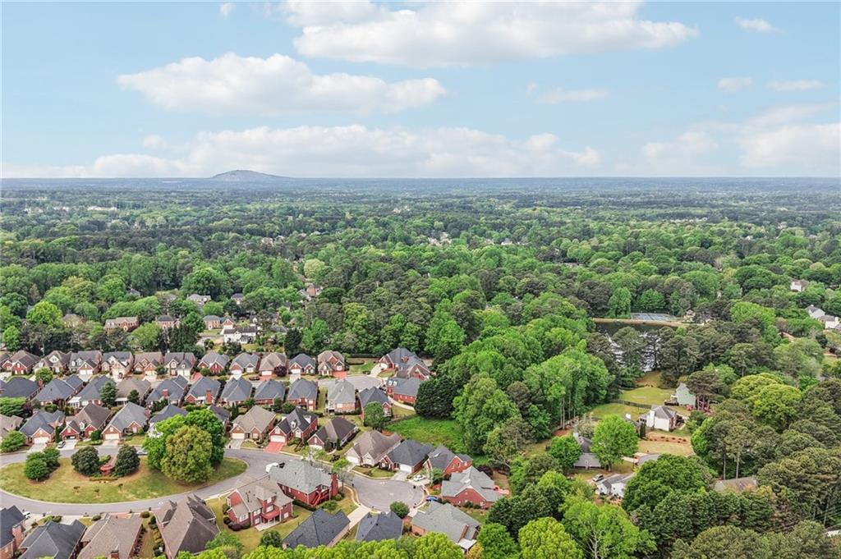
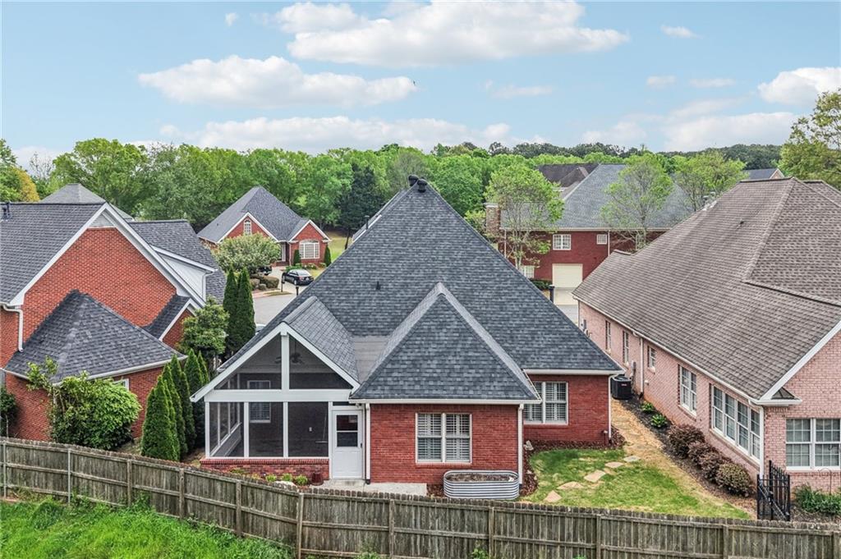
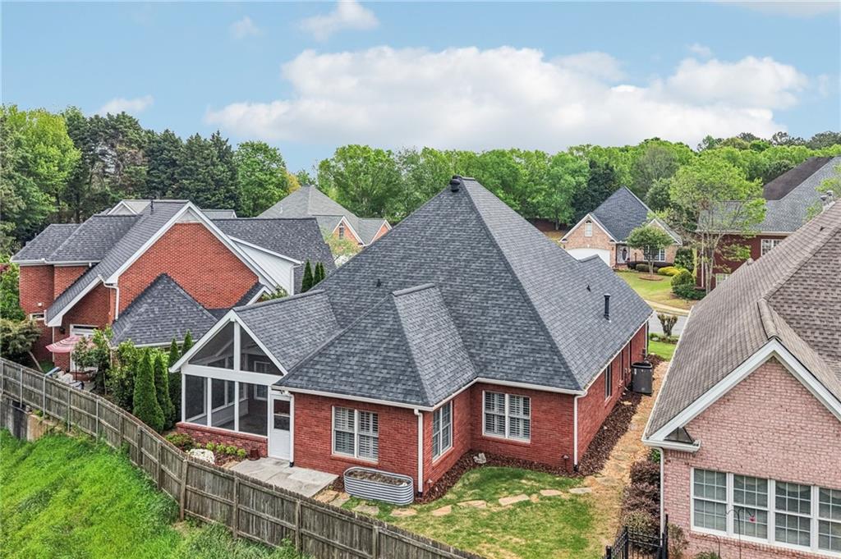
The screened-in porch is a true standout--your own peaceful retreat overlooking a wooded backdrop where wildlife quietly passes by, creating a daily dose of calm. Set on a cul-de-sac, the home offers both privacy and a sense of community, all while being just minutes from restaurants, shopping, and local activities.

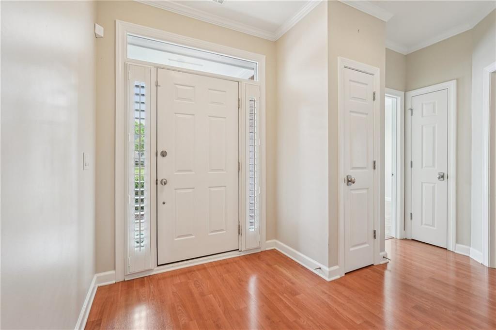
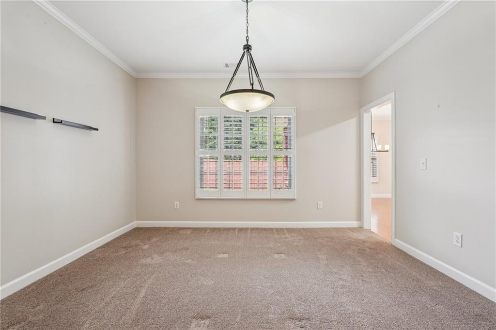
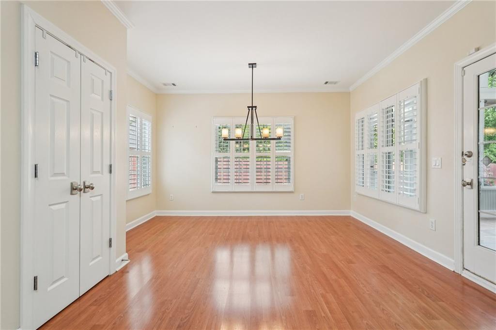
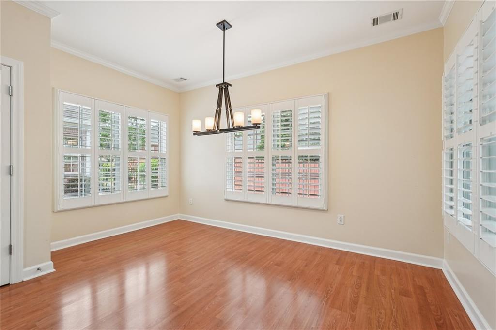
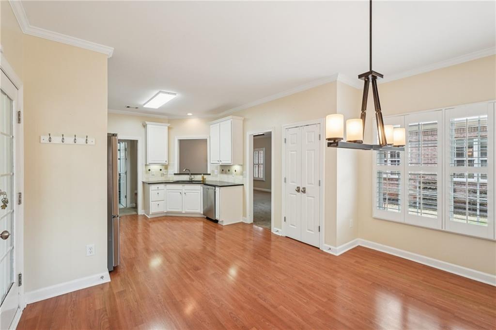
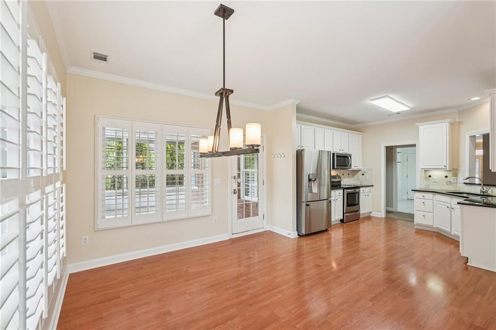
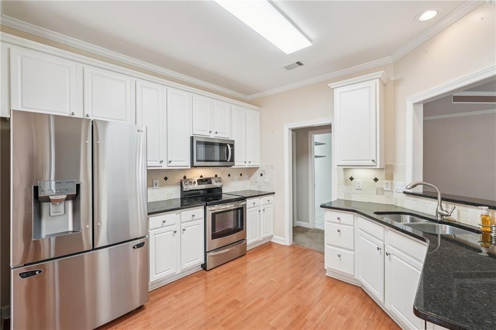
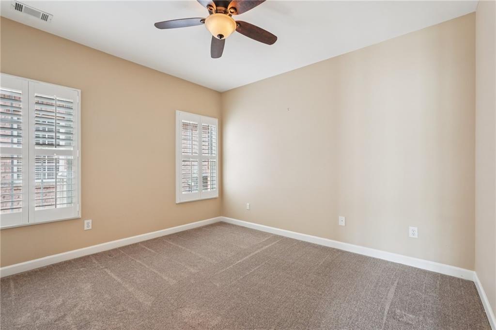
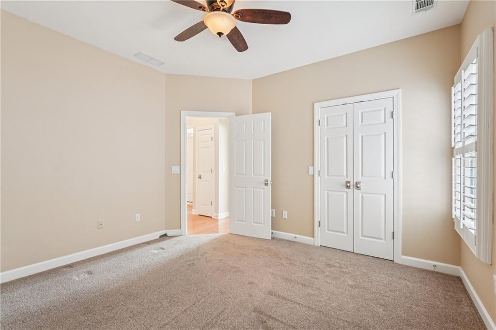
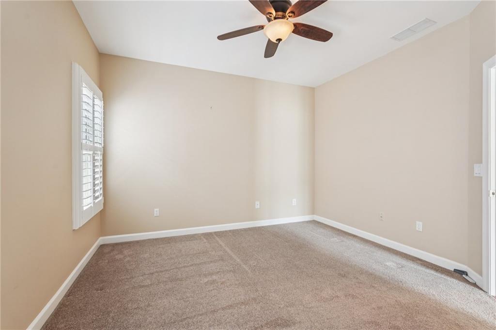
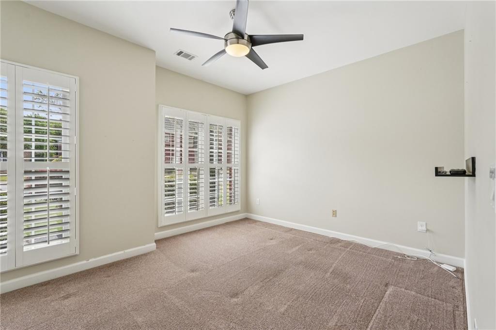
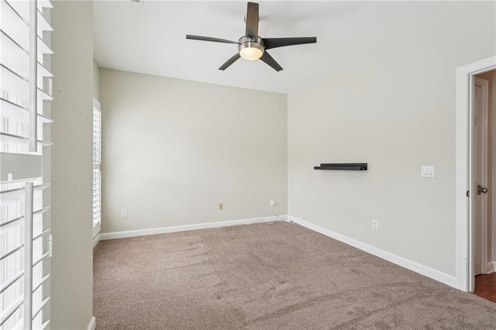
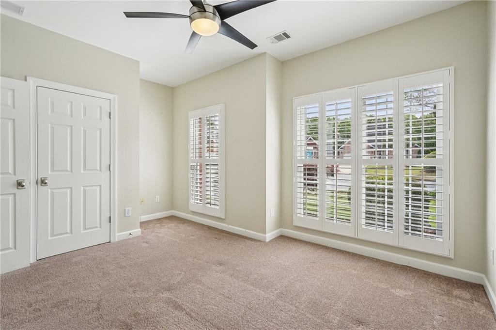
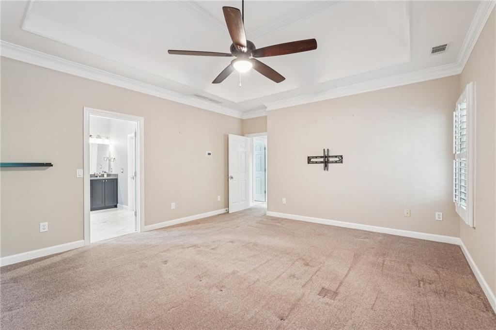
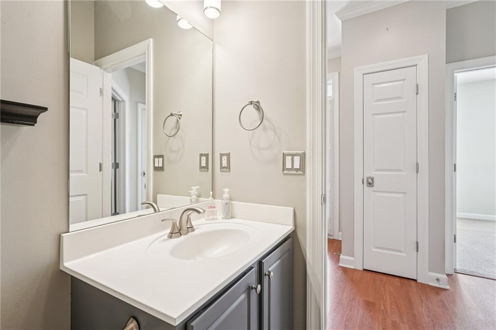
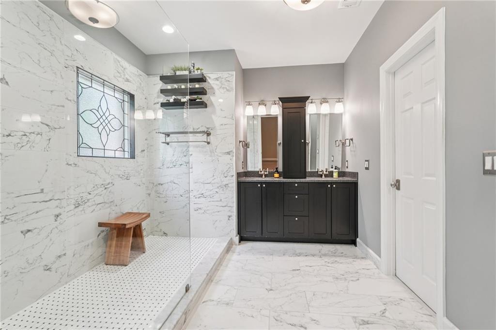
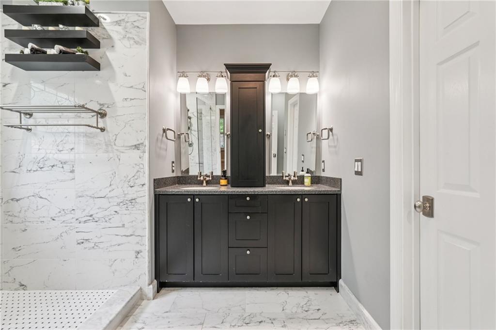
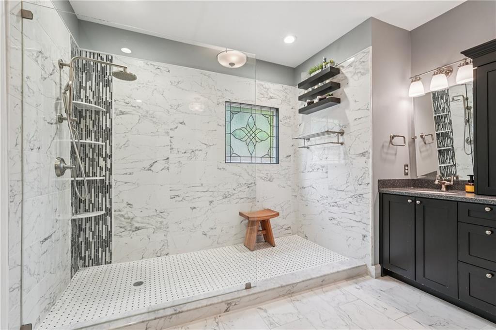
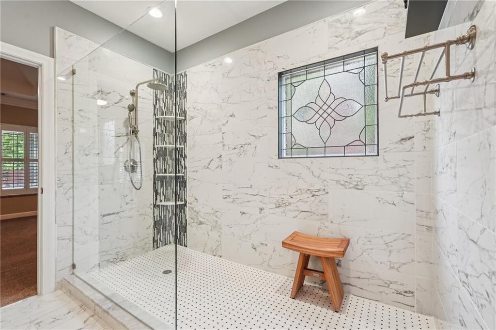
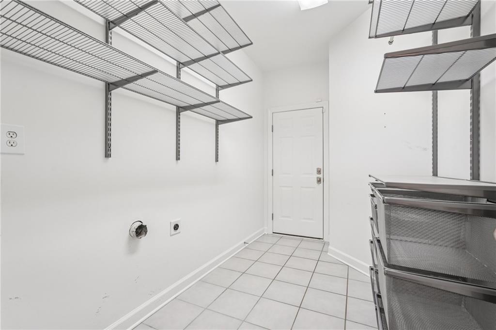
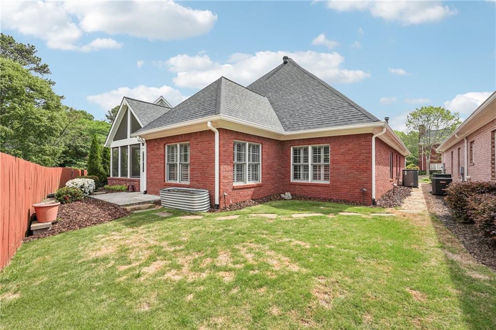
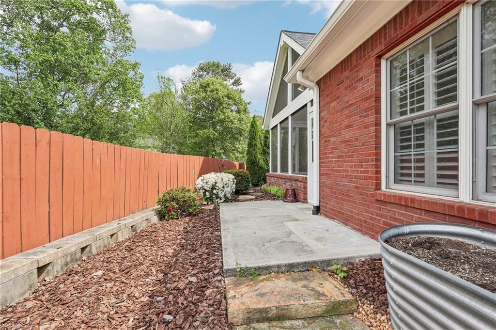
Thoughtful updates add both beauty and peace of mind, including a new roof and HVAC, plantation shutters, renovated primary spa-like bath, newish exterior paint, enhanced laundry room shelving, and professionally designed landscaping with irrigation and lighting. Complete with a two-car garage and easy one-level living, this home blends comfort, convenience, and charm in all the right ways.

Share Property

Location

1625 Glenhurst Drive, Snellville, GA 30078

Status

Sold

Date Sold

May 28, 2026

Property Amenities

Interior
Laundry room Laundry Room, Main Level
Fireplace Living Room
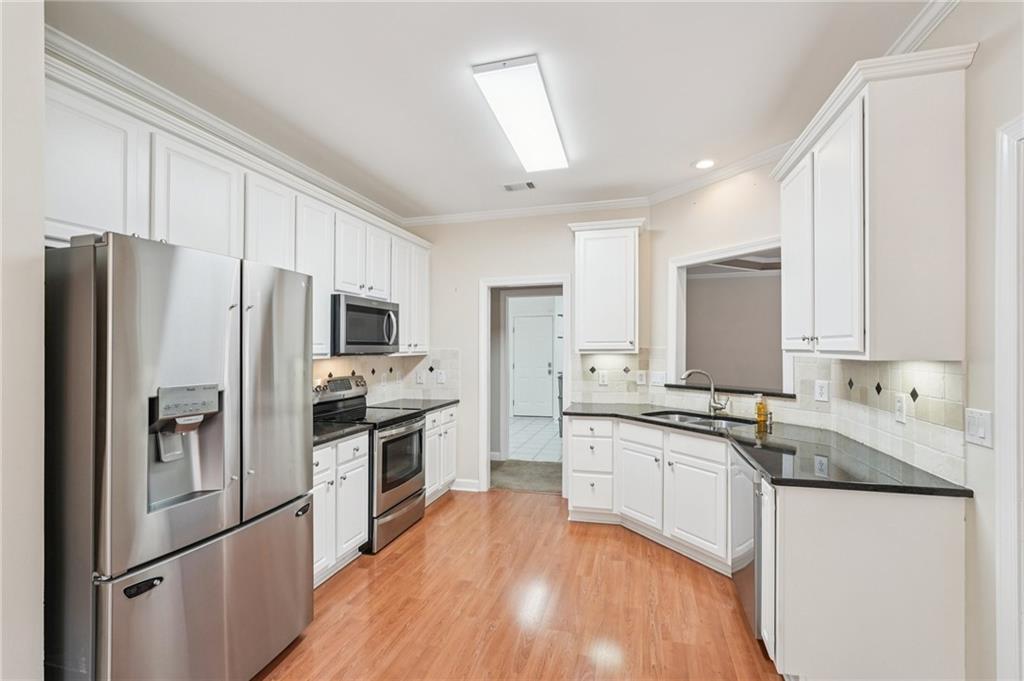
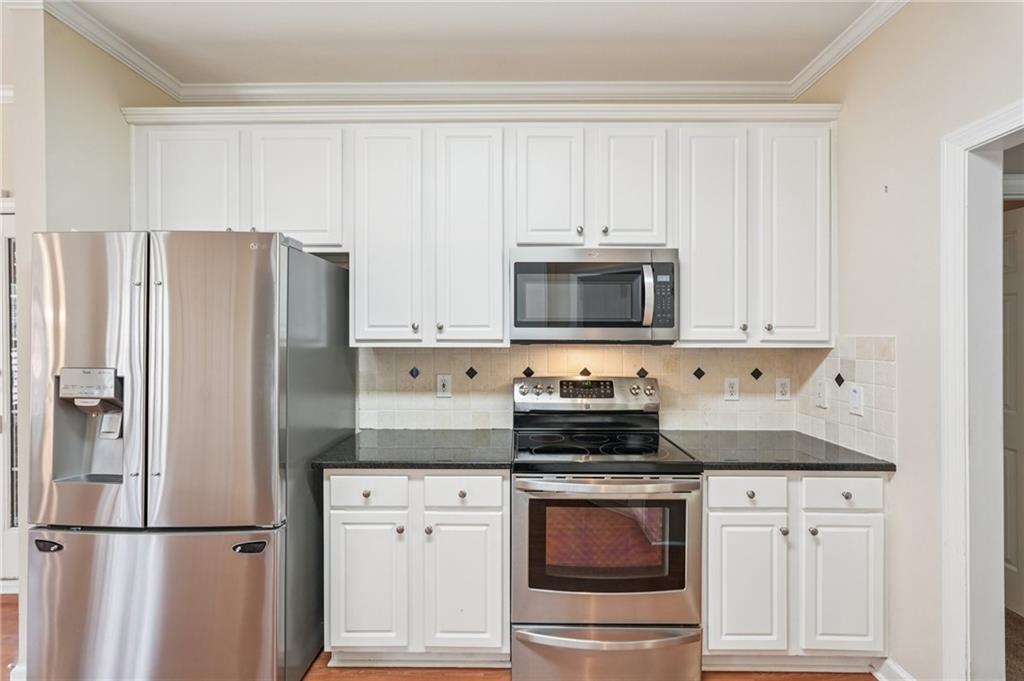
Appliances Dishwasher, Disposal, Electric Range, Electric Water Heater, Refrigerator
Flooring Ceramic Tile, Hardwood
Total Bedrooms: 3
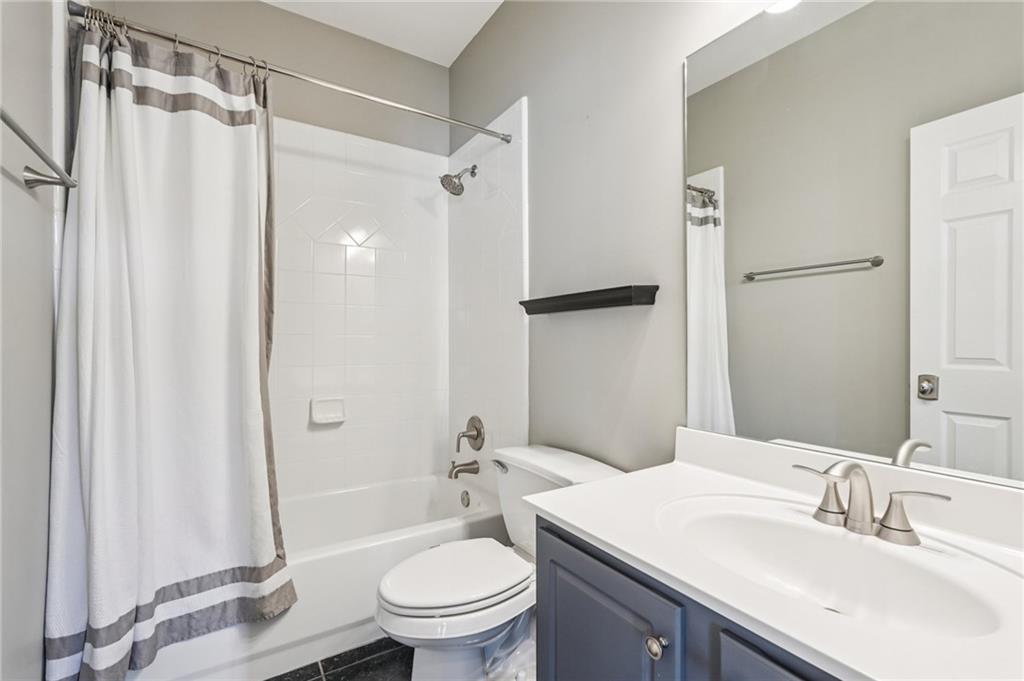
Full Bathrooms: 2
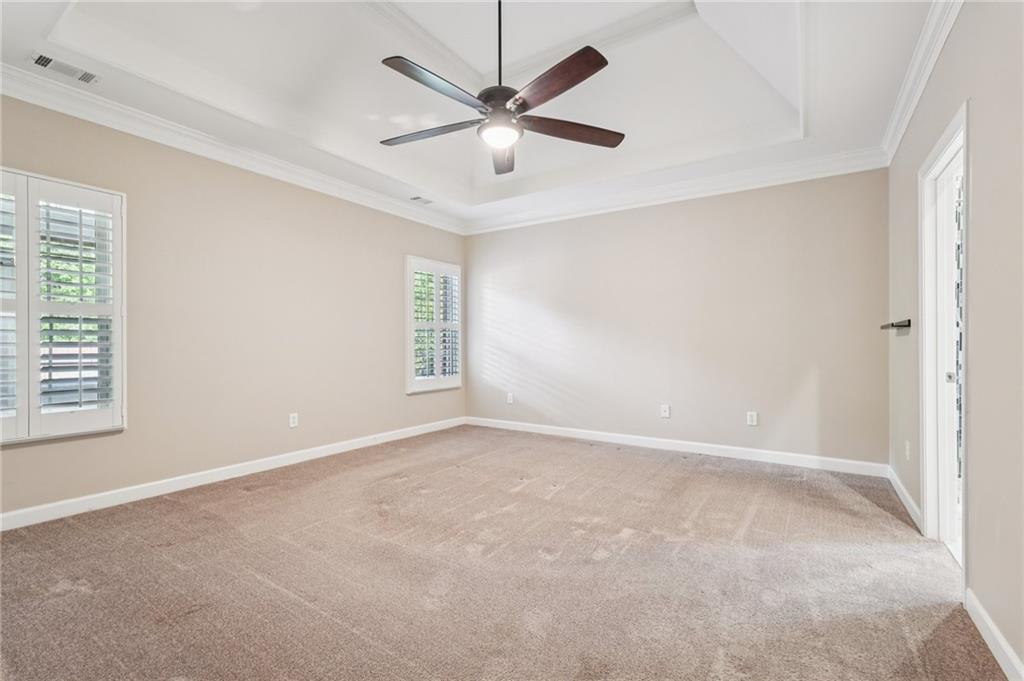
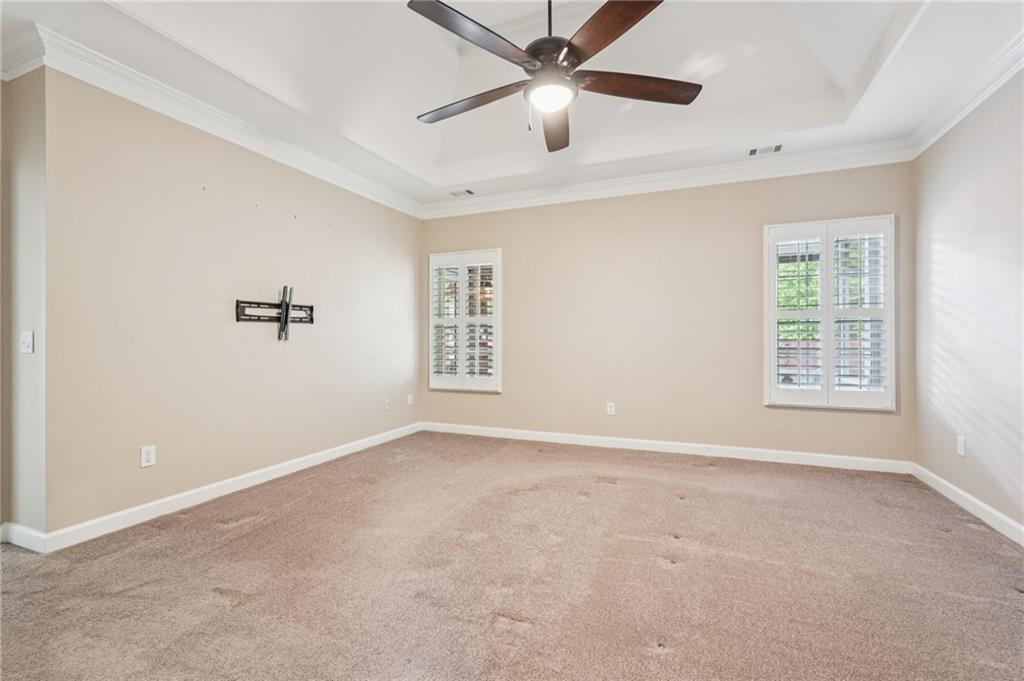
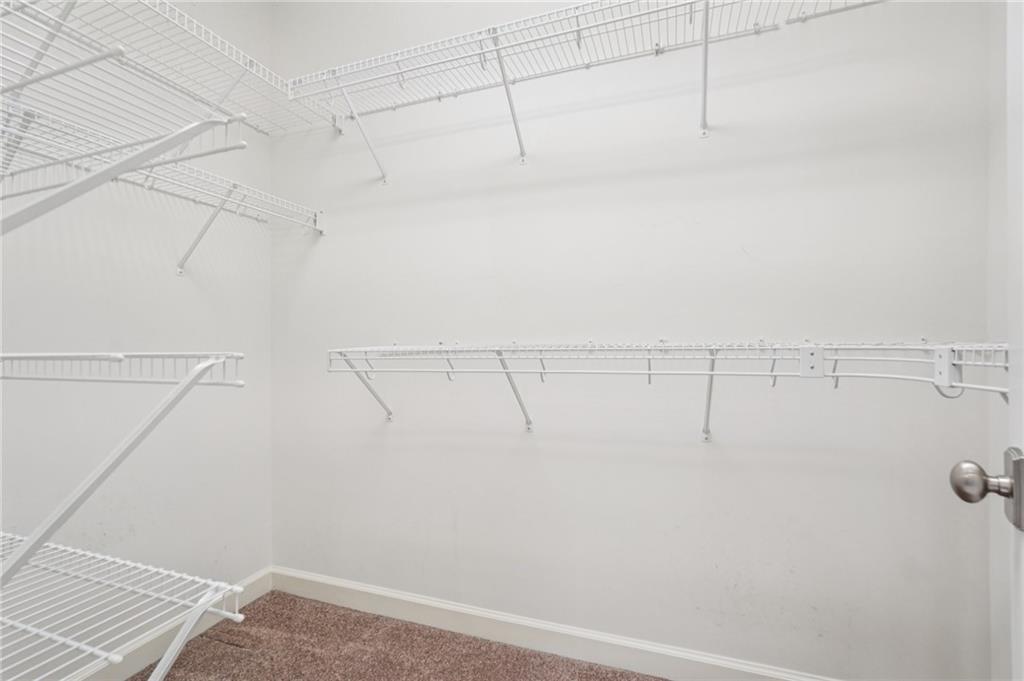
Other Interior Features High Ceilings 9 ft Main, High Speed Internet, Tray Ceiling(s), Walk-In Closet(s)
Area & Lot
Total area 1,882 Sq.Ft.
Lot Area 8,712 Sq.Ft.
Living area 1,882 Sq.Ft.
MLS® ID 7750896
Year Built 2000
High School Brookwood
Middle School Crews
Elementary School Brookwood - Gwinnett
Water Frontage None
View Description Neighborhood
Architecture Styles Ranch, Traditional
Type Residential
Status Sold
Exterior
Stories 1
Pool None
Air conditioning Ceiling Fan(s), Central Air
Heat type Electric
Green Feature None
Disability Features None
Water Source Public
Garage Space 2.0
Security Features Security System Leased
Sewer Public Sewer
Other Exterior Features Private Entrance
Parking Attached, Driveway, Garage
Lot Features Cul-De-Sac, Landscaped, Level
Roof Composition
Utilities Cable Available, Electricity Available, Natural Gas Available
Finance
Sales Price $395,000
HOA Fees $550 yearly
Real Estate Tax $4,626 yearly

360 Virtual Tour

Take a tour of this property

Let’s Start a Conversation

Connect with a real estate professionals who values trust, insight, and personal attention. Every step is guided by a deep understanding of what “home” truly means.