Leave a Message

By providing your contact information to Atlanta Turtle Group, your personal information will be processed in accordance with Atlanta Turtle Group's Privacy Policy. By checking the box(es) below, you expressly consent to receive marketing or promotional real estate communication from Atlanta Turtle Group in the manner selected by you. For SMS text messages, message frequency varies. Message and data rates may apply. Consent is not a condition of purchase of any goods or services. You may opt out of receiving further communications from Atlanta Turtle Group at any time. To opt out of receiving SMS text messages, reply STOP to unsubscribe. SMS text messaging is subject to our Terms of Use.

Thank you for your message. We will be in touch with you shortly.

1670 Sabastian Point NE
VIEW PHOTOS
Courtesy of Keller Williams Realty Metro Atlanta
$525,000

1670 Sabastian Point NE

3 Beds 4 Baths 2,200 Sq.Ft. 583.7 Sq.Ft.

Description

Effortless Living in a Prime Location.

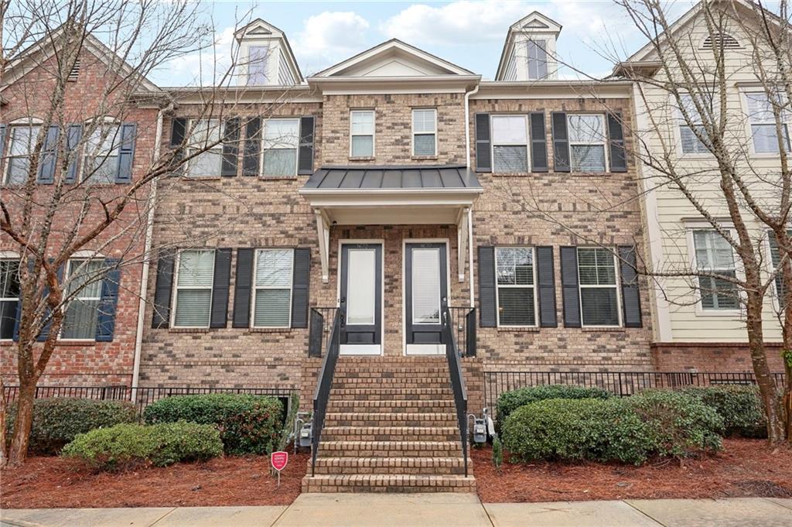

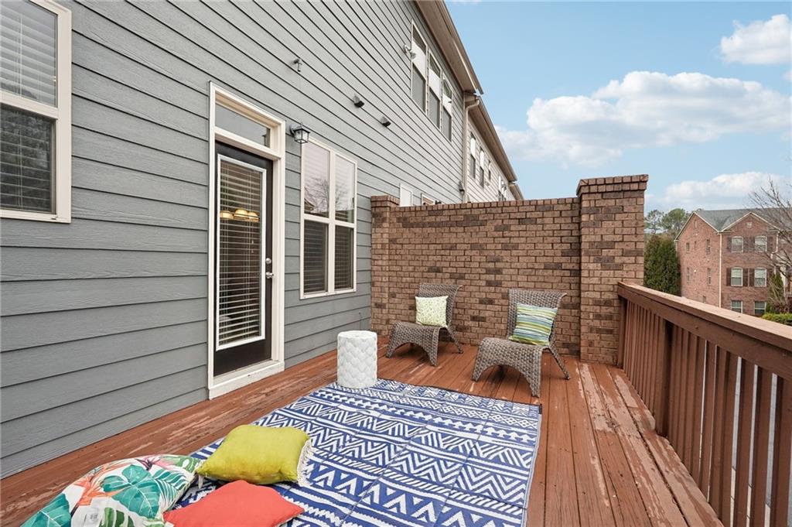
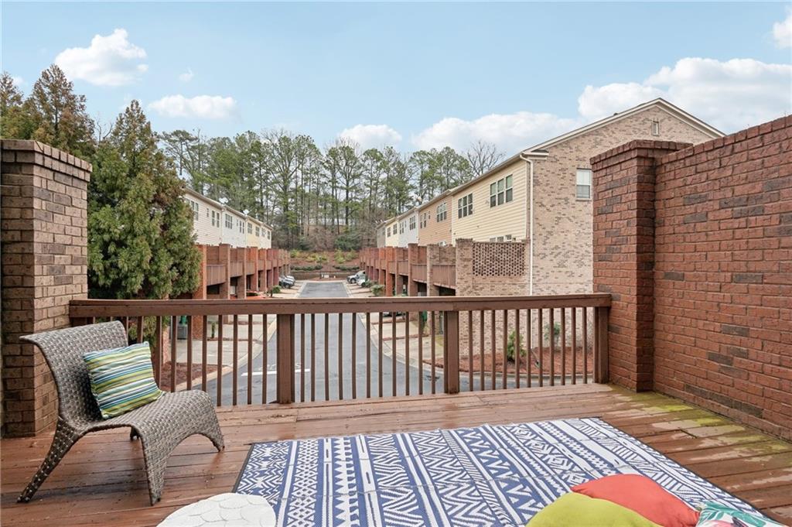
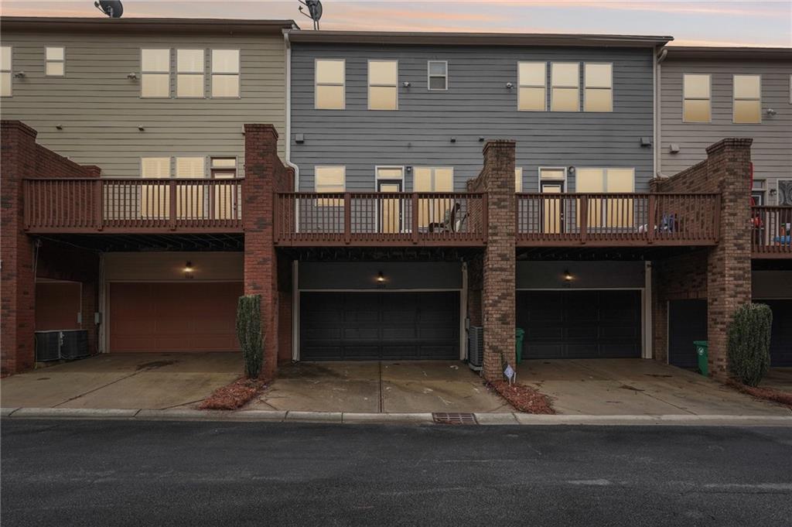
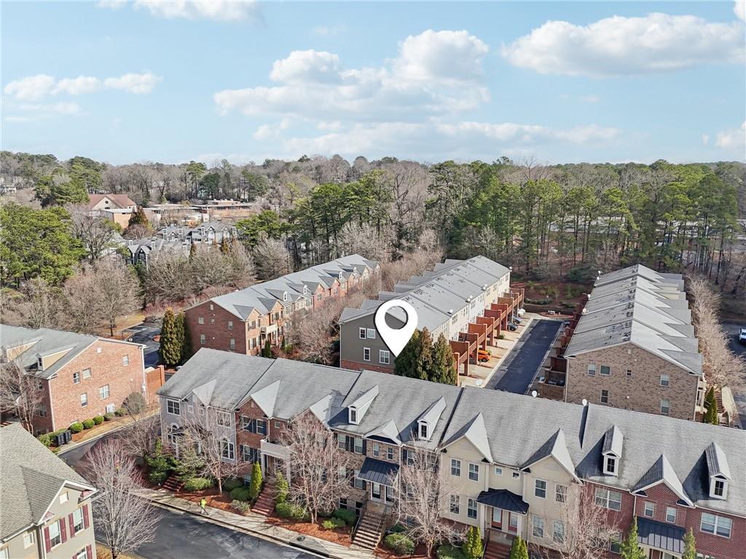
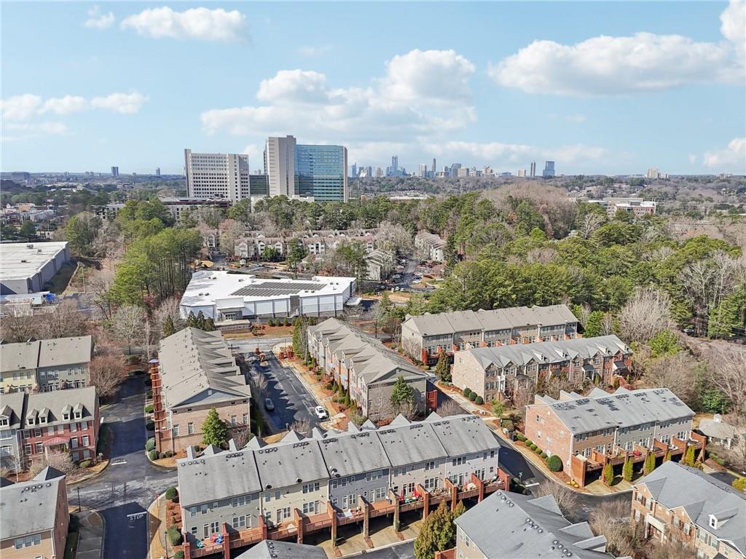
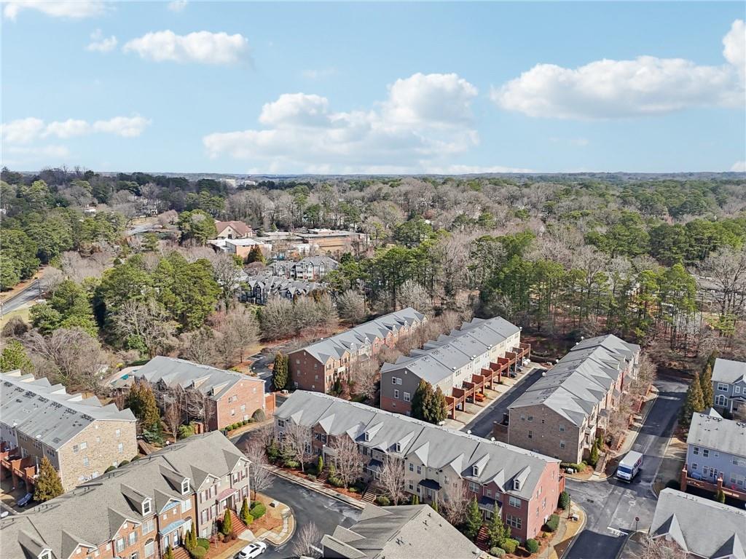
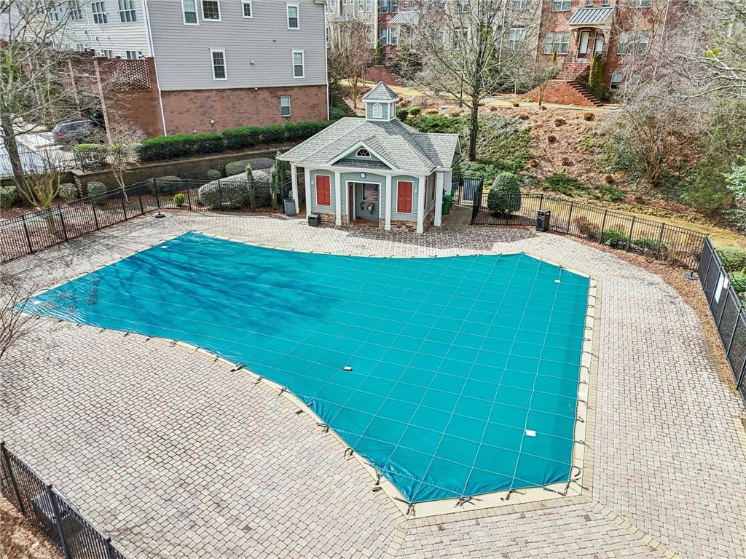
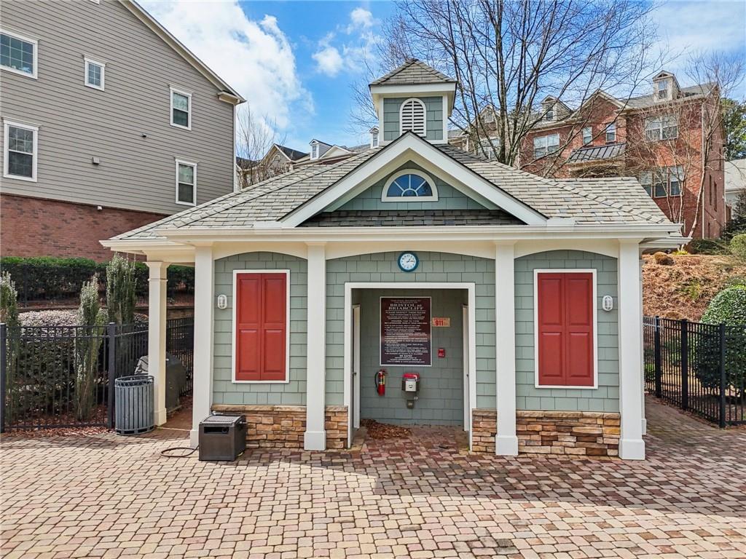
Welcome to 1670 Sabastian Point NE, where ease and convenience define everyday life. Nestled in a gated community, this low-maintenance townhome is just minutes from Emory, the CDC, CHOA, and the VA, as well as the exciting new shops and restaurants coming to support the expanding Children's Healthcare of Atlanta. With a community pool and a two-car garage, this home offers a balance of comfort and practicality in one of Atlanta's most desirable areas.

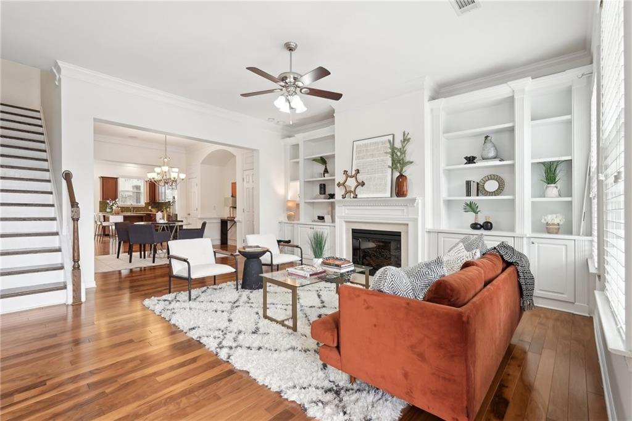
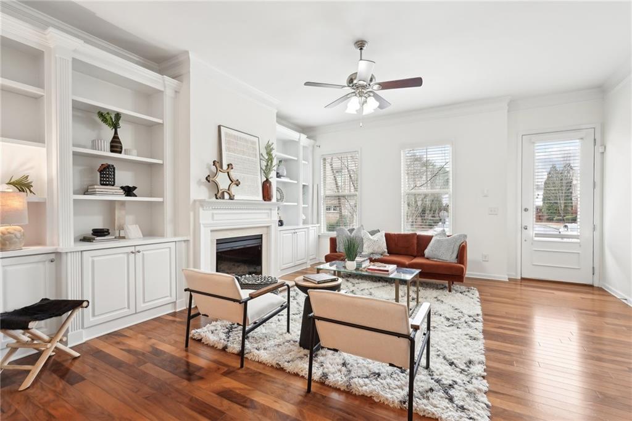
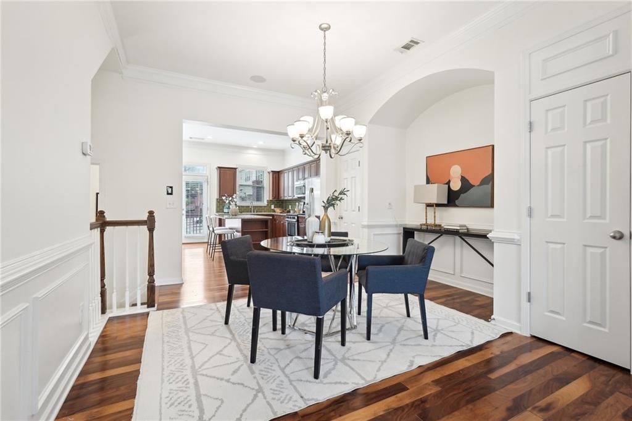
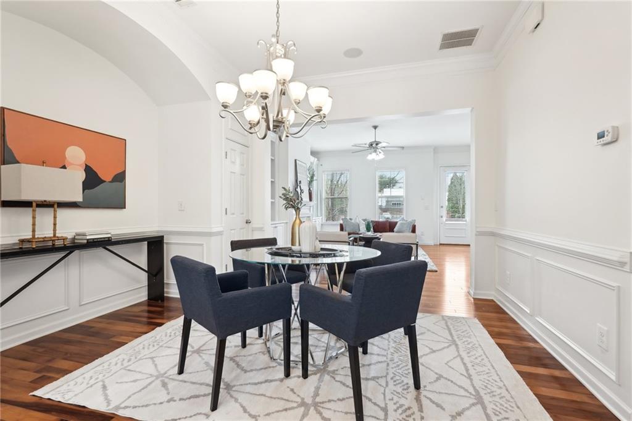
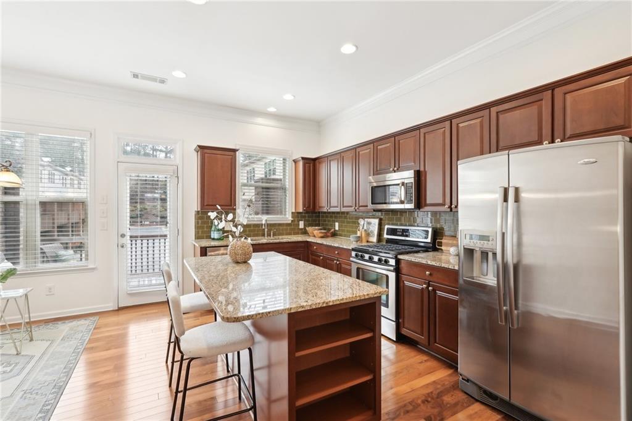
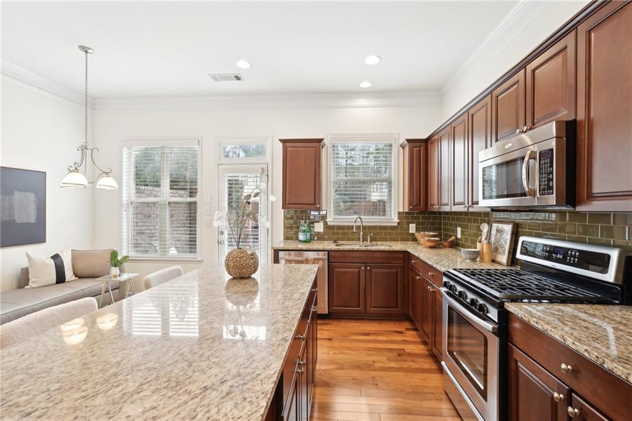
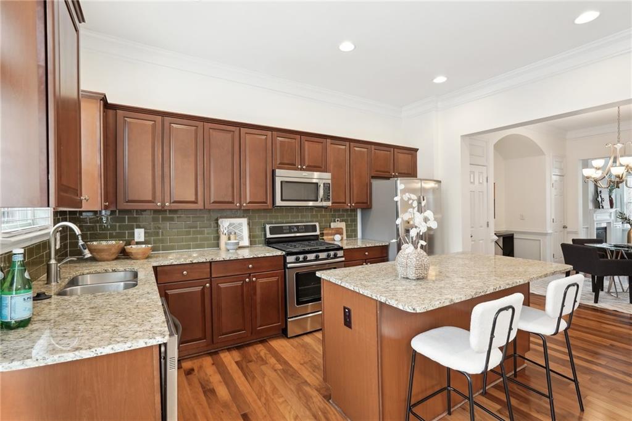
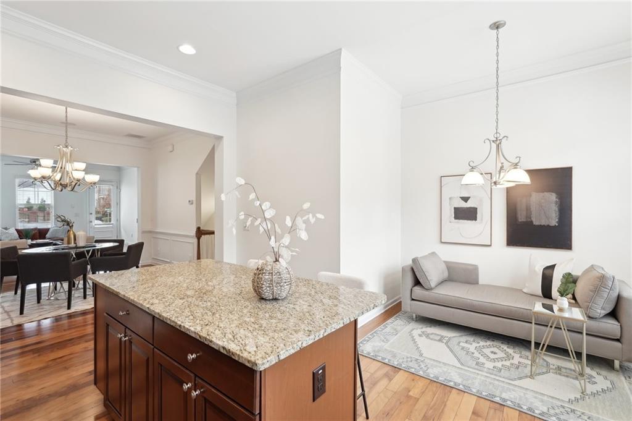
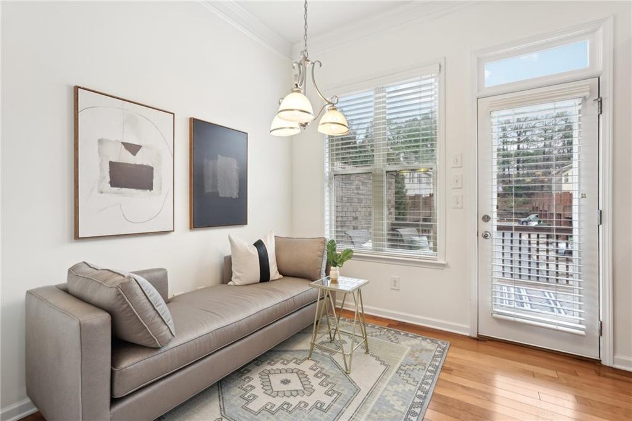
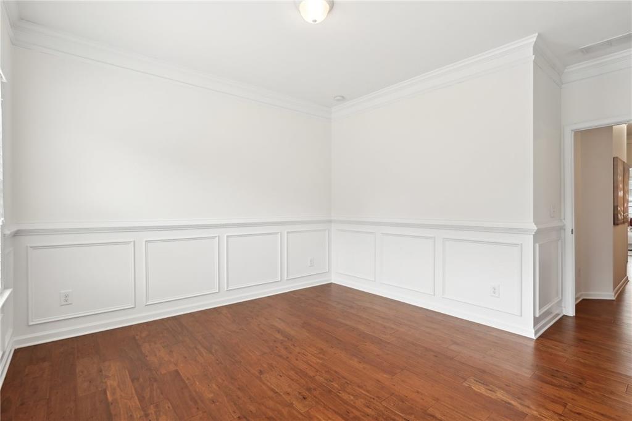
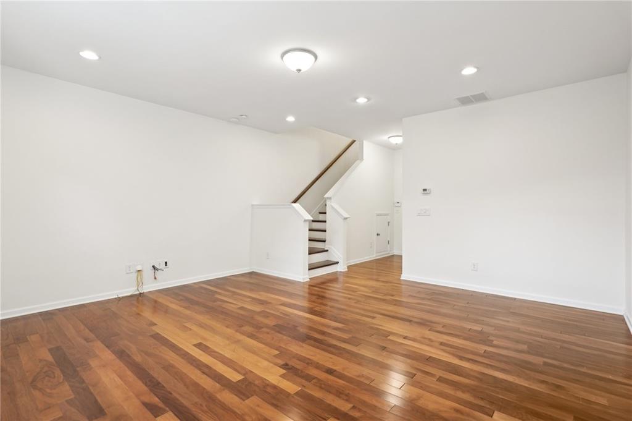
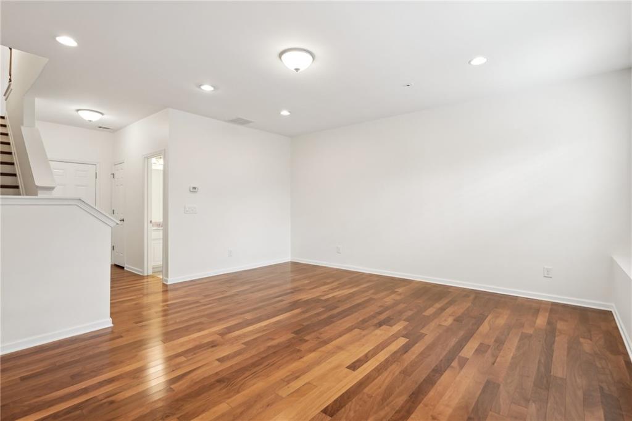
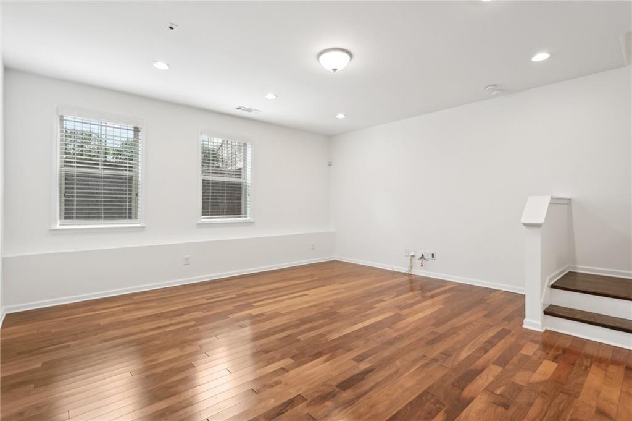
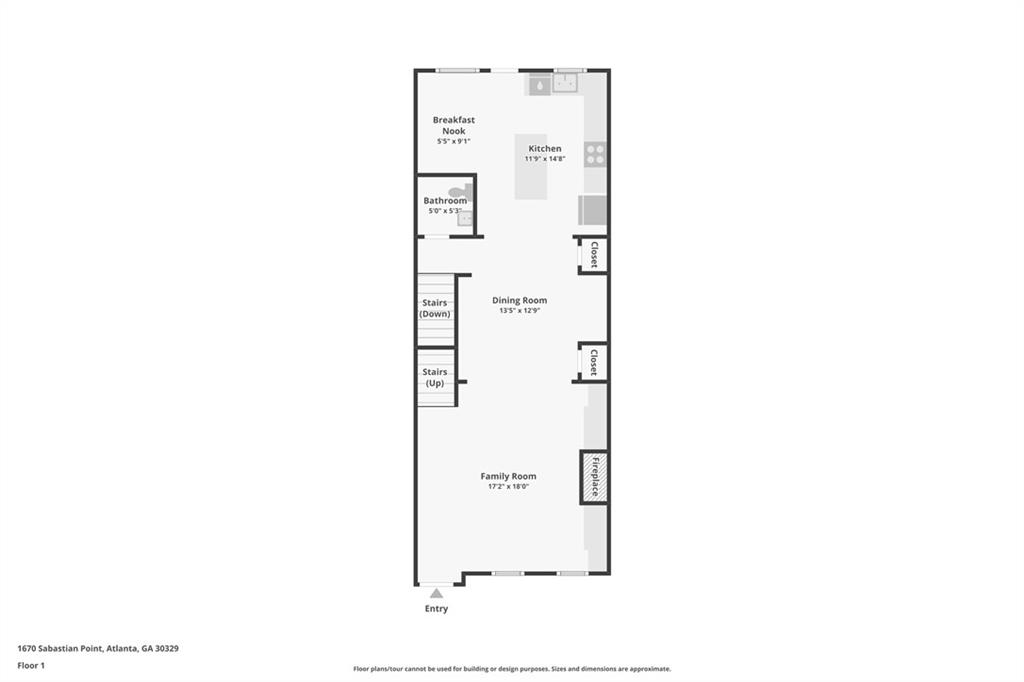
Inside, the open-concept main level is bright and welcoming, featuring hardwood floors and abundant natural light. The spacious living and dining areas create a seamless flow, ideal for both relaxing and entertaining. The kitchen, designed for both function and style, offers ample cabinetry, generous counter space, and stainless steel appliances, making meal prep a breeze.

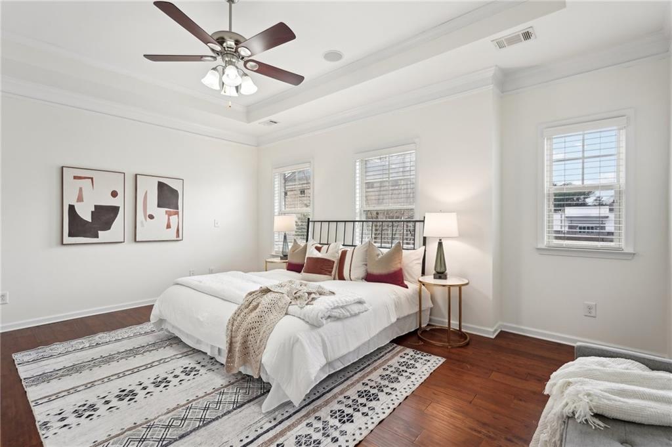
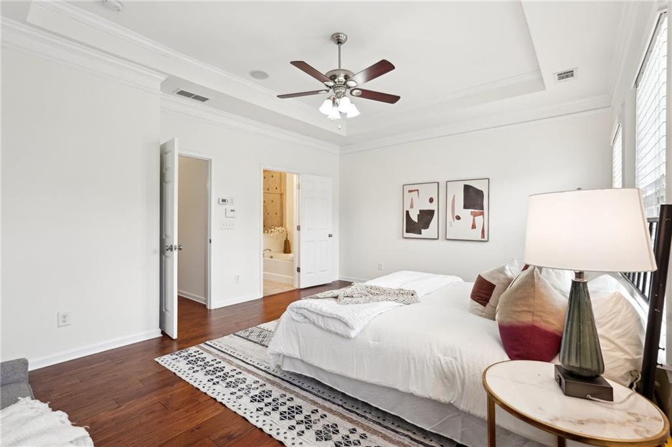
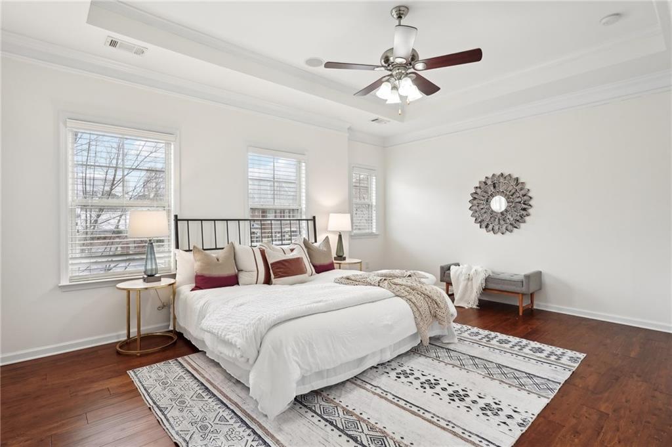
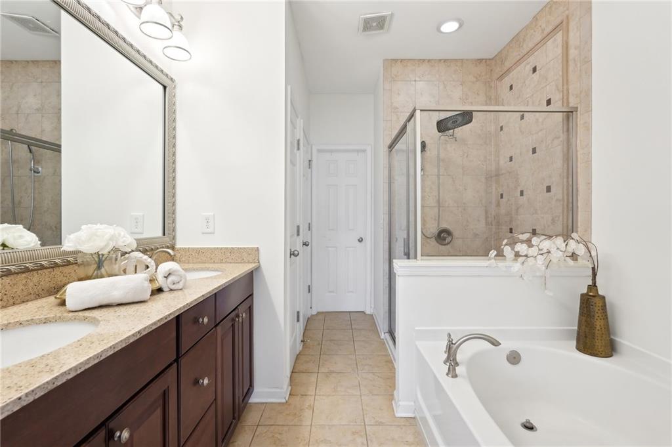
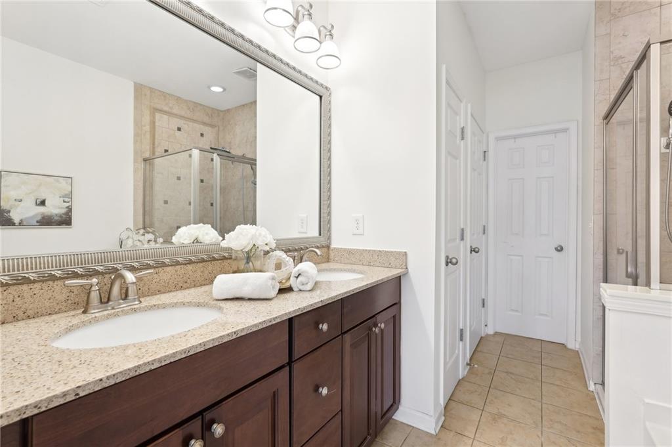
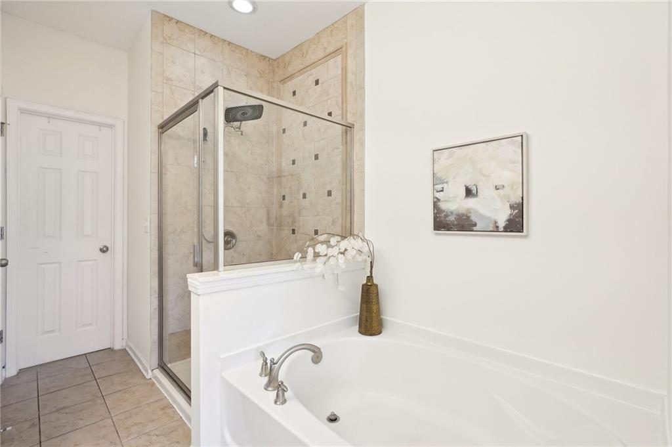
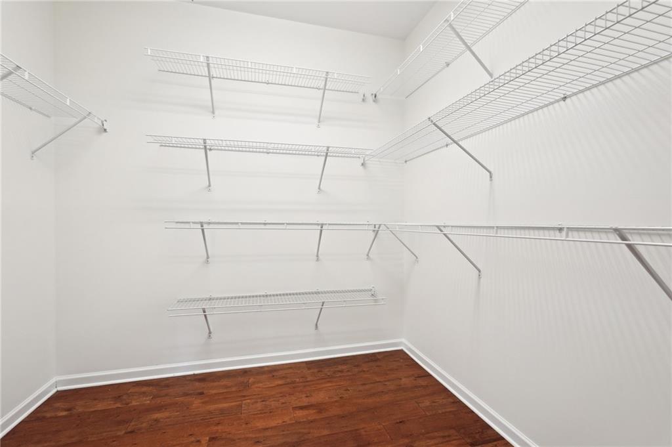
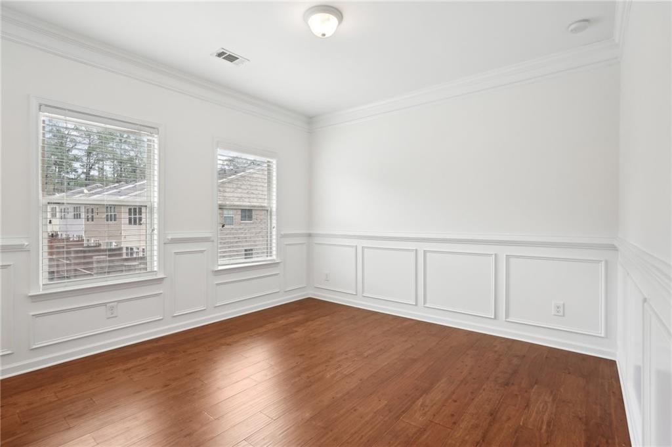
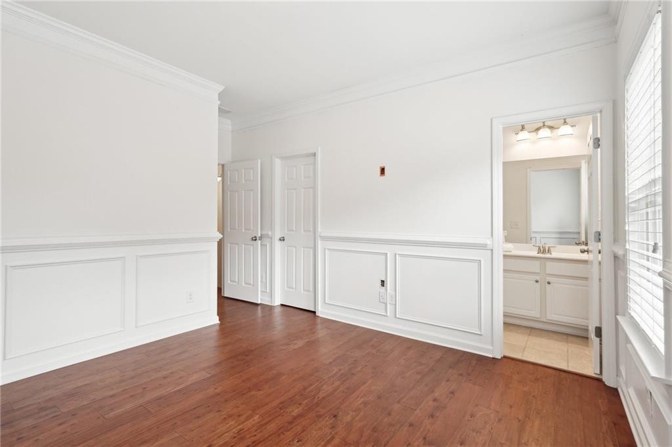
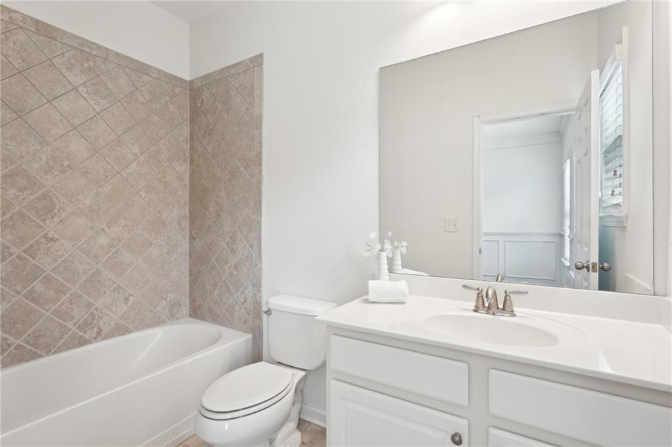
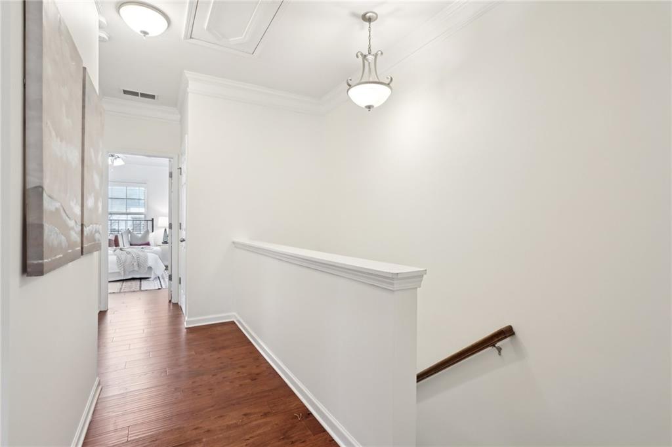
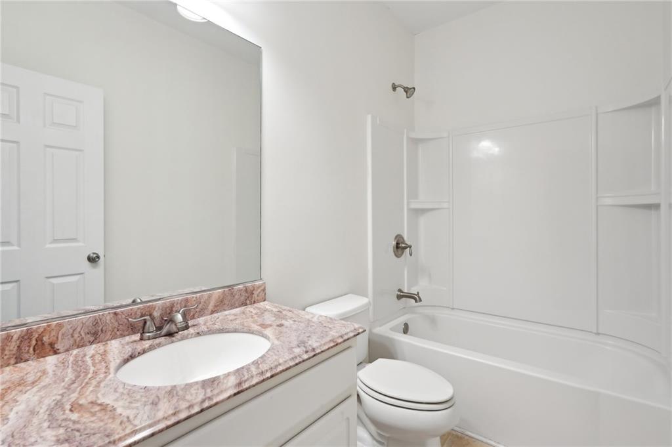
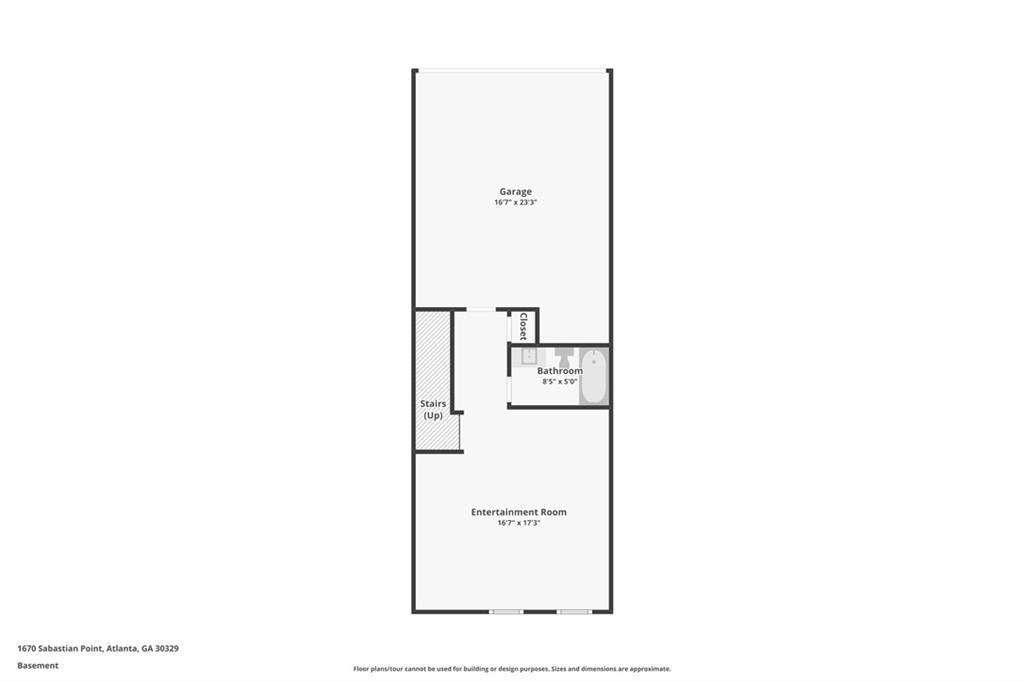
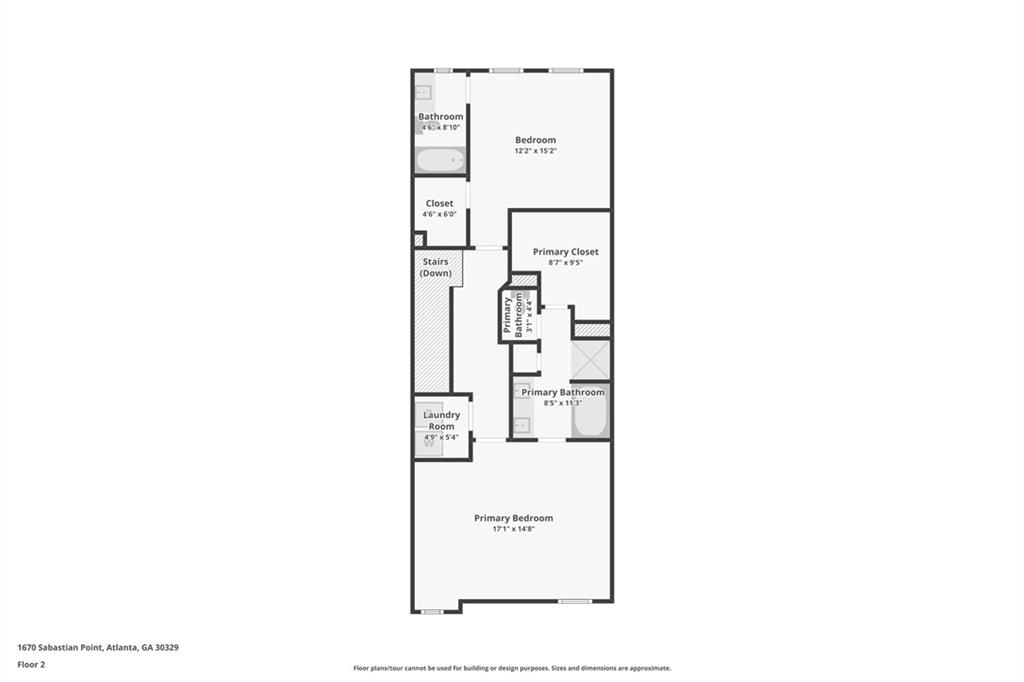
Upstairs, the primary suite provides a peaceful retreat, complete with a large walk-in closet and en-suite bath. The second bedroom, also with its own private bath, is perfect for guests or a home office. On the lower level, a versatile bonus space with an additional full bathroom adds even more flexibility--ideal for a home gym, media room, or workspace.

Whether you're seeking proximity to top employers, an easy lock-and-leave lifestyle, or a community with fantastic amenities, this townhome delivers. Experience effortless living in a location that keeps you close to everything.

Share Property

Location

1670 Sabastian Point NE, Atlanta, GA 30329

Status

Sold

Date Sold

April 23, 2025

Property Amenities

Interior
Laundry room Laundry Room
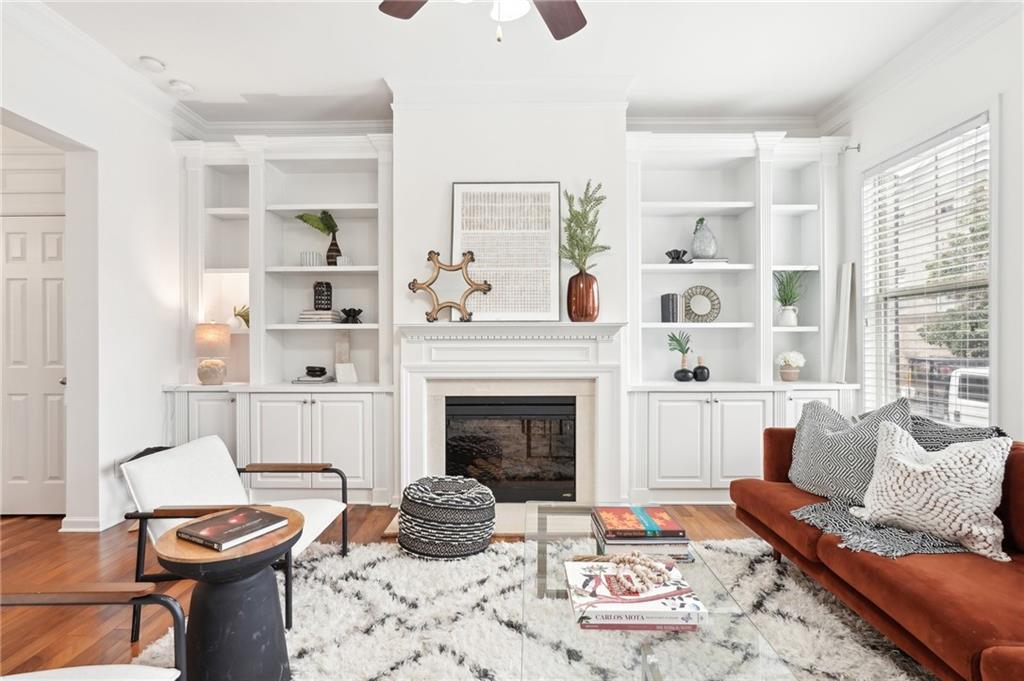
Fireplace Living Room
Appliances Dishwasher, Electric Range, Refrigerator
Flooring Hardwood
Total Bedrooms: 3
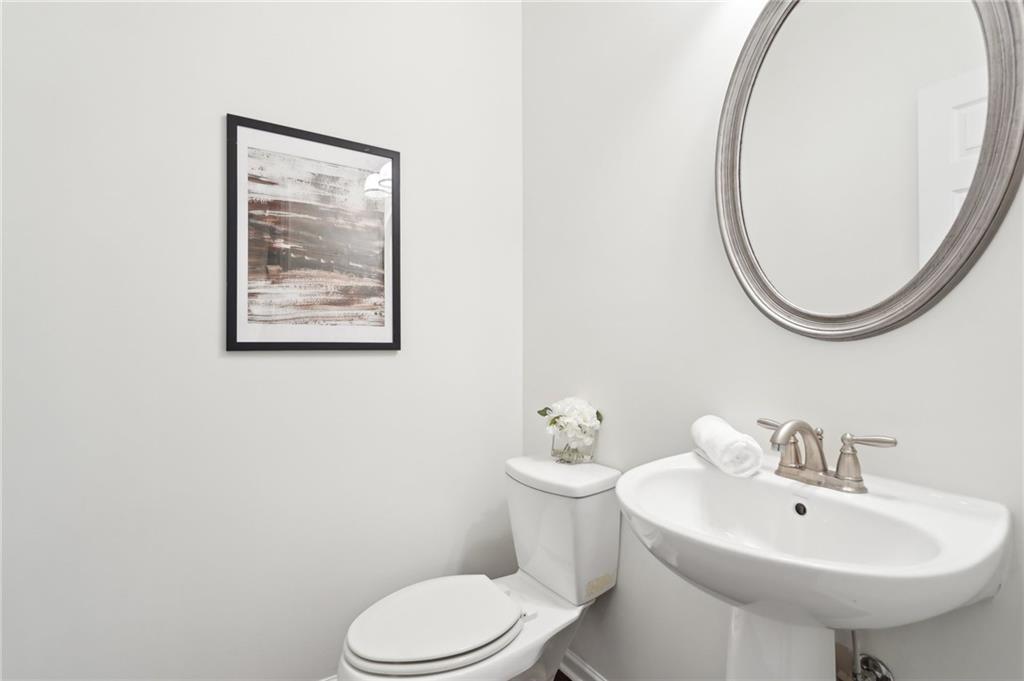
Half Bathrooms: 1
Full Bathrooms: 3
Other Interior Features Bookcases, High Speed Internet, Walk-In Closet(s)
Area & Lot
Total area 2,200 Sq.Ft.
Lot Area 583.7 Sq.Ft.
Living area 2,200 Sq.Ft.
MLS® ID 7524171
Year Built 2010
High School Druid Hills
Middle School Druid Hills
Elementary School Briar Vista
Water Frontage None
View Description Other
Architecture Styles Traditional
Type Townhouse
Status Sold
Exterior
Stories 3
Pool In Ground
Air conditioning Central Air
Heat type Central
Green Feature None
Disability Features None
Water Source Public
Garage Space 2.0
Security Features Security Gate, Security System Owned
Sewer Public Sewer
Other Exterior Features None
Parking Attached, Garage
Lot Features Front Yard, Level, Zero Lot Line
Roof Composition
Utilities Cable Available, Electricity Available, Phone Available, Sewer Available, Water Available
Finance
Sales Price $525,000
HOA Fees $280 monthly
Real Estate Tax $9,930 yearly

360 Virtual Tour

Take a tour of this property

Let’s Start a Conversation

Connect with a real estate professionals who values trust, insight, and personal attention. Every step is guided by a deep understanding of what “home” truly means.