Leave a Message

By providing your contact information to Atlanta Turtle Group, your personal information will be processed in accordance with Atlanta Turtle Group's Privacy Policy. By checking the box(es) below, you expressly consent to receive marketing or promotional real estate communication from Atlanta Turtle Group in the manner selected by you. For SMS text messages, message frequency varies. Message and data rates may apply. Consent is not a condition of purchase of any goods or services. You may opt out of receiving further communications from Atlanta Turtle Group at any time. To opt out of receiving SMS text messages, reply STOP to unsubscribe. SMS text messaging is subject to our Terms of Use.

Thank you for your message. We will be in touch with you shortly.

1791 Evans Drive SW
1791 Evans Drive SW
1791 Evans Drive SW
1791 Evans Drive SW
1791 Evans Drive SW
1791 Evans Drive SW
1791 Evans Drive SW
1791 Evans Drive SW
1791 Evans Drive SW
1791 Evans Drive SW
1791 Evans Drive SW
1791 Evans Drive SW
1791 Evans Drive SW
1791 Evans Drive SW
1791 Evans Drive SW
1791 Evans Drive SW
1791 Evans Drive SW
1791 Evans Drive SW
1791 Evans Drive SW
1791 Evans Drive SW
1791 Evans Drive SW
1791 Evans Drive SW
1791 Evans Drive SW
1791 Evans Drive SW
1791 Evans Drive SW
1791 Evans Drive SW
1791 Evans Drive SW
1791 Evans Drive SW
1791 Evans Drive SW
1791 Evans Drive SW
1791 Evans Drive SW
1791 Evans Drive SW
1791 Evans Drive SW
1791 Evans Drive SW
1791 Evans Drive SW
1791 Evans Drive SW
1791 Evans Drive SW
1791 Evans Drive SW
1791 Evans Drive SW
1791 Evans Drive SW
1791 Evans Drive SW
1791 Evans Drive SW
1791 Evans Drive SW
1791 Evans Drive SW
1791 Evans Drive SW
1791 Evans Drive SW
1791 Evans Drive SW
1791 Evans Drive SW
1791 Evans Drive SW
1791 Evans Drive SW
1791 Evans Drive SW
1791 Evans Drive SW
1791 Evans Drive SW
1791 Evans Drive SW
1791 Evans Drive SW
VIEW PHOTOS
Courtesy of Keller Williams Realty Metro Atlanta
$365,000

1791 Evans Drive SW

3 Beds 2 Baths 1,633 Sq.Ft. 8,015.04 Sq.Ft.

Description

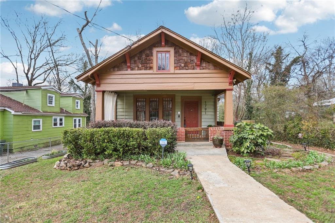
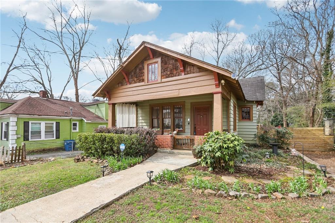
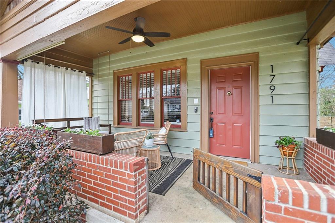
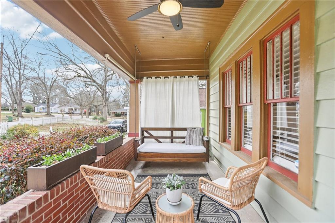
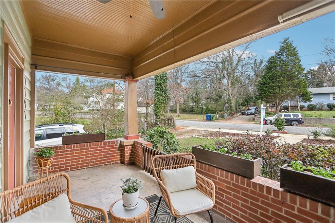
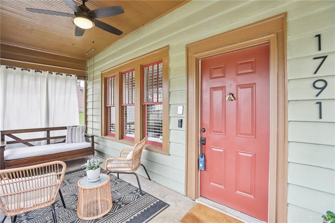
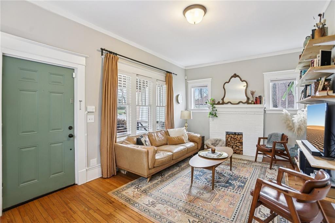
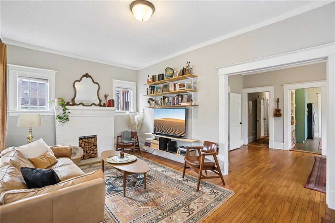
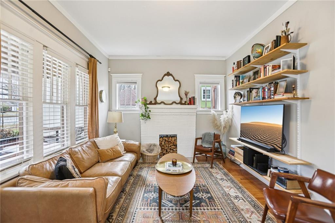
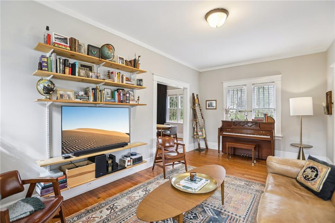
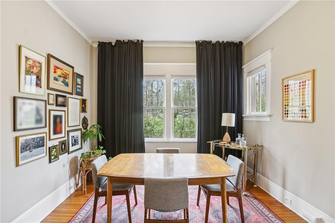
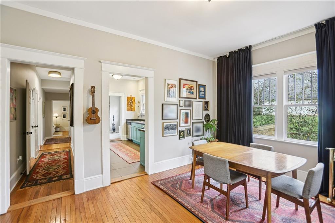
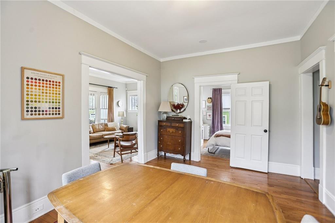
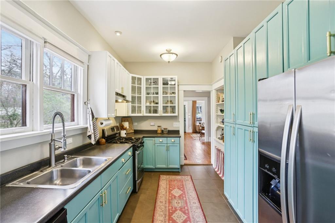
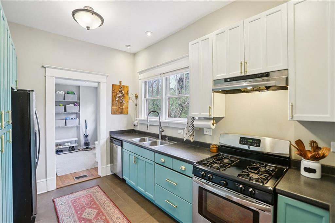
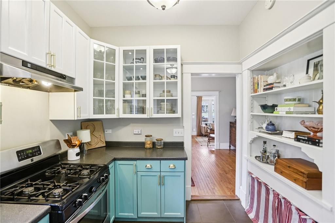
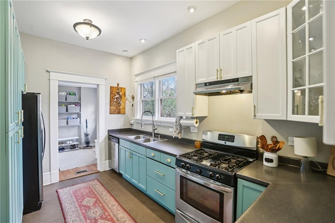
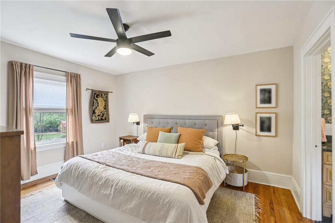
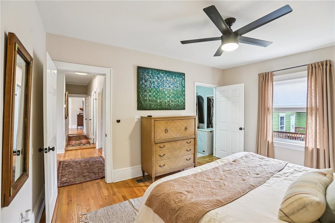
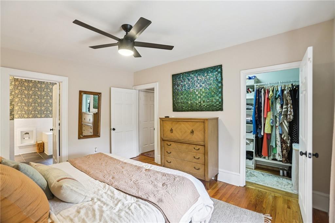
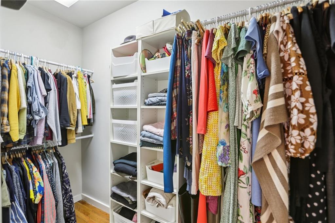
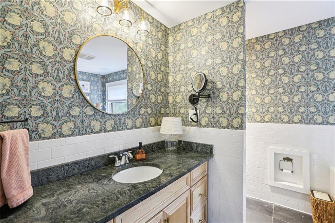
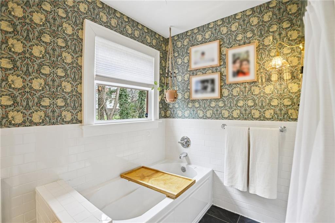
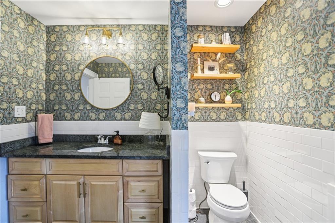
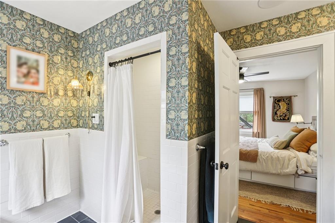
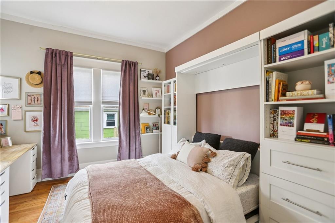
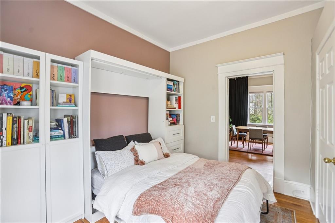
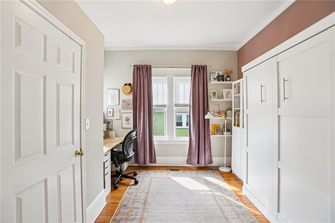
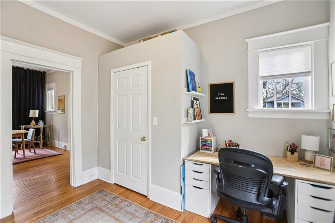
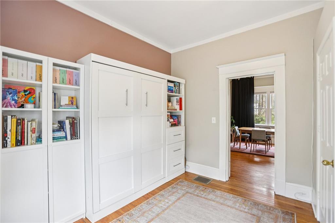
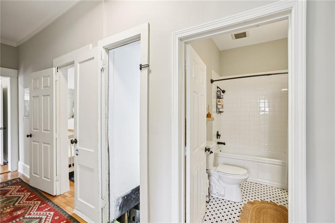
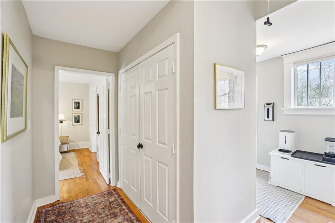
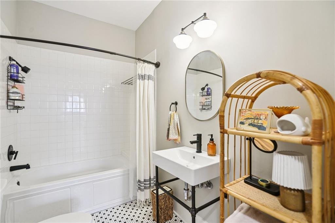
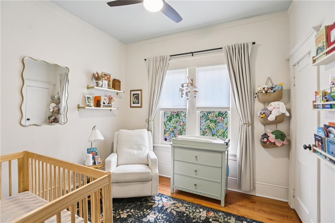
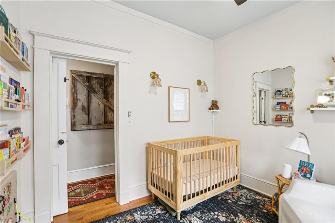
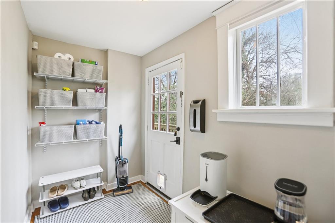
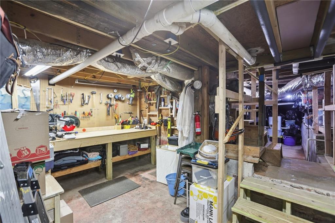
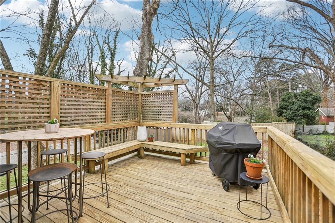
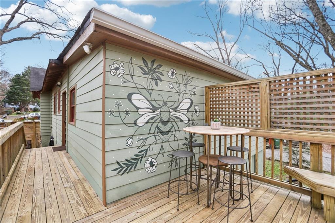
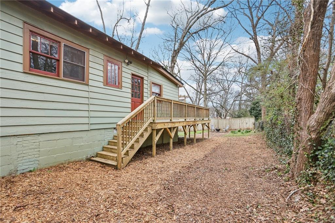
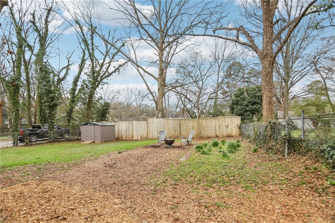
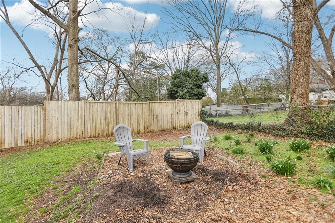
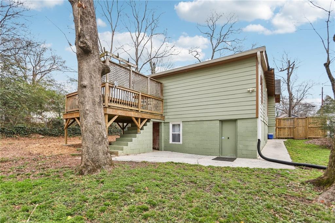
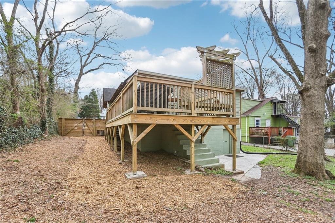
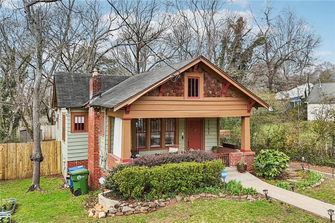
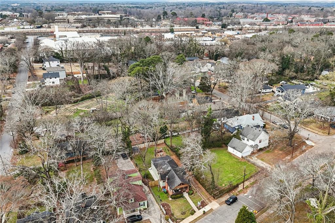
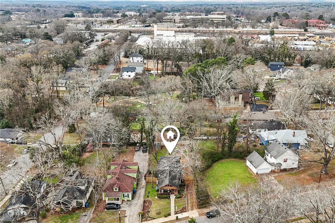
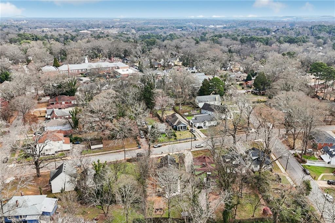
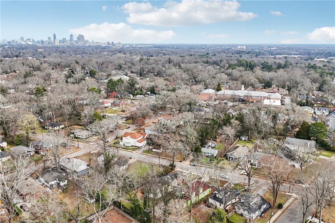
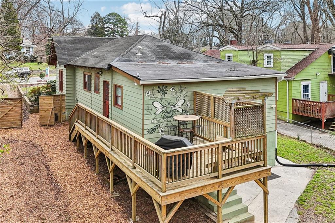
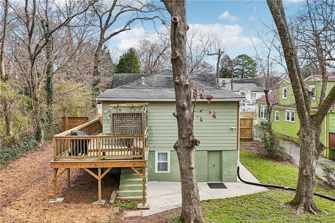
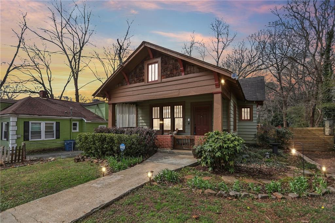
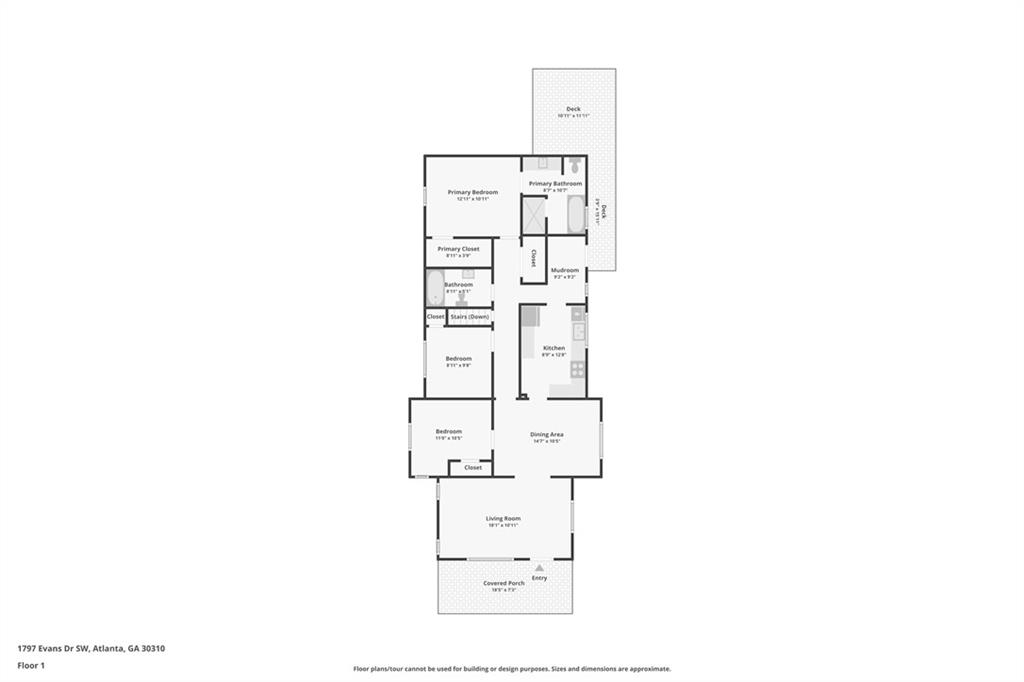
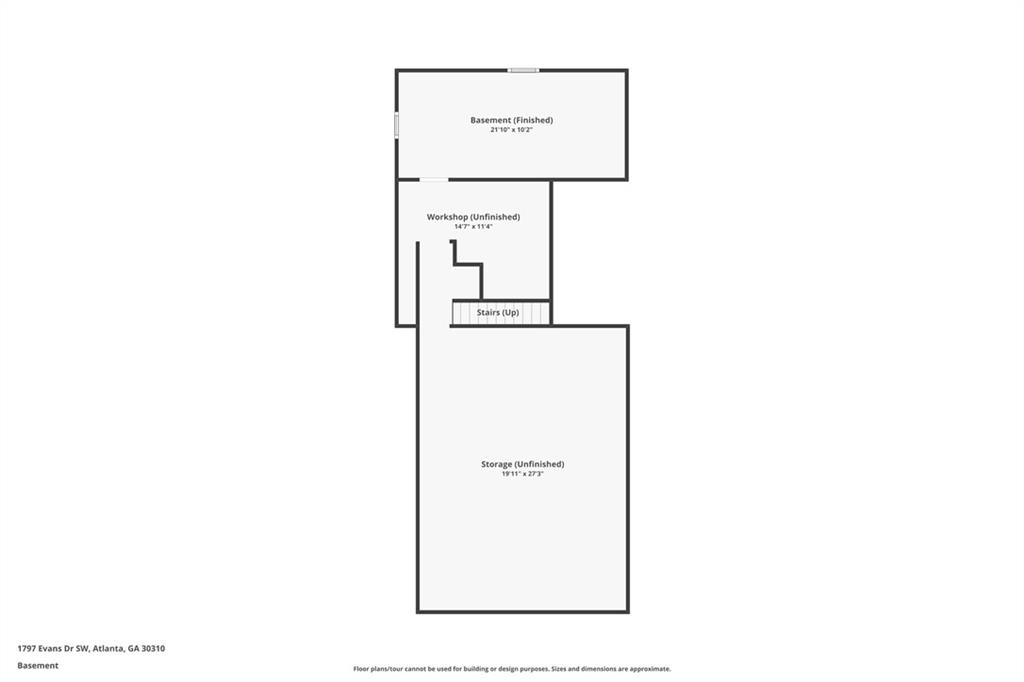
Craftsman charm meets a warm, vintage aesthetic in this Sylvan Hills home! This established community is full of wonderful neighbors, mature trees and classic architecture. Atlanta and all it has to offer to just outside your door - centrally located to several city parks, 15 min bike ride/5 min drive to Beltline, MARTA, downtown Atlanta, airport, all interstates and close to the Lee & White development. You will quickly find that the front porch will be your favorite place - it overlooks the front yard garden that seller has thoughtfully created and is the perfect space for morning coffee, watching the birds at the feeders and hanging out with friends. If you are looking for more of a private exterior space, look no farther than the back deck - it overlooks the level, fenced back yard that is awaiting your personal touches! The floor plan is functional with an easy flow making furniture placement a breeze. There is a formal dining room, galley style kitchen with cabinetry that will make you happy every time you pass through, the coveted mud room off the side door with extra storage, a bedroom with a Murphy bed that allows for dual function and bonus basement space with direct access to the exterior (and loads of storage to boot!) that would function beautifully as a home office, gym or artist studio. There are fun design elements throughout the home from the warm paint colors to the cute wallpaper! The sellers have meticulously updated and cared for the home including replacement of the sewer and water line to the house, installation of a new HVAC, finishing out the bonus room, adding a new shed, revamping the primary bathroom and removing/trimming trees for safety. This one is a MUST see!

Share Property

Location

1791 Evans Drive SW, Atlanta, GA 30310

Status

Sold

Date Sold

March 27, 2026

Property Amenities

Interior
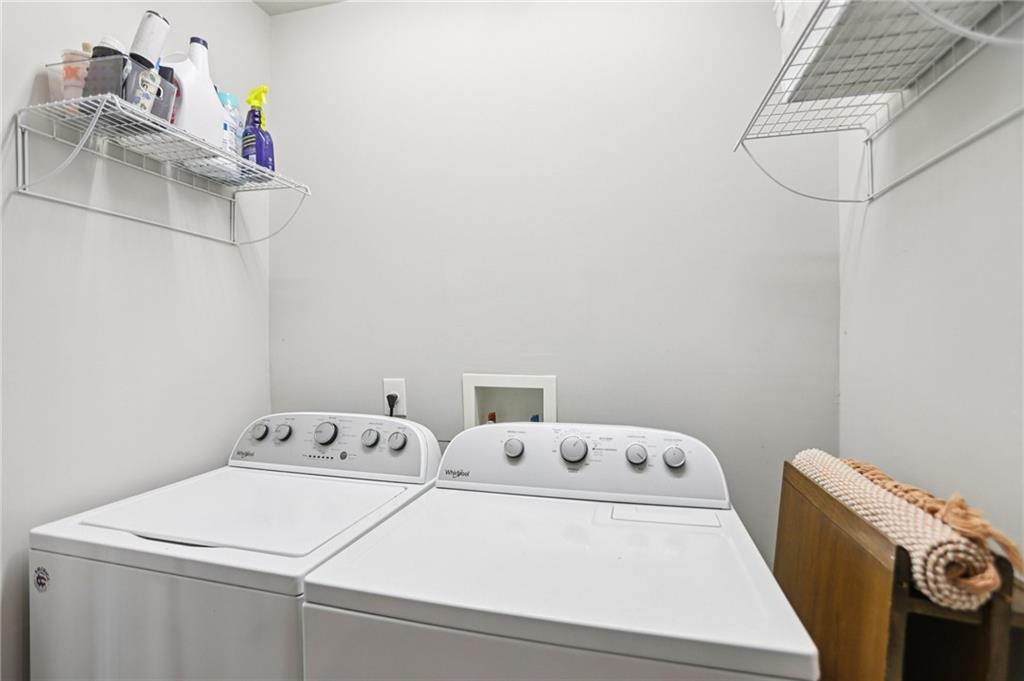
Laundry room In Hall, Main Level
Fireplace Decorative
Appliances Dishwasher, Gas Range
Flooring Hardwood
Total Bedrooms: 3
Full Bathrooms: 2
Other Interior Features High Ceilings 10 ft Main, Walk-In Closet(s)
Area & Lot
Total area 1,633 Sq.Ft.
Lot Area 8,015.04 Sq.Ft.
Living area 1,633 Sq.Ft.
MLS® ID 7726443
Year Built 1940
High School G.W. Carver
Middle School Sylvan Hills
Elementary School T. J. Perkerson
Water Frontage None
View Description Neighborhood
Architecture Styles Craftsman
Type Residential
Status Sold
Exterior
Stories 1
Pool None
Air conditioning Ceiling Fan(s), Central Air
Heat type Forced Air, Natural Gas
Green Feature None
Disability Features None
Water Source Public
Security Features Security System Leased
Sewer Public Sewer
Other Exterior Features Garden, Private Yard
Parking Driveway
Lot Features Back Yard, Landscaped
Roof Composition
Utilities Cable Available, Electricity Available, Natural Gas Available
Finance
Sales Price $365,000
Real Estate Tax $3,776 yearly

360 Virtual Tour

Take a tour of this property

Let’s Start a Conversation

Connect with a real estate professionals who values trust, insight, and personal attention. Every step is guided by a deep understanding of what “home” truly means.