Leave a Message

By providing your contact information to Atlanta Turtle Group, your personal information will be processed in accordance with Atlanta Turtle Group's Privacy Policy. By checking the box(es) below, you expressly consent to receive marketing or promotional real estate communication from Atlanta Turtle Group in the manner selected by you. For SMS text messages, message frequency varies. Message and data rates may apply. Consent is not a condition of purchase of any goods or services. You may opt out of receiving further communications from Atlanta Turtle Group at any time. To opt out of receiving SMS text messages, reply STOP to unsubscribe. SMS text messaging is subject to our Terms of Use.

Thank you for your message. We will be in touch with you shortly.

2017 Harts Mill Road NE
VIEW PHOTOS
Bought with ATL Turtle Grp Chuck Smith with Keller Williams Realty Metro Atlanta and Listed by CALEB HARWELL with HomeSmart  404-876-4901
$1,200,000

2017 Harts Mill Road NE

4 Beds 5 Baths 4,399 Sq.Ft. 9,583.2 Sq.Ft.

Description

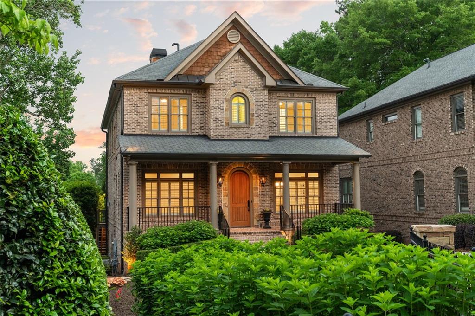
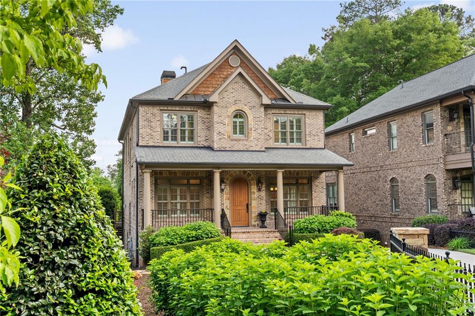
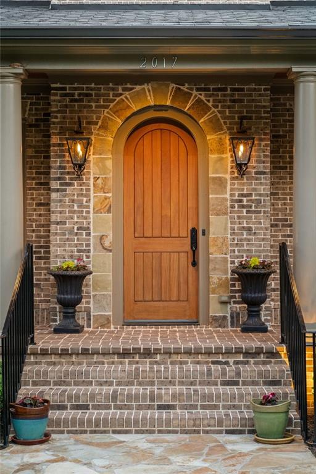
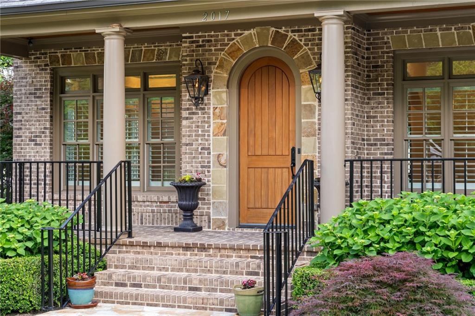
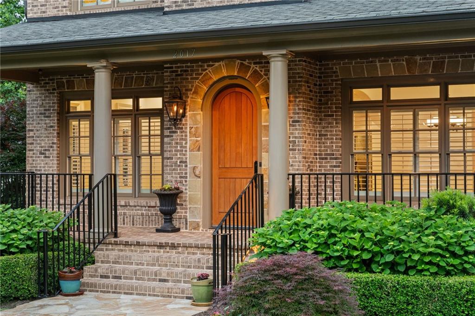
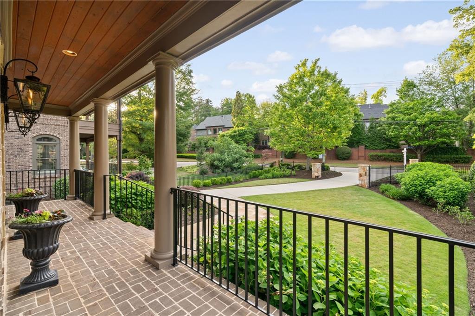
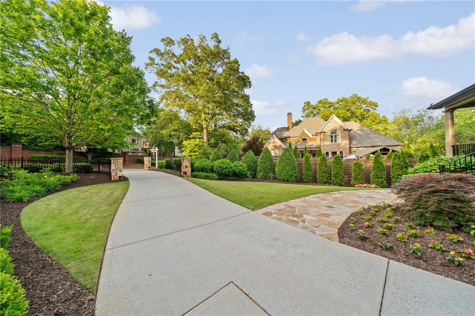
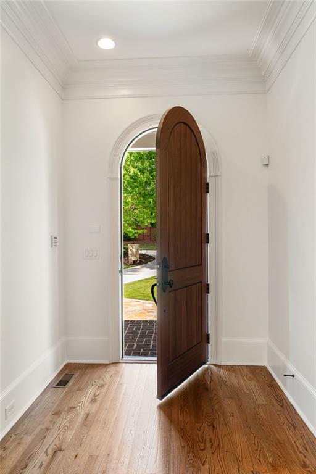
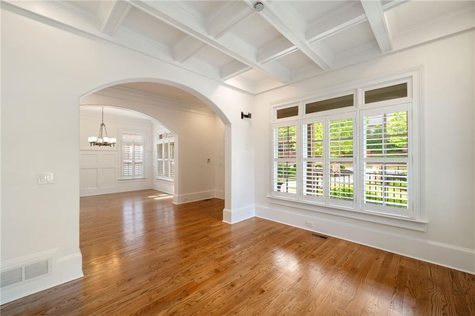
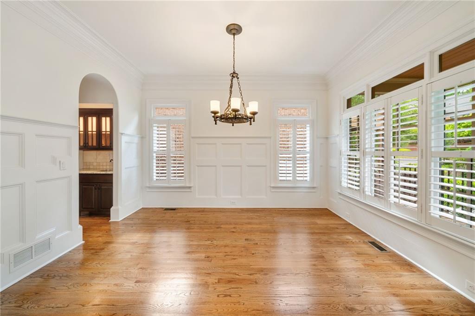
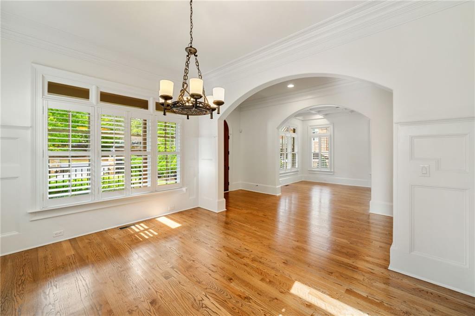
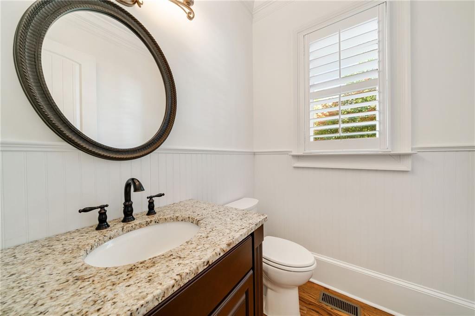
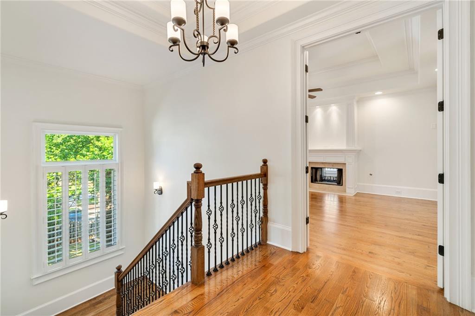
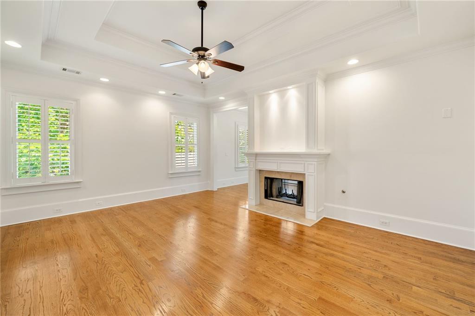
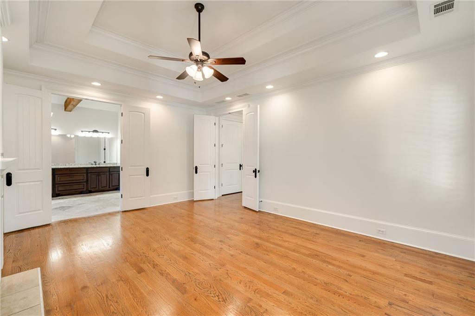
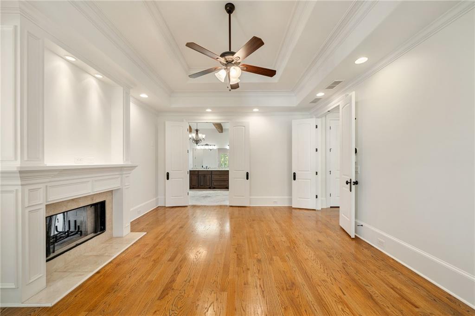
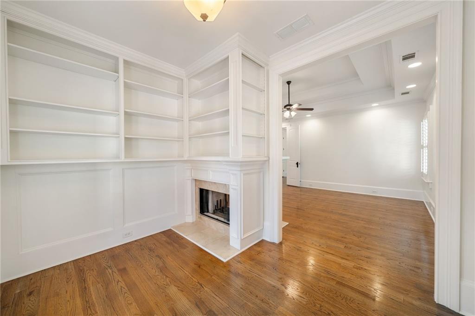
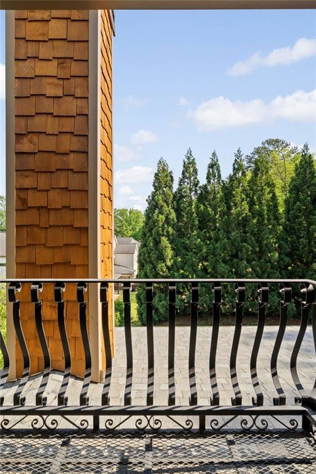
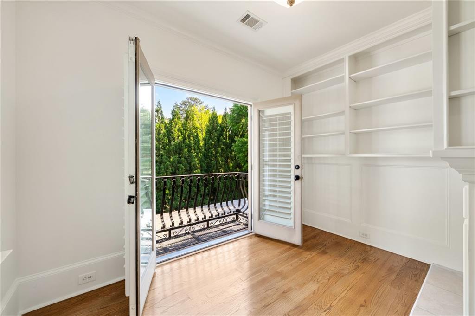
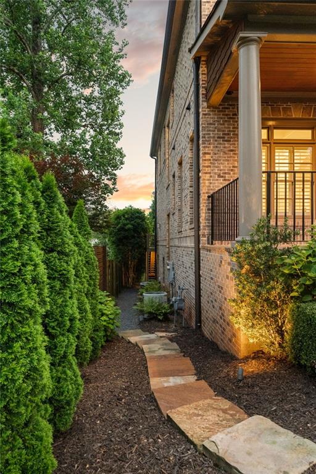
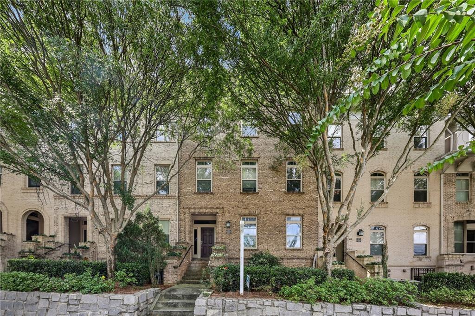
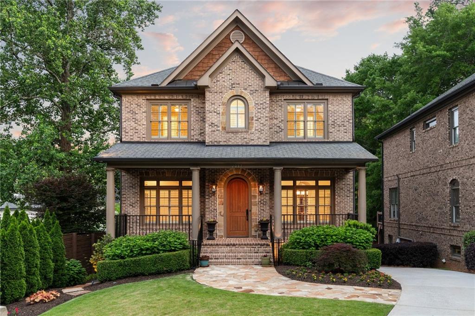
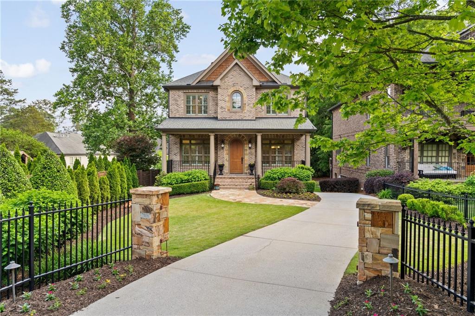
Welcome to 2017 Harts Mill Rd -- A Meticulously Maintained and Thoughtfully Designed Home. You won't come across another home where every inch and detail has been so carefully considered and proactively maintained. This move-in-ready home has just been completely re-painted, pressure washed, and professionally detailed. Nestled in a prime, walkable location, this charming 4,399 sq ft home, lovingly cared for by its sole owner, exudes luxury, quality, and spaciousness. The owners have cultivated beautifully landscaped grounds from front to back, creating an inviting and opulent outdoor setting. As you approach the property, you're greeted by irrigated raised flower beds, low-voltage landscape lighting that illuminates beautifully at night, and a charming stone pathway. This four-sided brick home features a relaxing covered front porch with gas lanterns, a cedar ceiling, and a stunning wooden arched front door. Entering through the front door, you step into a welcoming foyer with tall ceilings and a clear view all the way through the home to the screened-in back porch. Natural light fills every room. Throughout the home, you'll find rich hardwood floors, 4 bedrooms, and 4.5 bathrooms. The oversized primary suite features its own fireplace and a separate sitting room--perfect for a nursery or private study--complete with a Juliet balcony overlooking the lush backyard.

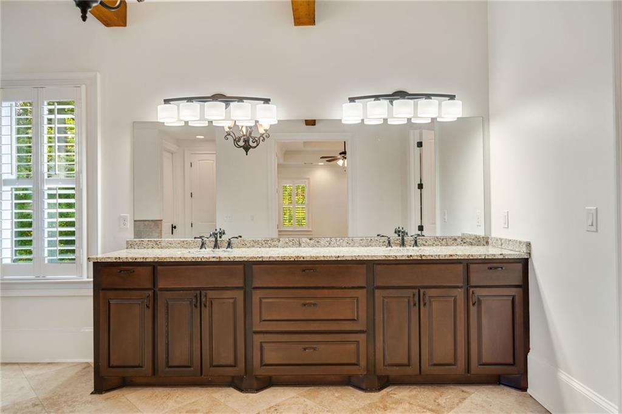
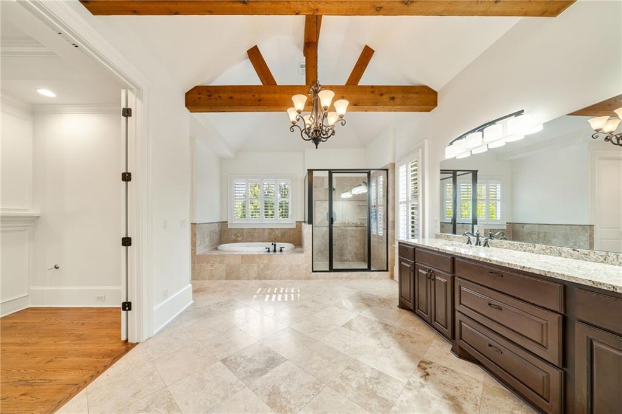
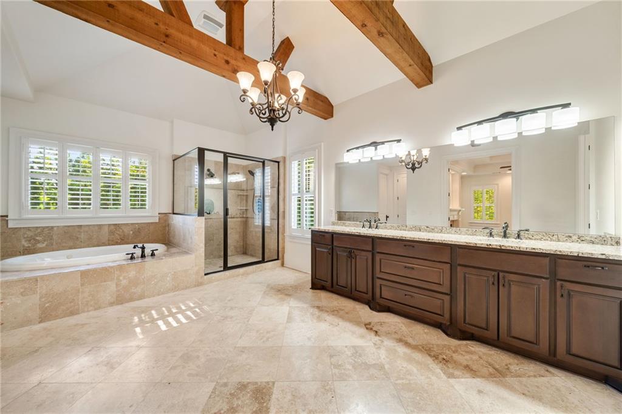
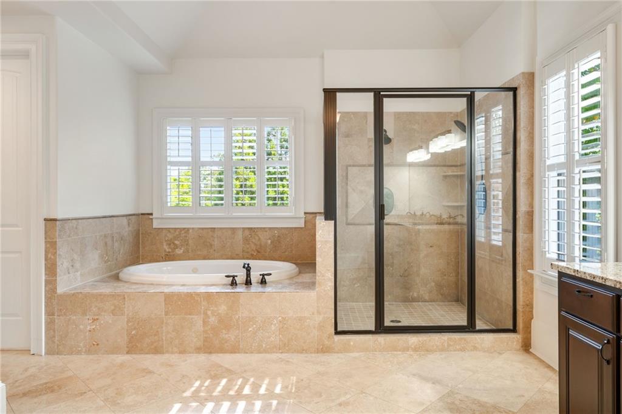
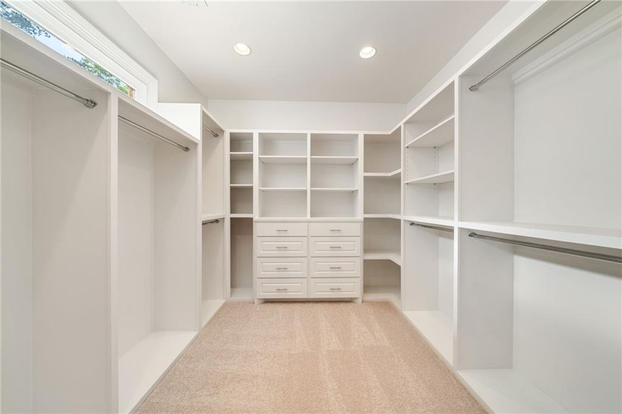
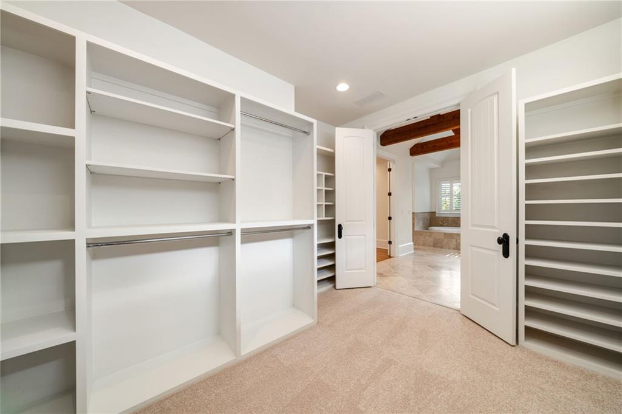
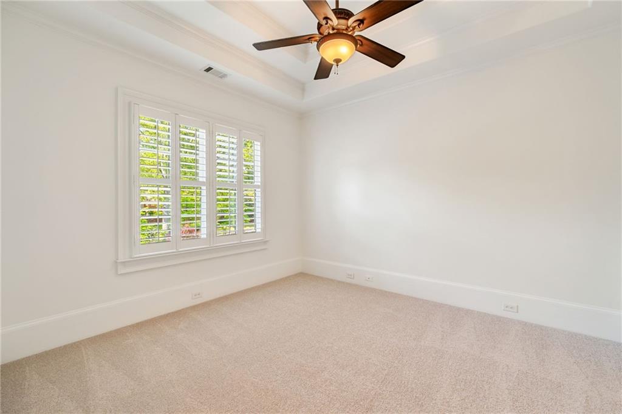
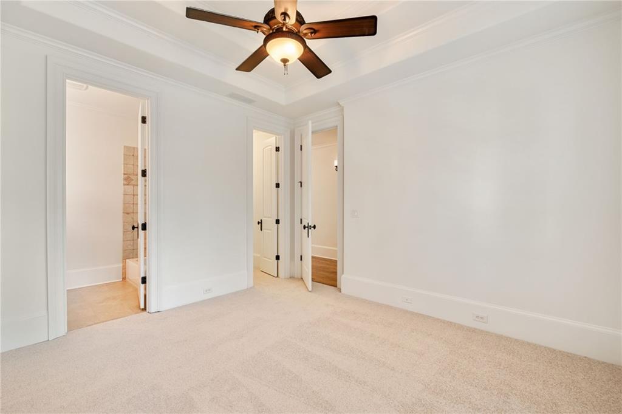
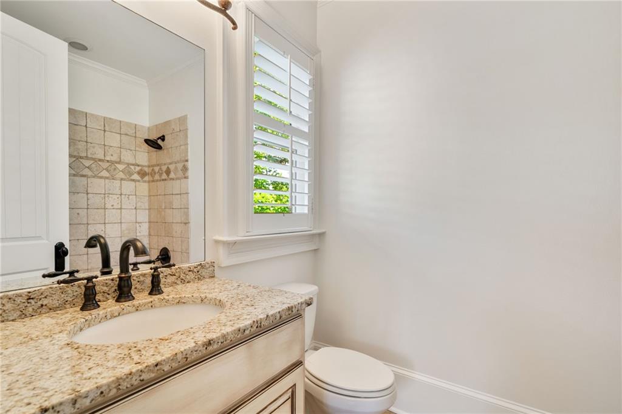
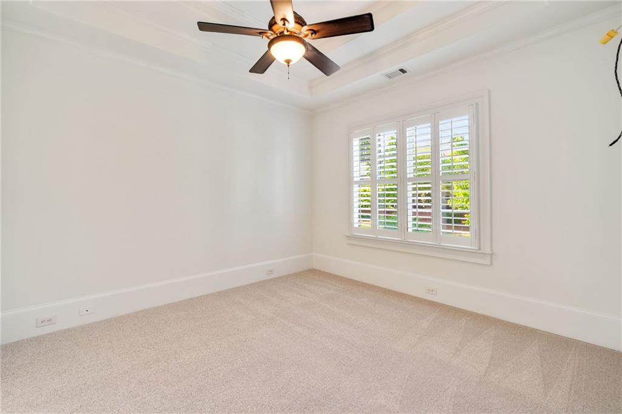
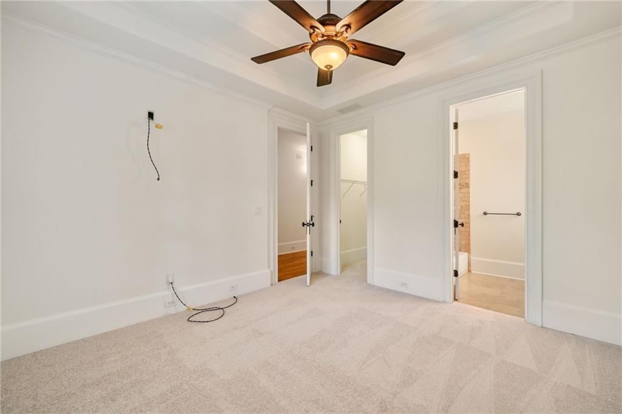
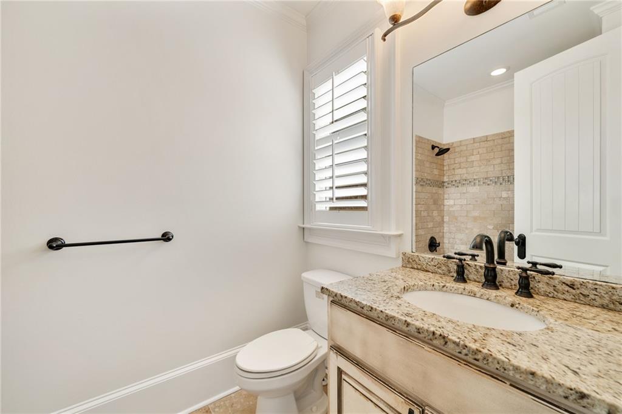
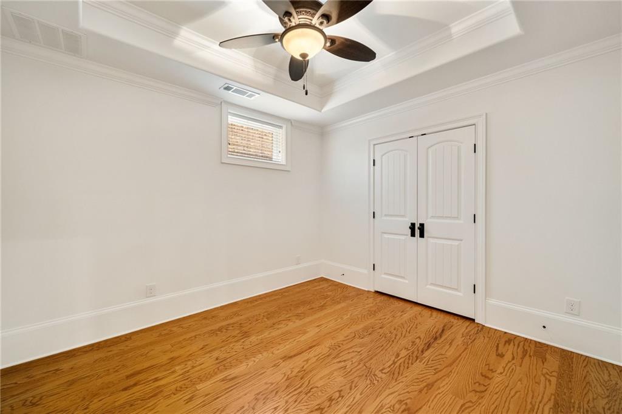
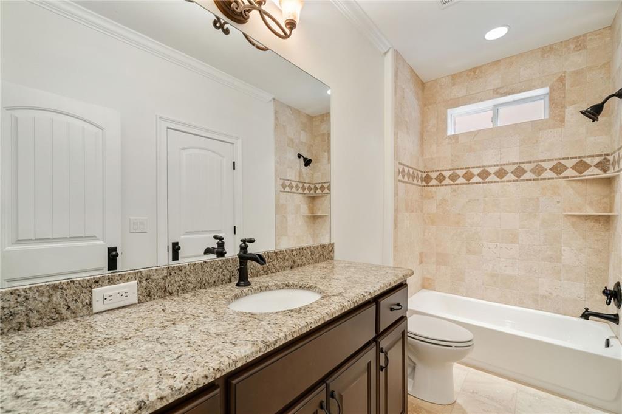
Double doors lead you into the expansive primary bathroom, highlighted by vaulted ceilings with striking cedar beams. Beyond the bathroom is a custom walk-in closet with ample storage space. Each secondary bedroom offers beautiful tray ceilings and its own en-suite full bathroom.

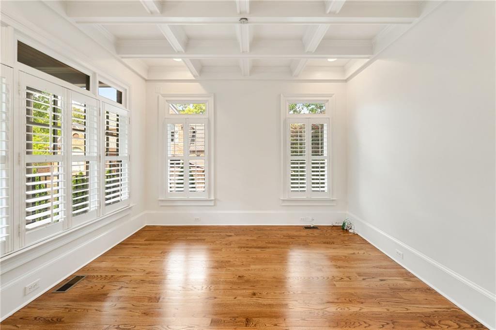
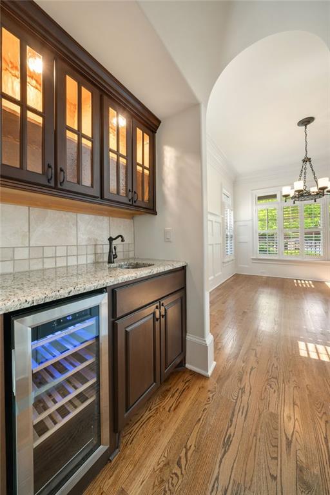
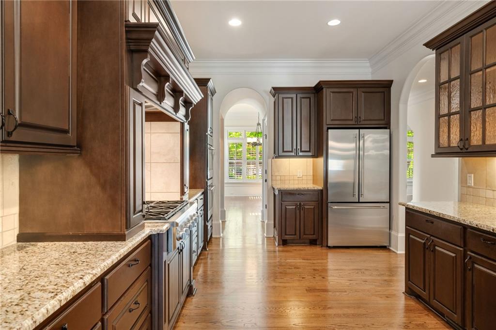
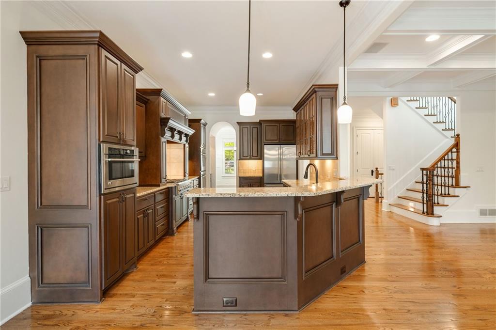
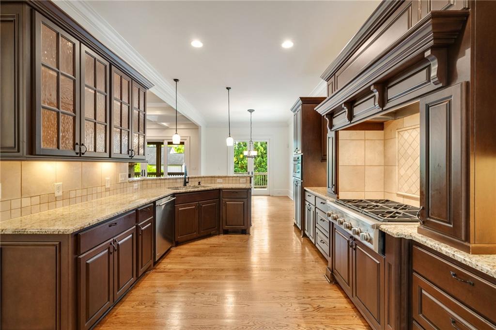
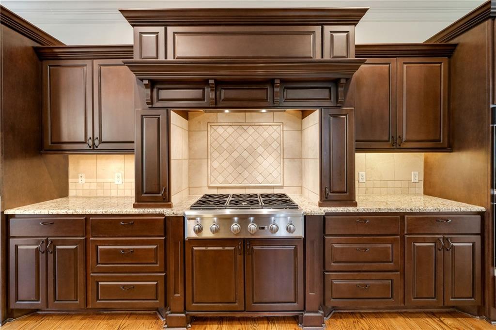
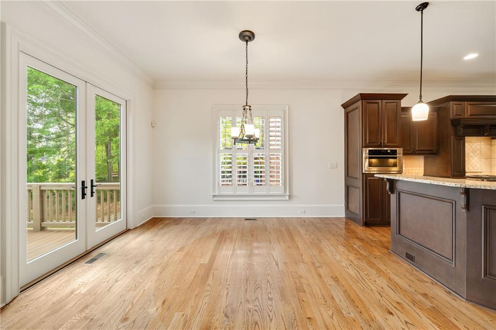
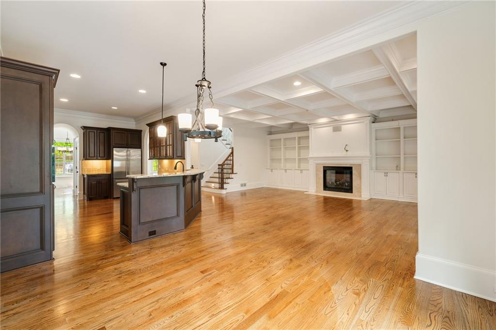
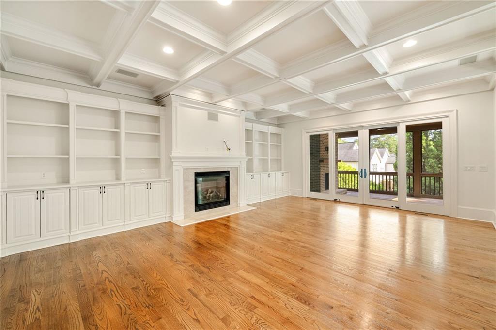
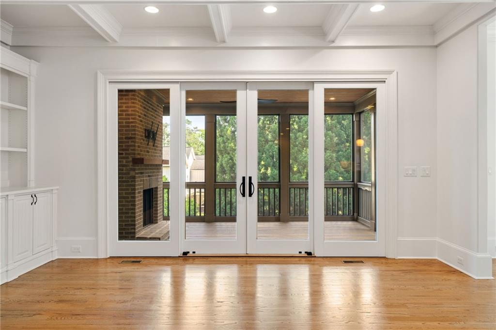
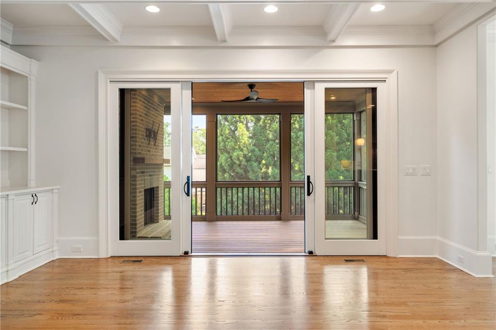
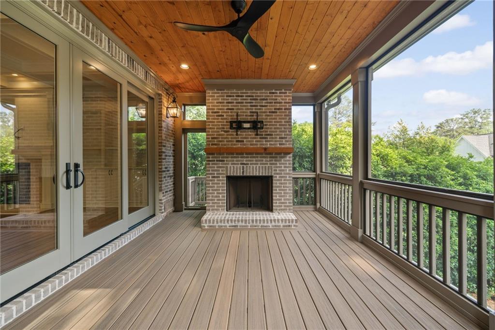
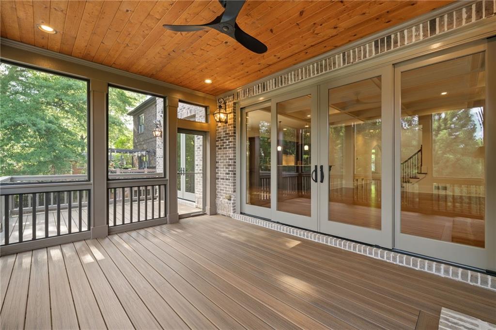
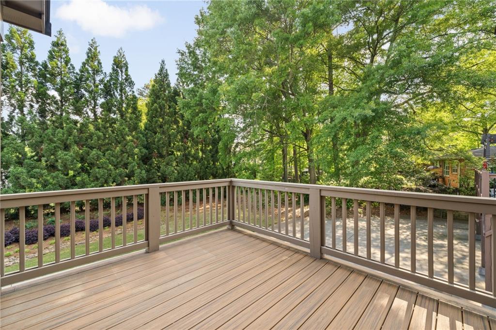
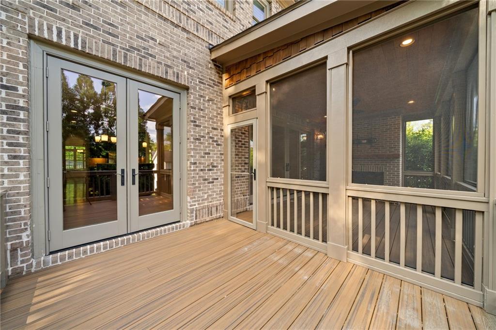
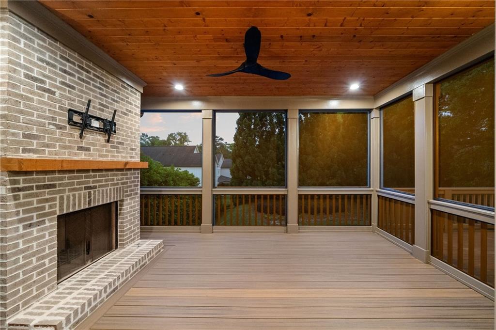
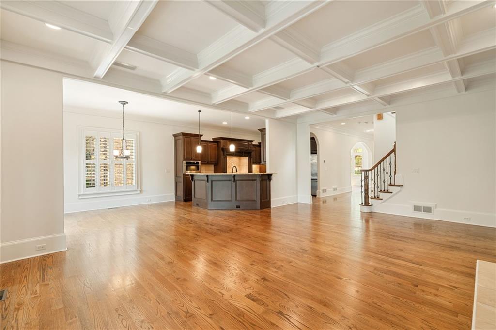
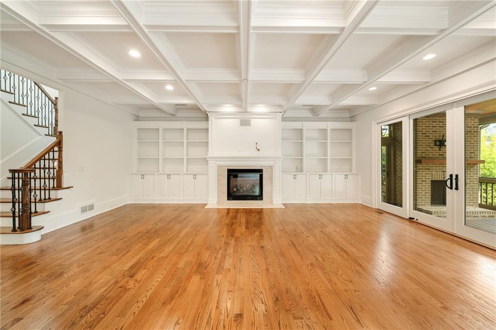
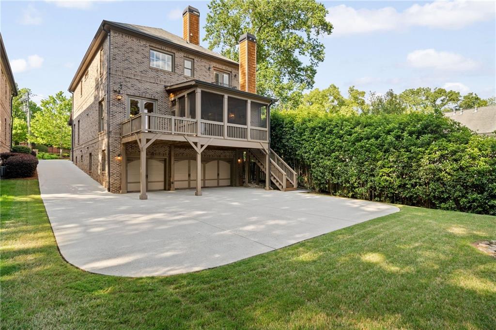
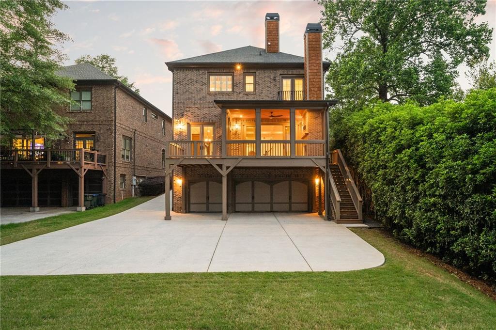
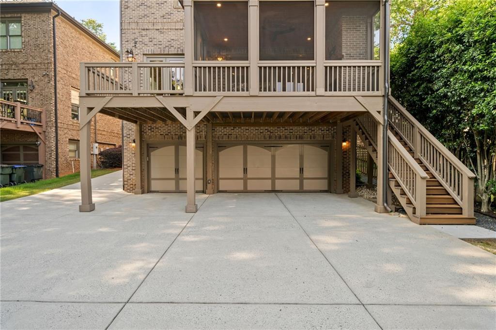
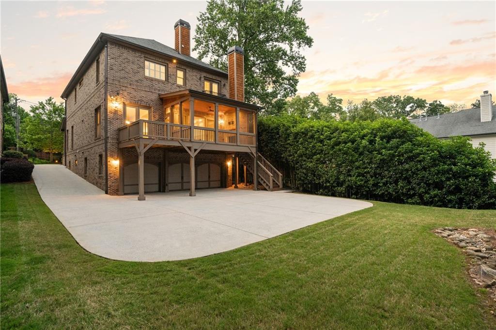
The main floor provides outstanding entertaining spaces, featuring a beautiful coffered ceiling living room flowing seamlessly into the open kitchen. The kitchen is outfitted with GE Monogram appliances, a large walk-in pantry, a separate wine fridge, and an informal dining area. Pella French doors open from the breakfast nook onto a gorgeous Trex screened-in porch with a cedar ceiling and cozy fireplace. There's also an adjoining open-air Trex deck--perfect for a grilling station or outdoor dining setup.

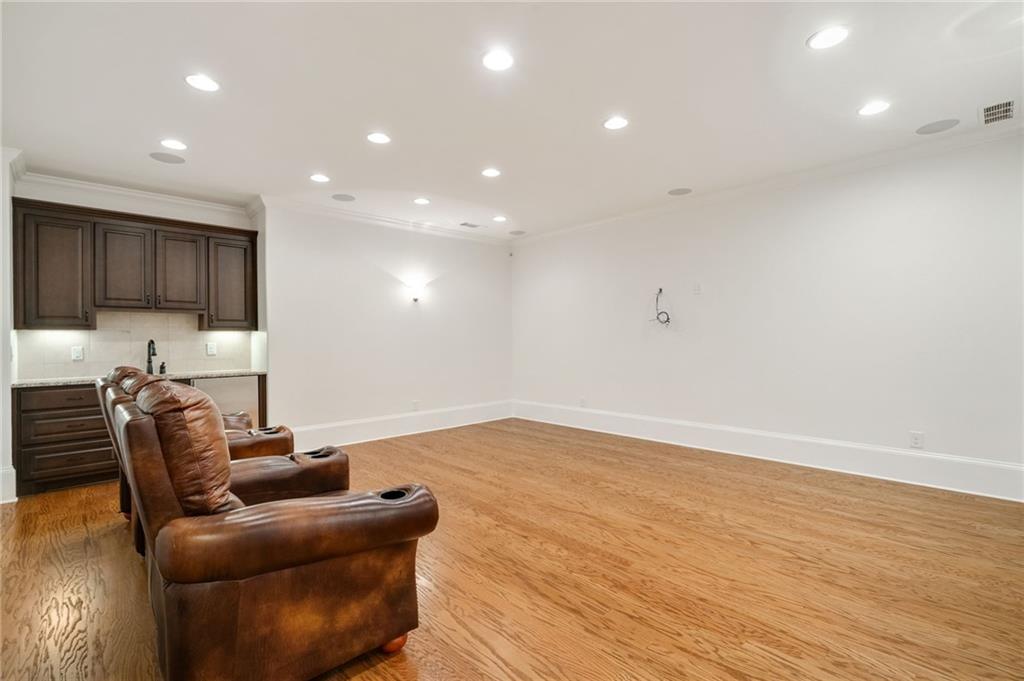
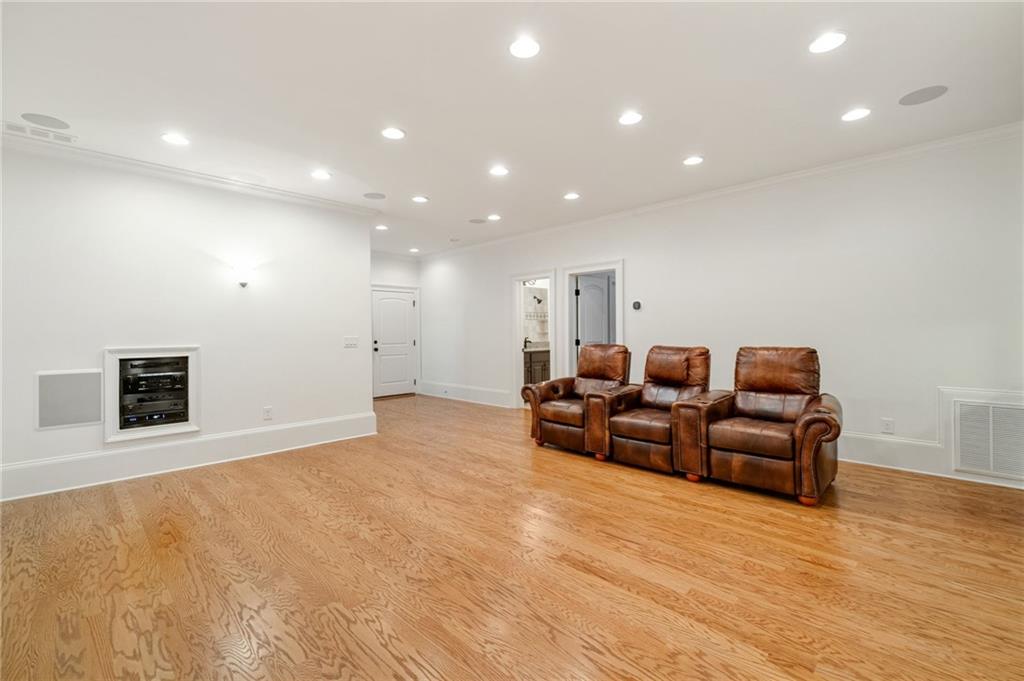
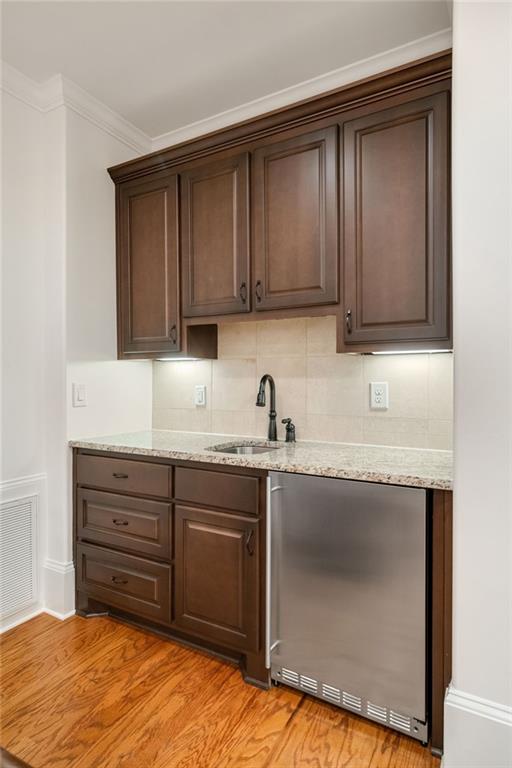
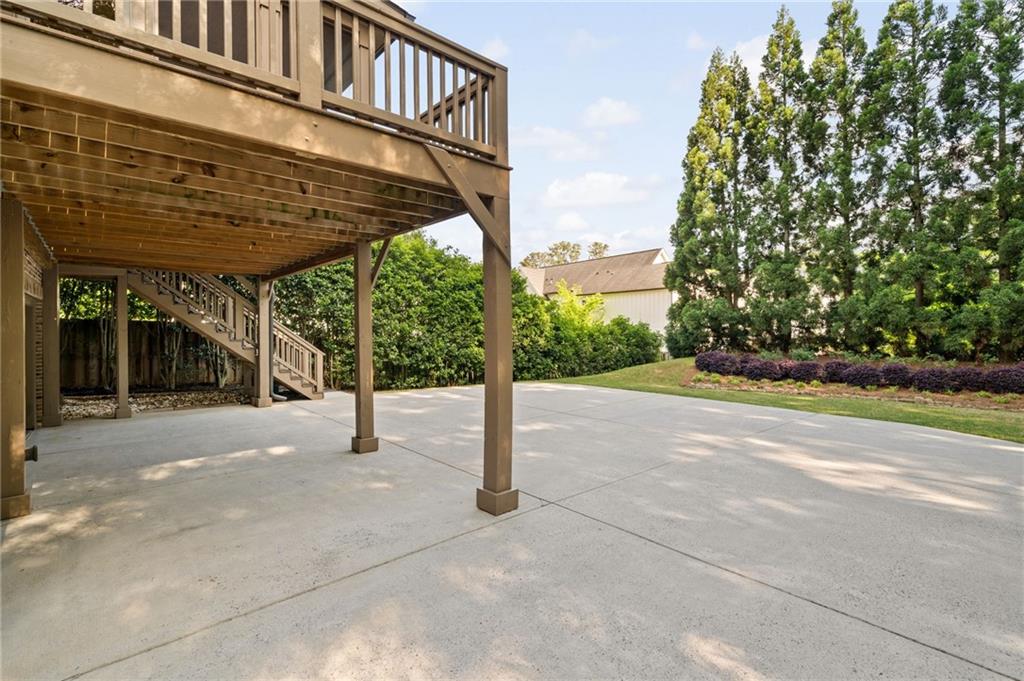
The finished basement adds even more living space, complete with a separate bedroom and full bath, as well as a separate wet bar and is wired for surround sound--ideal for a home theater or entertainment room. A three-car garage, plus additional parking for three or more vehicles, ensures plenty of space for family and guests.

Additional upgrades include a whole-house water filtration system, prewiring for security cameras, and stacked stone columns at the driveway entrance, perfectly designed for an automated gate. Regular professional maintenance, including annual pressure washing of the entire home and driveway and annual window cleaning, ensures the property feels like new construction.

Conveniently located near major interstates and upscale shopping, this home offers the perfect balance of serenity, walkability, and accessibility.Honestly this probably the cleanest resale I've ever listed. These clients put quality and proactive maintenance at the front and you can clearly see it in every area of the home. Wonderful location, beautiful home!
Share Property

Location

2017 Harts Mill Road NE, Chamblee, GA 30341

Status

Sold

Date Sold

June 27, 2025
Chuck Smith

Chuck Smith

TITLE

Founding Partner & Managing Partner

Property Amenities

Interior
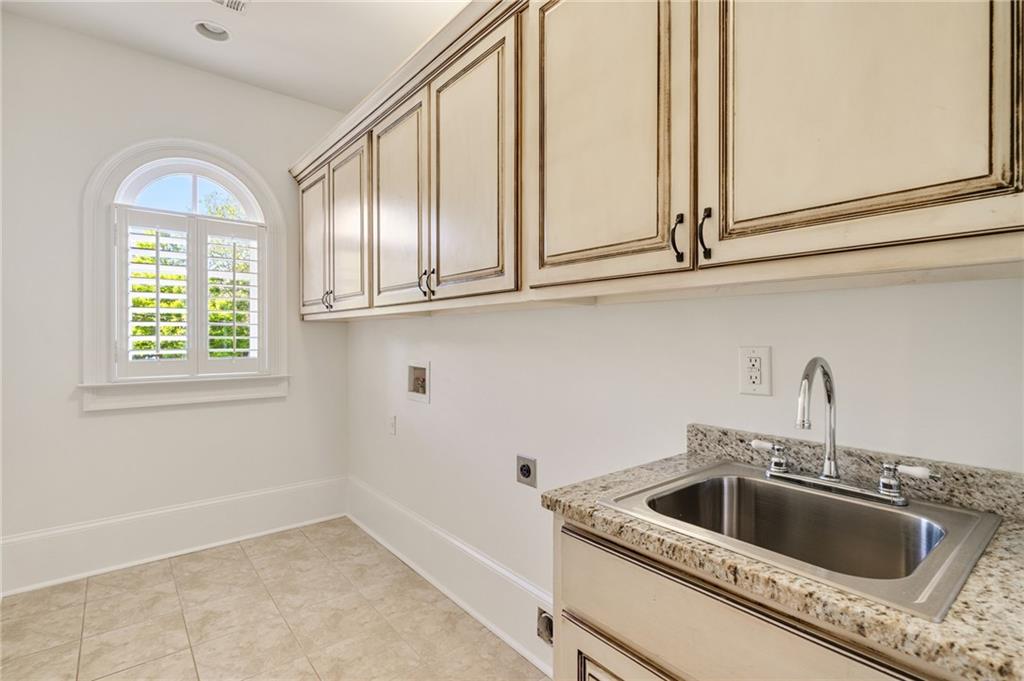
Laundry room Laundry Room, Sink, Upper Level
Fireplace Double Sided, Gas Log, Living Room, Master Bedroom, Outside
Appliances Dishwasher, Disposal, Gas Oven, Gas Range, Microwave, Range Hood, Refrigerator
Flooring Carpet, Hardwood, Tile, Other
Total Bedrooms: 4
Half Bathrooms: 1
Full Bathrooms: 4
Other Interior Features Coffered Ceiling(s), Crown Molding, Entrance Foyer, High Ceilings 9 ft Main, High Ceilings 9 ft Upper, High Speed Internet, Recessed Lighting, Sound System, Tray Ceiling(s), Vaulted Ceiling(s), Walk-In Closet(s), Wet Bar
Area & Lot
Total area 4,399 Sq.Ft.
Lot Area 9,583.2 Sq.Ft.
Living area 4,399 Sq.Ft.
MLS® ID 7568968
Year Built 2007
High School Chamblee Charter
Middle School Chamblee
Elementary School Montgomery
Water Frontage None
View Description Trees/Woods,Other
Architecture Styles Traditional, Other
Type Residential
Status Sold
Exterior
Stories 3
Pool None
Air conditioning Central Air
Heat type Central
Green Feature None
Disability Features None
Water Source Public
Garage Space 3.0
Security Features Carbon Monoxide Detector(s), Closed Circuit Camera(s), Secured Garage/Parking, Smoke Detector(s)
Sewer Public Sewer
Other Exterior Features Lighting, Private Yard, Rain Gutters
Parking Driveway, Garage, Garage Door Opener, Garage Faces Rear, Level Driveway
Lot Features Back Yard, Front Yard, Landscaped, Private, Sprinklers In Front, Sprinklers In Rear
Roof Composition
Utilities Cable Available, Electricity Available, Natural Gas Available, Phone Available, Sewer Available, Underground Utilities, Water Available
Finance
Sales Price $1,200,000
Real Estate Tax $12,336 yearly

Let’s Start a Conversation

Connect with a real estate professionals who values trust, insight, and personal attention. Every step is guided by a deep understanding of what “home” truly means.