Leave a Message

By providing your contact information to Atlanta Turtle Group, your personal information will be processed in accordance with Atlanta Turtle Group's Privacy Policy. By checking the box(es) below, you expressly consent to receive marketing or promotional real estate communication from Atlanta Turtle Group in the manner selected by you. For SMS text messages, message frequency varies. Message and data rates may apply. Consent is not a condition of purchase of any goods or services. You may opt out of receiving further communications from Atlanta Turtle Group at any time. To opt out of receiving SMS text messages, reply STOP to unsubscribe. SMS text messaging is subject to our Terms of Use.

Thank you for your message. We will be in touch with you shortly.

2027 River Birch Lane
VIEW PHOTOS
Courtesy of Keller Williams Realty Metro Atlanta
$685,000

2027 River Birch Lane

4 Beds 4 Baths 2,700 Sq.Ft. 0.42 Acres

Description

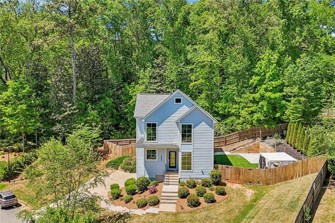
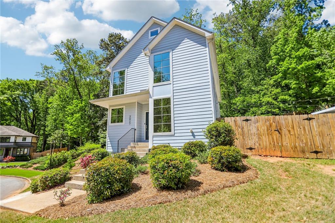
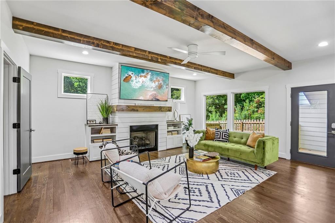
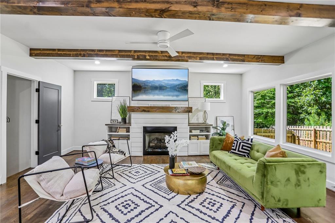
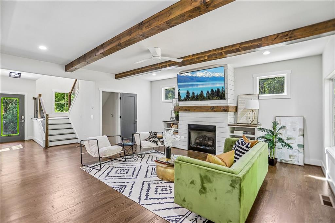
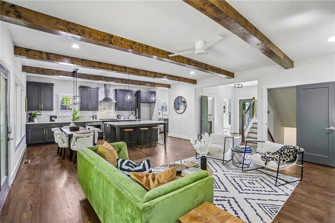
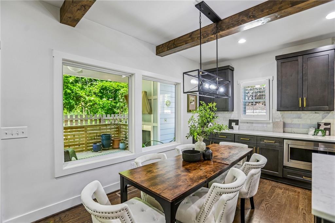
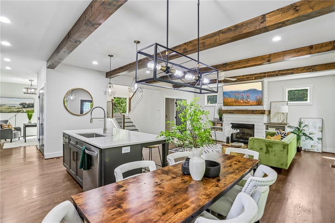
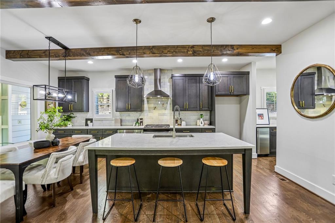
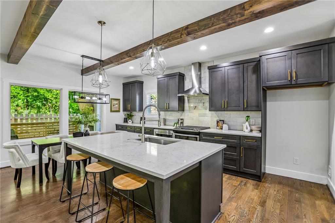
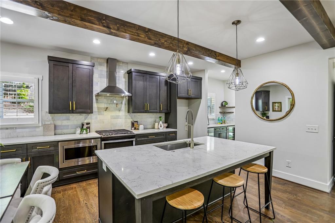
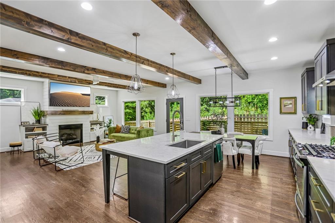
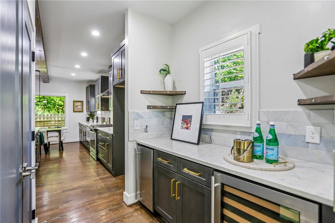
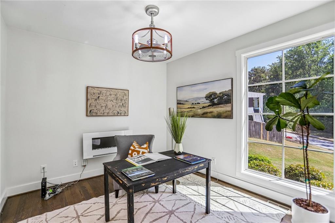
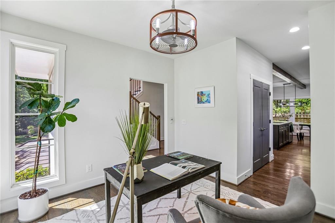
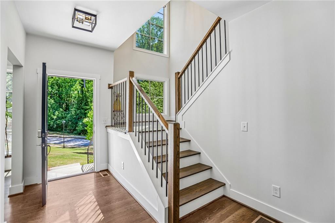
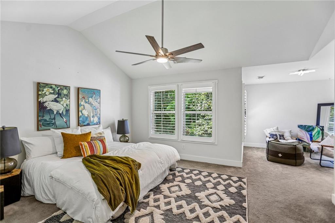
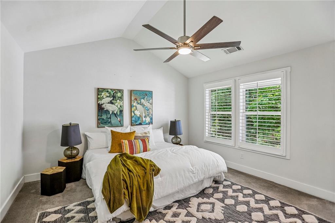
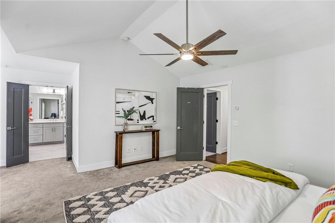
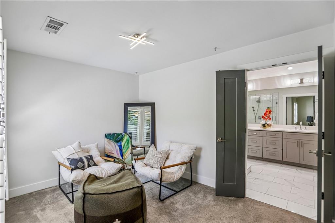
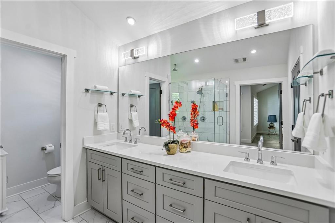
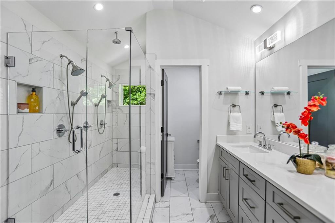
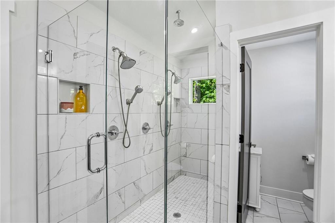
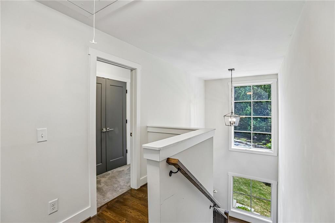
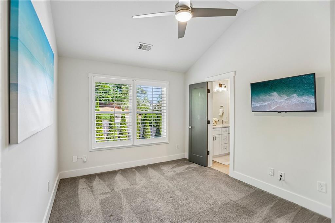
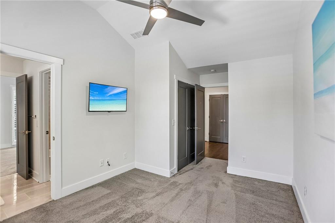
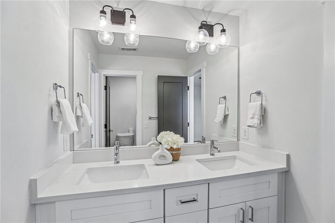
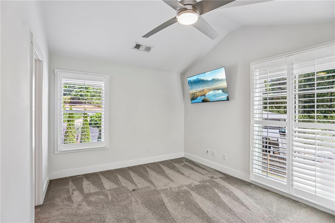
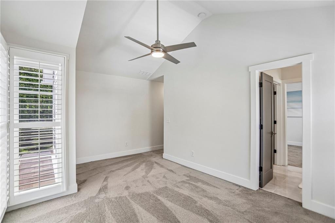
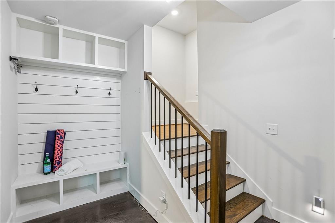
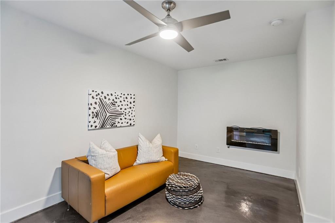
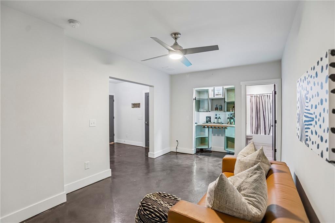
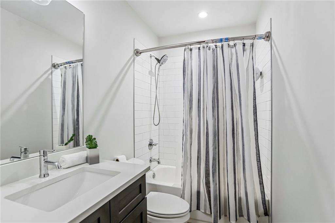
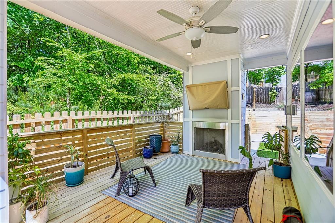
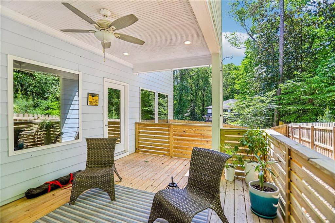
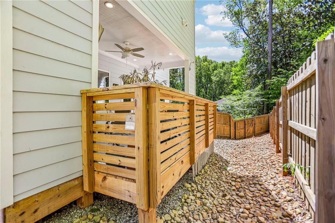
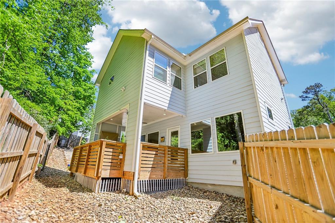
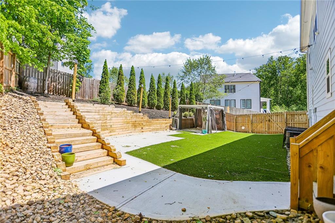
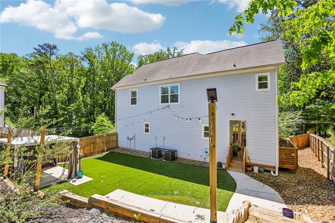
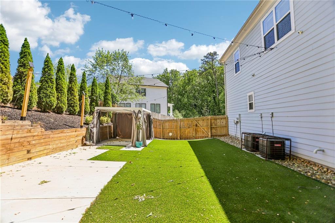
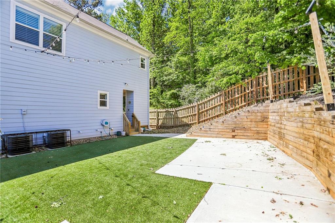
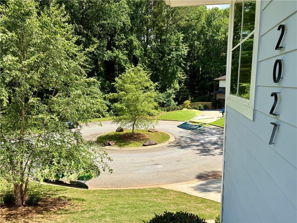
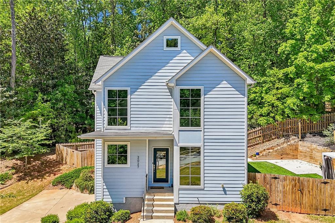
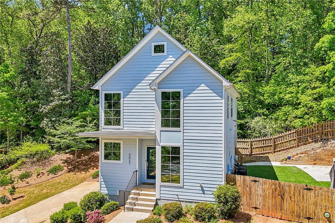
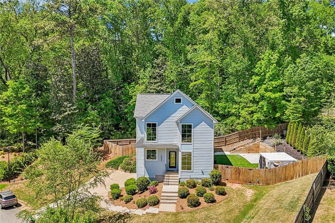
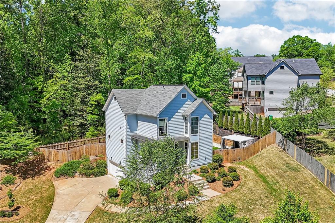
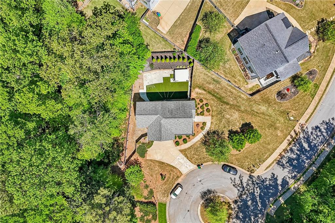
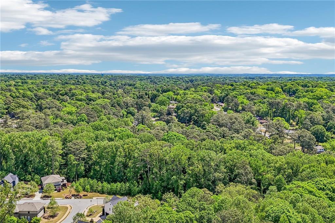
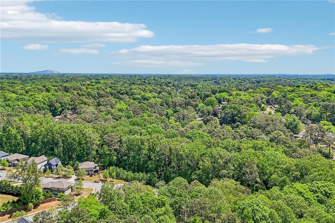
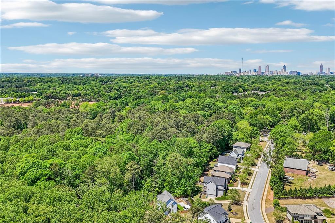
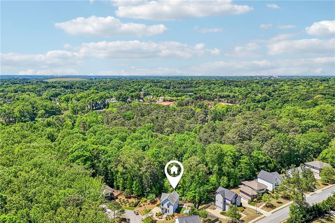
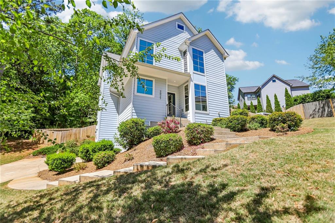
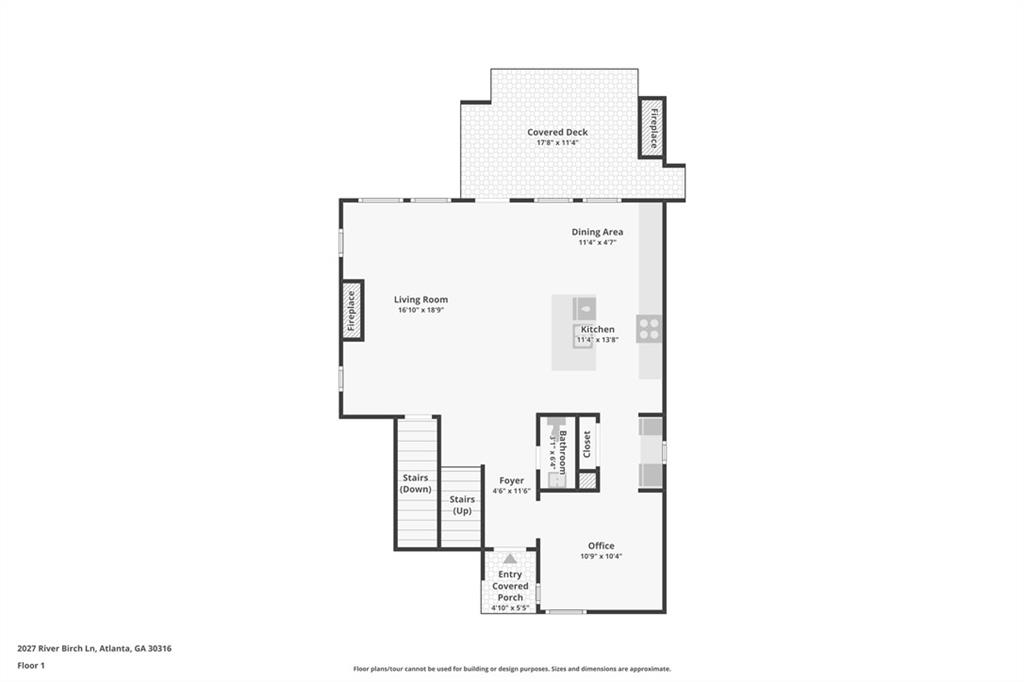
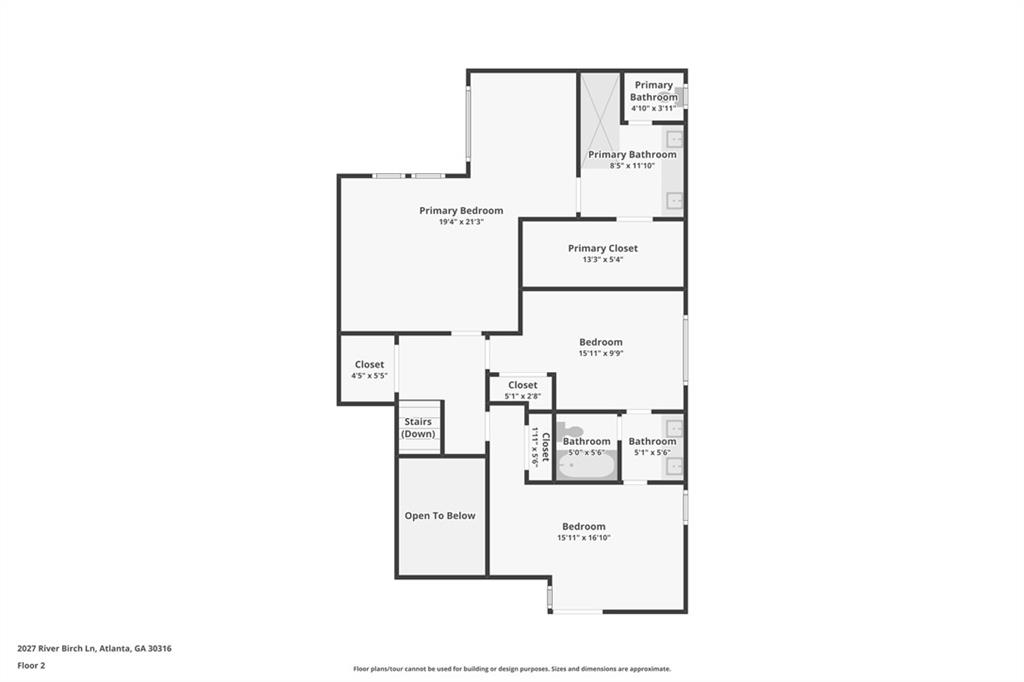
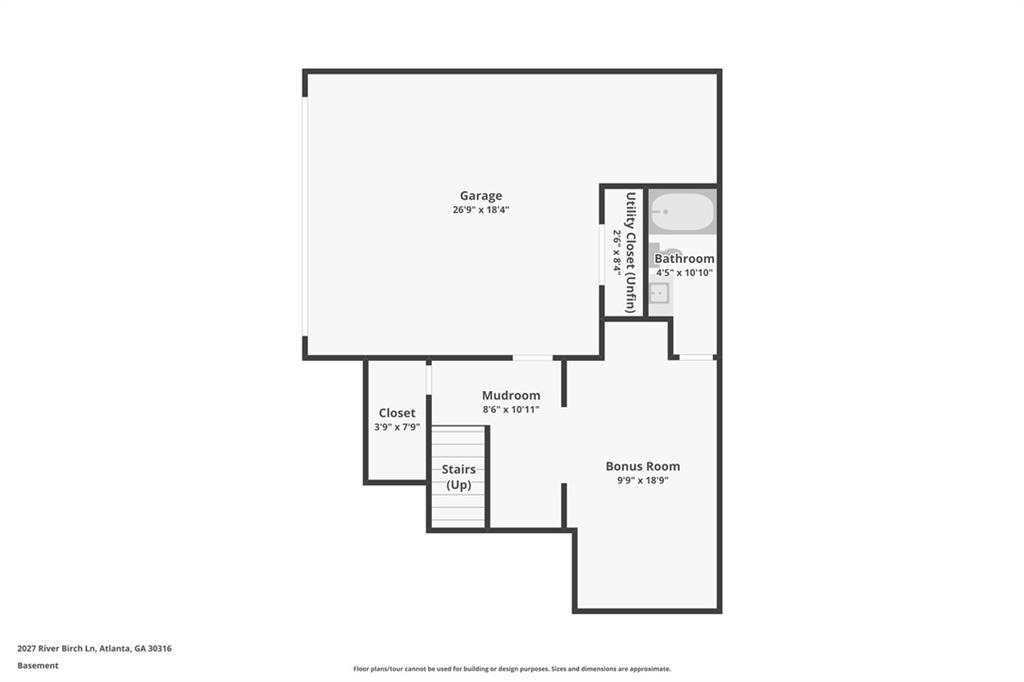
This home is located in a small community of 33 newer homes nestled in the East Lake community! Located 3 minutes from the local Publix and assortment of restaurants and retail on Glenwood, 2 mins to I-20, 15 mins to Decatur Square and Downtown Atlanta, 10 mins to East Atlanta Village, and within 30 mins of 3 major hospital systems! This homes brings you convenient ITP living with OTP space! This beautifully upgraded residence blends modern living with a true neighborhood feel--where neighbors know each other and quiet cul-de-sac streets mean minimal traffic and maximum peace of mind. Surrounded by over 10 acres of greenspace, the setting feels both private and connected to the city lifestyle. Inside, three thoughtfully designed levels offer incredible flexibility for everyday living and entertaining. The main level features an open-concept layout filled with natural light, plus a perfect home office or guest bedroom. Upstairs offers an ideal bedroom layout, while the finished basement--with its own bath--can easily transform into a media room, gym, playroom, or creative space. High-end upgrades are found throughout, including custom laundry room, plantation shutters, custom lighting, butler's pantry shelving, garage floor coated with polycuramine and elevated finishes at every turn. The true showstopper is the backyard--designed for year-round enjoyment. With low-maintenance artificial turf, outdoor fireplace, and space for gathering, it's an entertainer's dream without the hassle of mud or upkeep. Add in features like a built-in ice maker, wine fridge, outdoor TV setup, and covered deck, and you have a seamless indoor-outdoor lifestyle that's ready for every season. Quality construction, and countless thoughtful enhancements, this home offers the perfect blend of style, comfort, and community.

Share Property

Location

2027 River Birch Lane, Atlanta, GA 30316

Status

Sold

Date Sold

August 3, 2026

Property Amenities

Interior
Laundry room In Hall, Upper Level
Fireplace Gas Log, Living Room, Outside
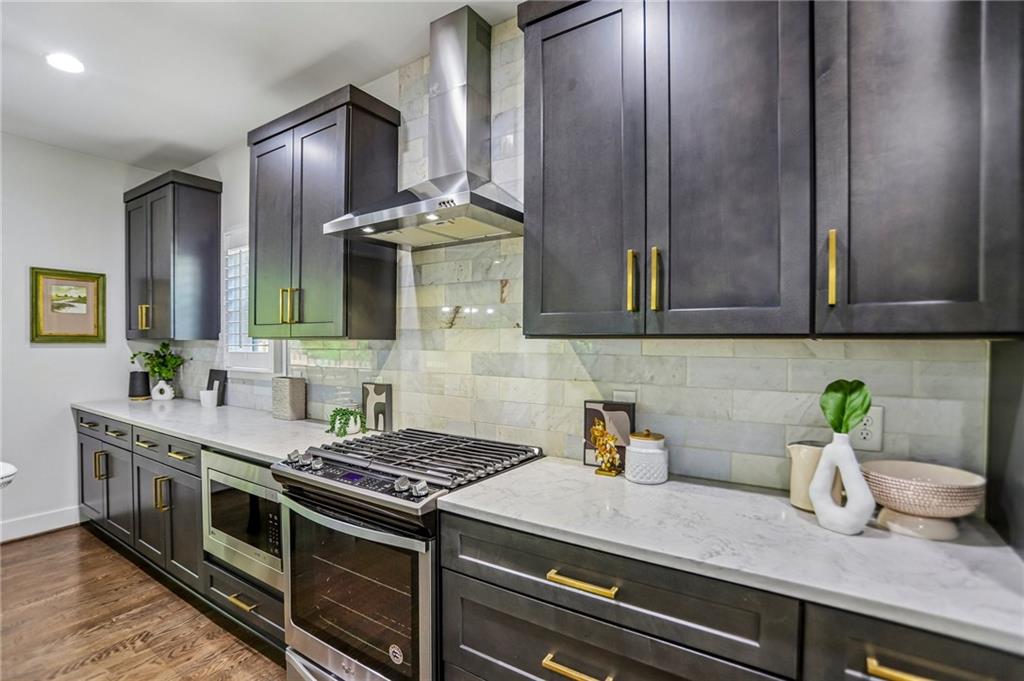
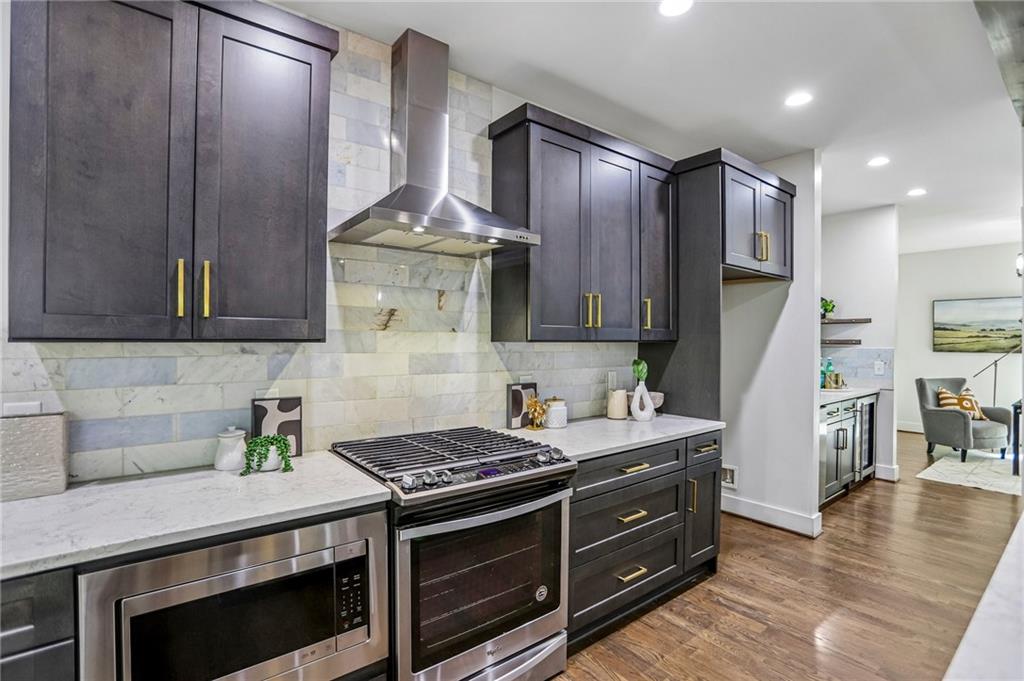
Appliances Dishwasher, Disposal, Gas Range, Gas Water Heater, Microwave
Flooring Hardwood
Total Bedrooms: 4
Half Bathrooms: 1
Full Bathrooms: 3
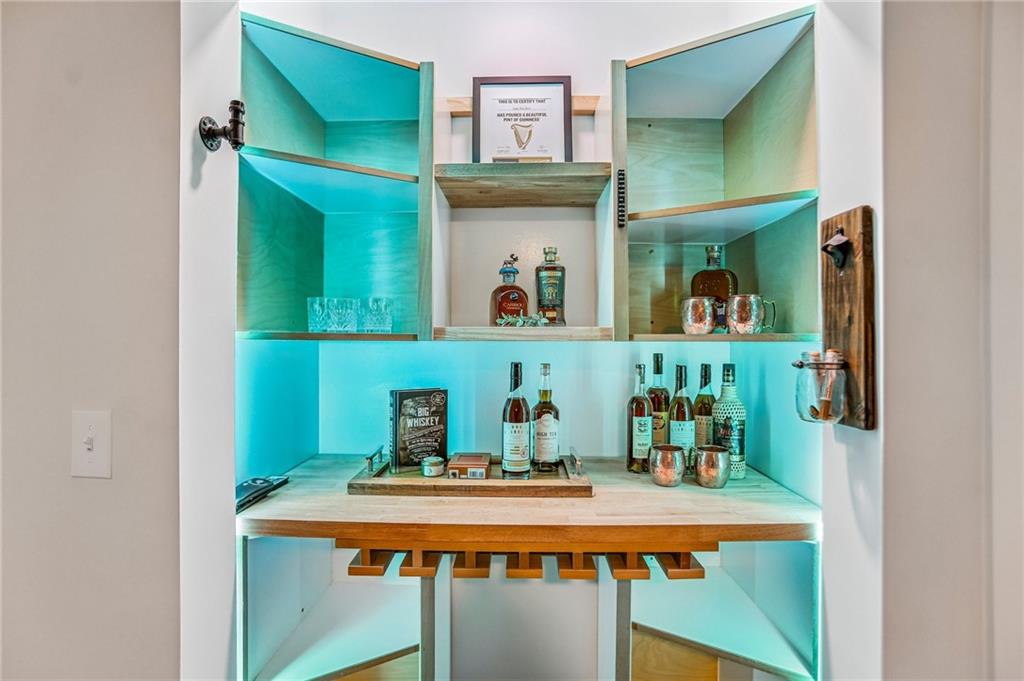
Other Interior Features Beamed Ceilings, High Ceilings 9 ft Main, High Speed Internet, Walk-In Closet(s), Wet Bar
Area & Lot
Total area 2,700 Sq.Ft.
Lot Area 0.42 Acres
Living area 2,700 Sq.Ft.
MLS® ID 7756275
Year Built 2020
High School McNair
Middle School McNair - Dekalb
Elementary School Ronald E McNair
Water Frontage None
View Description Neighborhood,Trees/Woods
Architecture Styles Craftsman, Traditional
Type Residential
Status Sold
Exterior
Stories 3
Pool None
Air conditioning Ceiling Fan(s), Central Air
Heat type Forced Air, Natural Gas
Green Feature None
Disability Features None
Water Source Public
Garage Space 2.0
Security Features Security System Leased
Sewer Public Sewer
Other Exterior Features Private Yard
Parking Attached, Garage
Lot Features Back Yard, Cul-De-Sac
Roof Composition
Utilities Cable Available, Electricity Available, Natural Gas Available
Finance
Sales Price $685,000
HOA Fees $500 yearly
Real Estate Tax $7,960 yearly

360 Virtual Tour

Take a tour of this property

Let’s Start a Conversation

Connect with a real estate professionals who values trust, insight, and personal attention. Every step is guided by a deep understanding of what “home” truly means.