Leave a Message

By providing your contact information to Atlanta Turtle Group, your personal information will be processed in accordance with Atlanta Turtle Group's Privacy Policy. By checking the box(es) below, you expressly consent to receive marketing or promotional real estate communication from Atlanta Turtle Group in the manner selected by you. For SMS text messages, message frequency varies. Message and data rates may apply. Consent is not a condition of purchase of any goods or services. You may opt out of receiving further communications from Atlanta Turtle Group at any time. To opt out of receiving SMS text messages, reply STOP to unsubscribe. SMS text messaging is subject to our Terms of Use.

Thank you for your message. We will be in touch with you shortly.

2030 Woodbine Terrace NE
VIEW PHOTOS
Courtesy of Keller Williams Realty Metro Atlanta

$485,000

2030 Woodbine Terrace NE

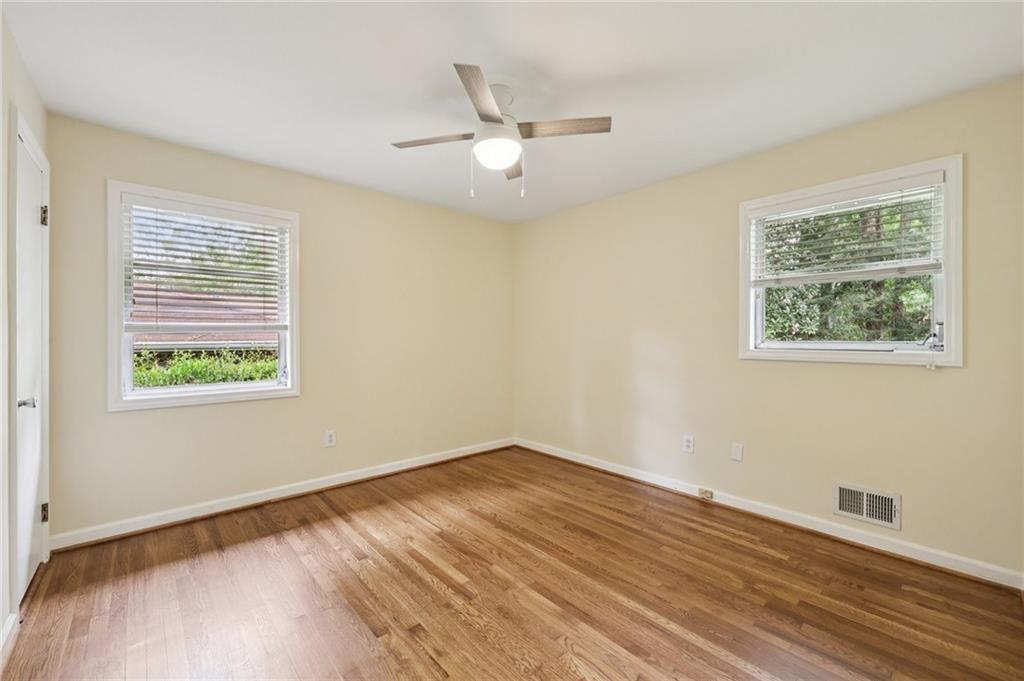
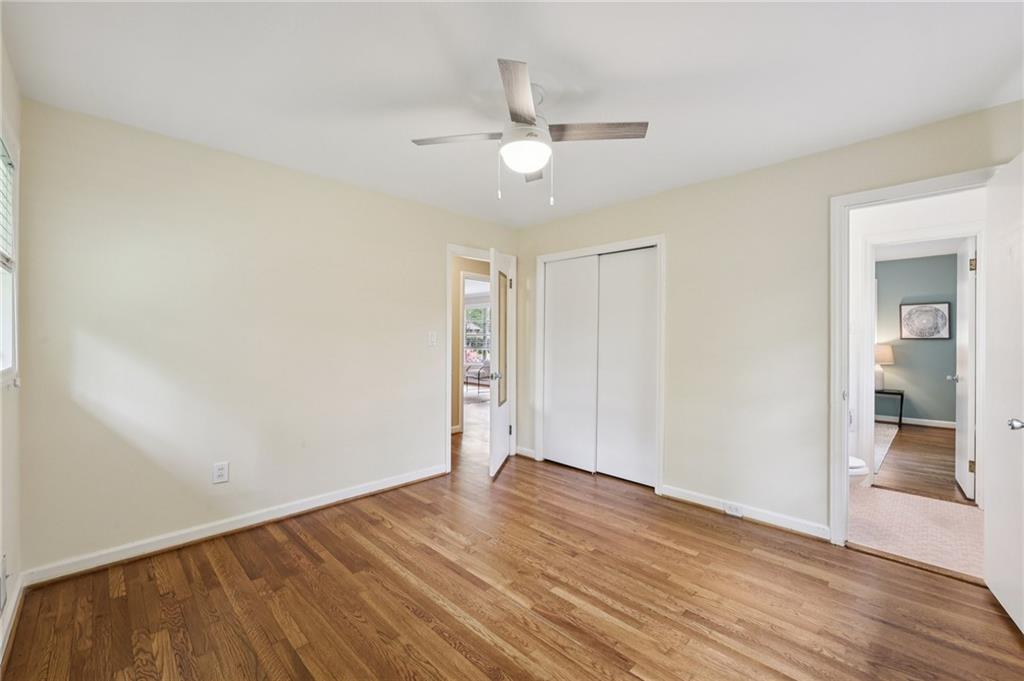
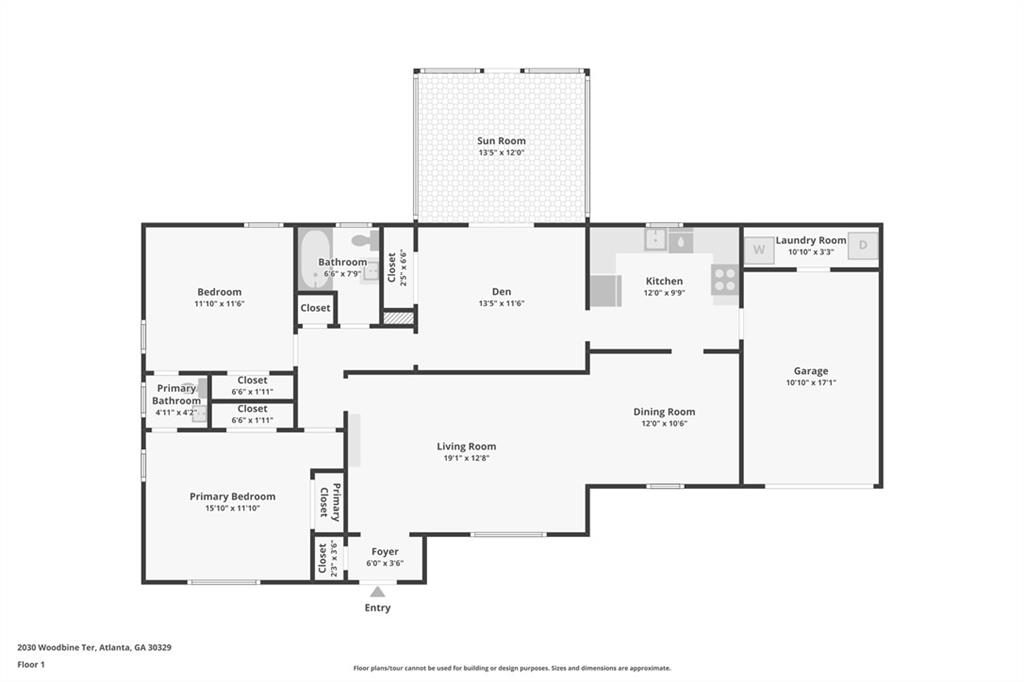
3 Beds 2 Baths 1,322 Sq.Ft. 0.32 Acres

Description

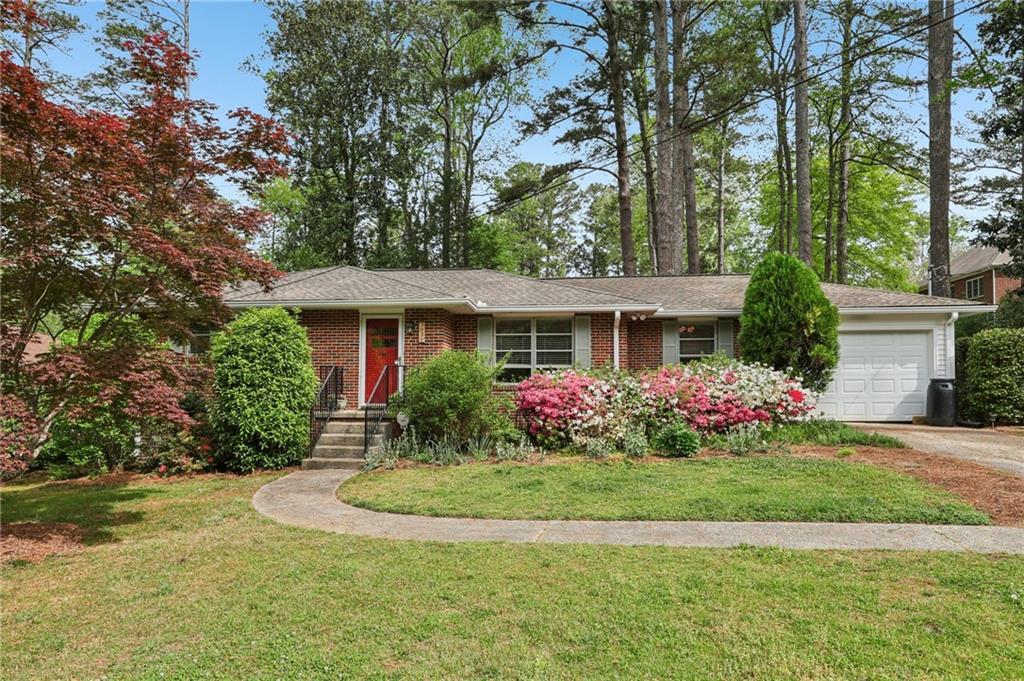
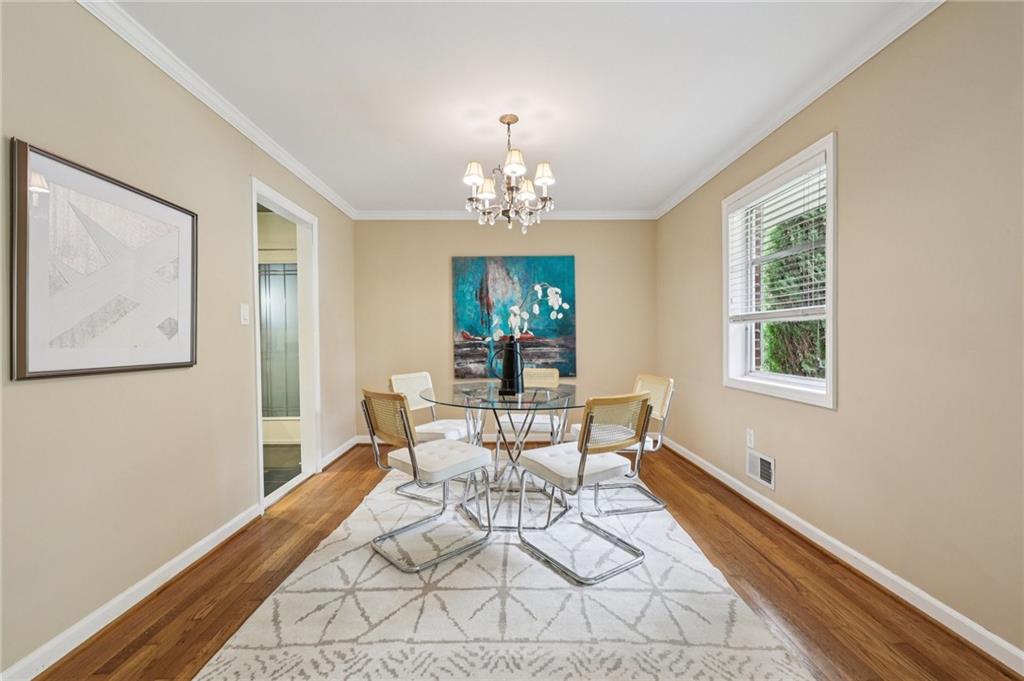
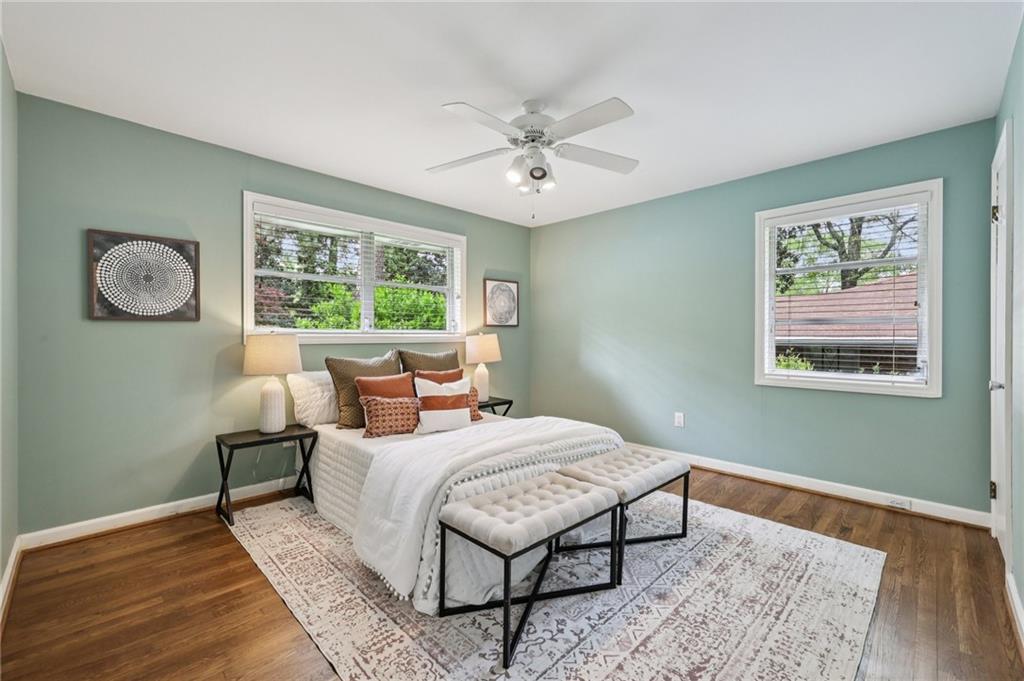
Tucked into the quiet, tree-canopied streets of Sagamore Hills, 2030 Woodbine Terrace NE offers that rare blend of community, convenience, and calm. Sidewalk-lined streets set the rhythm here--morning jogs under the trees, neighbors out walking dogs, and an easy stroll to the local elementary school all part of daily life. With close proximity to Emory, Decatur, Buckhead, and I-85, you're never far from where you need to be, yet always happy to come home.

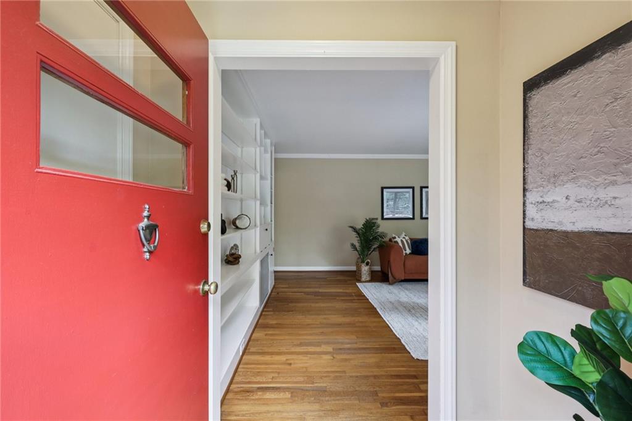
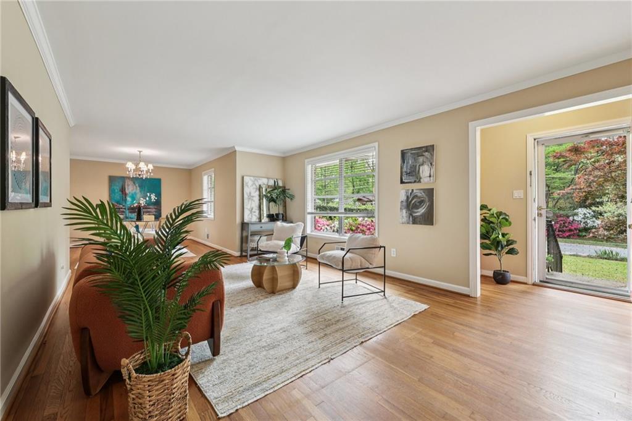
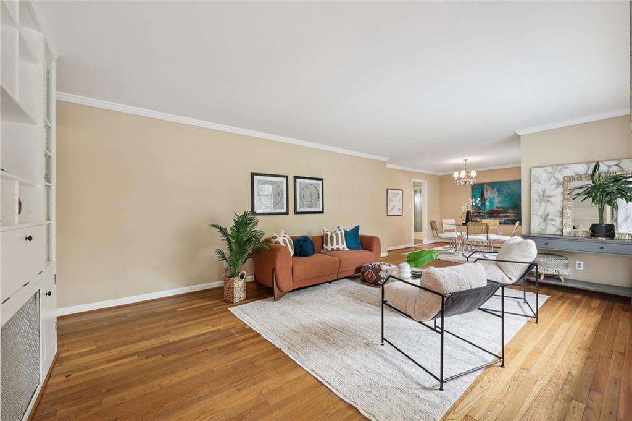
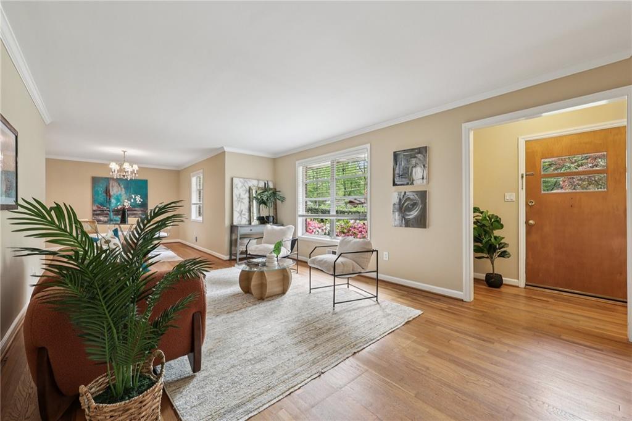
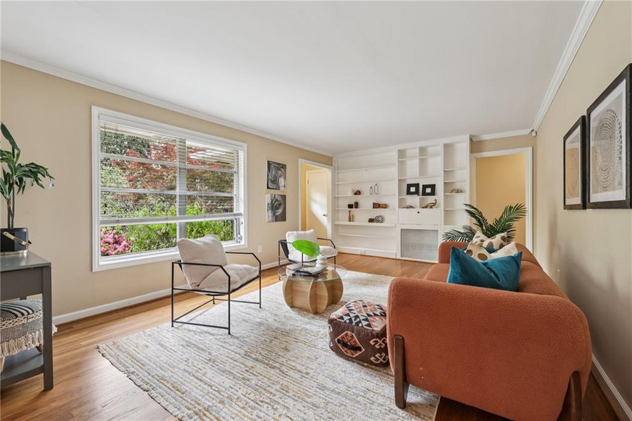
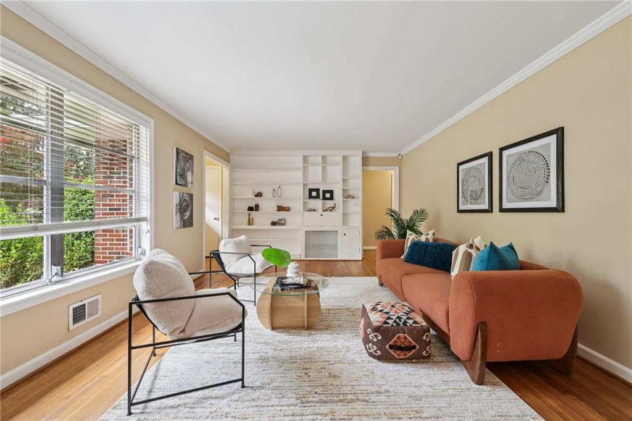
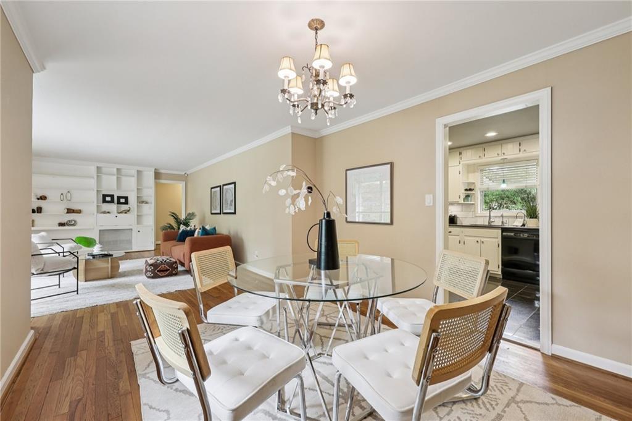
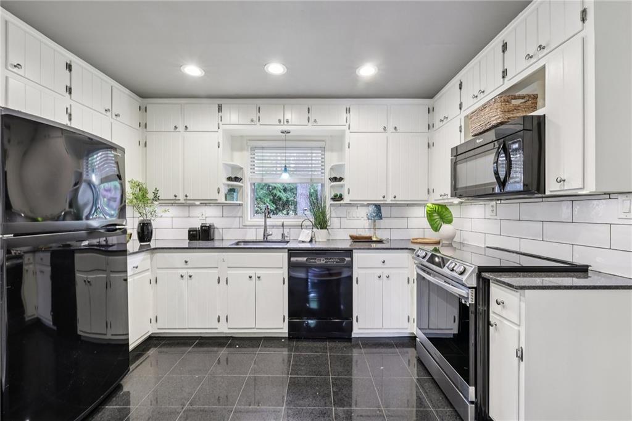
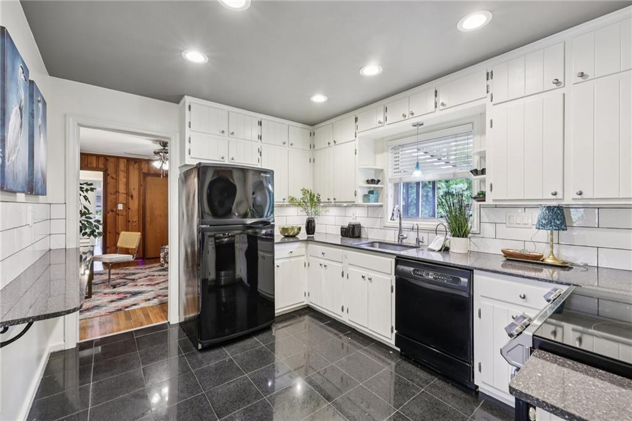
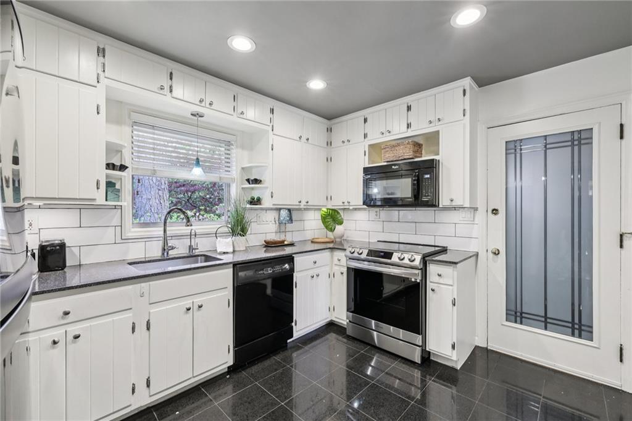
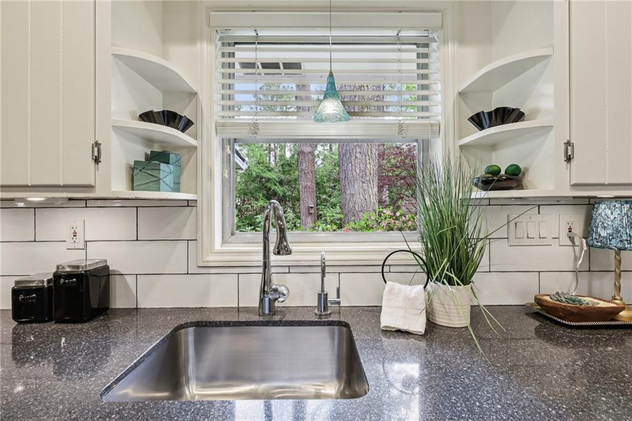
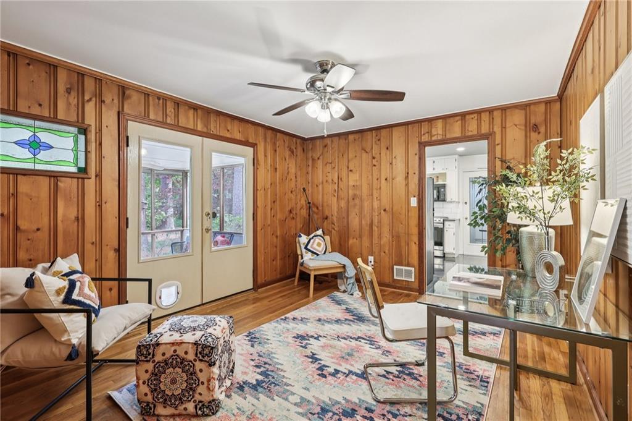
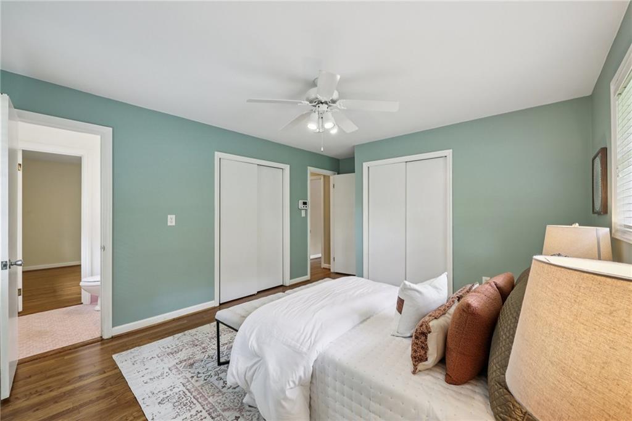
This home hits the sweet spot on size and livability, with solid construction thoughtfully enhanced by modern upgrades. The living room invites you to slow down and stay awhile, anchored by built-in shelving and an easy, relaxed flow. Recent improvements add both style and substance, including a new architectural roof (2021), electric heat pump (2025), induction range (2024), and a beautifully refreshed kitchen with Silestone counters, subway tile backsplash, and custom details.

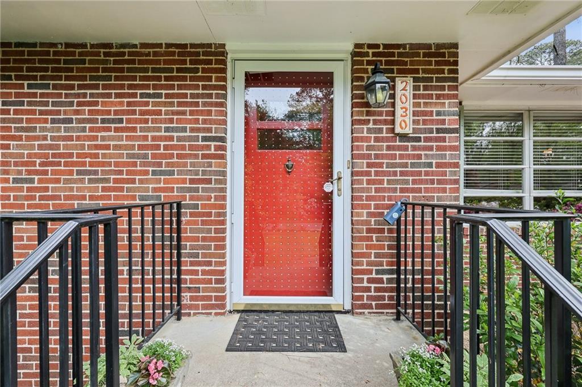
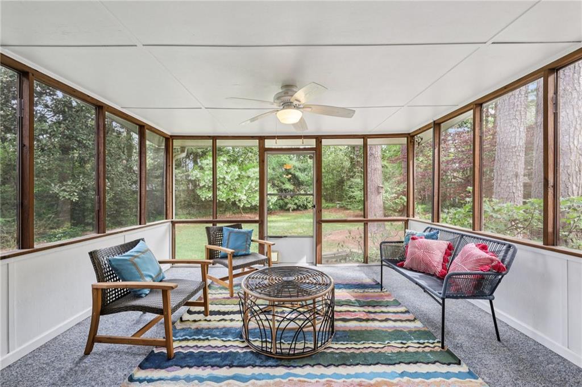
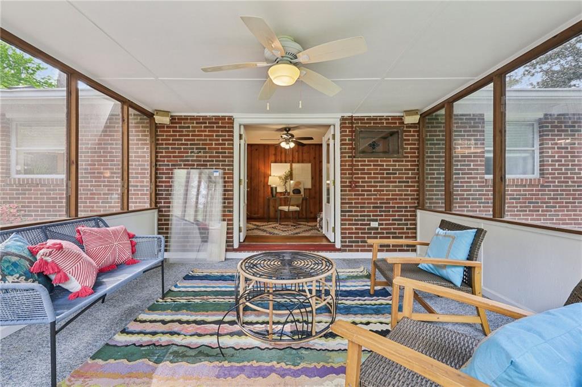
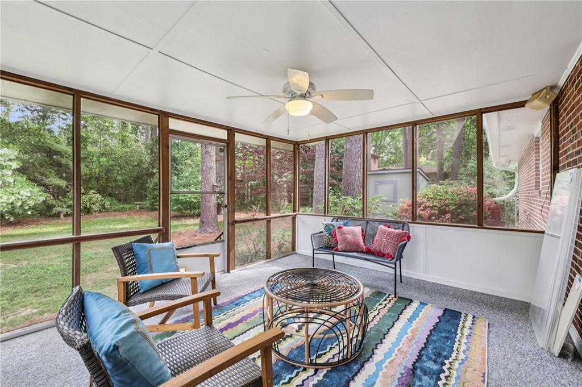
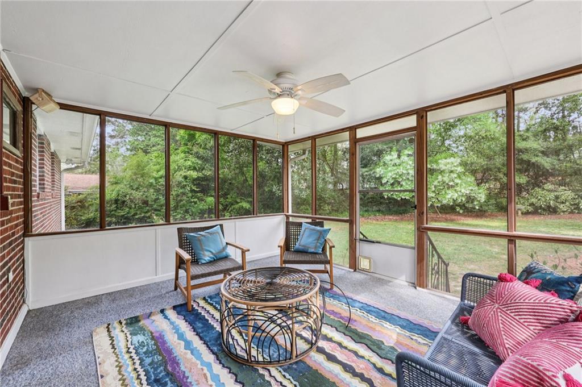
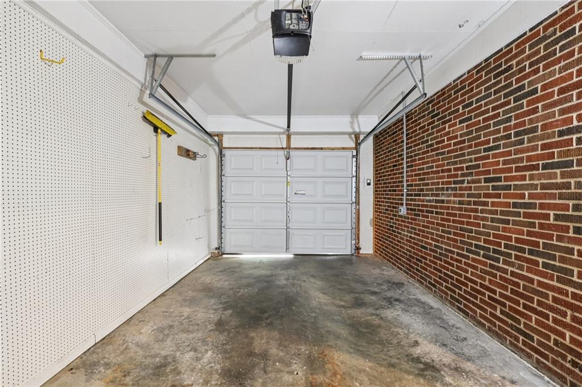
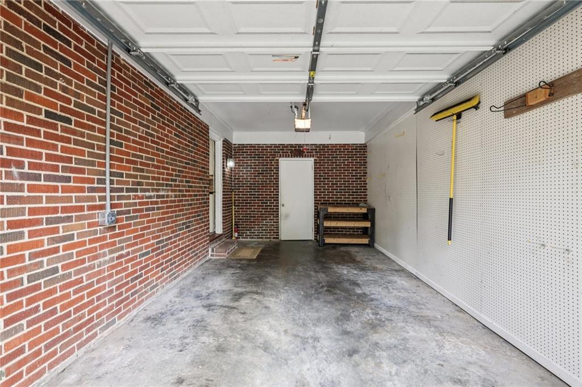
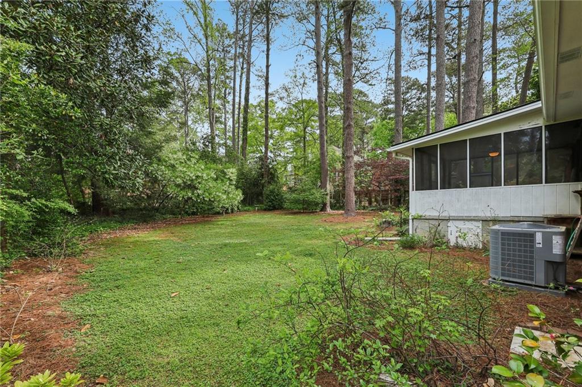
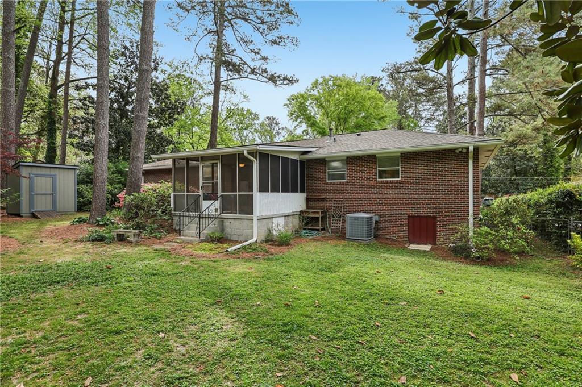
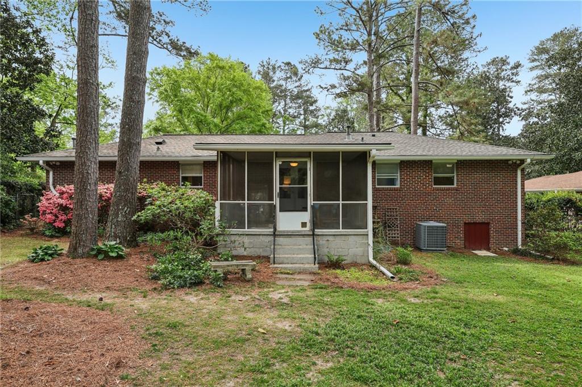
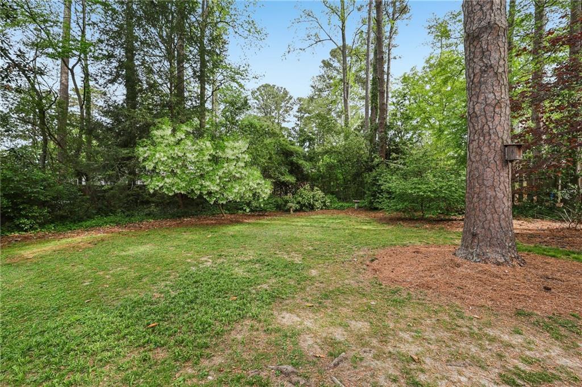
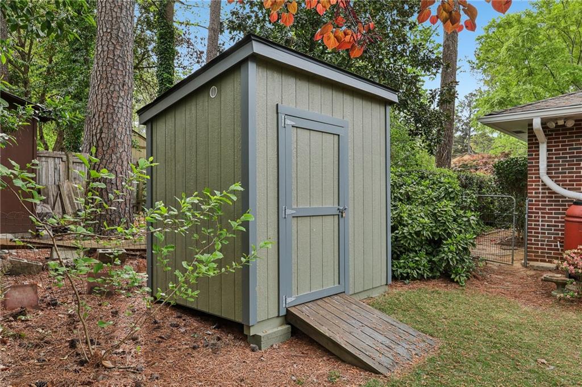
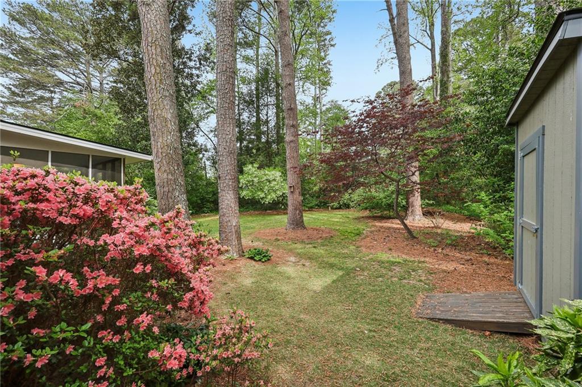
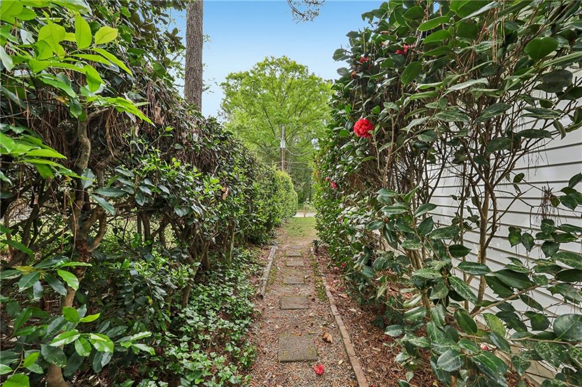
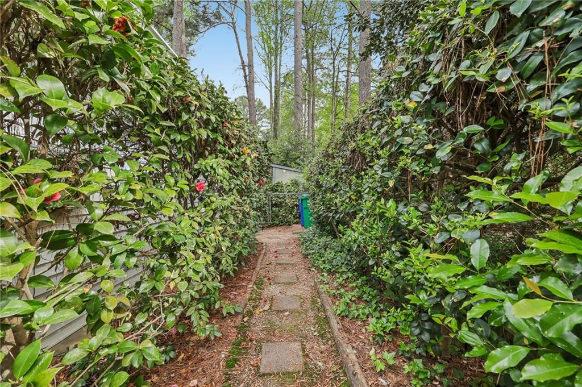
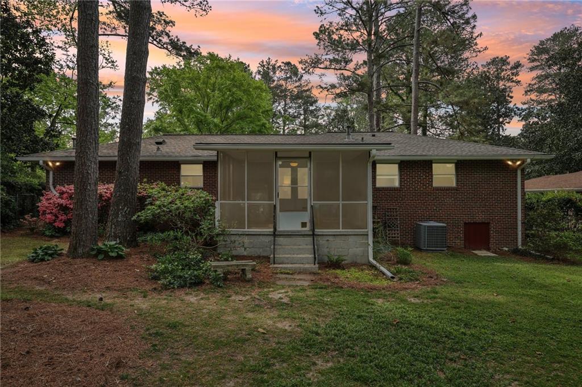
Step outside and the story softens into something special--a lovely, eco-friendly yard filled with native plantings that create a natural refuge for both people and wildlife. It's the kind of space that feels alive in every season, equal parts sanctuary and gathering place. A custom-built shed (2019), updated doors, and a Level 2 EV charger in the garage round out a home that's as practical as it is inviting.

In a neighborhood known for its greenery, strong sense of community, and everyday livability, this is more than a home--it's a place to settle into a rhythm that just feels right.

Share Property

Location

2030 Woodbine Terrace NE, Atlanta, GA 30329

Status

Sold

Date Sold

May 11, 2026

Property Amenities

Interior
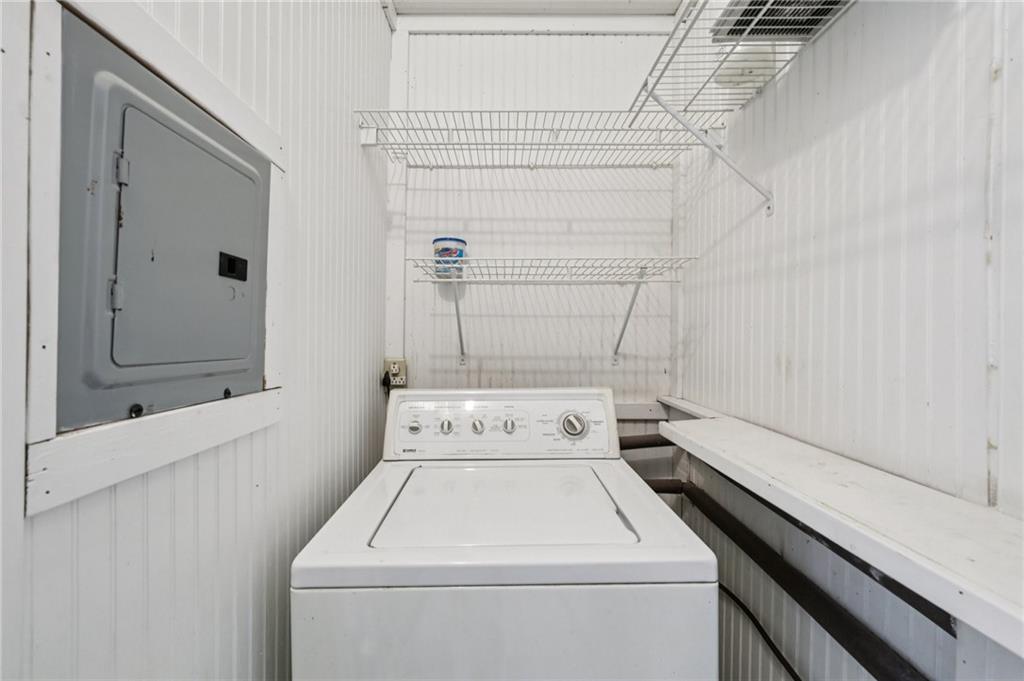
Laundry room In Garage
Fireplace None
Appliances Dishwasher, Disposal, Dryer, Electric Range, Microwave, Washer
Flooring Ceramic Tile, Hardwood
Total Bedrooms: 3
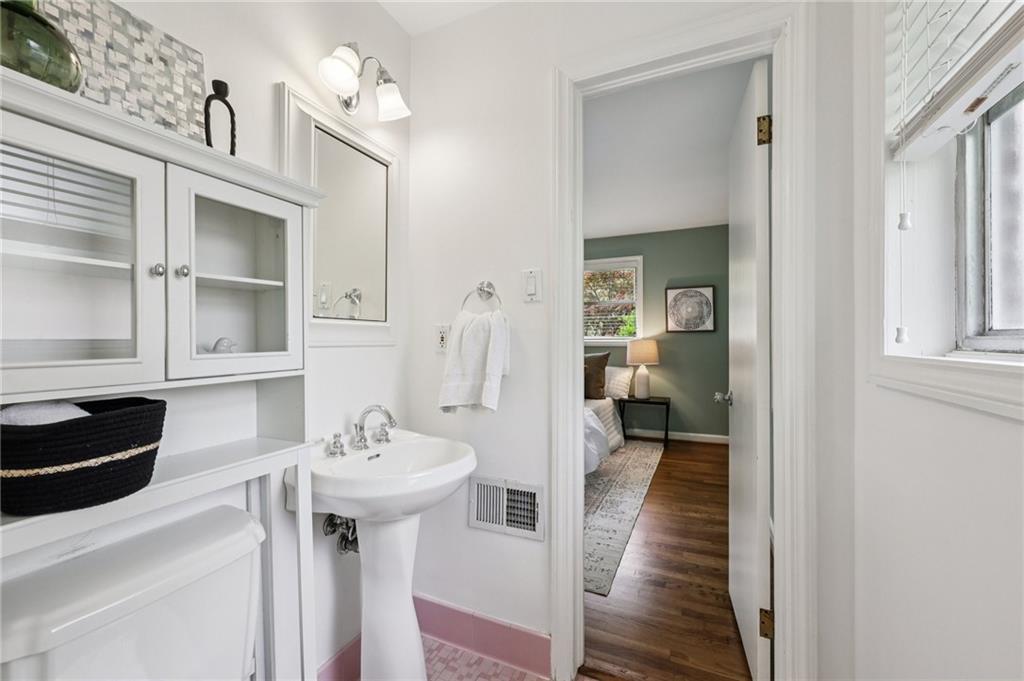
Half Bathrooms: 1
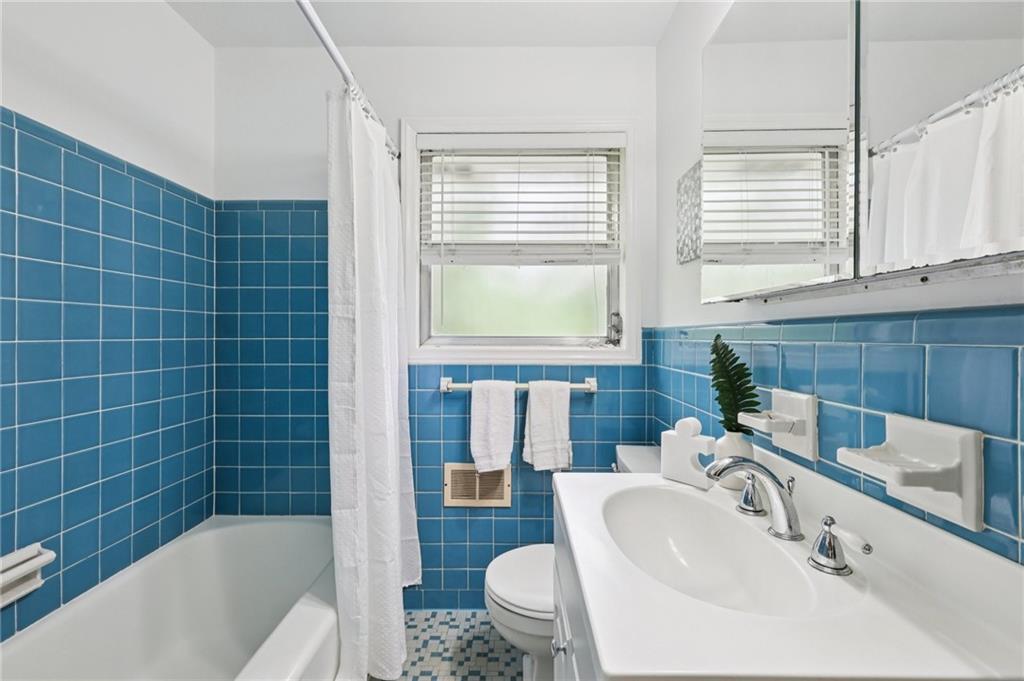
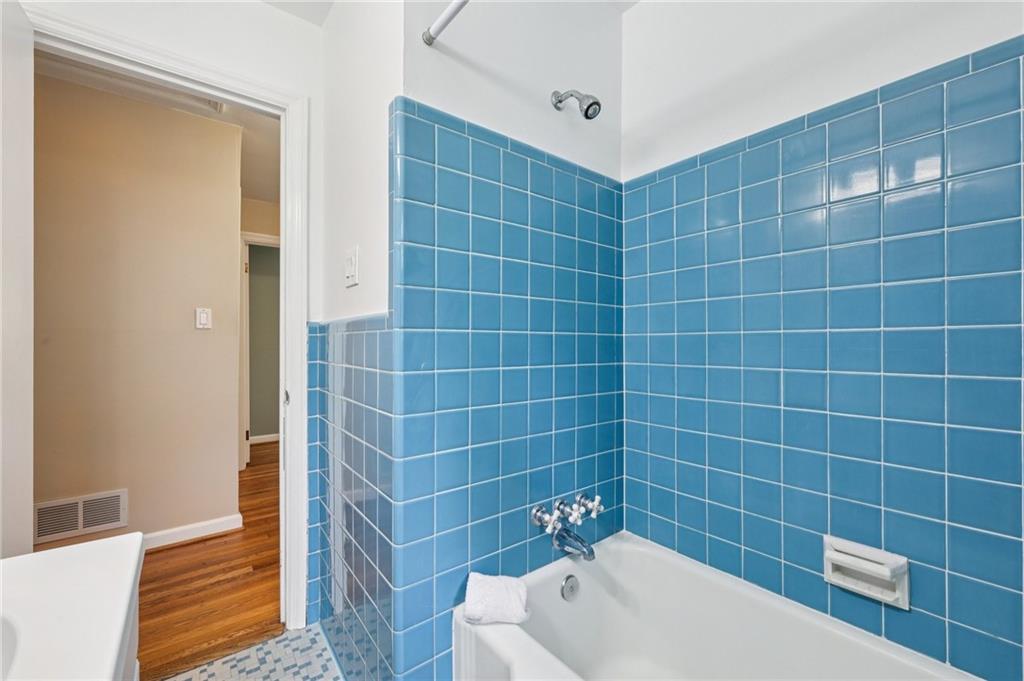
Full Bathrooms: 1
Other Interior Features Bookcases, Entrance Foyer, High Ceilings 9 ft Main
Area & Lot
Total area 1,322 Sq.Ft.
Lot Area 0.32 Acres
Living area 1,322 Sq.Ft.
MLS® ID 7747846
Year Built 1956
High School Lakeside - Dekalb
Middle School Henderson - Dekalb
Elementary School Sagamore Hills
Water Frontage None
View Description Neighborhood,Trees/Woods
Architecture Styles Ranch
Type Residential
Status Sold
Exterior
Stories 1
Pool None
Air conditioning Ceiling Fan(s), Central Air, Heat Pump
Heat type Forced Air, Heat Pump, Natural Gas
Green Feature None
Disability Features None
Water Source Public
Garage Space 1.0
Security Features Security System Leased
Sewer Public Sewer
Other Exterior Features Private Yard
Parking Attached, Driveway, Garage
Lot Features Back Yard, Landscaped
Roof Composition
Utilities Cable Available, Electricity Available, Natural Gas Available
Finance
Sales Price $485,000
Real Estate Tax $4,638 yearly

360 Virtual Tour

Take a tour of this property

Sagamore Hills

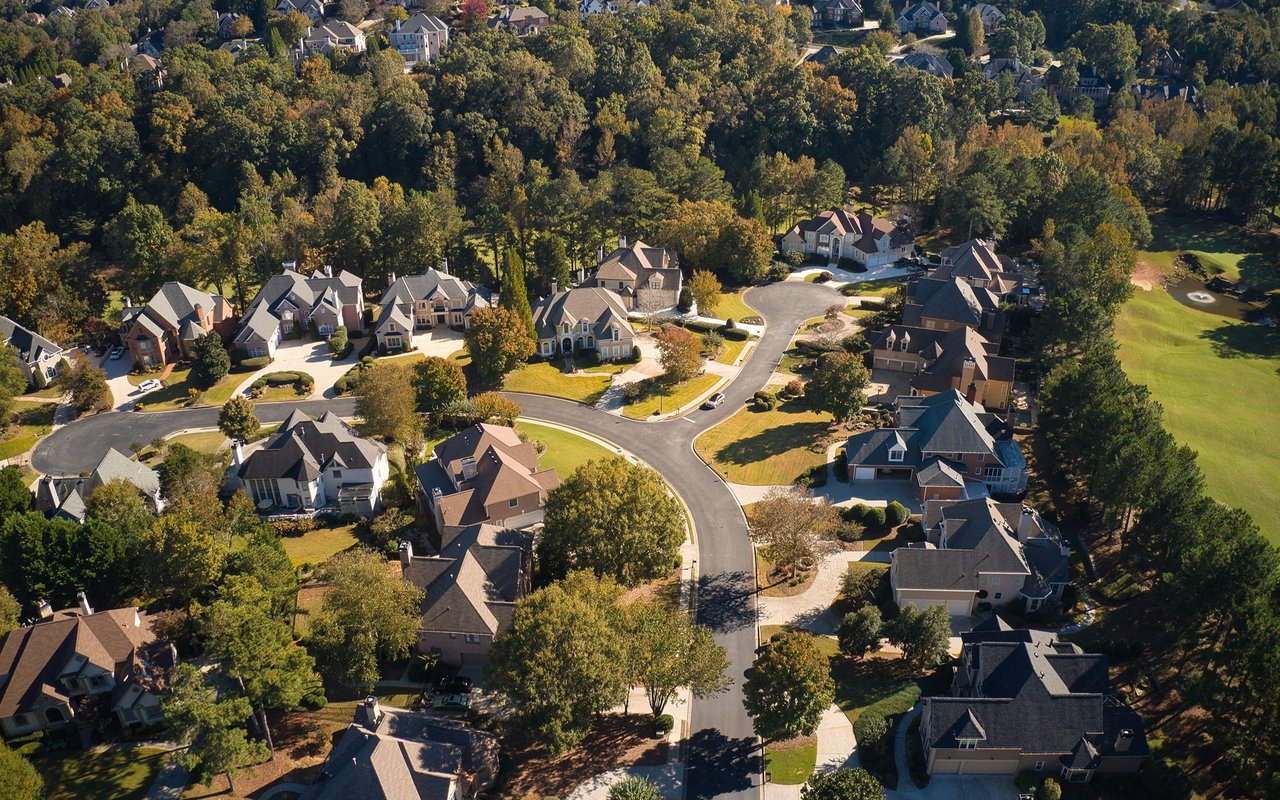
One of the standout features of Sagamore Hills is its welcoming, tight-knit community.

Let’s Start a Conversation

Connect with a real estate professionals who values trust, insight, and personal attention. Every step is guided by a deep understanding of what “home” truly means.