
Leave a Message

By providing your contact information to Atlanta Turtle Group, your personal information will be processed in accordance with Atlanta Turtle Group's Privacy Policy. By checking the box(es) below, you expressly consent to receive marketing or promotional real estate communication from Atlanta Turtle Group in the manner selected by you. For SMS text messages, message frequency varies. Message and data rates may apply. Consent is not a condition of purchase of any goods or services. You may opt out of receiving further communications from Atlanta Turtle Group at any time. To opt out of receiving SMS text messages, reply STOP to unsubscribe. SMS text messaging is subject to our Terms of Use.

Thank you for your message. We will be in touch with you shortly.

2233 Clairmont Road NE
VIEW PHOTOS
Courtesy of Keller Williams Realty Metro Atlanta

$555,000

2233 Clairmont Road NE

3 Beds 2 Baths 1,897 Sq.Ft. 0.61 Acres

Description

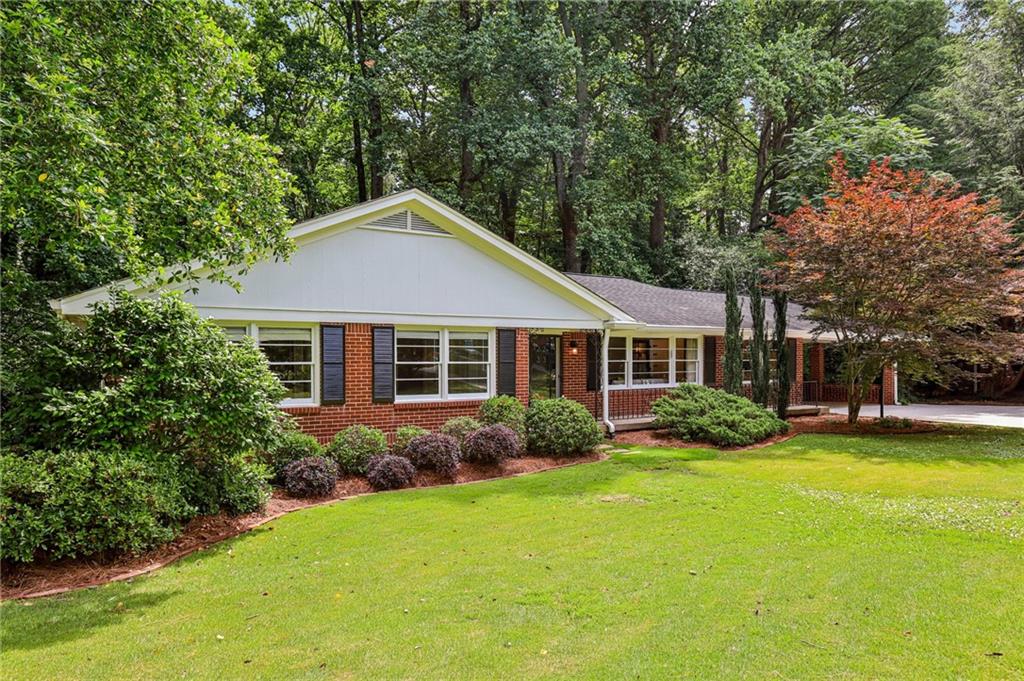
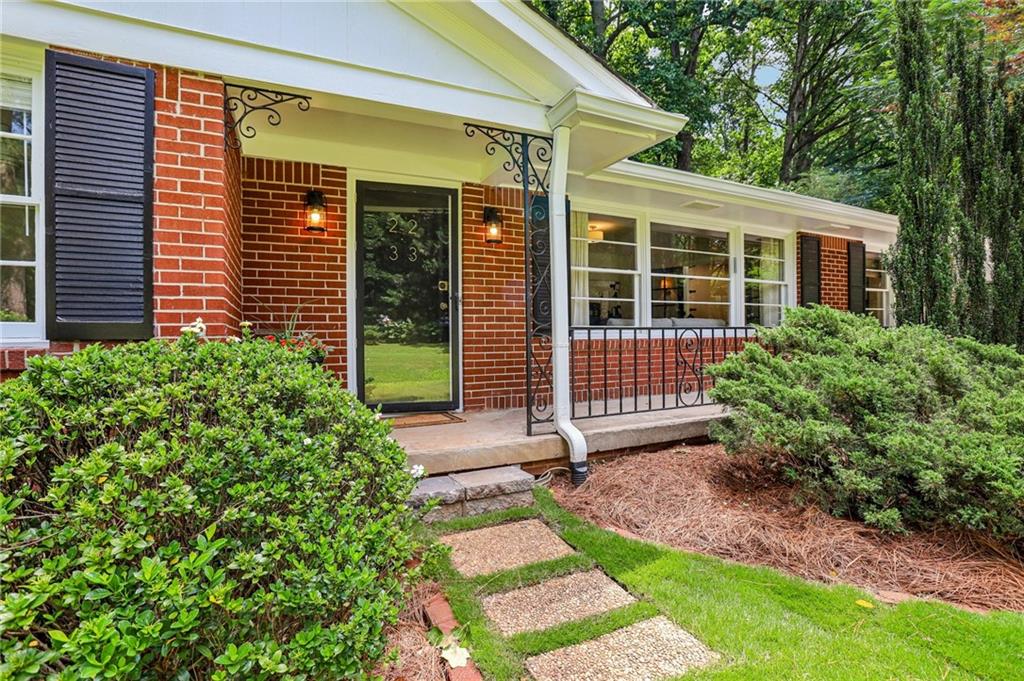
Elegant, Renovated, and Ready for What's Next - 2233 Clairmont Rd in Sagamore Hills

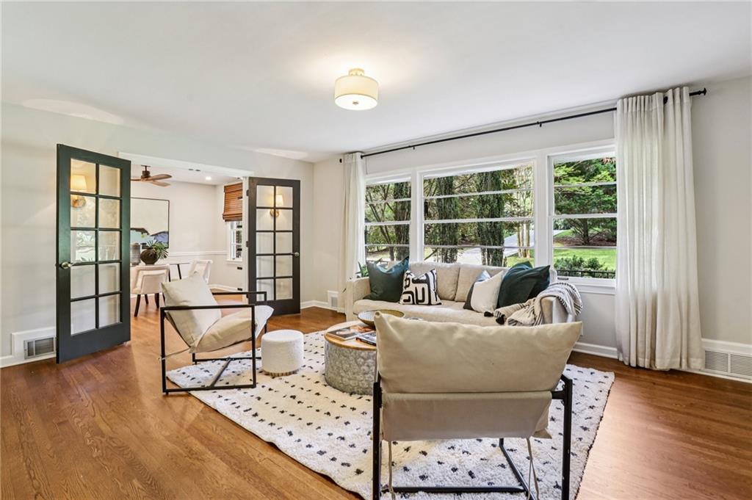
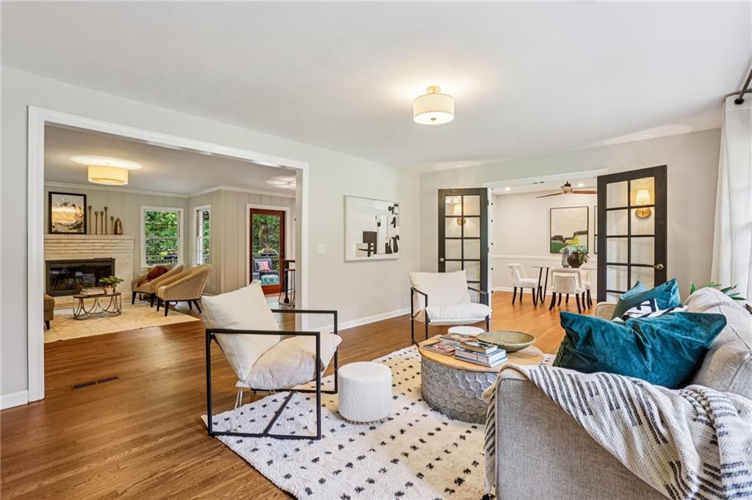
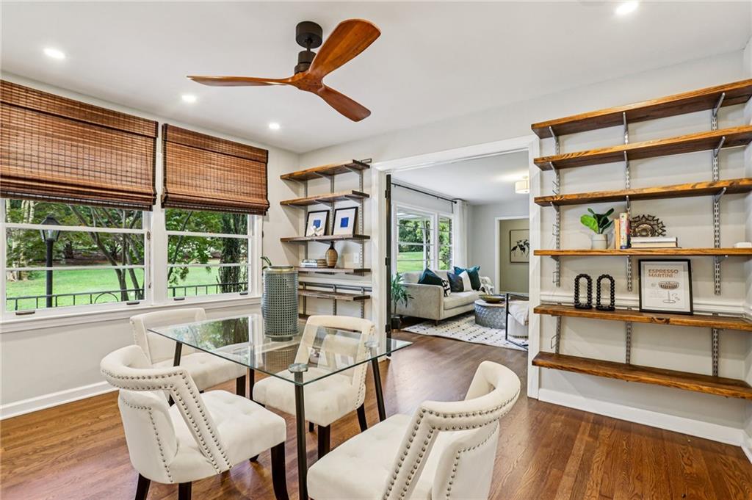
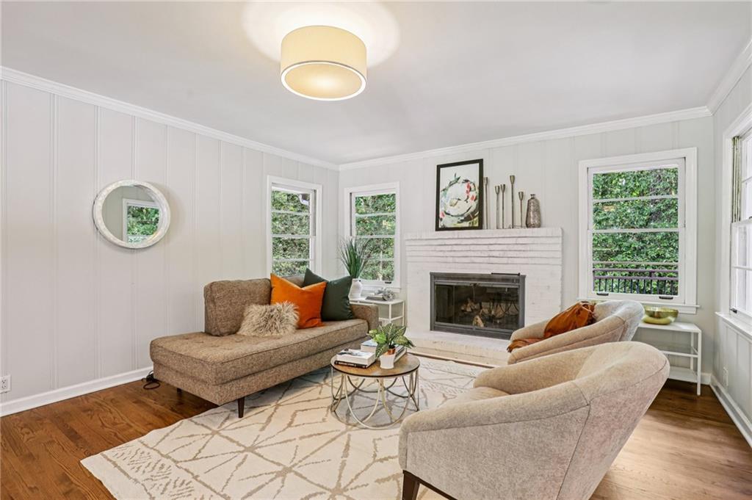
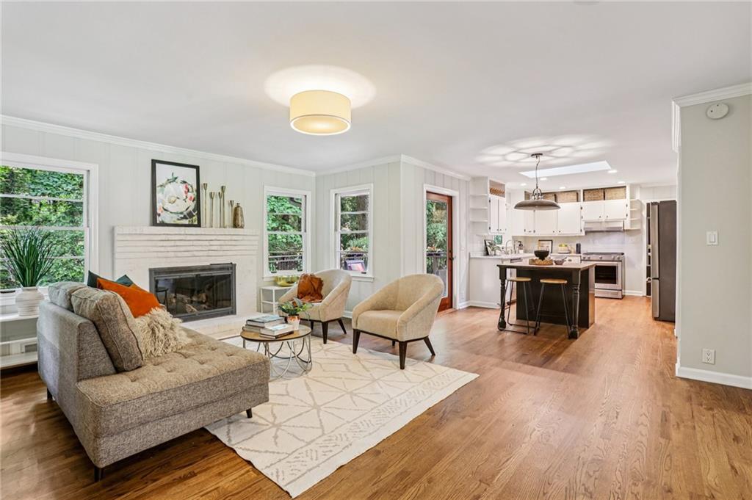
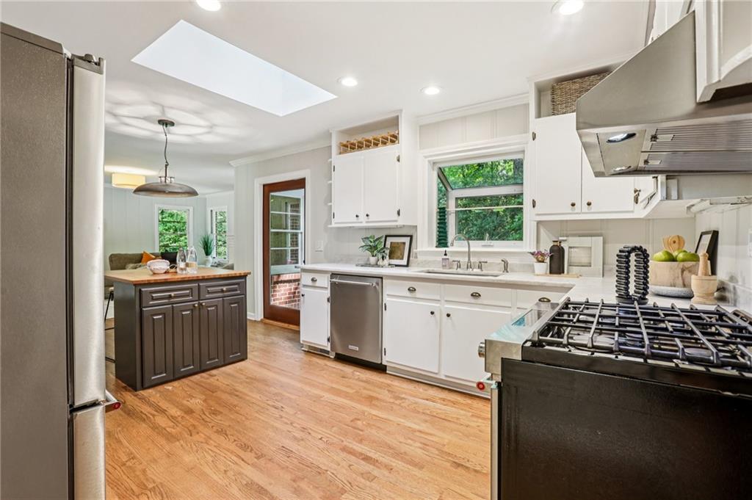
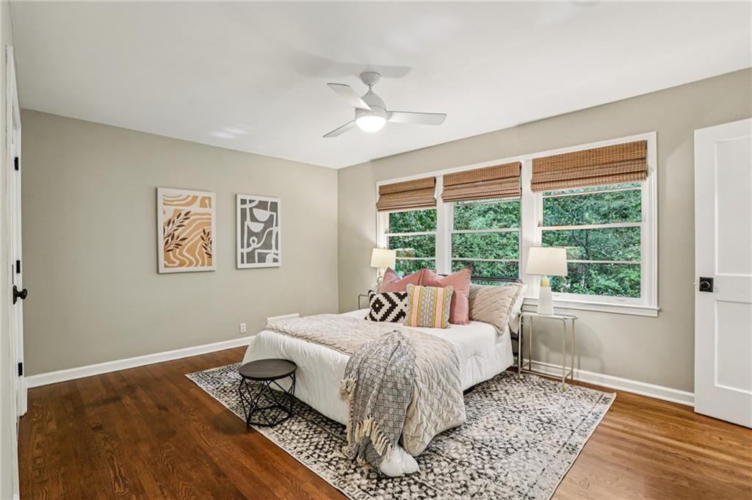
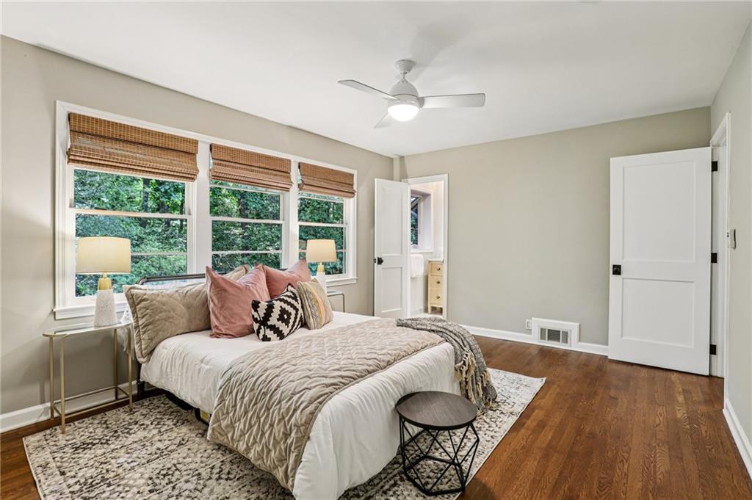
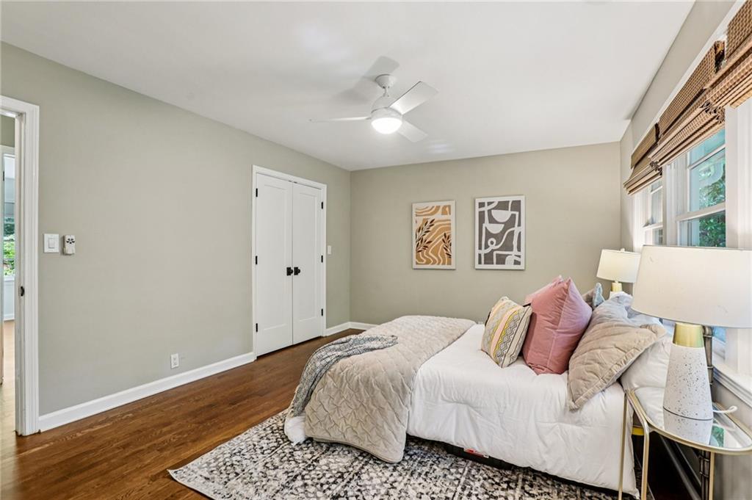
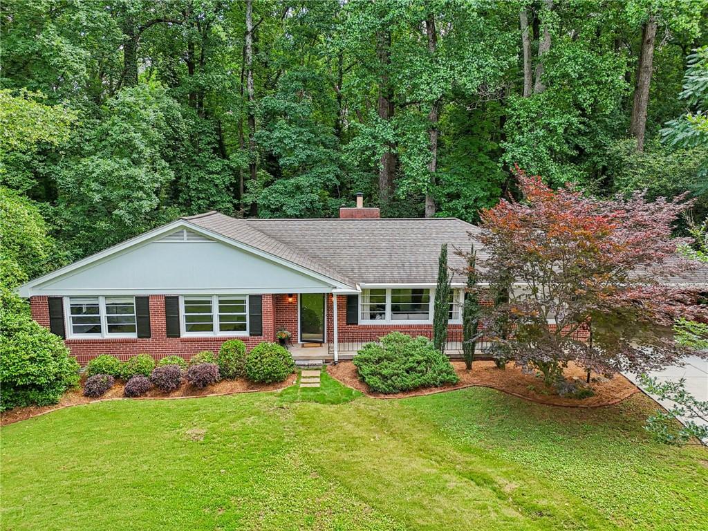
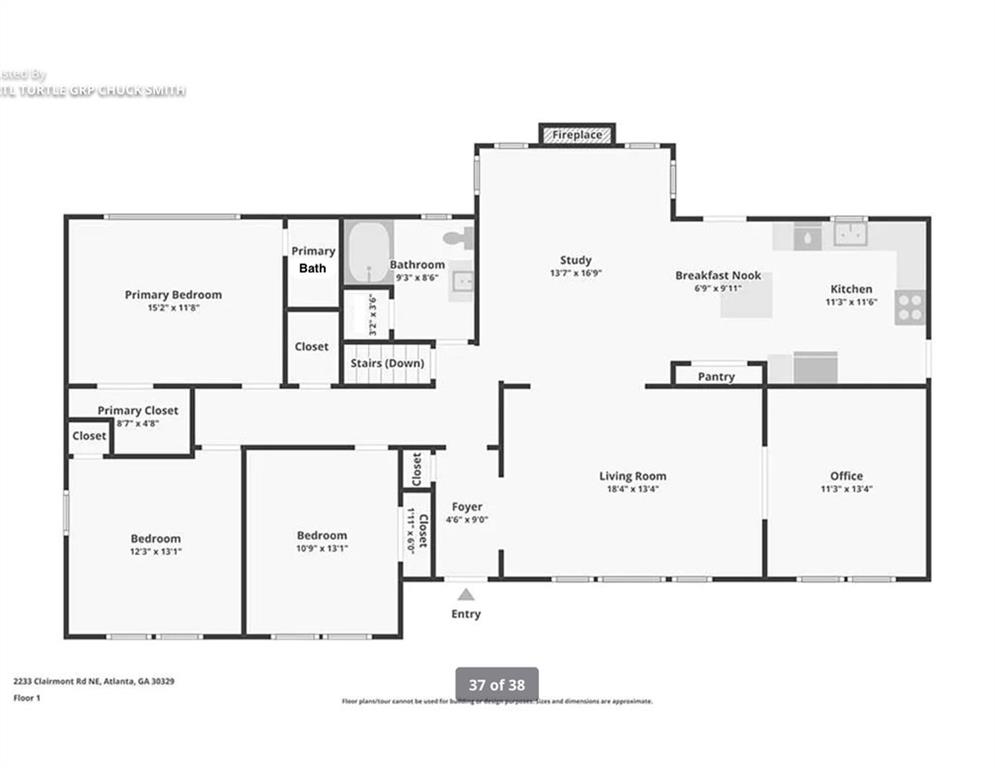
Set in the desirable Sagamore Hills neighborhood, this beautifully renovated home offers a blend of classic charm and modern convenience--perfect for those looking to right-size without compromise. The flexible floorplan features generous living spaces, including three distinct gathering areas ideal for entertaining, hobbies, or simply enjoying a quiet afternoon by the fireplace.

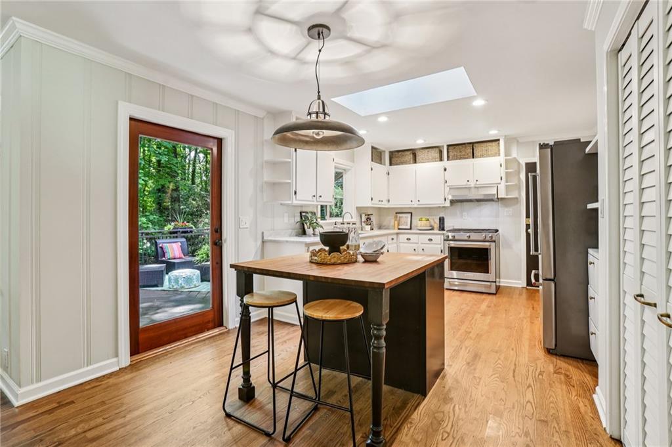
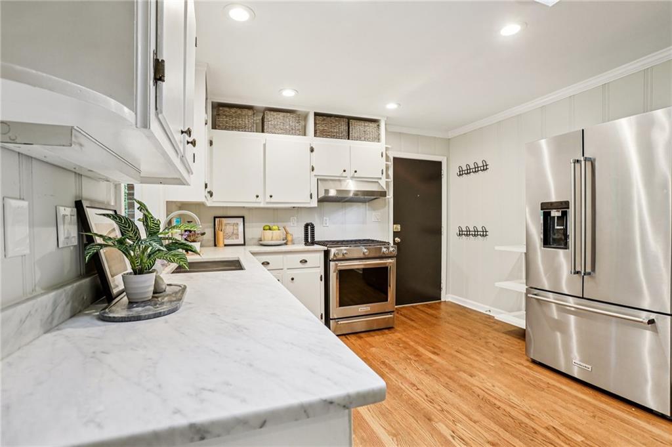
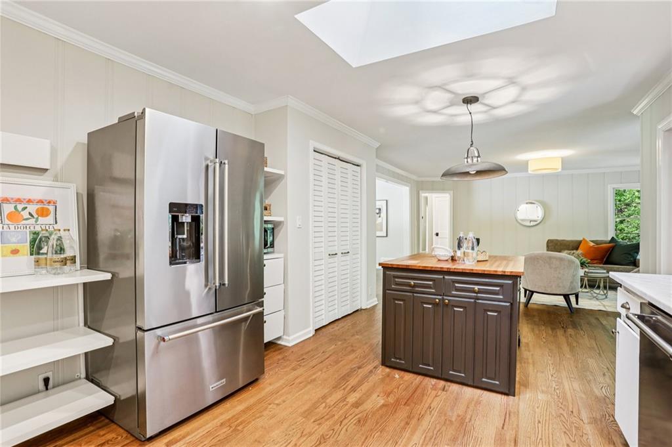
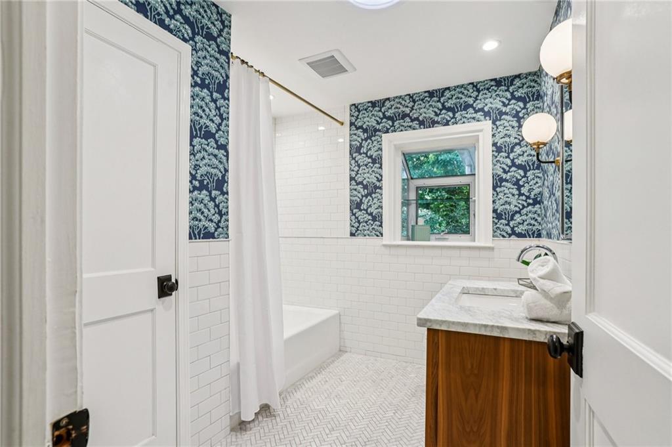
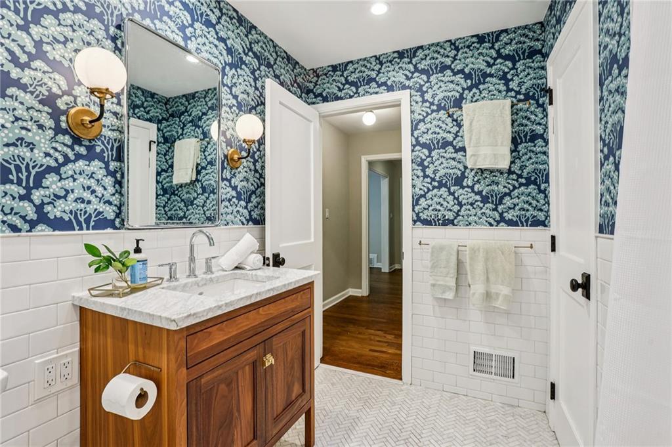
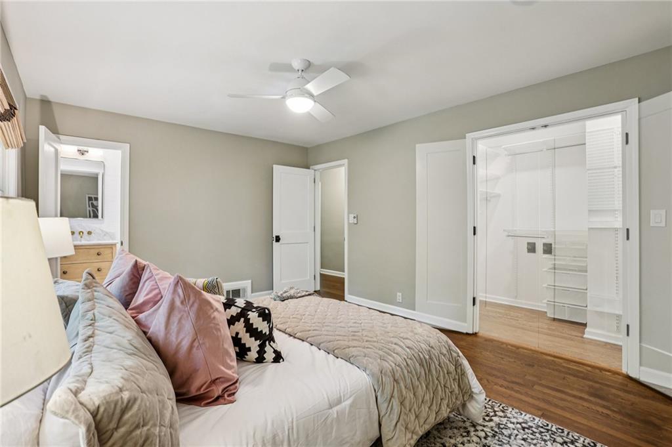
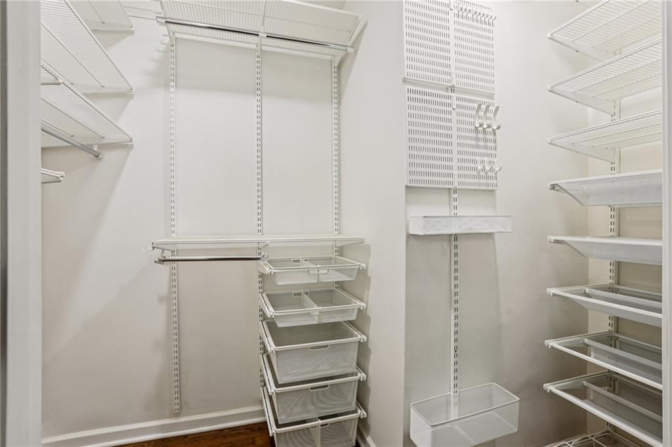
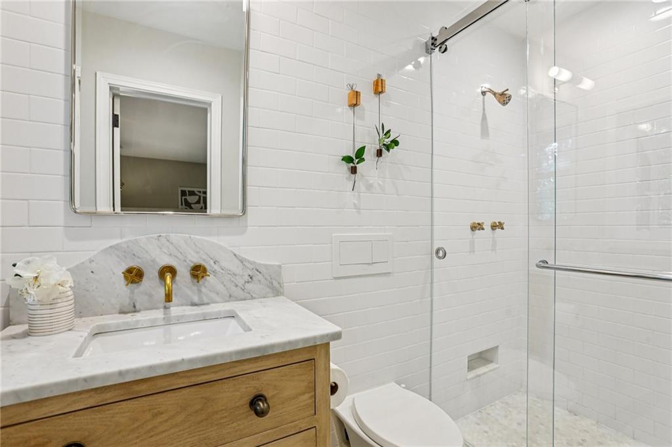
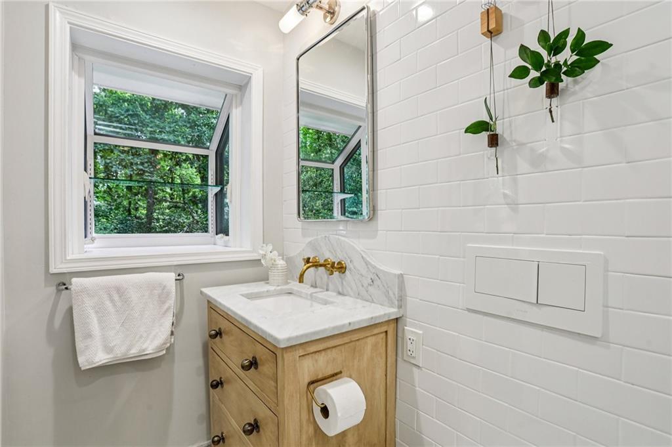
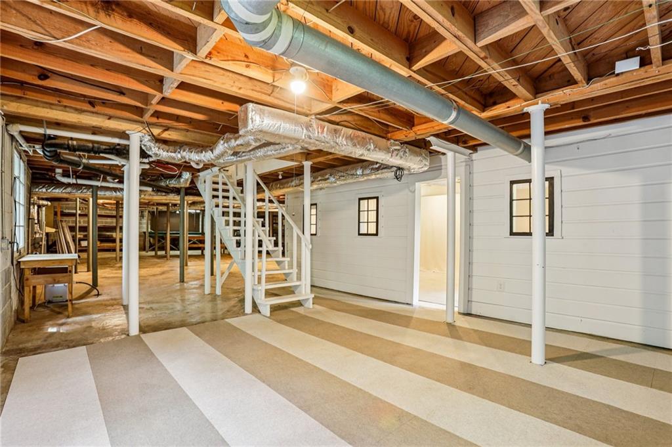
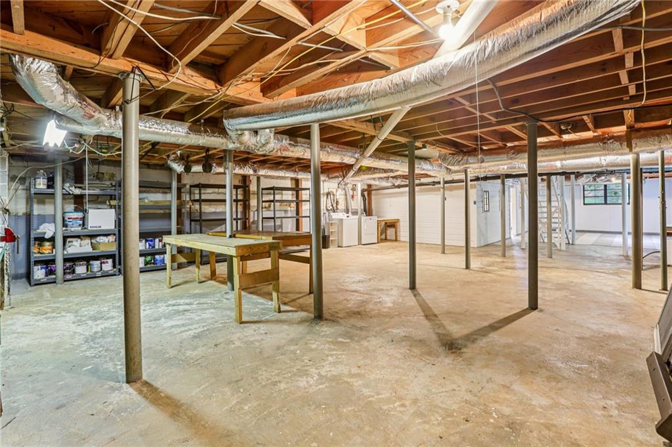
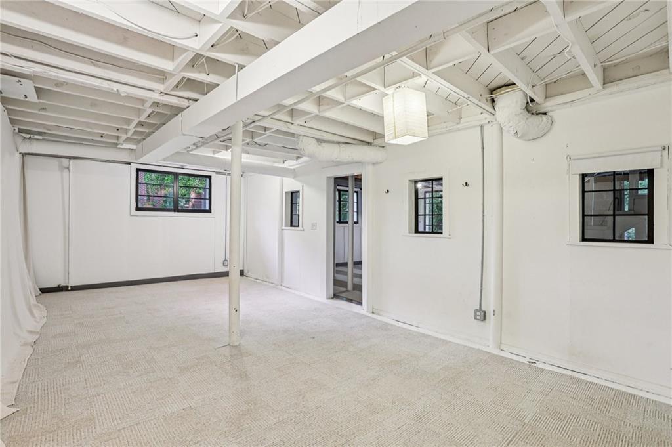
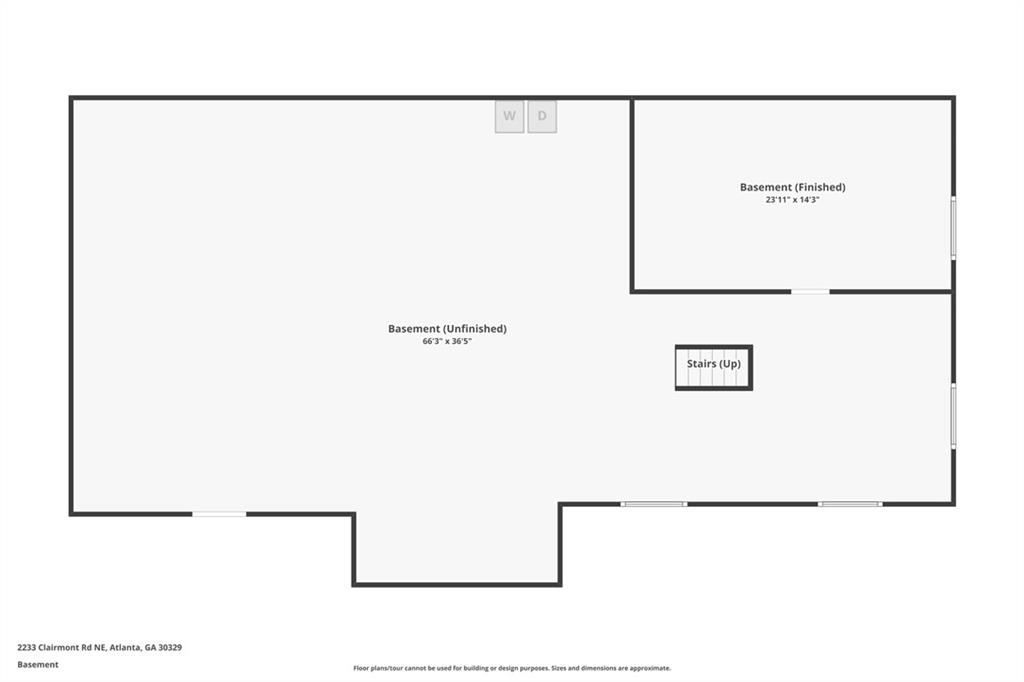
The kitchen and baths have been tastefully updated with designer finishes, and custom Elfa closet systems add thoughtful organization throughout. A full basement expands your options with a semi-finished rec room and plenty of space to tailor to your needs--whether for guests, a workshop, or even a future in-law suite.

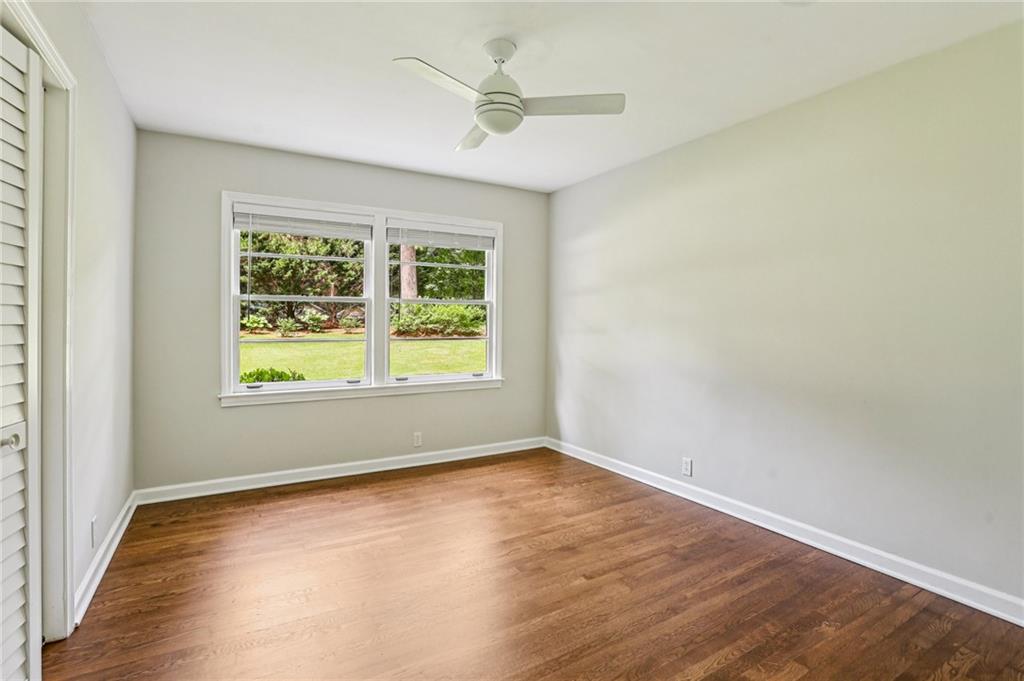
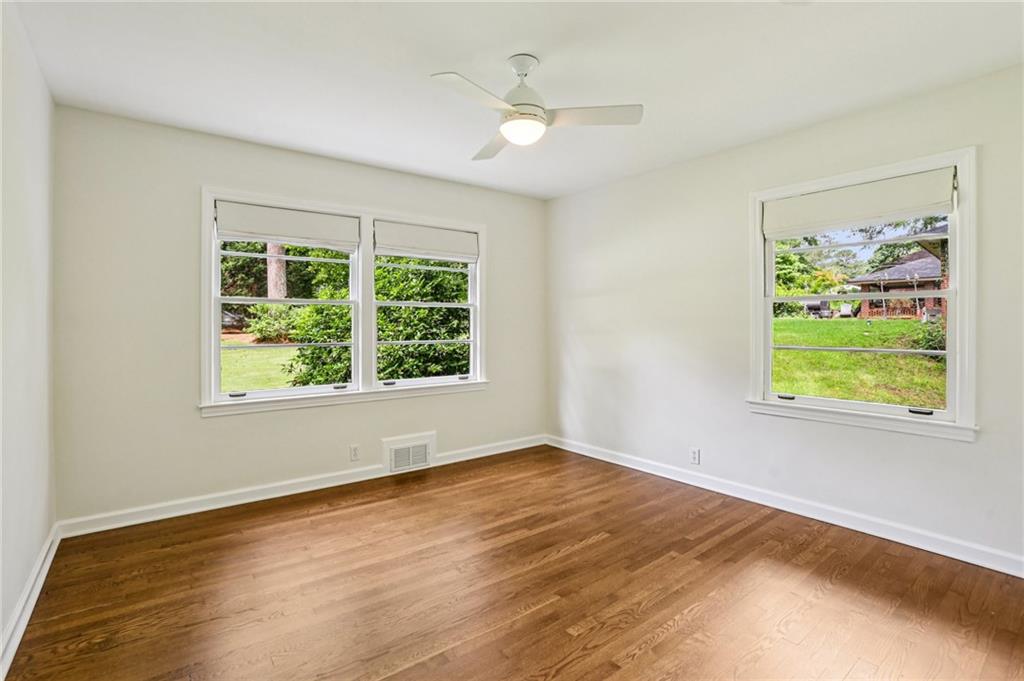
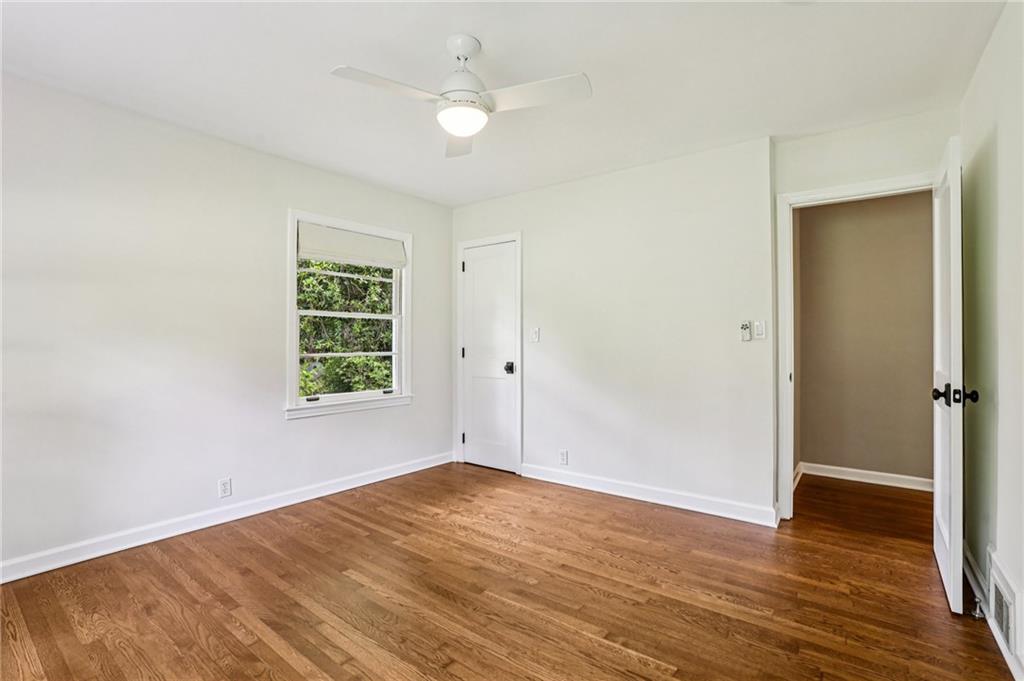
Move-in ready updates include newly refinished hardwoods, fresh paint, a new furnace, new water heater, updated sewer line -- all offering peace of mind for years to come.

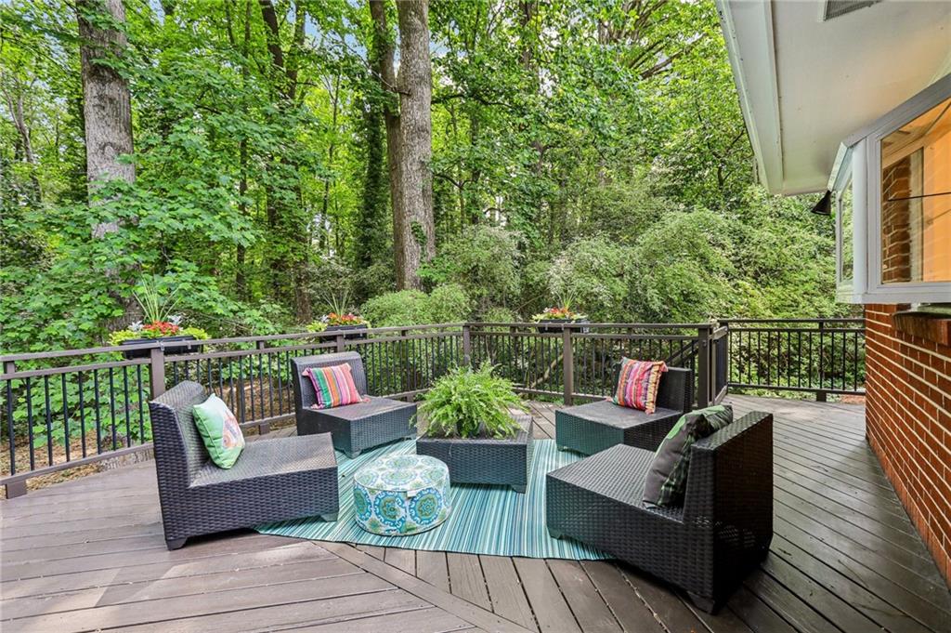
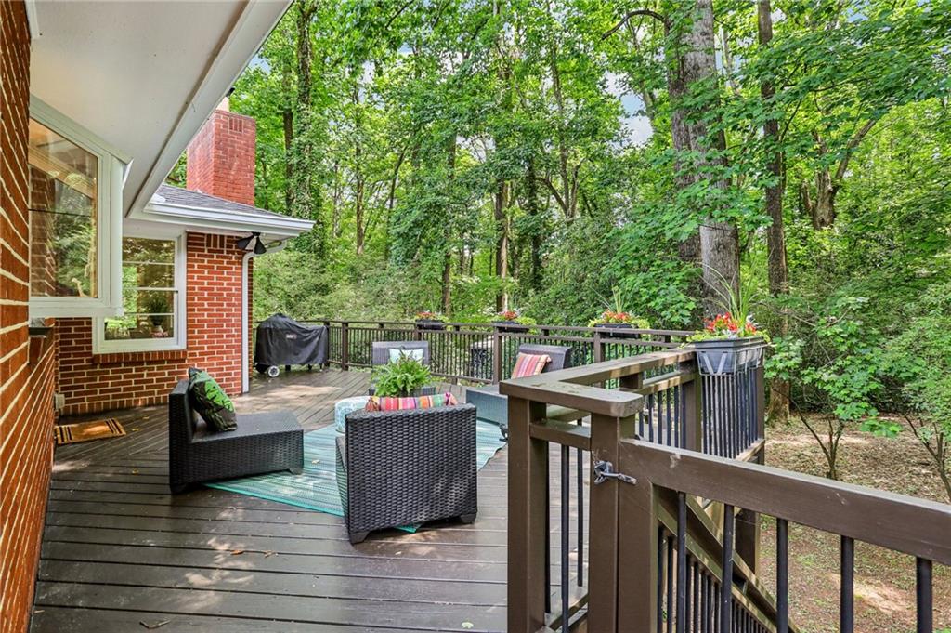
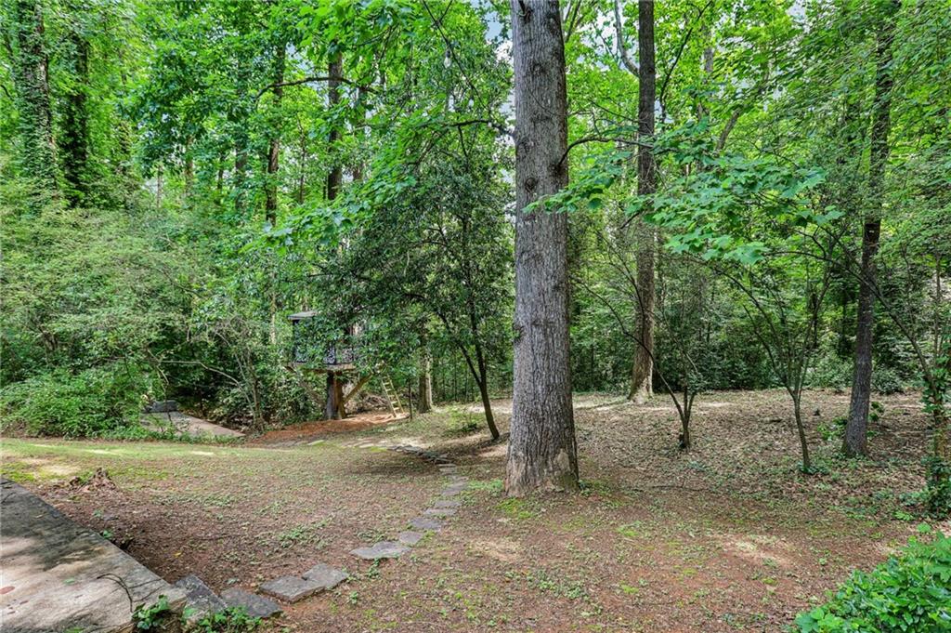
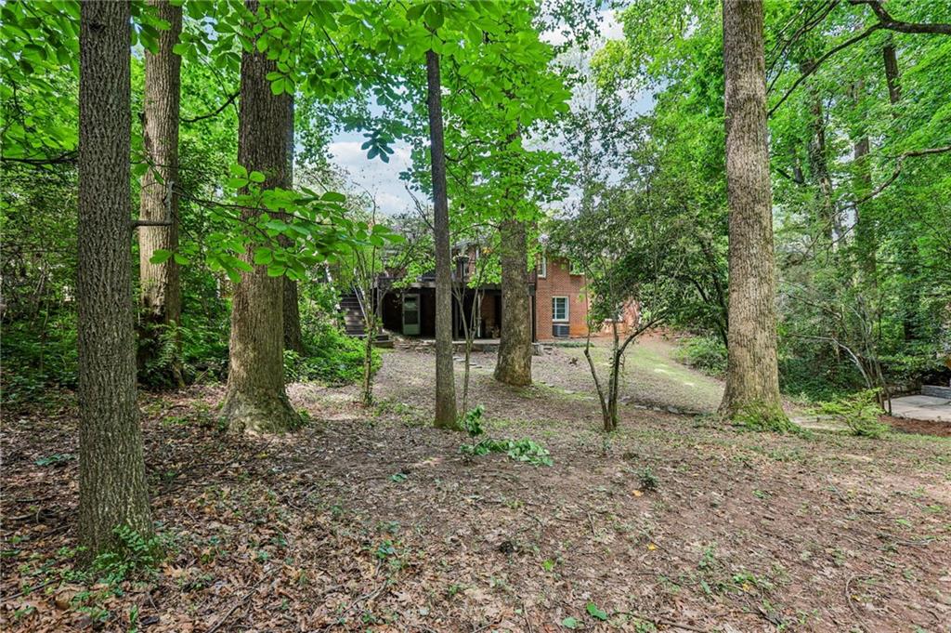
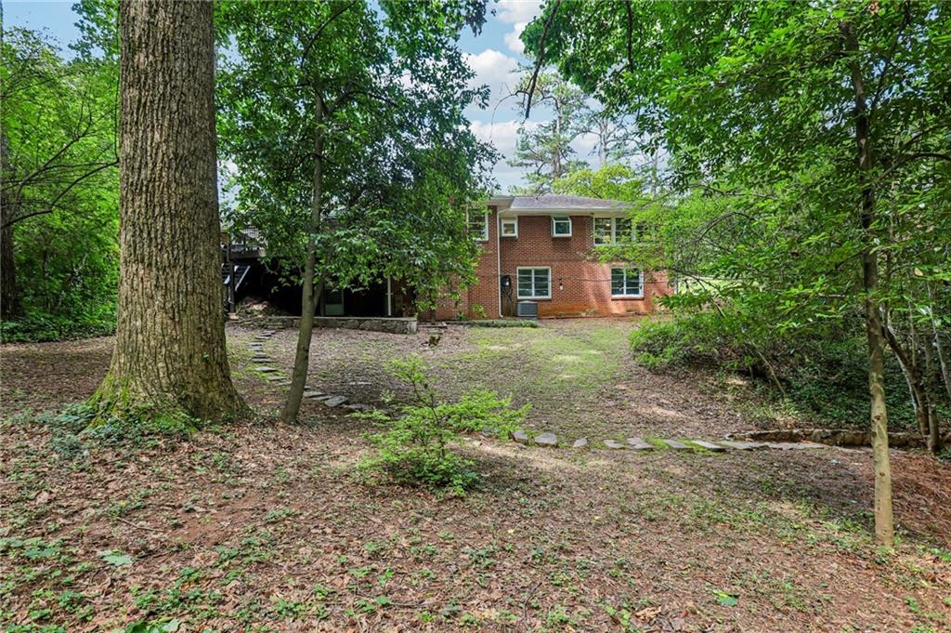
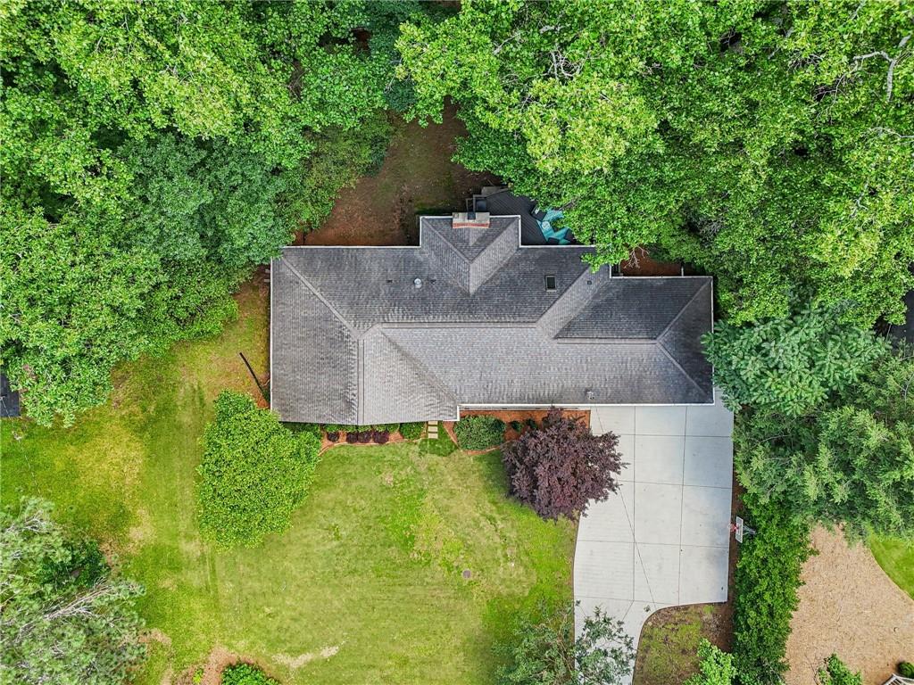
Outdoors, enjoy morning coffee on the treehouse-like back deck or unwind on the hidden patio beside a granite fireplace. Ample parking--including a convenient turnaround--is just the cherry on top.

Sidewalks lead to nearby shops and dining in Oak Grove and Toco Hills, while a quick drive connects you to Decatur, Emory, and the airport. This is graceful, low-maintenance living in a connected, walkable community--ready for your next chapter.

Share Property

Location

2233 Clairmont Road NE, Atlanta, GA 30329

Status

Sold

Date Sold

July 11, 2025

Property Amenities

Interior
Laundry room In Basement
Fireplace Family Room, Gas Log
Appliances Dishwasher, Disposal, Dryer, Gas Range, Refrigerator, Washer
Flooring Hardwood
Total Bedrooms: 3
Full Bathrooms: 2
Other Interior Features Entrance Foyer, High Ceilings 9 ft Main, Walk-In Closet(s)
Area & Lot
Total area 1,897 Sq.Ft.
Lot Area 0.61 Acres
Living area 1,897 Sq.Ft.
MLS® ID 7596434
Year Built 1956
High School Lakeside - Dekalb
Middle School Henderson - Dekalb
Elementary School Sagamore Hills
Water Frontage None
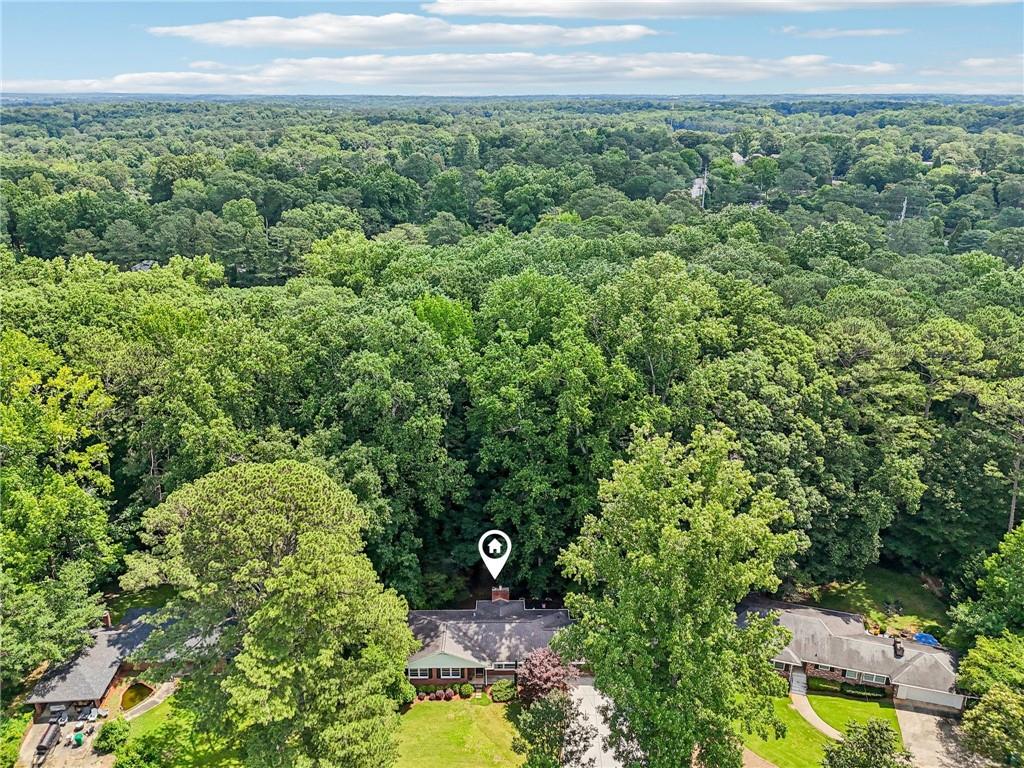
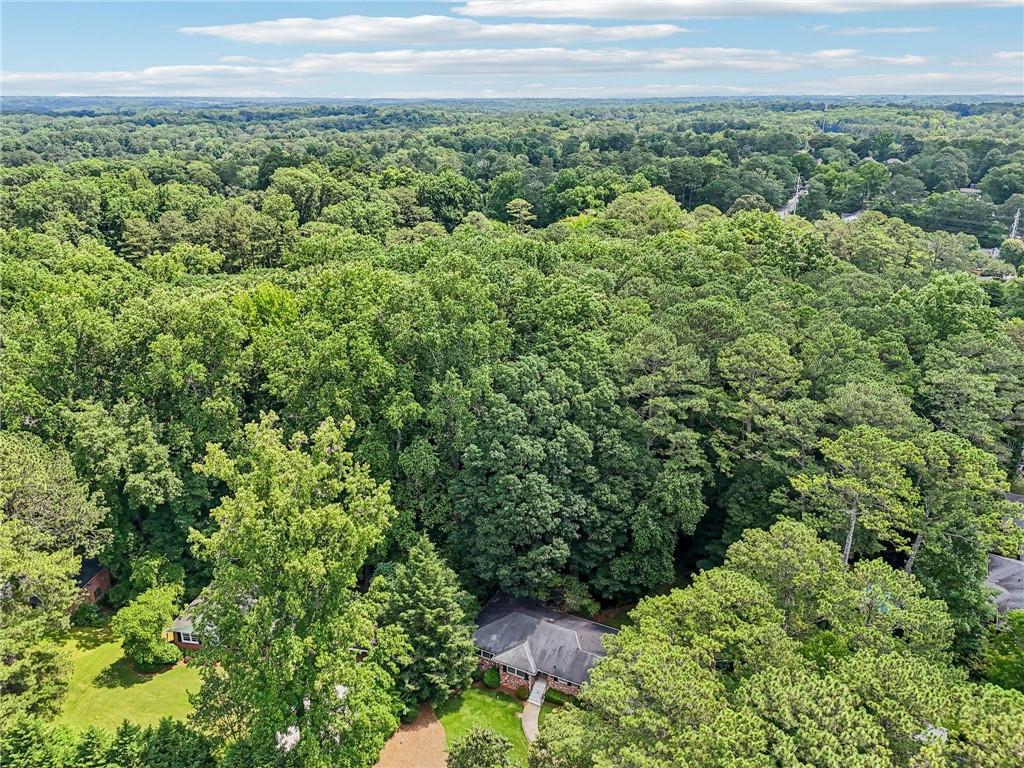
View Description Trees/Woods
Architecture Styles Ranch, Traditional
Type Residential
Status Sold
Exterior
Stories 1
Pool None
Air conditioning Ceiling Fan(s), Central Air
Heat type Forced Air, Natural Gas
Green Feature None
Disability Features None
Water Source Public
Security Features None
Sewer Public Sewer
Other Exterior Features Private Yard
Parking Carport, Driveway
Lot Features Back Yard, Front Yard, Landscaped, Wooded
Roof Composition
Utilities Cable Available, Electricity Available, Natural Gas Available
Finance
Sales Price $555,000
Real Estate Tax $8,364 yearly

360 Virtual Tour

Take a tour of this property

Sagamore Hills

One of the standout features of Sagamore Hills is its welcoming, tight-knit community.

Let’s Start a Conversation

Connect with a real estate professionals who values trust, insight, and personal attention. Every step is guided by a deep understanding of what “home” truly means.