
Leave a Message

By providing your contact information to Atlanta Turtle Group, your personal information will be processed in accordance with Atlanta Turtle Group's Privacy Policy. By checking the box(es) below, you expressly consent to receive marketing or promotional real estate communication from Atlanta Turtle Group in the manner selected by you. For SMS text messages, message frequency varies. Message and data rates may apply. Consent is not a condition of purchase of any goods or services. You may opt out of receiving further communications from Atlanta Turtle Group at any time. To opt out of receiving SMS text messages, reply STOP to unsubscribe. SMS text messaging is subject to our Terms of Use.

Thank you for your message. We will be in touch with you shortly.

2268 Brianwood Trail
VIEW PHOTOS
Courtesy of Keller Williams Realty Metro Atlanta
$463,500

2268 Brianwood Trail

2 Beds 2 Baths 3,209 Sq.Ft.

Description

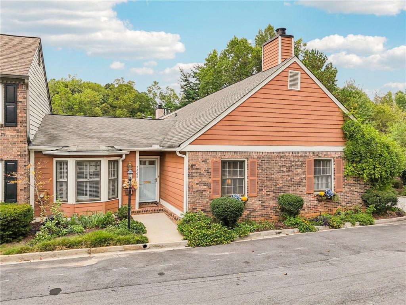
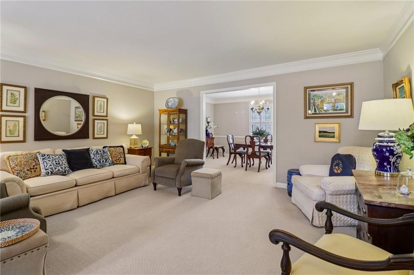
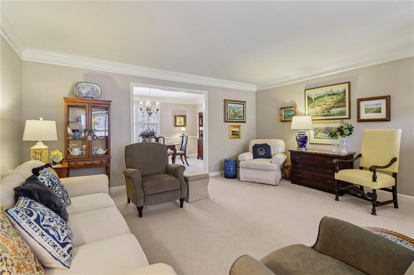
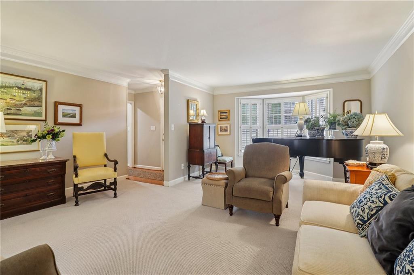
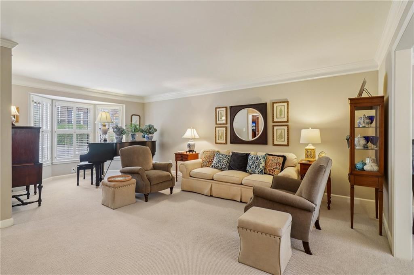
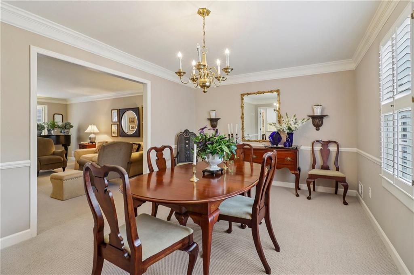
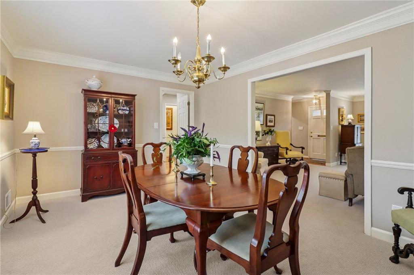
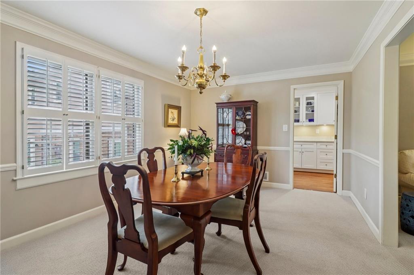
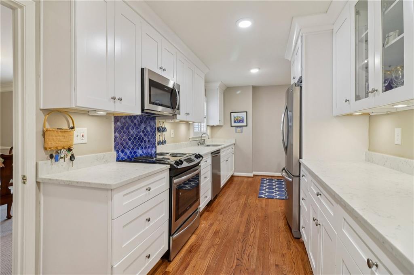
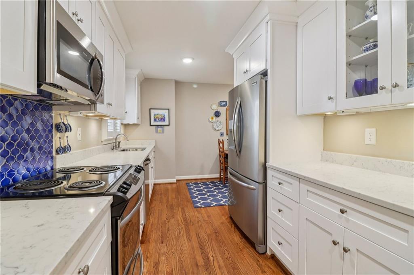
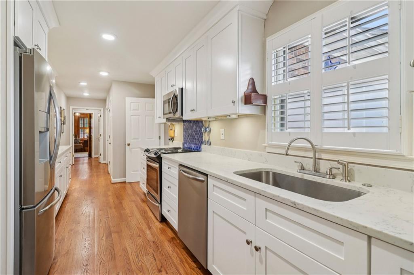
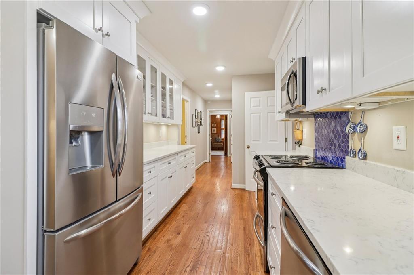
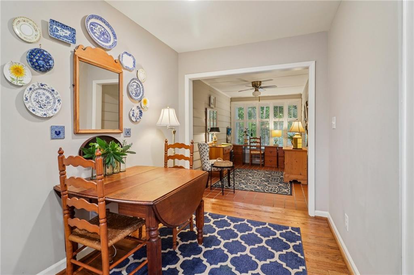
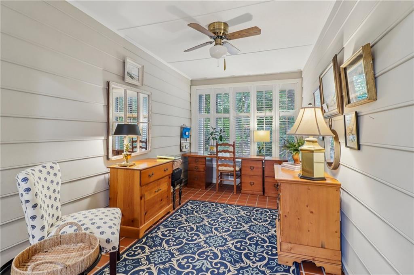
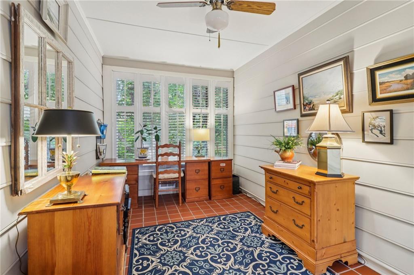
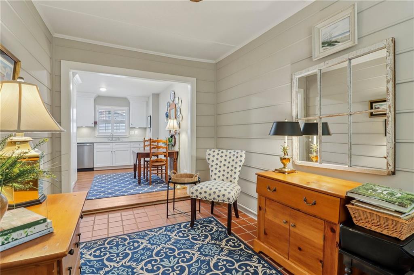
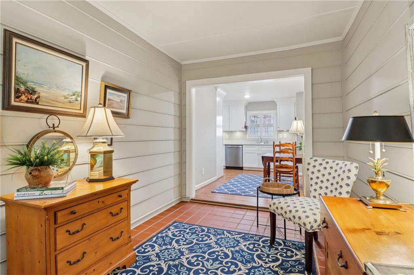
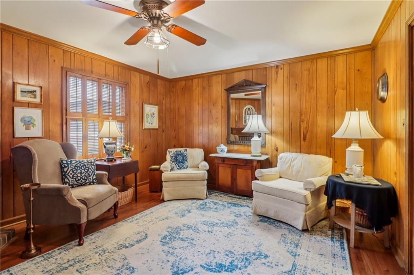
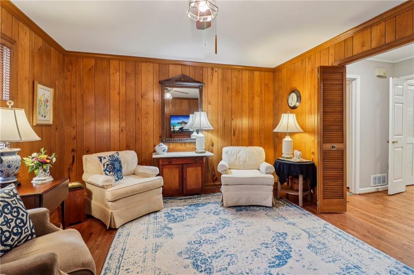
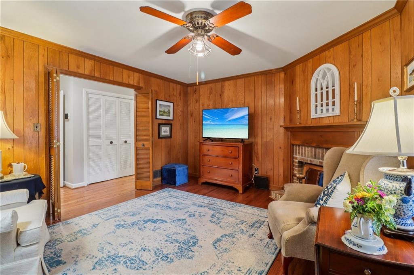
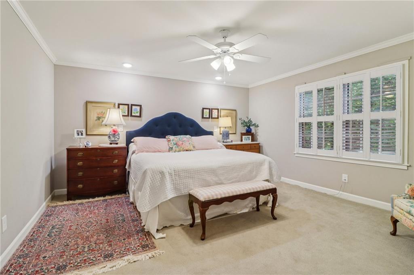
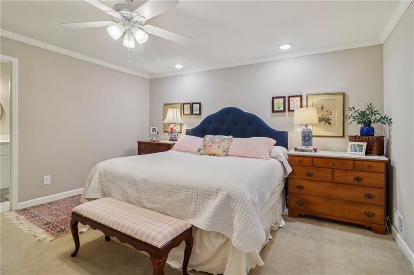
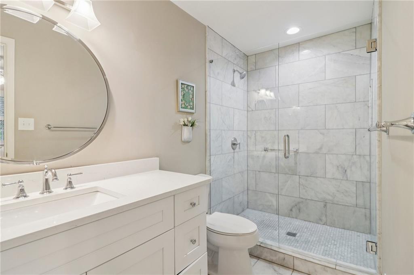
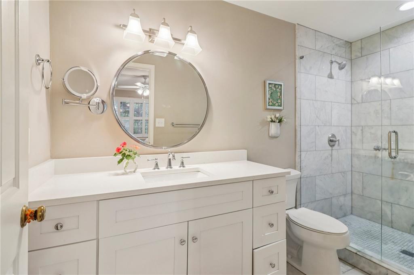
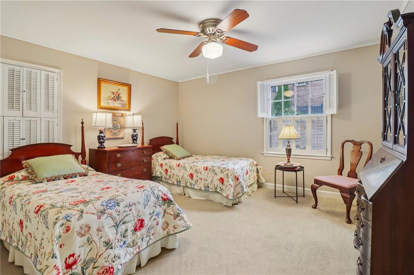
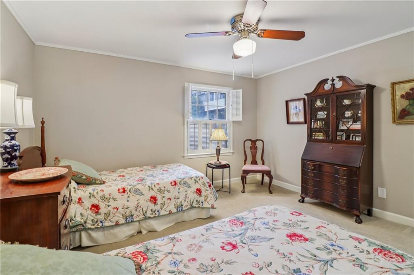
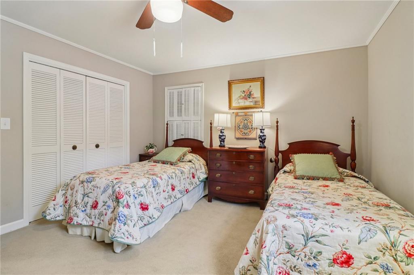
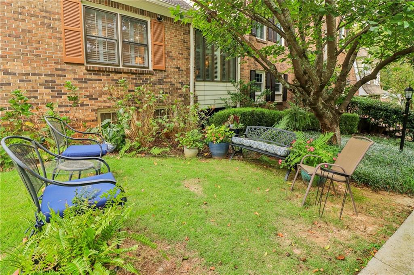
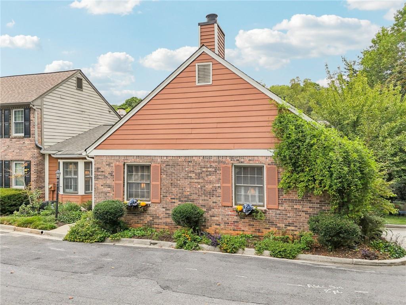
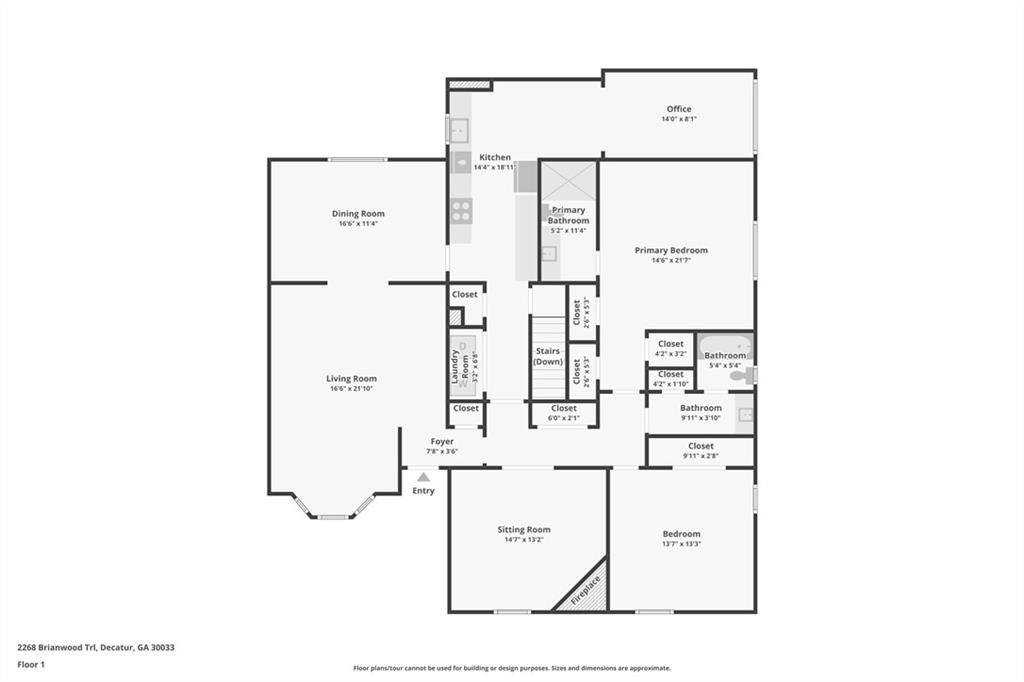
Immaculately maintained and thoughtfully renovated, this private end-unit townhome at 2268 Brianwood Trail offers the ease of one-level living in the heart of Oak Grove. The floor plan is both functional and inviting, with a spacious living room, separate den, and dedicated office--all flowing to your own outdoor seating area and side yard, perfect for enjoying morning coffee or unwinding in the evening.

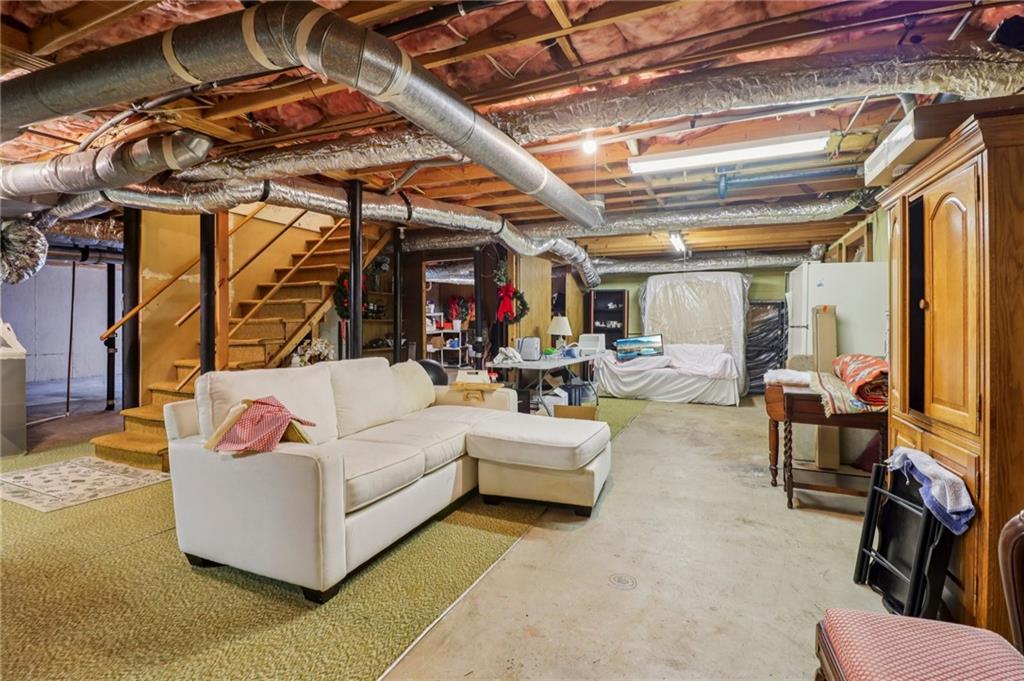
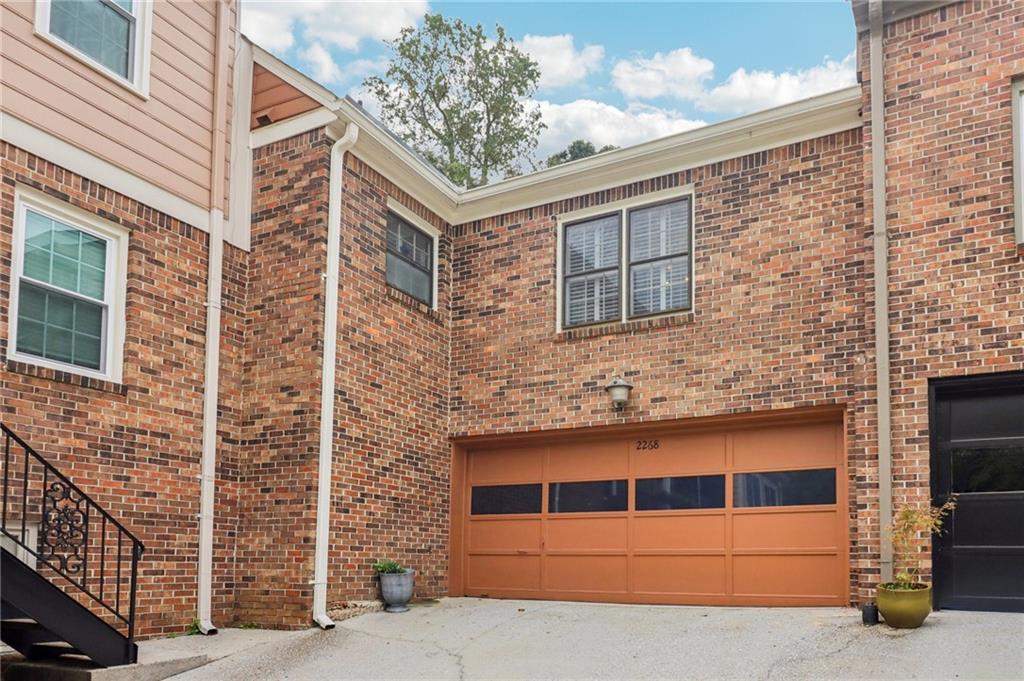
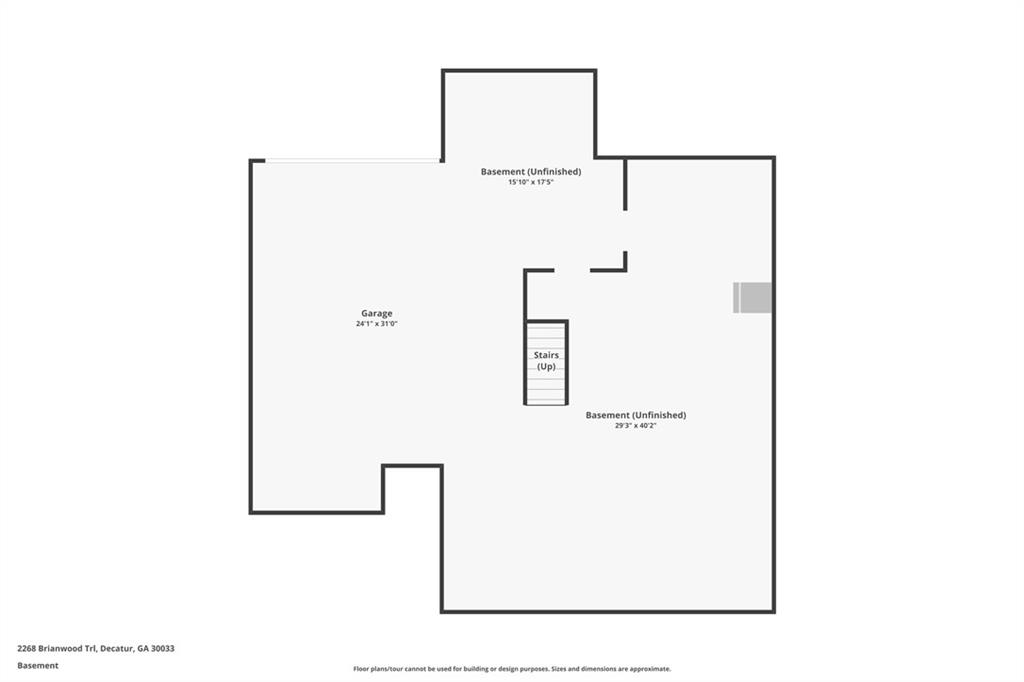
A full, unfinished basement with drive-under garage adds incredible storage and future flexibility, while ample guest parking and low-maintenance living make day-to-day life simple.

What the seller loves most?

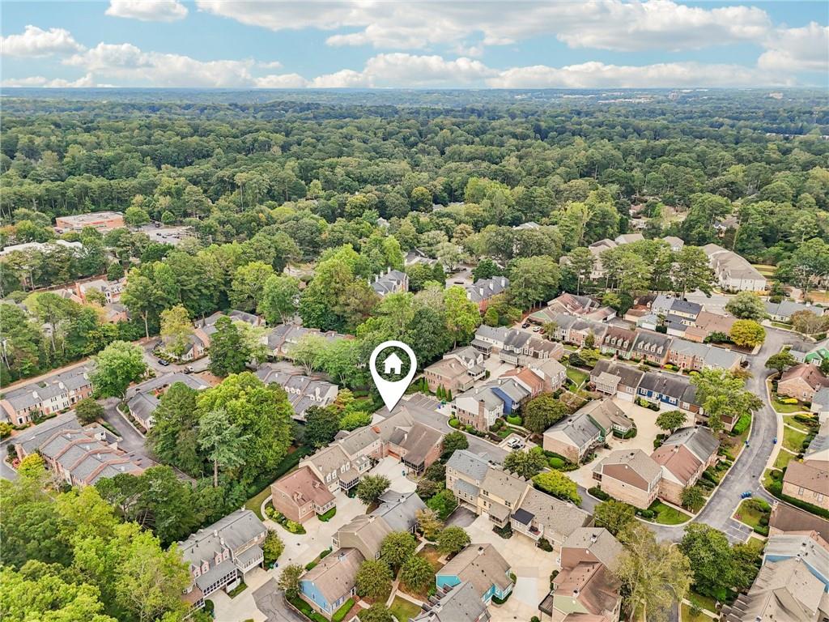
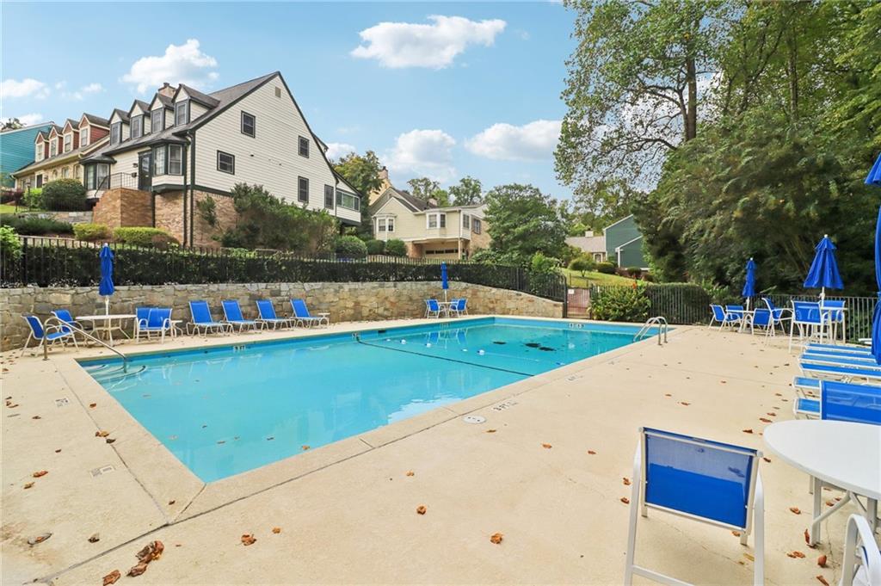
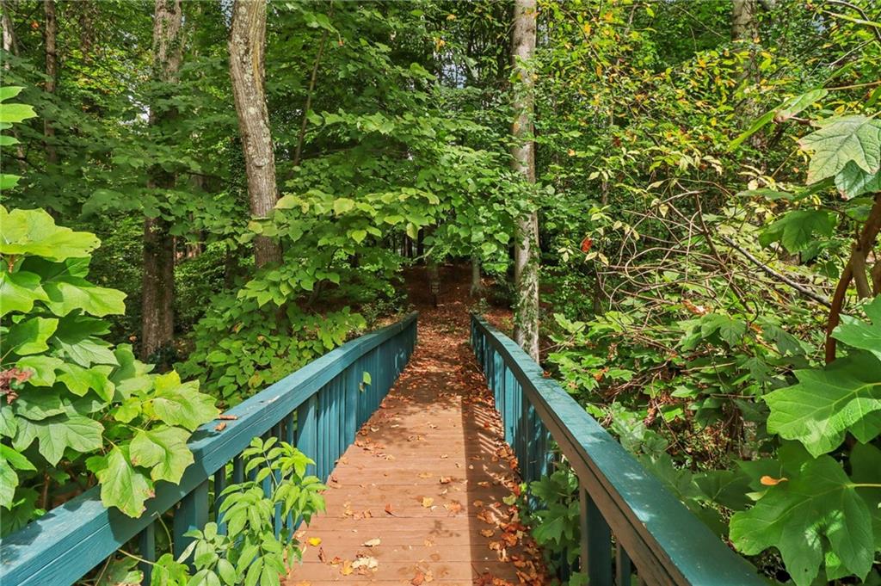
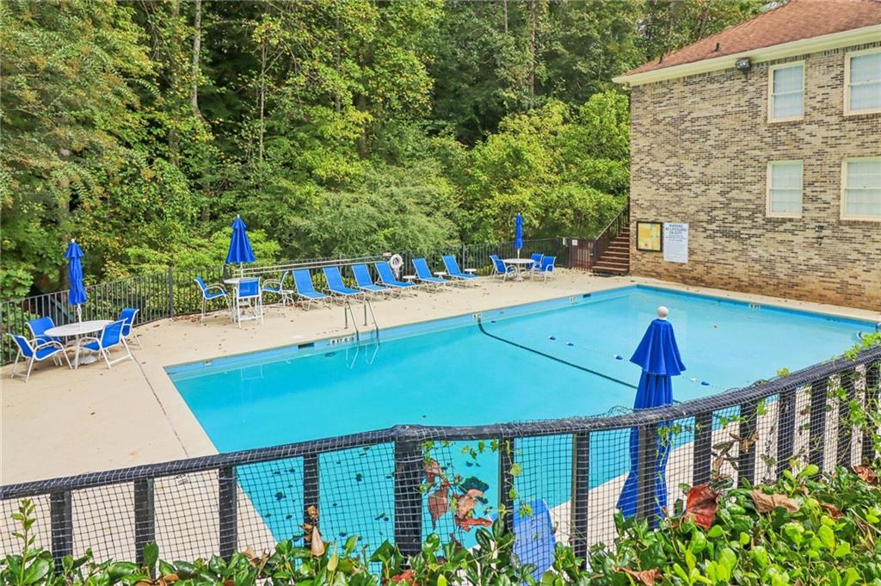
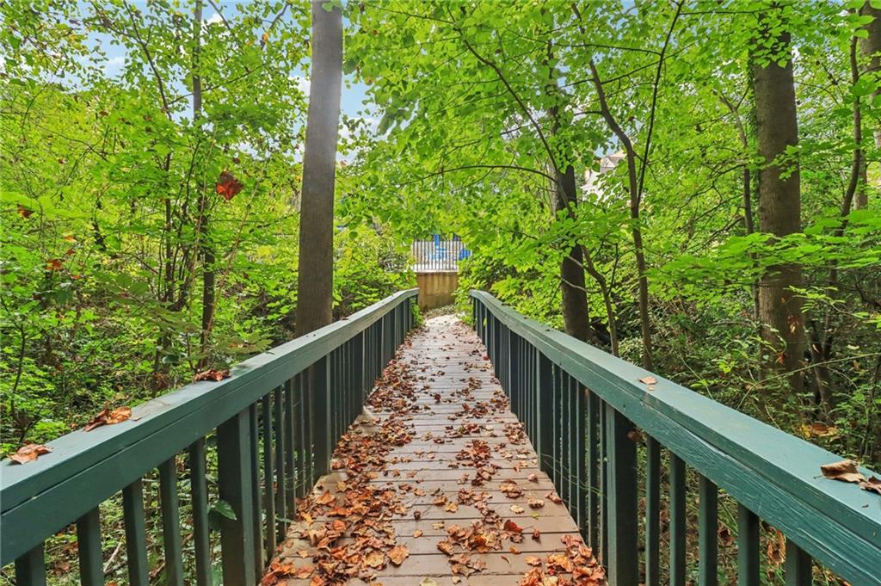
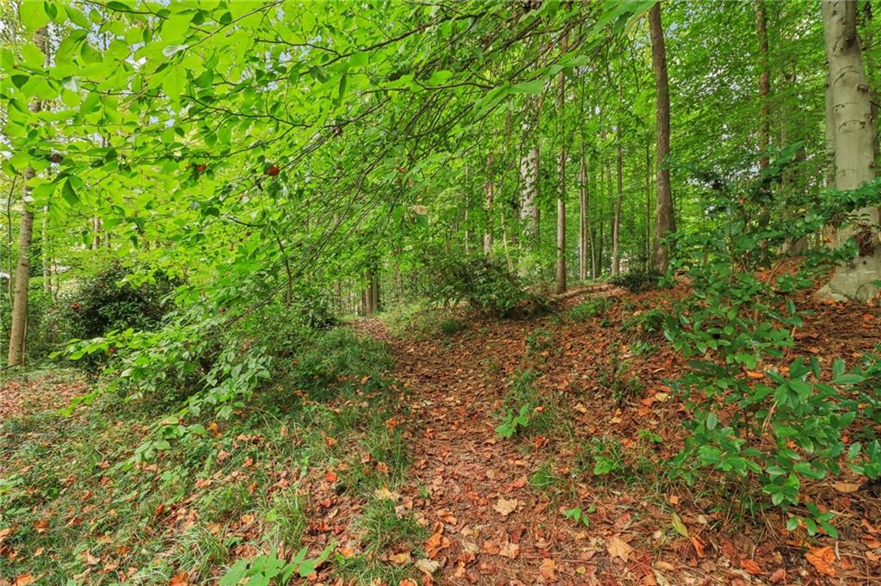
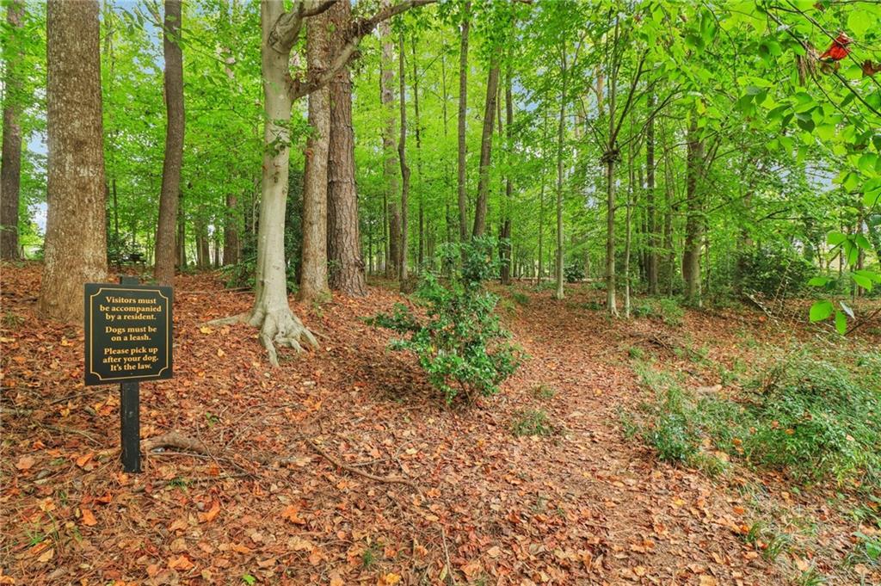
The neighborhood: a perfect mix of location, pool and wooded surroundings that create a tucked-away retreat.

The home itself: easy one-level living, a thoughtful floor plan, and a private side yard that feels like your own oasis.

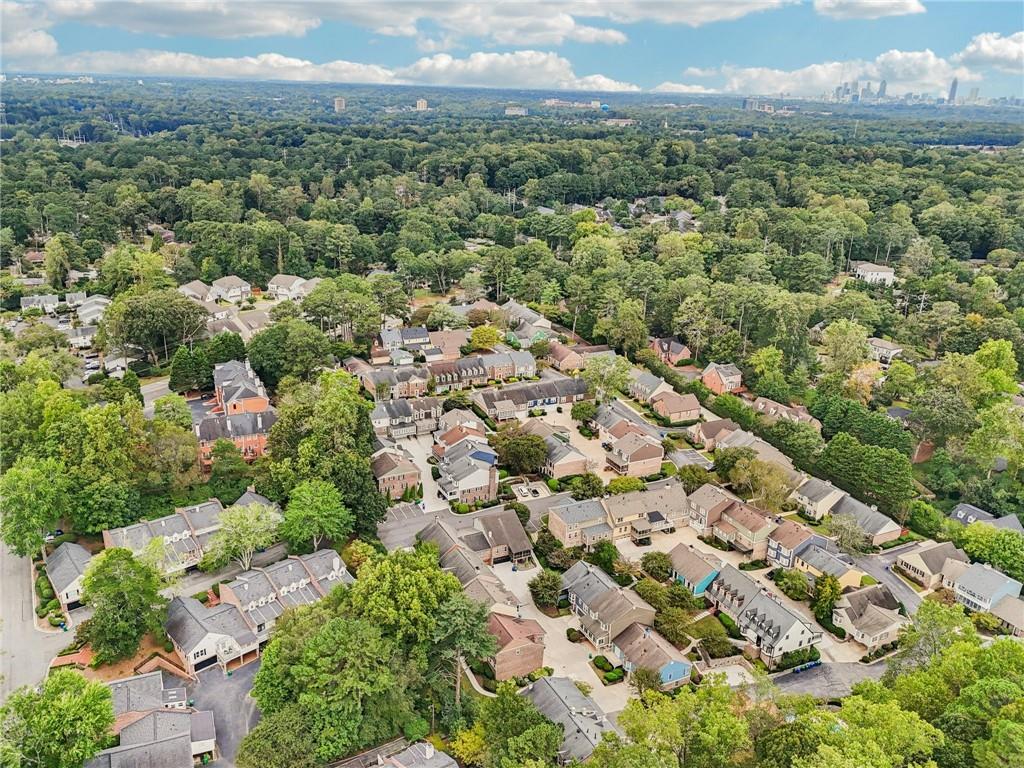
The Brianwood community is cherished for its friendly neighbors, mature trees and walkable location. From here, you can stroll to local favorites like Sprig, The Grove and Kindred, as well as Sagamore Elementary. It is a quick commute to Emory, CDC, VA Hospital and the Decatur Square by car. Nestled in the heart of Oak Grove, this home blends comfort, convenience, and community in one rare opportunity.

Share Property

Location

2268 Brianwood Trail, Decatur, GA 30033

Status

Sold

Date Sold

November 24, 2025

Property Amenities

Interior
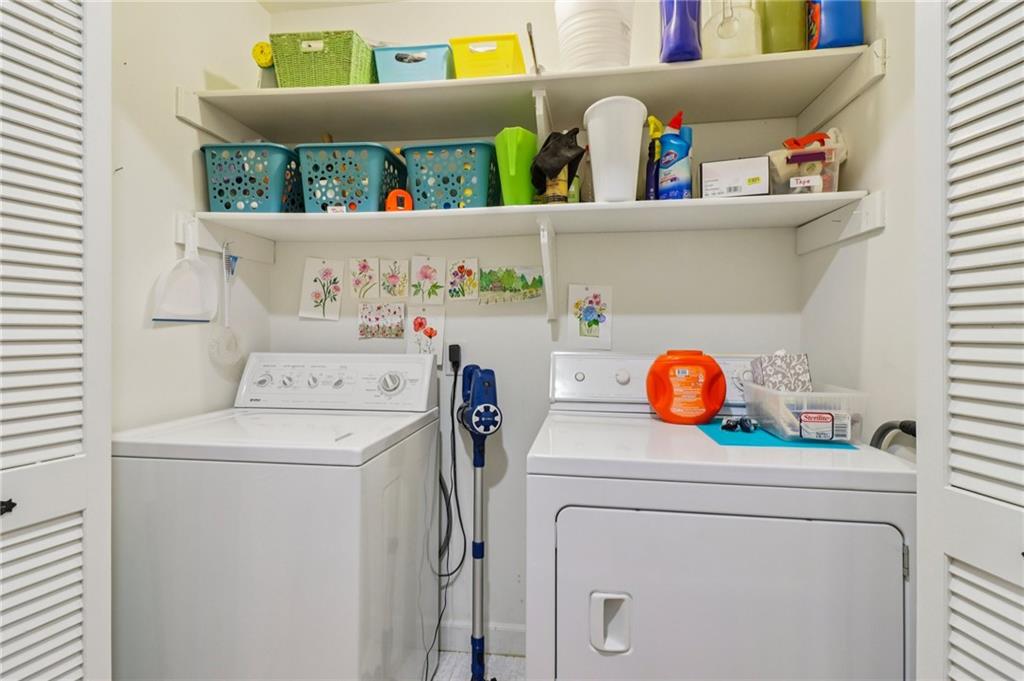
Laundry room In Hall, Main Level
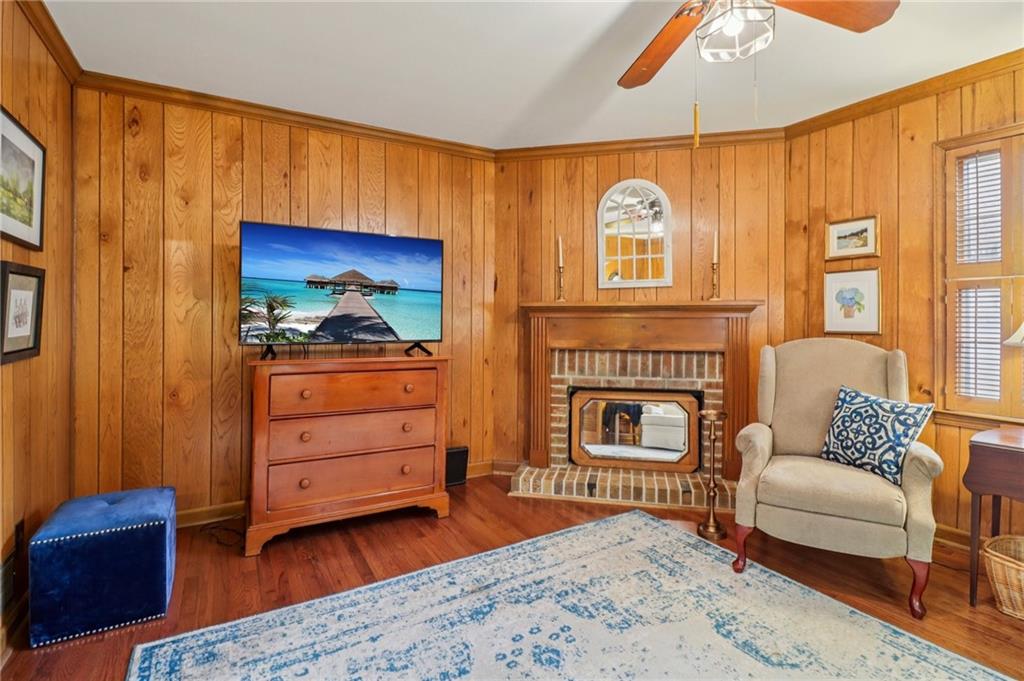
Fireplace Gas Log, Other Room
Appliances Dishwasher, Dryer, Electric Range, Microwave, Refrigerator, Washer
Flooring Carpet, Hardwood, Tile
Total Bedrooms: 2
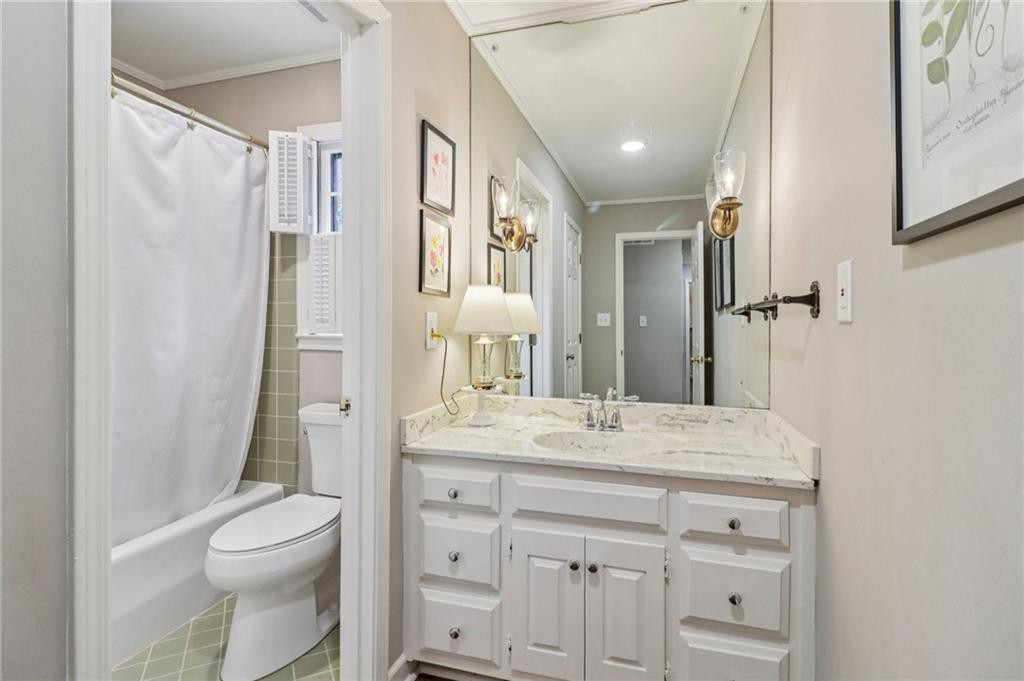
Full Bathrooms: 2
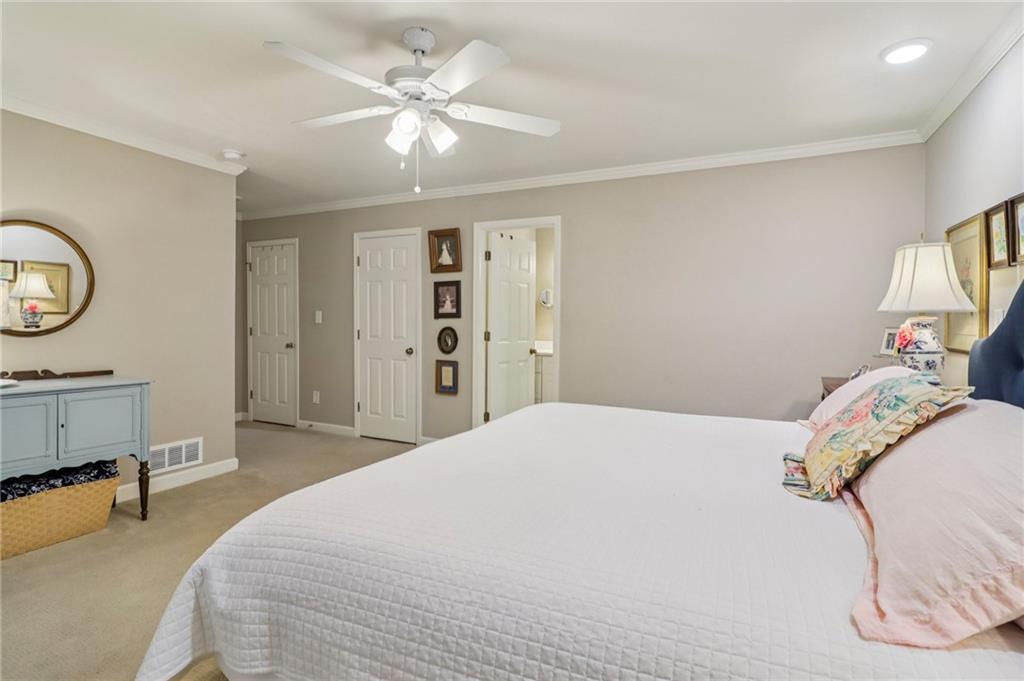
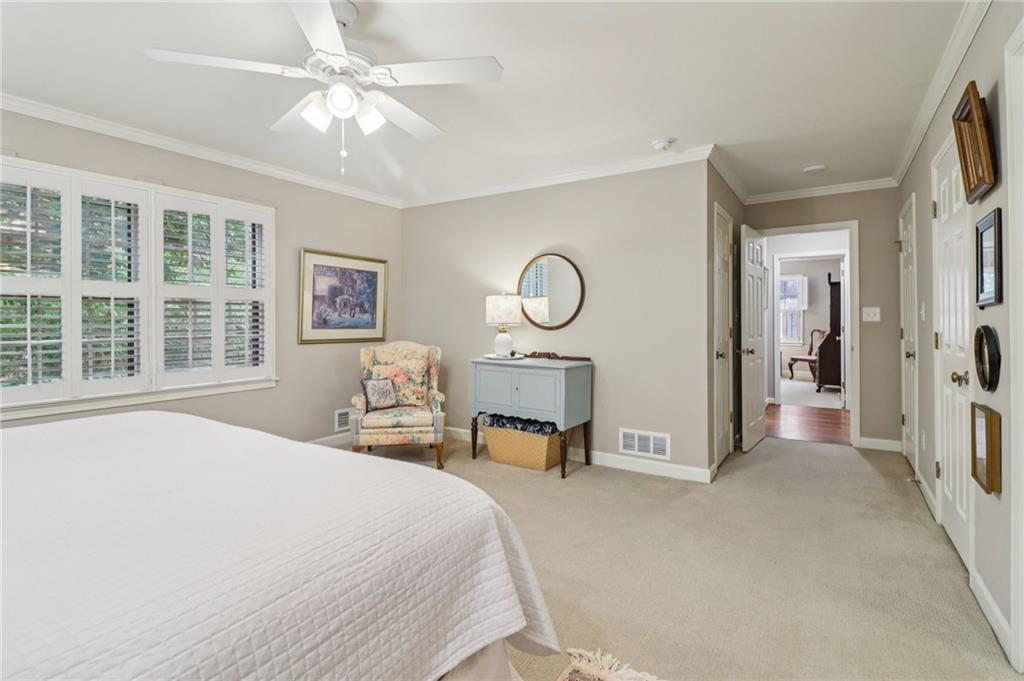
Other Interior Features Crown Molding, High Ceilings 9 ft Main, High Speed Internet, His and Hers Closets, Recessed Lighting
Area & Lot
Total area 3,209 Sq.Ft.
Living area 3,209 Sq.Ft.
MLS® ID 7657919
Year Built 1977
High School Lakeside - Dekalb
Middle School Henderson - Dekalb
Elementary School Sagamore Hills
Water Frontage None
View Description Trees/Woods
Architecture Styles Traditional
Type Condo
Status Sold
Exterior
Stories 1
Pool In Ground
Air conditioning Ceiling Fan(s), Central Air
Heat type Forced Air, Natural Gas
Green Feature None
Disability Features None
Water Source Public
Garage Space 2.0
Security Features None
Sewer Public Sewer
Other Exterior Features Private Entrance
Parking Covered, Drive Under Main Level, Garage
Lot Features Landscaped
Roof Composition
Utilities Cable Available, Electricity Available, Natural Gas Available
Finance
Sales Price $463,500
HOA Fees $455 monthly
Real Estate Tax $1,458 yearly

360 Virtual Tour

Take a tour of this property

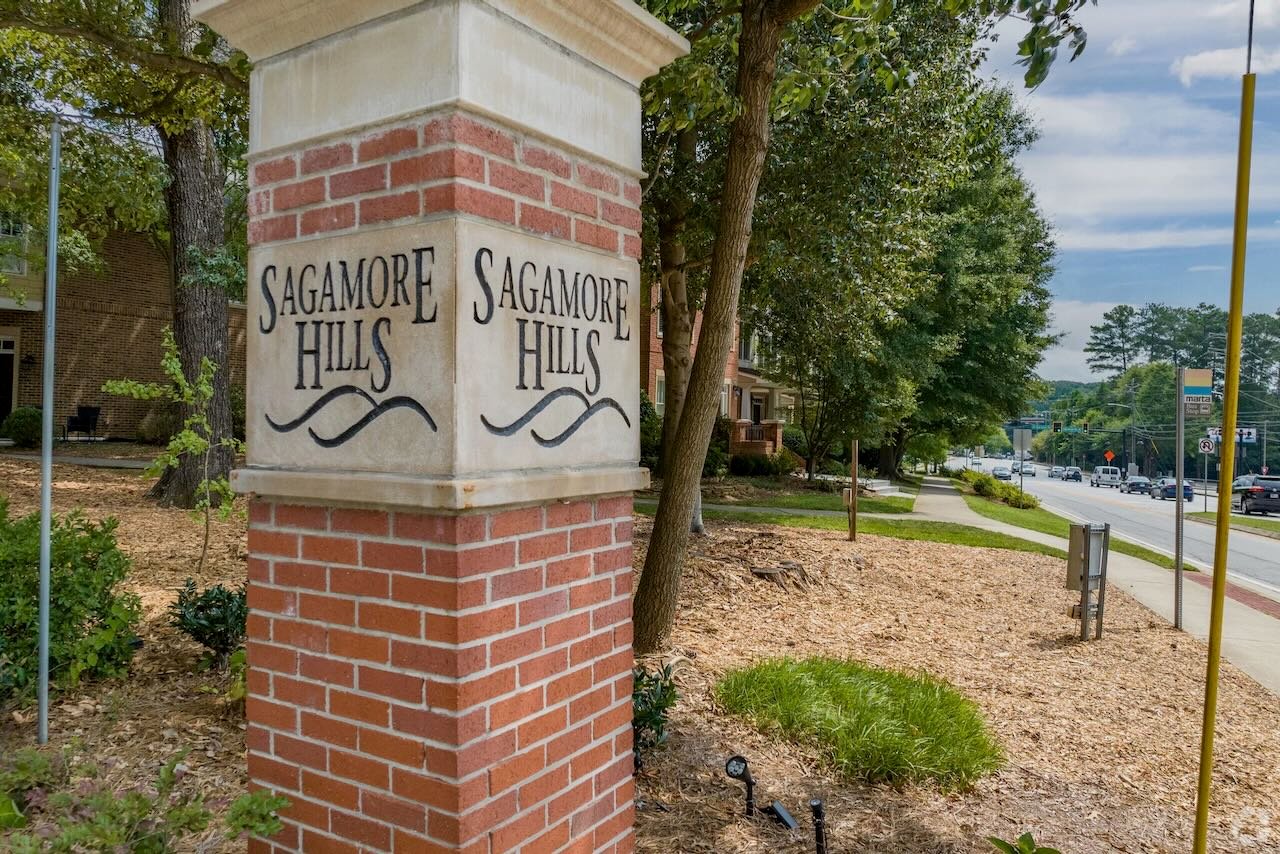
Sagamore Hills

One of the standout features of Sagamore Hills is its welcoming, tight-knit community.

Let’s Start a Conversation

Connect with a real estate professionals who values trust, insight, and personal attention. Every step is guided by a deep understanding of what “home” truly means.