2336 Logan Circle NE
VIEW PHOTOS
$875,000

2336 Logan Circle NE

4 Beds 4 Baths 2,720 Sq.Ft. 8,712 Sq.Ft.

Description

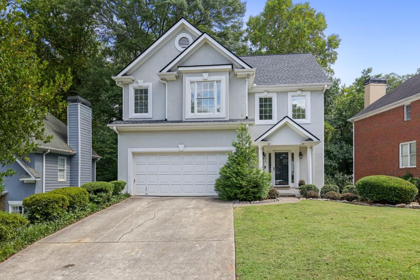
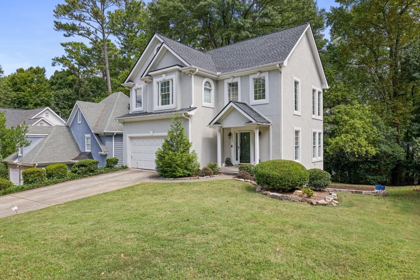
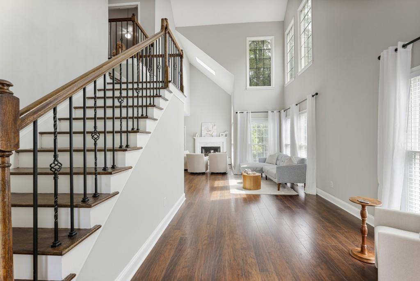
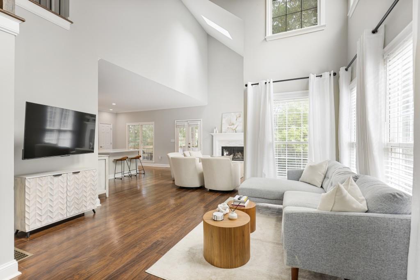
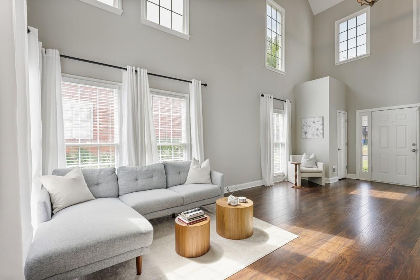
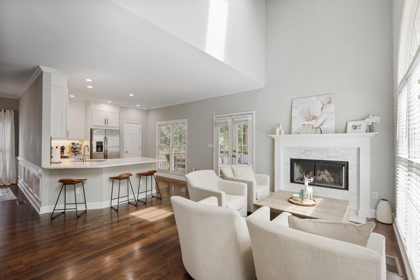
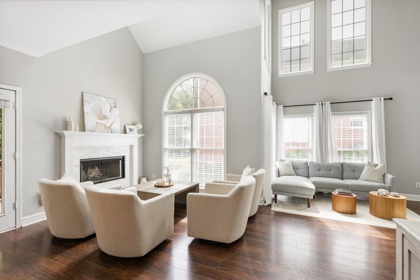
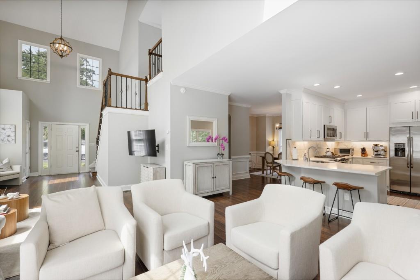
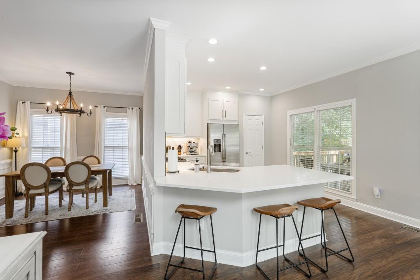
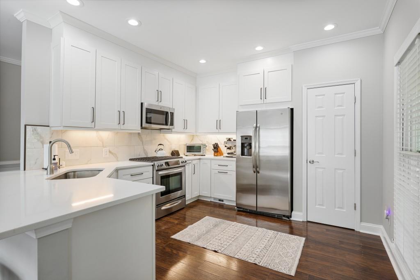
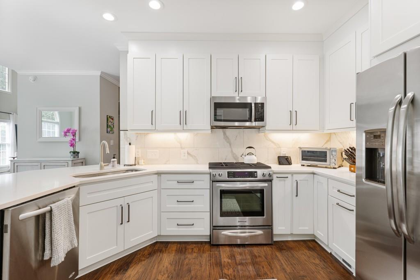
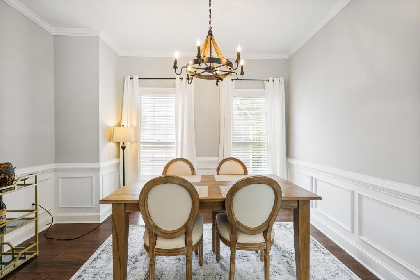
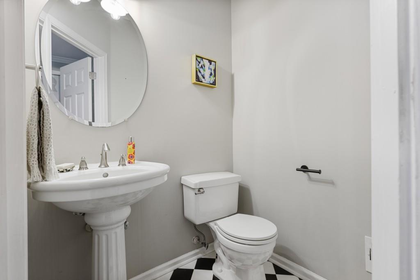
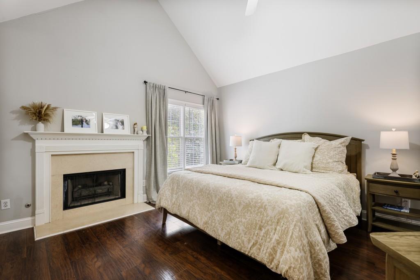
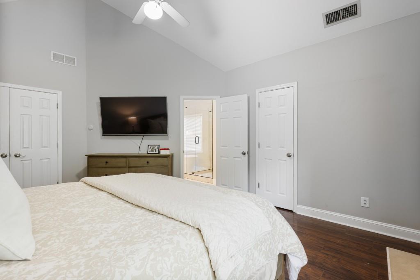
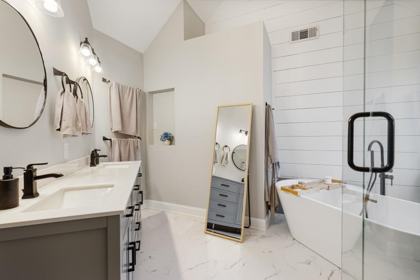
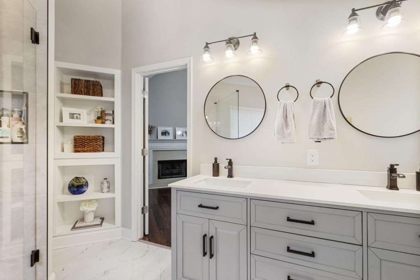
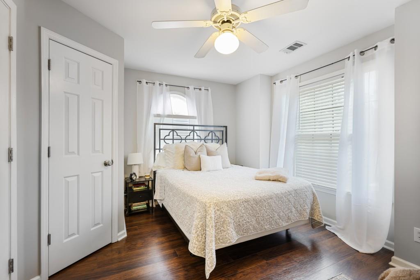
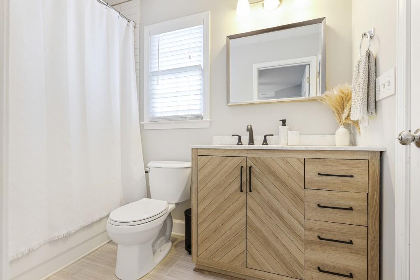
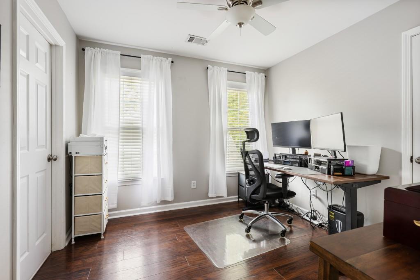
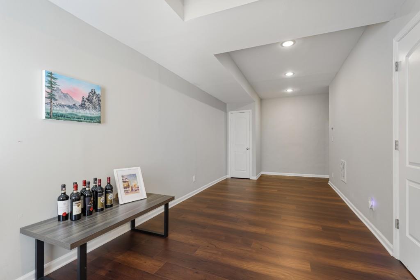
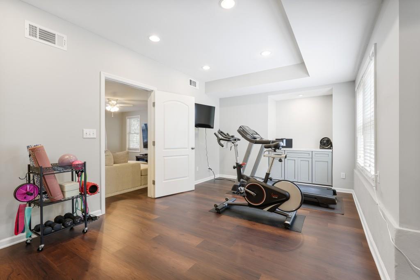
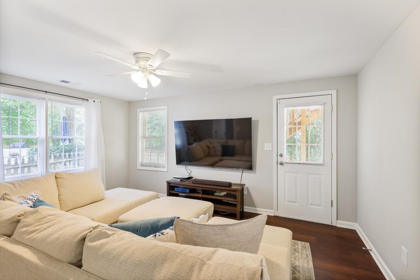
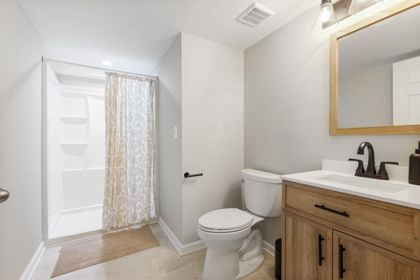
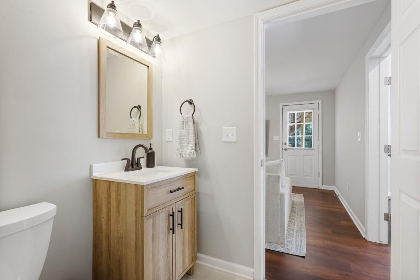
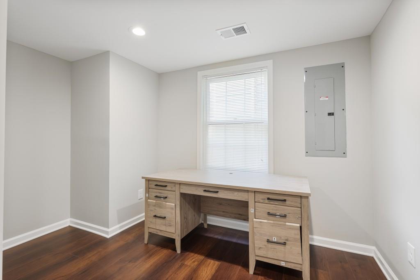
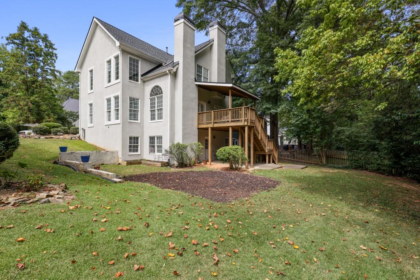
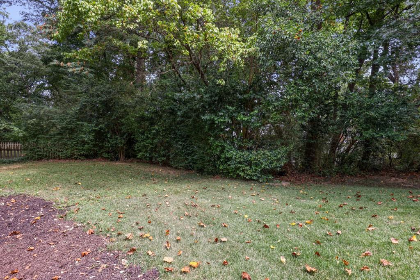
Introducing a newly renovated 4-bed, 3.5 bath home located in the heart of Brookhaven and zoned for the award-winning Ashford Park Elementary! The home's main level features vaulted ceilings with tons of natural light, updated modern kitchen with new cabinets and new Carrara Quartz countertops, wood flooring throughout, formal dining room, fireplace, powder bathroom and 2-car garage. The second level of the home has an impressive owner's suite with vaulted ceilings, fireplace, wonderful updated bathroom with new free-standing tub and walk-in closet. The remaining space on the second-floor features 2 additional bedrooms with walk-in closets, renovated Jack and Jill bathroom and laundry room with new washer/dryer in hall. The terrace level of the home has a spacious bedroom, bathroom, and large bonus space great for a playroom, exercise room or home office. The total walkout basement allows for an in-law suite or Airbnb! The exterior features a new roof (2023) with warranty, hardcoat stucco, and a new large deck/covered porch that overlooks the beautiful private flat backyard. A short distance to Brookhaven Village with shopping, restaurants, and parks nearby, you cannot beat this location. Do not miss this opportunity to be a part of the amazing Brookhaven Community!

Share Property

Location

2336 Logan Circle NE, Brookhaven, GA 30319

Status

Sold

Date Sold

October 1, 2024
Jen Newman

Jen Newman

TITLE

Partner

Property Amenities

Interior
Laundry room Laundry Room, Upper Level
Fireplace Family Room, Gas Log, Master Bedroom
Appliances Dishwasher, Disposal, Dryer, Gas Range, Gas Water Heater, Microwave, Self Cleaning Oven
Flooring Hardwood
Total Bedrooms: 4
Half Bathrooms: 1
Full Bathrooms: 3
Other Interior Features Disappearing Attic Stairs, Double Vanity, Entrance Foyer, Entrance Foyer 2 Story, High Ceilings 9 ft Main, High Ceilings 9 ft Lower, High Speed Internet, Walk-In Closet(s)
Area & Lot
Total area 2,720 Sq.Ft.
Lot Area 8,712 Sq.Ft.
Living area 2,720 Sq.Ft.
MLS® ID 7454950
Year Built 1994
High School Chamblee Charter
Middle School Chamblee
Elementary School Ashford Park
Water Frontage None
View Description Trees/Woods
Architecture Styles Other
Type Residential
Status Sold
Exterior
Stories 3
Pool None
Air conditioning Central Air, Electric
Heat type Central, Forced Air, Natural Gas, Zoned
Green Feature None
Disability Features None
Water Source Public
Garage Space 2.0
Security Features None
Sewer Public Sewer
Other Exterior Features Private Yard, Rain Gutters
Parking Garage, Garage Faces Front
Lot Features Back Yard, Cul-De-Sac, Front Yard, Landscaped, Level
Roof Composition, Shingle
Utilities Cable Available, Electricity Available, Natural Gas Available, Phone Available, Sewer Available, Underground Utilities
Finance
Sales Price $875,000
Real Estate Tax $6,522 yearly

Let’s Start a Conversation

Connect with a real estate professionals who values trust, insight, and personal attention. Every step is guided by a deep understanding of what “home” truly means.