Leave a Message

By providing your contact information to Atlanta Turtle Group, your personal information will be processed in accordance with Atlanta Turtle Group's Privacy Policy. By checking the box(es) below, you expressly consent to receive marketing or promotional real estate communication from Atlanta Turtle Group in the manner selected by you. For SMS text messages, message frequency varies. Message and data rates may apply. Consent is not a condition of purchase of any goods or services. You may opt out of receiving further communications from Atlanta Turtle Group at any time. To opt out of receiving SMS text messages, reply STOP to unsubscribe. SMS text messaging is subject to our Terms of Use.

Thank you for your message. We will be in touch with you shortly.

2567 Midway Road
2567 Midway Road
2567 Midway Road
2567 Midway Road
2567 Midway Road
2567 Midway Road
2567 Midway Road
2567 Midway Road
2567 Midway Road
2567 Midway Road
2567 Midway Road
2567 Midway Road
2567 Midway Road
2567 Midway Road
2567 Midway Road
2567 Midway Road
2567 Midway Road
2567 Midway Road
2567 Midway Road
2567 Midway Road
2567 Midway Road
2567 Midway Road
2567 Midway Road
2567 Midway Road
2567 Midway Road
2567 Midway Road
2567 Midway Road
2567 Midway Road
2567 Midway Road
2567 Midway Road
2567 Midway Road
2567 Midway Road
2567 Midway Road
2567 Midway Road
2567 Midway Road
2567 Midway Road
2567 Midway Road
2567 Midway Road
2567 Midway Road
2567 Midway Road
2567 Midway Road
2567 Midway Road
2567 Midway Road
2567 Midway Road
2567 Midway Road
VIEW PHOTOS
Courtesy of Keller Williams Realty Metro Atlanta
$605,000

2567 Midway Road

4 Beds 3 Baths 1,875 Sq.Ft. 0.35 Acres

Description

Many thoughtful upgrades over the last year including most recently a new roof and new AC unit.

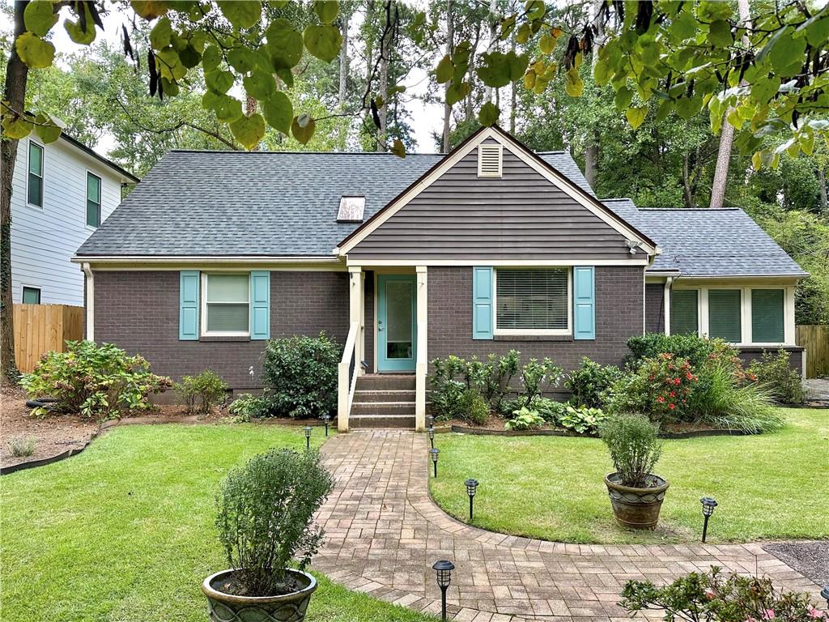
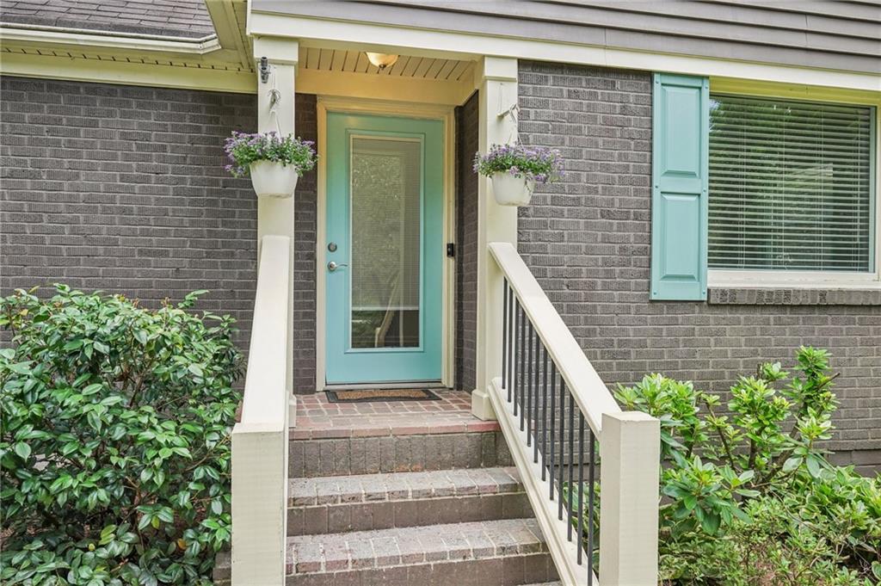
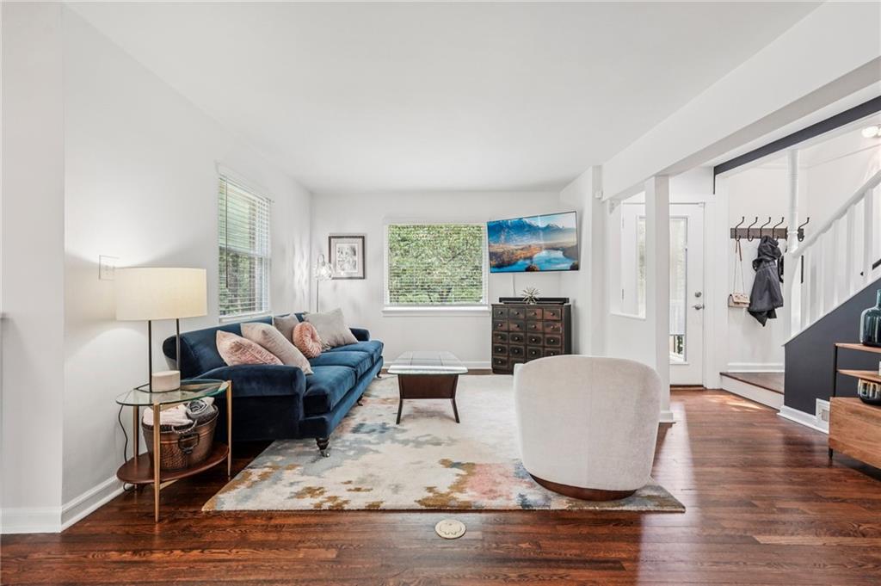
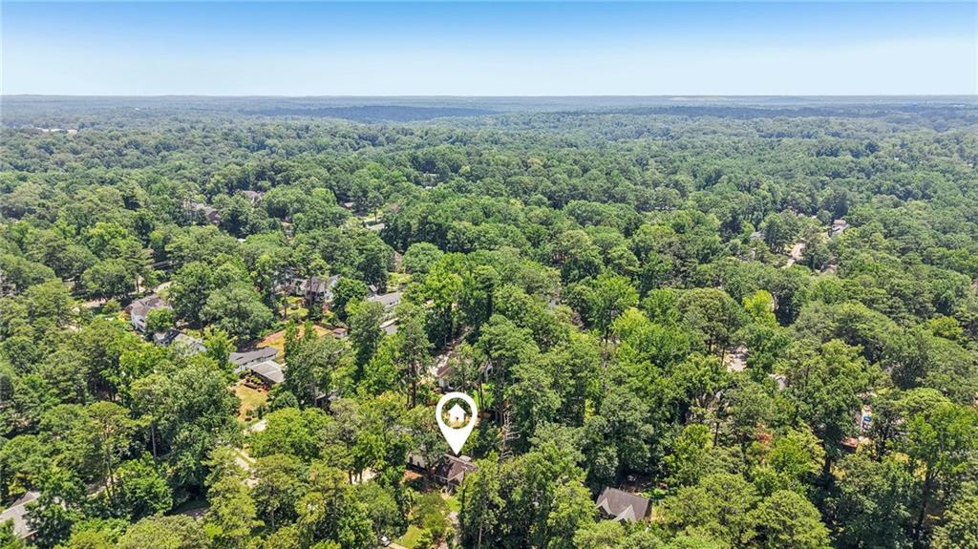
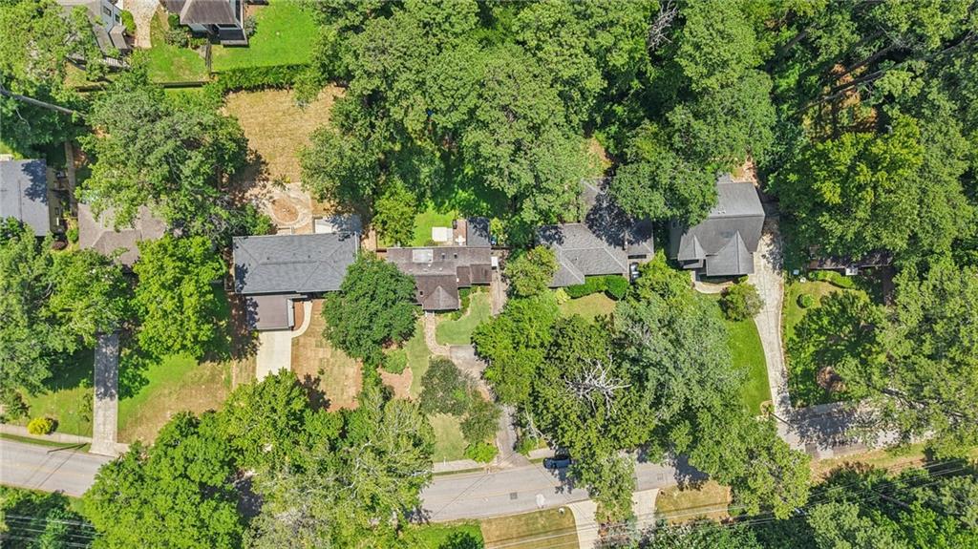
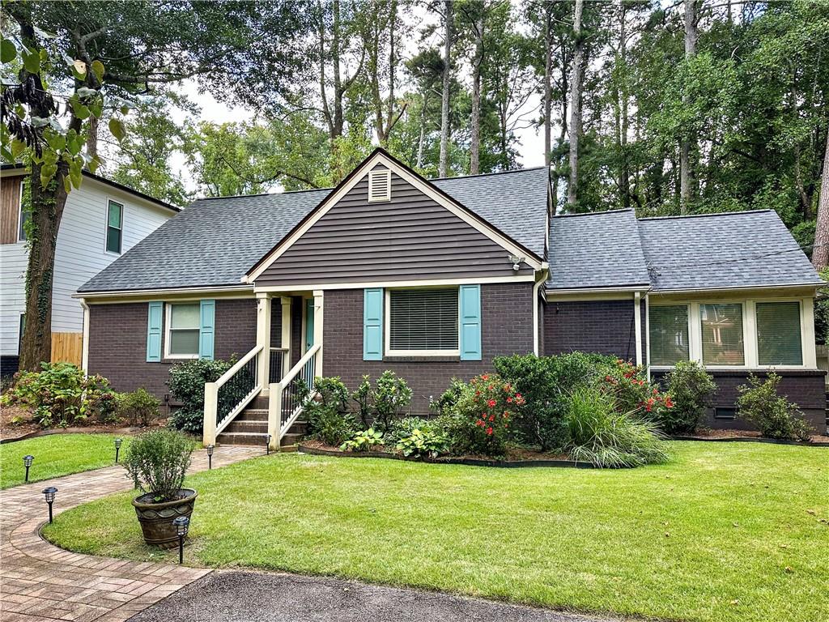
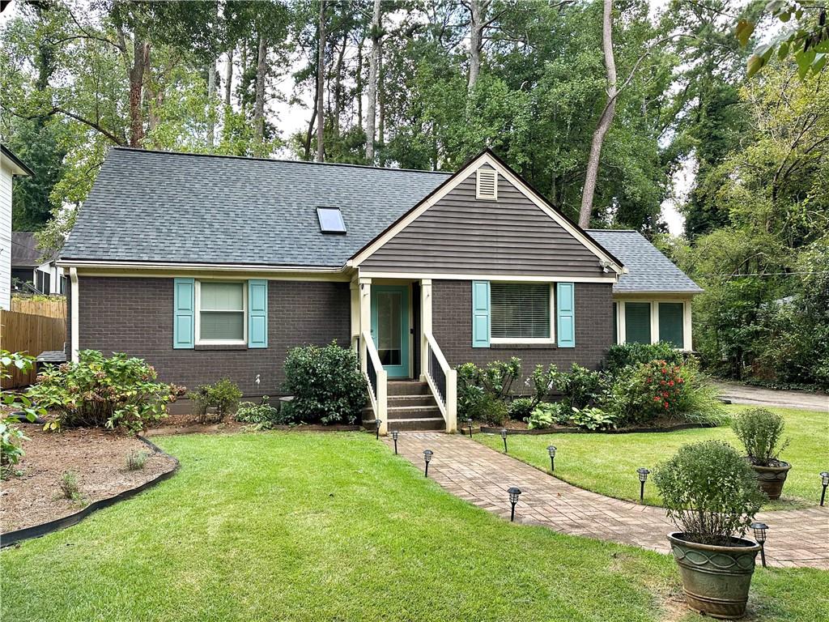
2567 Midway Road offers a thoughtful blend of comfort, connection, and convenience in the heart of Midway Woods--one of Decatur's most welcoming and walkable neighborhoods. With sidewalks, streetlights, and a community park just down the street, it's the kind of place where neighbors stop to chat and keep an eye out for one another.
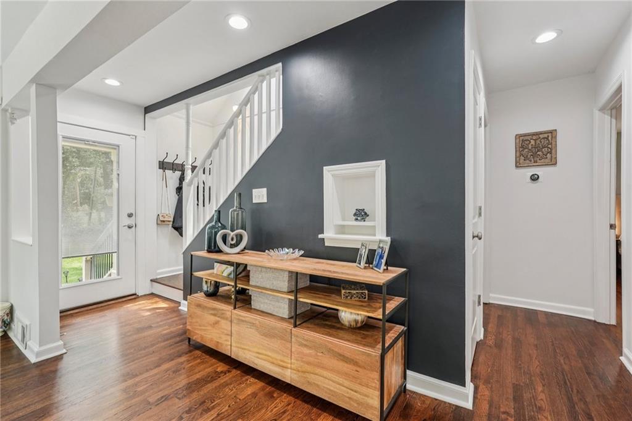
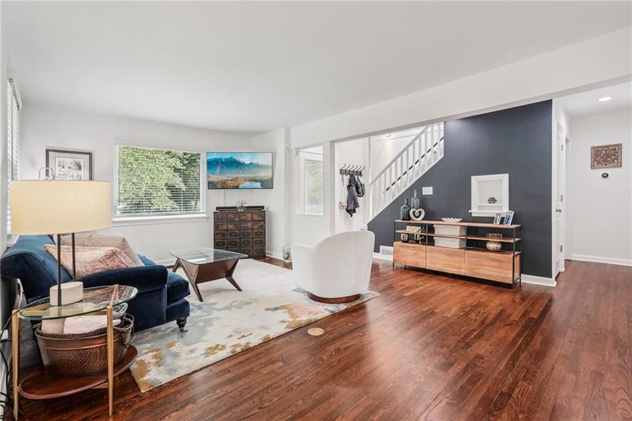
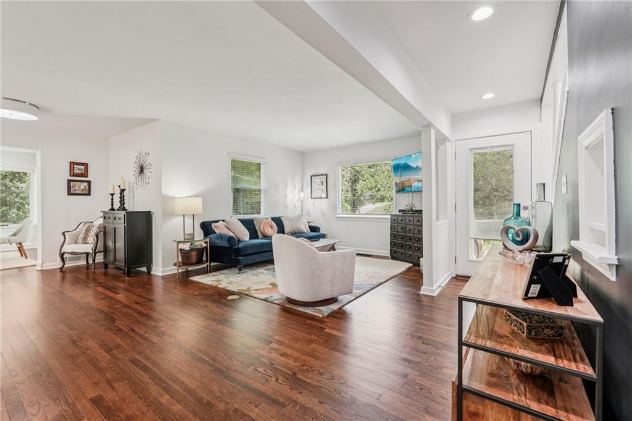
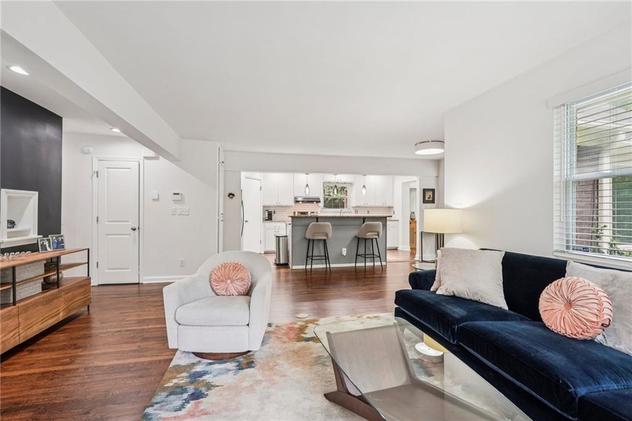
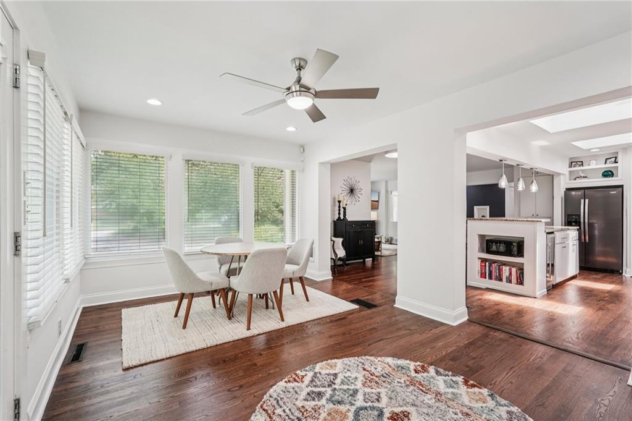
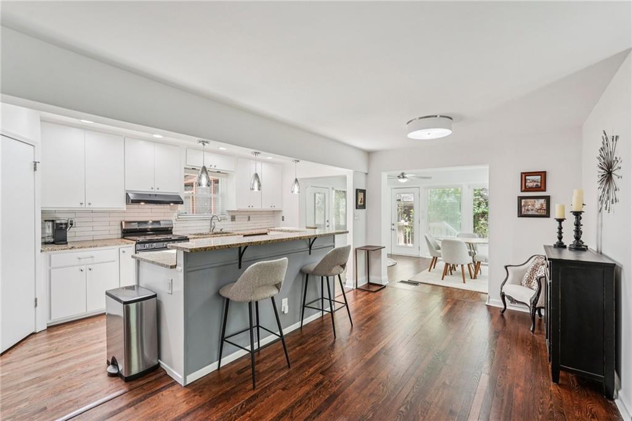
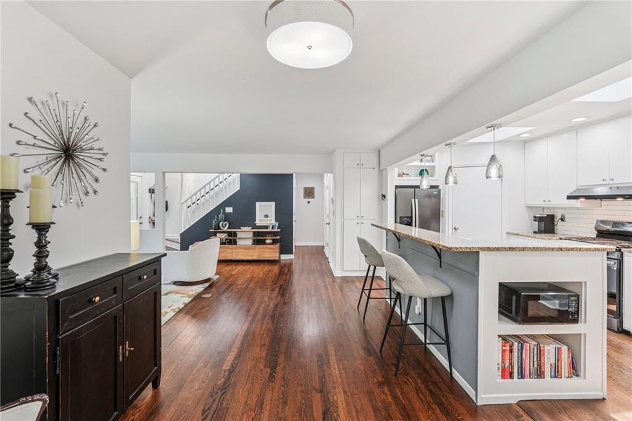
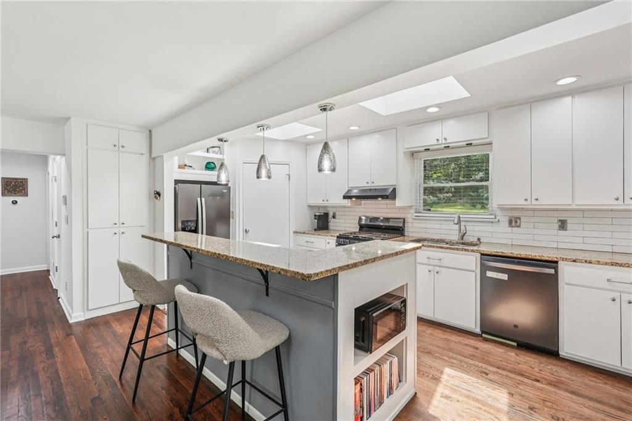
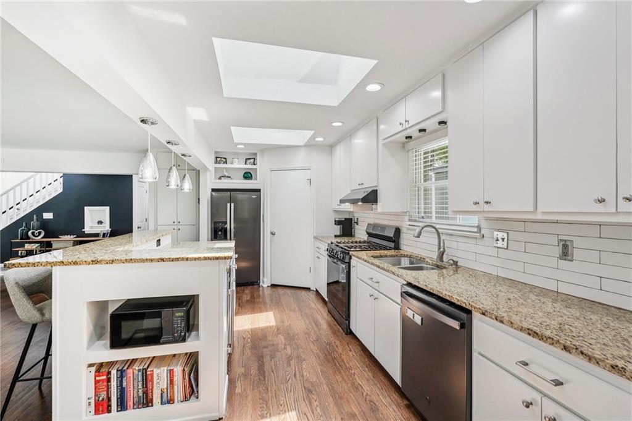
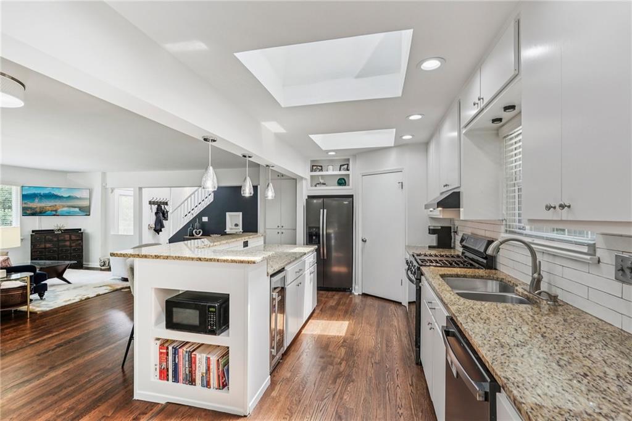
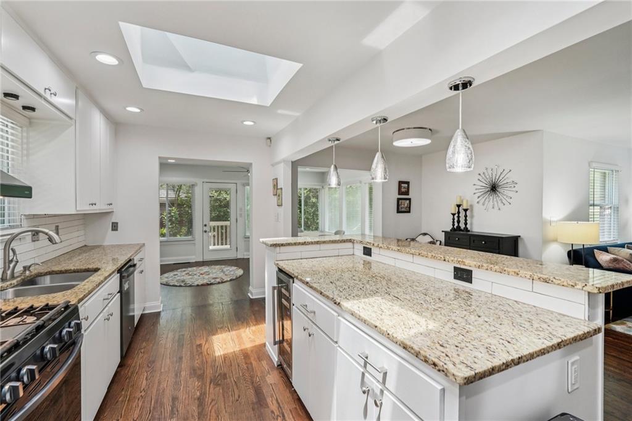
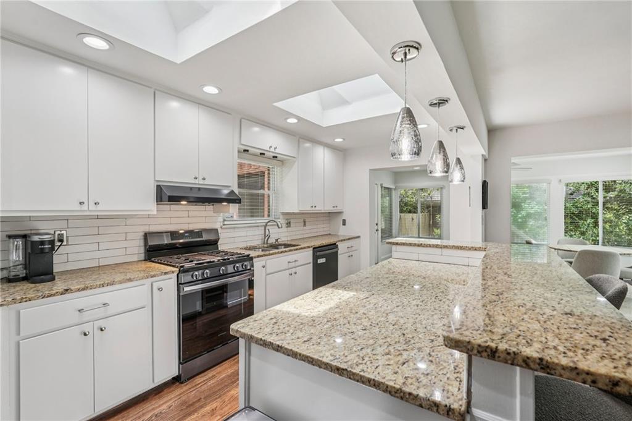
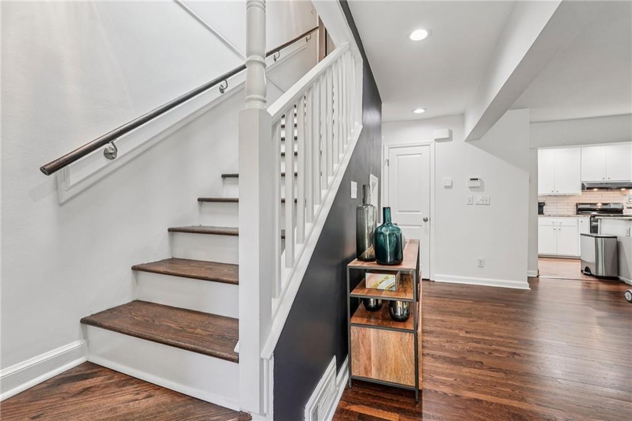
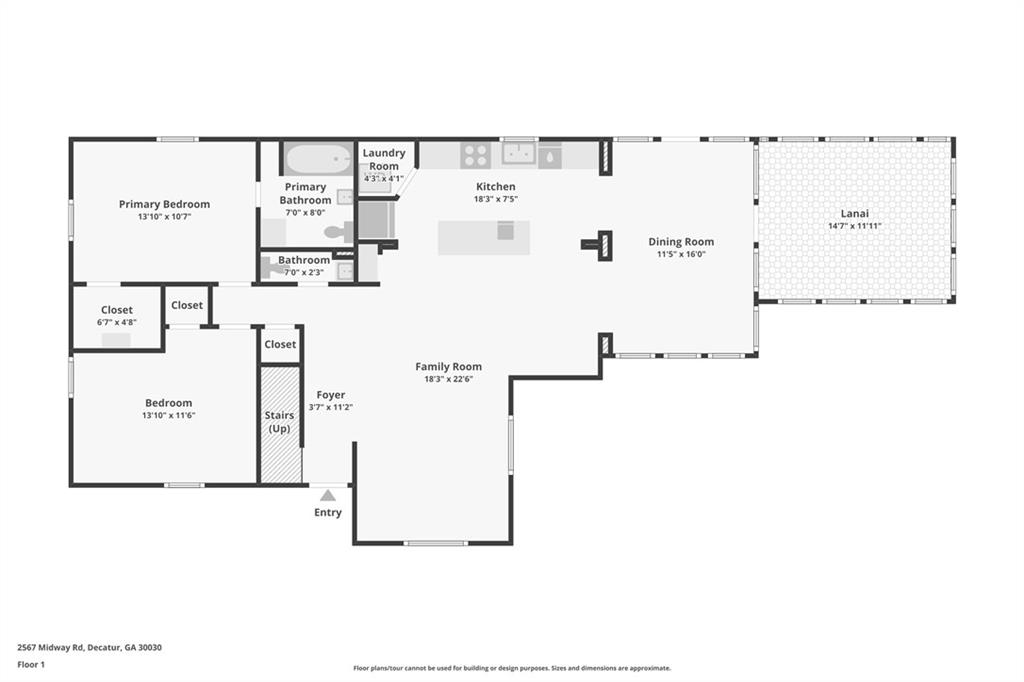
The open-concept layout on the main level creates a sense of ease and flow--light-filled, airy, and comfortable. The kitchen is bright and inviting, with granite counters, an island, and space that naturally draws people together.

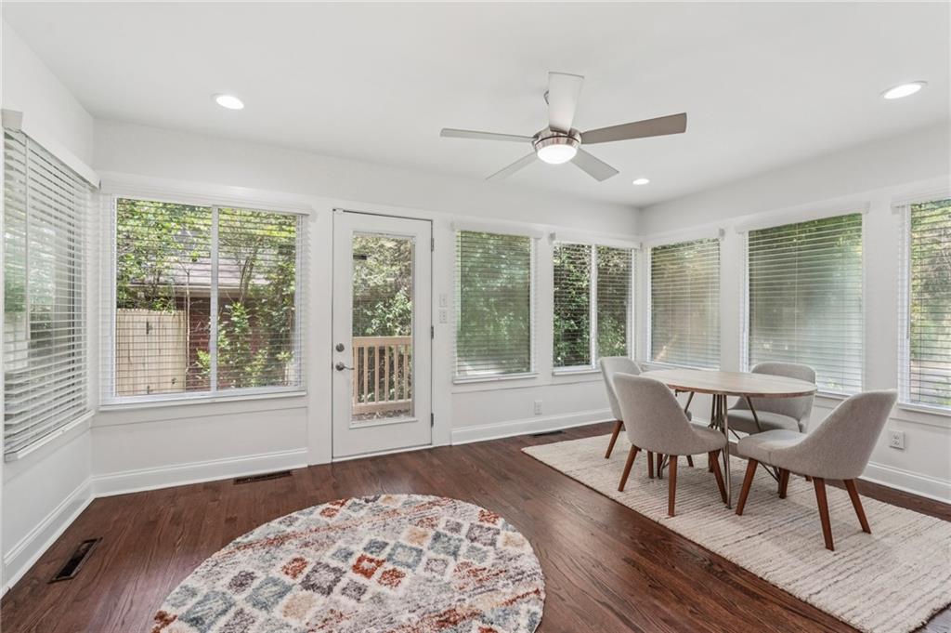
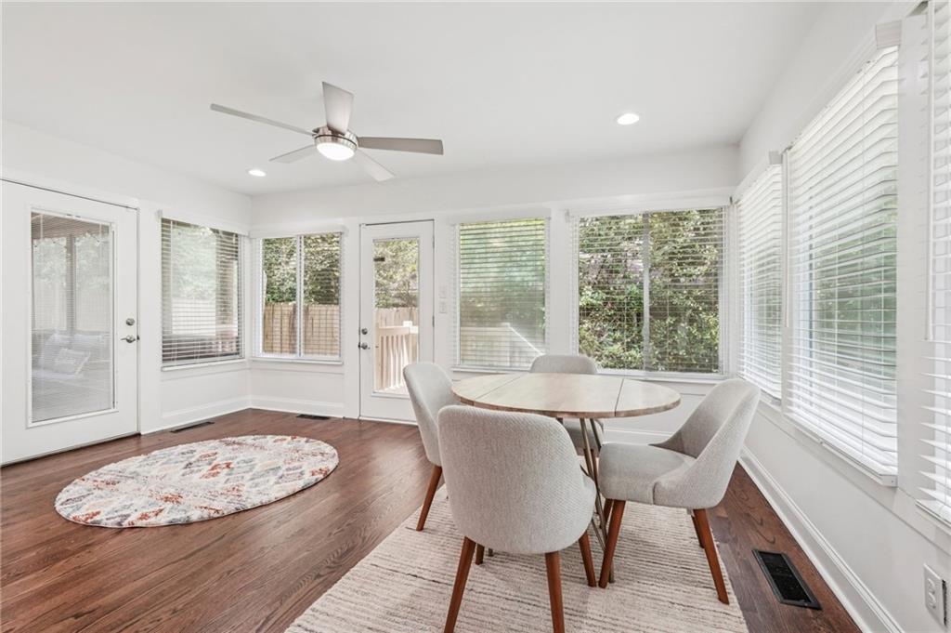
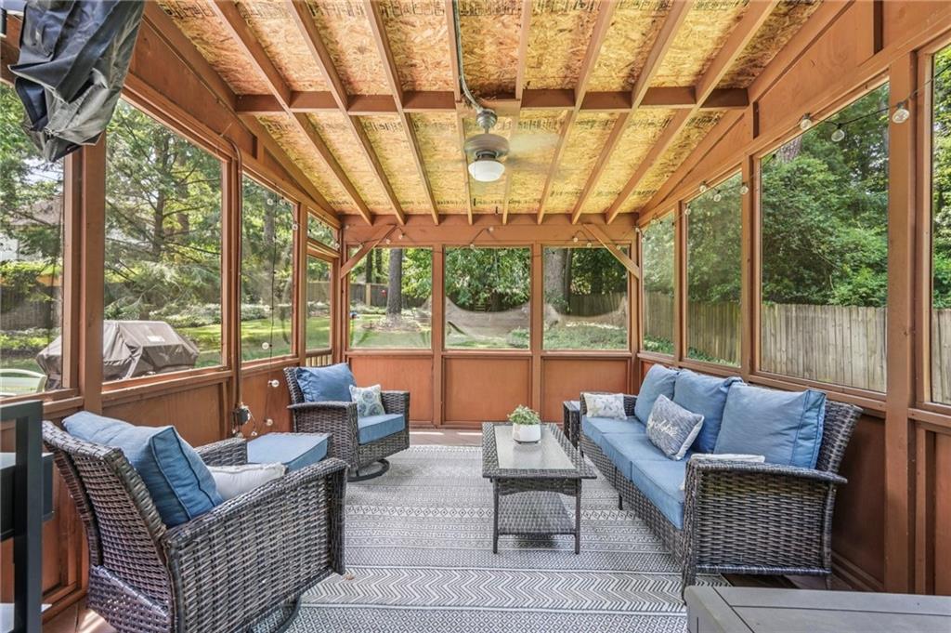
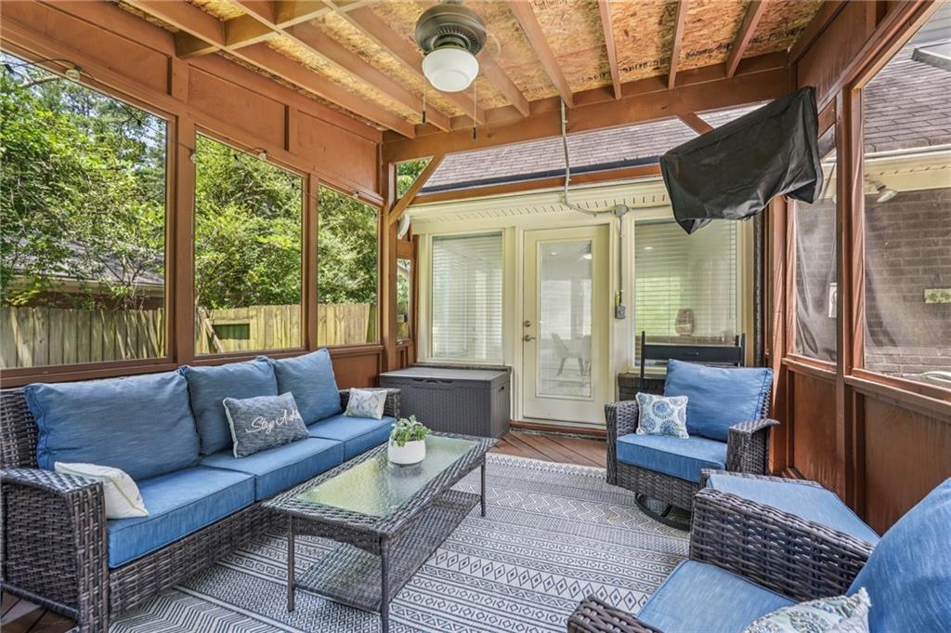
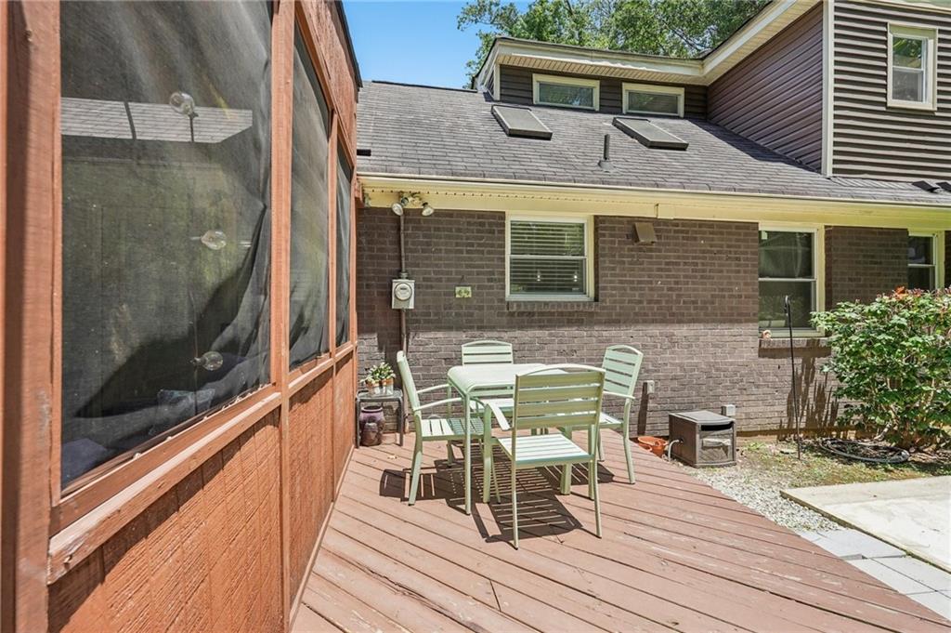
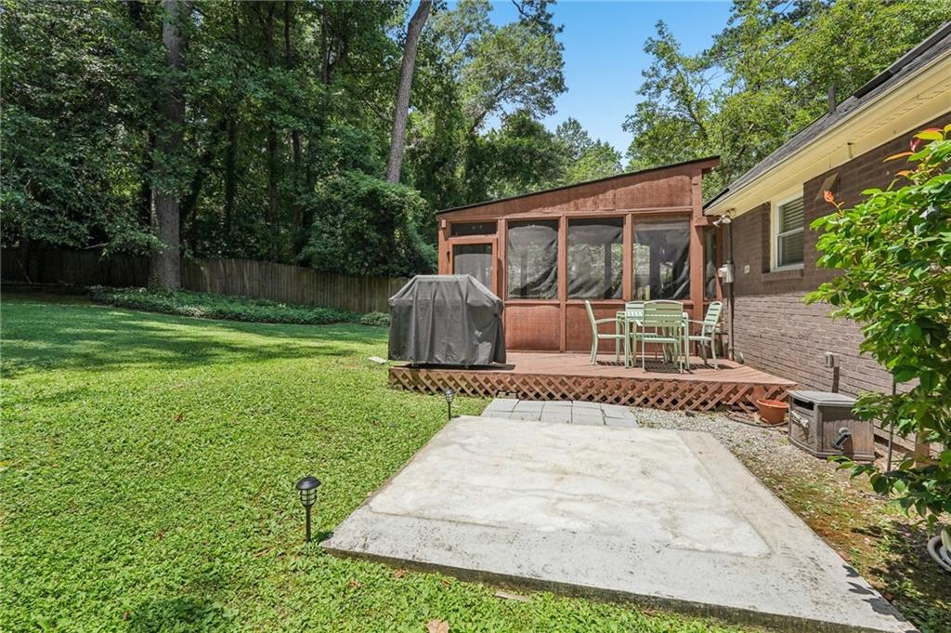
A cheerful sunroom adds a flexible space that feels calm and uplifting throughout the day, while the screened-in patio extends living outdoors--ideal for enjoying a book, a quiet breeze, or hosting friends for game nights or music under the ceiling fans.

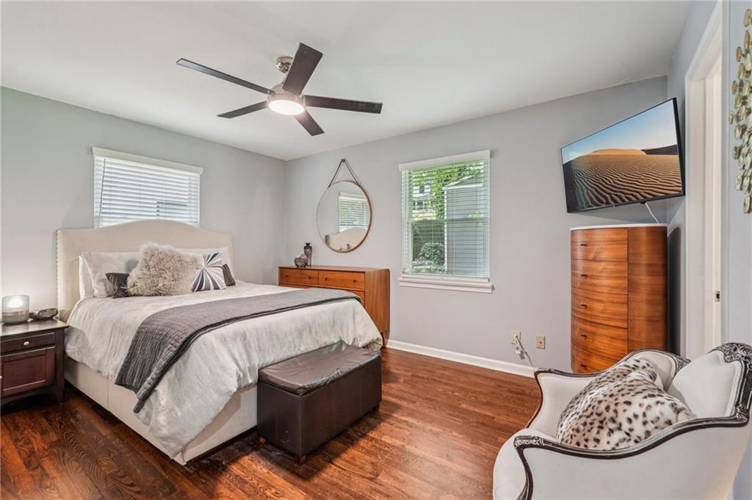
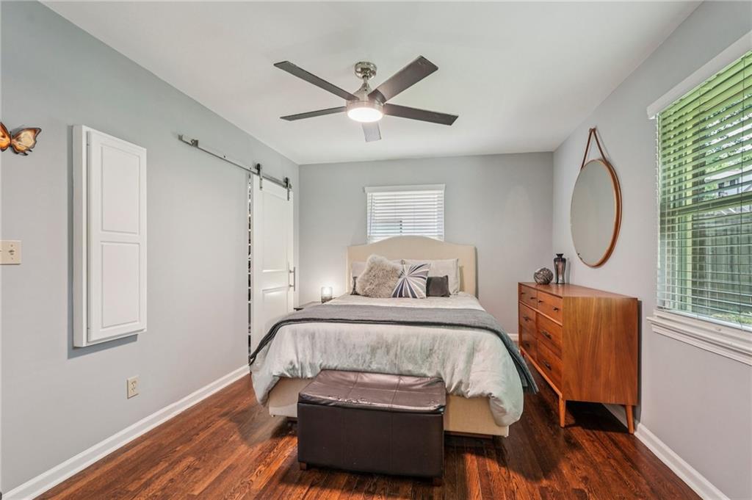
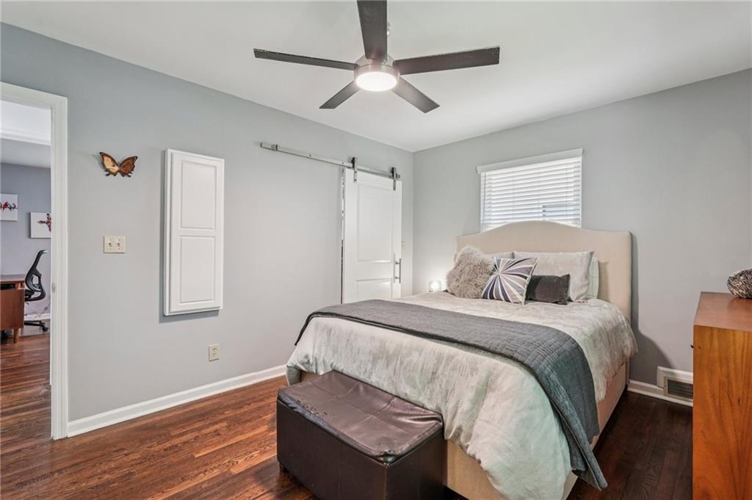
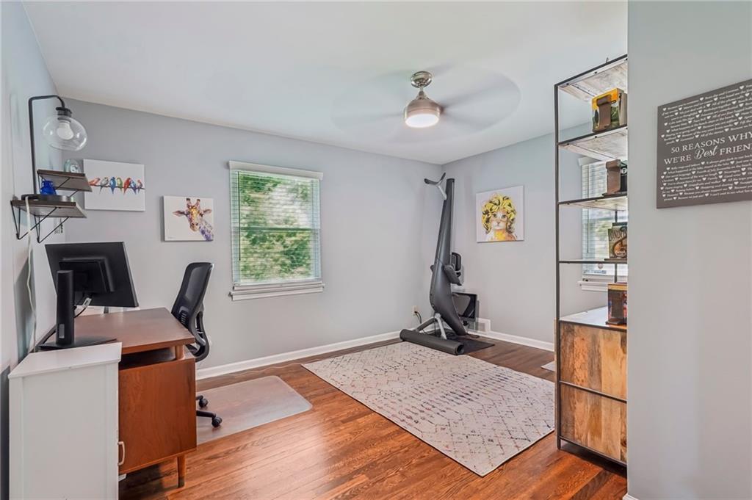
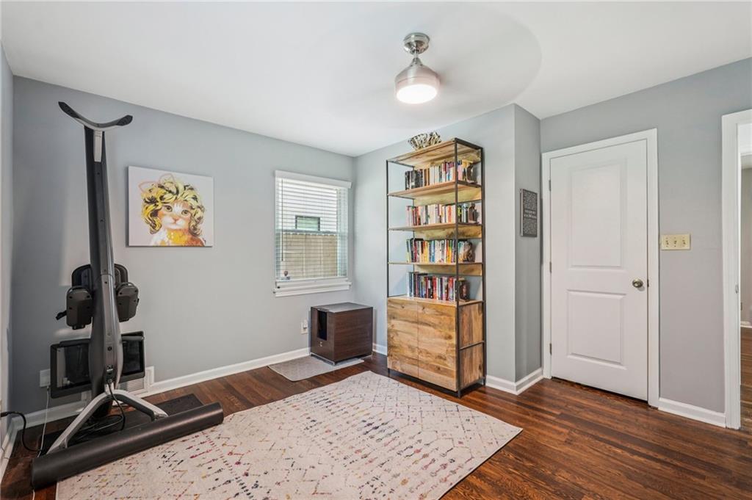
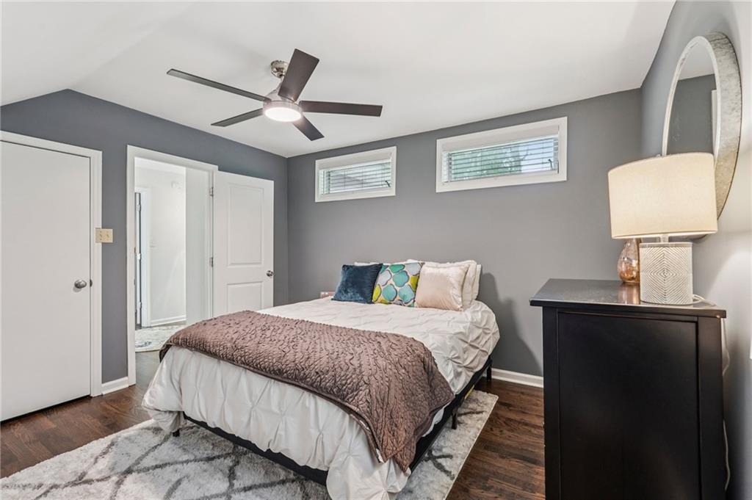
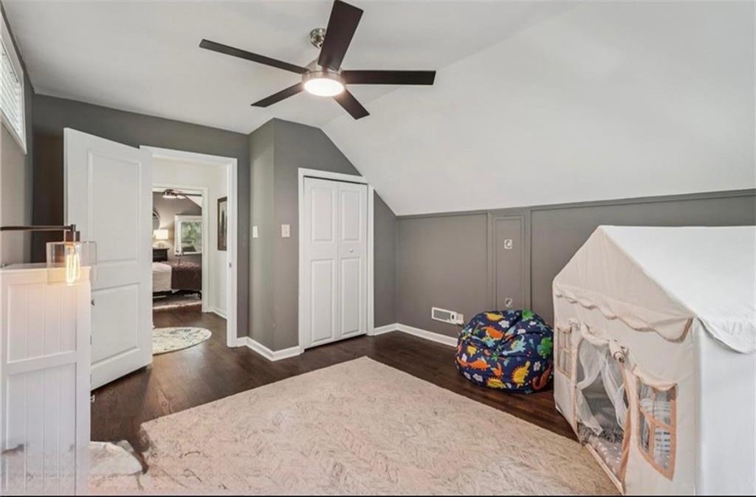
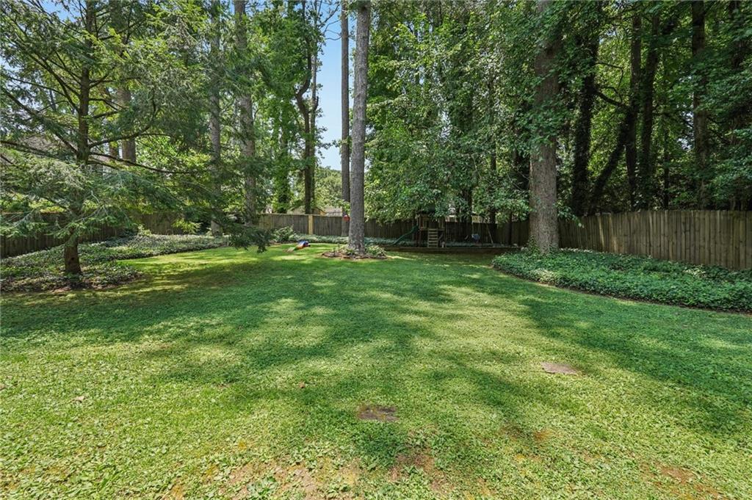
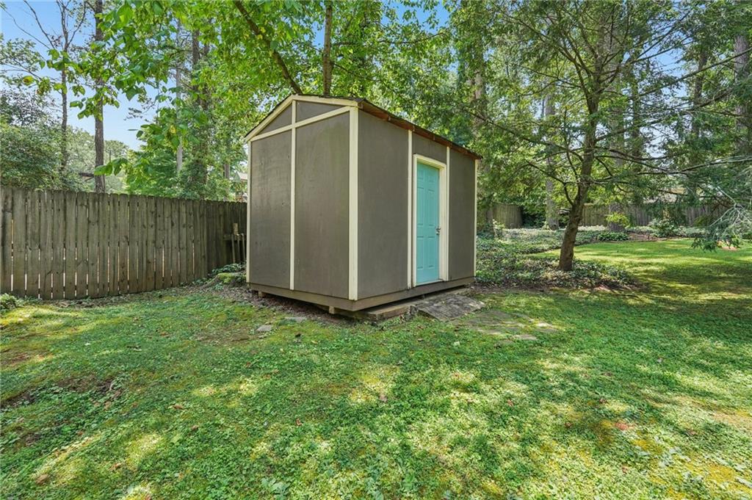
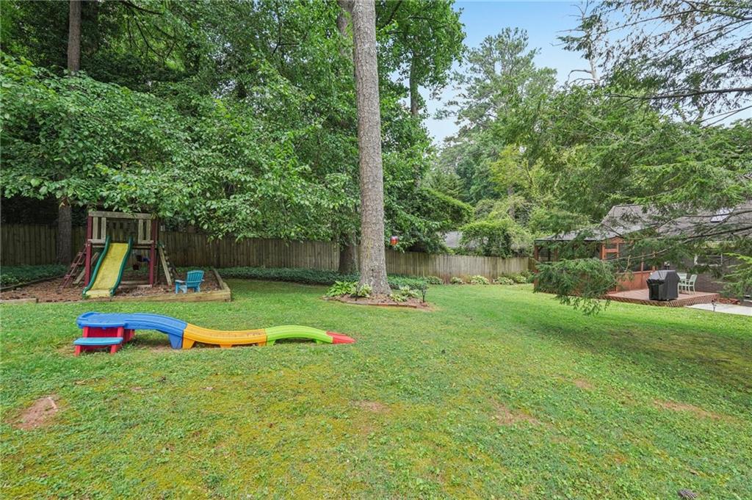
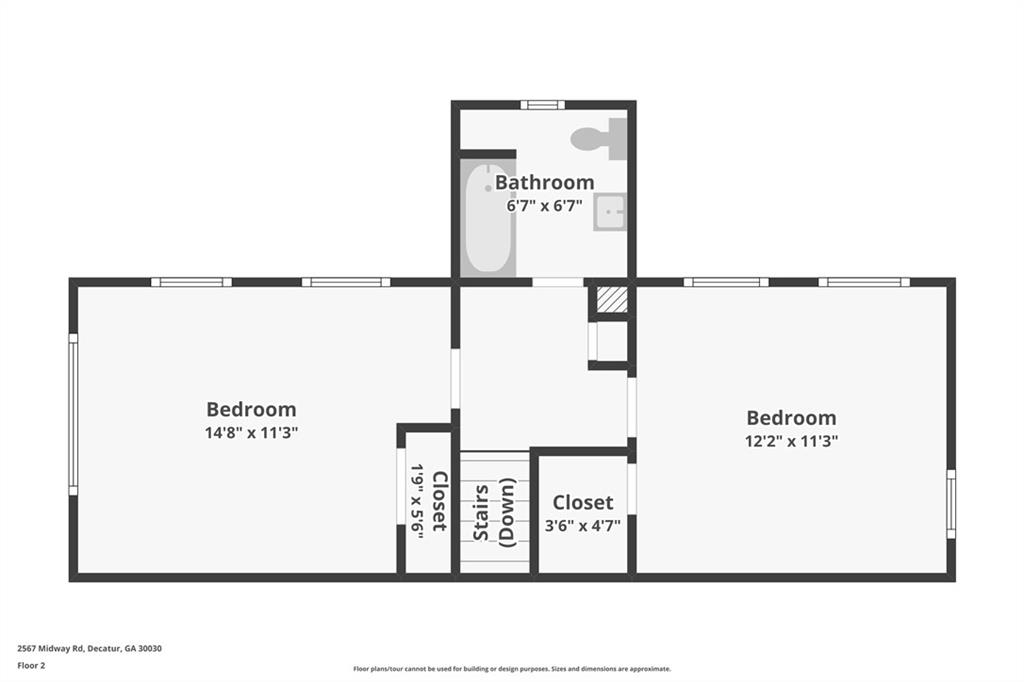
With four bedrooms, including a main-level primary suite with custom walk-in closet, there's room to grow and spread out. The back and front yards are beautiful and lovingly manicured. The backyard is fenced and very private making it the perfect place for entertaining, gardening or simply relaxing. Practical updates like a tankless water heater, encapsulated crawl space, and a separate storage shed round out the home's features.

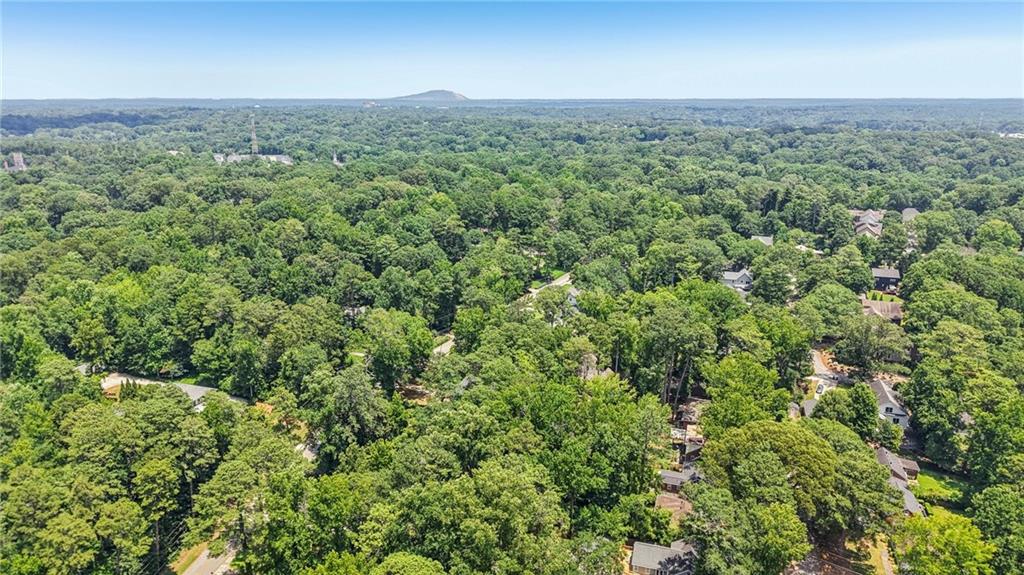
Located just minutes from downtown Decatur, Oakhurst Village, Emory, and the Avondale MARTA station, this address offers easy access to restaurants, parks, schools, and everything in between--while still feeling like a quiet retreat.

2567 Midway Road is a place where comfort meets community--a solid, well-loved home in a neighborhood that truly feels like home.

Share Property

Location

2567 Midway Road, Decatur, GA 30030

Status

Sold

Date Sold

November 21, 2025
Chuck Smith

Chuck Smith

TITLE

Founding Partner & Managing Partner

Jen Newman

Jen Newman

TITLE

Partner

Property Amenities

Interior
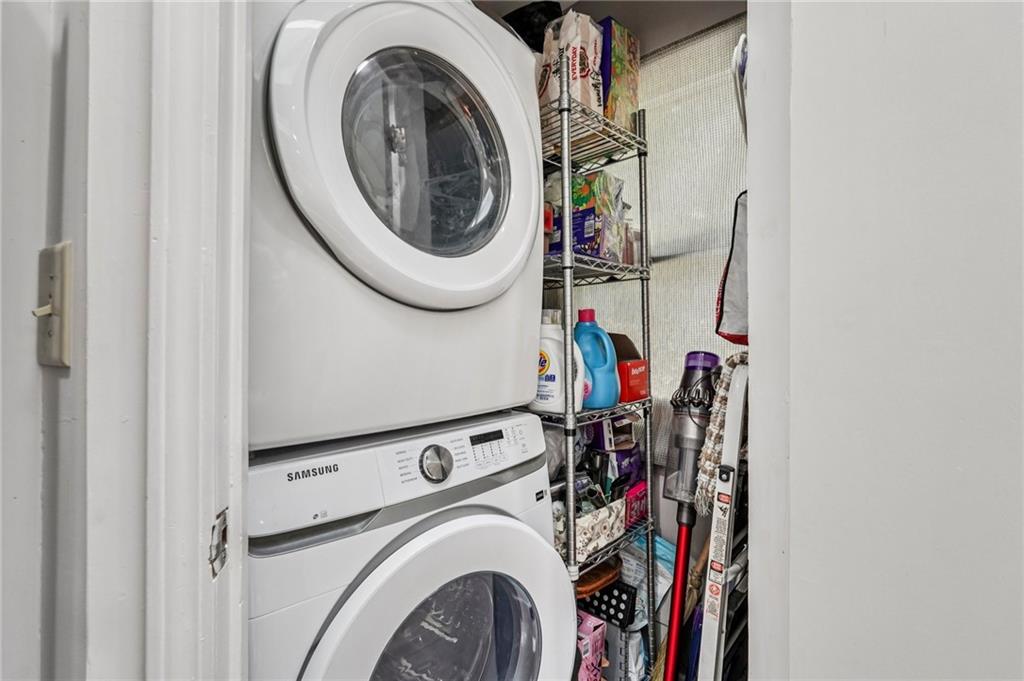
Laundry room In Kitchen, Main Level
Fireplace None
Appliances Dishwasher, Disposal, Gas Range, Tankless Water Heater
Flooring Hardwood
Total Bedrooms: 4
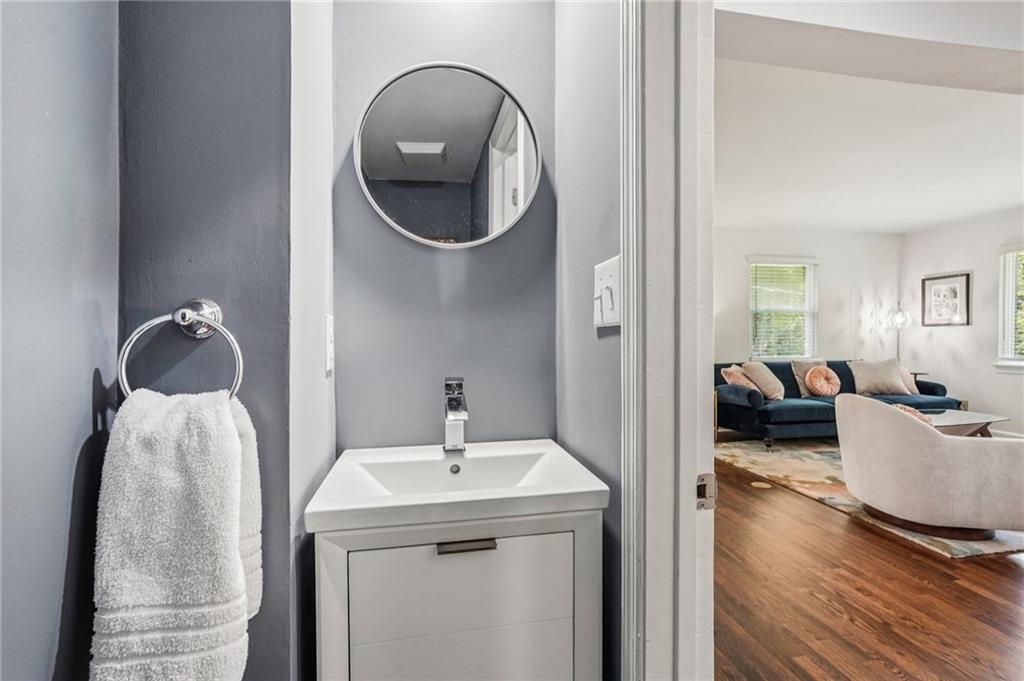
Half Bathrooms: 1
Full Bathrooms: 2
Other Interior Features High Ceilings 9 ft Main, Walk-In Closet(s)
Area & Lot
Total area 1,875 Sq.Ft.
Lot Area 0.35 Acres
Living area 1,875 Sq.Ft.
MLS® ID 7642070
Year Built 1951
High School Druid Hills
Middle School Druid Hills
Elementary School Avondale
Water Frontage None
View Description Trees/Woods
Architecture Styles Bungalow, Traditional
Type Residential
Status Sold
Exterior
Stories 2
Pool None
Air conditioning Ceiling Fan(s), Central Air
Heat type Forced Air
Green Feature None
Disability Features None
Water Source Public
Security Features Security System Leased
Sewer Public Sewer
Other Exterior Features Private Yard
Parking Driveway, Parking Pad
Lot Features Back Yard, Front Yard
Roof Composition
Utilities Cable Available, Electricity Available, Natural Gas Available
Finance
Sales Price $605,000
Real Estate Tax $4,681 yearly

360 Virtual Tour

Take a tour of this property

Let’s Start a Conversation

Connect with a real estate professionals who values trust, insight, and personal attention. Every step is guided by a deep understanding of what “home” truly means.