Leave a Message

By providing your contact information to Atlanta Turtle Group, your personal information will be processed in accordance with Atlanta Turtle Group's Privacy Policy. By checking the box(es) below, you expressly consent to receive marketing or promotional real estate communication from Atlanta Turtle Group in the manner selected by you. For SMS text messages, message frequency varies. Message and data rates may apply. Consent is not a condition of purchase of any goods or services. You may opt out of receiving further communications from Atlanta Turtle Group at any time. To opt out of receiving SMS text messages, reply STOP to unsubscribe. SMS text messaging is subject to our Terms of Use.

Thank you for your message. We will be in touch with you shortly.

3029 CHARLBURY Place
VIEW PHOTOS
Bought with ATL Turtle Grp Chuck Smith with Keller Williams Realty Metro Atlanta and Listed by Ross Nicewonder with Keller Williams Realty Peachtree Rd.  404-419-3500
$765,000

3029 CHARLBURY Place

4 Beds 4 Baths 2,283 Sq.Ft. 0.37 Acres

Description

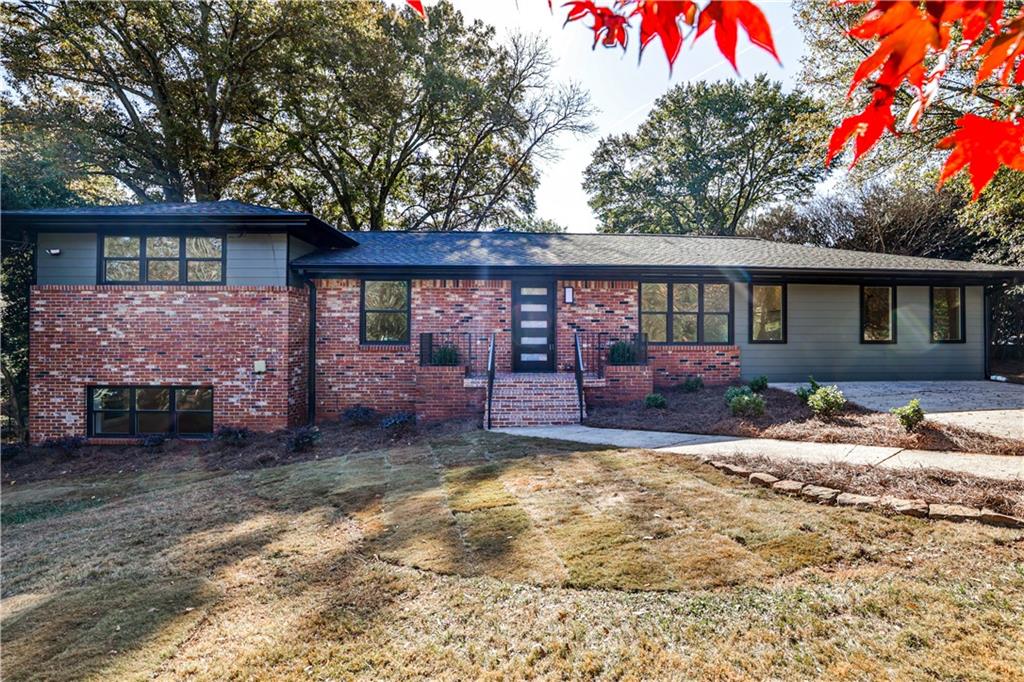
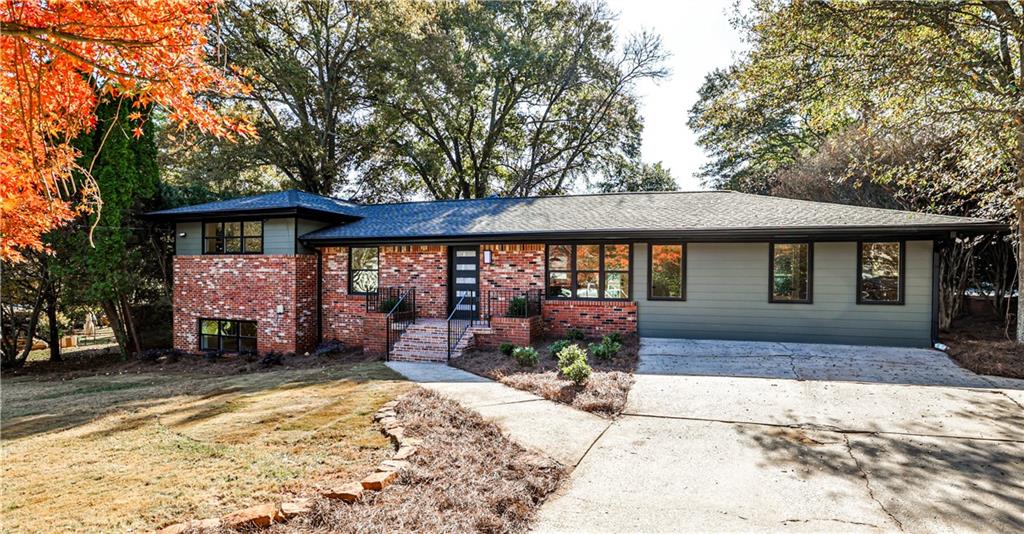
Mid-Century Modern Revival in Avondale Estates
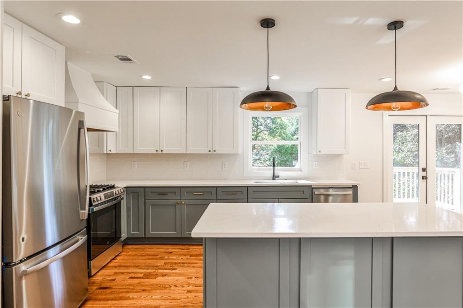
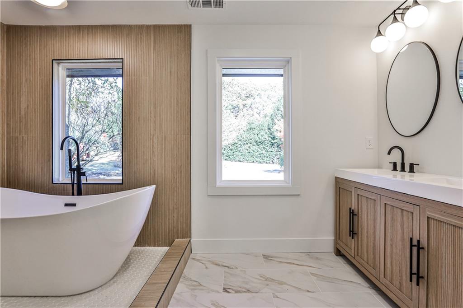
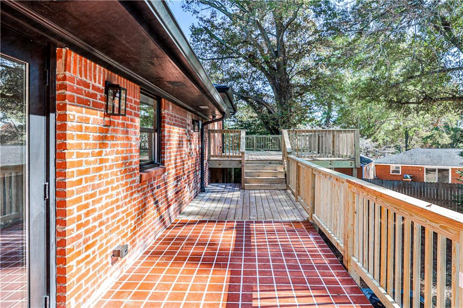
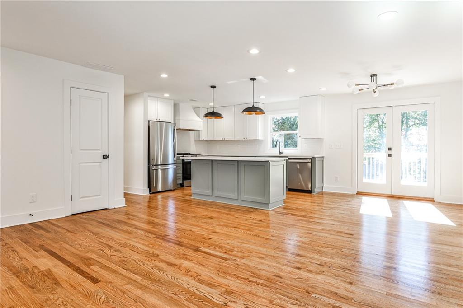
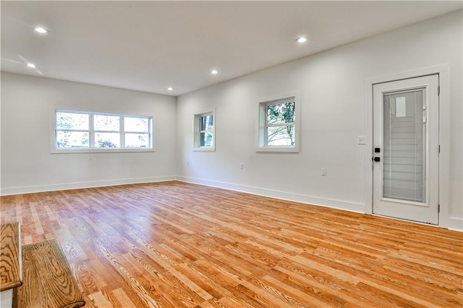
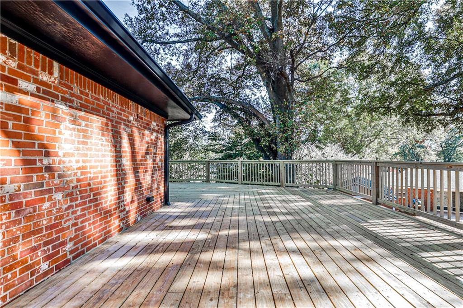
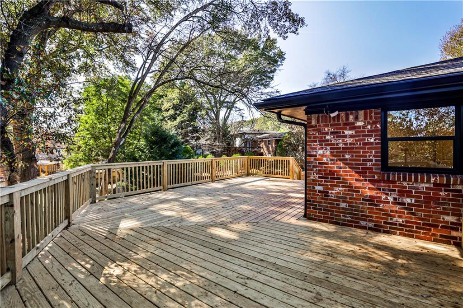
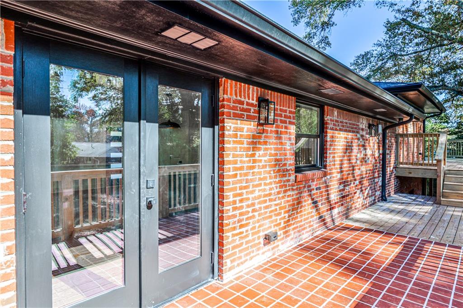
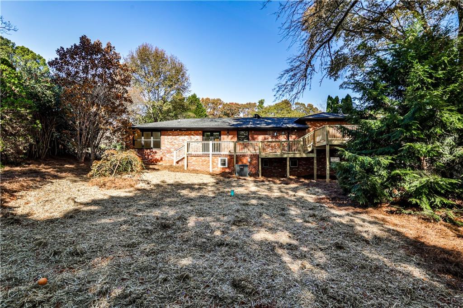
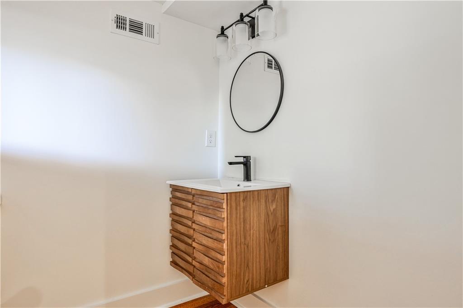
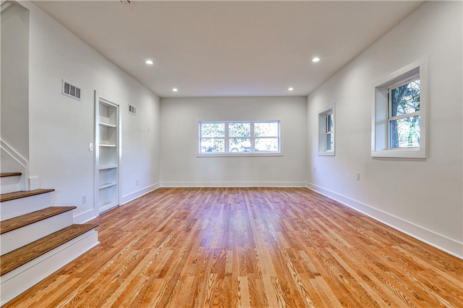
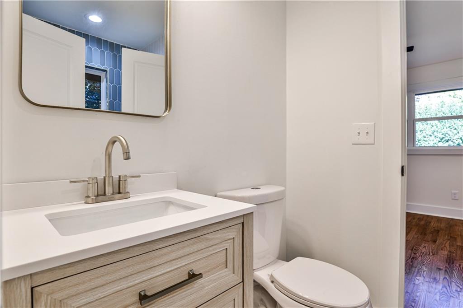
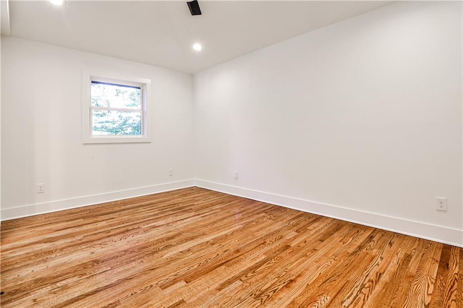
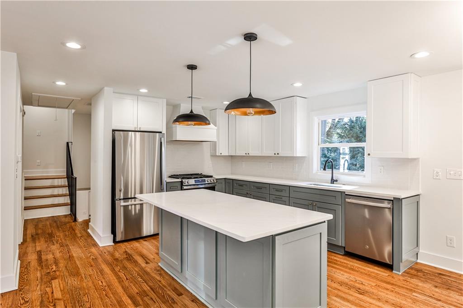
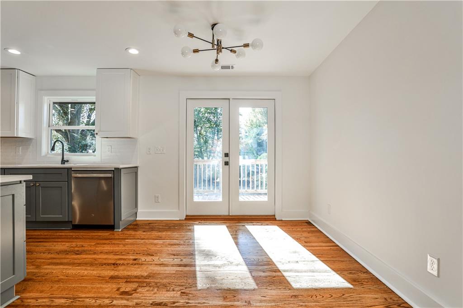
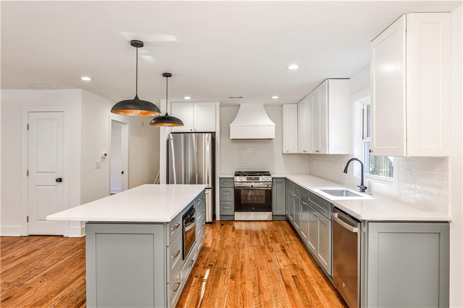
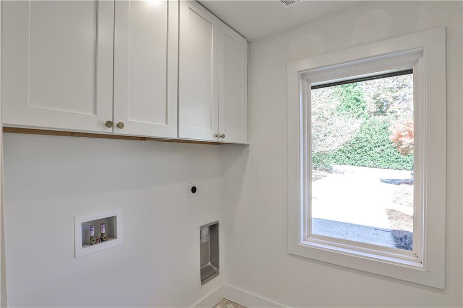
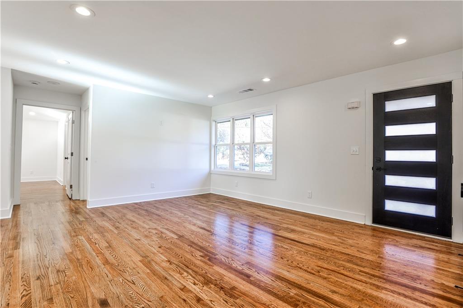
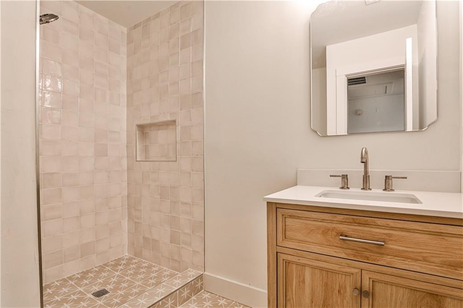
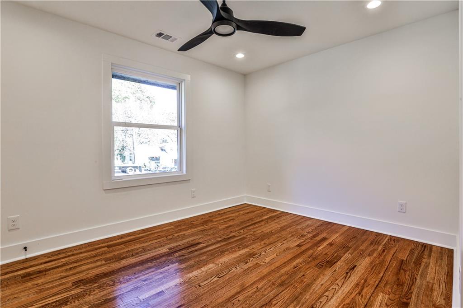
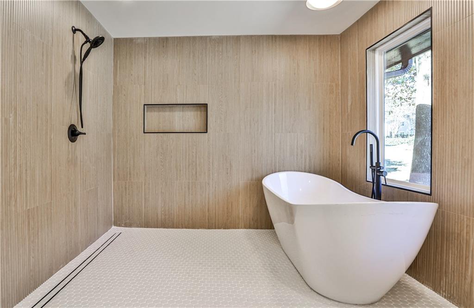
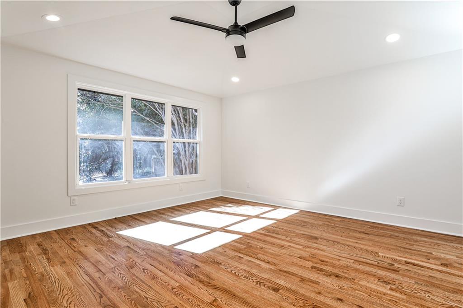
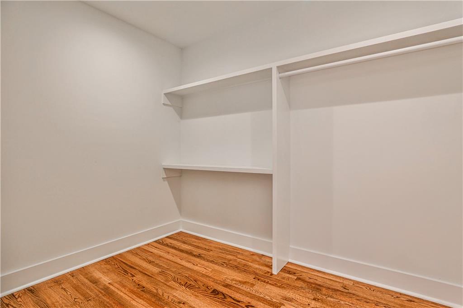
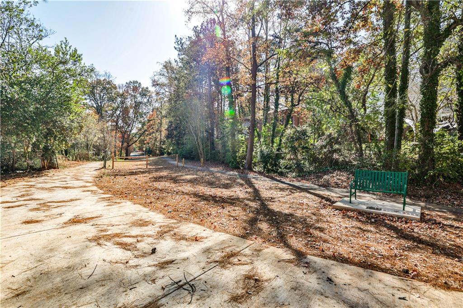
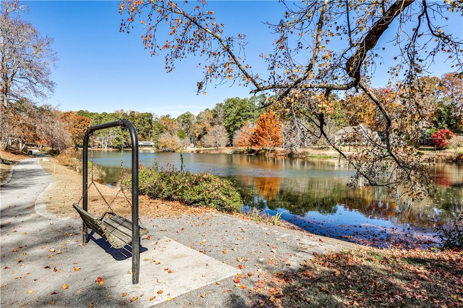
This fully reimagined 4BR/3.5BA home was taken down to the studs and rebuilt with a complete primary suite addition, along with all new systems, finishes, and modern features throughout. Every major component has been replaced, including HVAC, roof, gutters, plumbing, electrical, drywall, windows, appliances, interior and exterior paint, and a full kitchen redesign with quartz countertops and upgraded cabinetry. With new windows throughout, the home is filled with natural light and showcases clean lines, warm textures, and an open layout ideal for daily living and entertaining. The new primary suite features a spacious bedroom, walk-in closet, designer bath with premium tile, and a dedicated laundry room located just off the suite for convenience. Secondary bedrooms are generously sized, and each bathroom offers modern, timeless selections. The kitchen provides quartz counters, new cabinetry, a large island, and clear sightlines into the dining and living areas, with a natural flow that extends outdoors to a wide back deck and large corner lot with fresh landscaping. A new French drain and comprehensive drainage system support long term stability and low maintenance living. Situated steps from Downtown Avondale Estates, Lake Avondale, Town Green, local breweries, parks, trails, and the historic district, this home delivers a rare mix of luxury, thoughtful design, and a walkable lifestyle in one of Metro Atlanta's most sought after communities, and is fully move-in ready for long term peace of mind.

Share Property

Location

3029 CHARLBURY Place, Avondale Estates, GA 30002

Status

Sold

Date Sold

April 1, 2026
Chuck Smith

Chuck Smith

TITLE

Founding Partner & Managing Partner

Property Amenities

Interior
Laundry room Electric Dryer Hookup, Gas Dryer Hookup, In Basement, In Hall
Fireplace None
Appliances Dishwasher, Disposal, Gas Range, Gas Water Heater, Microwave, Range Hood, Refrigerator
Flooring Hardwood, Luxury Vinyl, Tile
Total Bedrooms: 4
Half Bathrooms: 1
Full Bathrooms: 3
Other Interior Features Double Vanity, High Ceilings 10 ft Lower, Recessed Lighting, Vaulted Ceiling(s)
Area & Lot
Total area 2,283 Sq.Ft.
Lot Area 0.37 Acres
Living area 2,283 Sq.Ft.
MLS® ID 7677030
Year Built 1958
High School Druid Hills
Middle School Druid Hills
Elementary School Avondale
Water Frontage None
View Description Trees/Woods
Architecture Styles Mid-Century Modern, Other
Type Residential
Status Sold
Exterior
Stories 3
Pool None
Air conditioning Ceiling Fan(s), Central Air
Heat type Central, Heat Pump
Green Feature None
Disability Features Accessible Bedroom
Water Source Public
Security Features None
Sewer Public Sewer
Other Exterior Features None
Parking Driveway
Lot Features Back Yard
Roof Composition, Shingle
Utilities Cable Available, Electricity Available, Natural Gas Available, Sewer Available
Finance
Sales Price $765,000
Real Estate Tax $6,977 yearly

Avondale Estates

Beyond its cultural and culinary appeal, Avondale Estates offers a close-knit, community-focused lifestyle.

Let’s Start a Conversation

Connect with a real estate professionals who values trust, insight, and personal attention. Every step is guided by a deep understanding of what “home” truly means.