


Leave a Message

By providing your contact information to Atlanta Turtle Group, your personal information will be processed in accordance with Atlanta Turtle Group's Privacy Policy. By checking the box(es) below, you expressly consent to receive marketing or promotional real estate communication from Atlanta Turtle Group in the manner selected by you. For SMS text messages, message frequency varies. Message and data rates may apply. Consent is not a condition of purchase of any goods or services. You may opt out of receiving further communications from Atlanta Turtle Group at any time. To opt out of receiving SMS text messages, reply STOP to unsubscribe. SMS text messaging is subject to our Terms of Use.

Thank you for your message. We will be in touch with you shortly.

3207 Wiltshire Drive
VIEW PHOTOS
Courtesy of Keller Williams Realty Metro Atlanta
$825,000

3207 Wiltshire Drive

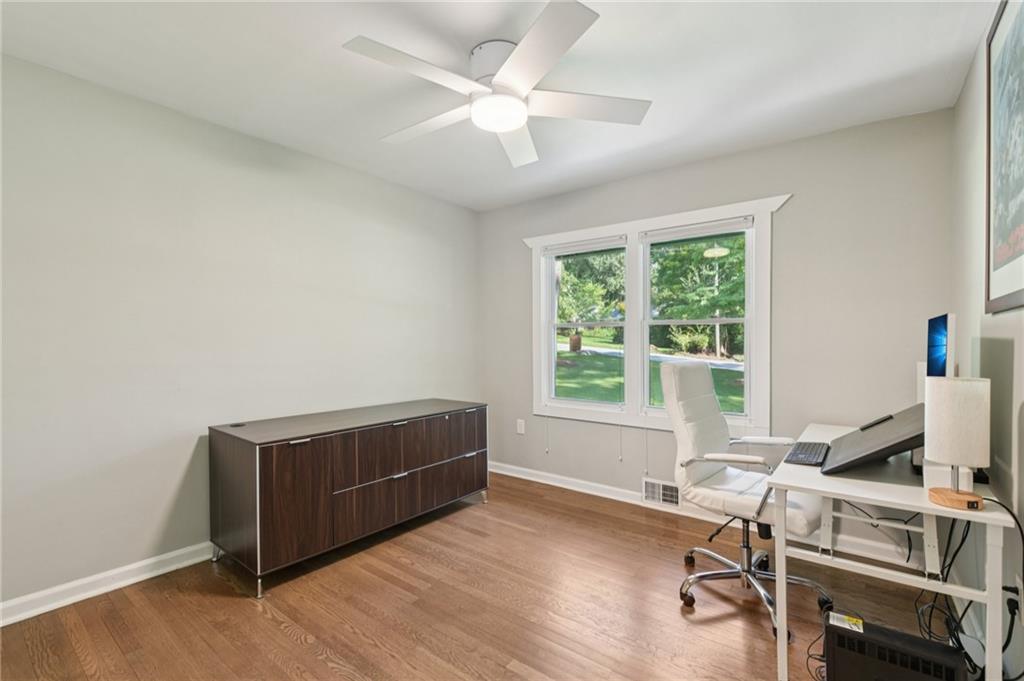
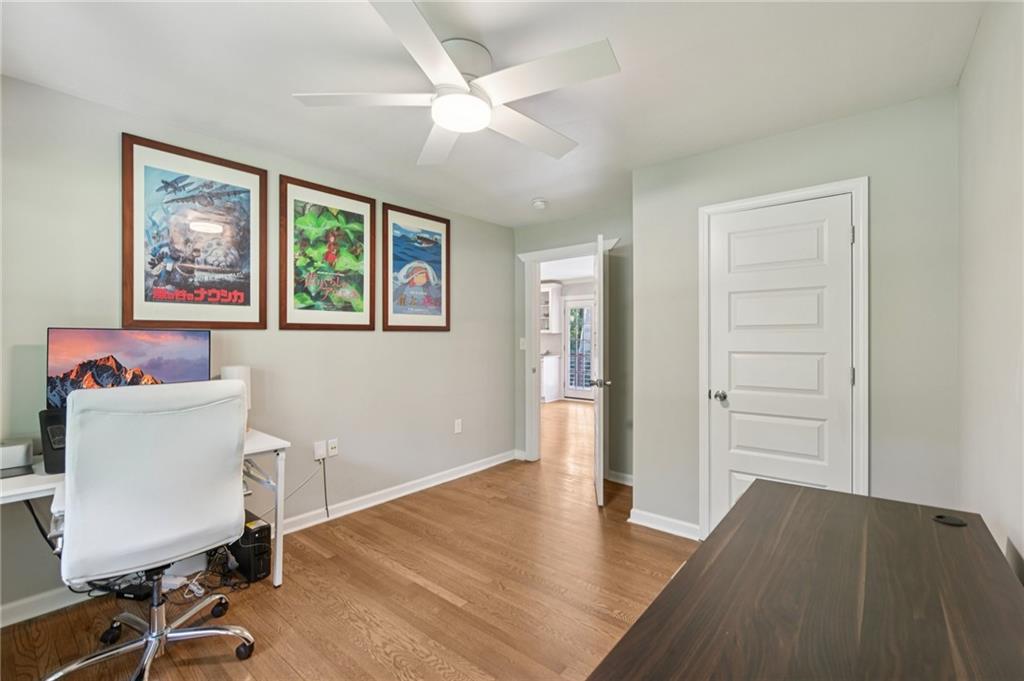
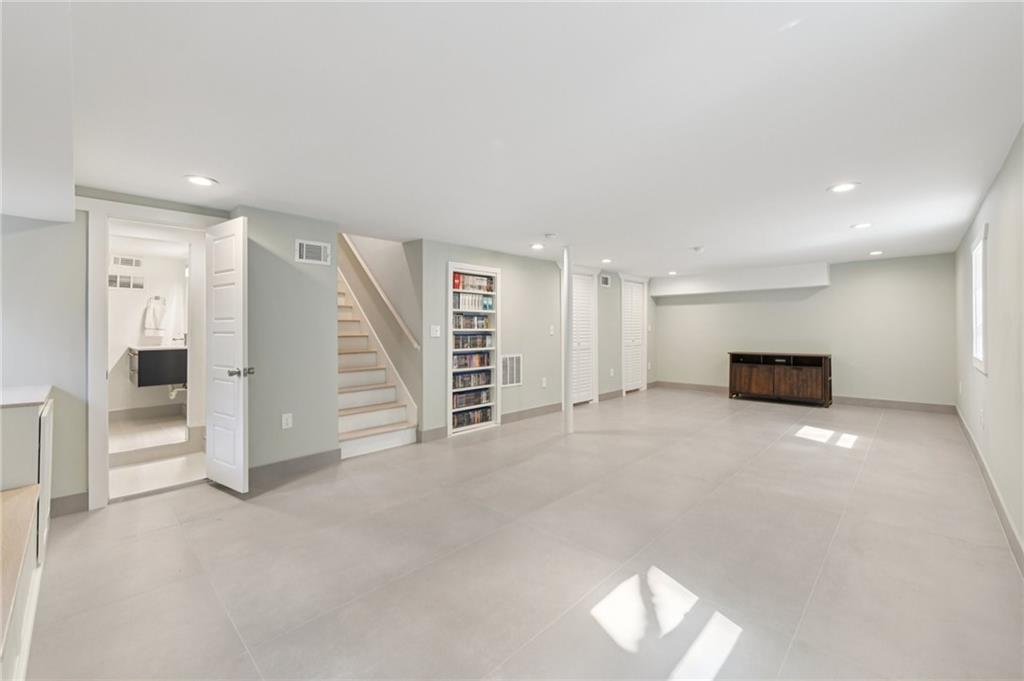
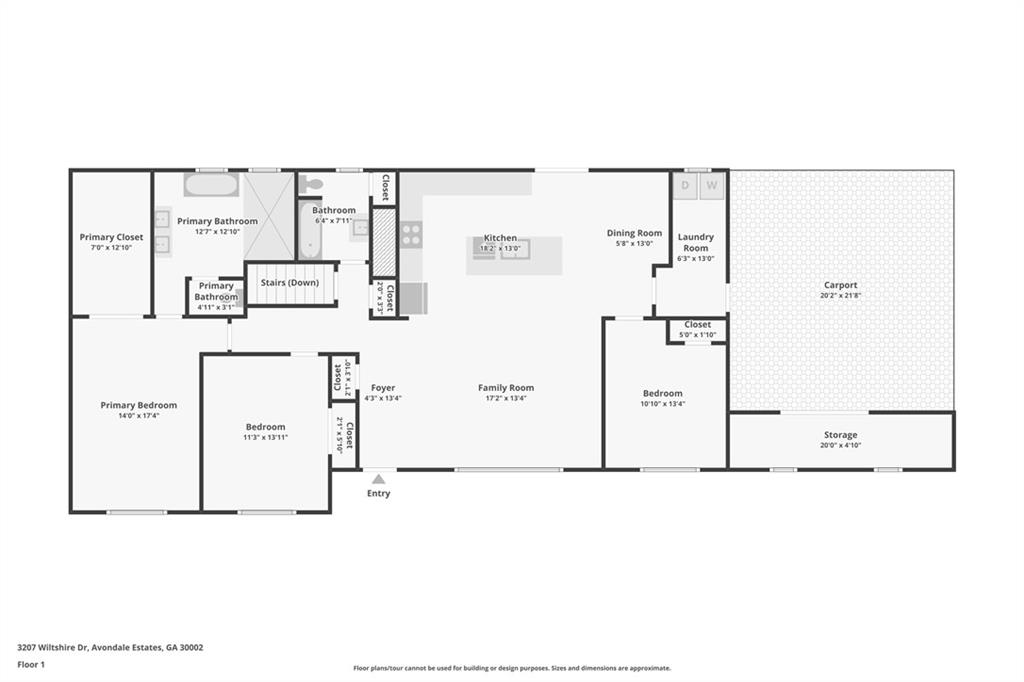
4 Beds 3 Baths 2,712 Sq.Ft. 0.61 Acres

Description

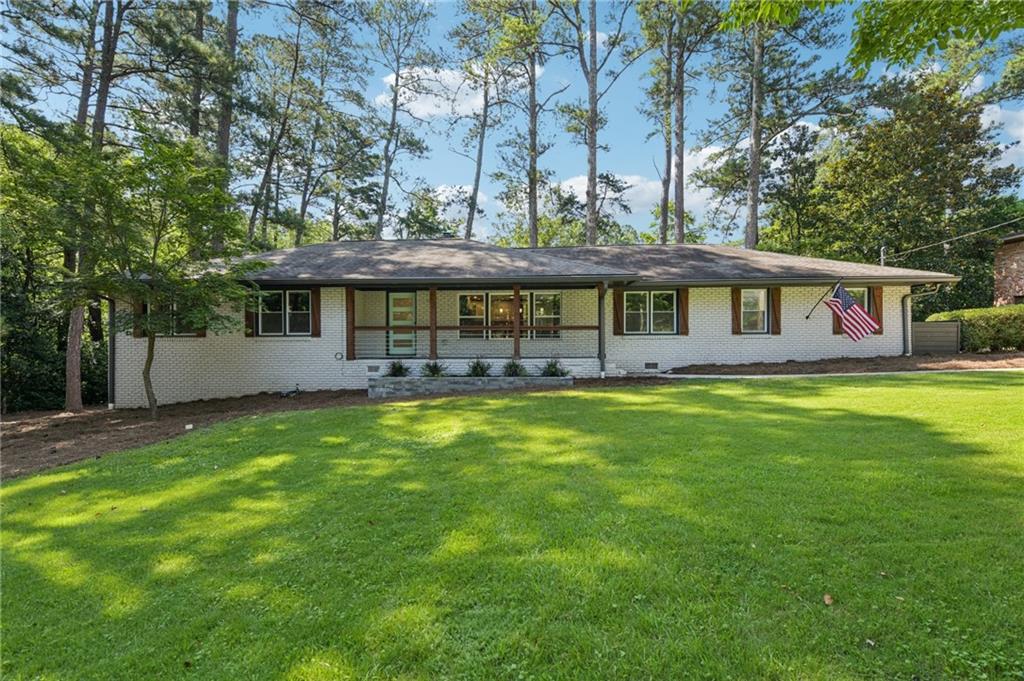
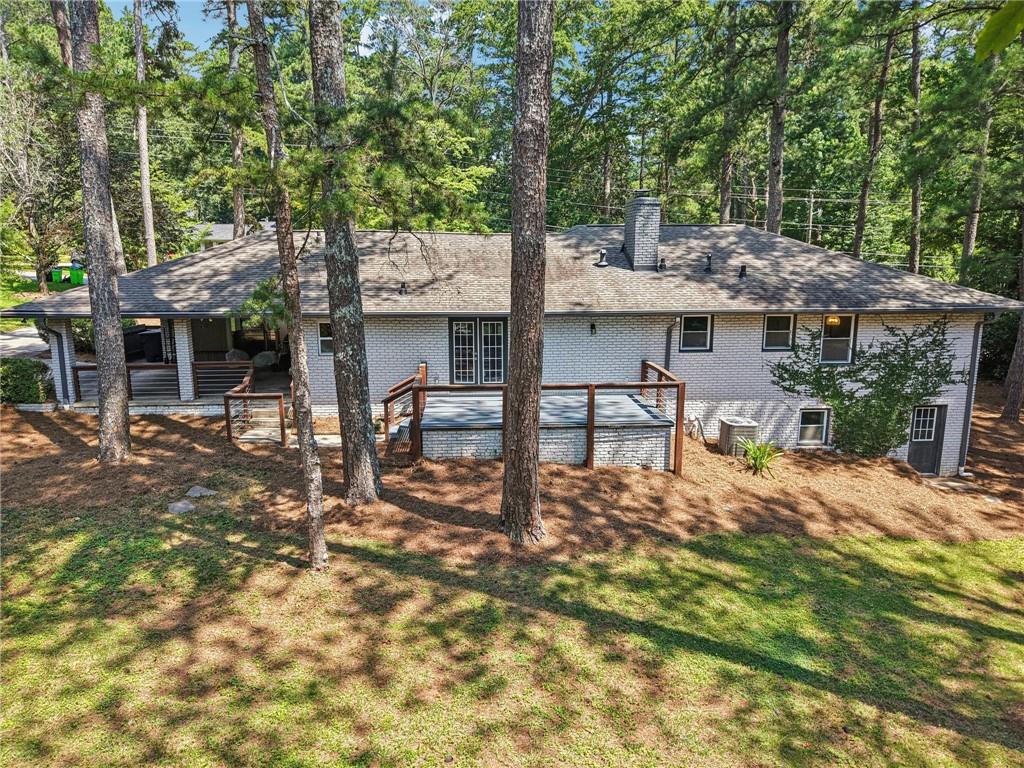
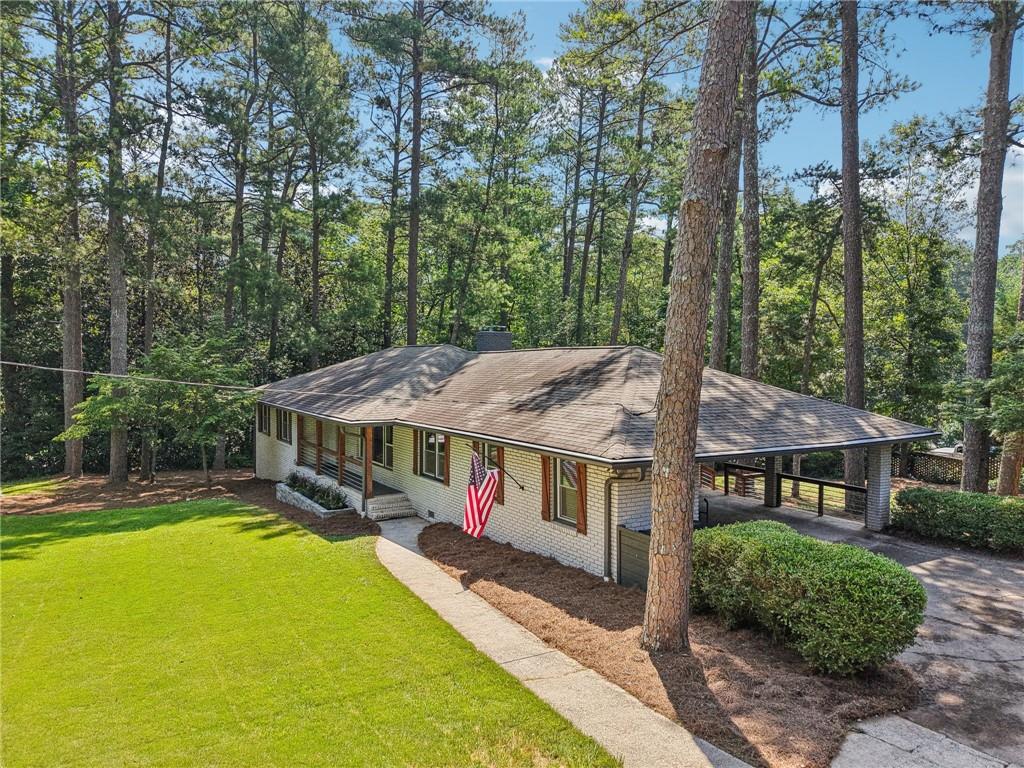
**Welcome to your peaceful retreat in the heart of Avondale Estates--where charm, community, and comfort come together.**

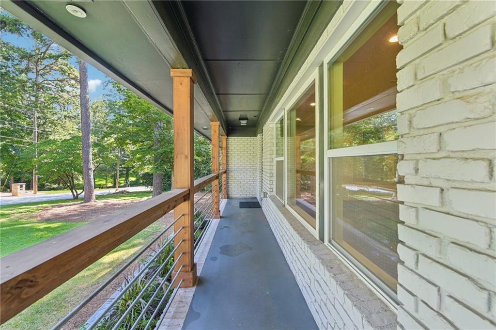
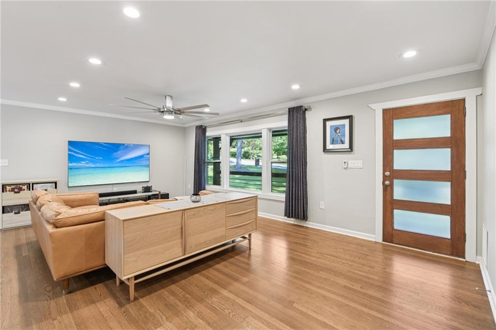
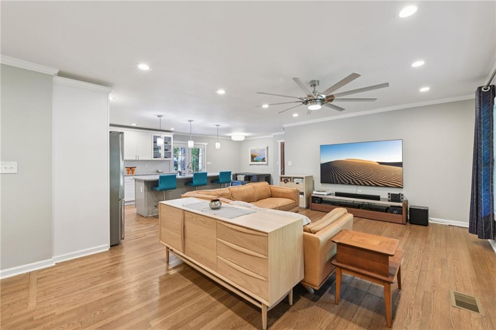
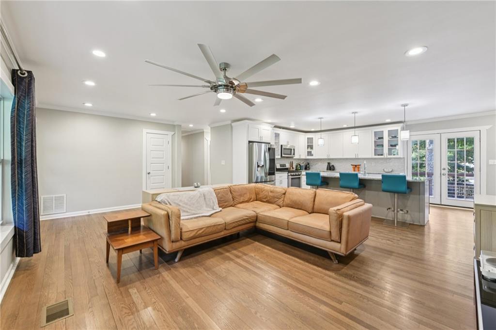
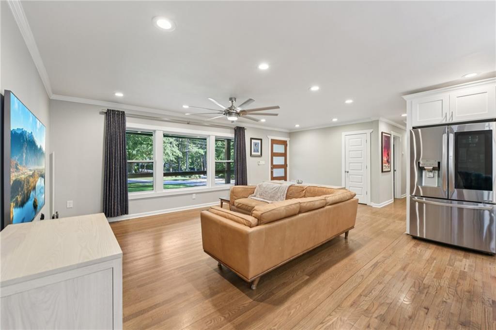
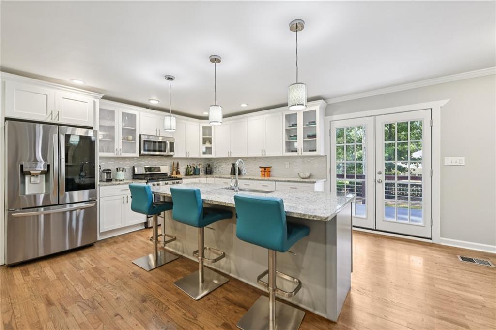
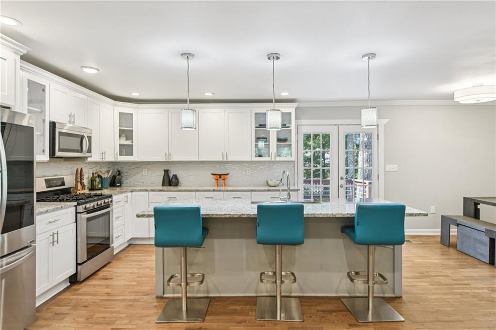
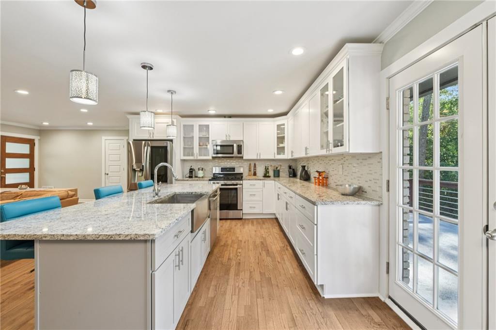
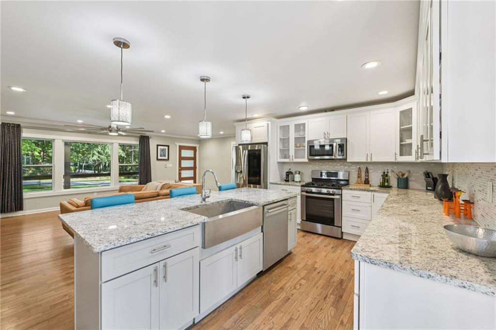
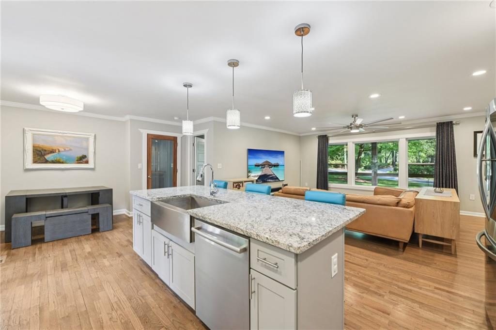
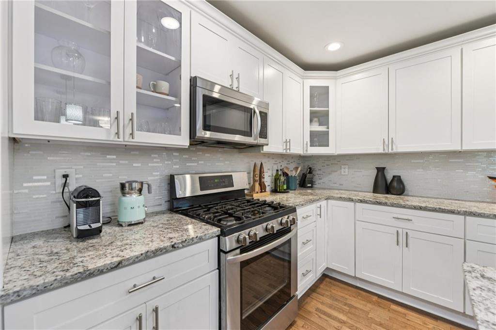
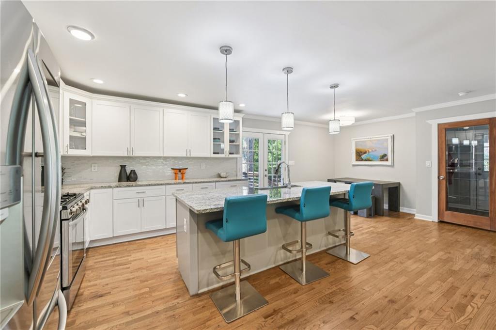
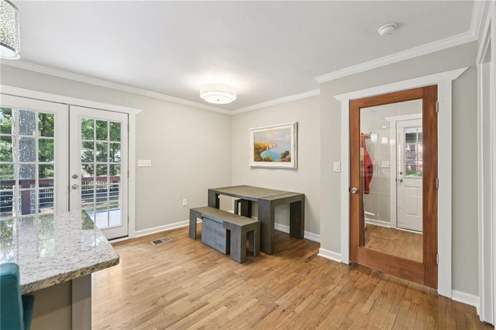
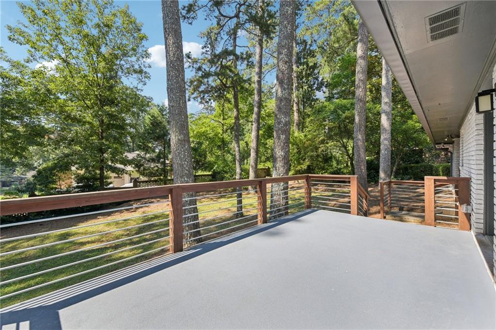
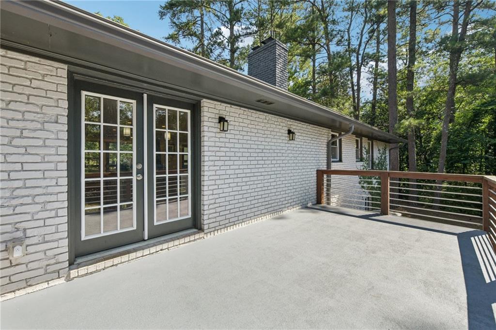
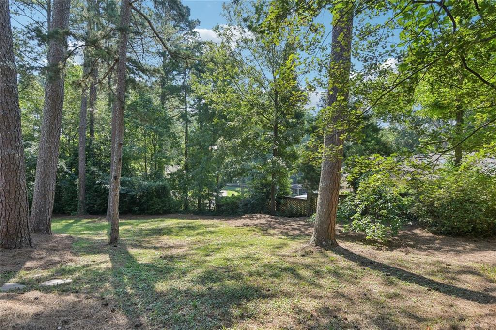
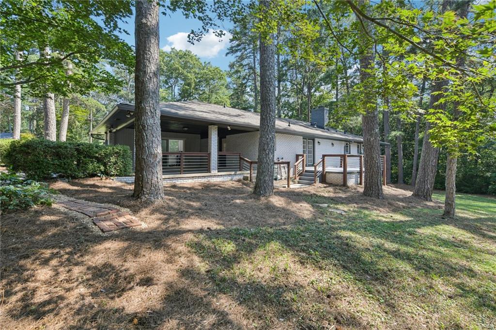
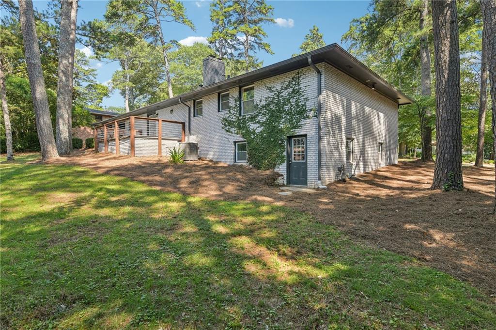
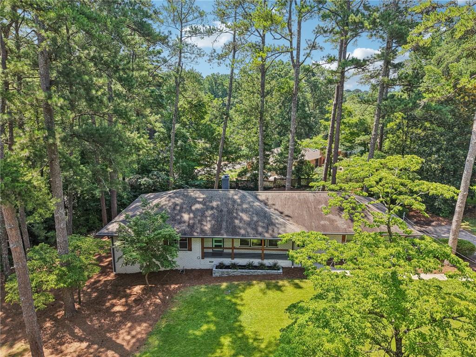
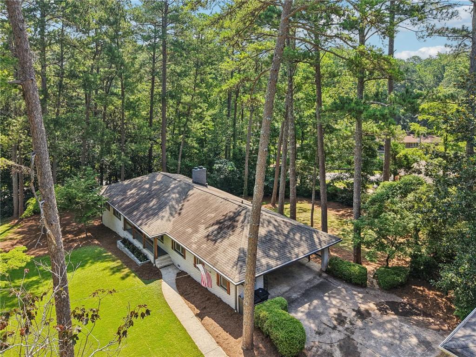
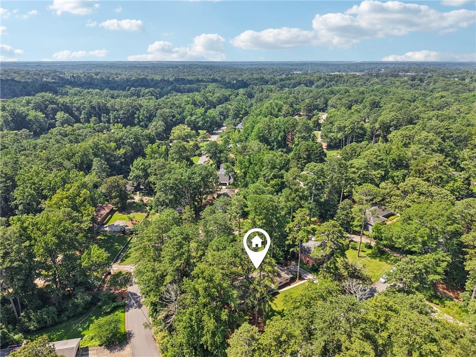
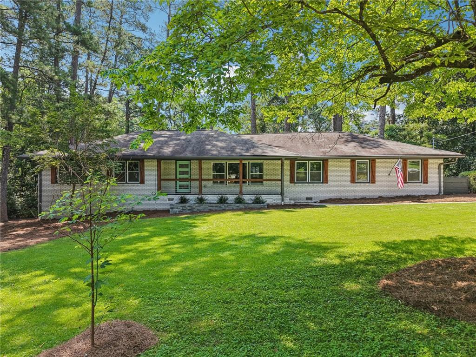
This inviting home offers a *safe, friendly, and walkable lifestyle*, set on a tree-lined street that feels both serene and connected. Step inside to an *open layout with a clean, modern aesthetic*, where natural light pours in and your eyes are drawn to lush green views through a beautiful bay window and French doors. The kitchen and living room flow seamlessly together, offering the perfect backdrop for everyday moments, peaceful mornings, or lively evenings with friends. It's a space that's as calming as it is functional--the true heart of the home.

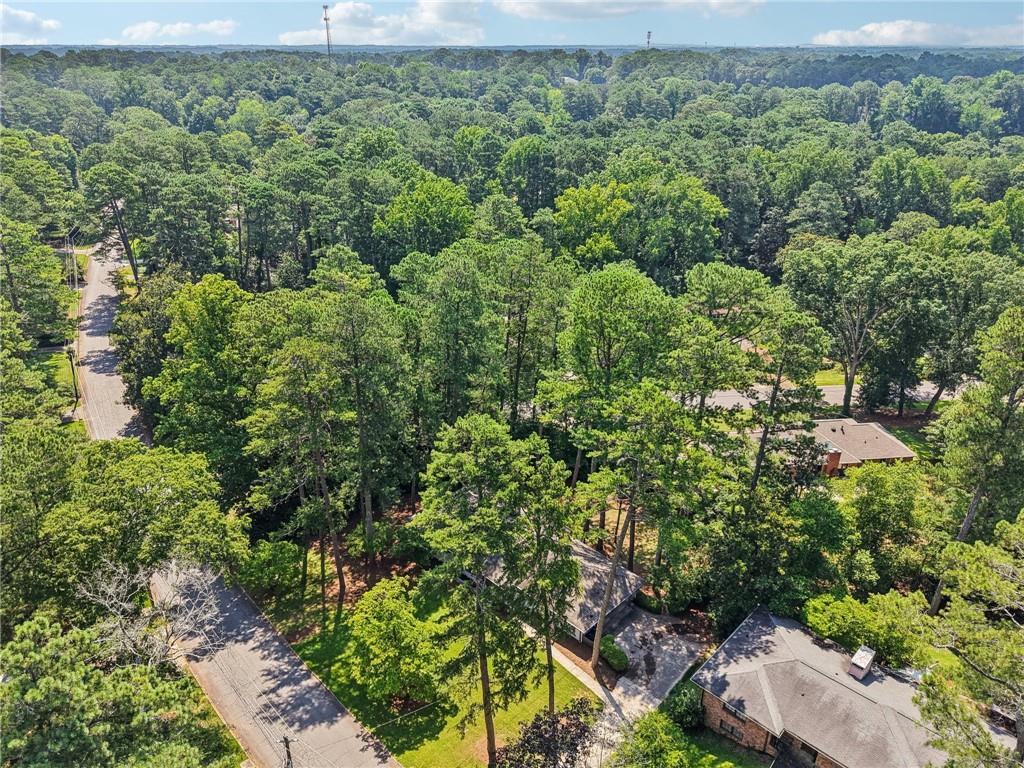
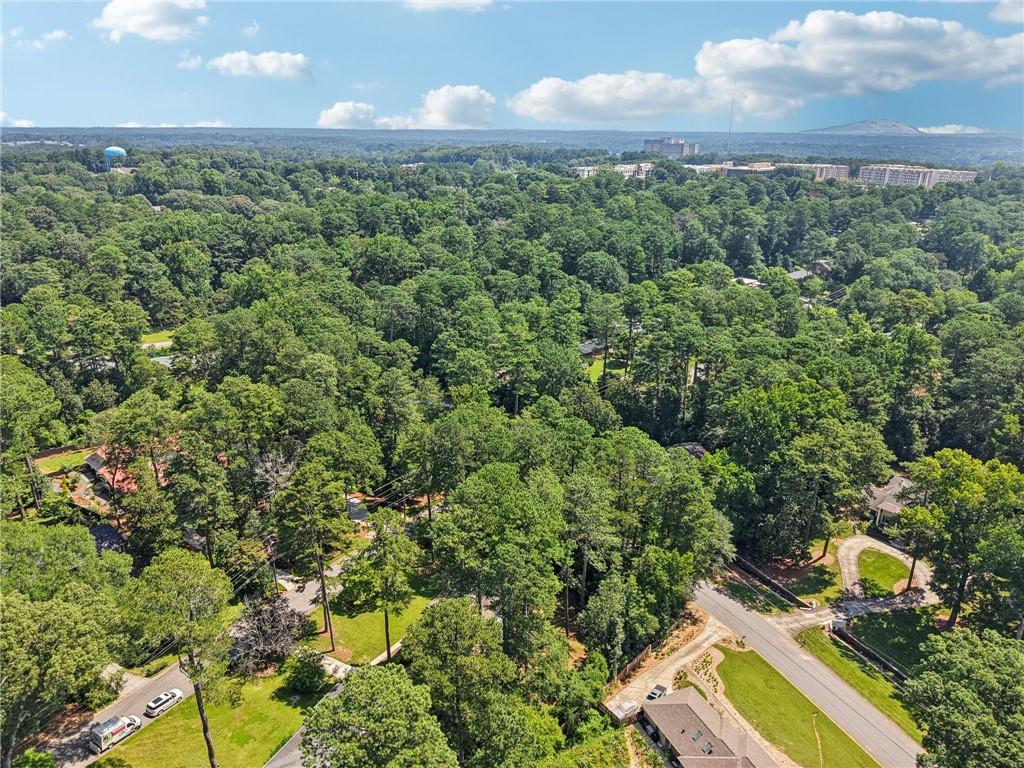
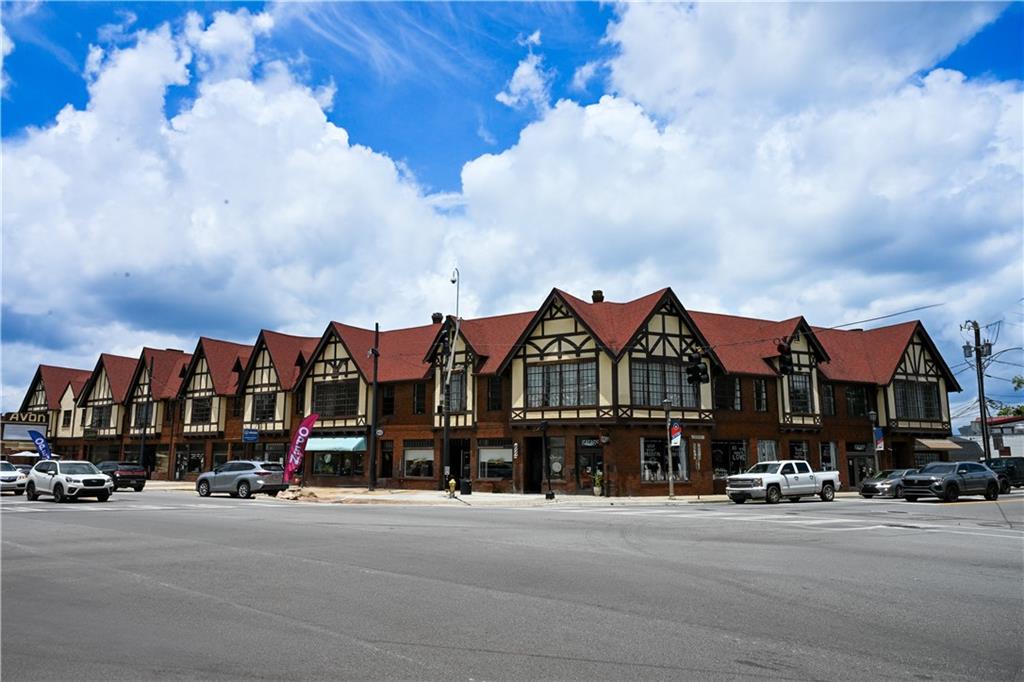
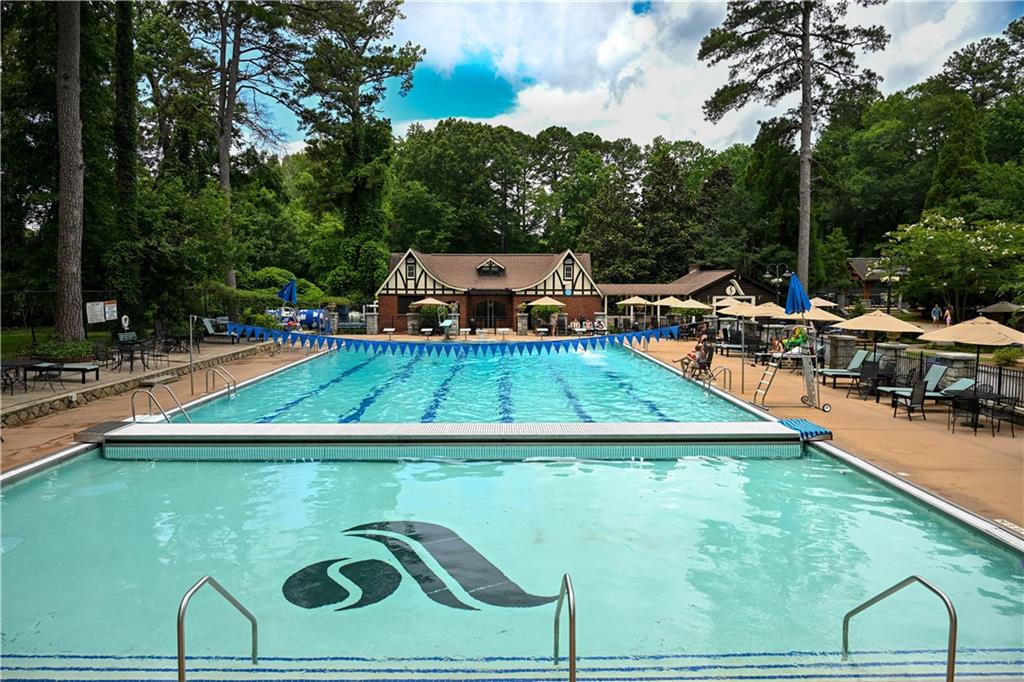
Outside your door, you'll find all the highlights that make Avondale Estates so special. Stroll or bike around *Lake Avondale*, take advantage of the *Avondale Swim & Tennis Club* with its community events and recreational fun, or pop over to the growing *Avondale Town Center* for coffee, dinner, or boutique shopping.

With *downtown Decatur, MARTA, local breweries, and artisan spots* just minutes away, you'll enjoy the best of in-town living wrapped in a warm, connected neighborhood. This is more than a home--it's a lifestyle.

Share Property

Location

3207 Wiltshire Drive, Avondale Estates, GA 30002

Status

Sold

Date Sold

August 15, 2025

Property Amenities

Interior
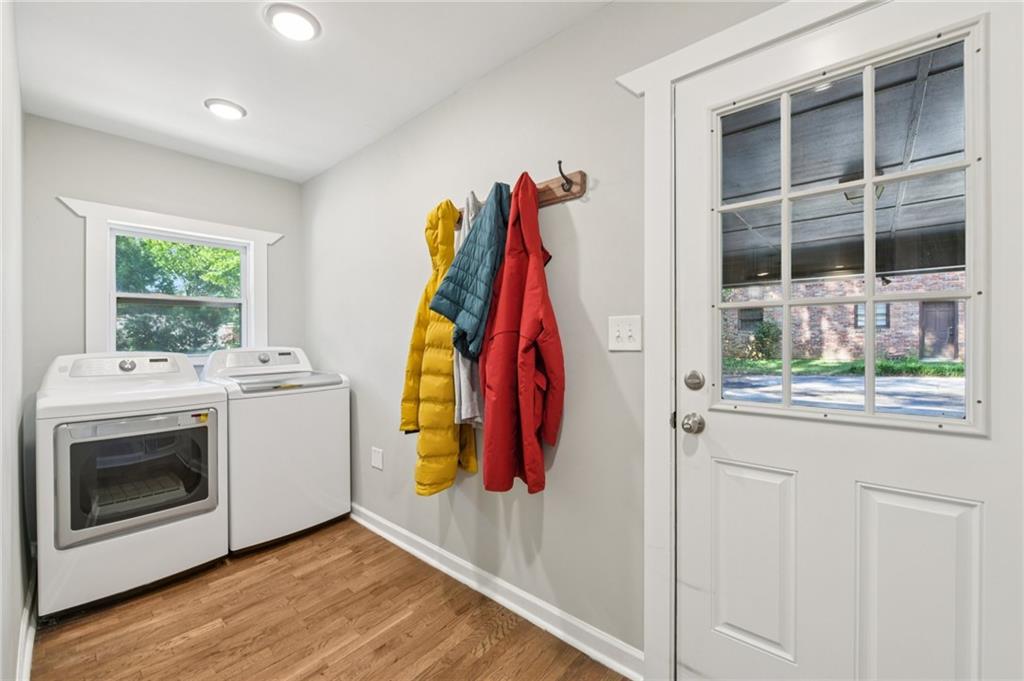
Laundry room Laundry Room, Main Level
Fireplace None
Appliances Dishwasher, Disposal, Gas Range, Microwave
Flooring Hardwood
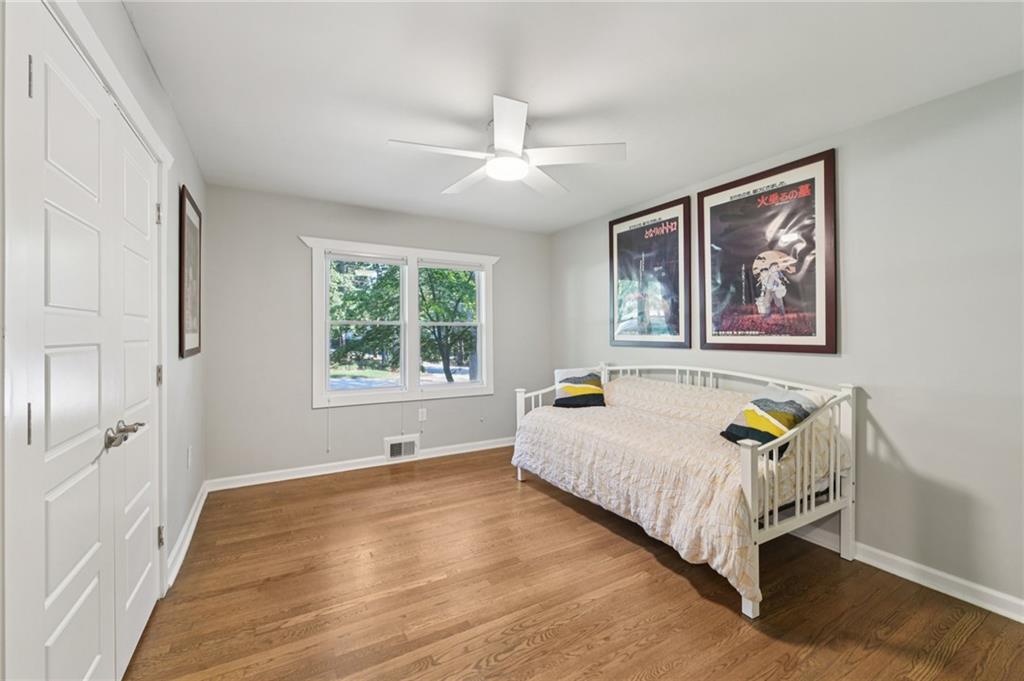
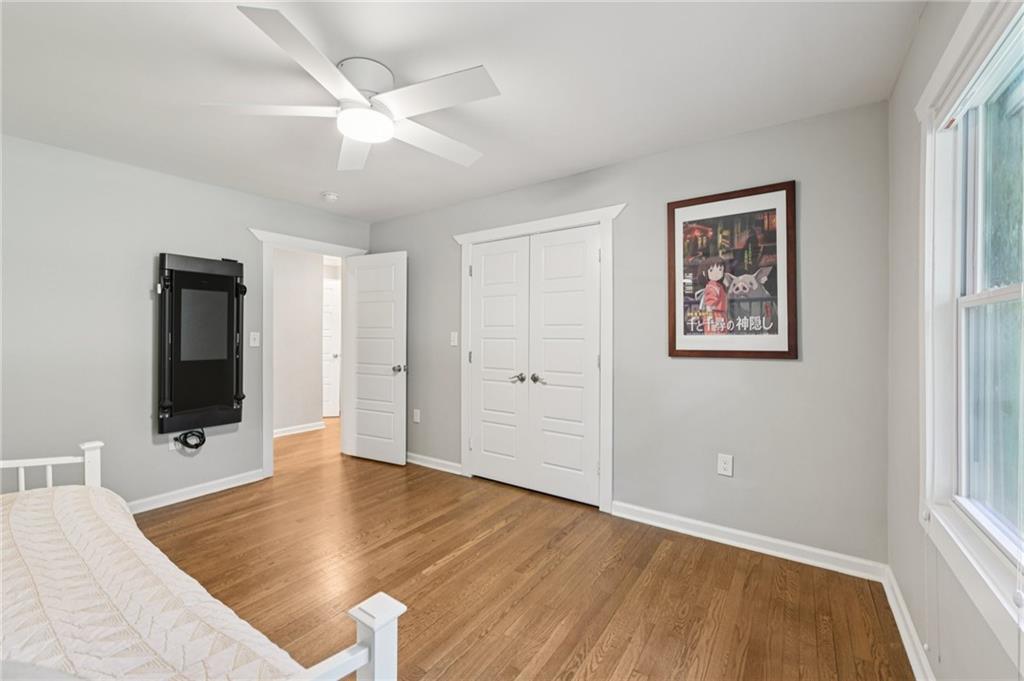
Total Bedrooms: 4
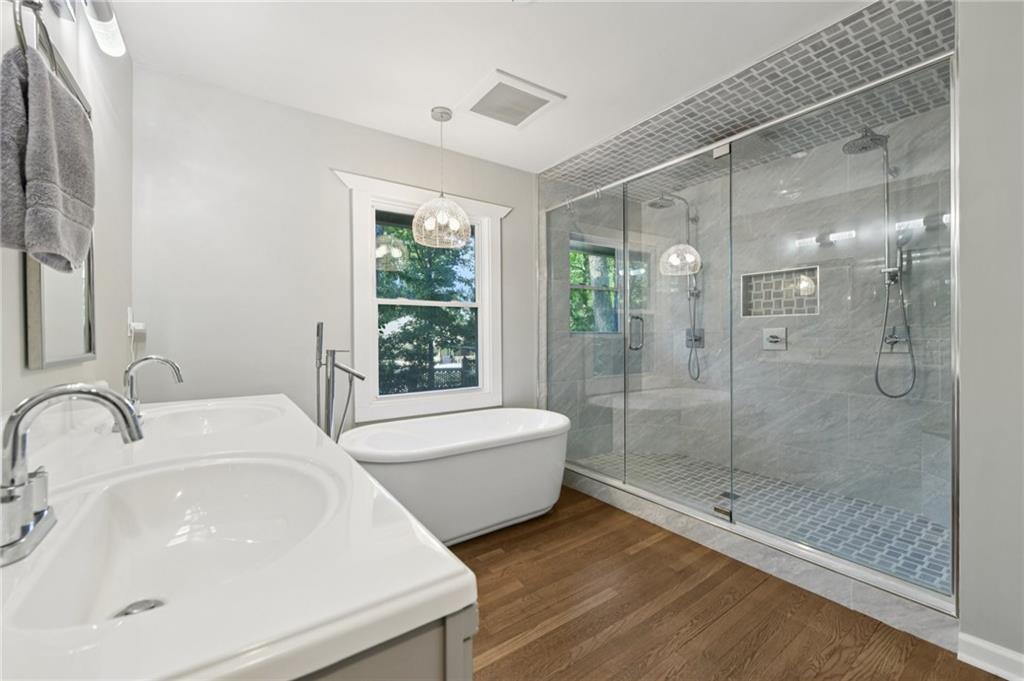
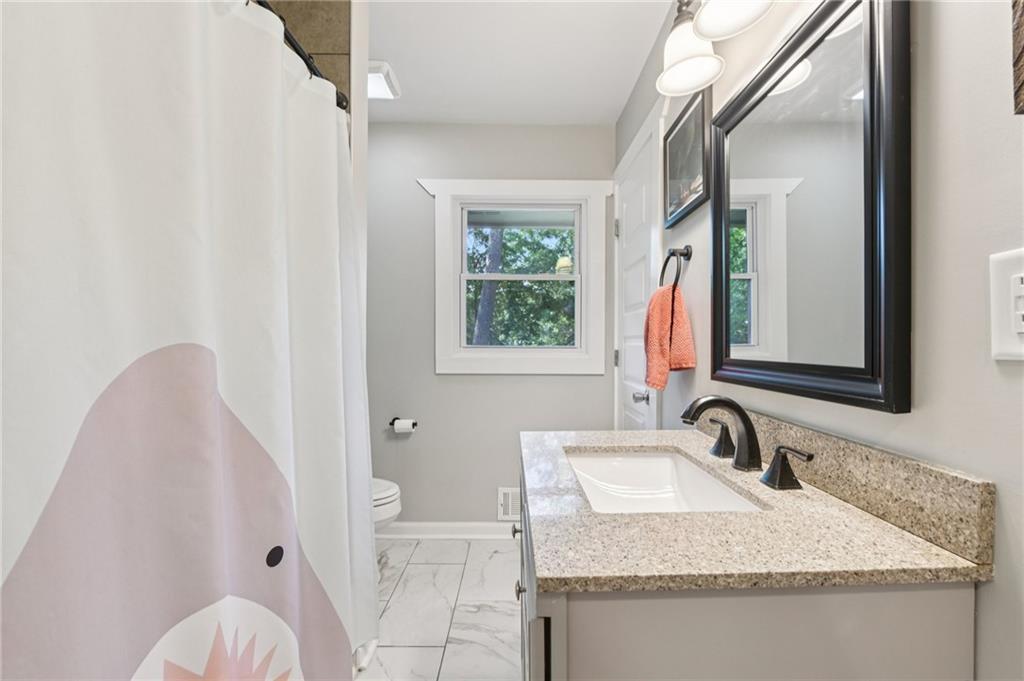
Full Bathrooms: 3
Other Interior Features Entrance Foyer, High Ceilings 9 ft Main, Walk-In Closet(s)
Area & Lot
Total area 2,712 Sq.Ft.
Lot Area 0.61 Acres
Living area 2,712 Sq.Ft.
MLS® ID 7611785
Year Built 1958
High School Druid Hills
Middle School Druid Hills
Elementary School Avondale
Water Frontage None
View Description Neighborhood,Trees/Woods
Architecture Styles Ranch
Type Residential
Status Sold
Exterior
Stories 1
Pool None
Air conditioning Ceiling Fan(s), Central Air
Heat type Forced Air
Green Feature None
Disability Features None
Water Source Public
Security Features None
Sewer Public Sewer
Other Exterior Features Private Yard
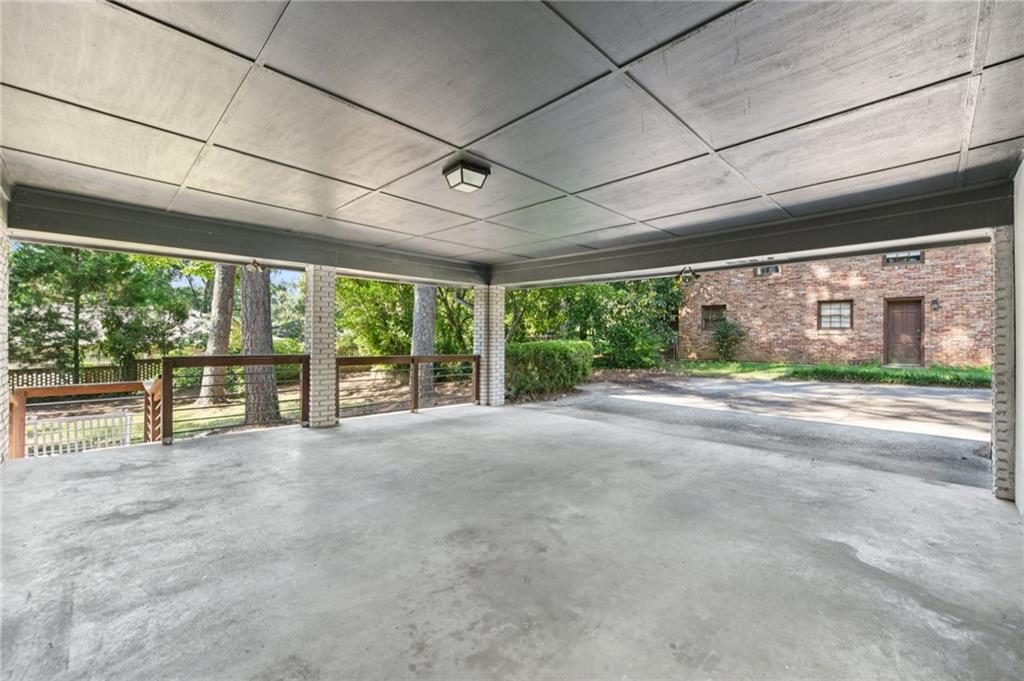
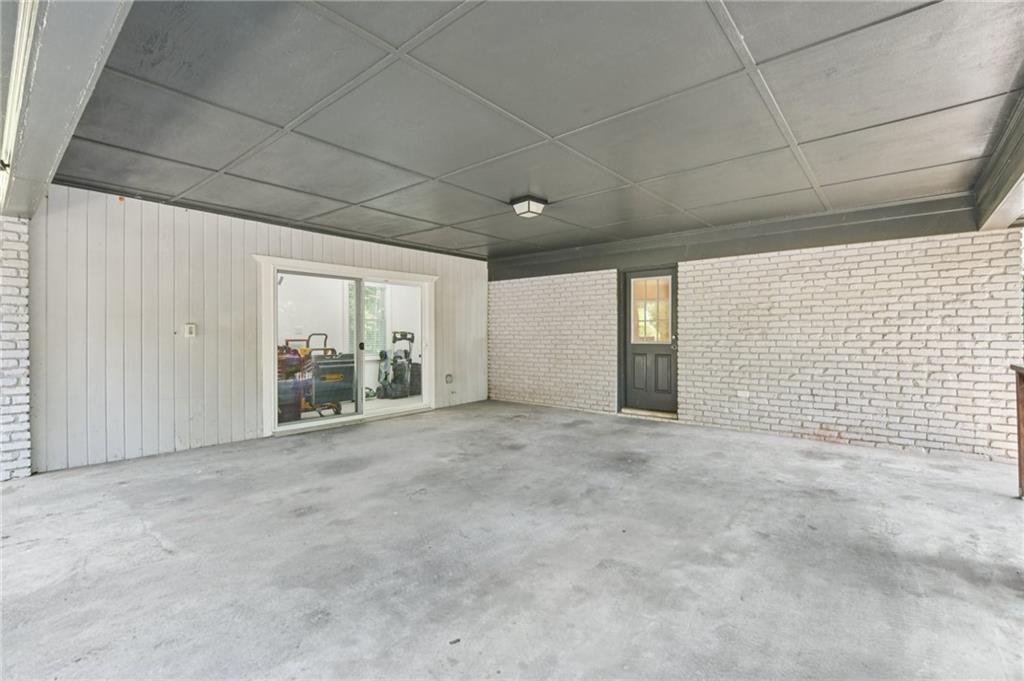
Parking Carport, Driveway
Lot Features Back Yard
Roof Composition
Utilities Cable Available, Electricity Available, Natural Gas Available
Finance
Sales Price $825,000
Real Estate Tax $9,185 yearly

360 Virtual Tour

Take a tour of this property

Avondale Estates

Beyond its cultural and culinary appeal, Avondale Estates offers a close-knit, community-focused lifestyle.

Let’s Start a Conversation

Connect with a real estate professionals who values trust, insight, and personal attention. Every step is guided by a deep understanding of what “home” truly means.