Leave a Message

By providing your contact information to Atlanta Turtle Group, your personal information will be processed in accordance with Atlanta Turtle Group's Privacy Policy. By checking the box(es) below, you expressly consent to receive marketing or promotional real estate communication from Atlanta Turtle Group in the manner selected by you. For SMS text messages, message frequency varies. Message and data rates may apply. Consent is not a condition of purchase of any goods or services. You may opt out of receiving further communications from Atlanta Turtle Group at any time. To opt out of receiving SMS text messages, reply STOP to unsubscribe. SMS text messaging is subject to our Terms of Use.

Thank you for your message. We will be in touch with you shortly.

333 Ohm Avenue
333 Ohm Avenue
333 Ohm Avenue
333 Ohm Avenue
333 Ohm Avenue
333 Ohm Avenue
333 Ohm Avenue
333 Ohm Avenue
333 Ohm Avenue
333 Ohm Avenue
333 Ohm Avenue
333 Ohm Avenue
333 Ohm Avenue
333 Ohm Avenue
333 Ohm Avenue
333 Ohm Avenue
333 Ohm Avenue
333 Ohm Avenue
333 Ohm Avenue
333 Ohm Avenue
333 Ohm Avenue
333 Ohm Avenue
333 Ohm Avenue
333 Ohm Avenue
333 Ohm Avenue
333 Ohm Avenue
333 Ohm Avenue
333 Ohm Avenue
333 Ohm Avenue
333 Ohm Avenue
333 Ohm Avenue
333 Ohm Avenue
333 Ohm Avenue
333 Ohm Avenue
333 Ohm Avenue
333 Ohm Avenue
333 Ohm Avenue
333 Ohm Avenue
333 Ohm Avenue
333 Ohm Avenue
333 Ohm Avenue
333 Ohm Avenue
333 Ohm Avenue
333 Ohm Avenue
333 Ohm Avenue
333 Ohm Avenue
333 Ohm Avenue
333 Ohm Avenue
333 Ohm Avenue
333 Ohm Avenue
333 Ohm Avenue
VIEW PHOTOS
Courtesy of Keller Williams Realty Metro Atlanta
$635,500

333 Ohm Avenue

5 Beds 3 Baths 2,588 Sq.Ft. 10,018.8 Sq.Ft.

Description

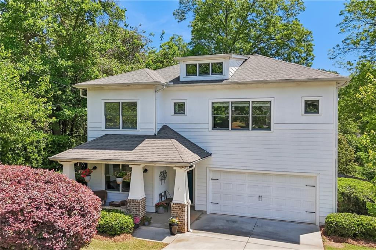
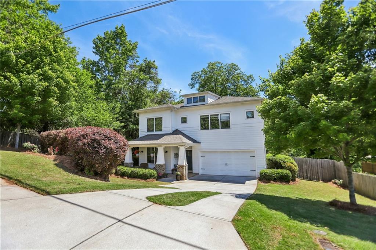
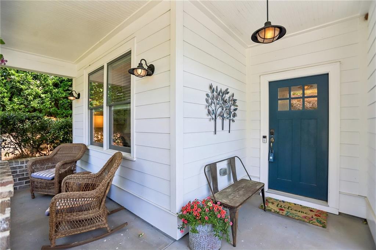
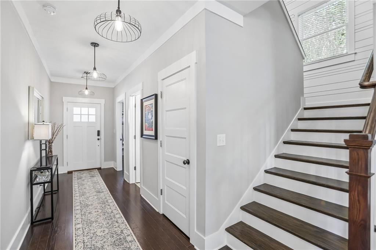
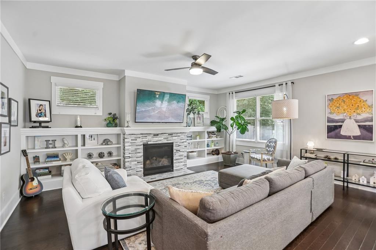
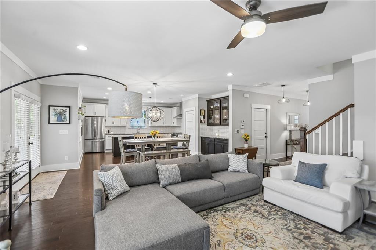
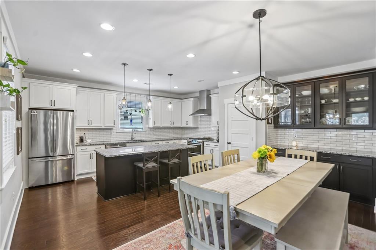
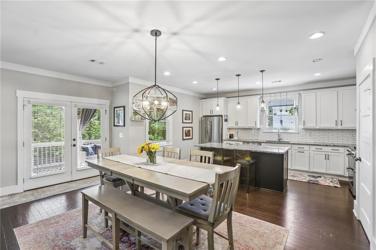
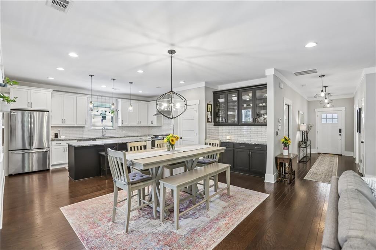
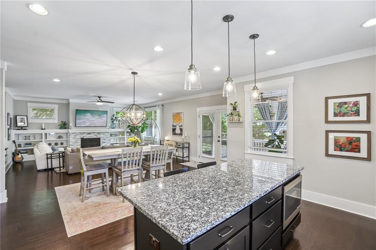
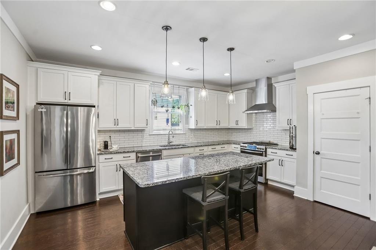
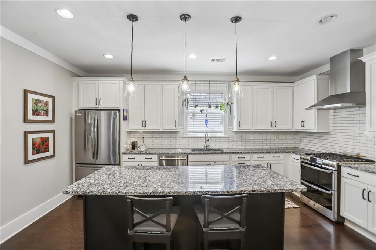
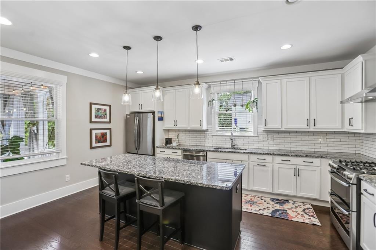
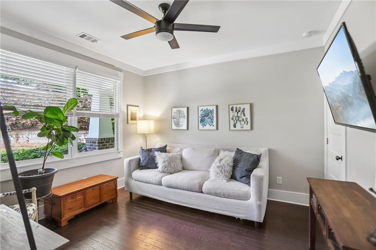
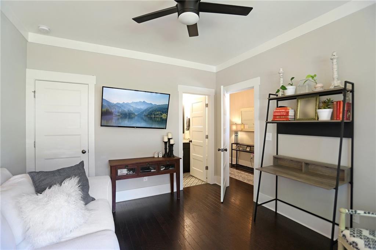
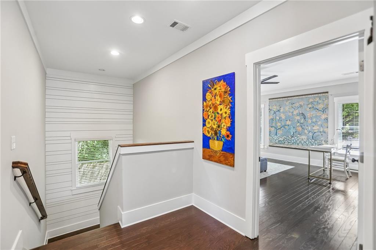
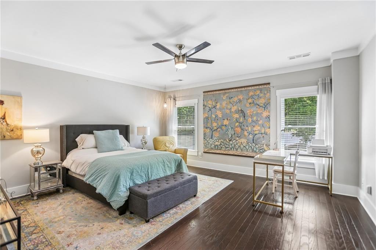
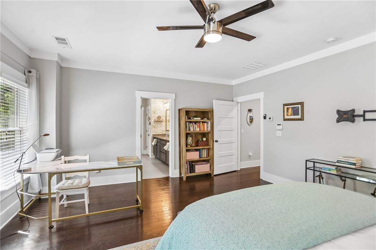
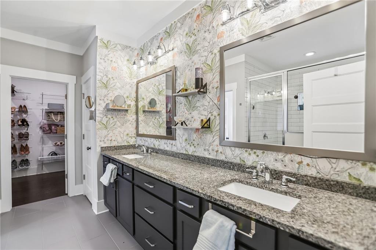
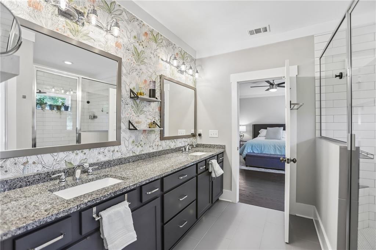
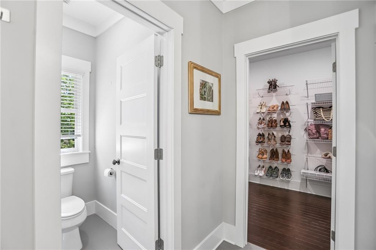
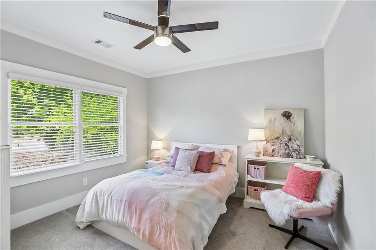
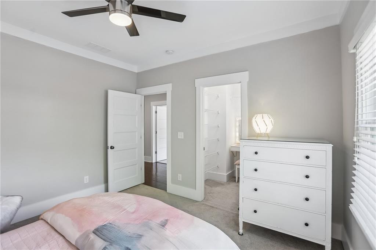
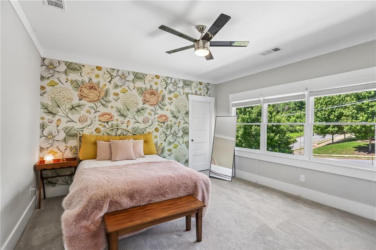
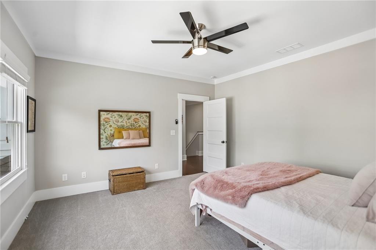
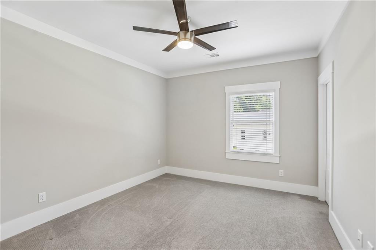
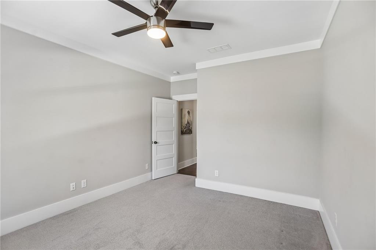
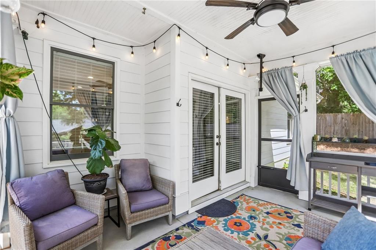
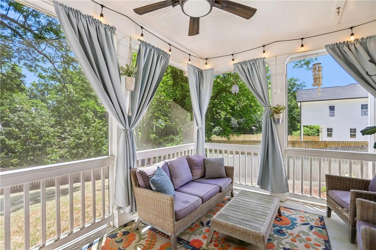
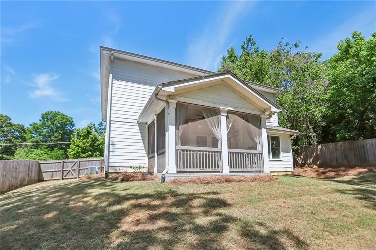
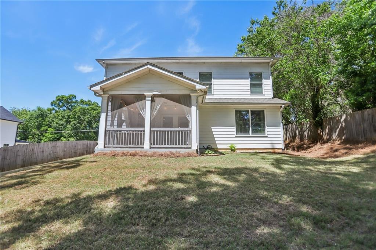
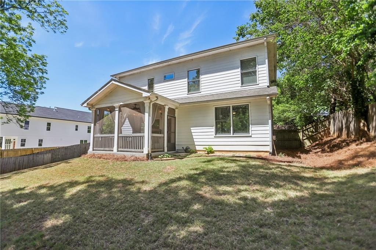
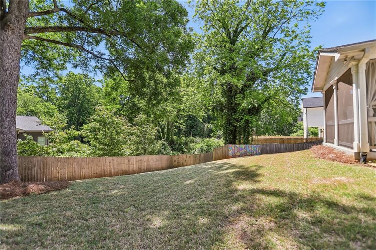
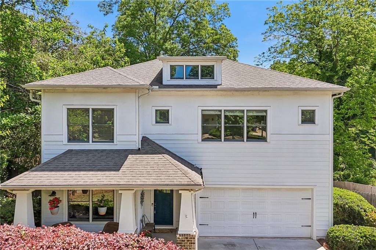
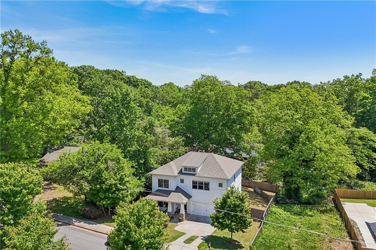
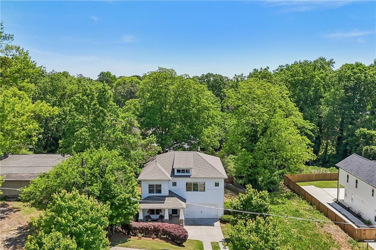
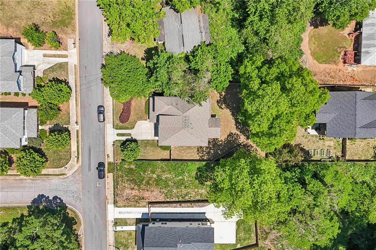
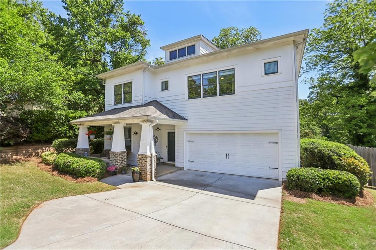
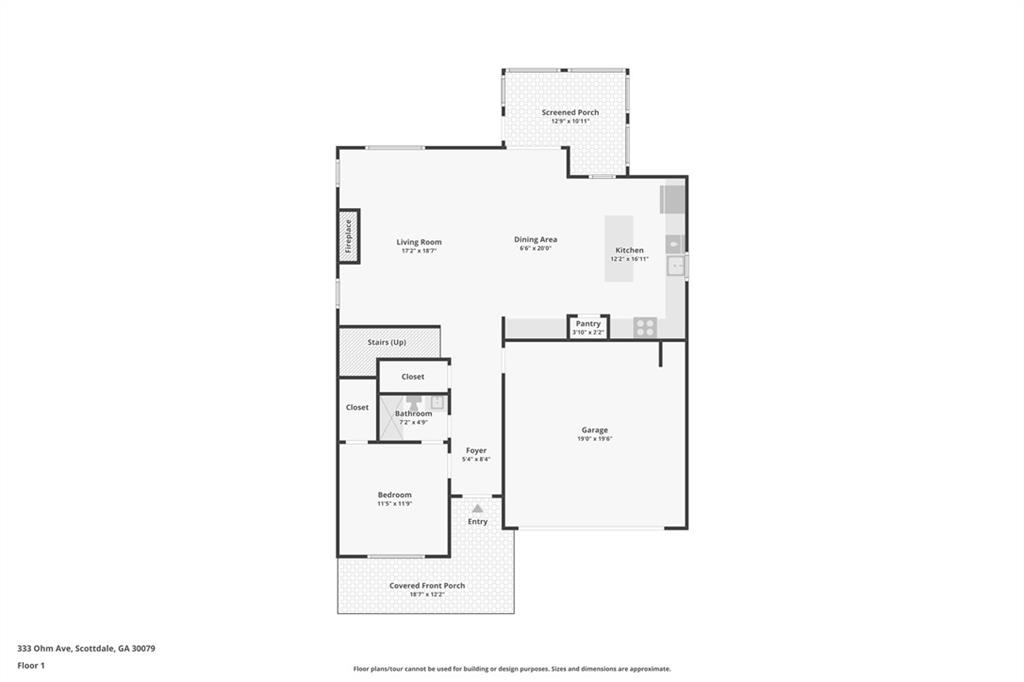
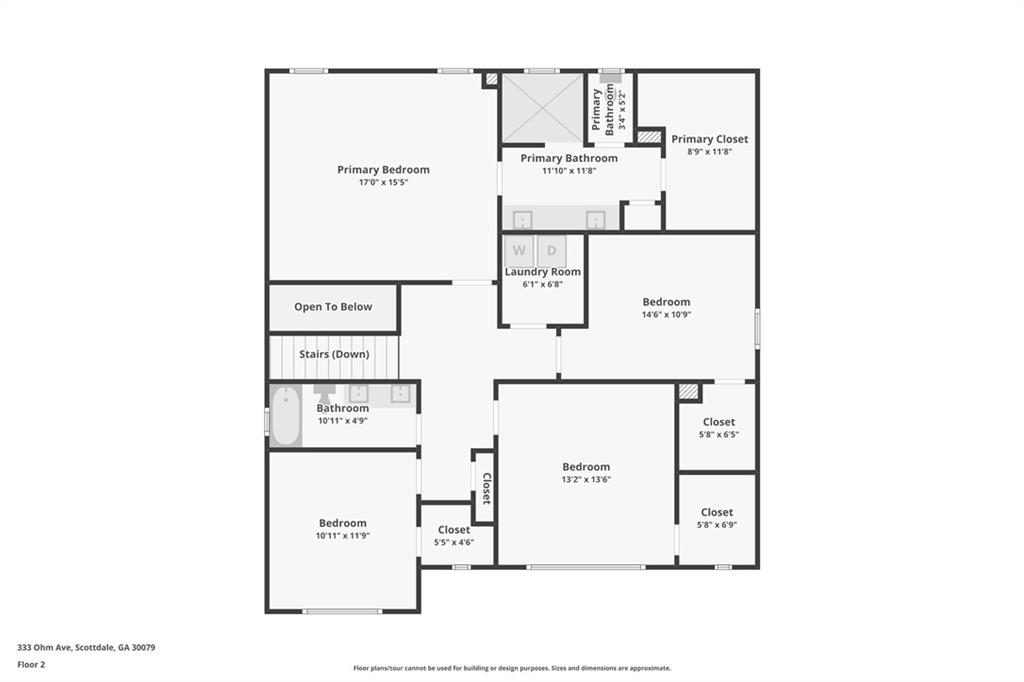
Welcome home to 333 Ohm! Where low maintenance living, thoughtful design touches and amazing functionality come together beautifully! This Stoney River home was built in 2018 with design choices that will stand the test of time, plus systems that will be worry free for years. The floorplan is smart and spacious with five full bedrooms and an open concept on the main level that creates a wonderful space for daily living and hosting alike. The kitchen is a joy to cook in with its oversized island, abundant cabinetry, full pantry and butler's pantry with glass front cabinets that would make a wonderful coffee bar. The screened porch provides yet another area for gathering or enjoying coffee or cocktails. In addition to the design choices, the home is absolutely flooded with natural light from top to bottom so there is always that "good energy" feel.
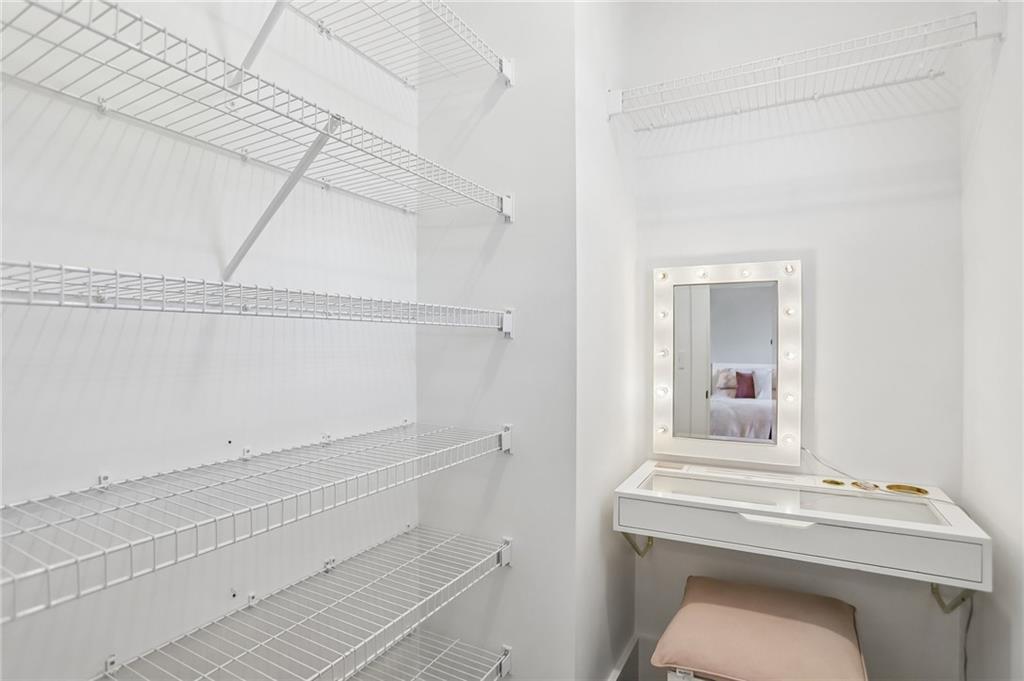
The two car garage, large and abundant closets and the expansive and fenced backyard all add to the practicality of the home.
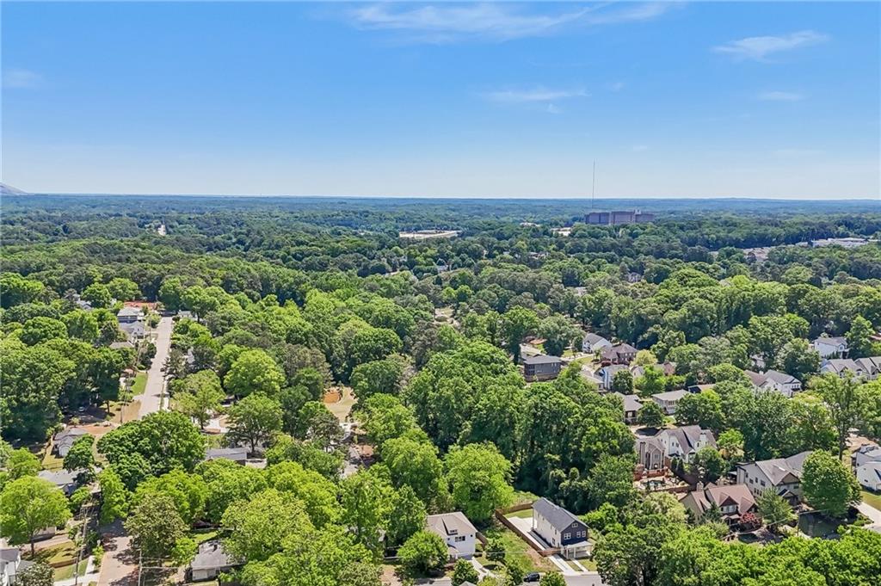
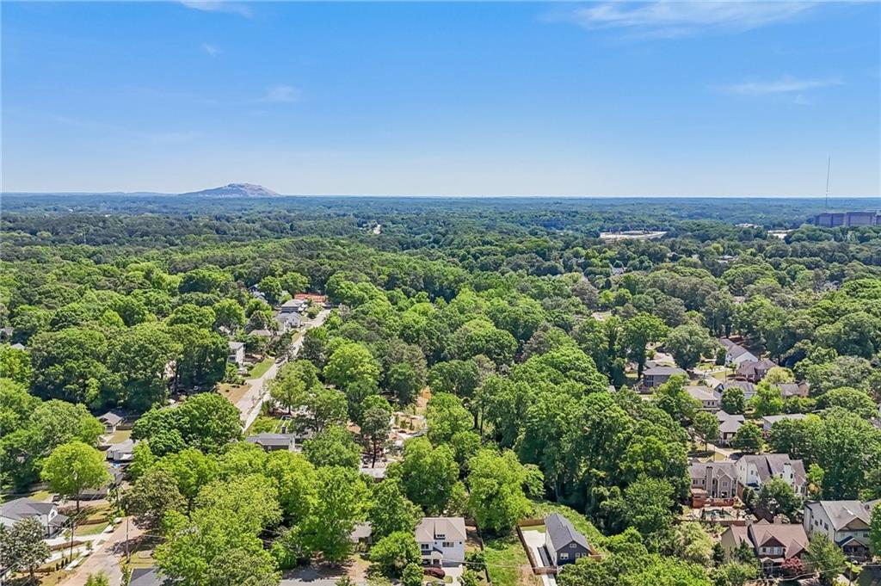
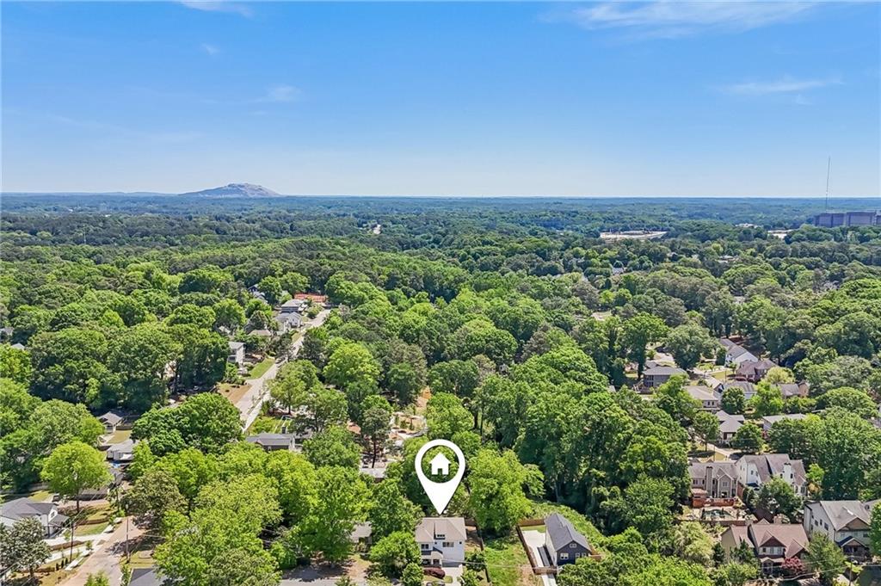
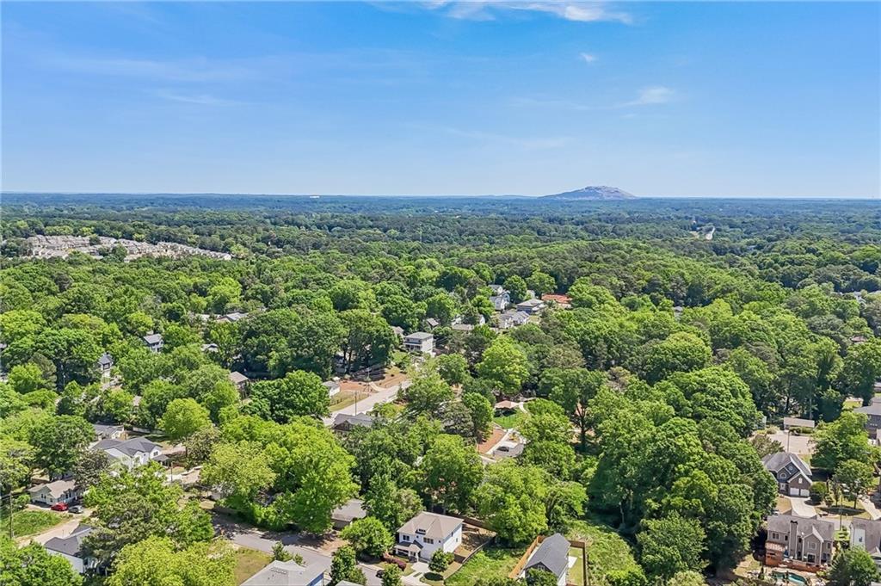
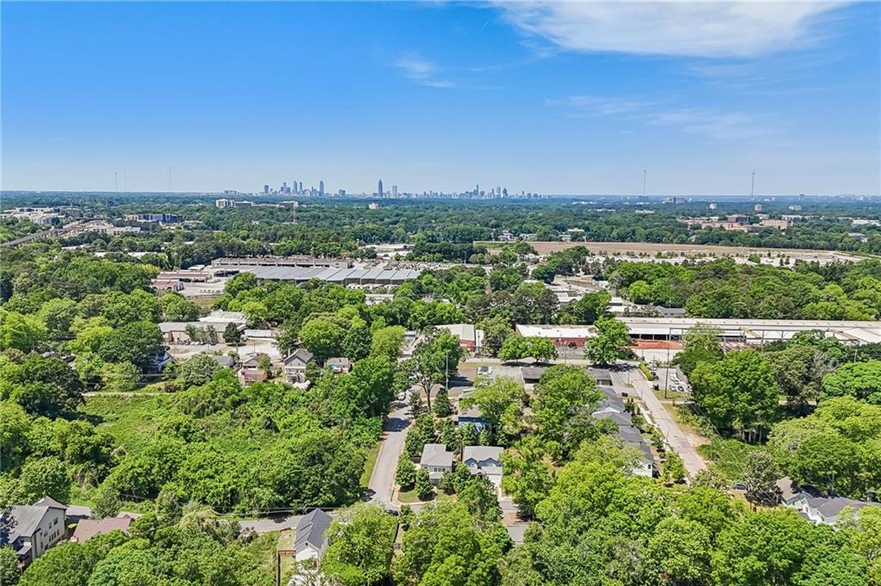
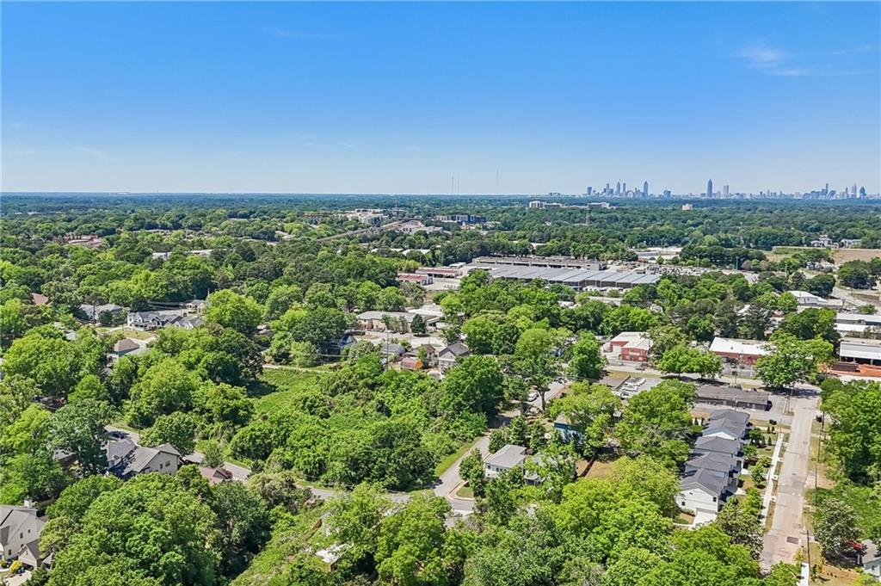
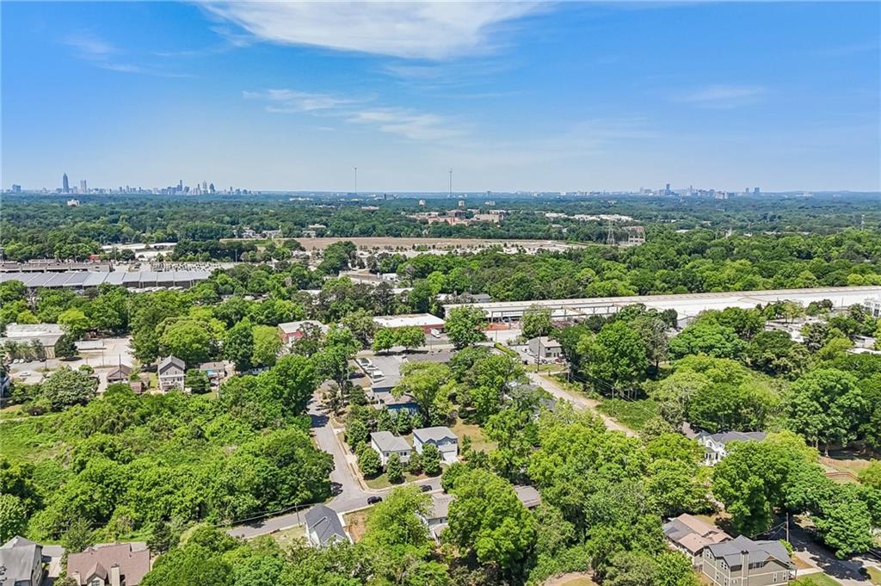
This location within Scottdale offers easy access to the PATH, Cedar Park, shopping/dining at North Decatur and Scott and best of all, downtown Avondale Estates and all the positive growth happening there.

Share Property

Location

333 Ohm Avenue, Scottdale, GA 30079

Status

Sold

Date Sold

May 28, 2026

Property Amenities

Interior
Laundry room Laundry Room, Upper Level
Fireplace Gas Log, Living Room
Appliances Dishwasher, Disposal, Gas Range, Microwave
Flooring Hardwood
Total Bedrooms: 5
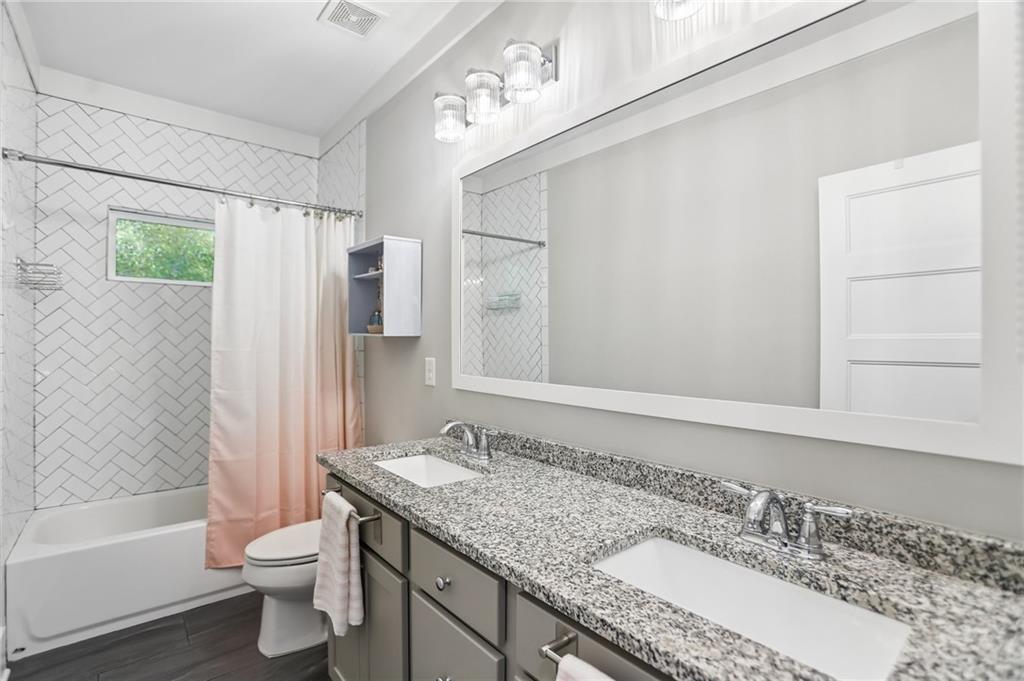
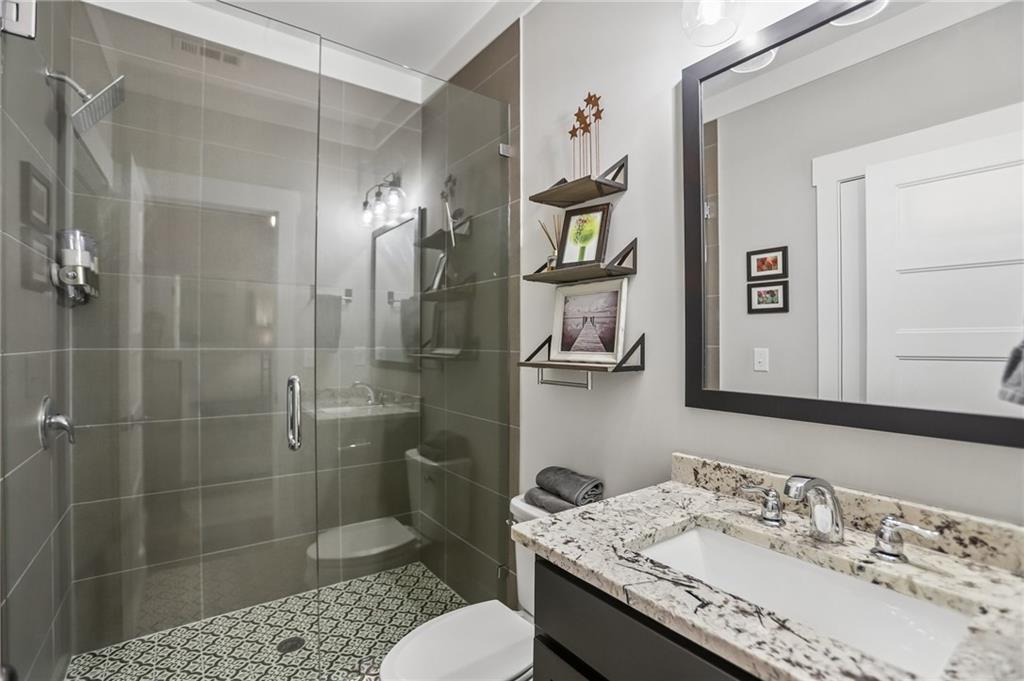
Full Bathrooms: 3
Other Interior Features Bookcases, High Ceilings 9 ft Main, Walk-In Closet(s)
Area & Lot
Total area 2,588 Sq.Ft.
Lot Area 10,018.8 Sq.Ft.
Living area 2,588 Sq.Ft.
MLS® ID 7763356
Year Built 2018
High School Druid Hills
Middle School Druid Hills
Elementary School Avondale
Water Frontage None
View Description Neighborhood
Architecture Styles Contemporary, Craftsman
Type Residential
Status Sold
Exterior
Stories 2
Pool None
Air conditioning Ceiling Fan(s), Central Air
Heat type Electric
Green Feature None
Disability Features None
Water Source Public
Garage Space 2.0
Security Features Security System Leased
Sewer Public Sewer
Other Exterior Features Private Yard
Parking Attached, Driveway, Garage
Lot Features Landscaped
Roof Composition
Utilities Cable Available, Electricity Available, Natural Gas Available
Finance
Sales Price $635,500
Real Estate Tax $6,769 yearly

360 Virtual Tour

Take a tour of this property

Let’s Start a Conversation

Connect with a real estate professionals who values trust, insight, and personal attention. Every step is guided by a deep understanding of what “home” truly means.