Leave a Message

By providing your contact information to Atlanta Turtle Group, your personal information will be processed in accordance with Atlanta Turtle Group's Privacy Policy. By checking the box(es) below, you expressly consent to receive marketing or promotional real estate communication from Atlanta Turtle Group in the manner selected by you. For SMS text messages, message frequency varies. Message and data rates may apply. Consent is not a condition of purchase of any goods or services. You may opt out of receiving further communications from Atlanta Turtle Group at any time. To opt out of receiving SMS text messages, reply STOP to unsubscribe. SMS text messaging is subject to our Terms of Use.

Thank you for your message. We will be in touch with you shortly.

3420 Ashwood Lane Unit 3420
VIEW PHOTOS
Courtesy of Keller Williams Realty Metro Atlanta
$265,000

3420 Ashwood Lane Unit 3420

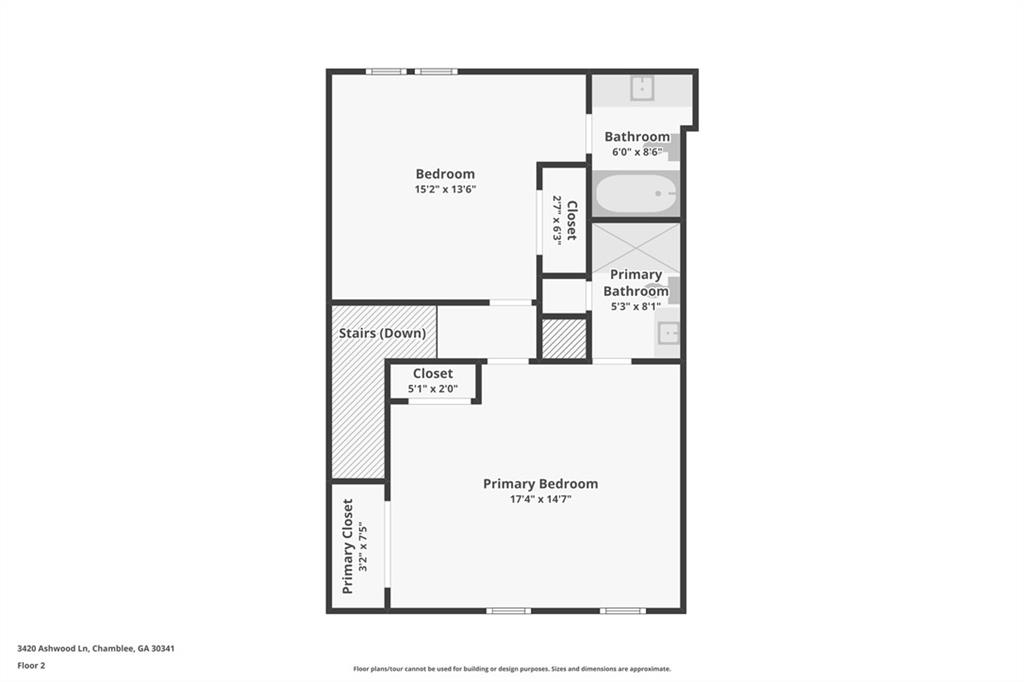
2 Beds 3 Baths 1,396 Sq.Ft. 871.2 Sq.Ft.

Description

**Chamblee Charm Meets Modern Convenience!**

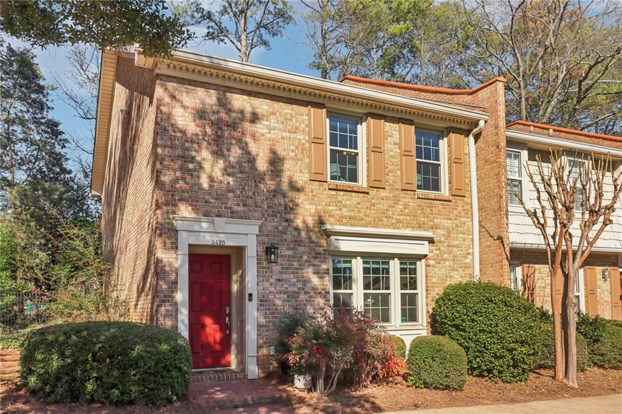
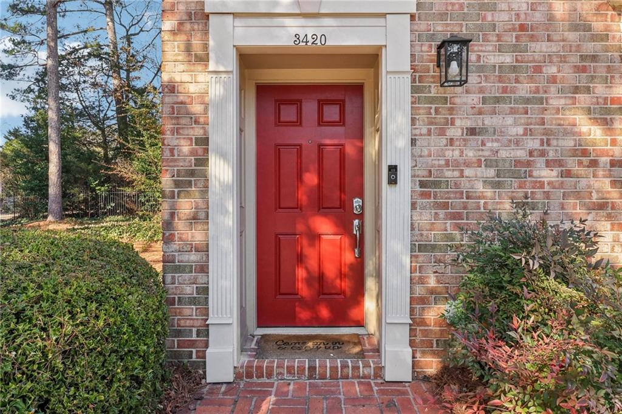
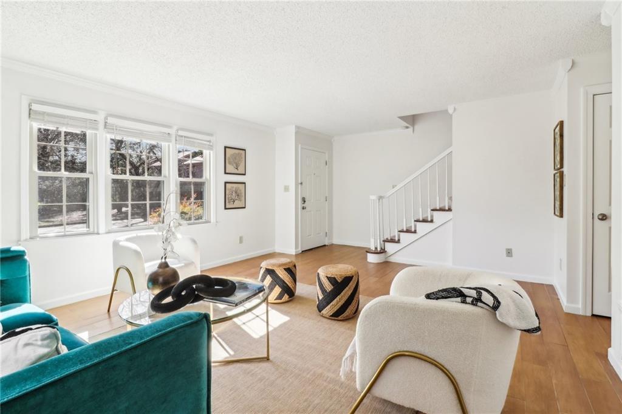
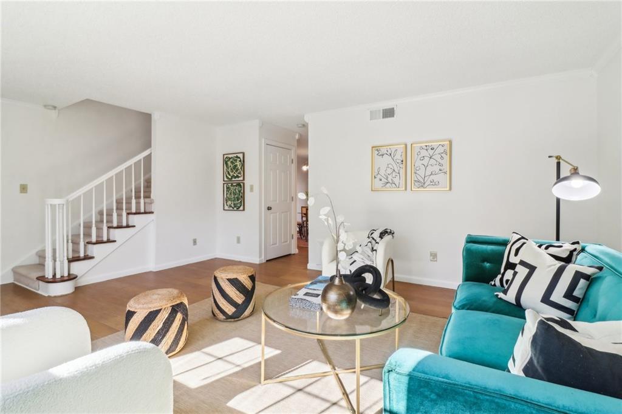
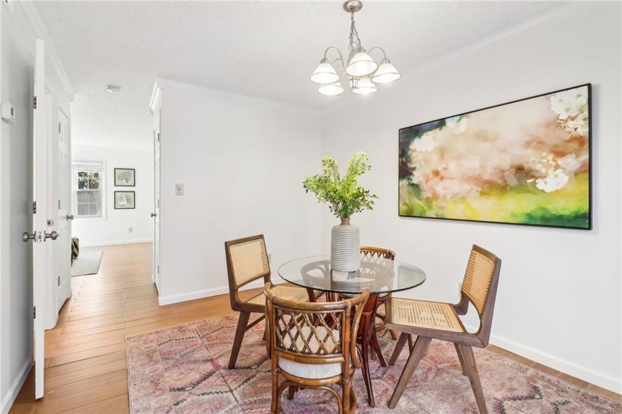
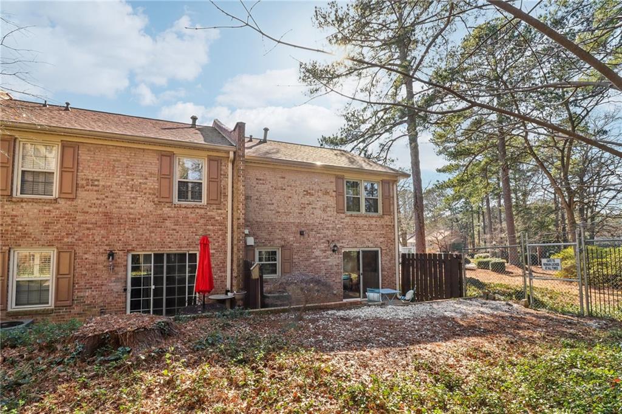
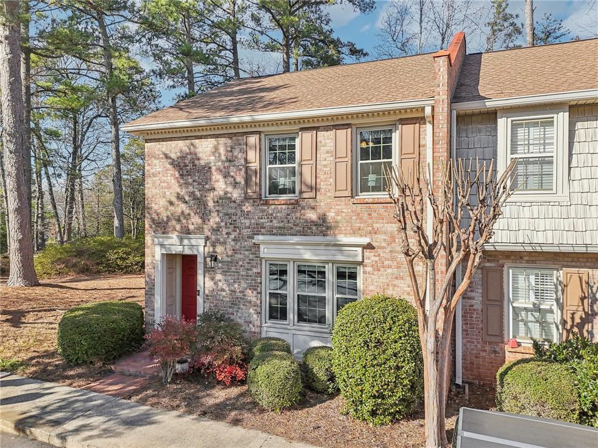
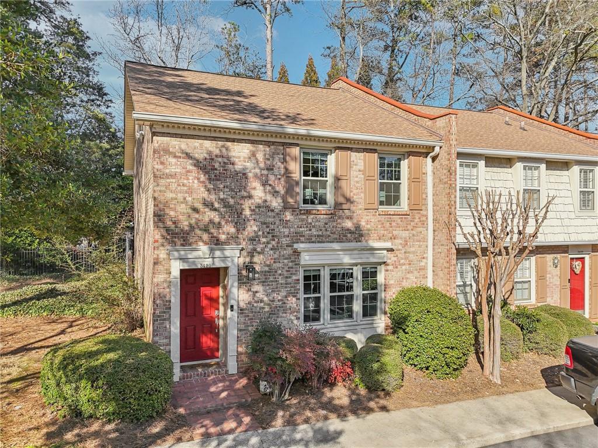
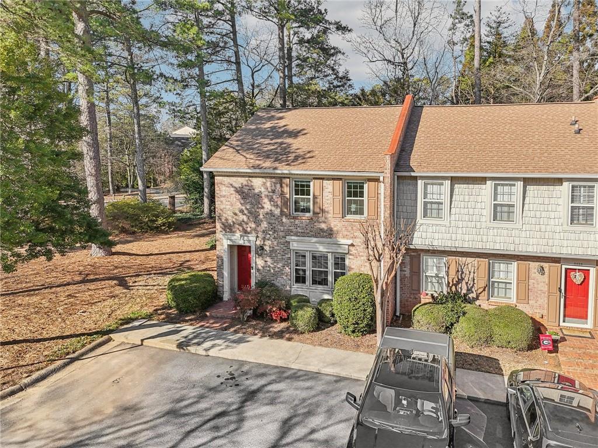
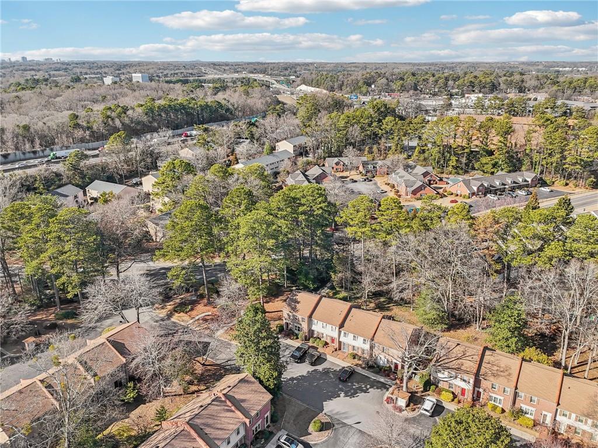
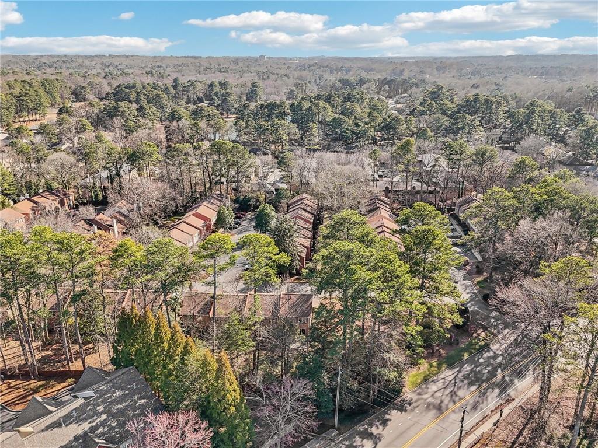
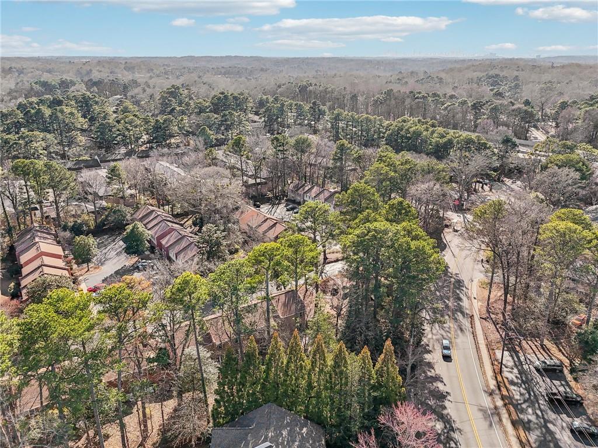
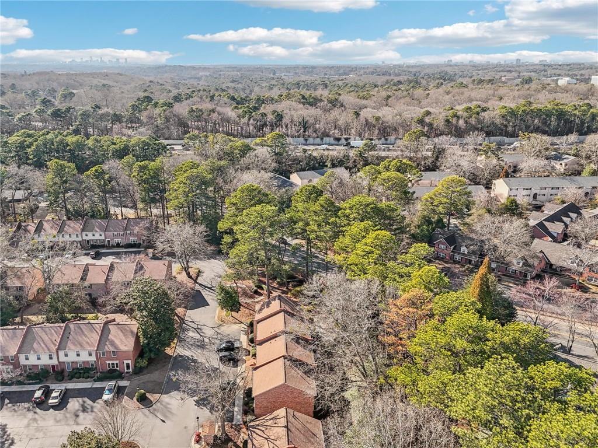
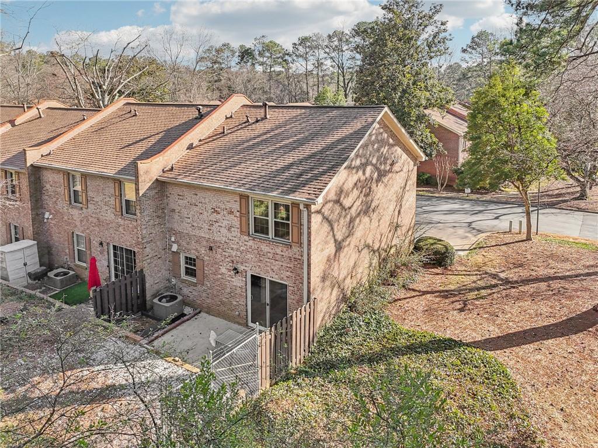
Say hello to the perfect blend of style, function, and prime location in this desirable end-unit townhome! Nestled in the heart of Chamblee, you're just minutes from the buzzing business district, vibrant Brookhaven and Buckhead, the legendary flavors of Buford Highway, plus easy access to MARTA, interstates, and everything Atlanta has to offer.

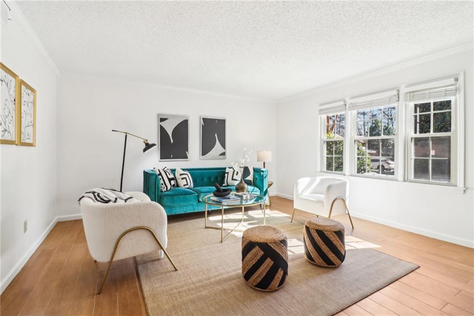
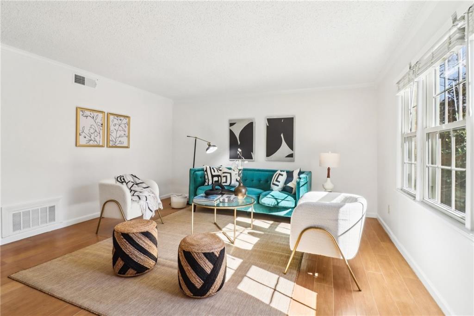
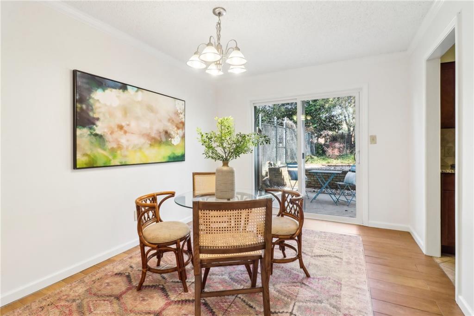
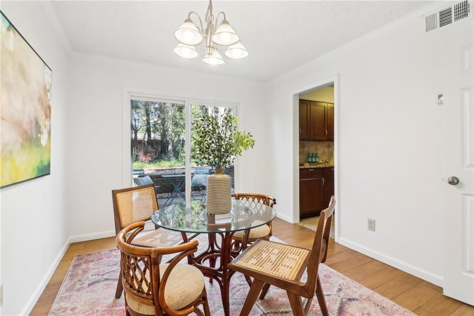
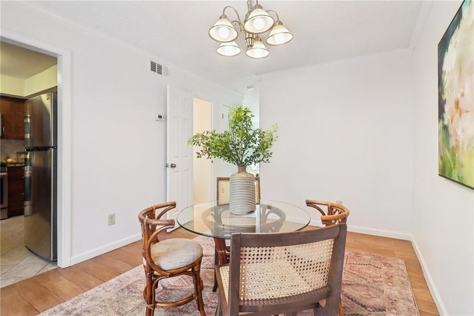
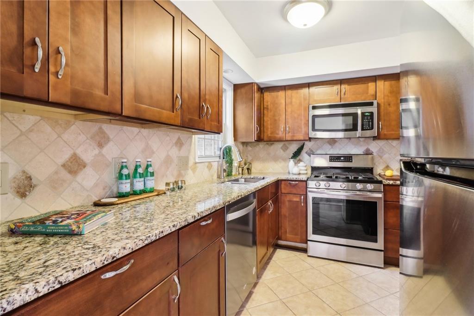
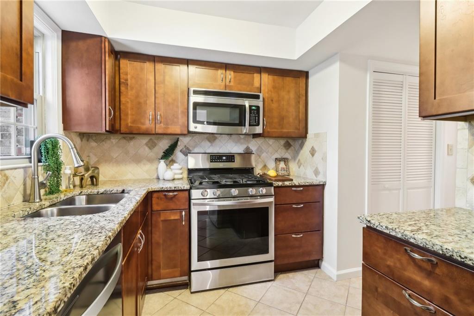
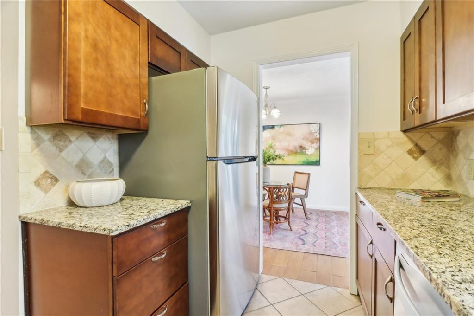
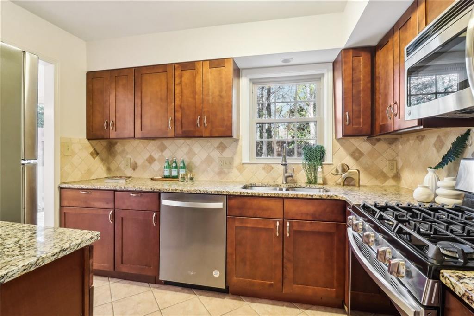
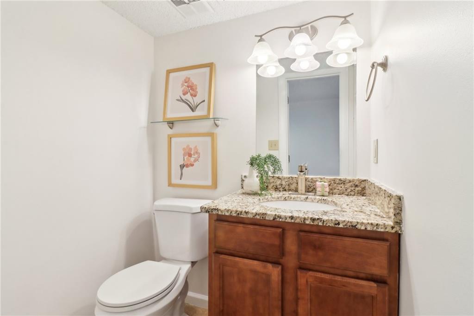
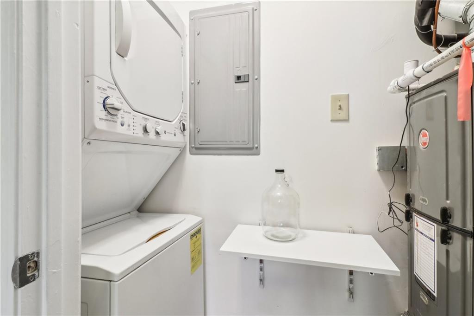
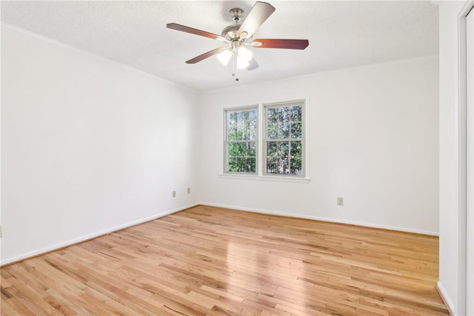
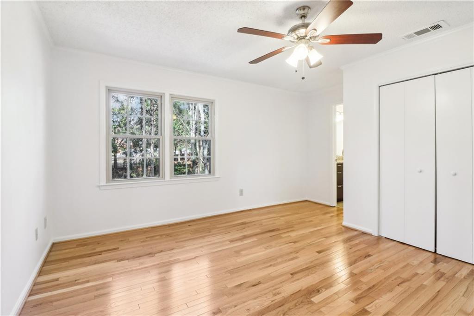
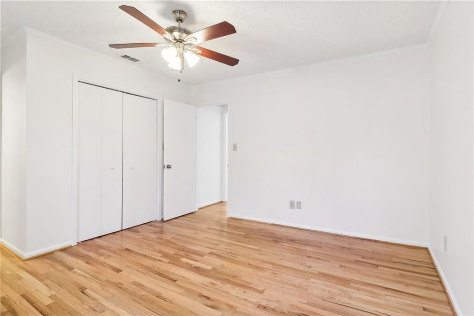
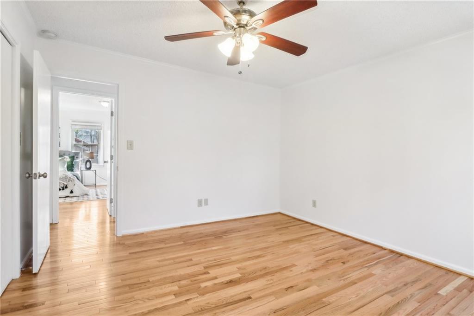
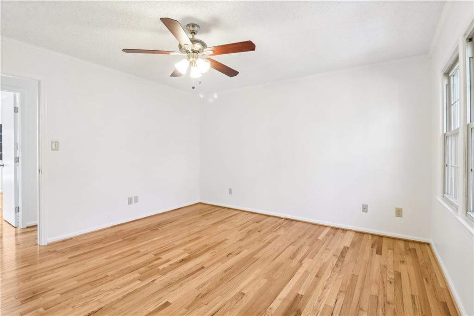
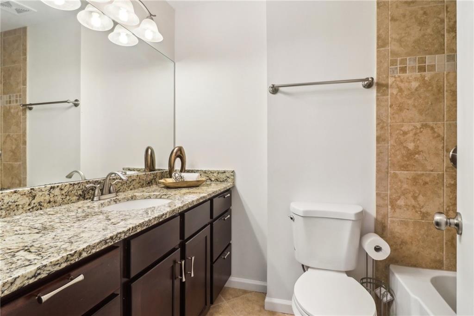
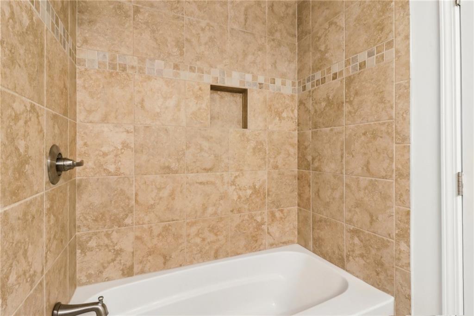
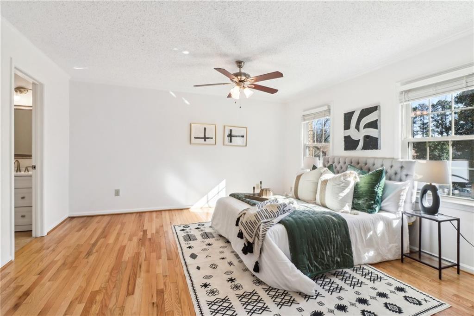
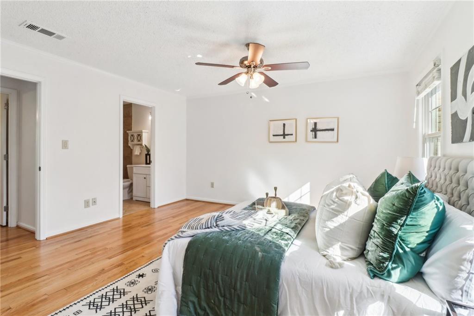
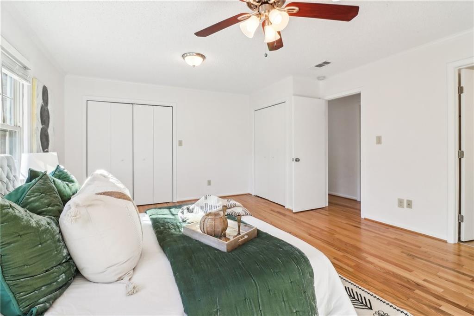
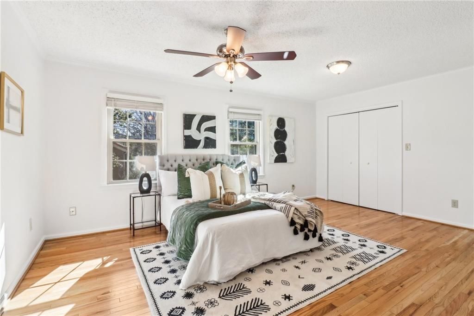
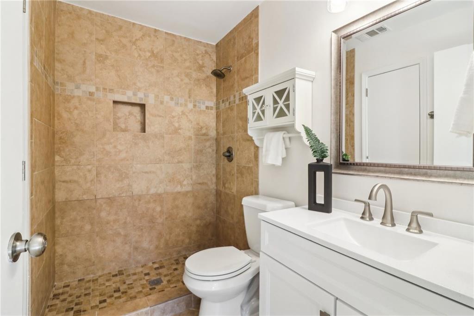
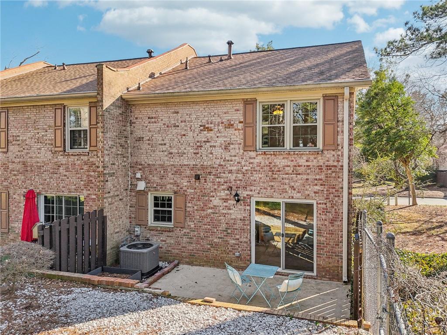
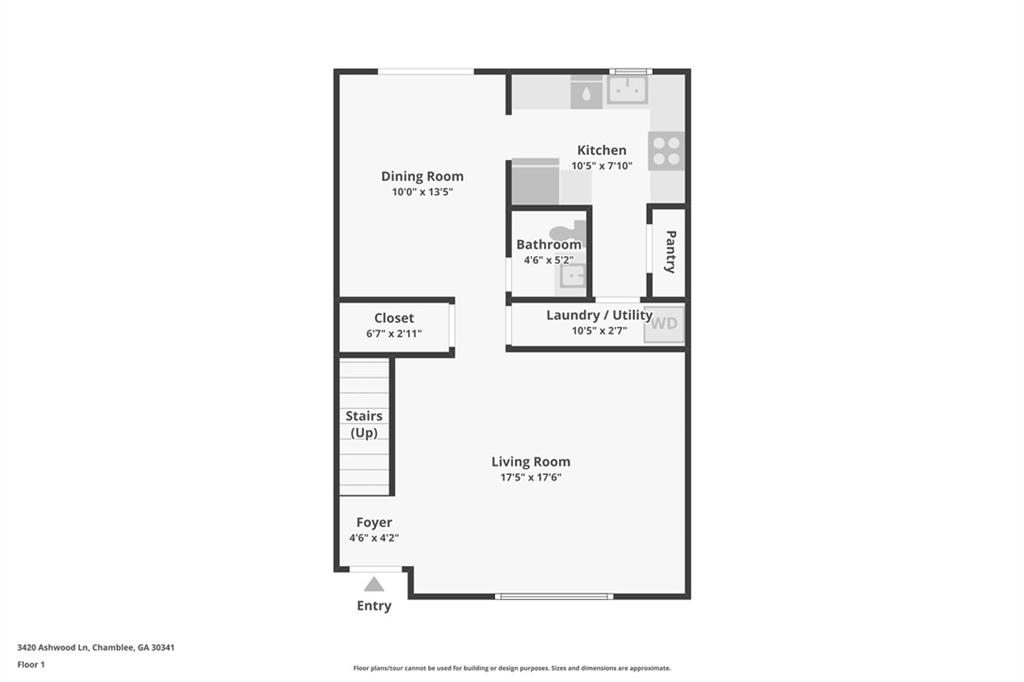
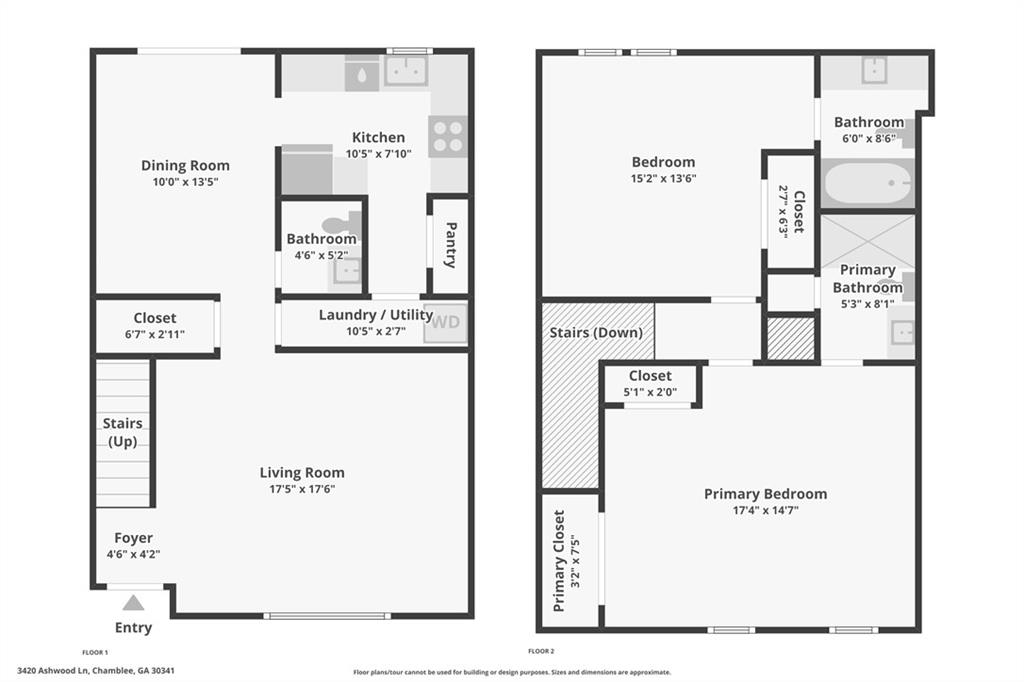
The ideal balance of low-maintenance living and spacious comfort, this home boasts an airy open-concept layout, generously sized bedrooms, and closets that actually fit your wardrobe. And when we say *move-in ready*, we mean it--brand-new windows, HVAC, electrical panel, appliances, hardwoods upstairs, a stunningly remodeled bathroom with a luxe oversized shower, and fresh interior paint throughout.

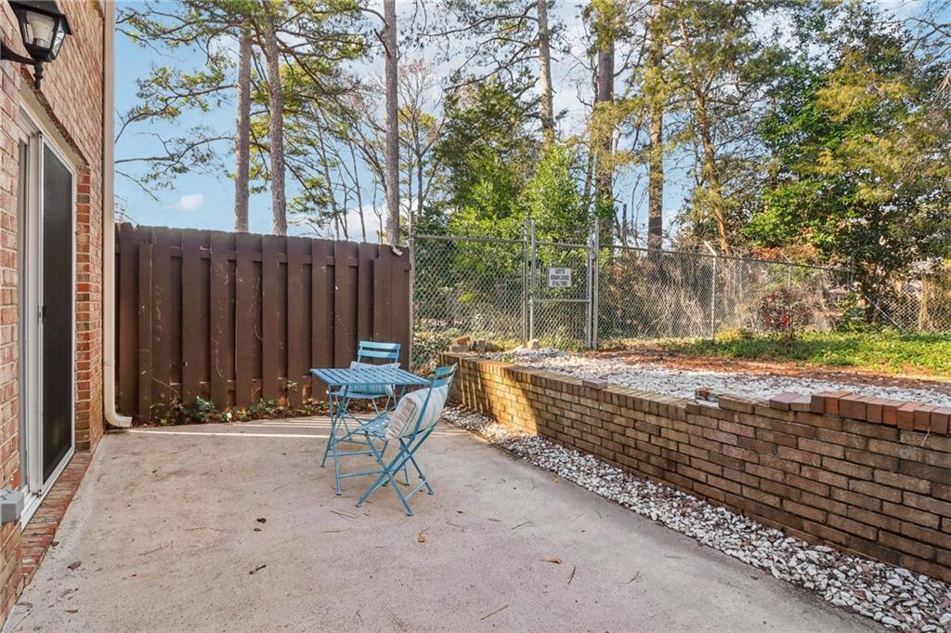
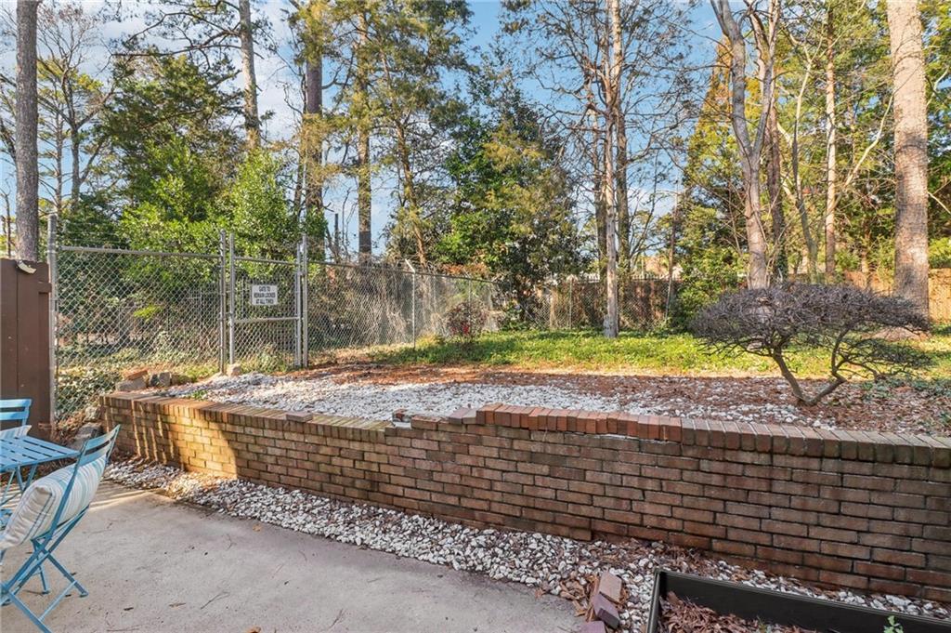
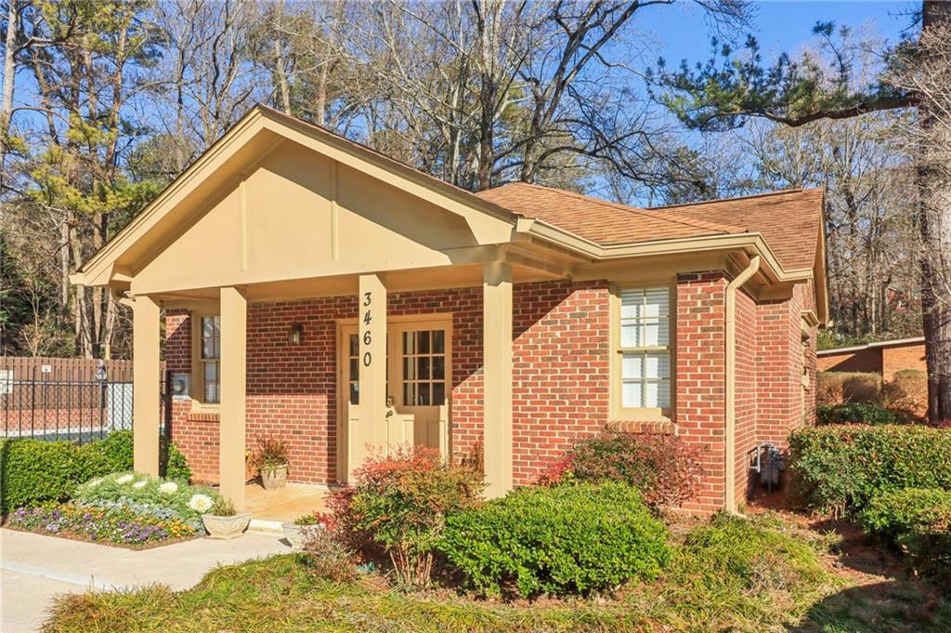
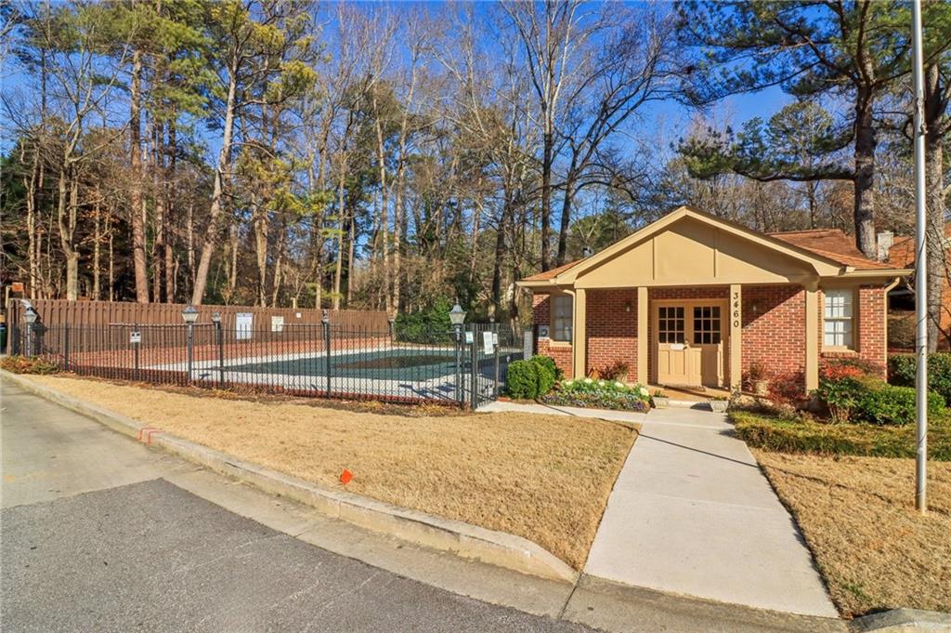
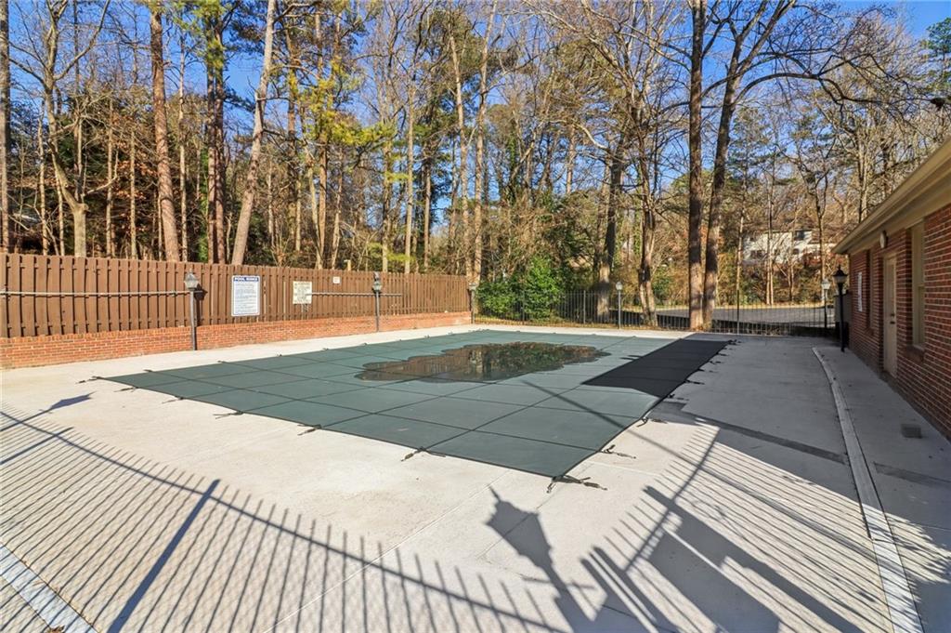
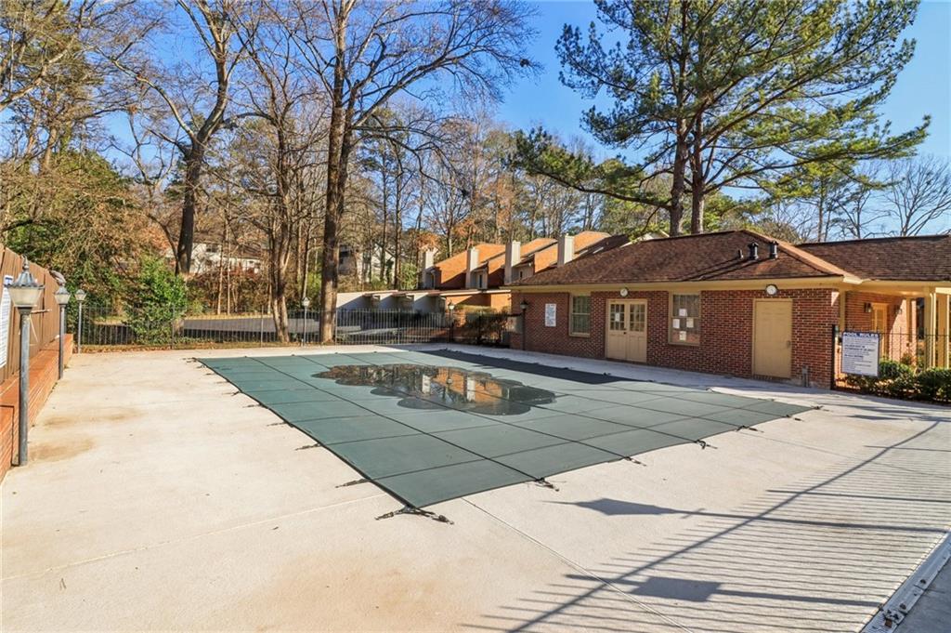
Tucked into the friendly Ashford Glen community, you'll love the perks of an active HOA, a sparkling swimming pool, and zero worries about exterior maintenance or landscaping. Just unpack, settle in, and start living your best Chamblee life!

Share Property

Location

3420 Ashwood Lane Unit 3420, Atlanta, GA 30341

Status

Sold

Date Sold

March 10, 2025

Property Amenities

Interior
Laundry room Main Level
Fireplace None
Appliances Dishwasher, Disposal, Electric Range, Microwave, Self Cleaning Oven
Flooring Ceramic Tile, Hardwood
Total Bedrooms: 2
Half Bathrooms: 1
Full Bathrooms: 2
Other Interior Features High Ceilings 9 ft Main, High Speed Internet
Area & Lot
Total area 1,396 Sq.Ft.
Lot Area 871.2 Sq.Ft.
Living area 1,396 Sq.Ft.
MLS® ID 7519489
Year Built 1974
High School Lakeside - Dekalb
Middle School Henderson - Dekalb
Elementary School Evansdale
Water Frontage None
View Description Other
Architecture Styles Townhouse, Traditional
Type Condo
Status Sold
Exterior
Stories 2
Pool In Ground
Air conditioning Central Air
Heat type Central, Electric
Green Feature None
Disability Features None
Water Source Public
Security Features None
Sewer Public Sewer
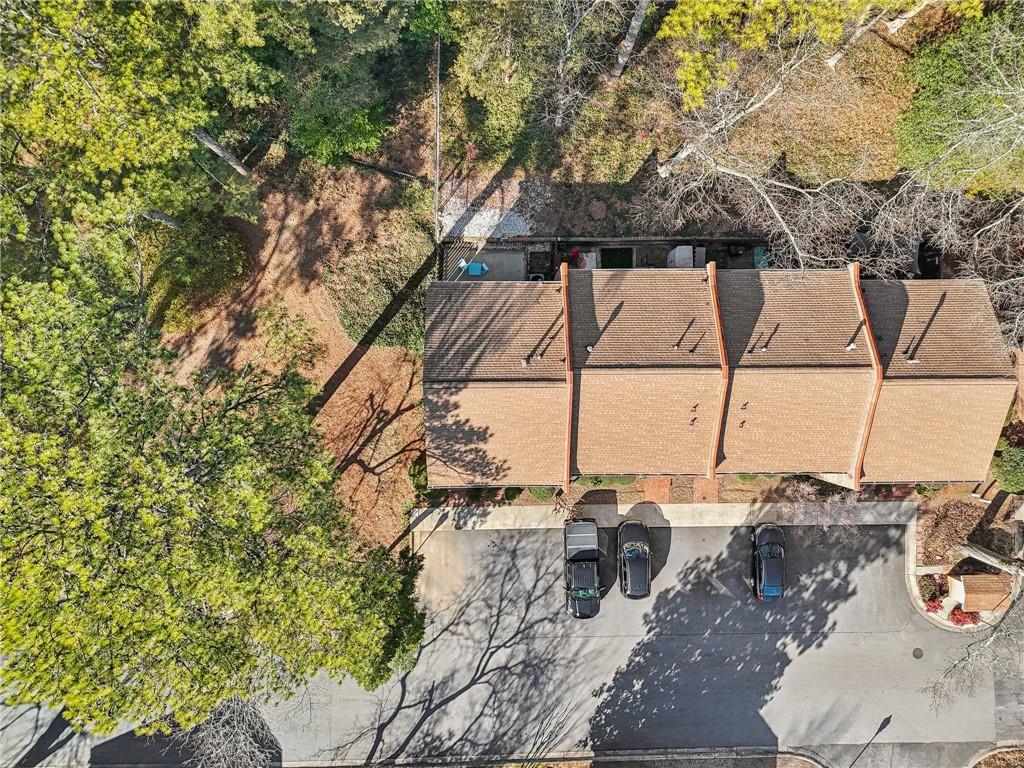
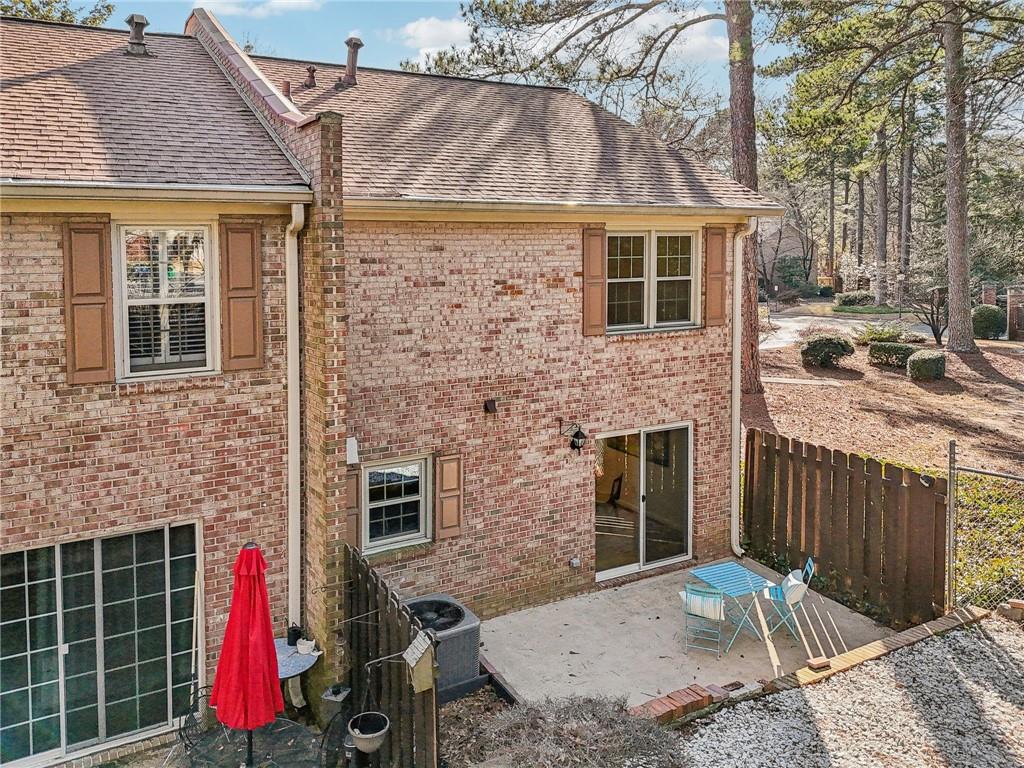
Other Exterior Features Private Yard
Parking Assigned
Lot Features Back Yard, Landscaped
Roof Composition
Utilities Cable Available, Electricity Available, Natural Gas Available
Finance
Sales Price $265,000
HOA Fees $371 monthly
Real Estate Tax $2,793 yearly

360 Virtual Tour

Take a tour of this property

Let’s Start a Conversation

Connect with a real estate professionals who values trust, insight, and personal attention. Every step is guided by a deep understanding of what “home” truly means.