Leave a Message

By providing your contact information to Atlanta Turtle Group, your personal information will be processed in accordance with Atlanta Turtle Group's Privacy Policy. By checking the box(es) below, you expressly consent to receive marketing or promotional real estate communication from Atlanta Turtle Group in the manner selected by you. For SMS text messages, message frequency varies. Message and data rates may apply. Consent is not a condition of purchase of any goods or services. You may opt out of receiving further communications from Atlanta Turtle Group at any time. To opt out of receiving SMS text messages, reply STOP to unsubscribe. SMS text messaging is subject to our Terms of Use.

Thank you for your message. We will be in touch with you shortly.

346 Kirk Road
346 Kirk Road
346 Kirk Road
346 Kirk Road
346 Kirk Road
346 Kirk Road
346 Kirk Road
346 Kirk Road
346 Kirk Road
346 Kirk Road
346 Kirk Road
346 Kirk Road
346 Kirk Road
346 Kirk Road
346 Kirk Road
346 Kirk Road
346 Kirk Road
346 Kirk Road
346 Kirk Road
346 Kirk Road
346 Kirk Road
346 Kirk Road
346 Kirk Road
346 Kirk Road
346 Kirk Road
346 Kirk Road
346 Kirk Road
346 Kirk Road
346 Kirk Road
346 Kirk Road
346 Kirk Road
346 Kirk Road
346 Kirk Road
346 Kirk Road
346 Kirk Road
346 Kirk Road
346 Kirk Road
346 Kirk Road
346 Kirk Road
346 Kirk Road
346 Kirk Road
346 Kirk Road
346 Kirk Road
346 Kirk Road
VIEW PHOTOS
Bought with ATL Turtle Grp Chuck Smith with Keller Williams Realty Metro Atlanta and Listed by Natalie Gregory with Compass  404-668-6621
$2,189,775

346 Kirk Road

4 Beds 5 Baths 5,076 Sq.Ft. 0.3 Acres

Description

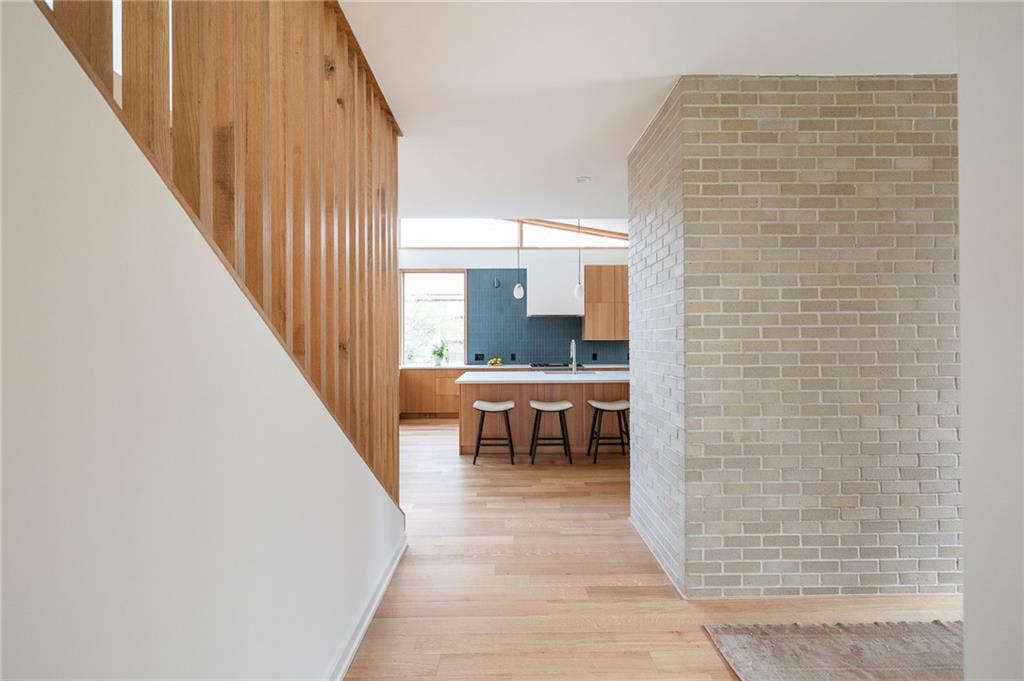
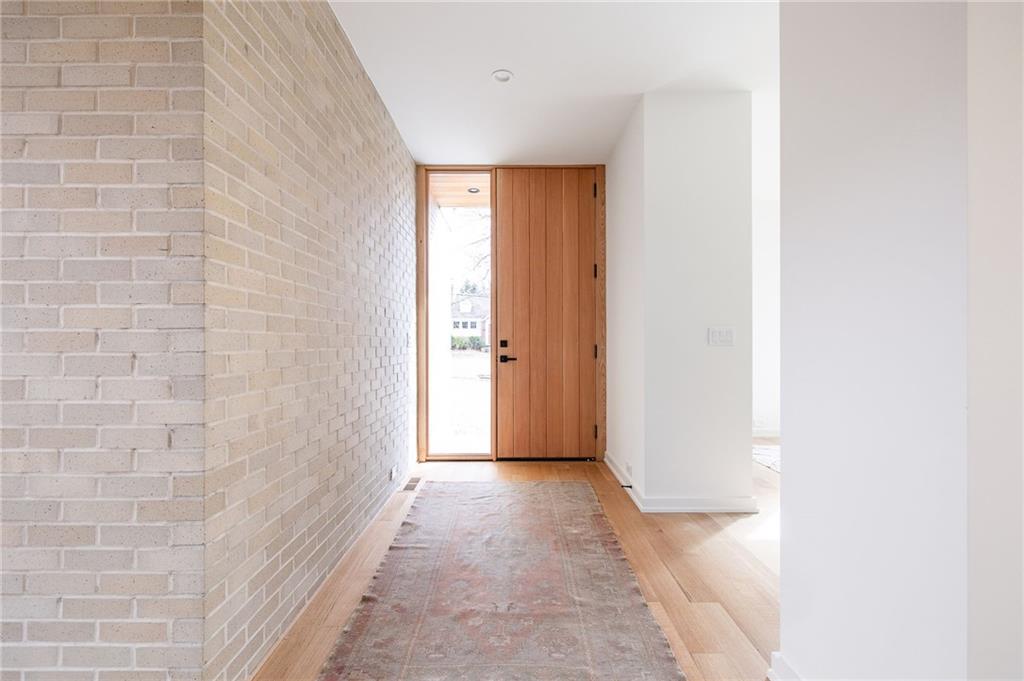
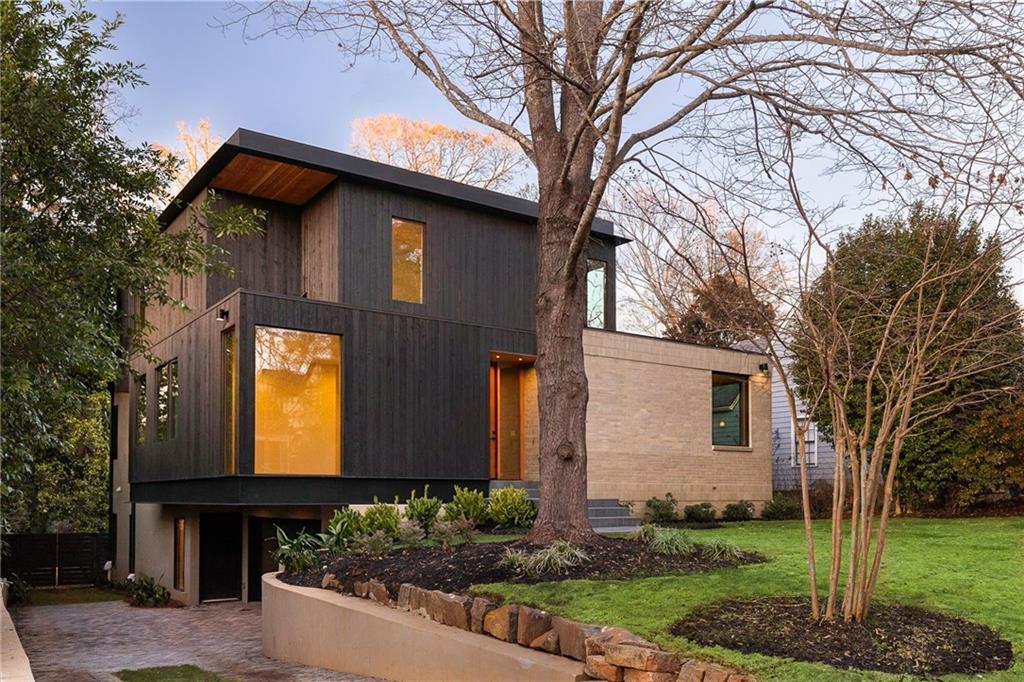
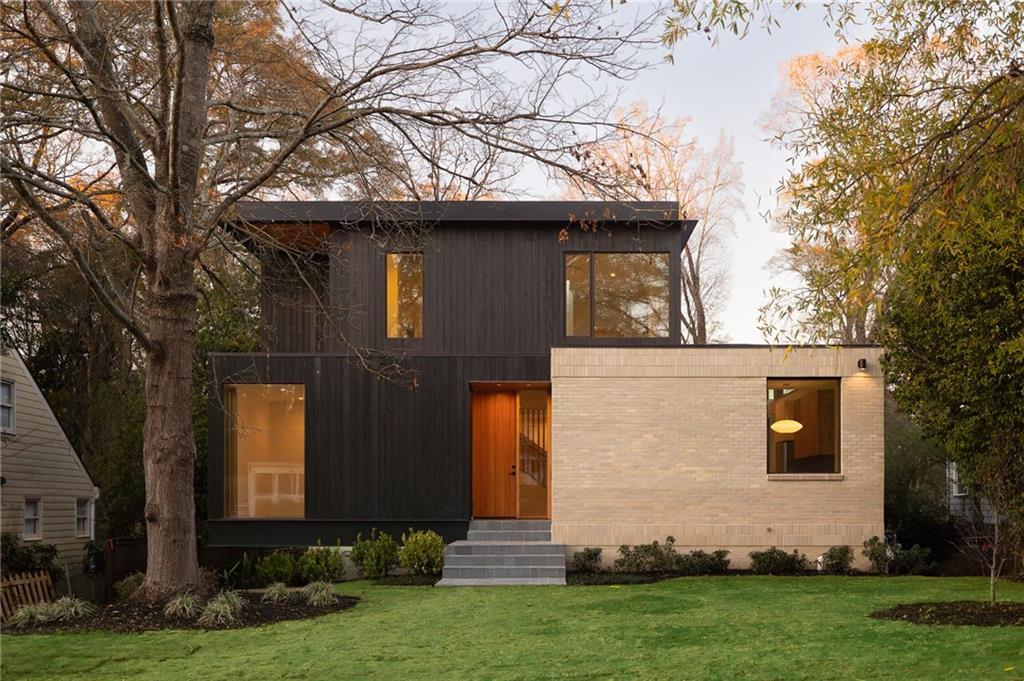
This thoughtfully designed three-story modern home blends mid-century inspiration with natural materials and an easy, livable flow, all set against a peaceful wooded backdrop. Custom designed by award-winning architecture studio Arcus and award-winning interior design firm Rook & Dash, every detail has been carefully considered. From the moment you arrive, the bluestone entry and brick details set a warm, architectural tone.

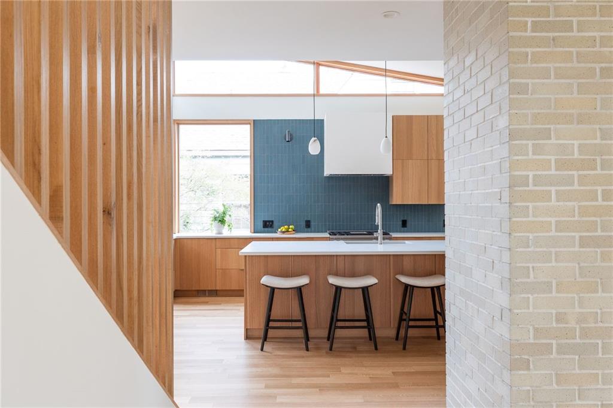
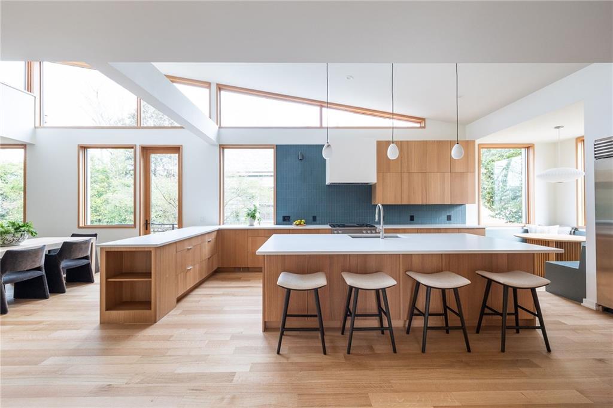
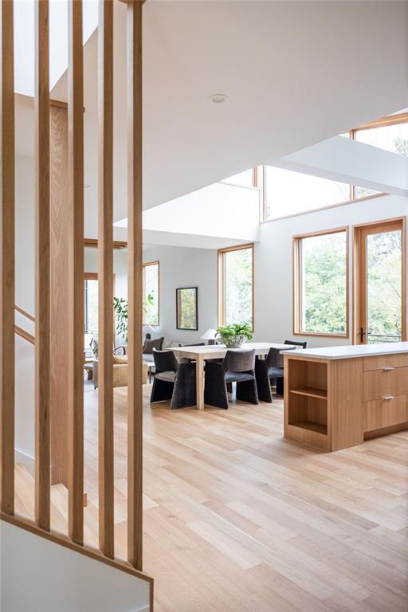
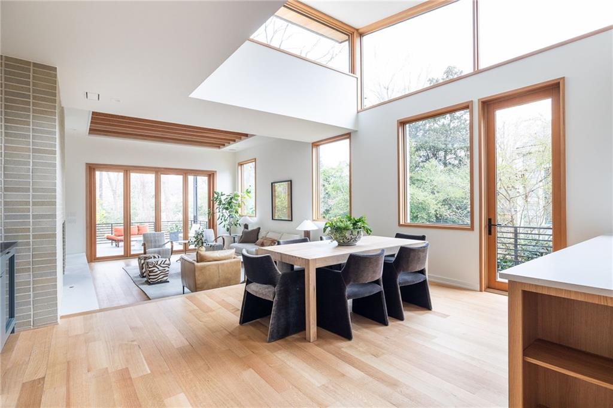
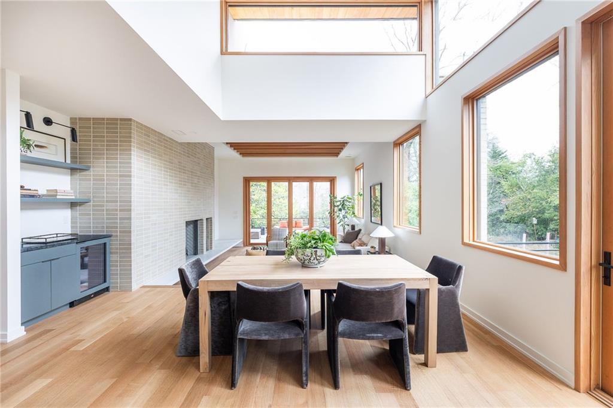
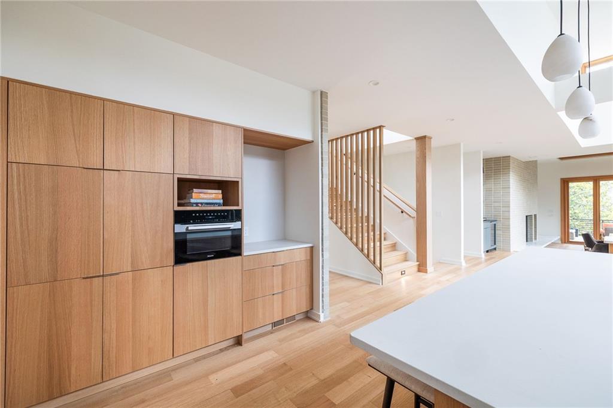
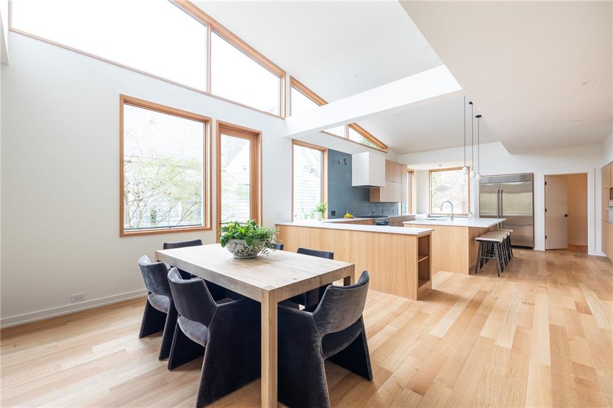
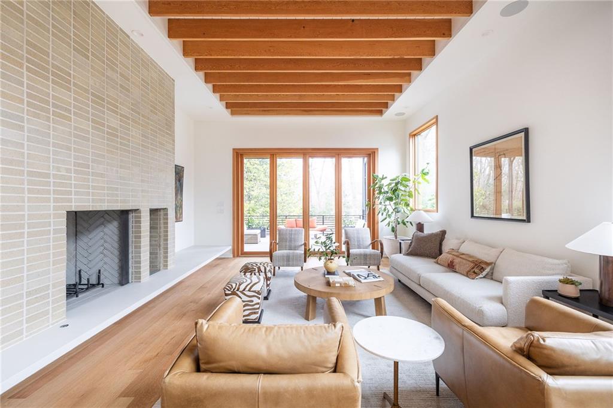
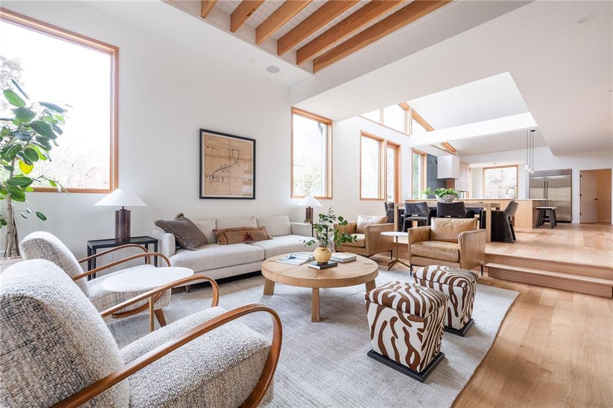
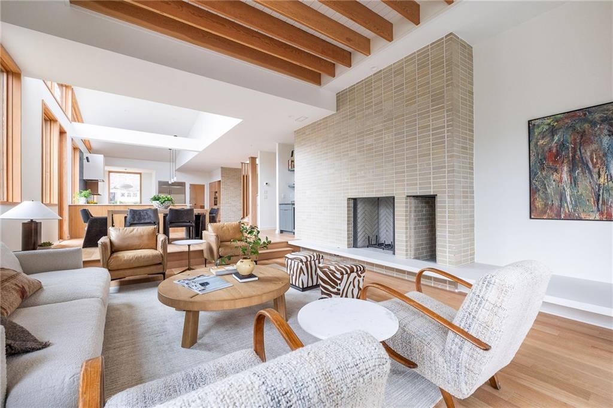
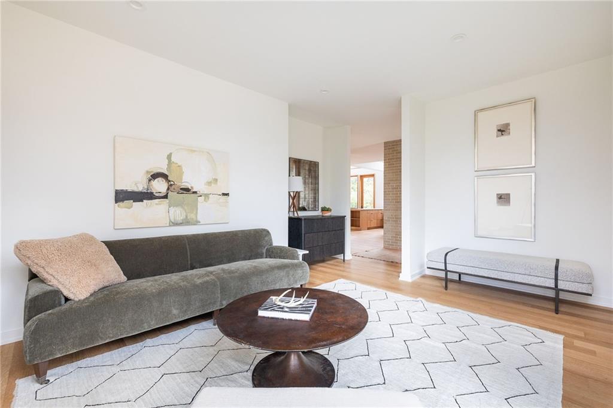
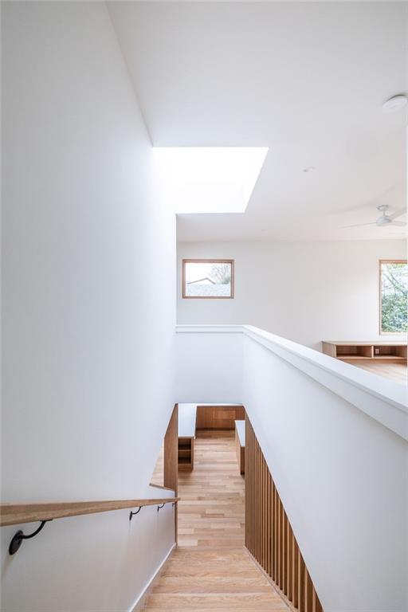
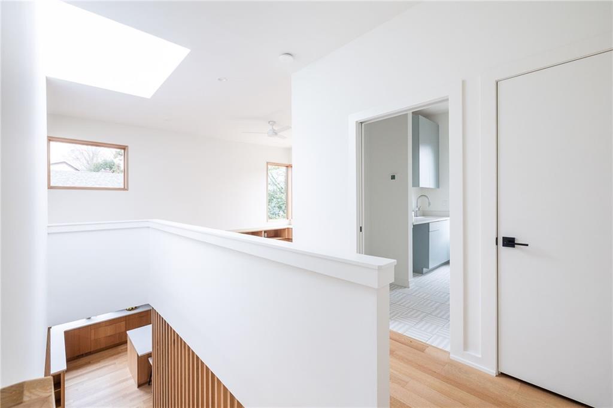
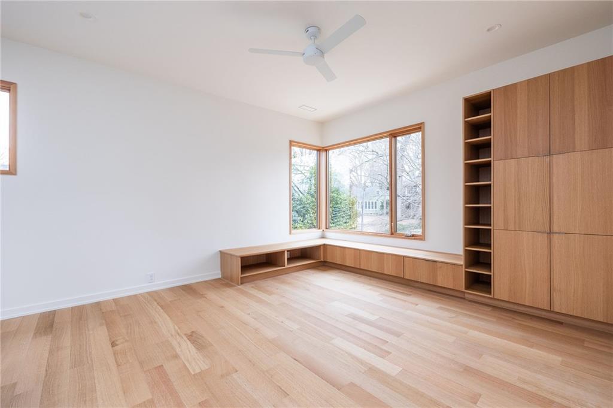
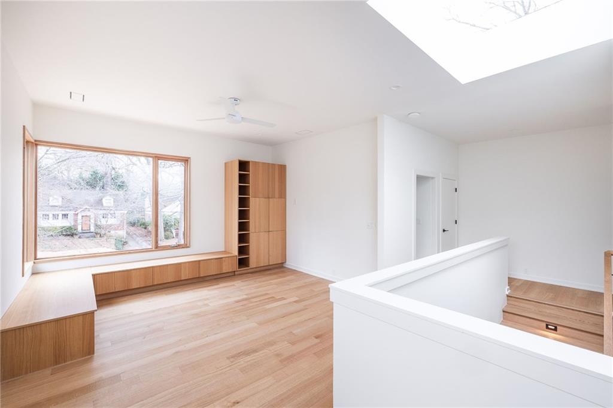
Step inside to soaring vaulted ceilings, white oak floors throughout, and a light-filled main level that feels both cozy and expansive. Skylights, clerestory windows, and thoughtfully placed openings flood the home with natural light, framing wooded views at every turn. A skylight over the central stair acts like a lantern, bringing daylight through the home from morning to evening and enhancing the sense of openness.

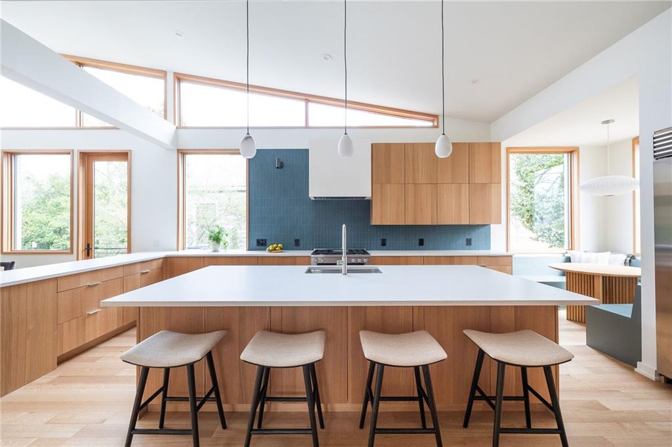
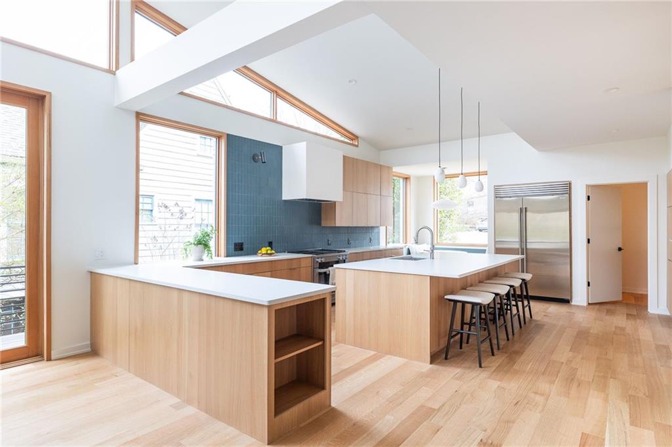
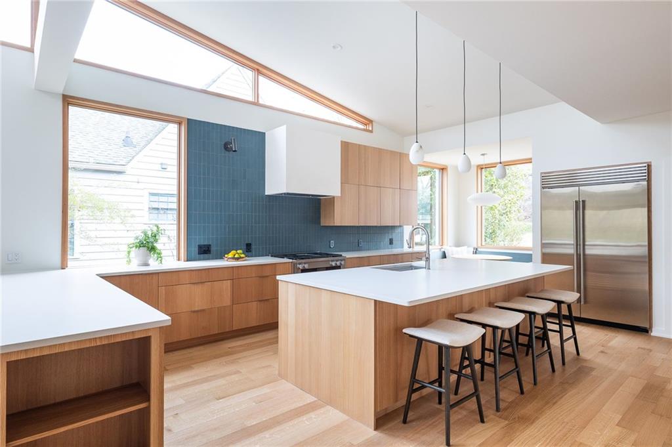
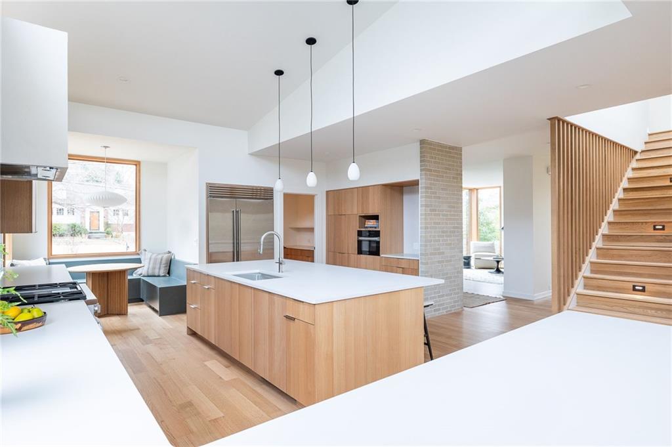
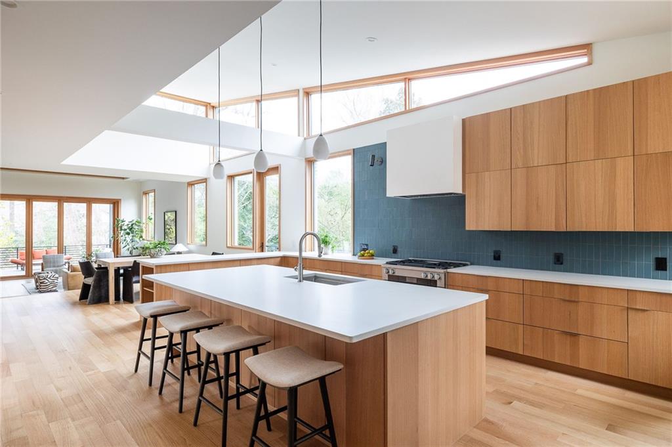
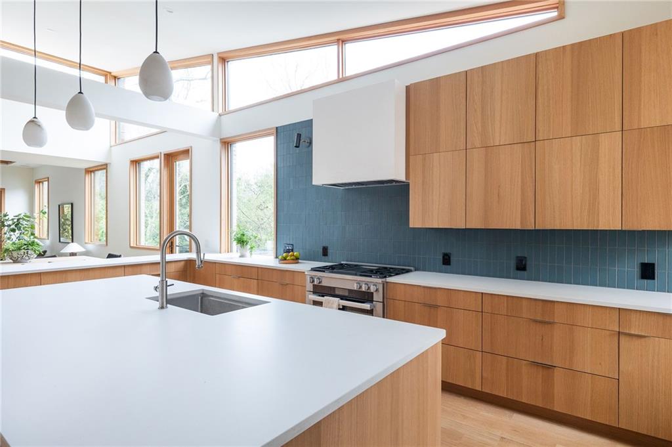
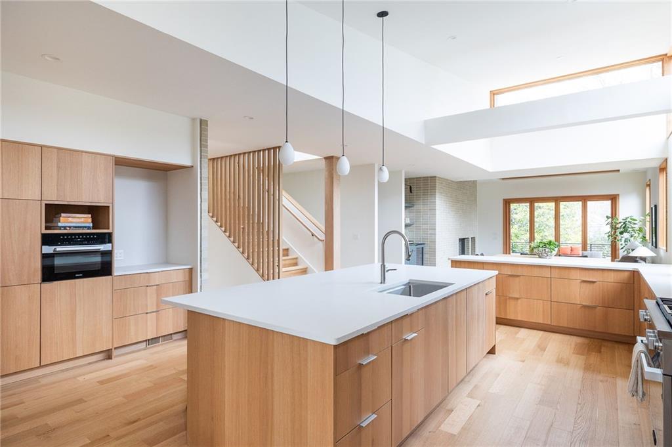
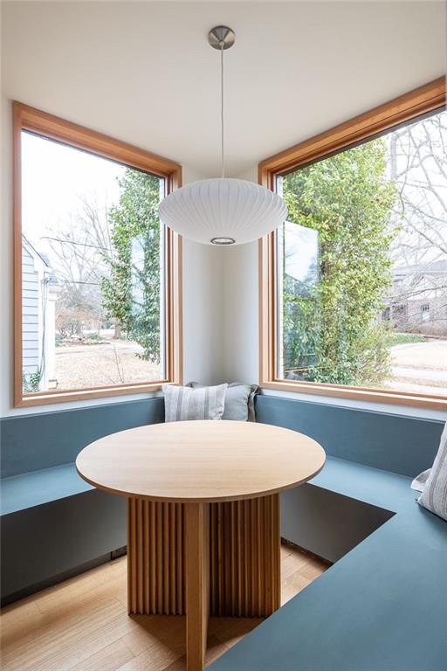
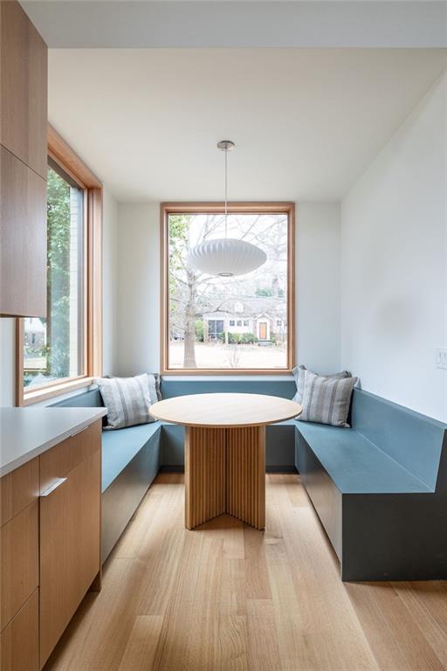
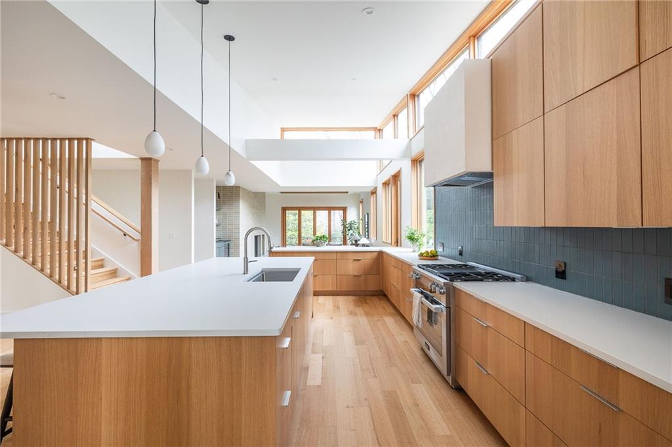
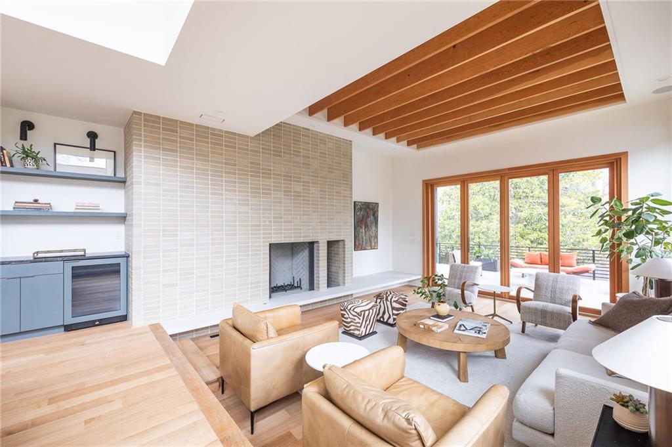
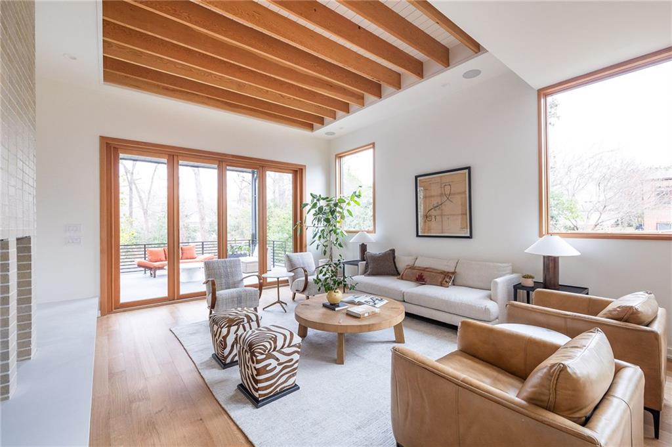
The heart of the home is the custom-designed kitchen, where white oak cabinetry, solid surface countertops, and Douglas fir ceiling accents create a refined yet inviting atmosphere. A cozy breakfast nook, butler's pantry, and separate storage pantry make everyday living effortless, while the dining area sits perfectly between the kitchen and the sunken living room--anchored by a wood-burning fireplace and exposed framing that nods to classic mid-century design. Sliding glass doors open to a grilling deck just off the dining space, making indoor-outdoor entertaining seamless.

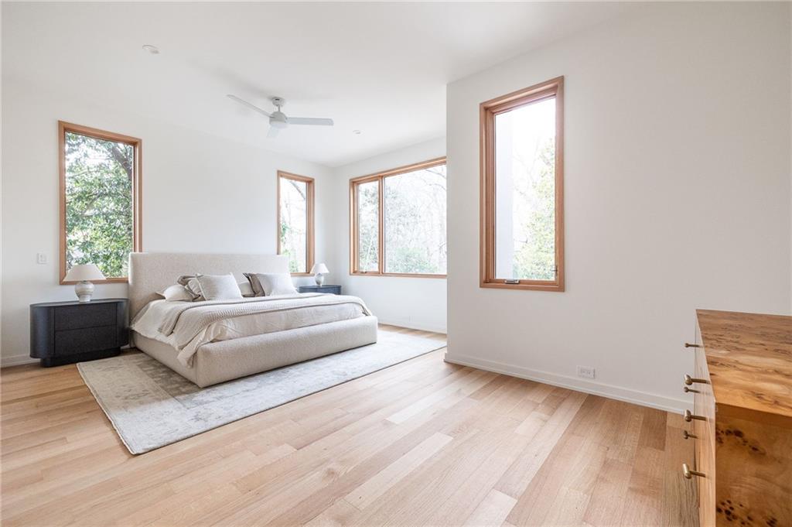
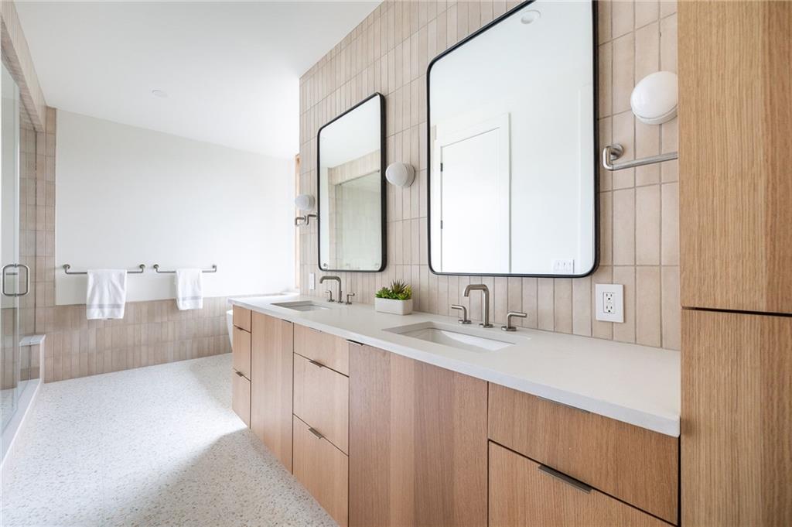
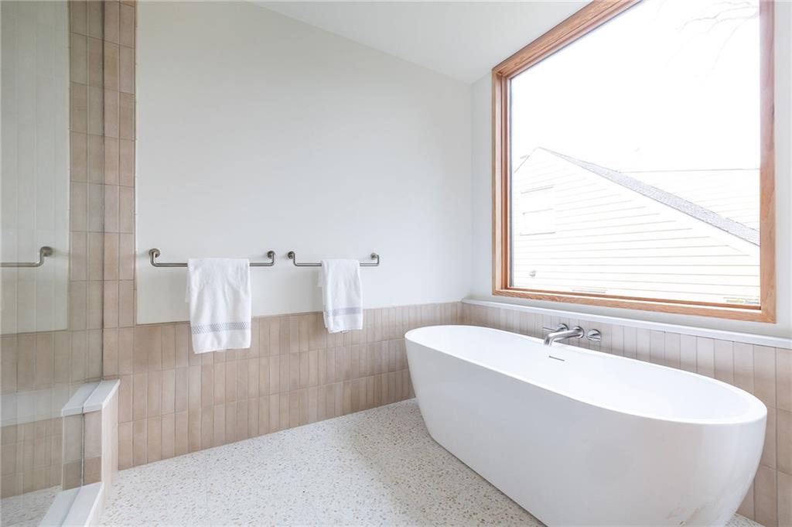
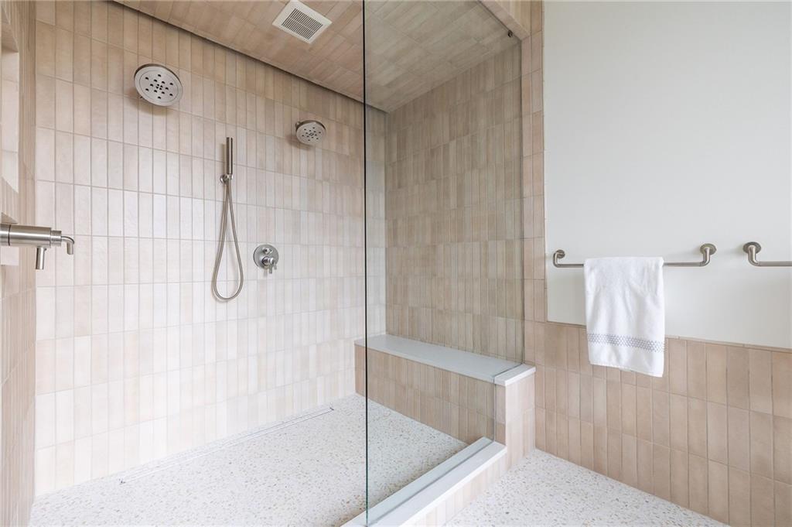
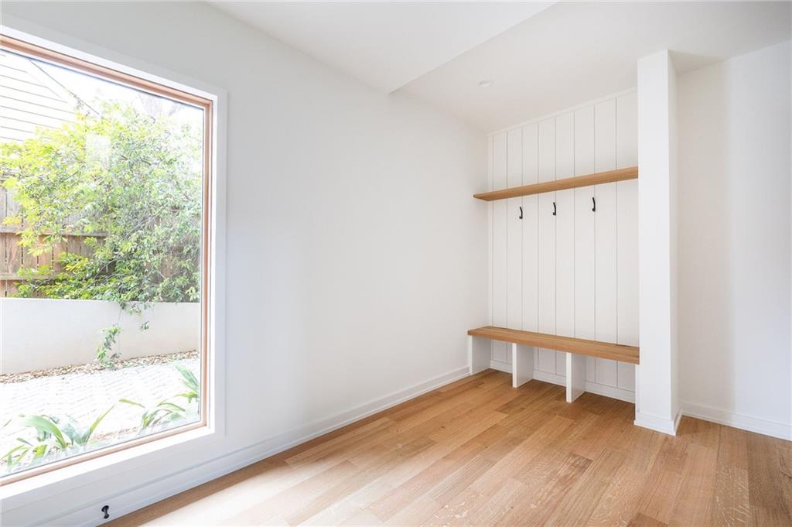
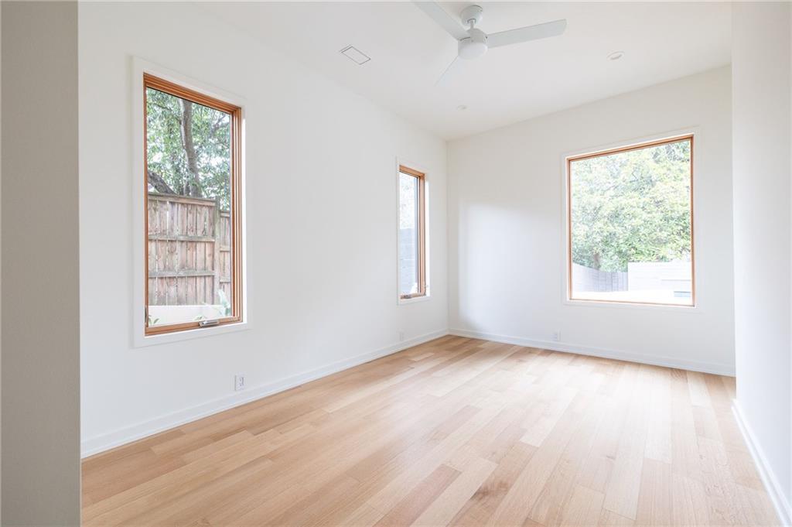
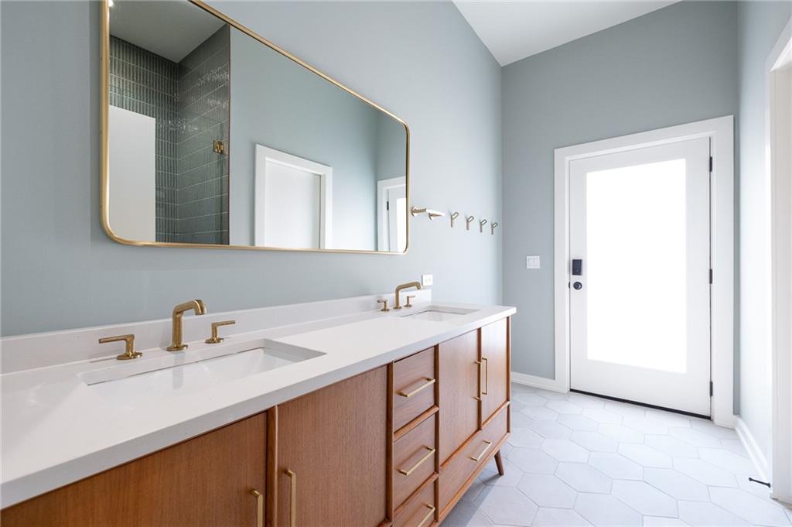
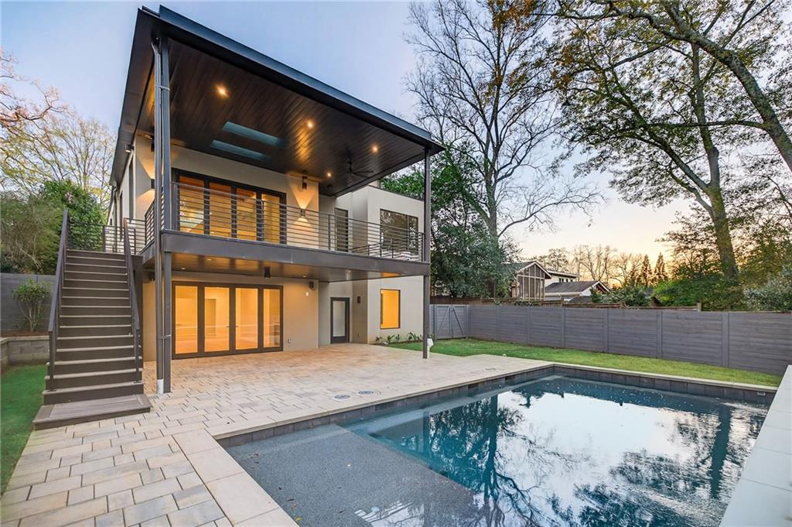
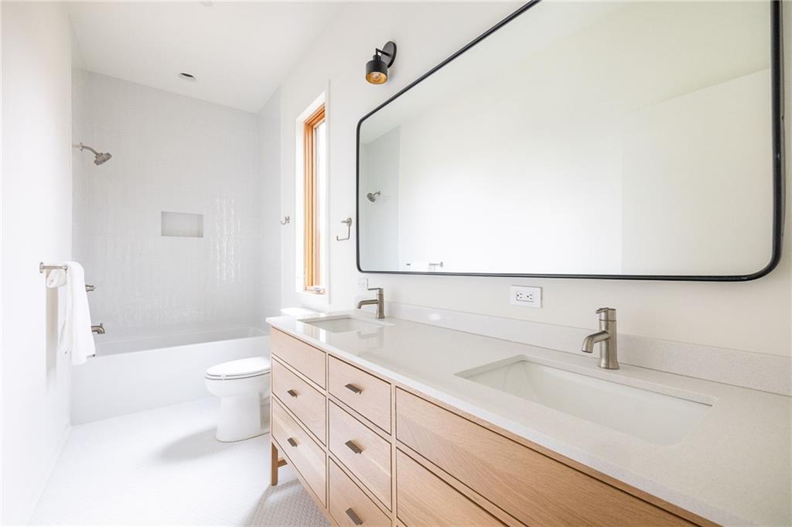
The main level also includes a serene primary suite wrapped in windows with peaceful views of the backyard pool, complete with a spa-like en suite featuring a separate steam shower, soaking tub, and a walk-in closet, along with a dedicated office space and an inviting entry den.

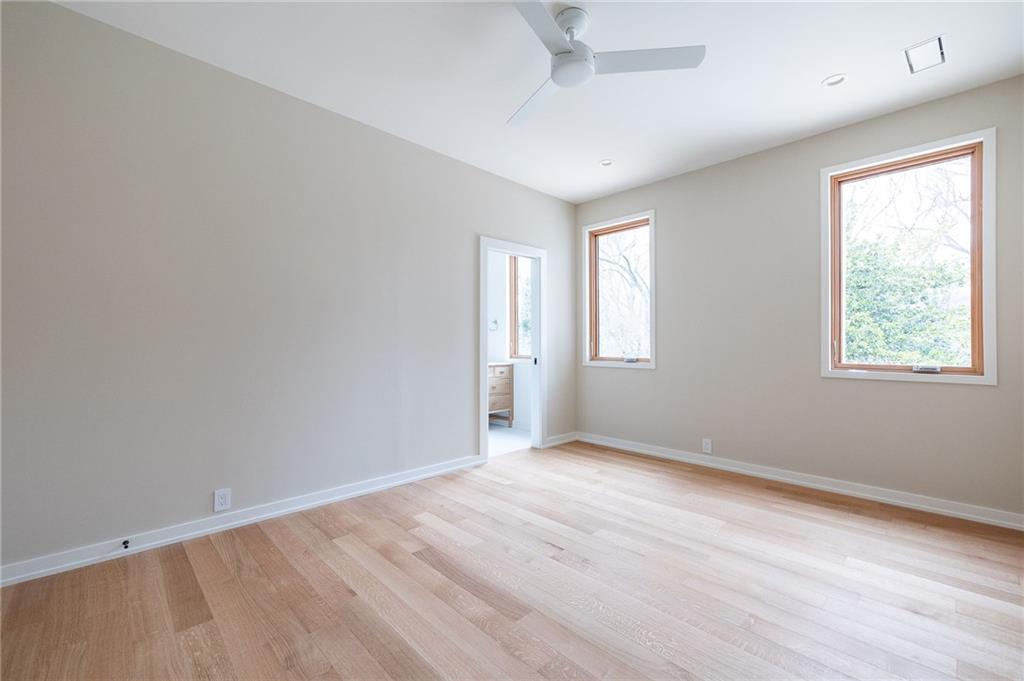
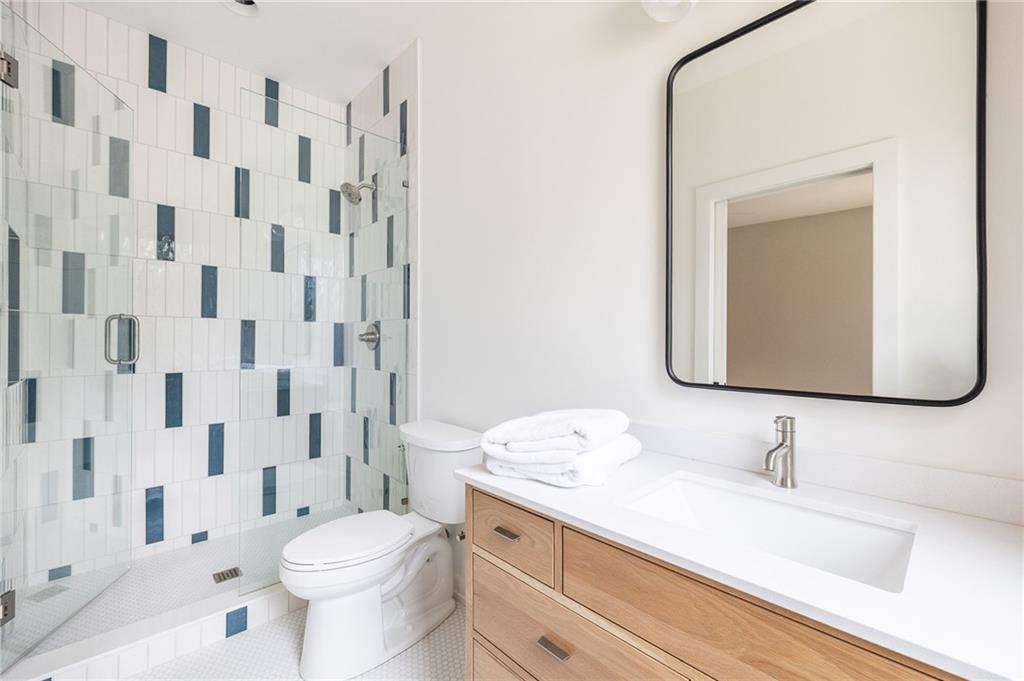
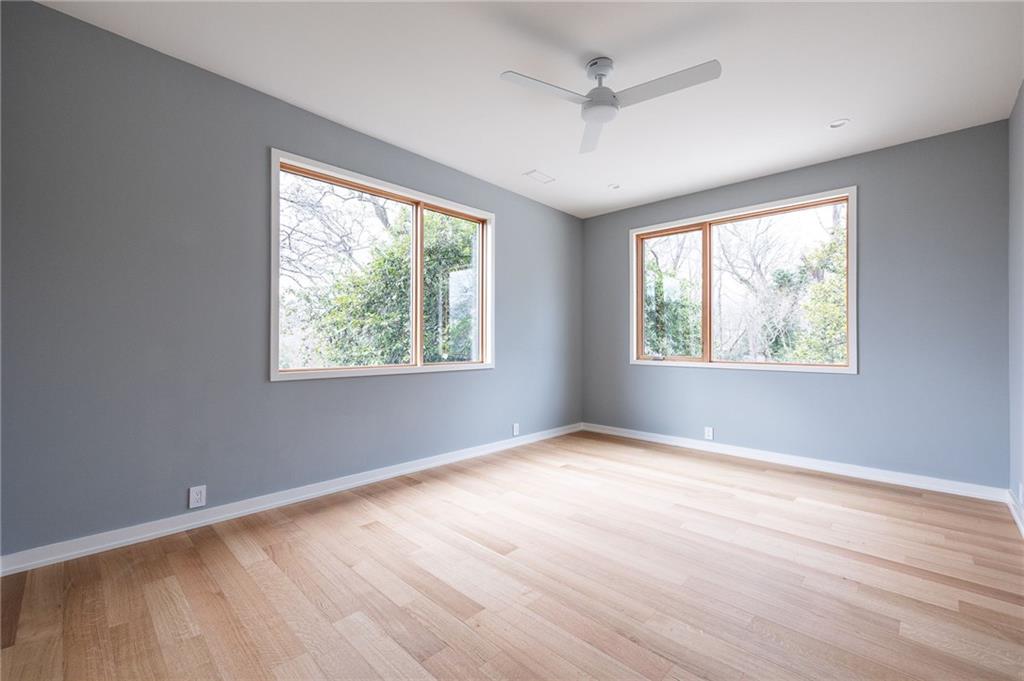
Upstairs, you'll find two additional bedrooms each with their own en-suite full bathrooms. Plus a generous guest room and a full laundry room.

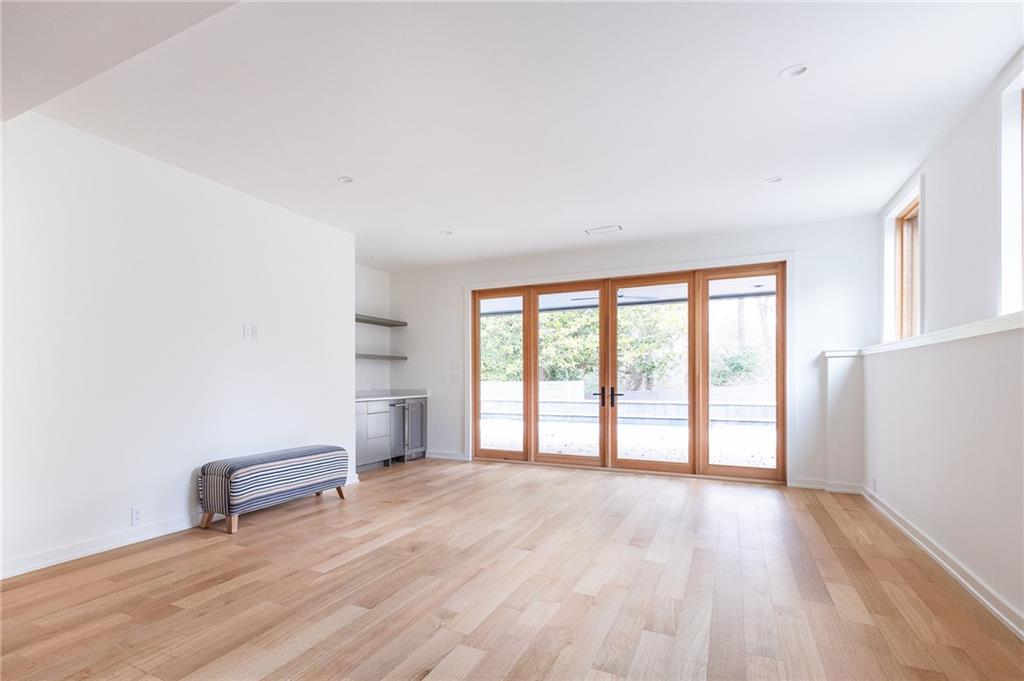
The terrace level expands the home's versatility with a walk-out in-law suite complete with a full bath, small laundry area, and private exterior access--ideal for guests or multi-generational living. This level also offers flexible space for a gym, family entertainment room, or kids' play area.

Outside, the large backyard, pool, and multiple decks create a true retreat, surrounded by the quiet beauty of the forest beyond. The mix of brick, Accoya wood cladding, and modern roofing materials reinforces the home's mid-century spirit while remaining fully modern and low maintenance. A two-car garage completes the property, offering both function and convenience.

Designed with intention and warmth, this home is a rare blend of architectural beauty, thoughtful craftsmanship, and everyday comfort--perfectly suited for both quiet mornings and lively gatherings.
Share Property

Location

346 Kirk Road, Decatur, GA 30030

Status

Sold

Date Sold

June 16, 2026
Chuck Smith

Chuck Smith

TITLE

Founding Partner & Managing Partner

Property Amenities

Interior
Laundry room Laundry Room, Upper Level
Fireplace Family Room
Appliances Dishwasher, Disposal, Gas Cooktop
Flooring Hardwood
Total Bedrooms: 4
Half Bathrooms: 1
Full Bathrooms: 4
Other Interior Features Bookcases, High Ceilings 10 ft Main, Recessed Lighting, Vaulted Ceiling(s)
Area & Lot
Total area 5,076 Sq.Ft.
Lot Area 0.3 Acres
Living area 5,076 Sq.Ft.
MLS® ID 7711791
Year Built 2026
High School Decatur
Middle School Beacon Hill
Elementary School Winnona Park/Talley Street
Water Frontage None
View Description Other
Architecture Styles Mid-Century Modern
Type Residential
Status Sold
Exterior
Stories 3
Pool In Ground
Air conditioning Central Air
Heat type Central
Green Feature None
Disability Features None
Water Source Public
Garage Space 2.0
Security Features None
Sewer Public Sewer
Other Exterior Features Lighting, Private Yard
Parking Garage
Lot Features Back Yard, Level, Private
Roof Composition
Utilities Cable Available, Electricity Available, Natural Gas Available, Water Available
Finance
Sales Price $2,189,775
Real Estate Tax $40,730 yearly

Winnona Park

Let’s Start a Conversation

Connect with a real estate professionals who values trust, insight, and personal attention. Every step is guided by a deep understanding of what “home” truly means.