3582 Swallow Lane
3582 Swallow Lane
3582 Swallow Lane
3582 Swallow Lane
3582 Swallow Lane
3582 Swallow Lane
3582 Swallow Lane
3582 Swallow Lane
3582 Swallow Lane
3582 Swallow Lane
3582 Swallow Lane
3582 Swallow Lane
3582 Swallow Lane
3582 Swallow Lane
3582 Swallow Lane
3582 Swallow Lane
3582 Swallow Lane
3582 Swallow Lane
3582 Swallow Lane
3582 Swallow Lane
3582 Swallow Lane
3582 Swallow Lane
3582 Swallow Lane
3582 Swallow Lane
3582 Swallow Lane
3582 Swallow Lane
VIEW PHOTOS
Bought with ATL Turtle Grp Chuck Smith with Keller Williams Realty Metro Atlanta and Listed by Franchesca Alba with Mainstay Brokerage LLC  800-583-2914
$210,000

3582 Swallow Lane

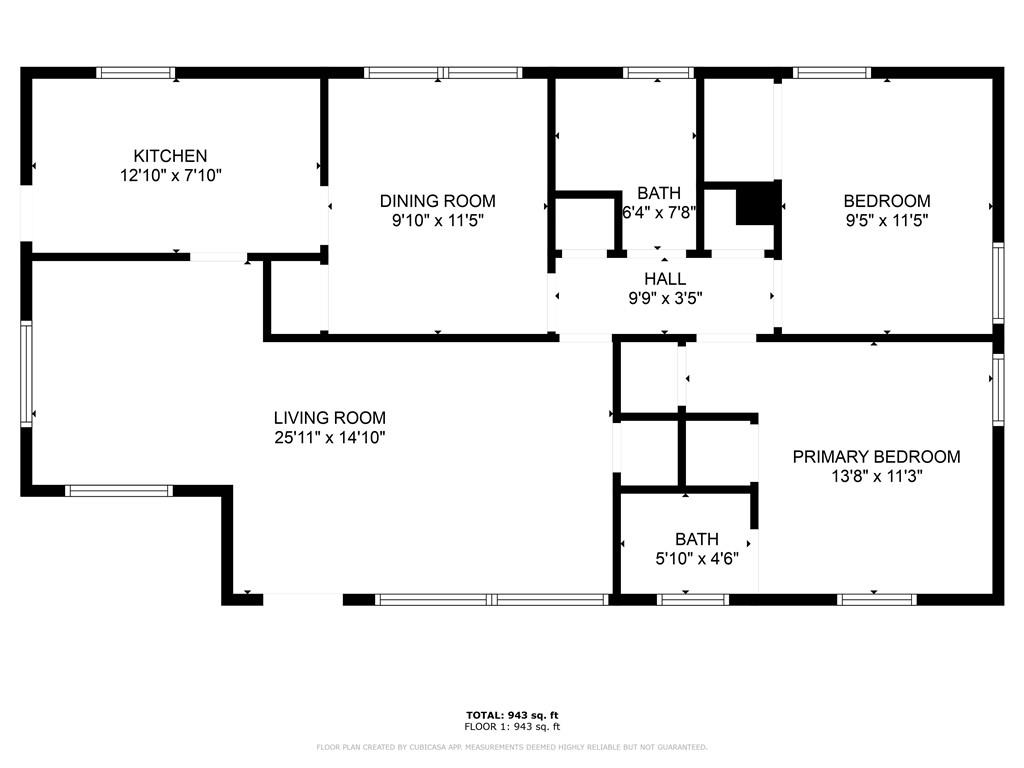
3 Beds 2 Baths 1,080 Sq.Ft. 0.27 Acres

Description

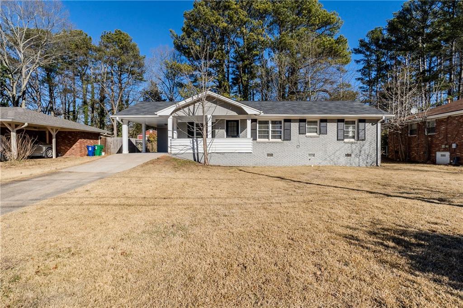
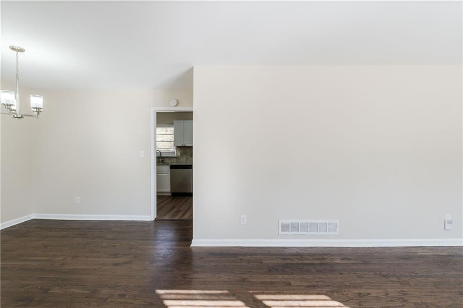
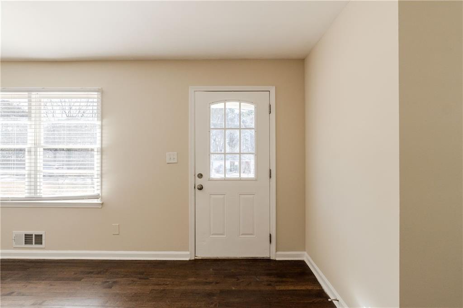
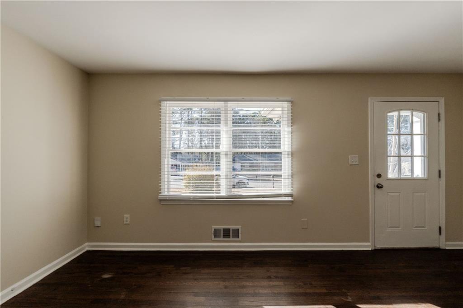
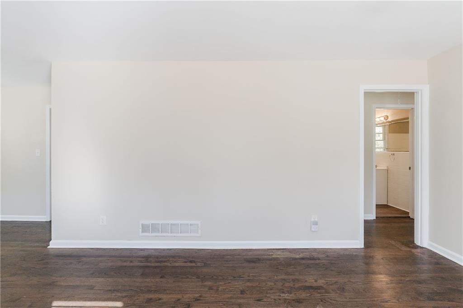
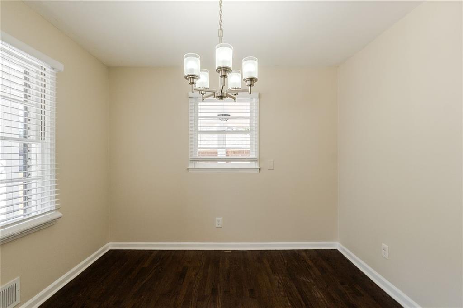
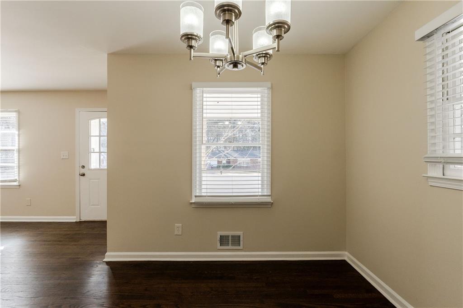
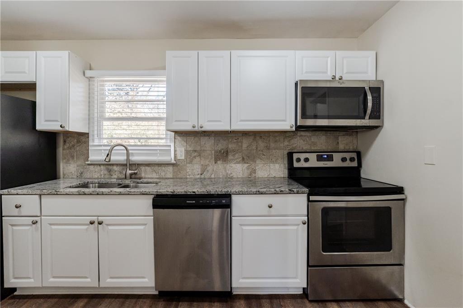
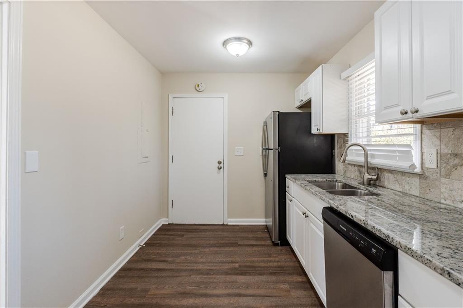
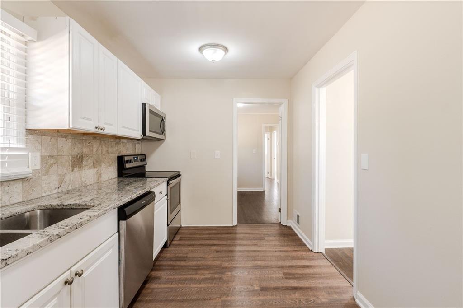
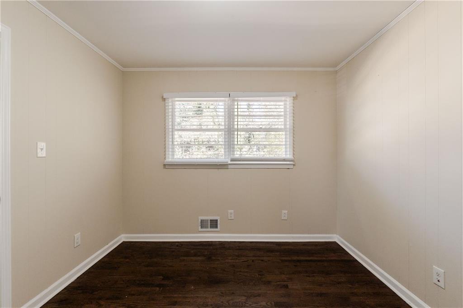
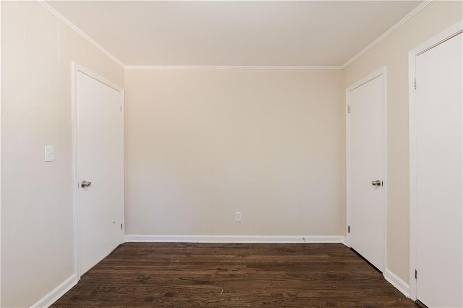
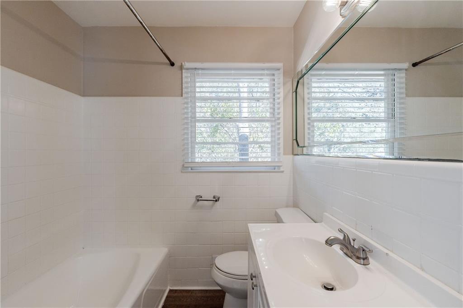
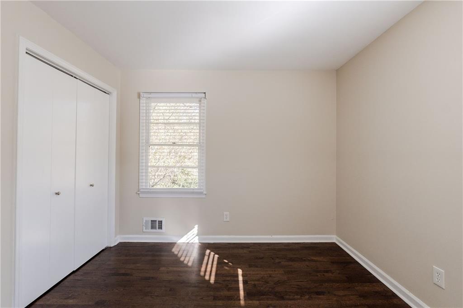
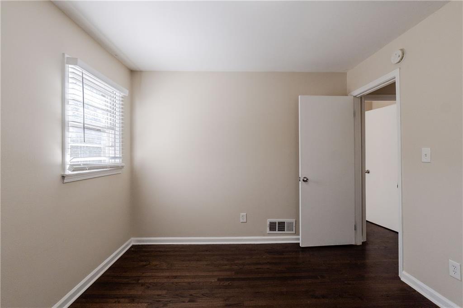
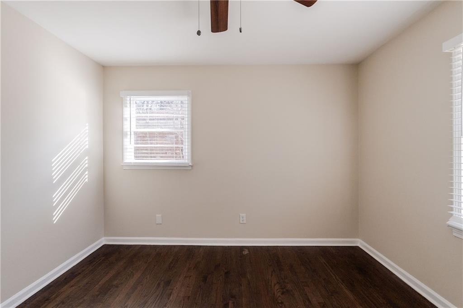
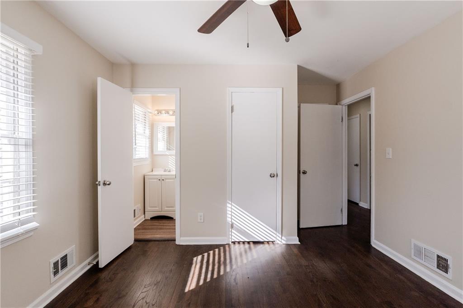
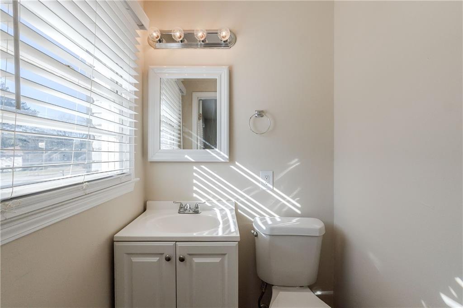
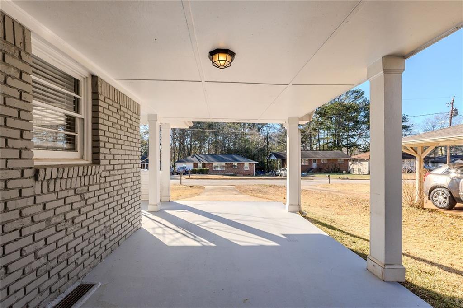
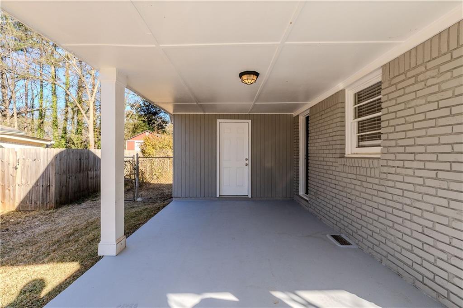
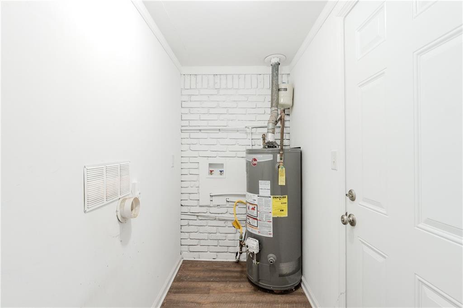
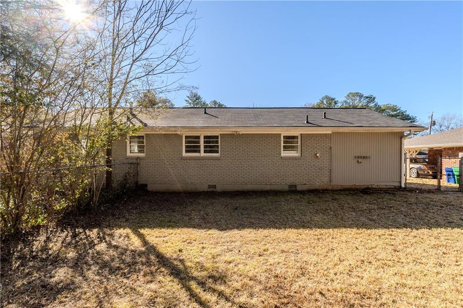
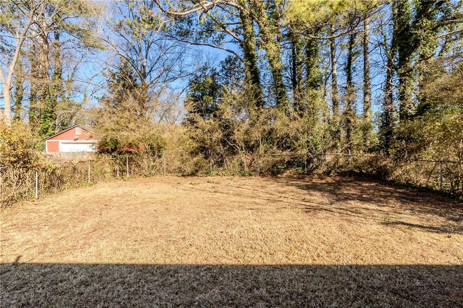
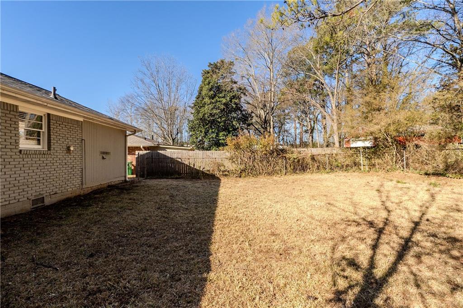
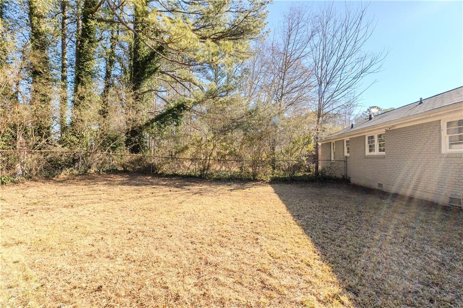
This charming 3-bedroom, 1.5-bathroom single-story home offers a comfortable and convenient living space. The property features a spacious driveway and carport, with the laundry area located at the back of the carport for easy access. Enjoy the privacy of a completely fenced backyard, ideal for outdoor activities and relaxation, and a welcoming front porch perfect for enjoying the outdoors. Inside, the home boasts vinyl flooring throughout, providing both style and durability. The kitchen is a highlight, offering sleek white cabinetry, modern appliances, and stunning stone countertops, perfect for both cooking and entertaining. This home is a perfect blend of practicality and comfort, making it an ideal choice for anyone looking to settle in a cozy and well-maintained property.

Don't miss the opportunity to make this home yours! Schedule your showing today to see all this home has to offer!

Share Property

Location

3582 Swallow Lane, Decatur, GA 30032

Status

Sold

Date Sold

September 16, 2025
Chuck Smith

Chuck Smith

TITLE

Founding Partner & Managing Partner

Property Amenities

Interior
Laundry room Laundry Room
Fireplace None
Appliances Dishwasher, Electric Oven, Electric Range, Microwave, Refrigerator
Flooring Vinyl
Total Bedrooms: 3
Half Bathrooms: 1
Full Bathrooms: 1
Other Interior Features Other
Area & Lot
Total area 1,080 Sq.Ft.
Lot Area 0.27 Acres
Living area 1,080 Sq.Ft.
MLS® ID 7511290
Year Built 1973
High School Towers
Middle School Mary McLeod Bethune
Elementary School Peachcrest
Water Frontage None
View Description Neighborhood,Trees/Woods
Architecture Styles Traditional
Type Residential
Status Sold
Exterior
Stories 1
Pool None
Air conditioning Other
Heat type Other
Green Feature None
Disability Features None
Water Source Public
Security Features Smoke Detector(s)
Sewer Public Sewer
Other Exterior Features Other
Parking Carport, Driveway
Lot Features Back Yard
Roof Shingle
Utilities Other
Finance
Sales Price $210,000
Real Estate Tax $5,337 yearly

Let’s Start a Conversation

Connect with a real estate professionals who values trust, insight, and personal attention. Every step is guided by a deep understanding of what “home” truly means.