Leave a Message

By providing your contact information to Atlanta Turtle Group, your personal information will be processed in accordance with Atlanta Turtle Group's Privacy Policy. By checking the box(es) below, you expressly consent to receive marketing or promotional real estate communication from Atlanta Turtle Group in the manner selected by you. For SMS text messages, message frequency varies. Message and data rates may apply. Consent is not a condition of purchase of any goods or services. You may opt out of receiving further communications from Atlanta Turtle Group at any time. To opt out of receiving SMS text messages, reply STOP to unsubscribe. SMS text messaging is subject to our Terms of Use.

Thank you for your message. We will be in touch with you shortly.

394 Bill Kennedy Way SE
VIEW PHOTOS
Courtesy of Keller Williams Realty Metro Atlanta

$845,000

394 Bill Kennedy Way SE

4 Beds 4 Baths 2,688 Sq.Ft. 2,374.02 Sq.Ft.

Description

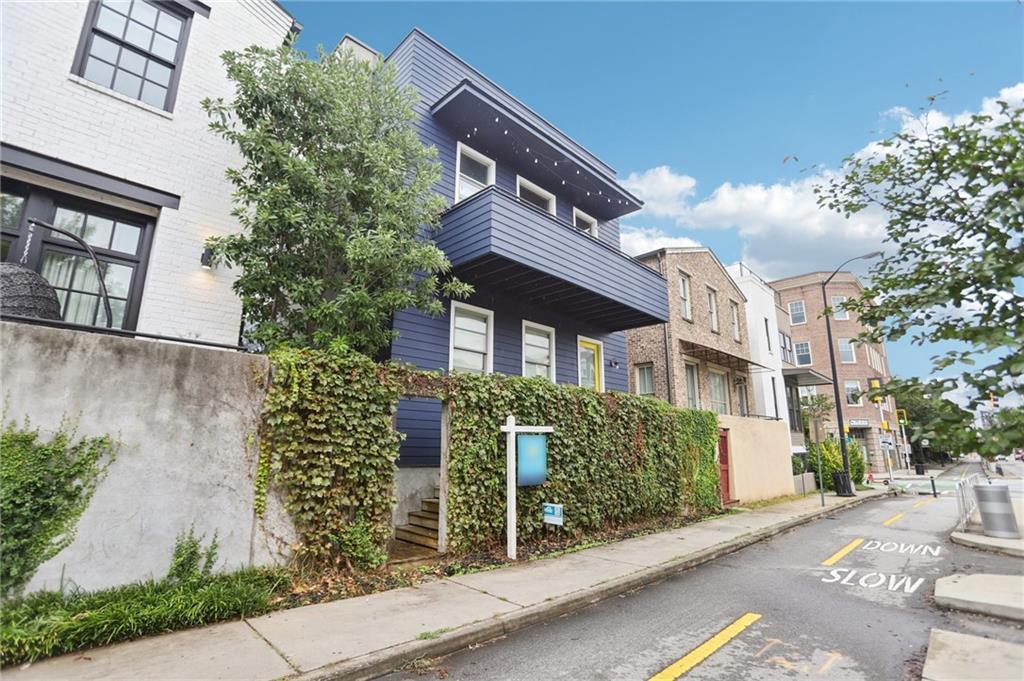
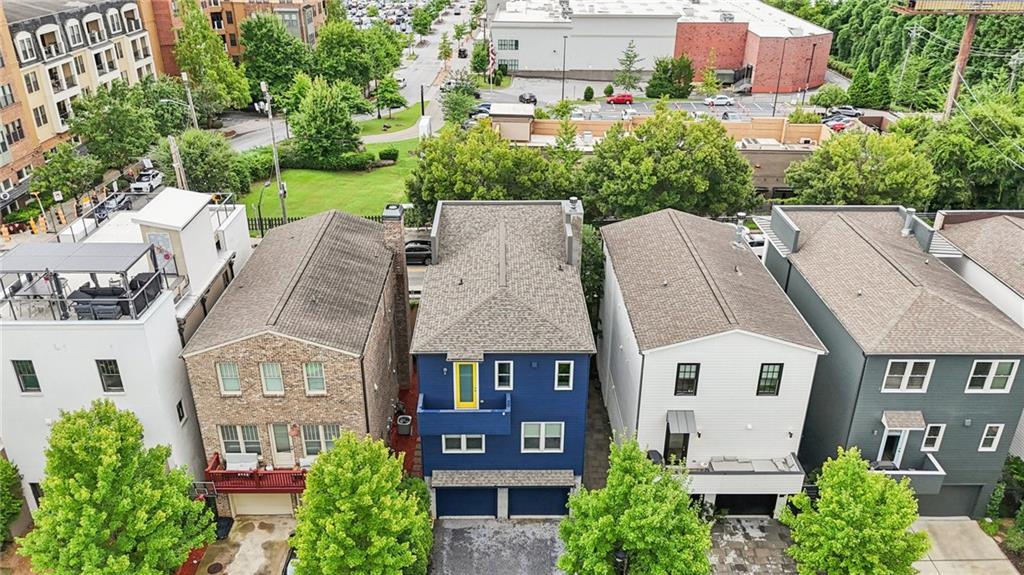
394 Bill Kennedy Way SE - Beltline Living at Its Best

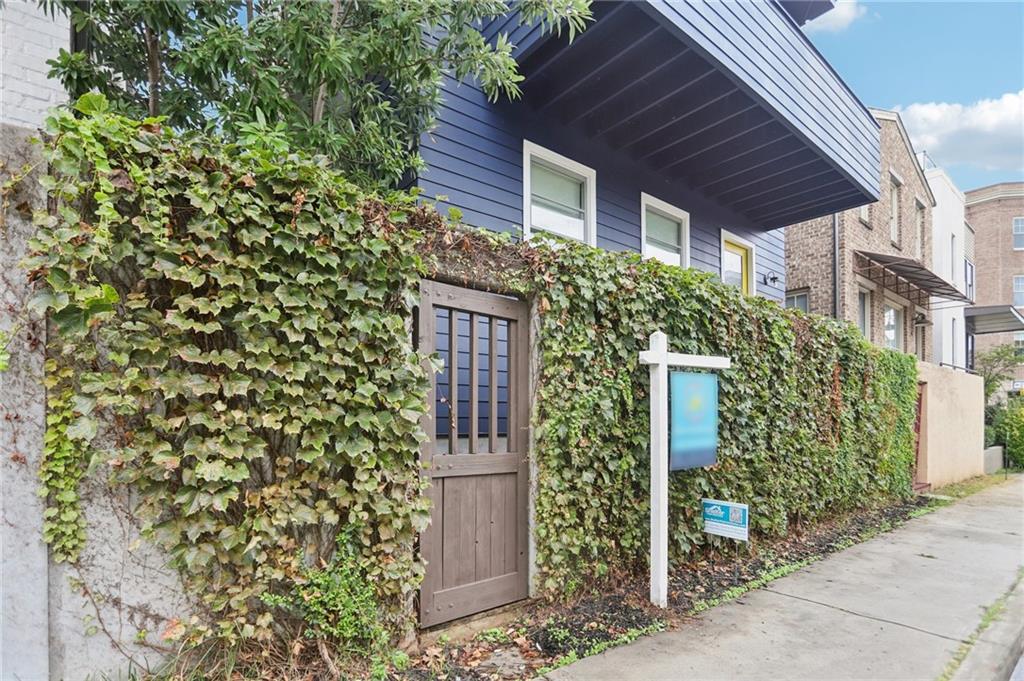
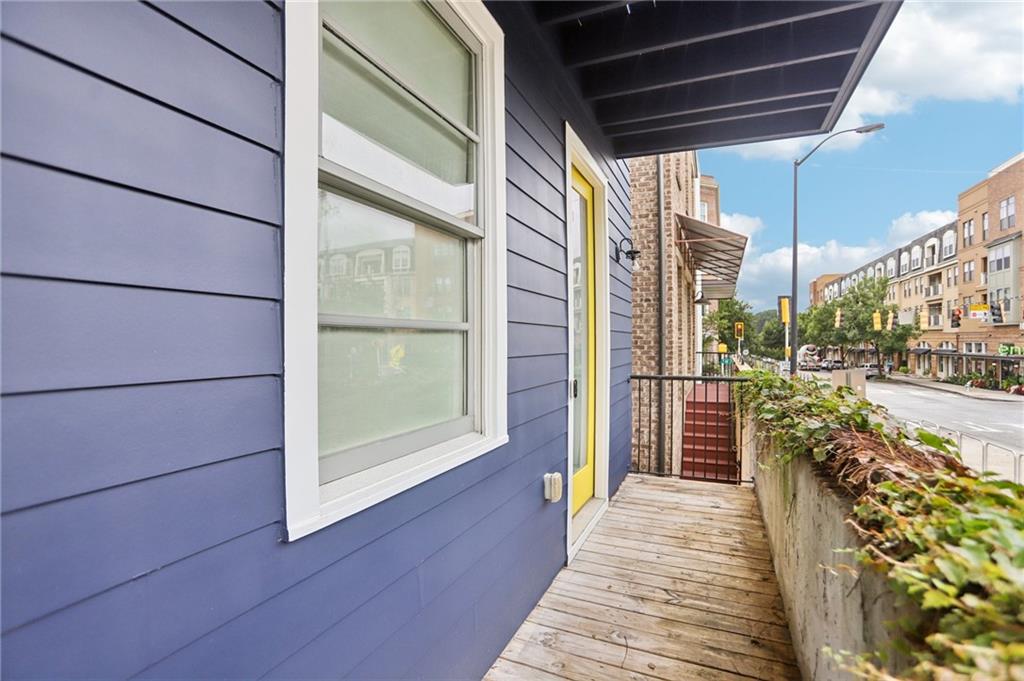
Step out your front door and straight onto the Atlanta Beltline--one of the city's most vibrant and sought-after destinations is literally at your doorstep.

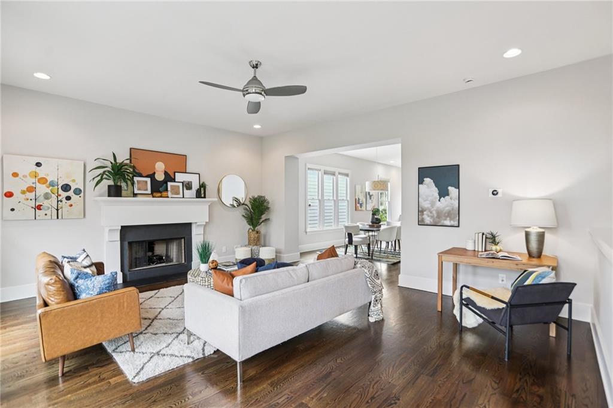
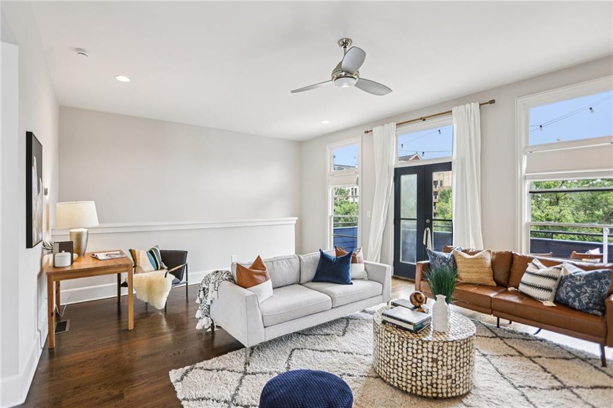
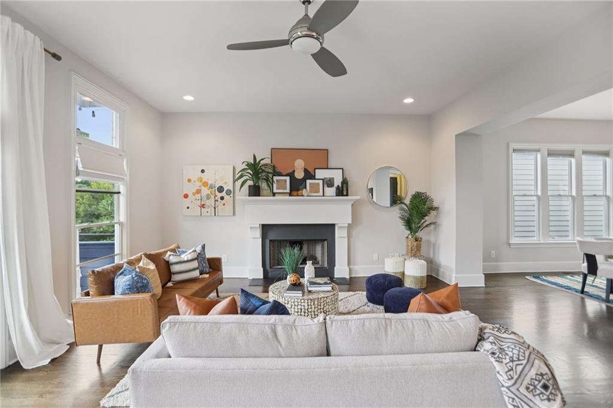
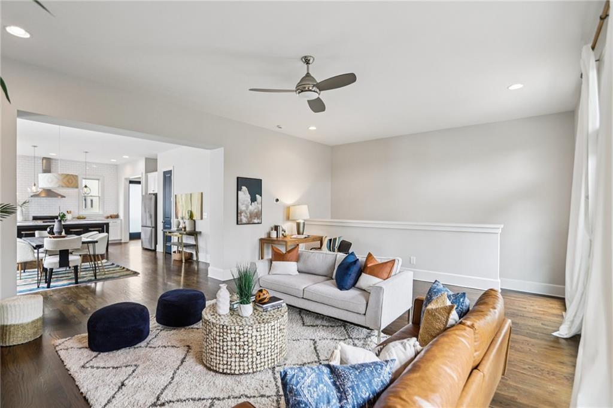
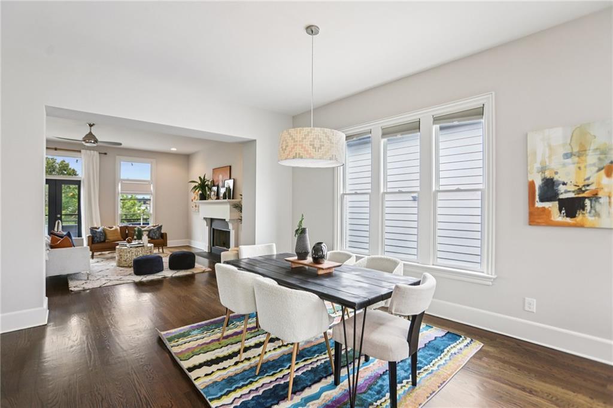
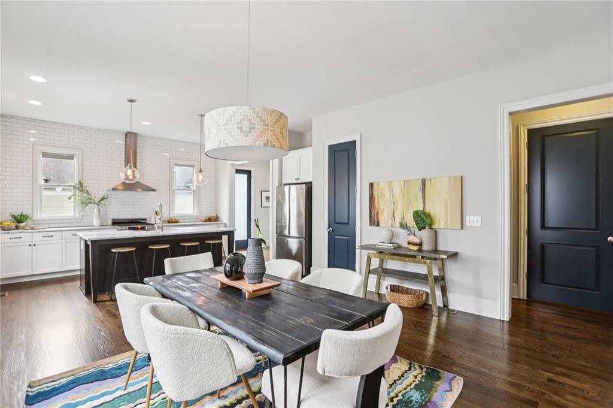
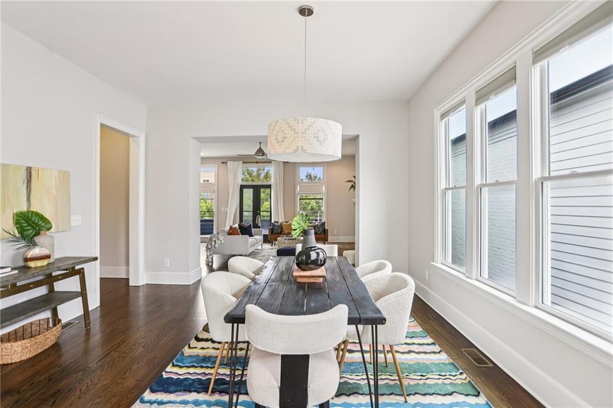
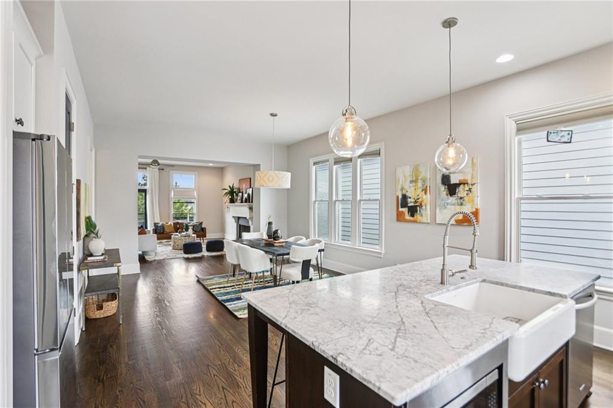
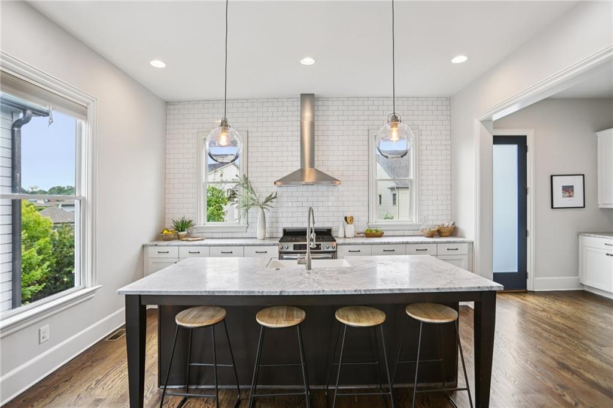
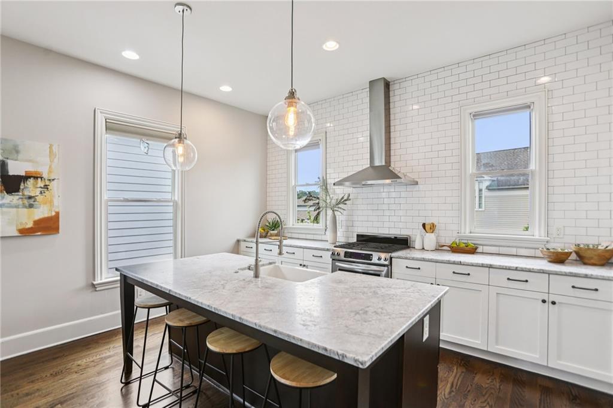
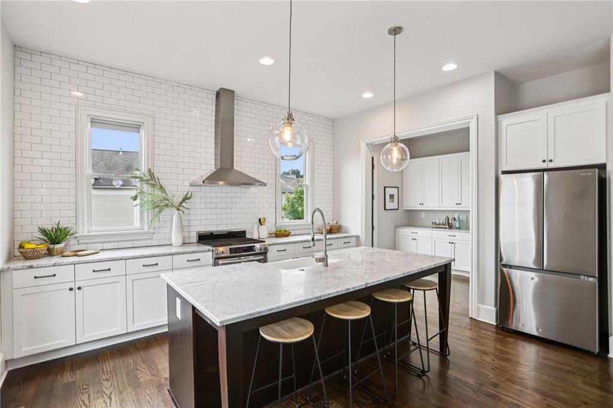
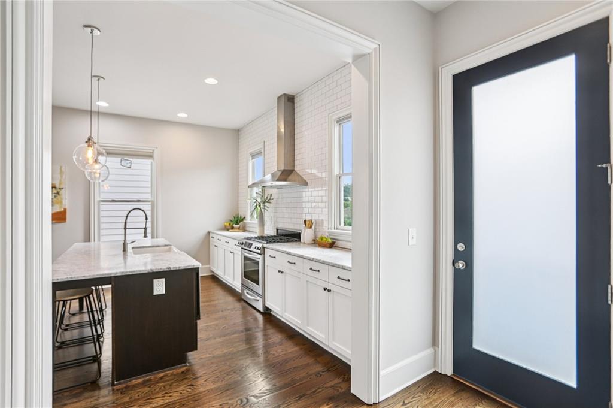
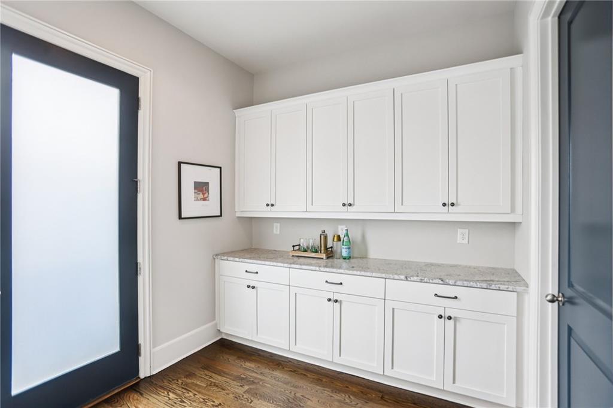
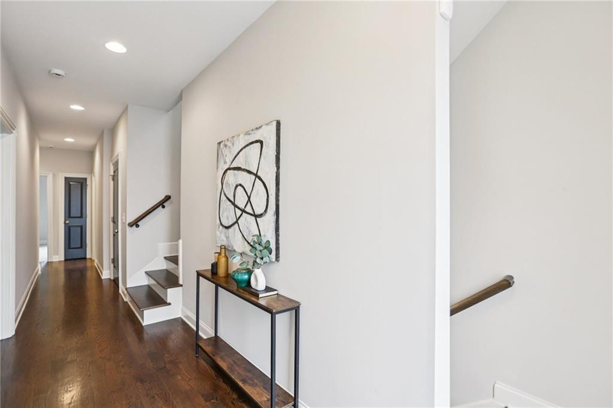
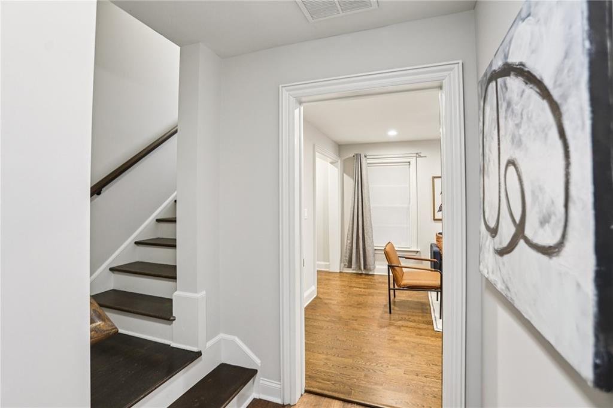
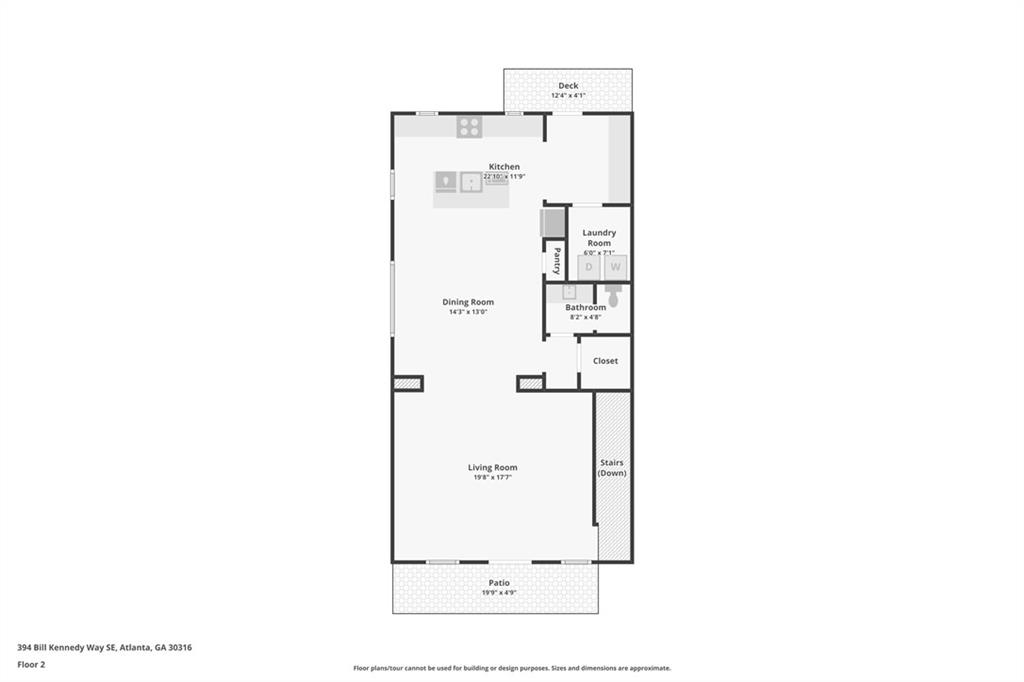
This top-floor residence is flooded with natural light, offering an airy open-concept design that's perfect for both everyday living and unforgettable gatherings. A spacious dining area flows seamlessly into the generous living room, while the show-stopping kitchen boasts an adjoining gallery-like flex space you have to see to believe.

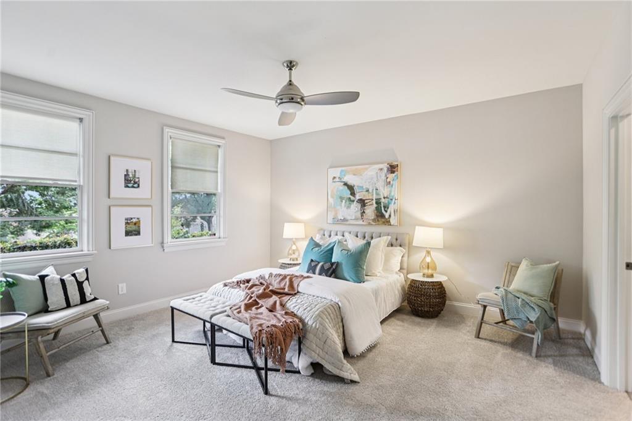
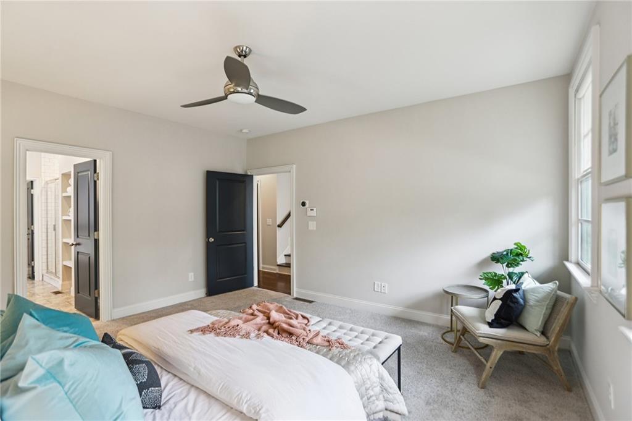
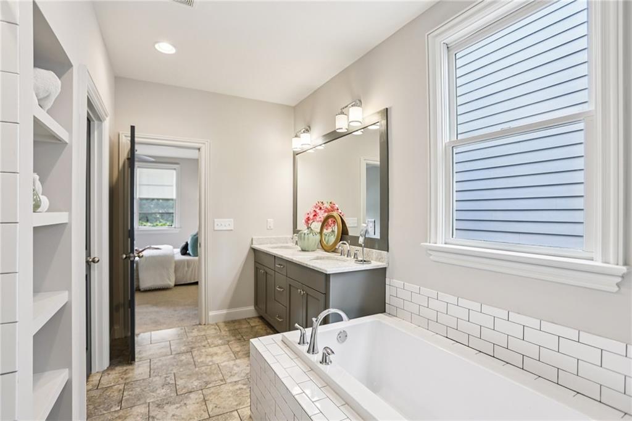
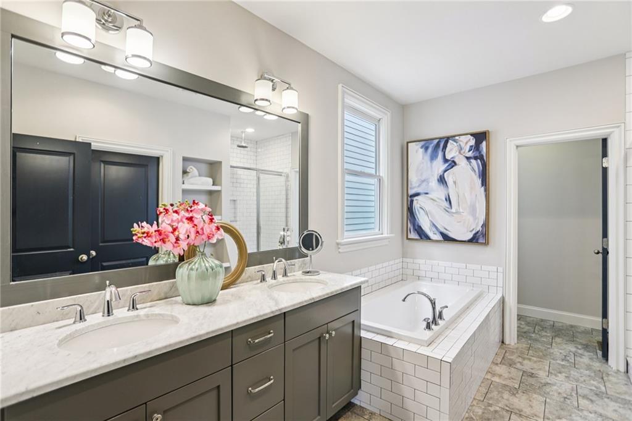
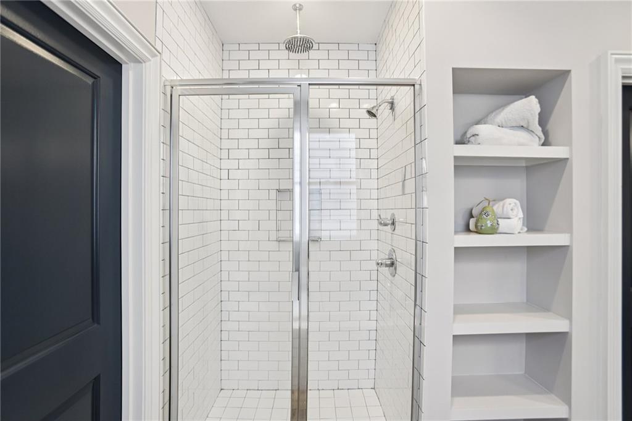
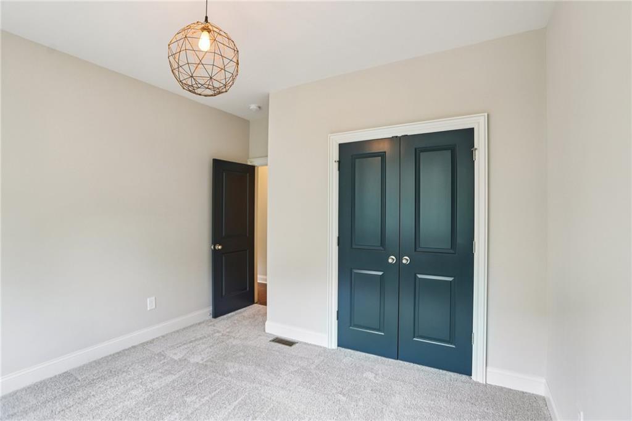
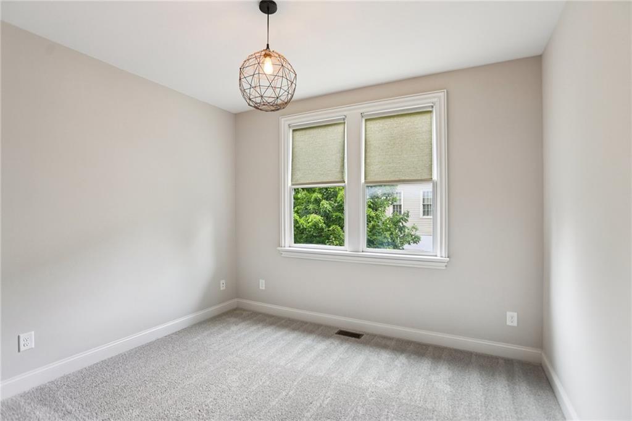
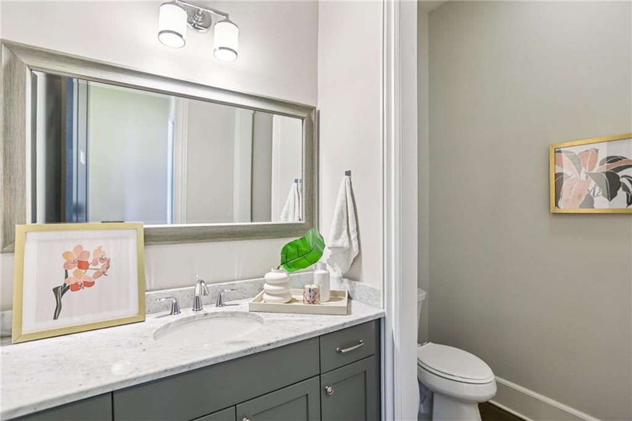
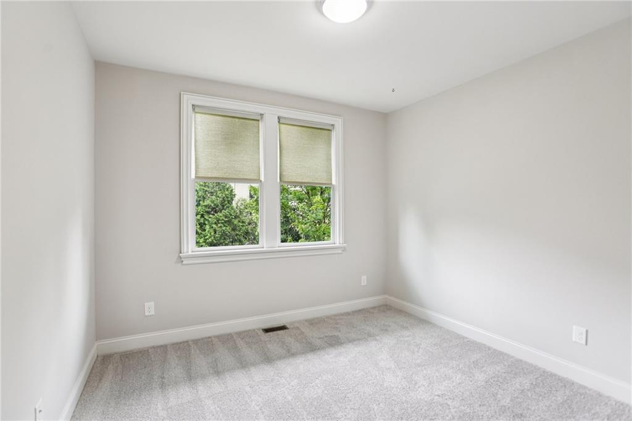
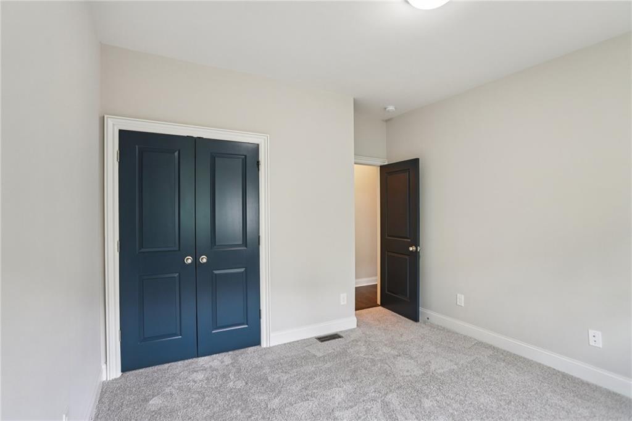
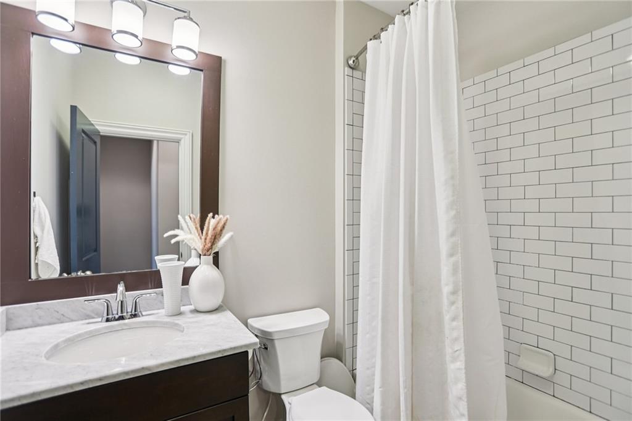
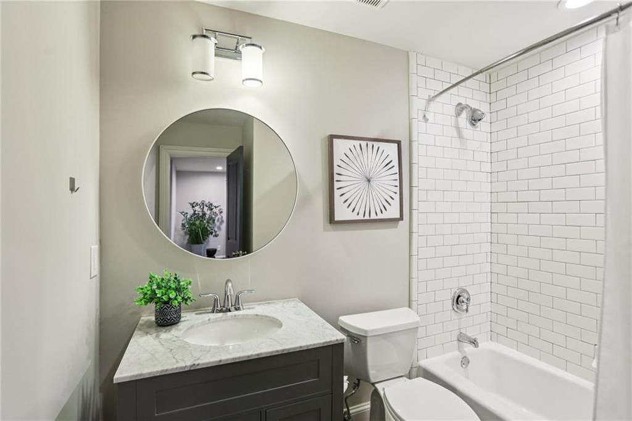
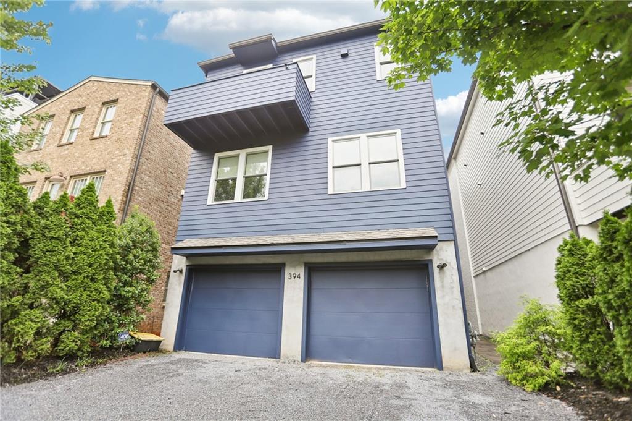
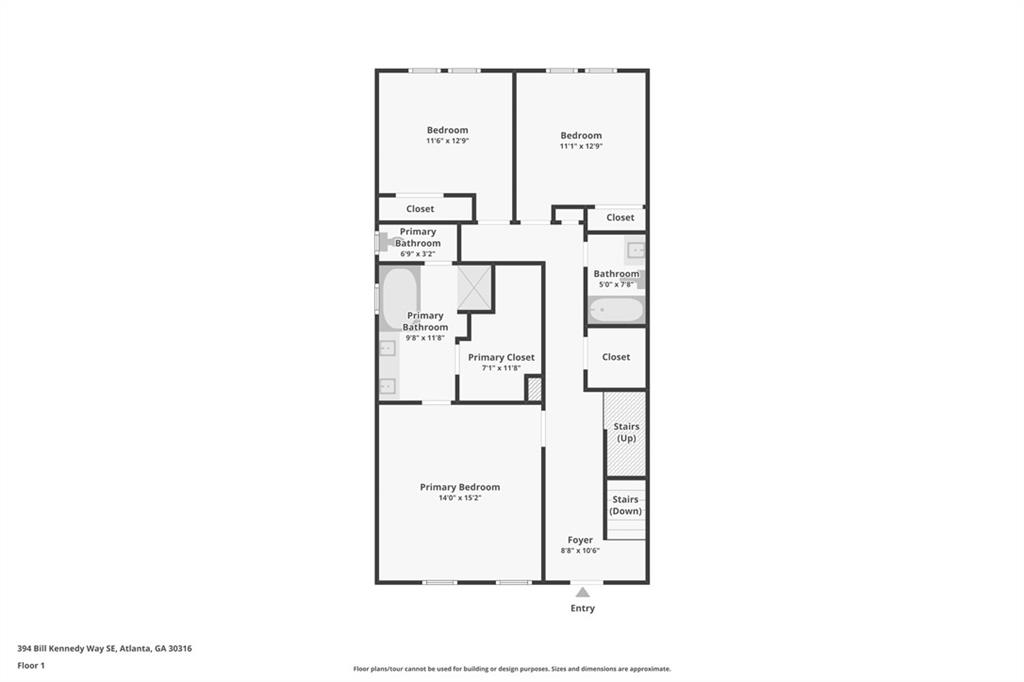
With **three full baths plus a main-level powder room**, a two-car garage, and abundant storage, comfort meets convenience at every turn. Recent upgrades include a **new roof**, **fresh interior and exterior paint**, and **new carpet in the bedrooms**--move-in ready and worry-free.

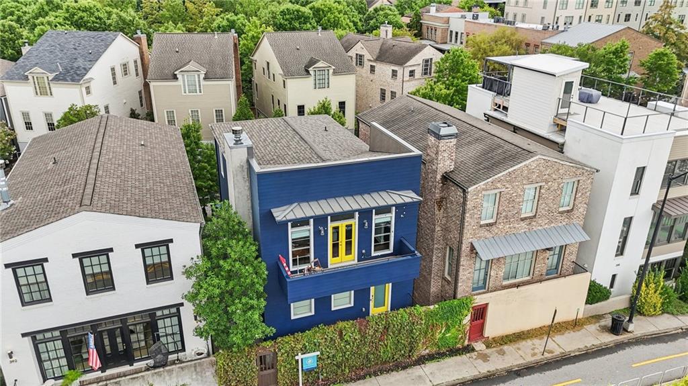
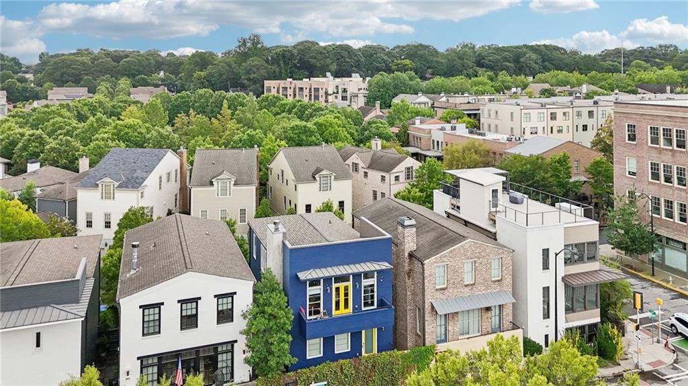
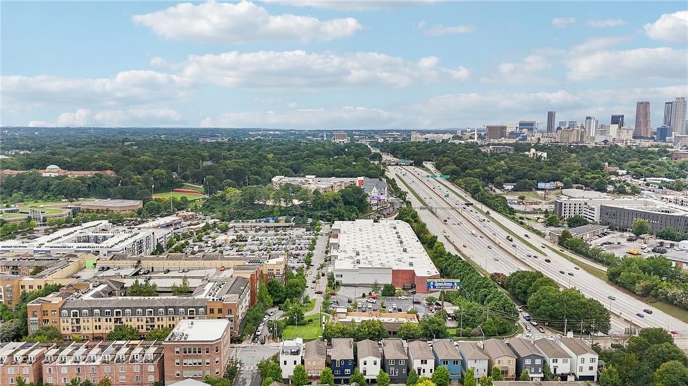
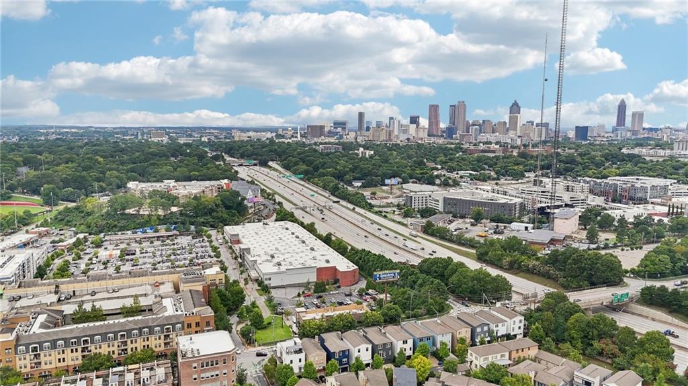
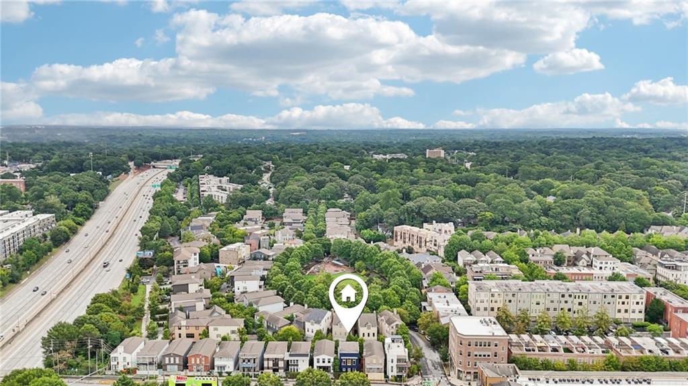
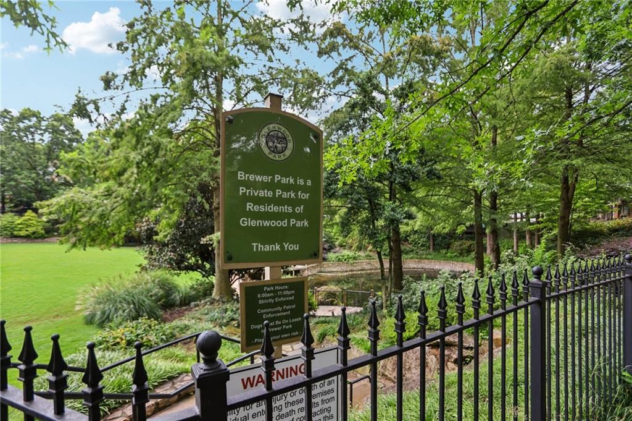
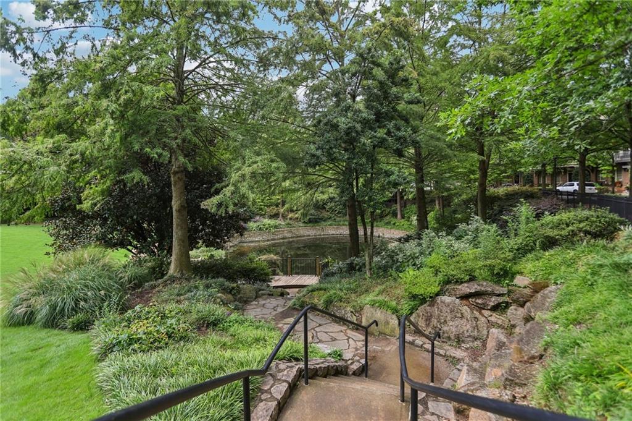
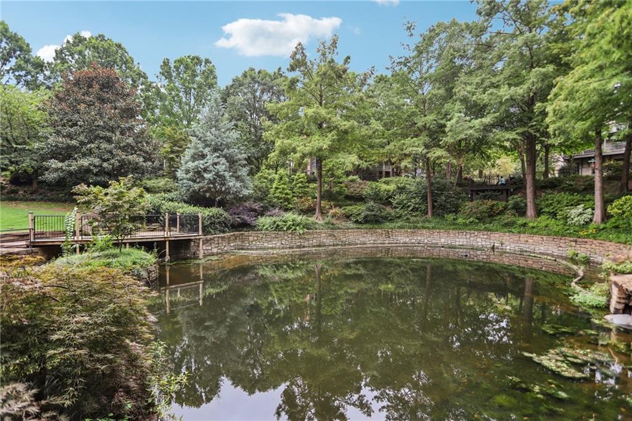
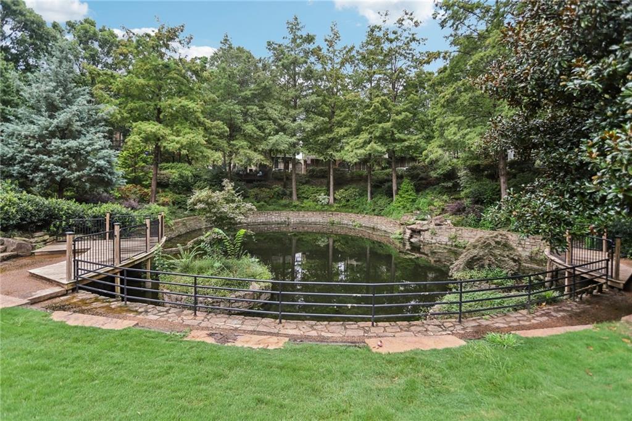
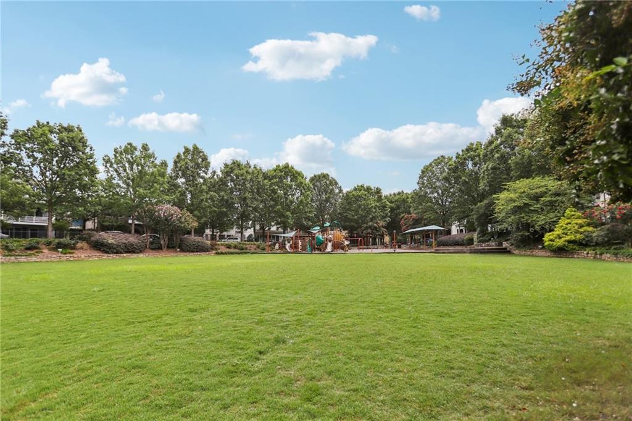
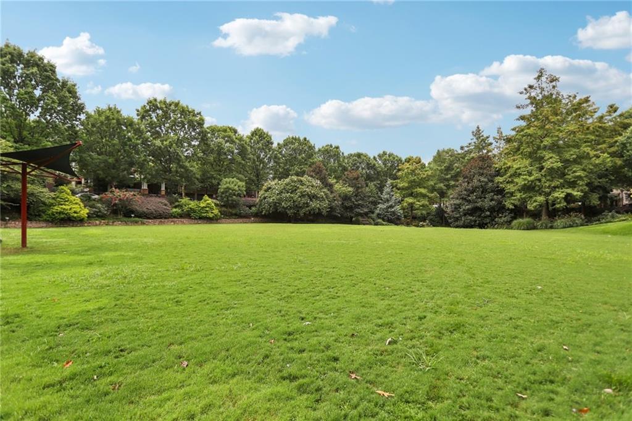
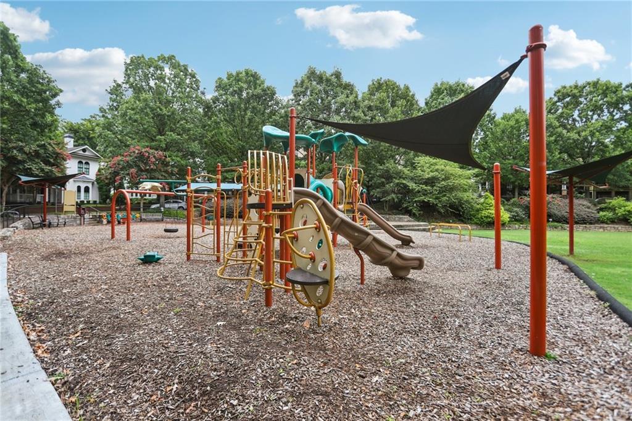
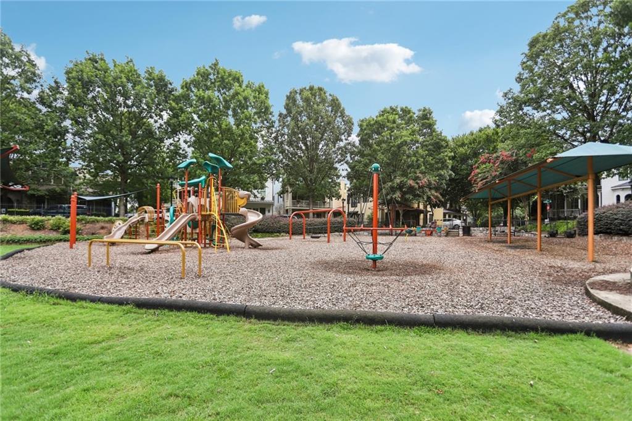
Located in Glenwood Park, one of Atlanta's most walkable and thoughtfully designed neighborhoods, you're surrounded by green spaces, a dog park, playground, pond, and charming tree-lined sidewalks. This diverse community blends single-family homes, townhomes, and condos, all within steps of local restaurants, retail, and daily conveniences like Kroger and Publix. Madison Yards is just around the corner, highway access is moments away, and you can walk to Maynard Jackson High School.

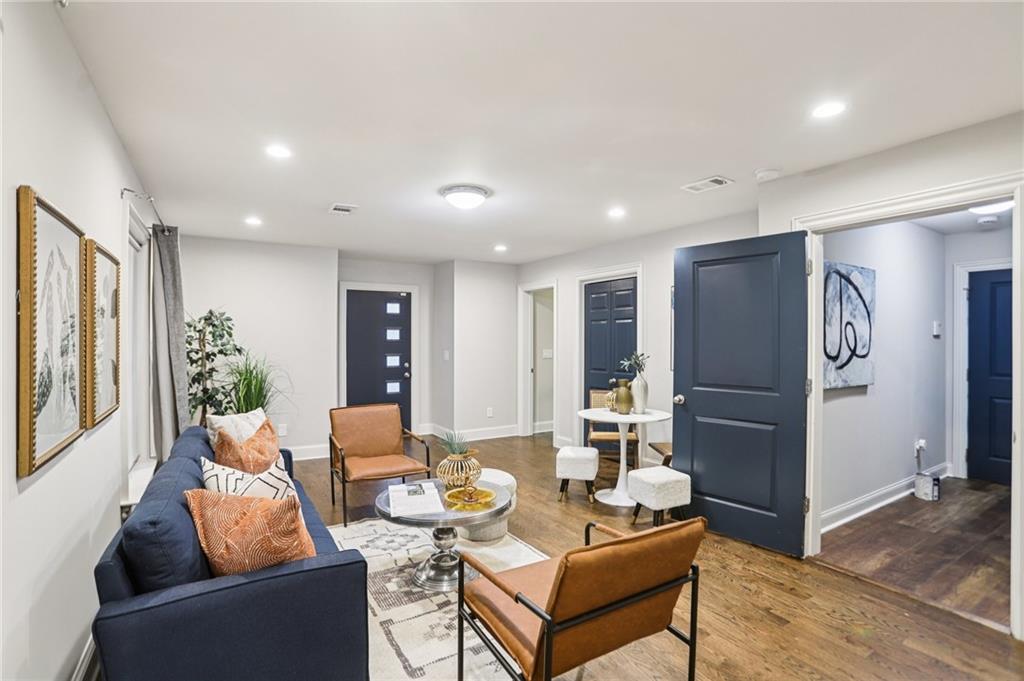
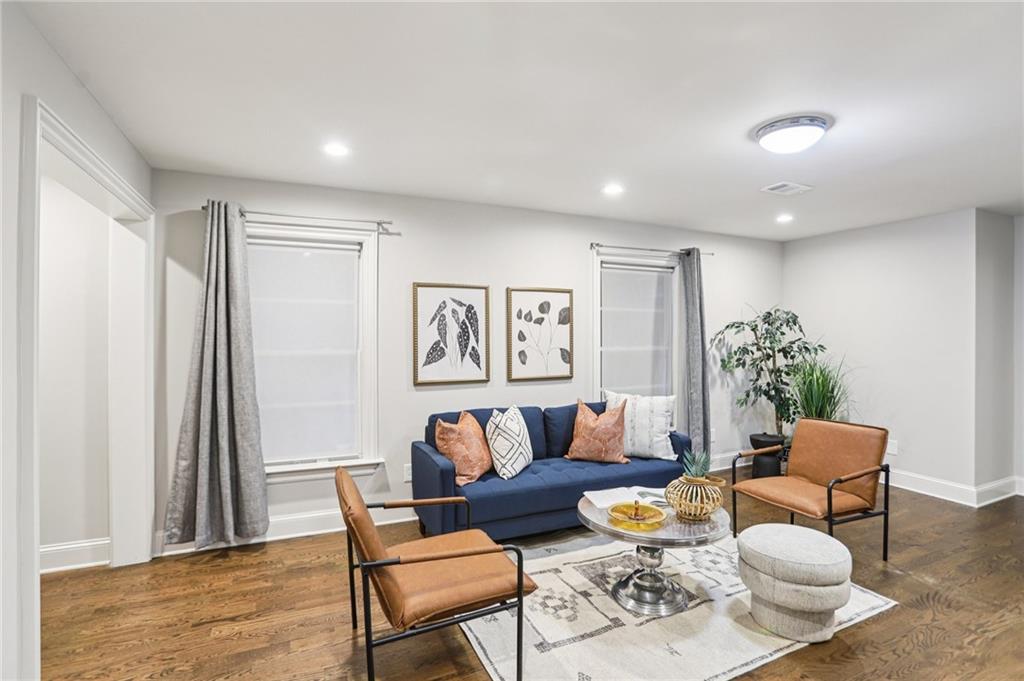
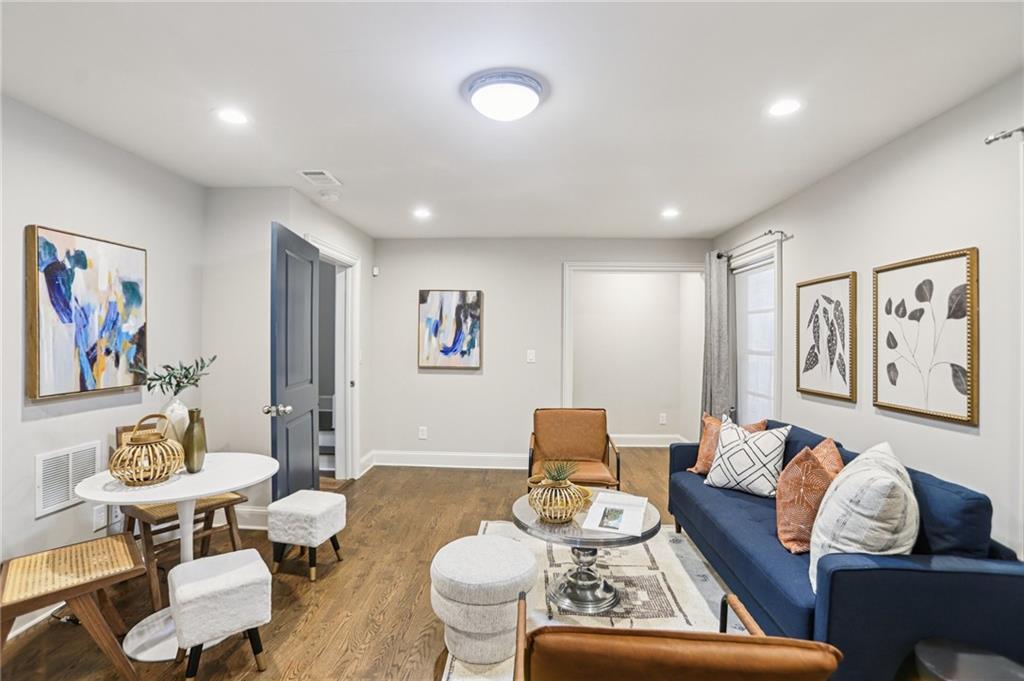
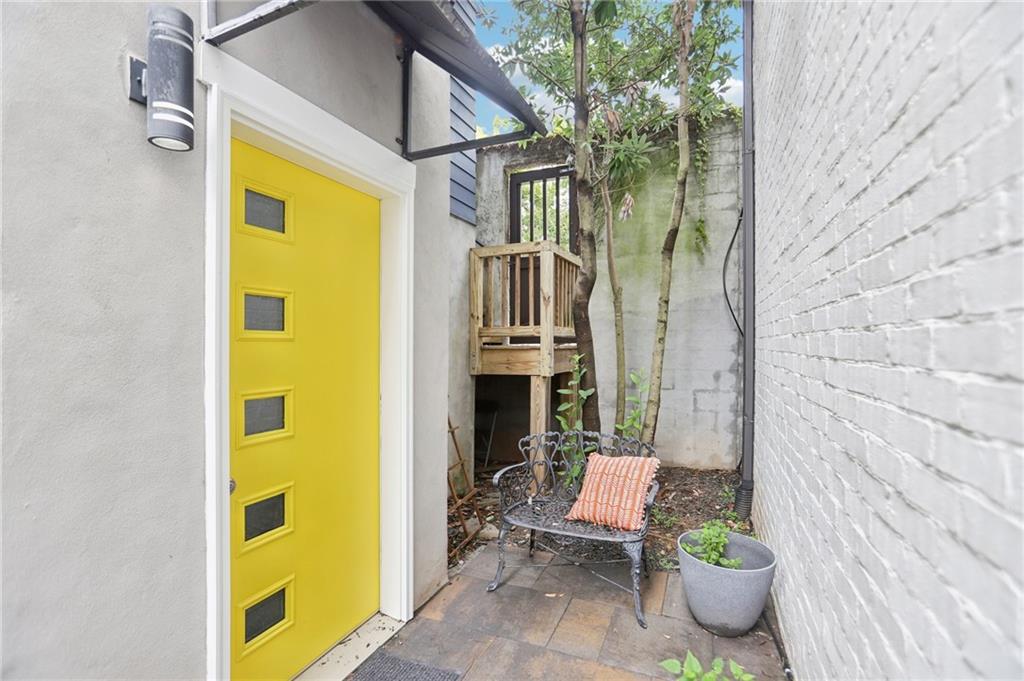
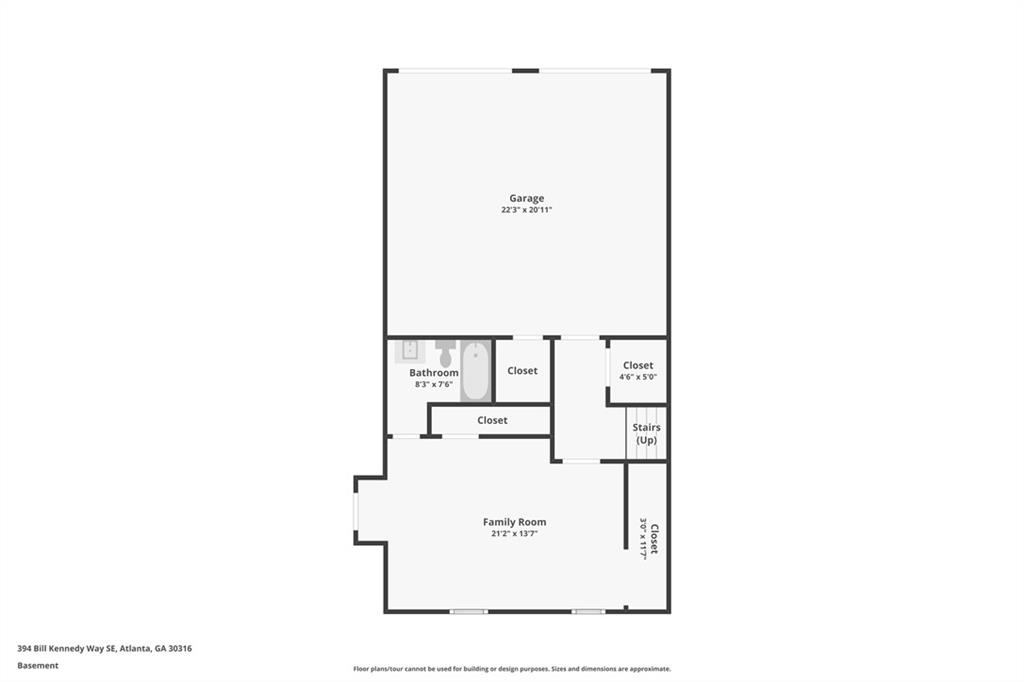
The terrace level offers exceptional flexibility--ideal for guests, in-laws, or even an Airbnb opportunity. Memberships to the nearby Glenwood Pool and Gym are also available.

Here, the convenience, community, and lifestyle are truly unmatched.

Share Property

Location

394 Bill Kennedy Way SE, Atlanta, GA 30316

Status

Sold

Date Sold

October 10, 2025

Property Amenities

Interior
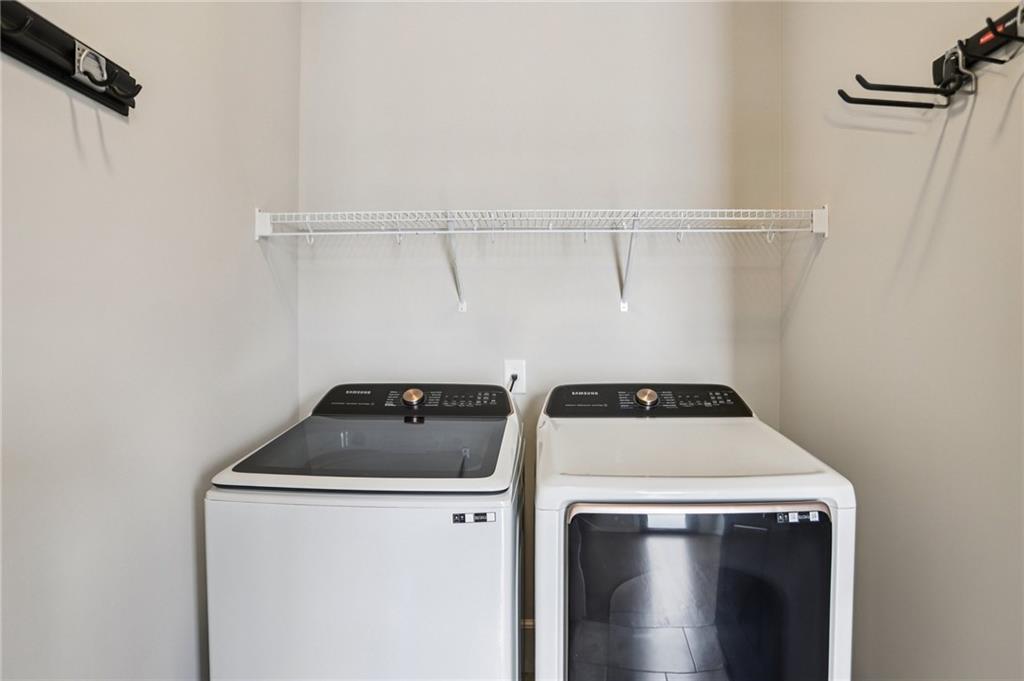
Laundry room Laundry Room, Upper Level
Fireplace Family Room
Appliances Dishwasher, Disposal, Gas Range, Gas Water Heater, Microwave
Flooring Carpet, Hardwood
Total Bedrooms: 4
Half Bathrooms: 1
Full Bathrooms: 3
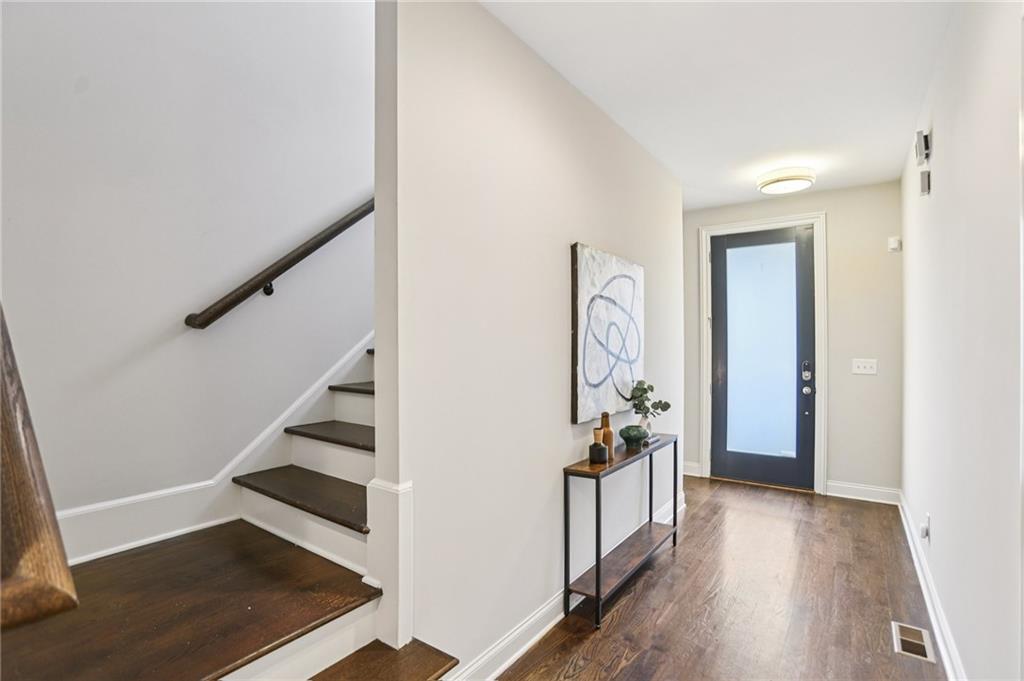
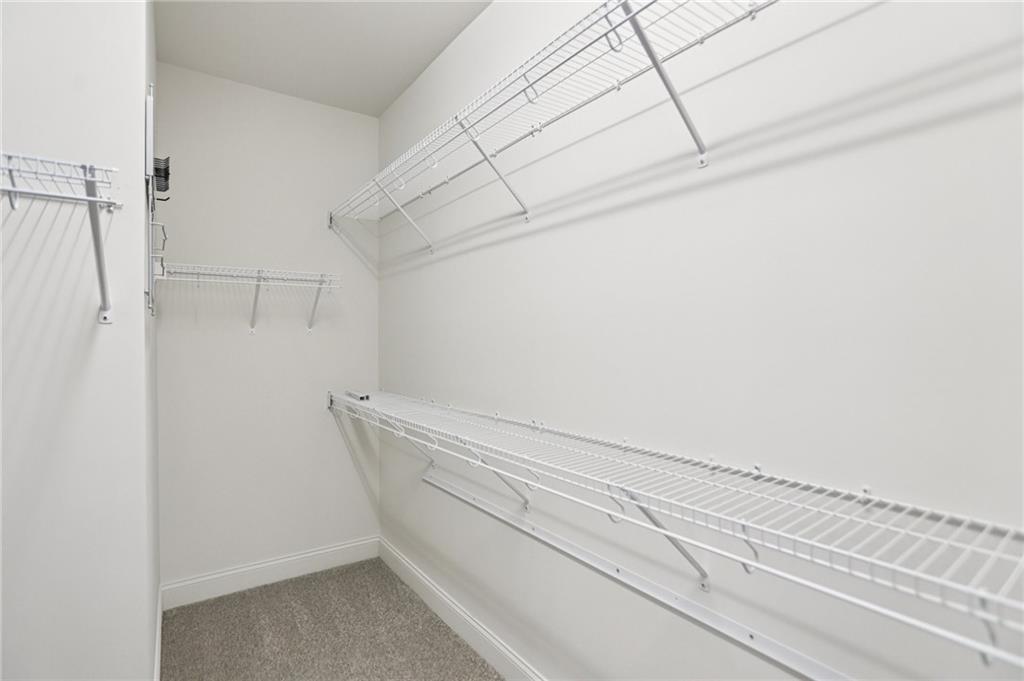
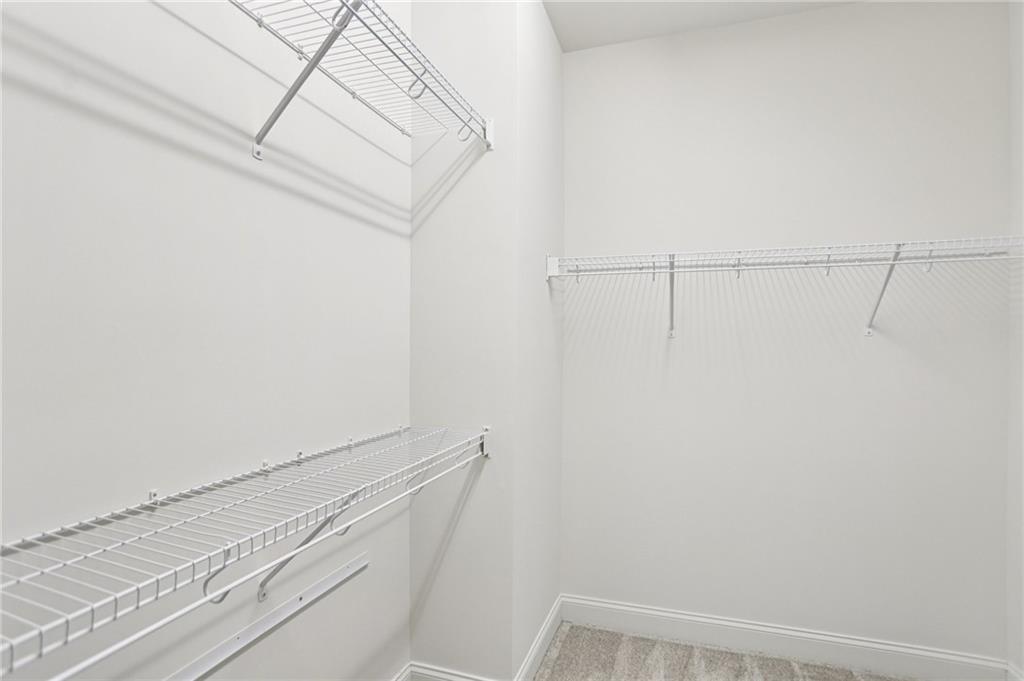
Other Interior Features Crown Molding, Entrance Foyer, High Ceilings 9 ft Main, High Ceilings 10 ft Upper, Walk-In Closet(s)
Area & Lot
Total area 2,688 Sq.Ft.
Lot Area 2,374.02 Sq.Ft.
Living area 2,688 Sq.Ft.
MLS® ID 7631823
Year Built 2014
High School Maynard Jackson
Middle School Martin L. King Jr.
Elementary School Parkside
Water Frontage None
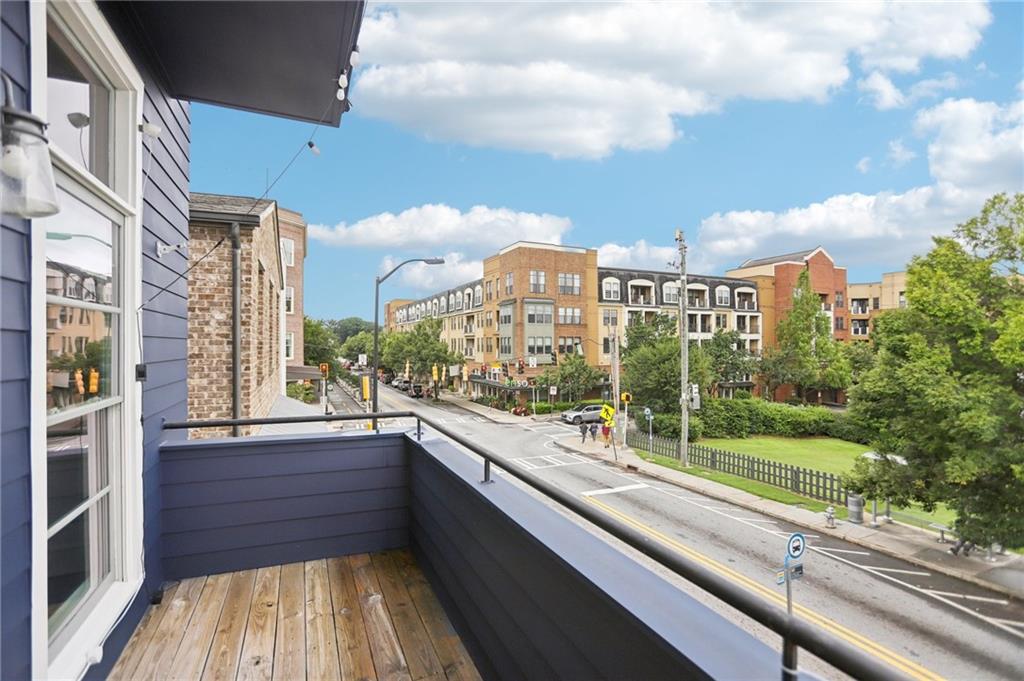
View Description City
Architecture Styles Contemporary, European
Type Residential
Status Sold
Exterior
Stories 3
Pool None
Air conditioning Ceiling Fan(s), Central Air
Heat type Forced Air
Green Feature None
Disability Features None
Water Source Public
Garage Space 2.0
Security Features Security System Leased
Sewer Public Sewer
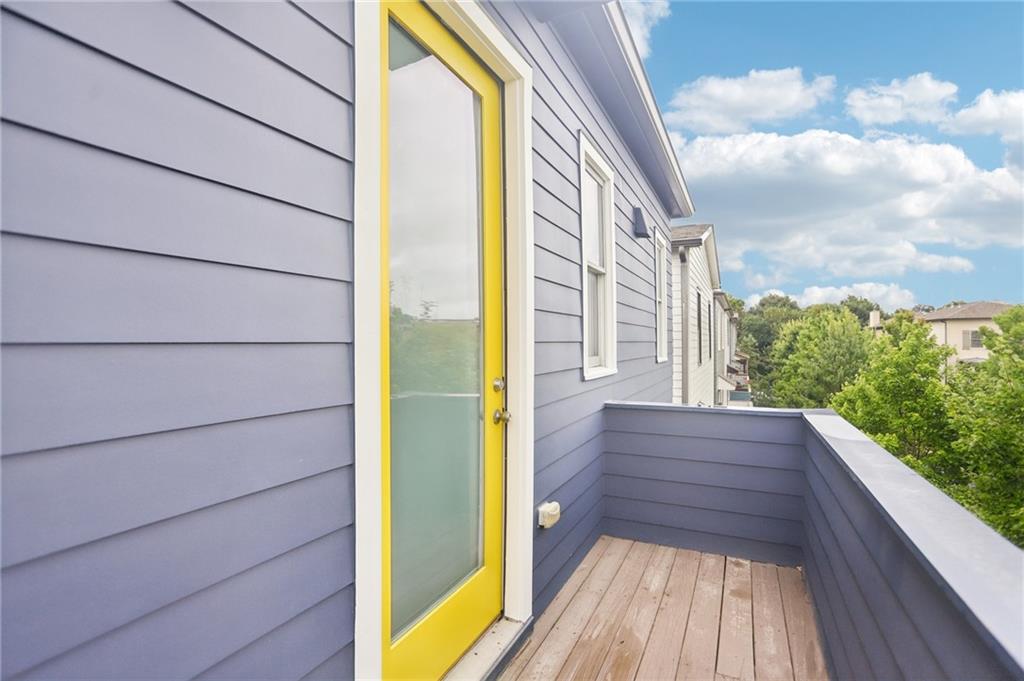
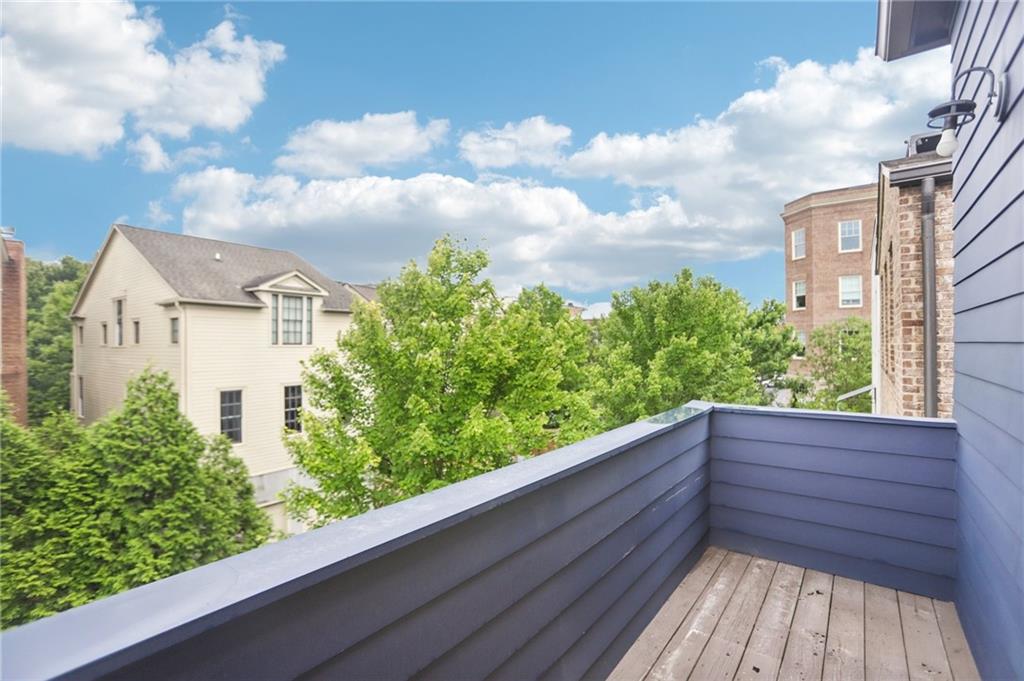
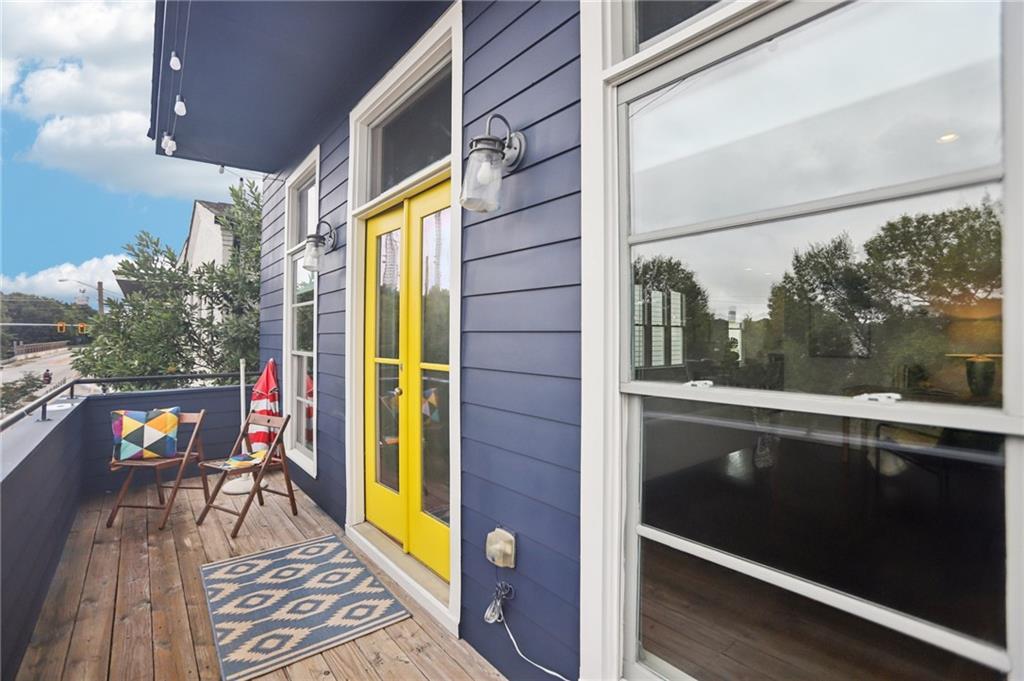
Other Exterior Features Balcony, Private Entrance
Parking Driveway, Garage
Lot Features Level
Roof Composition
Utilities Cable Available, Electricity Available, Natural Gas Available
Finance
Sales Price $845,000
HOA Fees $179 monthly
Real Estate Tax $8,004 yearly

360 Virtual Tour

Take a tour of this property

Let’s Start a Conversation

Connect with a real estate professionals who values trust, insight, and personal attention. Every step is guided by a deep understanding of what “home” truly means.