Leave a Message

By providing your contact information to Atlanta Turtle Group, your personal information will be processed in accordance with Atlanta Turtle Group's Privacy Policy. By checking the box(es) below, you expressly consent to receive marketing or promotional real estate communication from Atlanta Turtle Group in the manner selected by you. For SMS text messages, message frequency varies. Message and data rates may apply. Consent is not a condition of purchase of any goods or services. You may opt out of receiving further communications from Atlanta Turtle Group at any time. To opt out of receiving SMS text messages, reply STOP to unsubscribe. SMS text messaging is subject to our Terms of Use.

Thank you for your message. We will be in touch with you shortly.

639 Brennan Drive
639 Brennan Drive
639 Brennan Drive
639 Brennan Drive
639 Brennan Drive
639 Brennan Drive
639 Brennan Drive
639 Brennan Drive
639 Brennan Drive
639 Brennan Drive
639 Brennan Drive
639 Brennan Drive
639 Brennan Drive
639 Brennan Drive
639 Brennan Drive
639 Brennan Drive
639 Brennan Drive
639 Brennan Drive
639 Brennan Drive
639 Brennan Drive
639 Brennan Drive
639 Brennan Drive
639 Brennan Drive
639 Brennan Drive
639 Brennan Drive
639 Brennan Drive
639 Brennan Drive
639 Brennan Drive
639 Brennan Drive
639 Brennan Drive
639 Brennan Drive
639 Brennan Drive
639 Brennan Drive
639 Brennan Drive
639 Brennan Drive
639 Brennan Drive
639 Brennan Drive
639 Brennan Drive
639 Brennan Drive
639 Brennan Drive
639 Brennan Drive
639 Brennan Drive
639 Brennan Drive
639 Brennan Drive
639 Brennan Drive
639 Brennan Drive
639 Brennan Drive
639 Brennan Drive
639 Brennan Drive
639 Brennan Drive
639 Brennan Drive
639 Brennan Drive
639 Brennan Drive
639 Brennan Drive
639 Brennan Drive
639 Brennan Drive
639 Brennan Drive
639 Brennan Drive
639 Brennan Drive
639 Brennan Drive
639 Brennan Drive
639 Brennan Drive
VIEW PHOTOS
Courtesy of Keller Williams Realty Metro Atlanta
$616,000

639 Brennan Drive

4 Beds 4 Baths 2,500 Sq.Ft. 871.2 Sq.Ft.

Description

Beautiful, Low-Maintenance Living in the Heart of It All

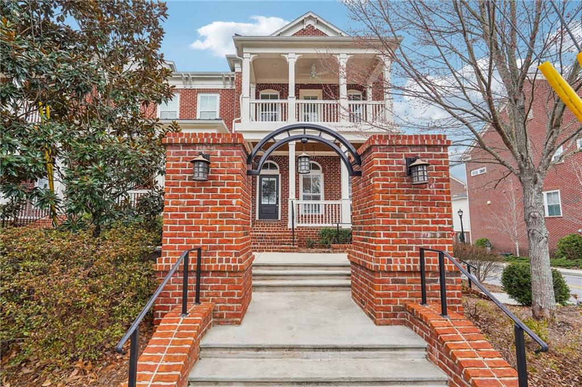
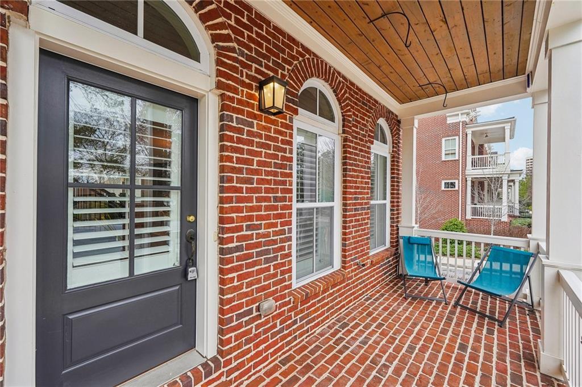
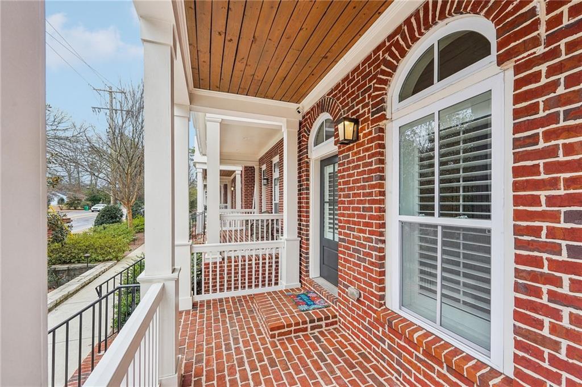
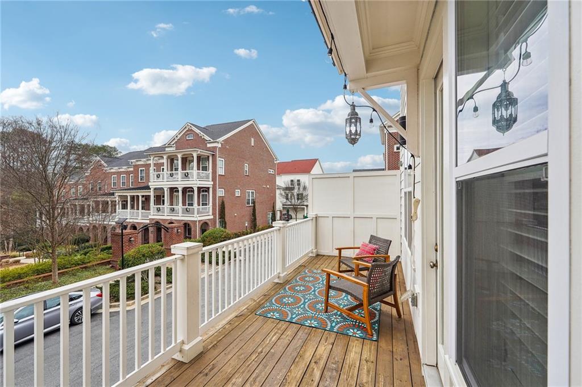
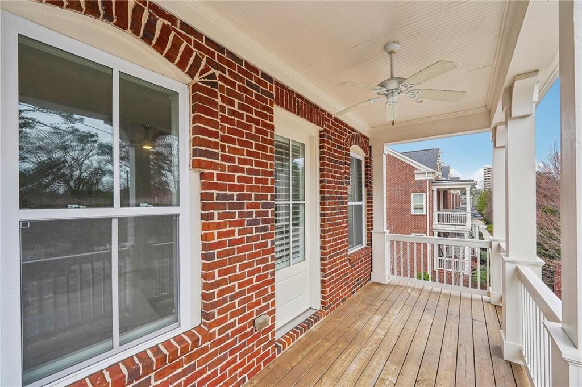
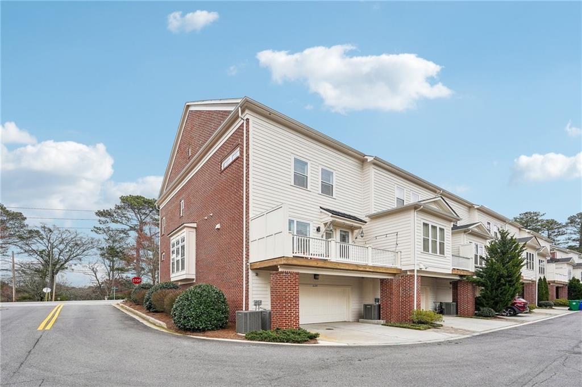

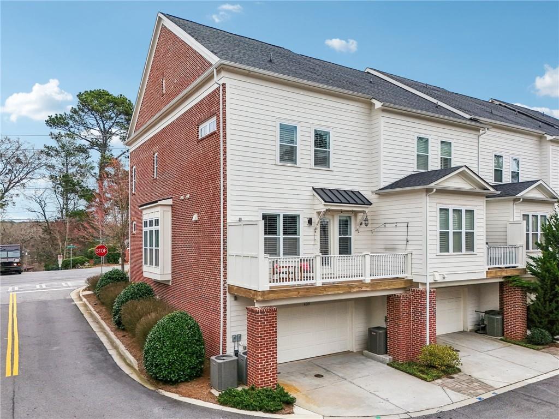
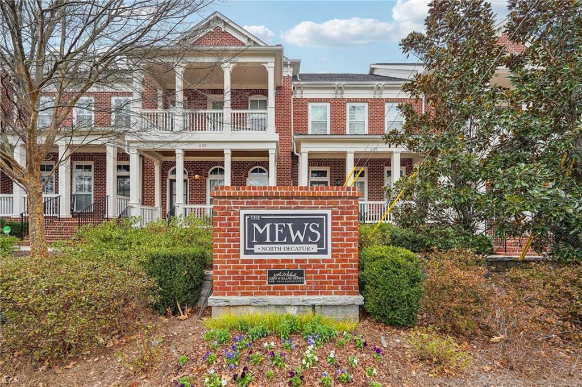
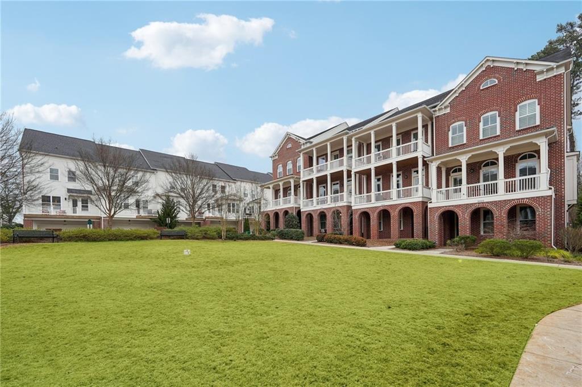
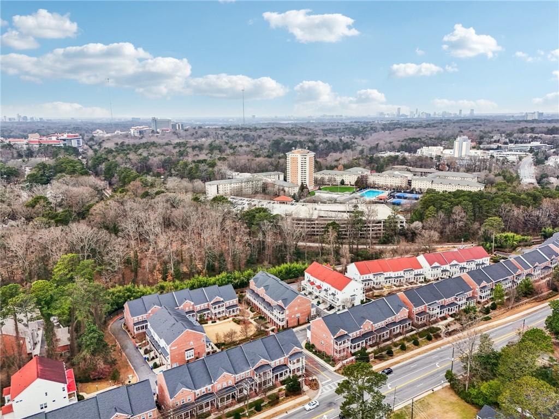
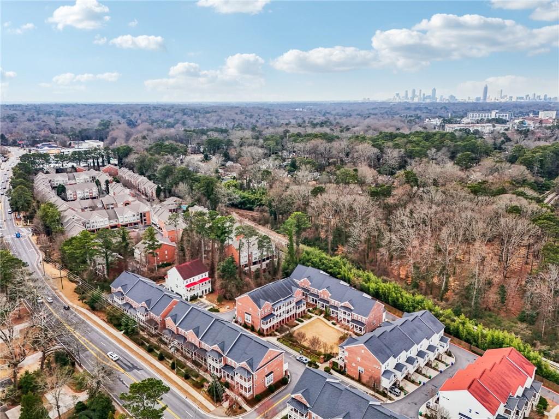
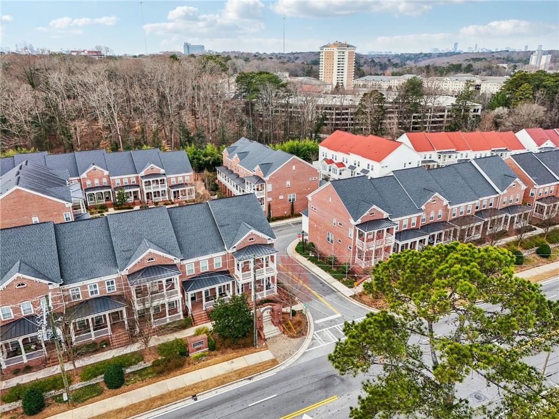
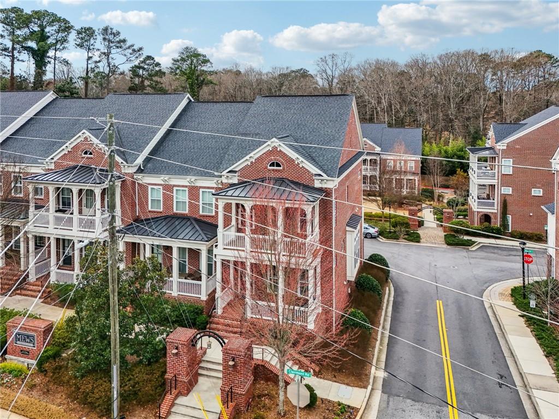
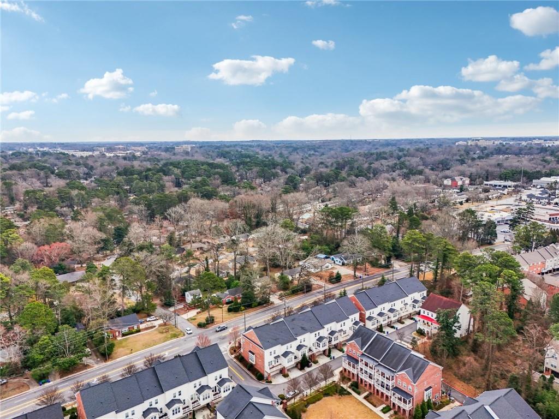
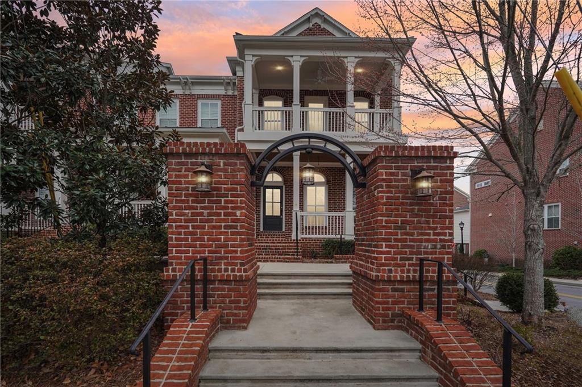
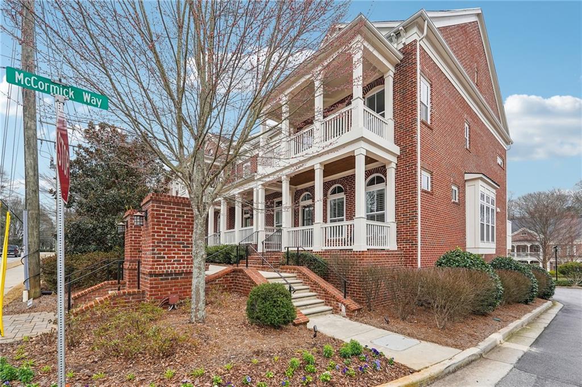
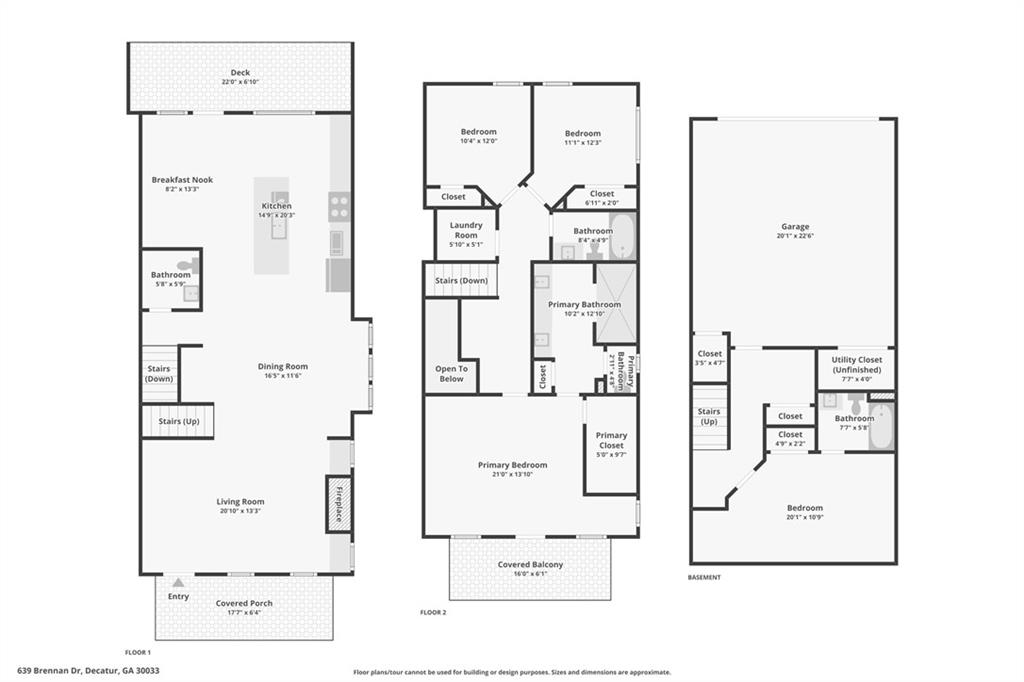
Imagine waking up in your end-unit townhome in The Mews at North Decatur, sipping coffee on your private deck in the morning or drinks in the evening. Just minutes away, the city buzzes with energy--Emory, the VA Hospital, and CHOA are all within easy reach, making your daily commute effortless. Need a break? Stroll over to Mason Mill Park for a run along the South Peachtree Creek Trail, a game of tennis/pickleball or a quiet moment in nature.

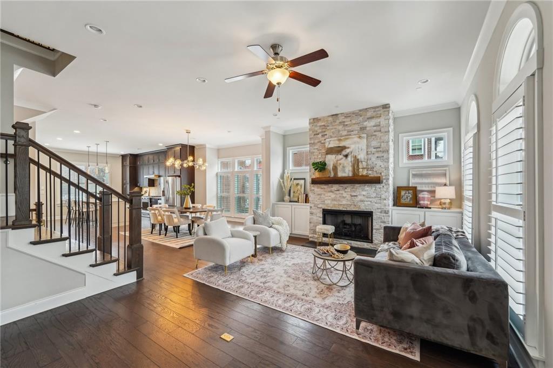
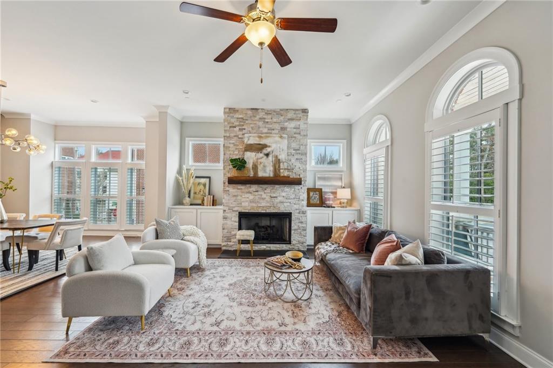
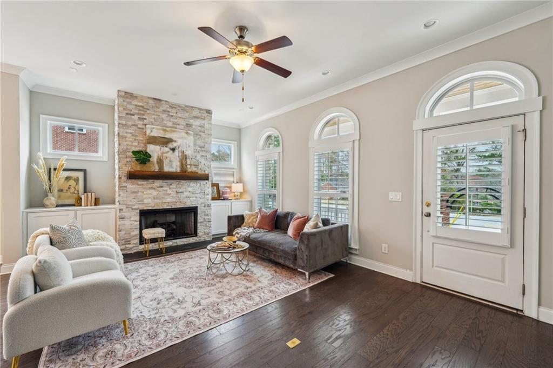
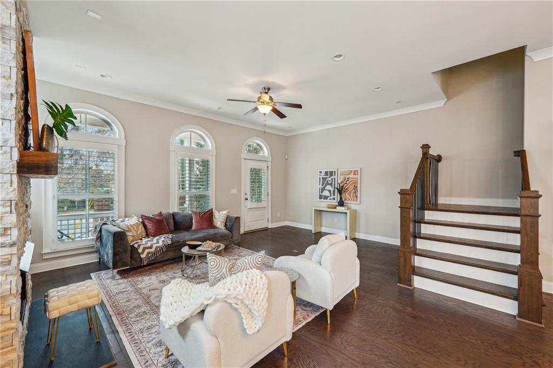
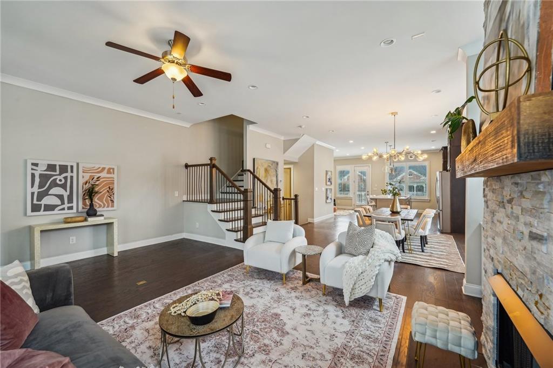
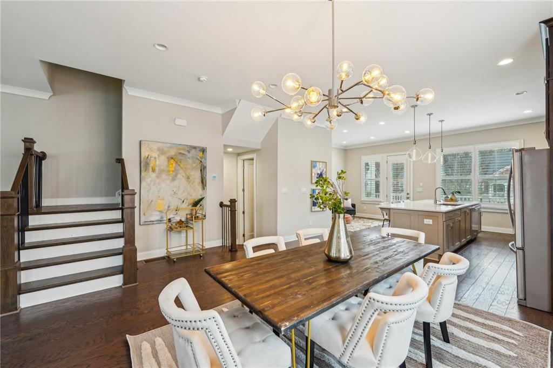
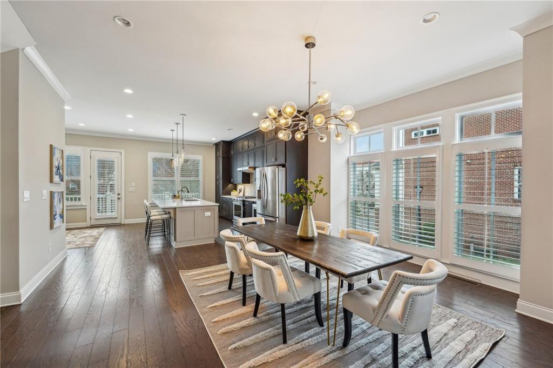
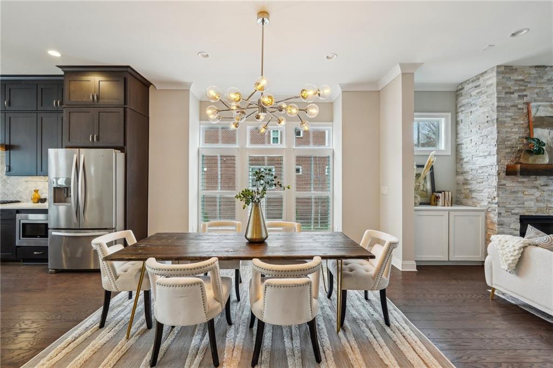
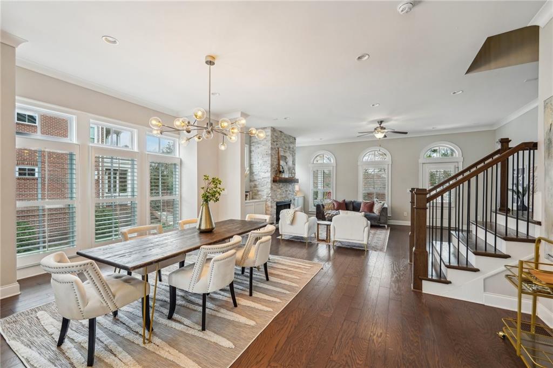
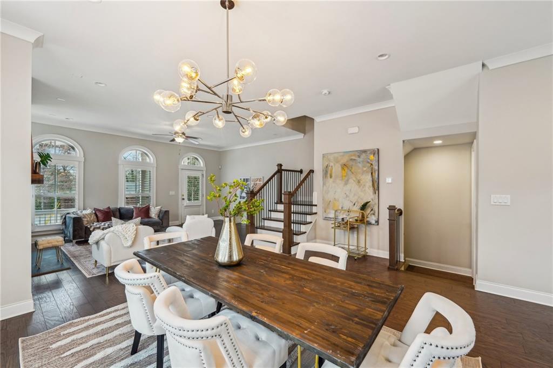
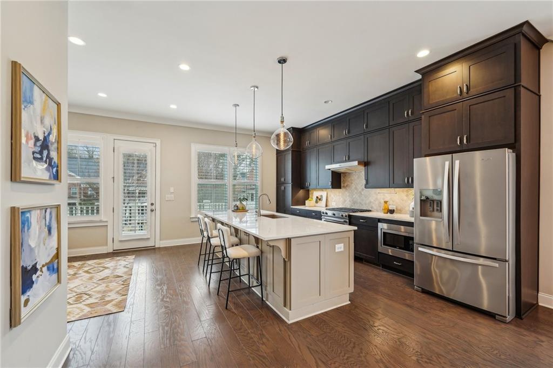
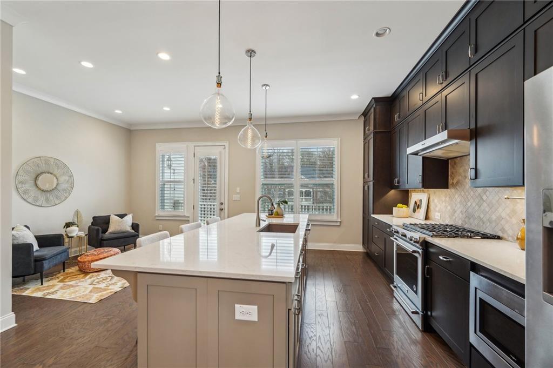
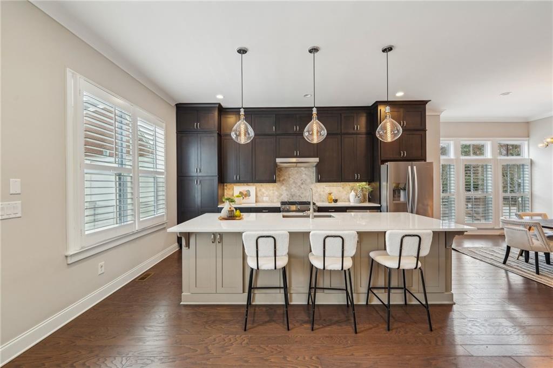
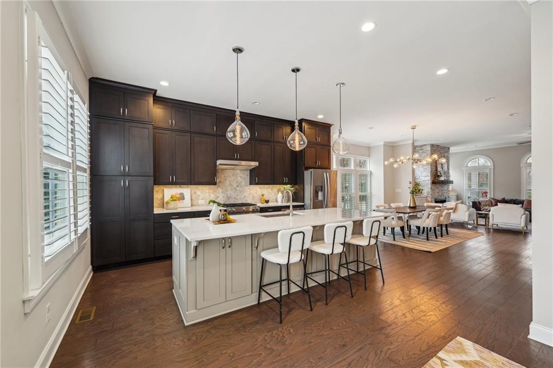
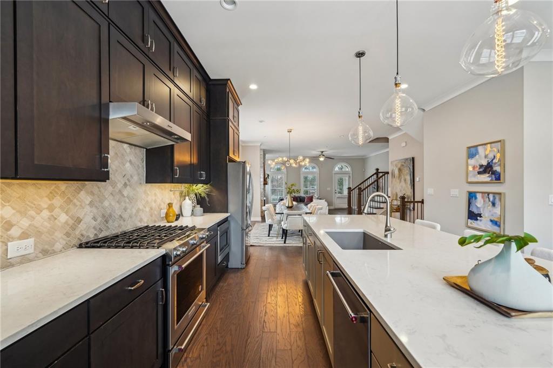
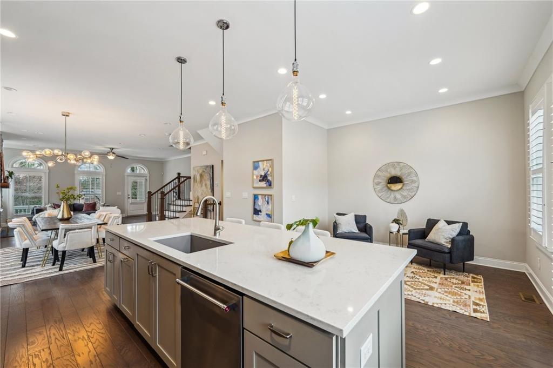
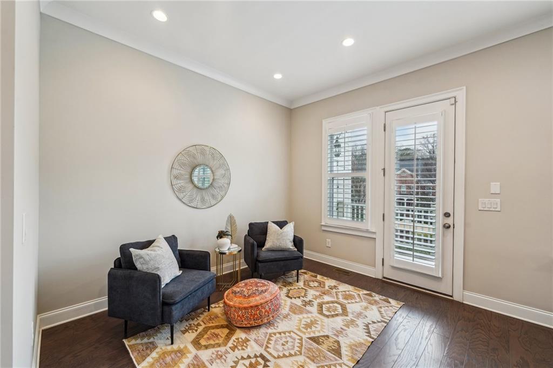
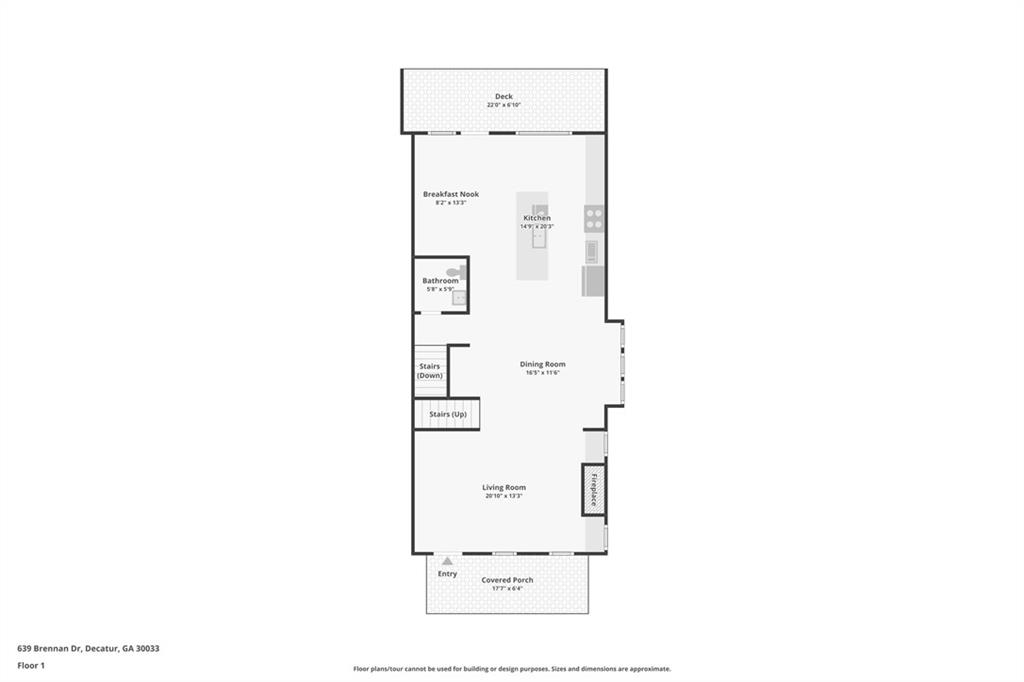
Back home, the open-concept design invites you in, filled with natural light and effortless style. The family room is the perfect place to unwind, flowing seamlessly into the dedicated dining area and chef-inspired kitchen. The center island and cozy keeping room create an inviting space for morning conversations or evening wine with friends.

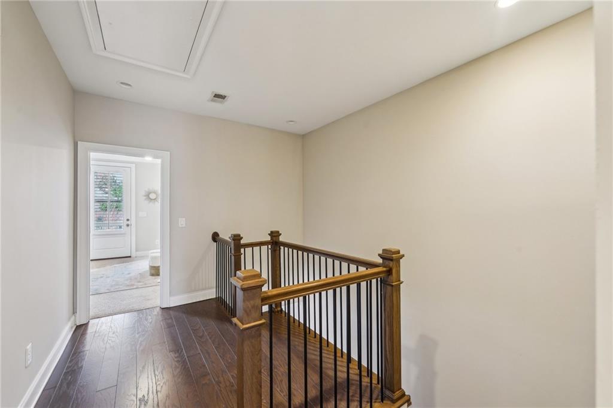
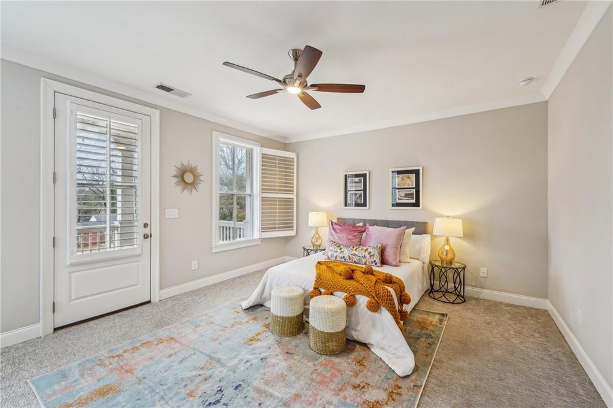
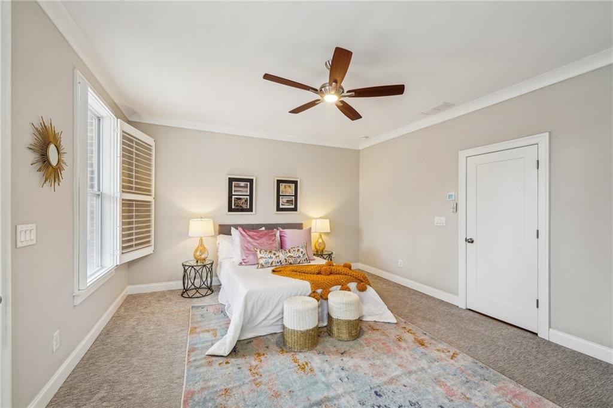
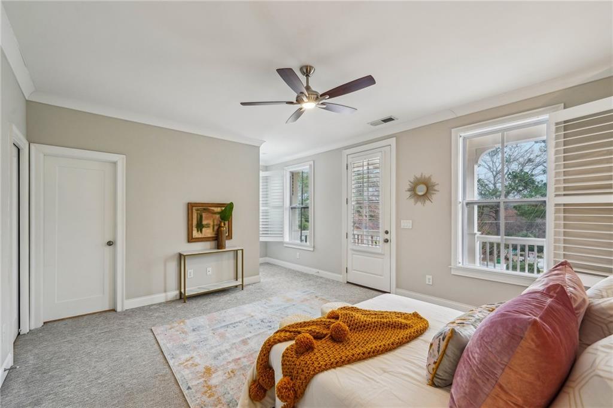
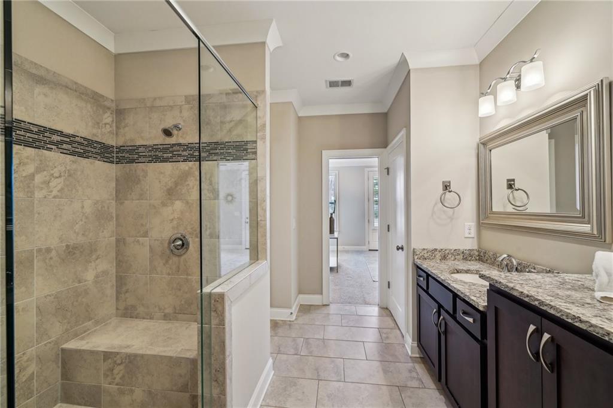
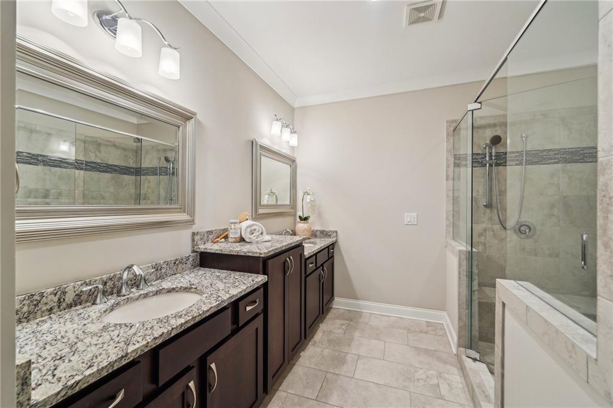
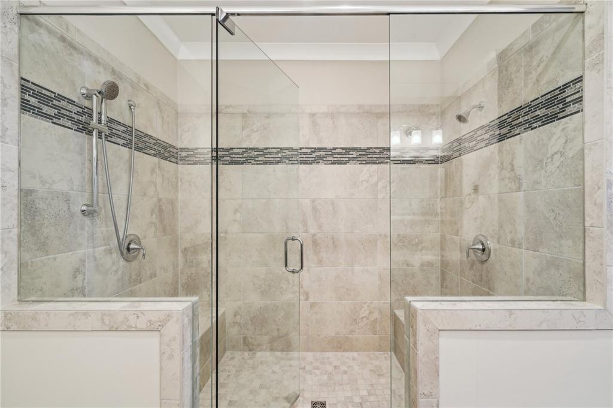
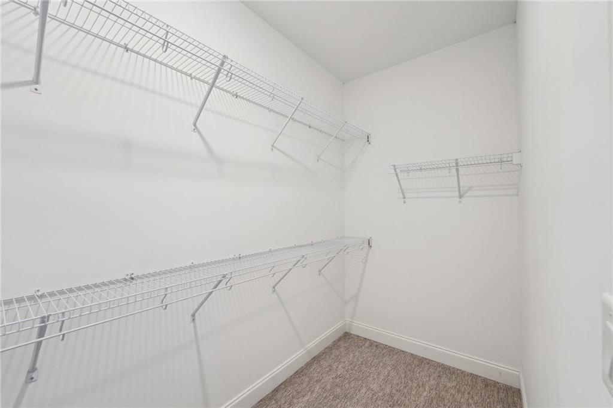
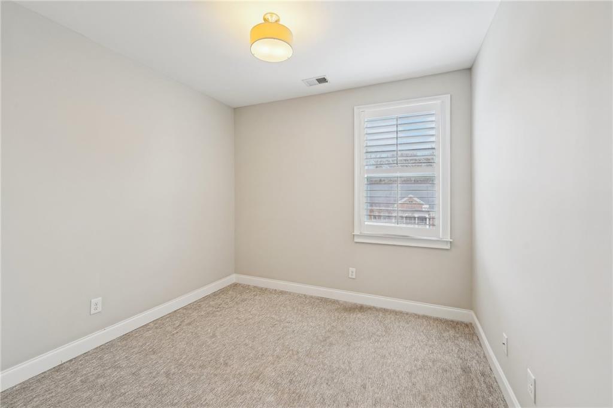
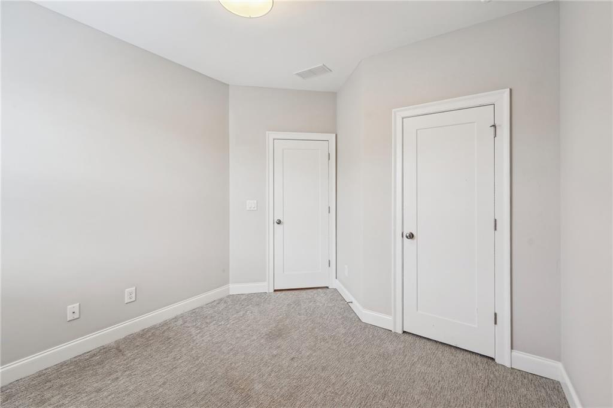
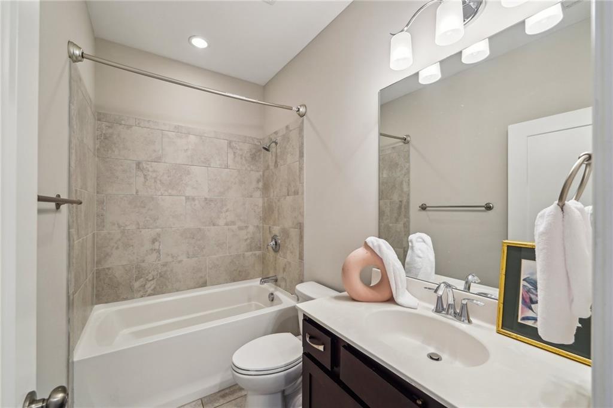
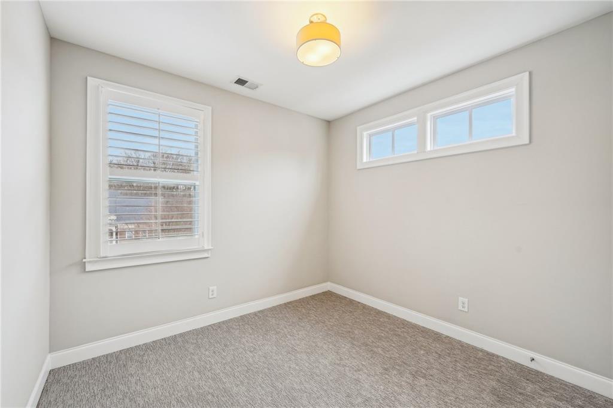
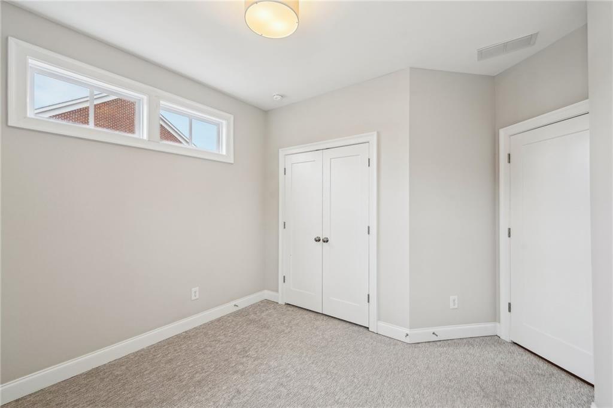
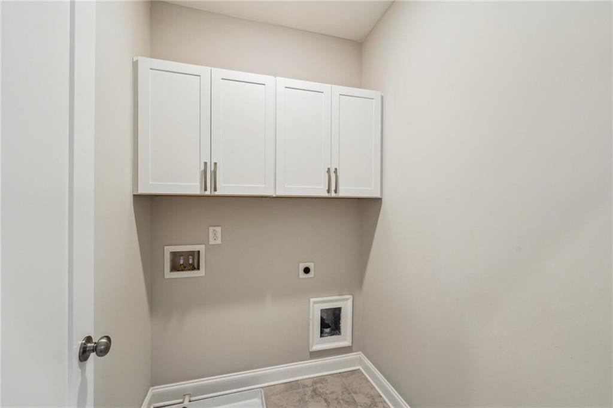
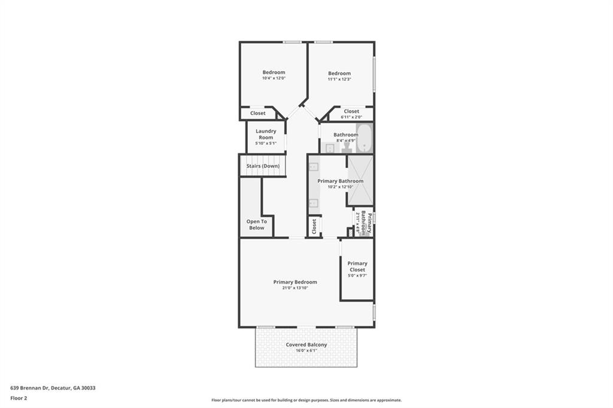
Upstairs, your spacious primary suite is a private retreat, complete with an expansive walk-in closet and comfortable, expansive bathroom. Step onto your upper deck for a quiet moment--perhaps a good book in the afternoon or a nightcap under the stars. Two additional bedrooms, a full bath, and a convenient laundry room complete the upper level, making everyday life effortlessly convenient.

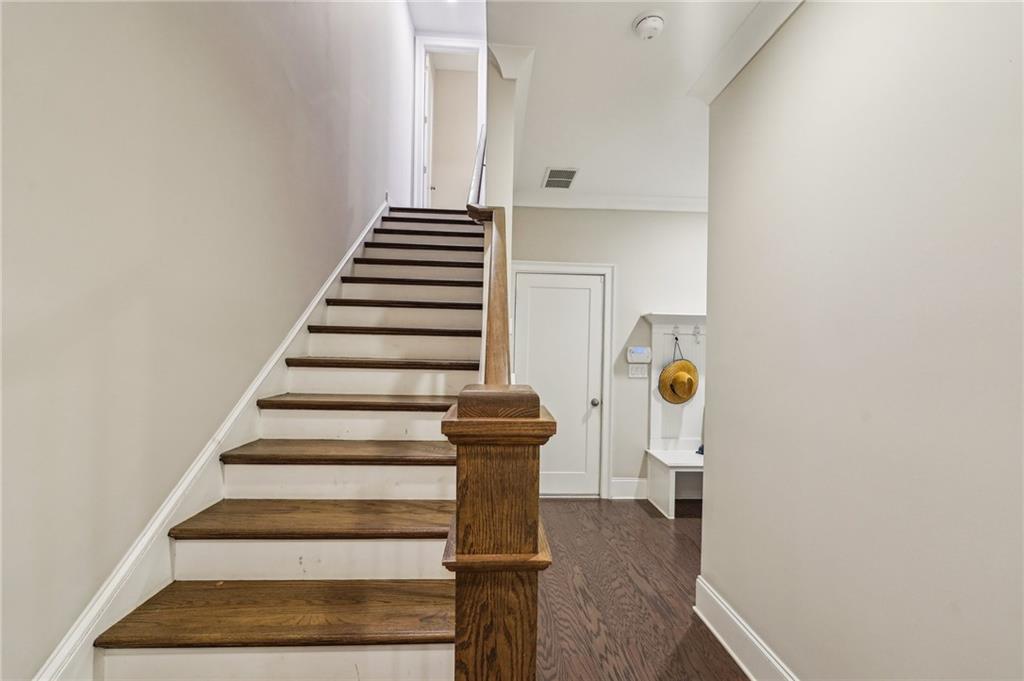
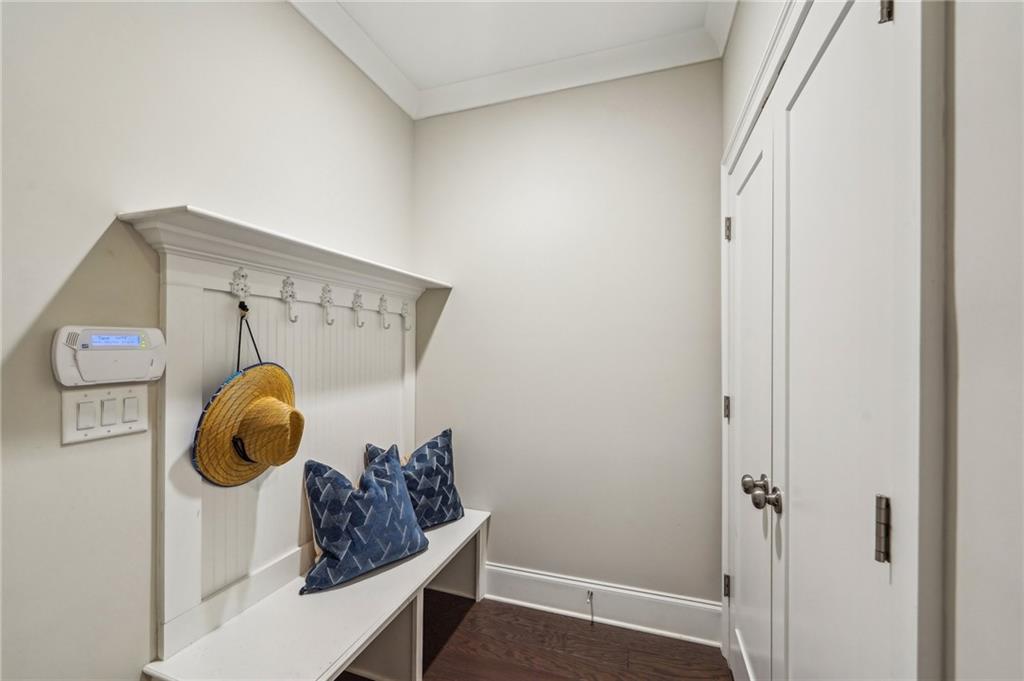
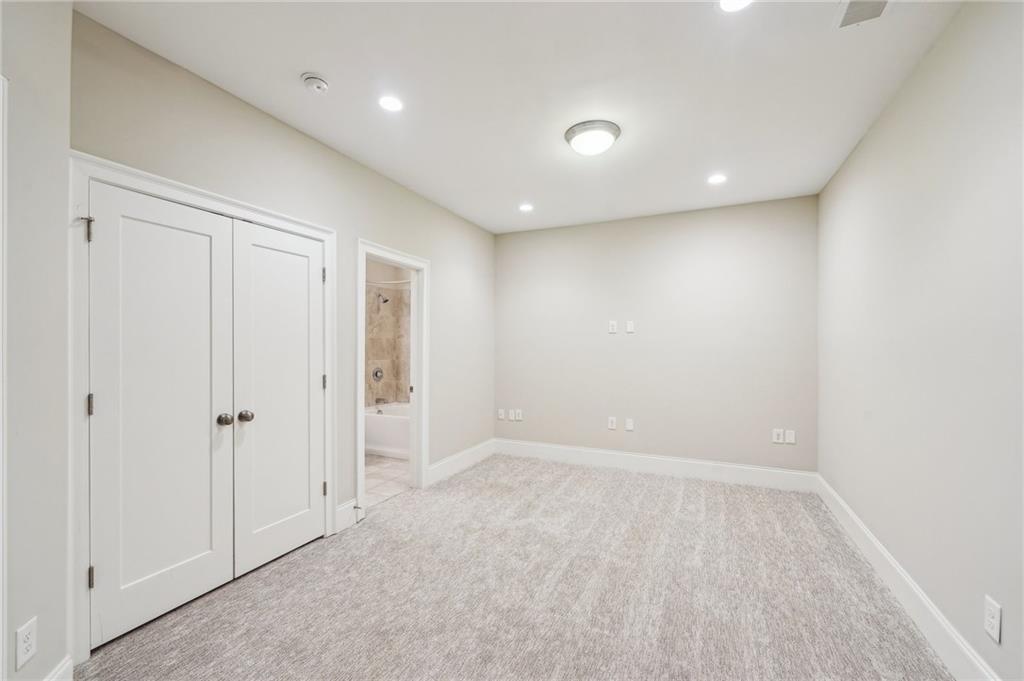
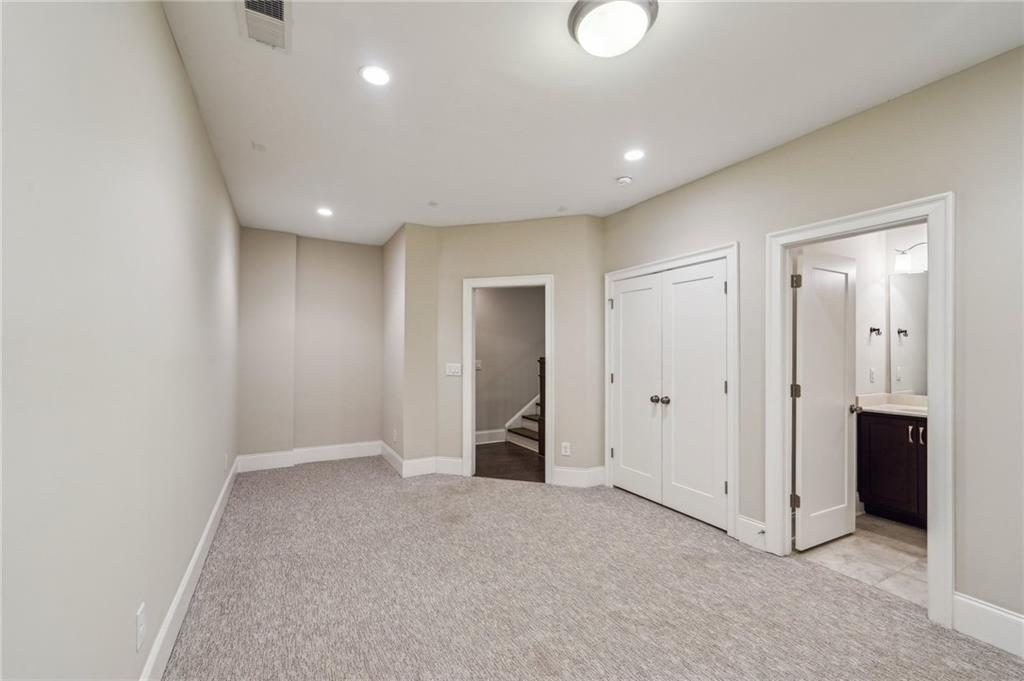
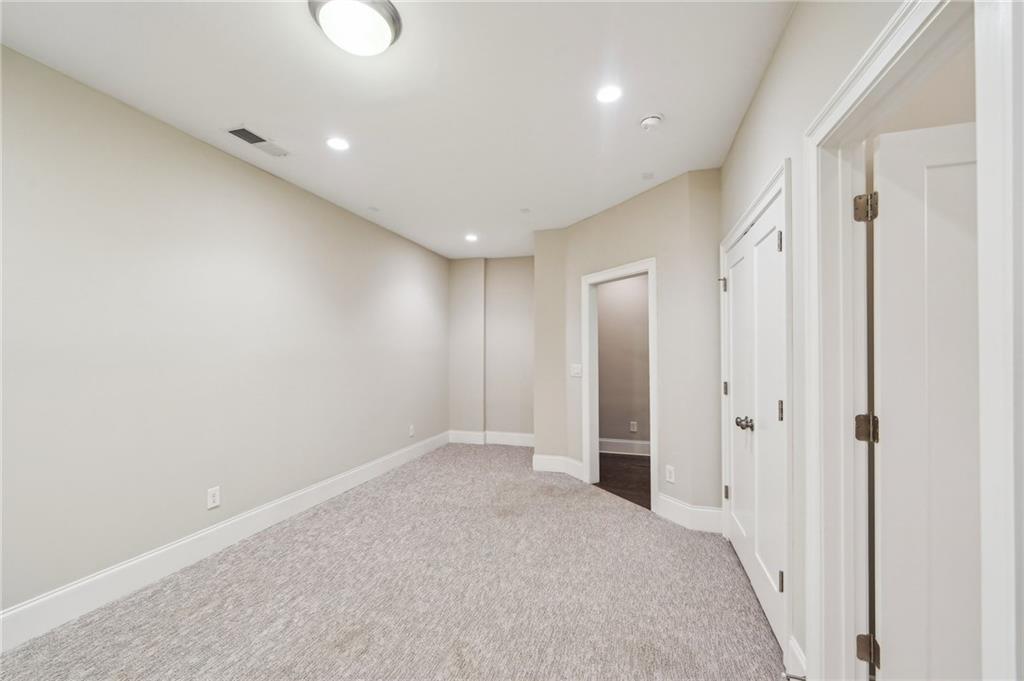
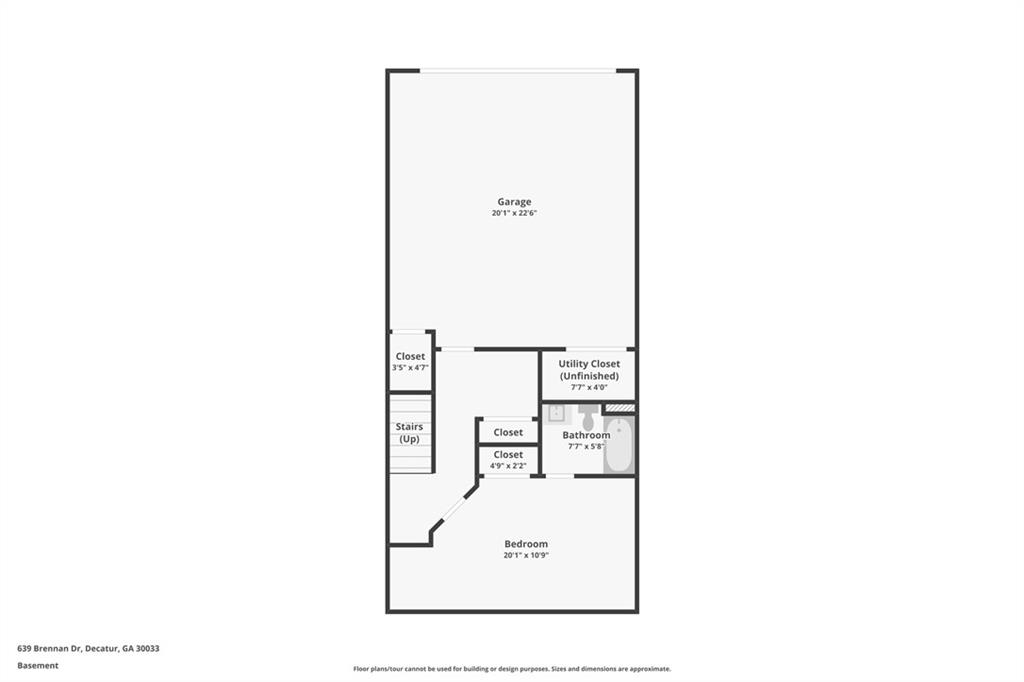
Downstairs, the versatile terrace level offers boundless possibilities--guest suite, home gym, media room, or the ultimate work-from-home space. And with a drop zone and extra storage just off the two-car garage, everything has its place.

Share Property

Location

639 Brennan Drive, Decatur, GA 30033

Status

Sold

Date Sold

April 17, 2025

Property Amenities

Interior
Laundry room In Hall, Upper Level
Fireplace Family Room, Gas Log
Appliances Dishwasher, Disposal, Gas Range, Microwave, Self Cleaning Oven
Flooring Carpet, Hardwood
Total Bedrooms: 4
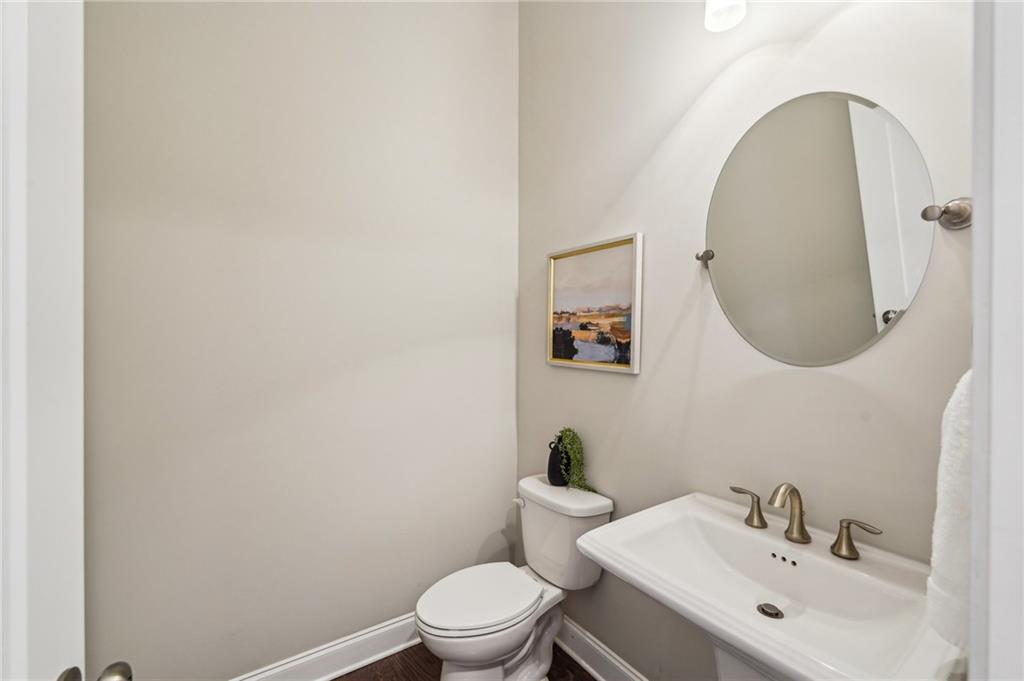
Half Bathrooms: 1
Full Bathrooms: 3
Other Interior Features Crown Molding, Disappearing Attic Stairs, High Ceilings 10 ft Main, Walk-In Closet(s)
Area & Lot
Total area 2,500 Sq.Ft.
Lot Area 871.2 Sq.Ft.
Living area 2,500 Sq.Ft.
MLS® ID 7523176
Year Built 2017
High School Druid Hills
Middle School Druid Hills
Elementary School Fernbank
Water Frontage None
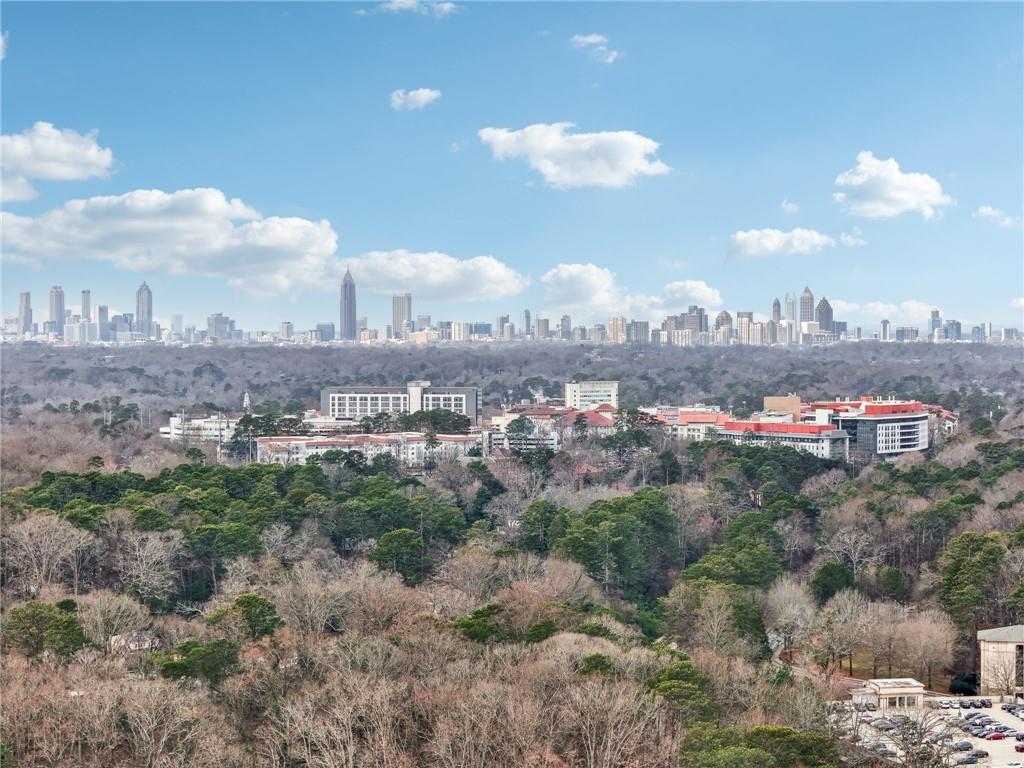
View Description City,Neighborhood
Architecture Styles Townhouse, Traditional
Type Townhouse
Status Sold
Exterior
Stories 3
Pool None
Air conditioning Ceiling Fan(s), Central Air
Heat type Forced Air, Natural Gas
Green Feature None
Disability Features None
Water Source Public
Garage Space 2.0
Security Features None
Sewer Public Sewer
Other Exterior Features Private Entrance
Parking Attached, Garage
Lot Features Landscaped
Roof Composition
Utilities Cable Available, Electricity Available, Natural Gas Available
Finance
Sales Price $616,000
HOA Fees $280 monthly
Real Estate Tax $8,214 yearly

360 Virtual Tour

Take a tour of this property

Let’s Start a Conversation

Connect with a real estate professionals who values trust, insight, and personal attention. Every step is guided by a deep understanding of what “home” truly means.