Leave a Message

By providing your contact information to Atlanta Turtle Group, your personal information will be processed in accordance with Atlanta Turtle Group's Privacy Policy. By checking the box(es) below, you expressly consent to receive marketing or promotional real estate communication from Atlanta Turtle Group in the manner selected by you. For SMS text messages, message frequency varies. Message and data rates may apply. Consent is not a condition of purchase of any goods or services. You may opt out of receiving further communications from Atlanta Turtle Group at any time. To opt out of receiving SMS text messages, reply STOP to unsubscribe. SMS text messaging is subject to our Terms of Use.

Thank you for your message. We will be in touch with you shortly.

639 Sycamore Drive
639 Sycamore Drive
639 Sycamore Drive
639 Sycamore Drive
639 Sycamore Drive
639 Sycamore Drive
639 Sycamore Drive
639 Sycamore Drive
639 Sycamore Drive
639 Sycamore Drive
639 Sycamore Drive
639 Sycamore Drive
639 Sycamore Drive
639 Sycamore Drive
639 Sycamore Drive
639 Sycamore Drive
639 Sycamore Drive
639 Sycamore Drive
639 Sycamore Drive
639 Sycamore Drive
639 Sycamore Drive
639 Sycamore Drive
639 Sycamore Drive
639 Sycamore Drive
639 Sycamore Drive
639 Sycamore Drive
639 Sycamore Drive
639 Sycamore Drive
639 Sycamore Drive
639 Sycamore Drive
639 Sycamore Drive
639 Sycamore Drive
639 Sycamore Drive
639 Sycamore Drive
639 Sycamore Drive
639 Sycamore Drive
639 Sycamore Drive
639 Sycamore Drive
639 Sycamore Drive
639 Sycamore Drive
639 Sycamore Drive
639 Sycamore Drive
639 Sycamore Drive
639 Sycamore Drive
639 Sycamore Drive
639 Sycamore Drive
639 Sycamore Drive
639 Sycamore Drive
639 Sycamore Drive
639 Sycamore Drive
639 Sycamore Drive
VIEW PHOTOS
Bought with ATL Turtle Grp Chuck Smith with Keller Williams Realty Metro Atlanta and Listed by Rachel Grindrod with Harry Norman REALTORS  404-897-5558
$1,050,000

639 Sycamore Drive

5 Beds 5 Baths 3,446 Sq.Ft. 8,712 Sq.Ft.

Description

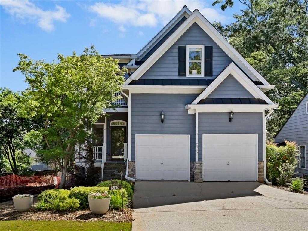
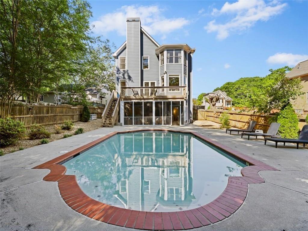
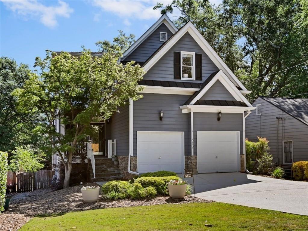
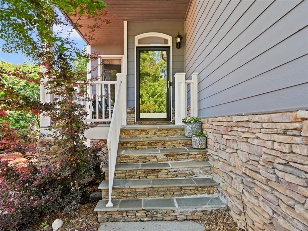
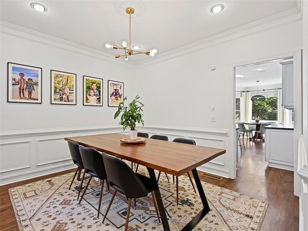
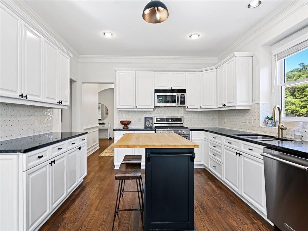
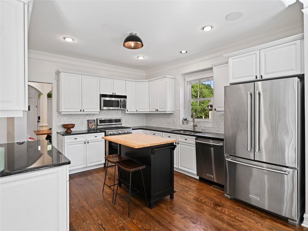
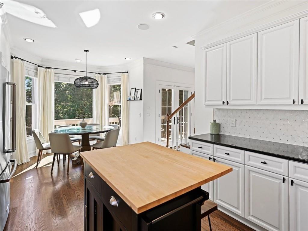
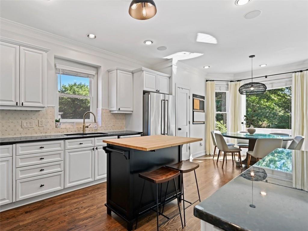
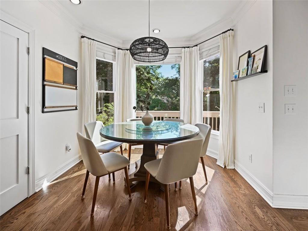
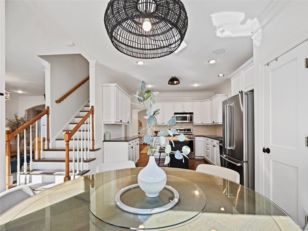
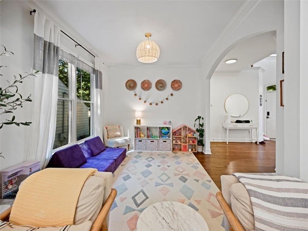
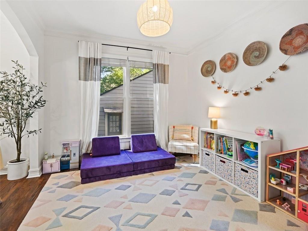
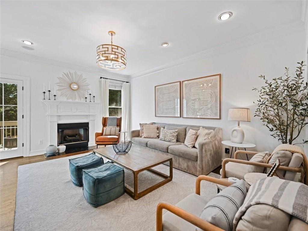
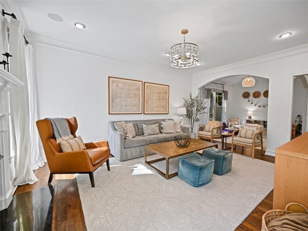
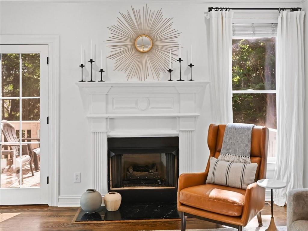
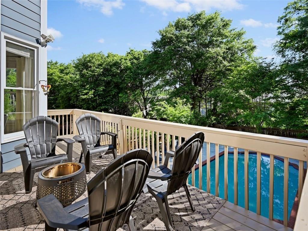
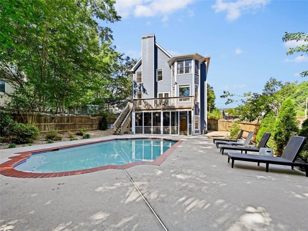
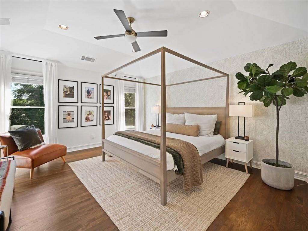
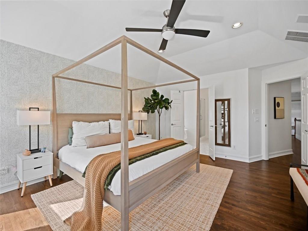
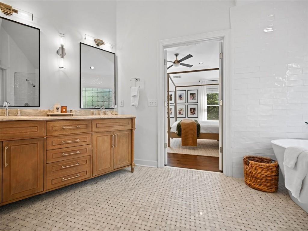
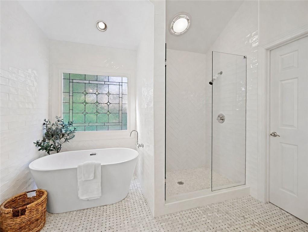
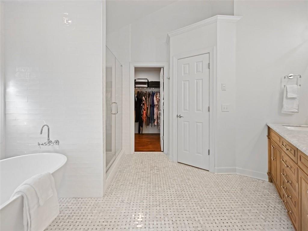
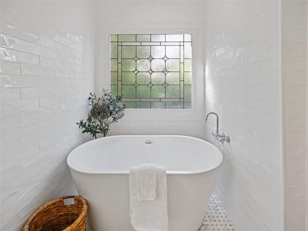
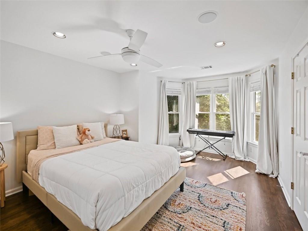
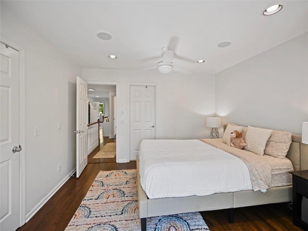
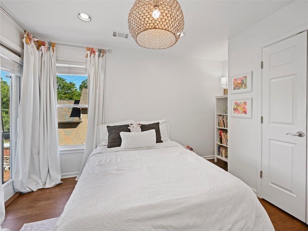
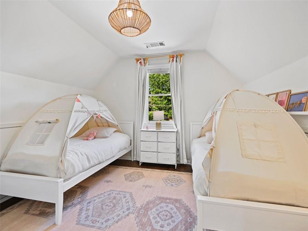
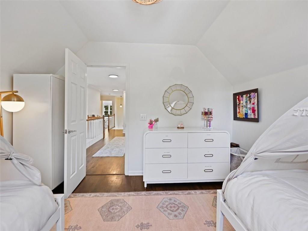
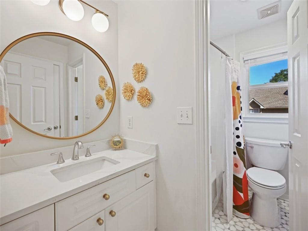
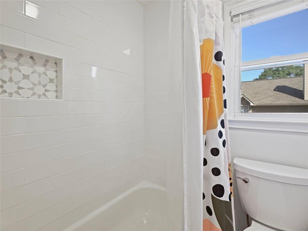
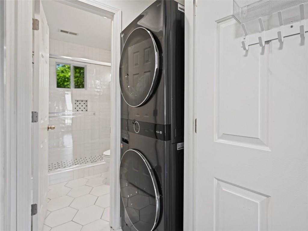
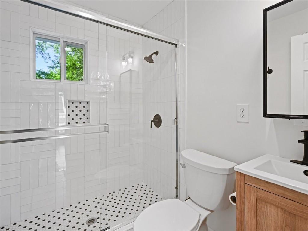
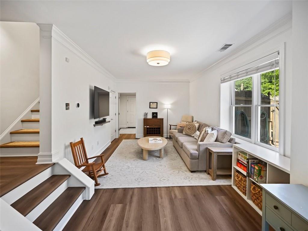
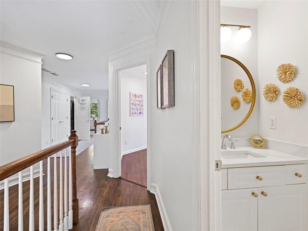
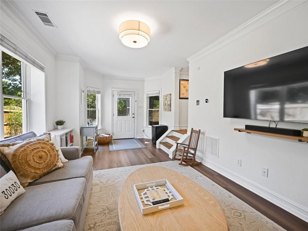
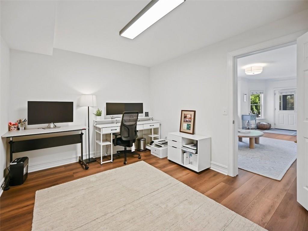
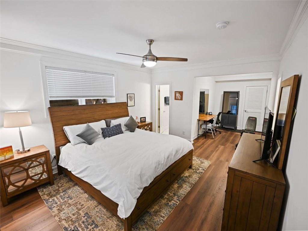
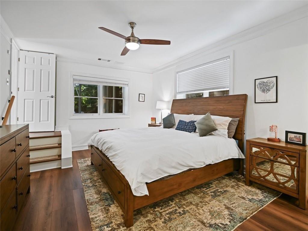
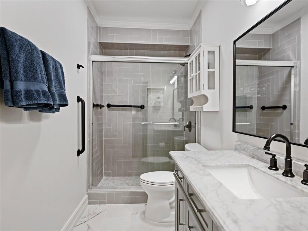
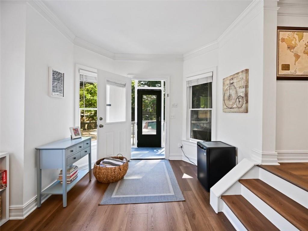
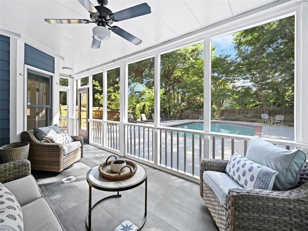
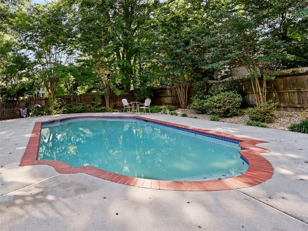
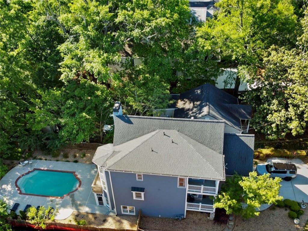
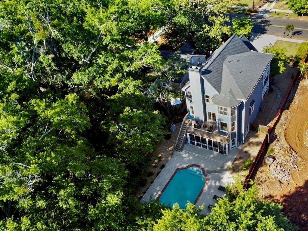
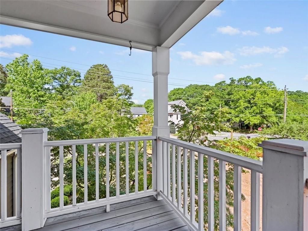
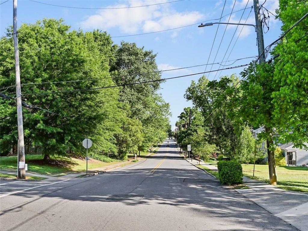
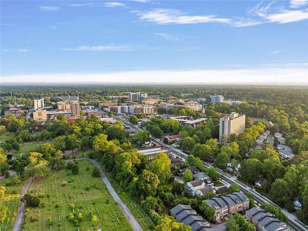
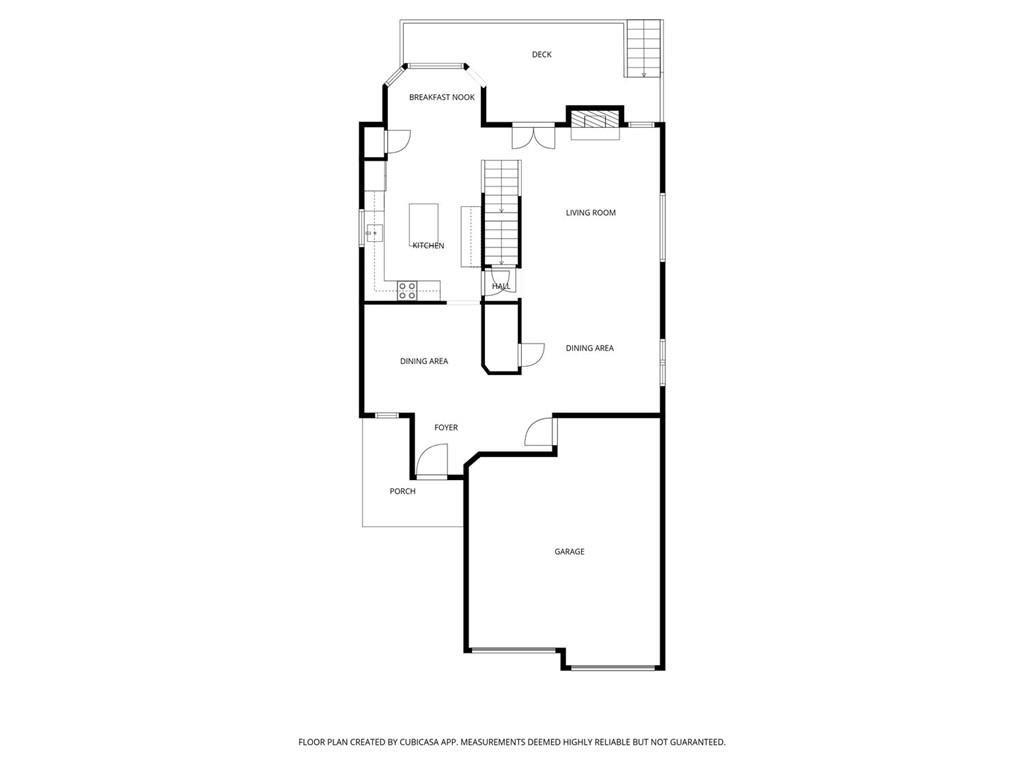
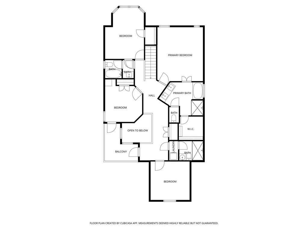
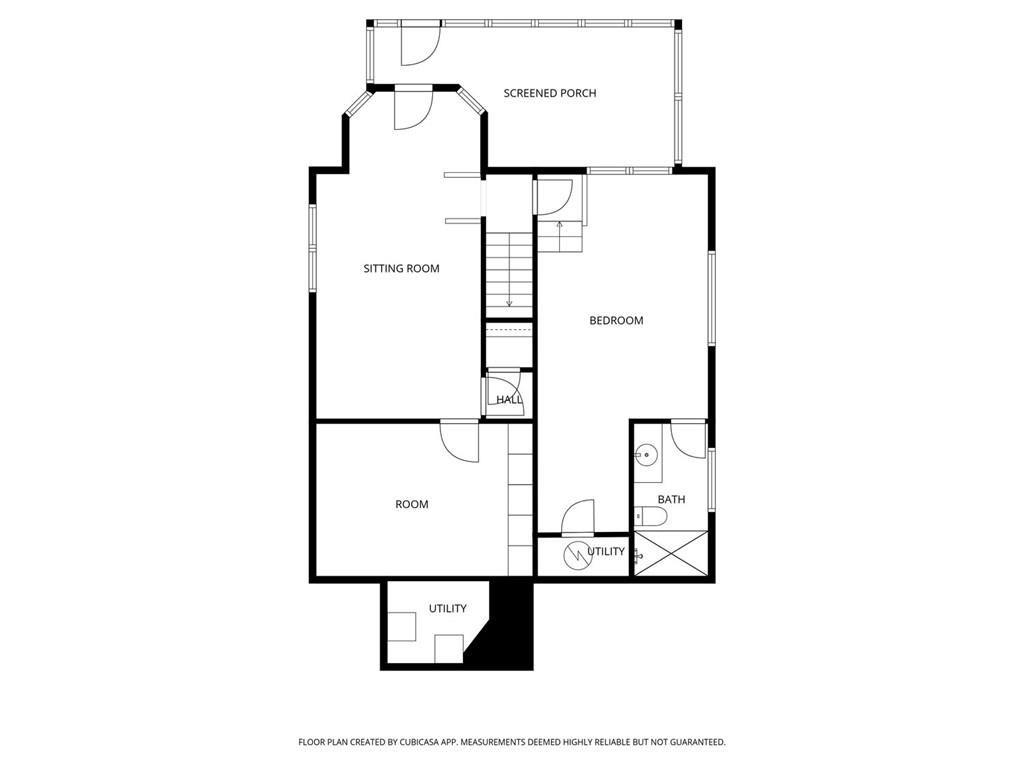
Beautifully updated 5 bed, 4.5 bath home with a saltwater heated pool, finished basement, and main level 2-car garage, centrally located in coveted City of Decatur. Sellers will miss all their wonderful neighbors and neighborhood hang outs! Entering through the covered front porch to a light-filled main level you will love the flow between the two-story foyer, dining room, living room, office/playroom, and large eat in kitchen. The kitchen features painted wood cabinetry, granite countertops, stunning white and gold marble tile backsplash, gas range, pantry, and a butcher block style island, with a sunny bay window breakfast nook overlooking the backyard. Open sightlines to the fireside family room and deck make it ideal for entertaining. Refinished hardwoods, new flooring downstairs, new tile and fixtures, and fresh paint throughout. All bathrooms have been renovated with updated tile, vanities, fixtures, lighting, new toilets, and stylish wallpaper accents. Upstairs, the primary suite offers a relaxing retreat with soaking tub, gorgeous basketweave tile, walk in shower, toilet closet, stunning furniture style wooden vanity, walk in closet and more! Upstairs in total boasts 4 bedrooms, 3 beautifully finished out bathrooms, and laundry. The finished terrace level offers flexible living space, perfect for an in-law or au pair bedroom suite, with built-ins, full bath, office, and walk-out access to a screened-in patio with custom tile. Enjoy your private backyard oasis with a saltwater heated pool featuring new pump, heater, and filtration system, plus refreshed landscaping, a refinished deck, and screened-in porch. Highly convenient to downtown Decatur.

Share Property

Location

639 Sycamore Drive, Decatur, GA 30030

Status

Sold

Date Sold

June 17, 2026
Chuck Smith

Chuck Smith

TITLE

Founding Partner & Managing Partner

Property Amenities

Interior
Laundry room In Hall, Upper Level, In Bathroom, Laundry Closet
Fireplace Gas Starter, Family Room, Gas Log
Appliances Dishwasher, Disposal, Gas Range, Gas Water Heater, Microwave, Refrigerator, Dryer, Electric Water Heater, Gas Oven, Range Hood, Washer
Flooring Hardwood
Total Bedrooms: 5
Half Bathrooms: 1
Full Bathrooms: 4
Other Interior Features Entrance Foyer 2 Story, High Ceilings 9 ft Main, High Ceilings 9 ft Upper, High Speed Internet, Low Flow Plumbing Fixtures, Crown Molding, Coffered Ceiling(s), Double Vanity, Recessed Lighting, Smart Home, Vaulted Ceiling(s), Walk-In Closet(s)
Area & Lot
Total area 3,446 Sq.Ft.
Lot Area 8,712 Sq.Ft.
Living area 3,446 Sq.Ft.
MLS® ID 7765477
Year Built 2002
High School Decatur
Middle School Beacon Hill
Elementary School Glennwood
Water Frontage None
View Description Trees/Woods,Neighborhood
Architecture Styles Traditional
Type Residential
Status Sold
Exterior
Stories 3
Pool Heated, In Ground, Salt Water, Private
Air conditioning Central Air, Electric, Zoned
Heat type Central, Forced Air, Natural Gas, Zoned
Green Feature None
Disability Features None
Water Source Public
Garage Space 2.0
Security Features Security System Owned, Smoke Detector(s), Carbon Monoxide Detector(s)
Sewer Public Sewer
Other Exterior Features Private Yard, Balcony, Other, Rain Gutters, Rear Stairs
Parking Attached, Garage, Garage Faces Front, Kitchen Level, Level Driveway
Lot Features Back Yard, Landscaped, Private
Roof Composition
Utilities Cable Available, Electricity Available, Natural Gas Available, Phone Available, Water Available, Sewer Available
Finance
Sales Price $1,050,000
Real Estate Tax $14,670 yearly

Let’s Start a Conversation

Connect with a real estate professionals who values trust, insight, and personal attention. Every step is guided by a deep understanding of what “home” truly means.