651 Stratford Green Way
Bought with ATL Turtle Grp Chuck Smith with Keller Williams Realty Metro Atlanta and Listed by Kathleen Schmidt with Atlanta Communities  770-240-2001
$265,000

651 Stratford Green Way

3 Beds 2 Baths 1,281 Sq.Ft. 5,662.8 Sq.Ft.

Description

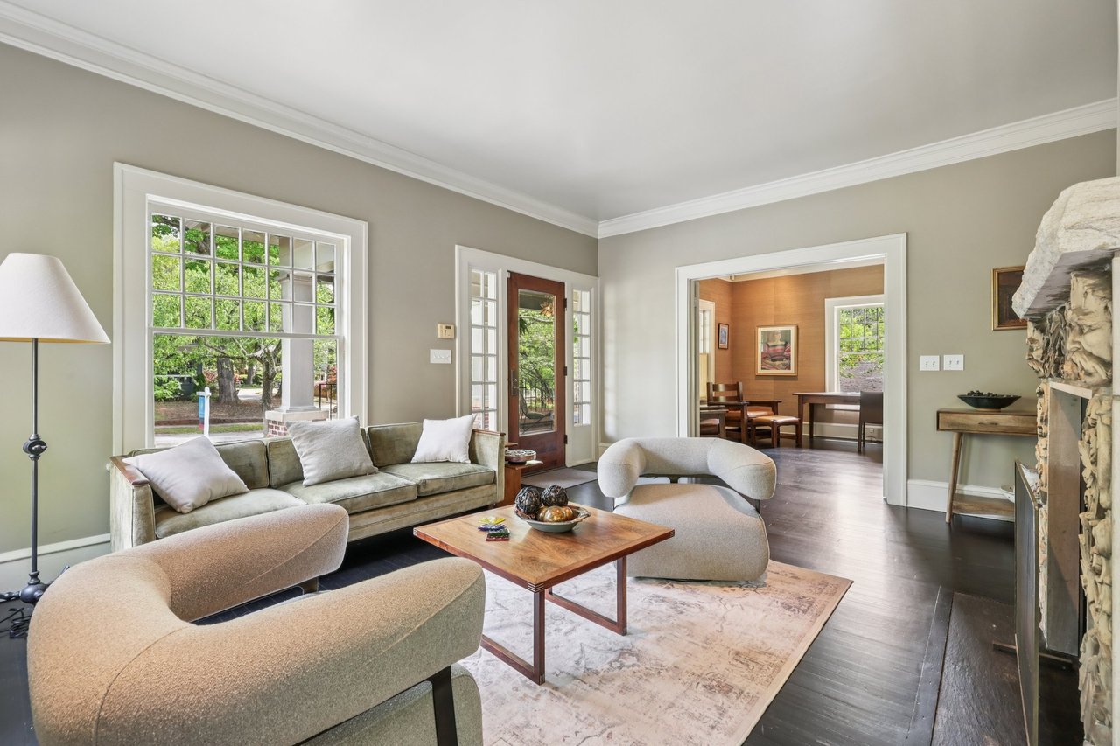
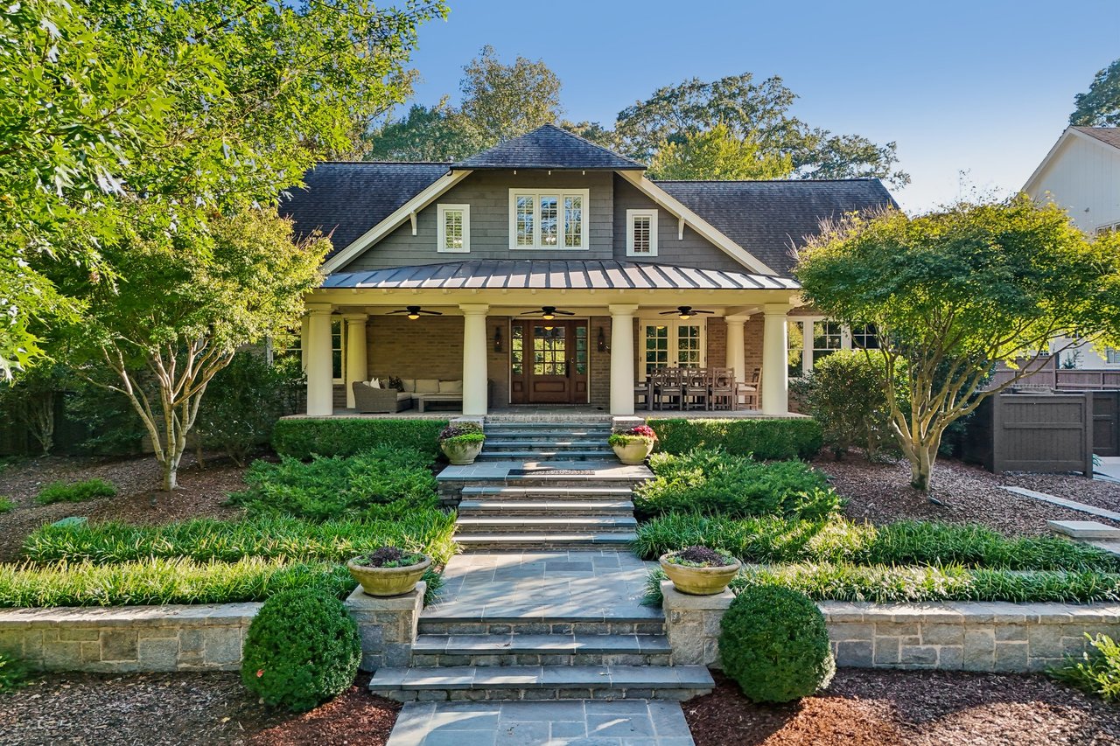
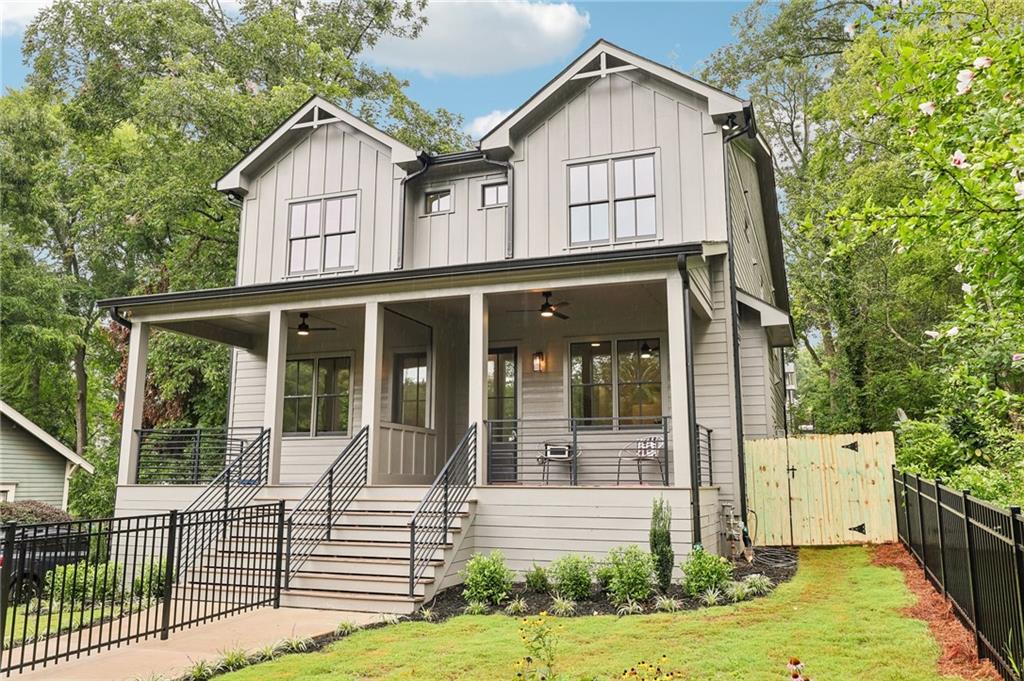
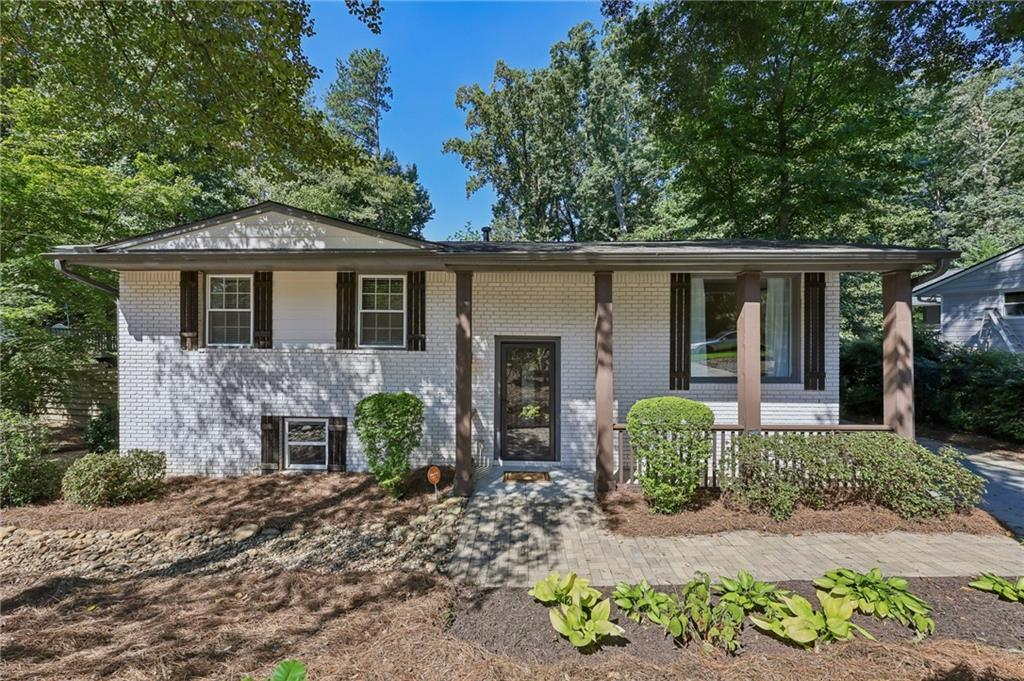
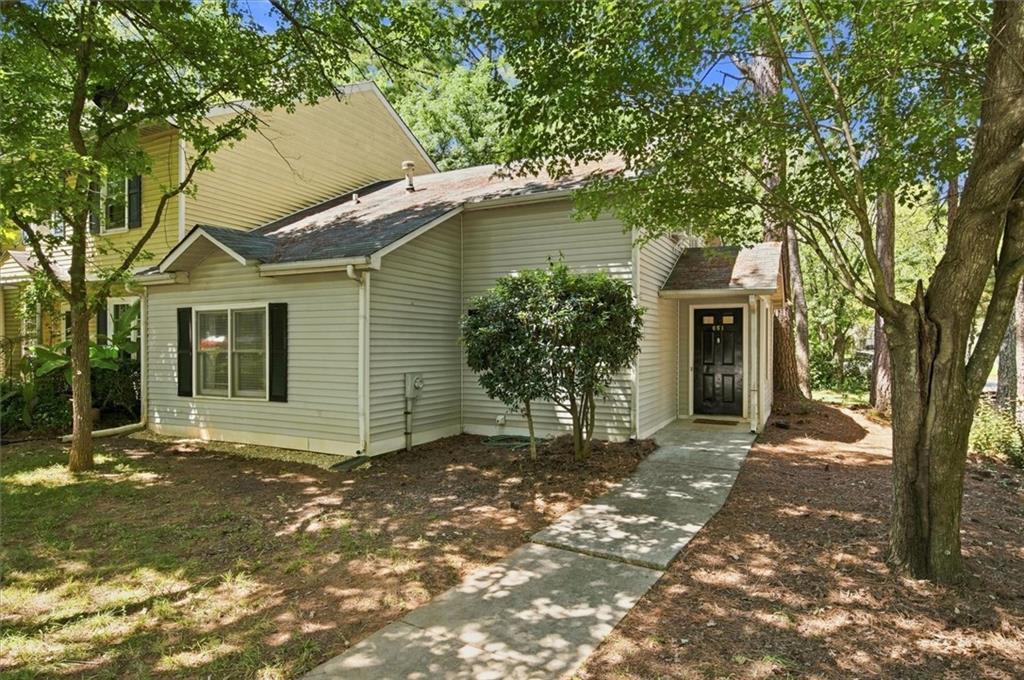
Welcome to 651 Stratford Green Way, an inviting end-unit townhome located in Avondale Estates. Spanning 1,281 square feet, this light-filled residence offers an easy-living layout with low-maintenance luxury vinyl plank and wood laminate flooring throughout. Step inside to the main living area that connects to the kitchen and dining space. The kitchen has white cabinetry, clean countertops, and ample prep space. The primary suite is conveniently located on the main level, offering privacy and step-free daily living. The main floor also features a full bathroom, laundry closet, and dedicated storage space. Venture upstairs to find two additional comfortable bedrooms and a full secondary bath, providing a flexible floor plan perfect for roommates, family, guests, or a dedicated home office setup. Additional attic storage accessible from the 2nd floor bedrooms. Outside, the end-unit position provides added lawn space and privacy within a quiet community setting. Situated in a highly accessible location, this property sits just minutes from Historic Avondale Village, local greenway walking trails, and the Avondale MARTA Train Station for an effortless Atlanta commute. The community is investor friendly - no HOA or covenants.

Share Property

Location

651 Stratford Green Way, Avondale Estates, GA 30002

Status

Sold

Date Sold

October 14, 2026
Chuck Smith

Chuck Smith

TITLE

Founding Partner & Managing Partner

Property Amenities

Interior
Laundry room In Hall, Main Level
Fireplace Brick, Living Room, Raised Hearth
Appliances Dishwasher, Dryer, Electric Range, Microwave, Refrigerator, Washer
Flooring Carpet, Hardwood, Luxury Vinyl, Tile
Total Bedrooms: 3
Full Bathrooms: 2
Other Interior Features Entrance Foyer
Area & Lot
Total area 1,281 Sq.Ft.
Lot Area 5,662.8 Sq.Ft.
Living area 1,281 Sq.Ft.
MLS® ID 7826107
Year Built 1985
High School Druid Hills
Middle School Druid Hills
Elementary School Avondale
Water Frontage None
View Description Neighborhood
Architecture Styles Townhouse
Type Townhouse
Status Sold
Exterior
Stories 2
Pool None
Air conditioning Central Air
Heat type Central
Green Feature None
Disability Features None
Water Source Public
Security Features Smoke Detector(s)
Sewer Public Sewer
Other Exterior Features Rain Gutters, None
Parking On Street, Parking Lot
Lot Features Back Yard, Front Yard
Roof Composition, Shingle
Utilities Cable Available, Electricity Available, Phone Available, Sewer Available, Water Available
Finance
Sales Price $265,000
Real Estate Tax $5,132 yearly

360 Virtual Tour

Take a tour of this property

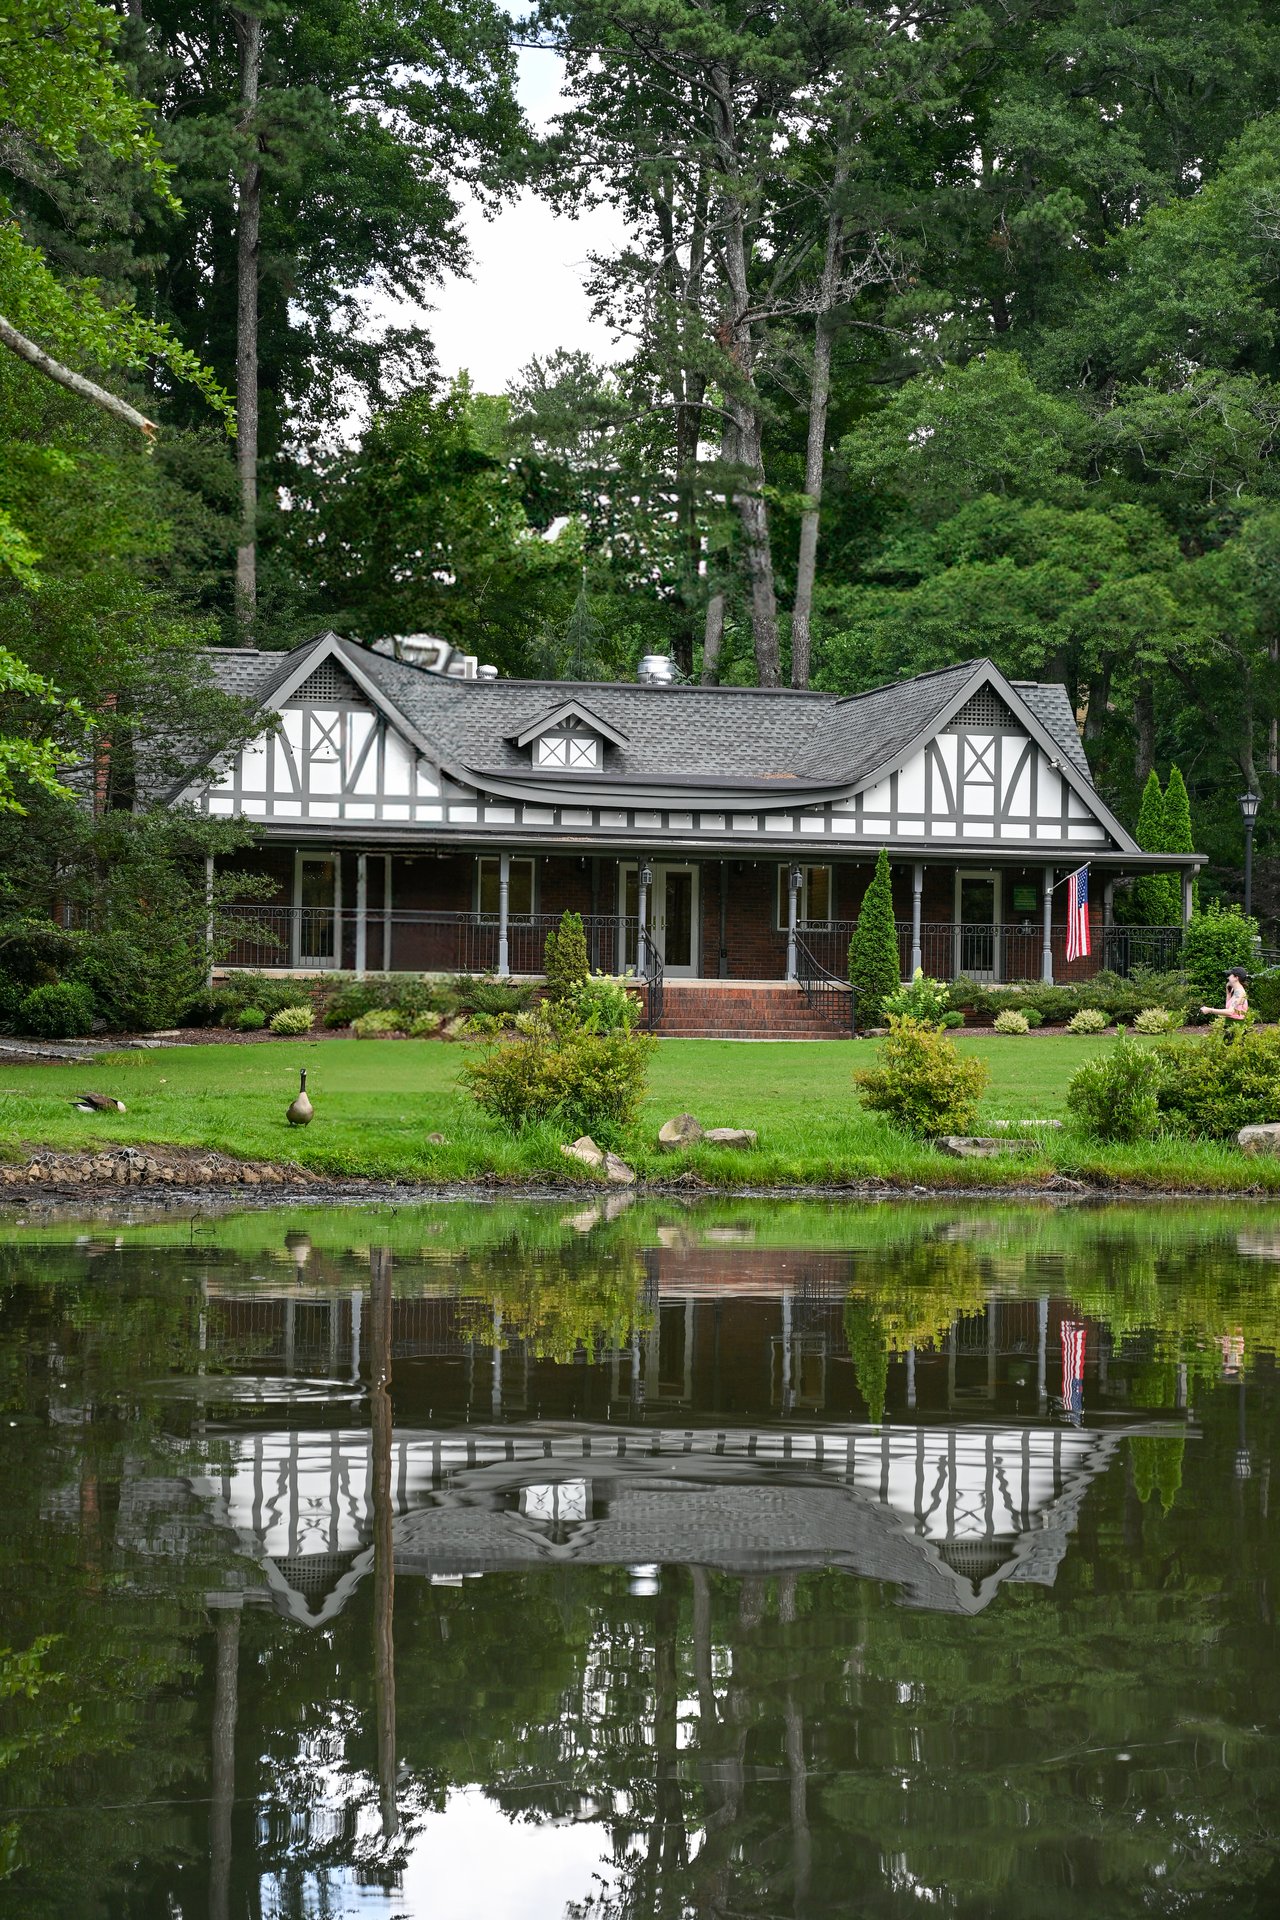
Avondale Estates

Beyond its cultural and culinary appeal, Avondale Estates offers a close-knit, community-focused lifestyle.

Let’s Start a Conversation

Connect with a real estate professionals who values trust, insight, and personal attention. Every step is guided by a deep understanding of what “home” truly means.