Leave a Message

By providing your contact information to Atlanta Turtle Group, your personal information will be processed in accordance with Atlanta Turtle Group's Privacy Policy. By checking the box(es) below, you expressly consent to receive marketing or promotional real estate communication from Atlanta Turtle Group in the manner selected by you. For SMS text messages, message frequency varies. Message and data rates may apply. Consent is not a condition of purchase of any goods or services. You may opt out of receiving further communications from Atlanta Turtle Group at any time. To opt out of receiving SMS text messages, reply STOP to unsubscribe. SMS text messaging is subject to our Terms of Use.

Thank you for your message. We will be in touch with you shortly.

792 Livingstone Place
VIEW PHOTOS
Courtesy of Keller Williams Realty Metro Atlanta
$899,000

792 Livingstone Place

5 Beds 6 Baths 3,028 Sq.Ft. 8,712 Sq.Ft.

Description

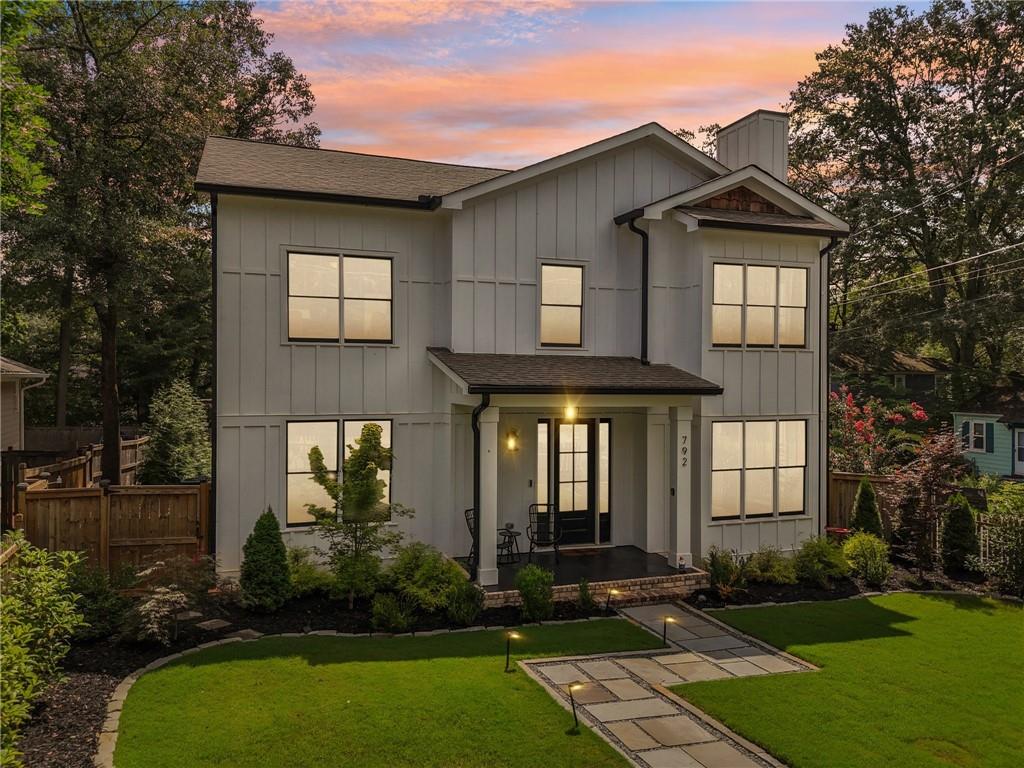
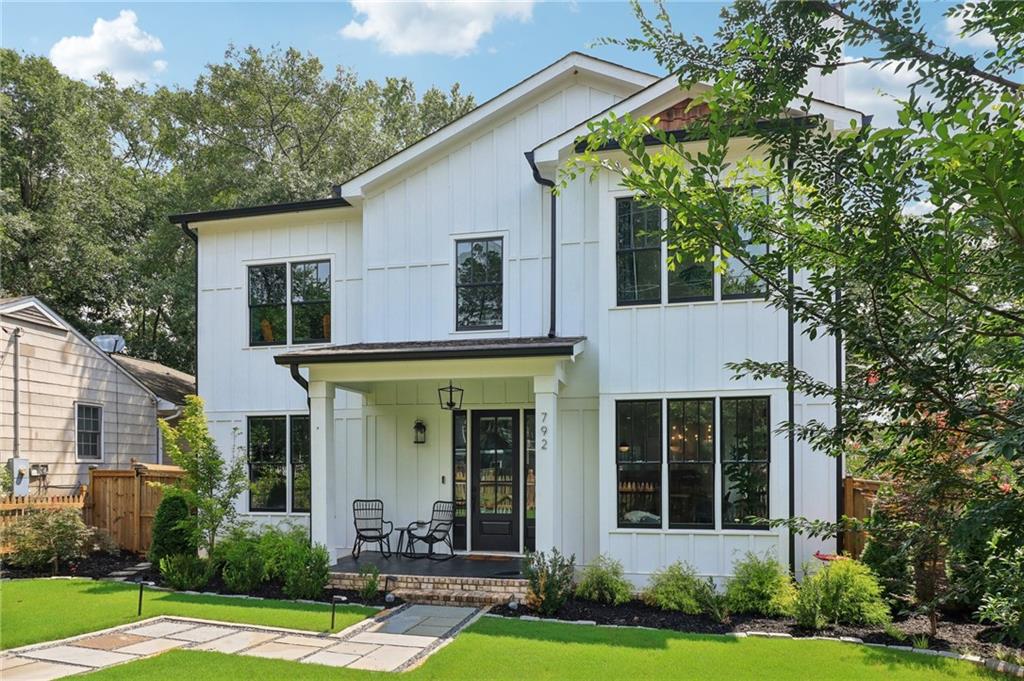
**Amazing Home in a Prime Location!**

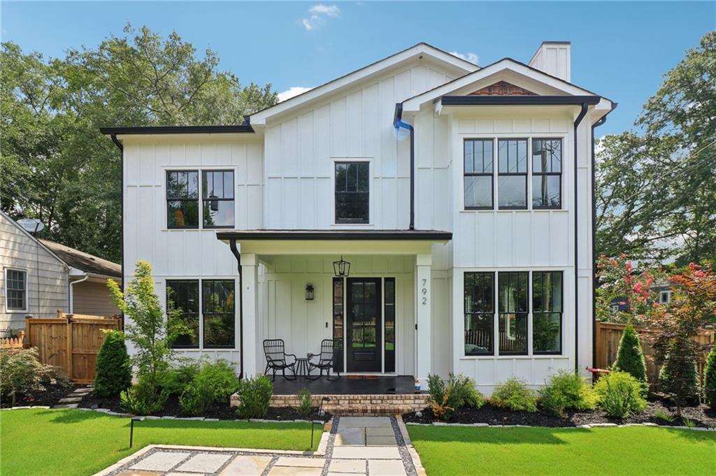
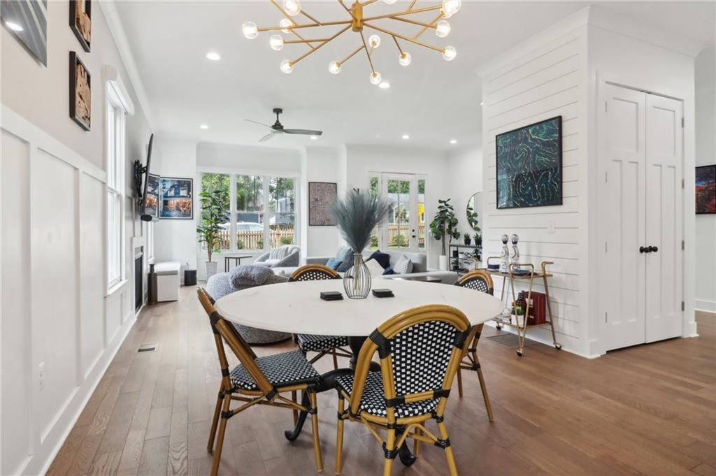
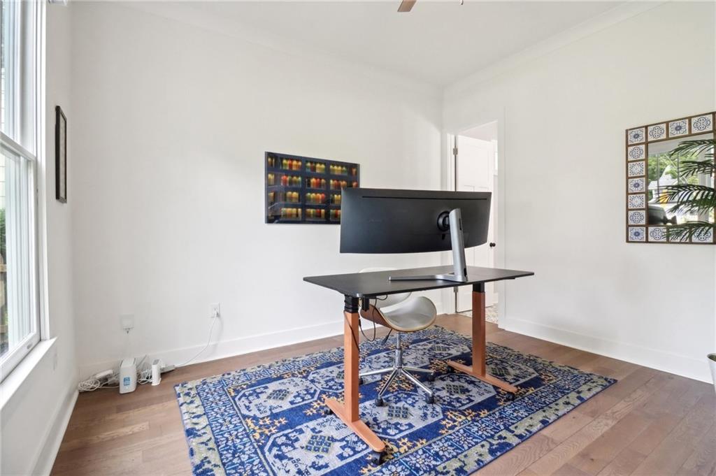
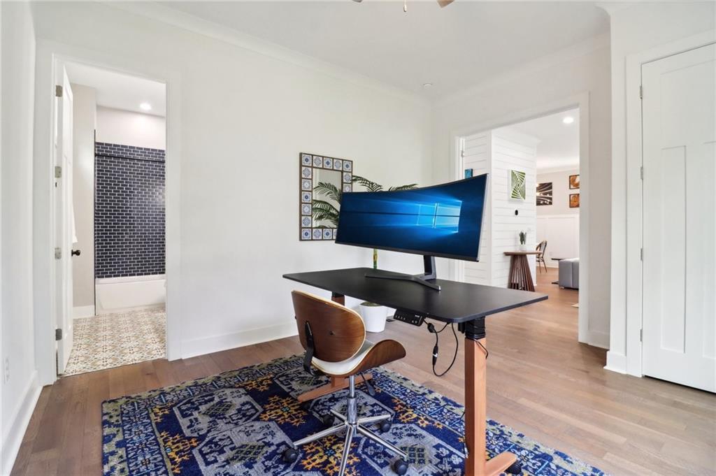
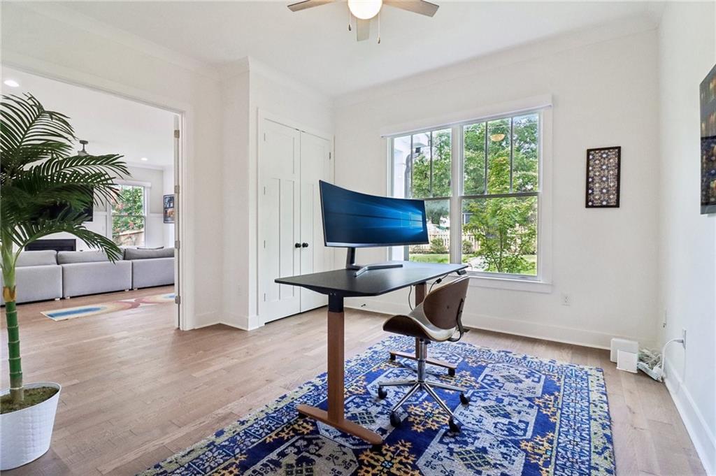
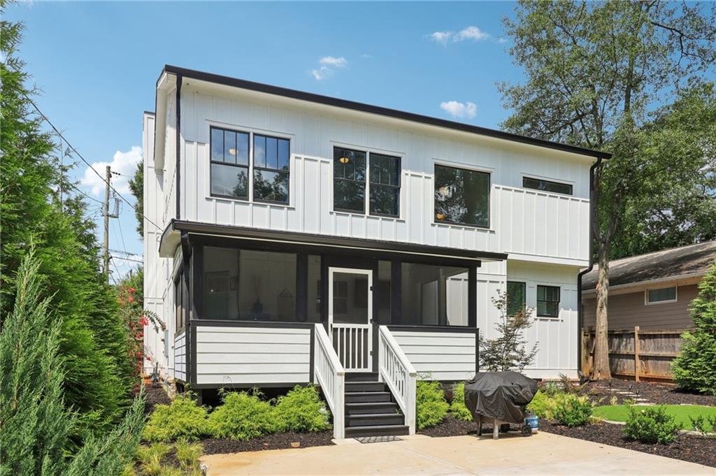
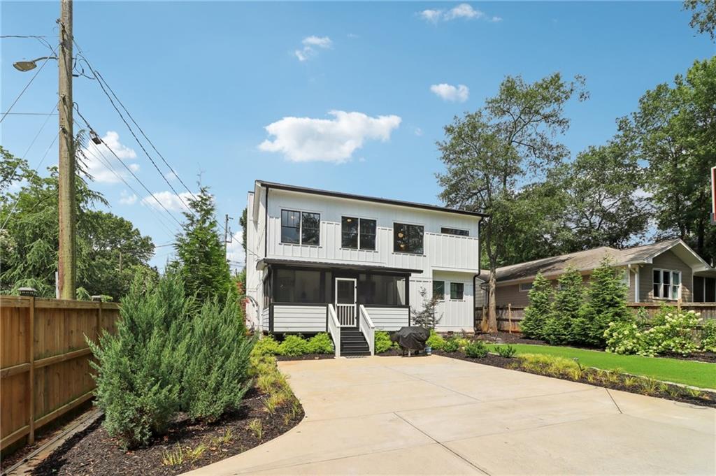
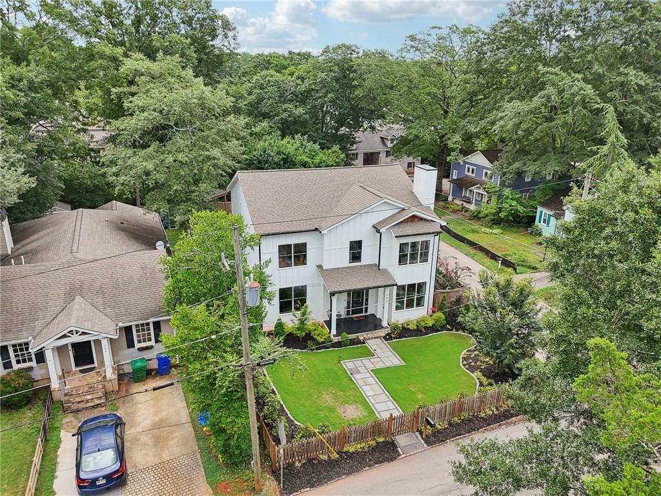
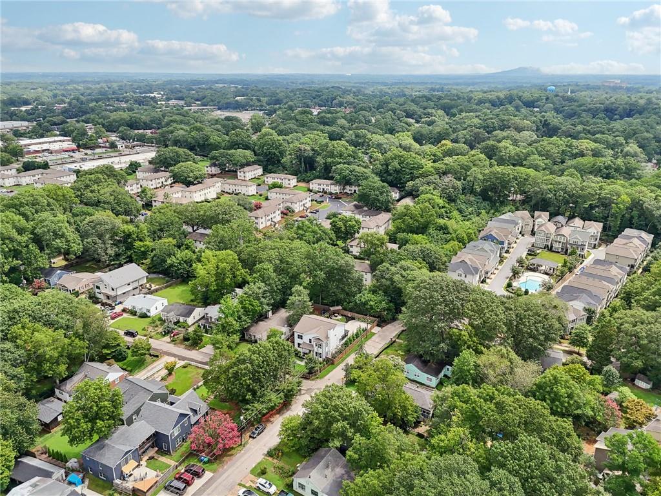
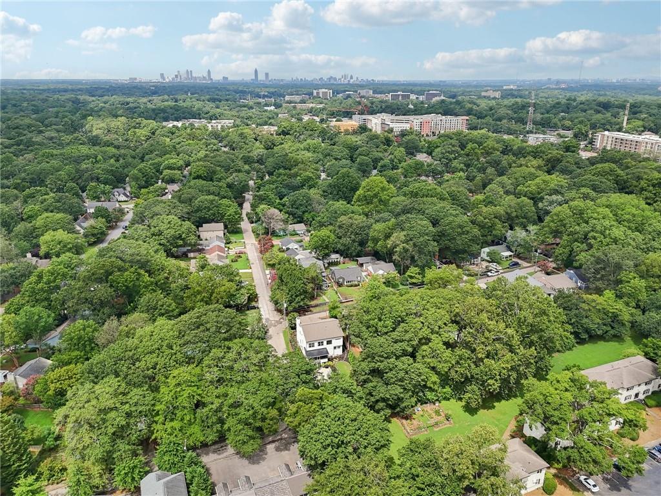
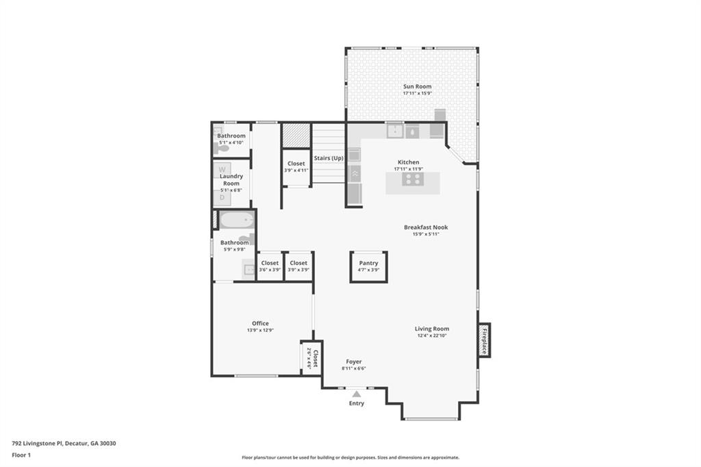
Don't miss this incredible opportunity to own a stunning, newer home in a fantastic spot between Decatur and Avondale Estates! This beautiful home is just a short walk to downtown Decatur, Avondale Estates, MARTA, The Museum School, and plenty of great restaurants, breweries, and shops. Plus, you'll love the exciting updates coming to Avondale Estates' Town Green, with new retail, outdoor dining, live/work spaces, and even a boutique hotel with a rooftop restaurant!

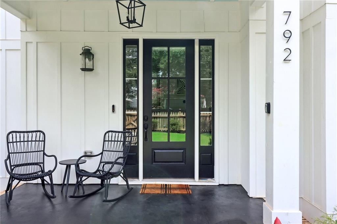
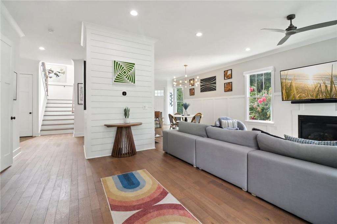
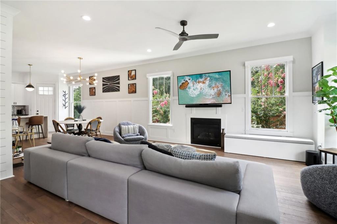
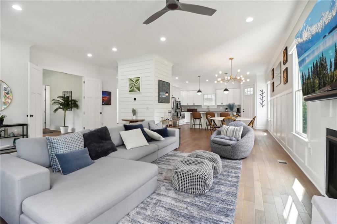
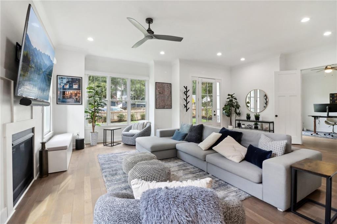
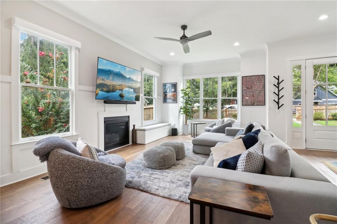
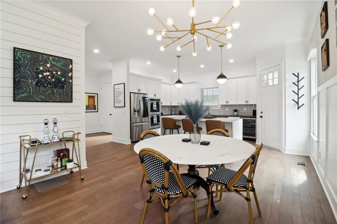
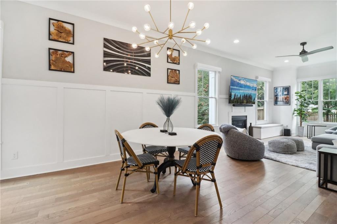
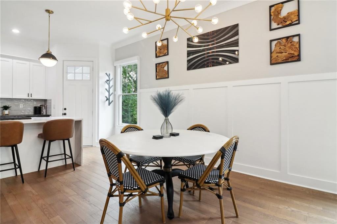
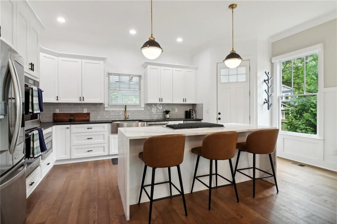
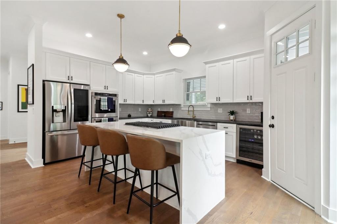
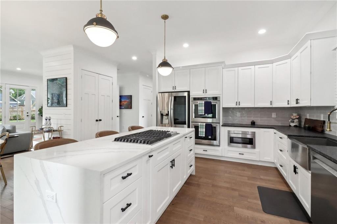
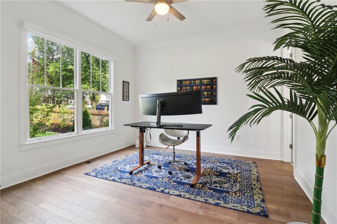
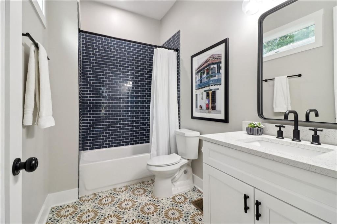
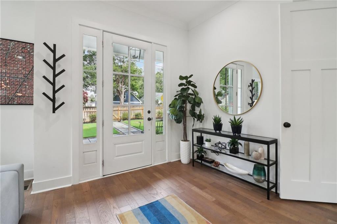
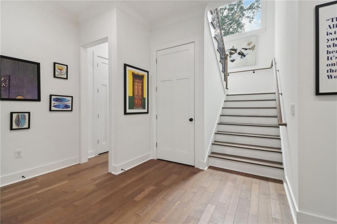
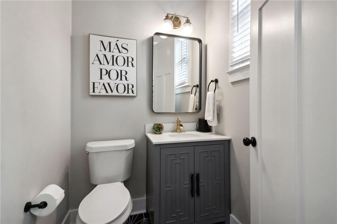
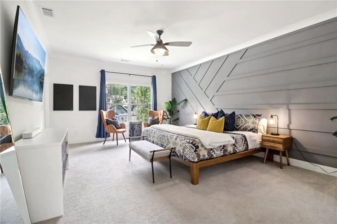
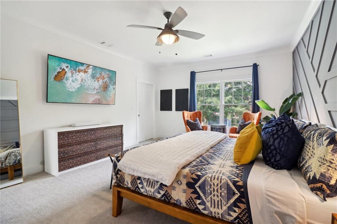
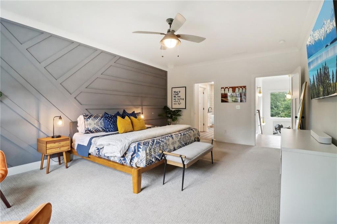
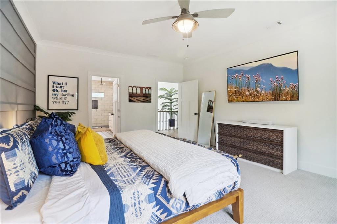
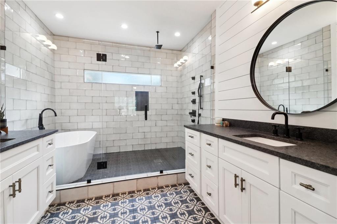
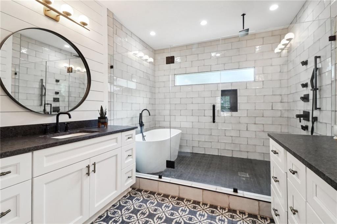
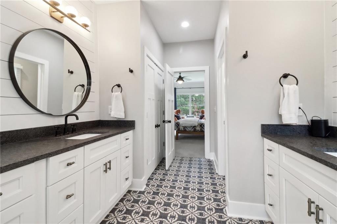
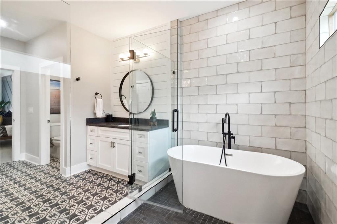
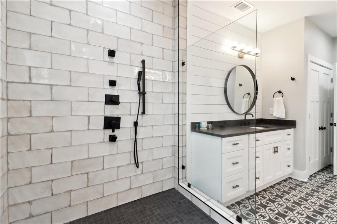
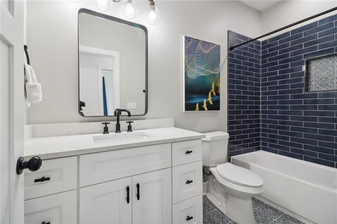
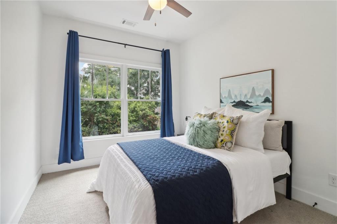
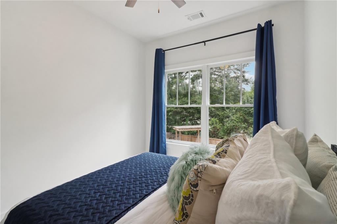
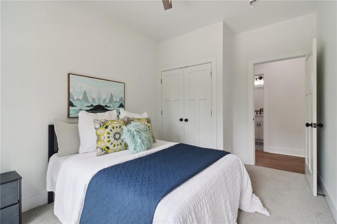
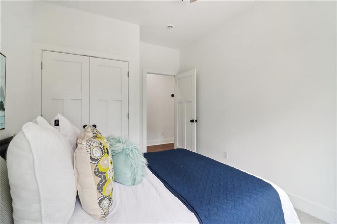
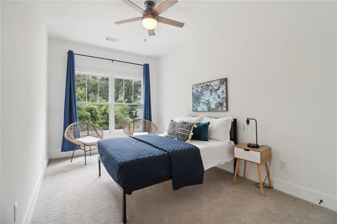
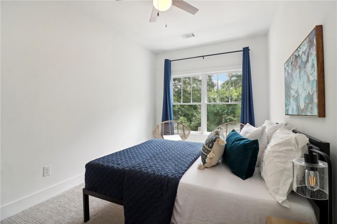
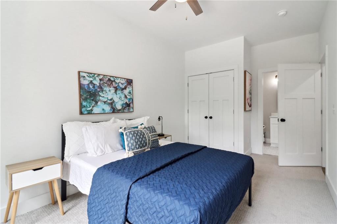
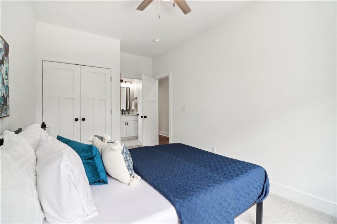
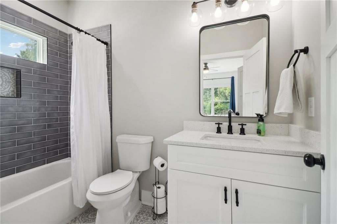
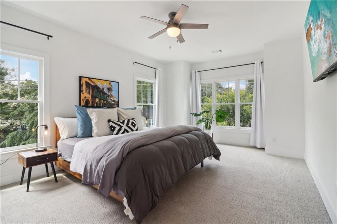
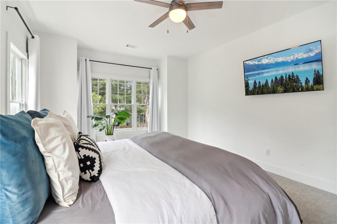
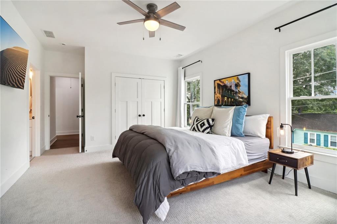
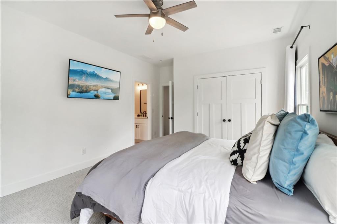
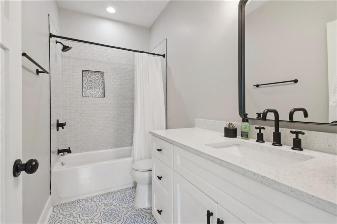
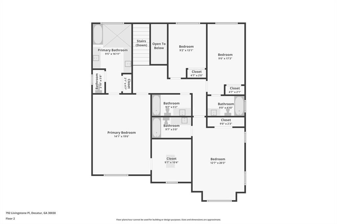
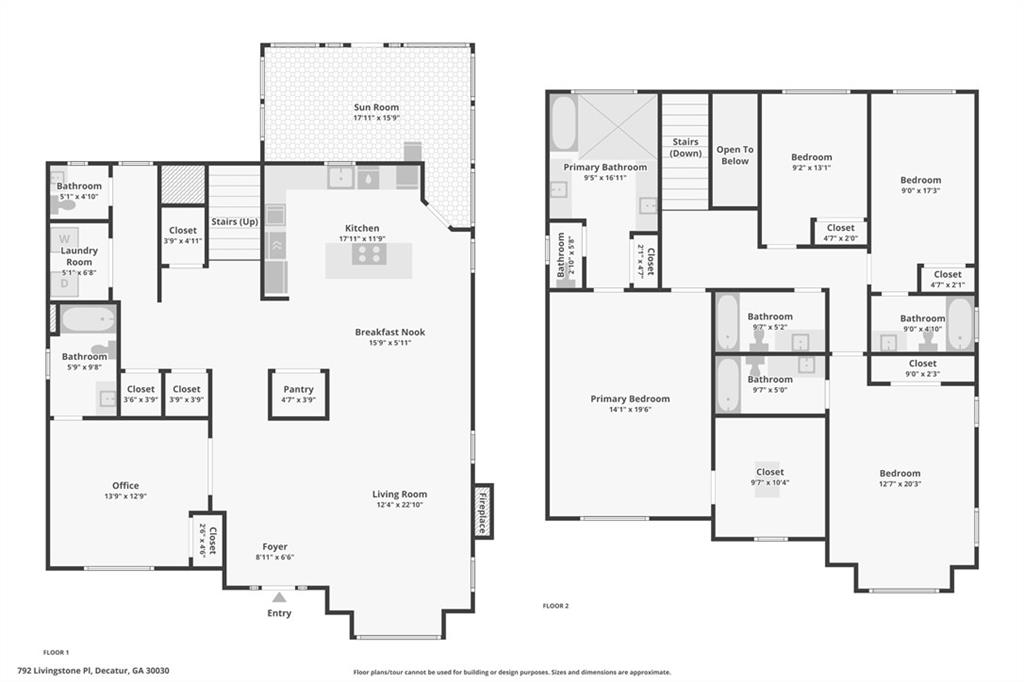
Inside, this home is packed with stylish details! The kitchen and bathrooms feature gorgeous custom tile, while unique light fixtures and special carpentry touches add even more charm. High ceilings, remote-control blinds on the main level, and blackout drapes upstairs make this home feel extra luxurious. With five spacious bedrooms--each with its own private bathroom--there's plenty of room for everyone.

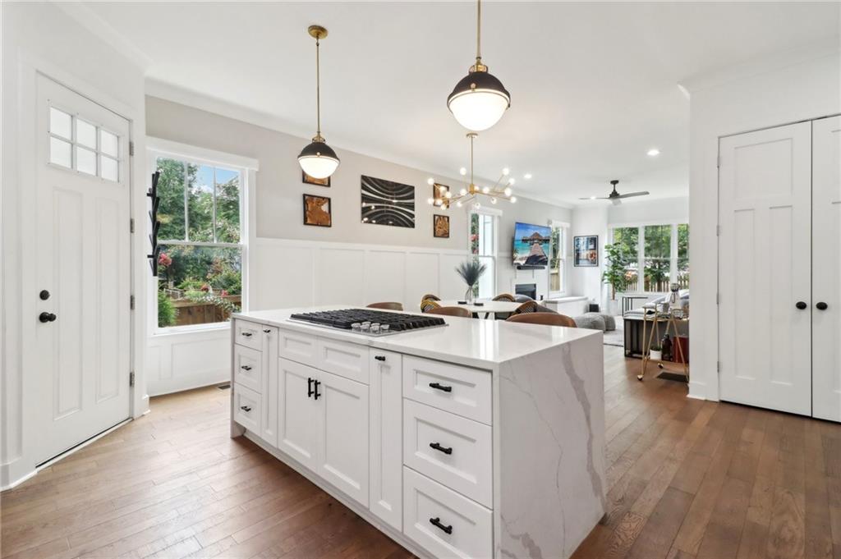
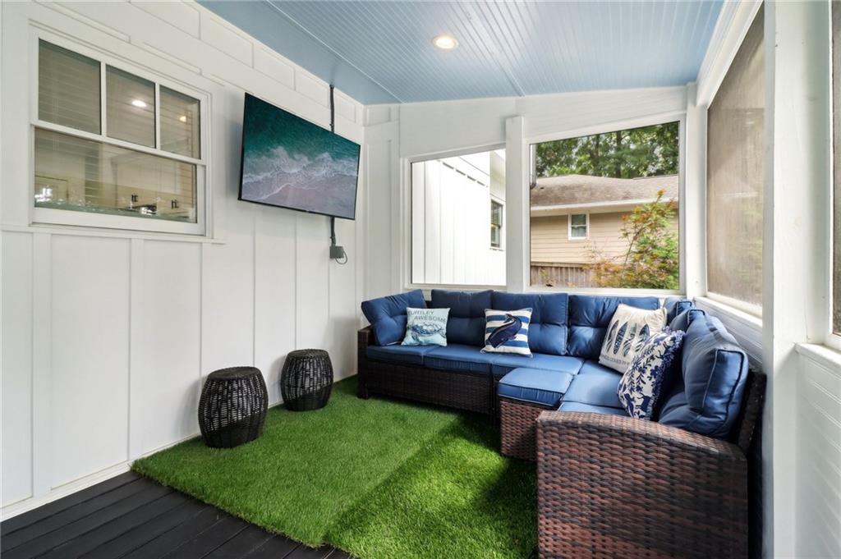
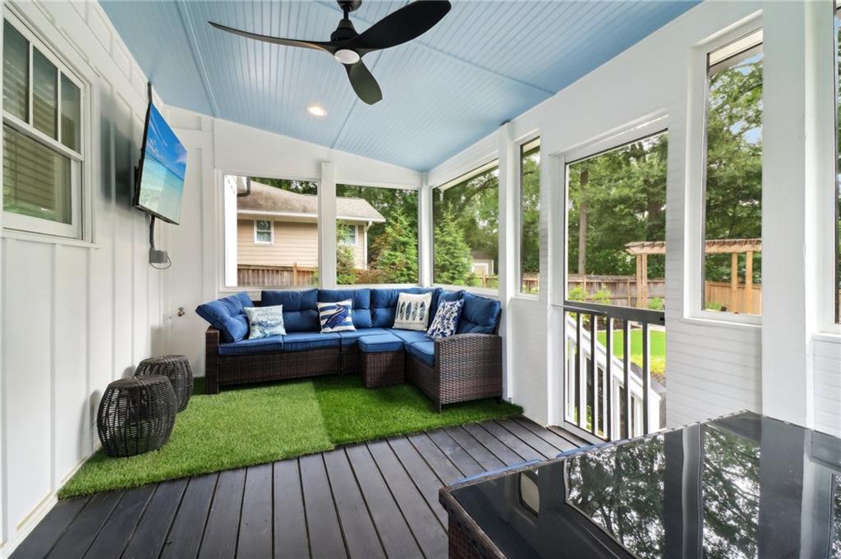
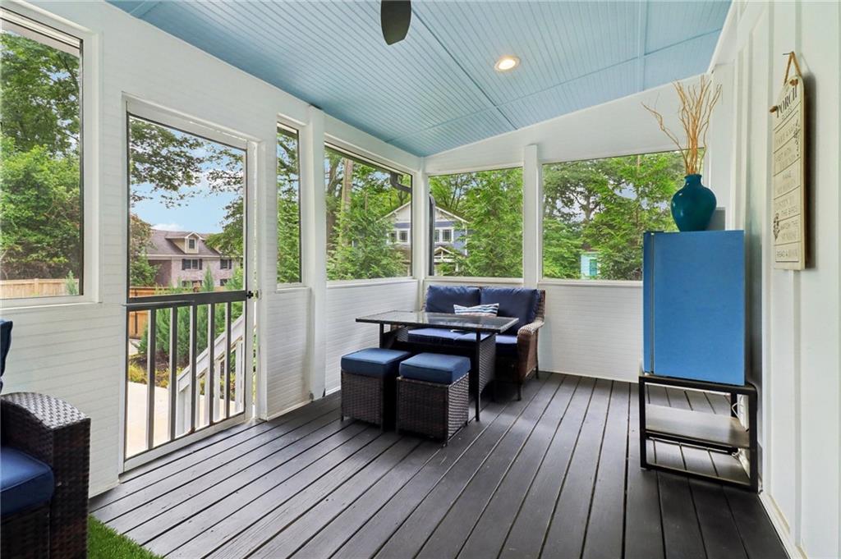
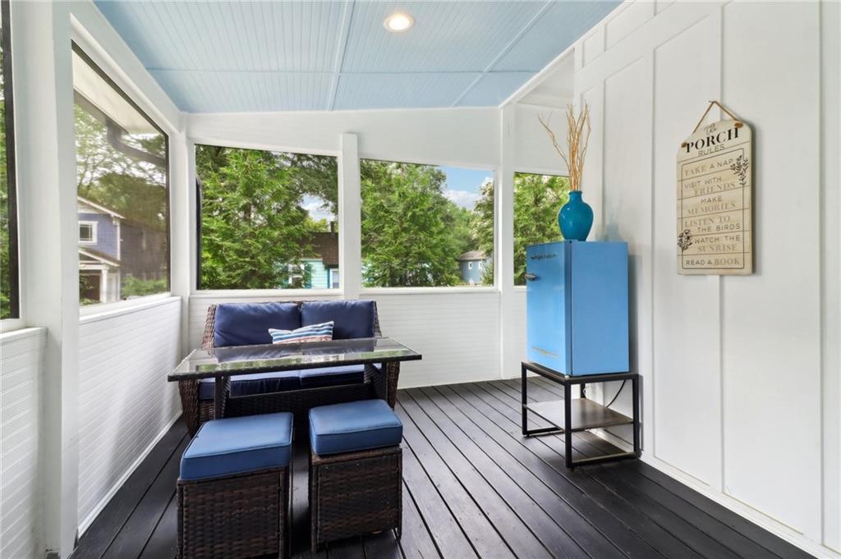
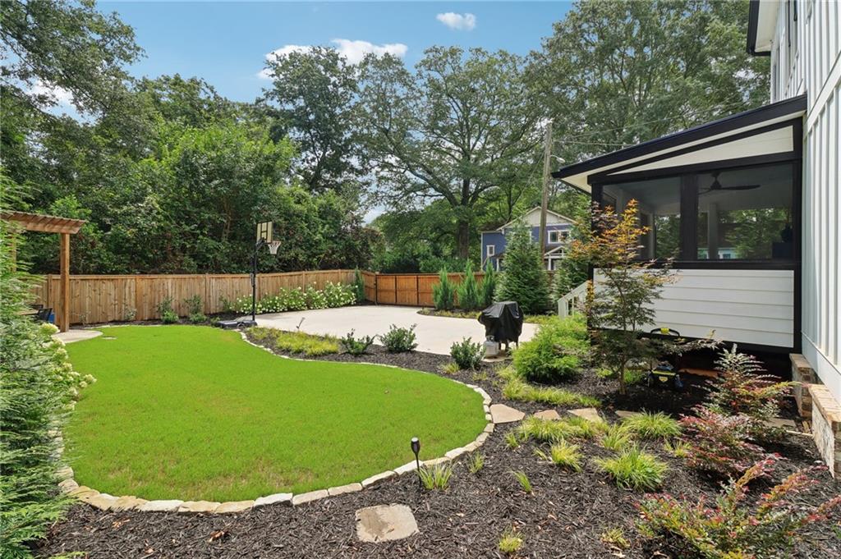
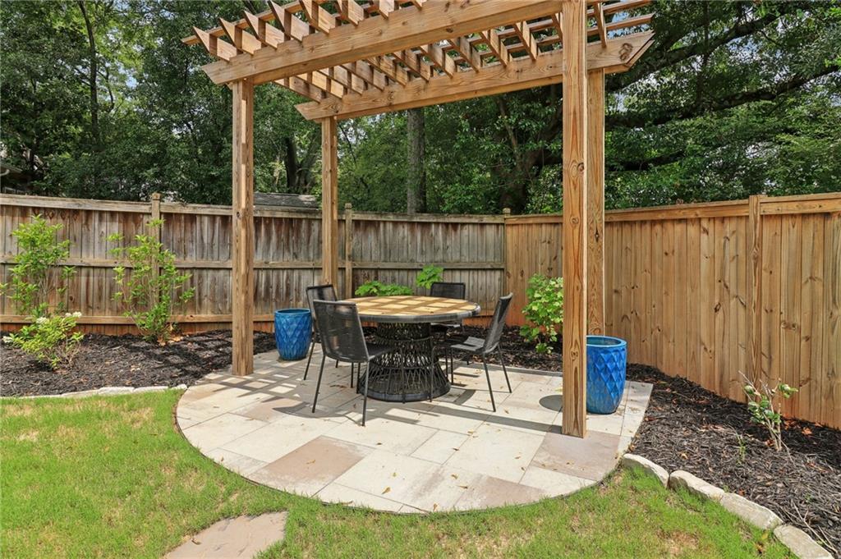
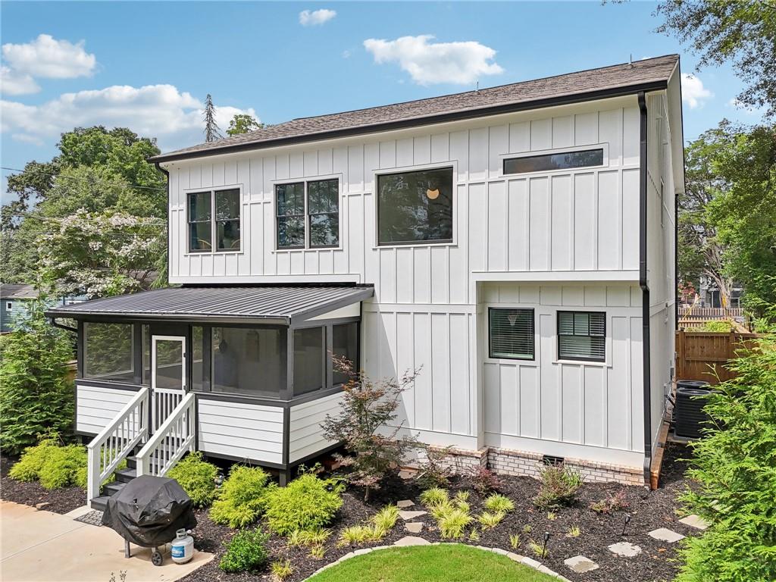
The open-concept design is perfect for everyday living and entertaining, and the screened porch overlooks a beautifully upgraded backyard. This home is truly a **perfect 10!**

Share Property

Location

792 Livingstone Place, Decatur, GA 30030

Status

Sold

Date Sold

March 11, 2025

Property Amenities

Interior
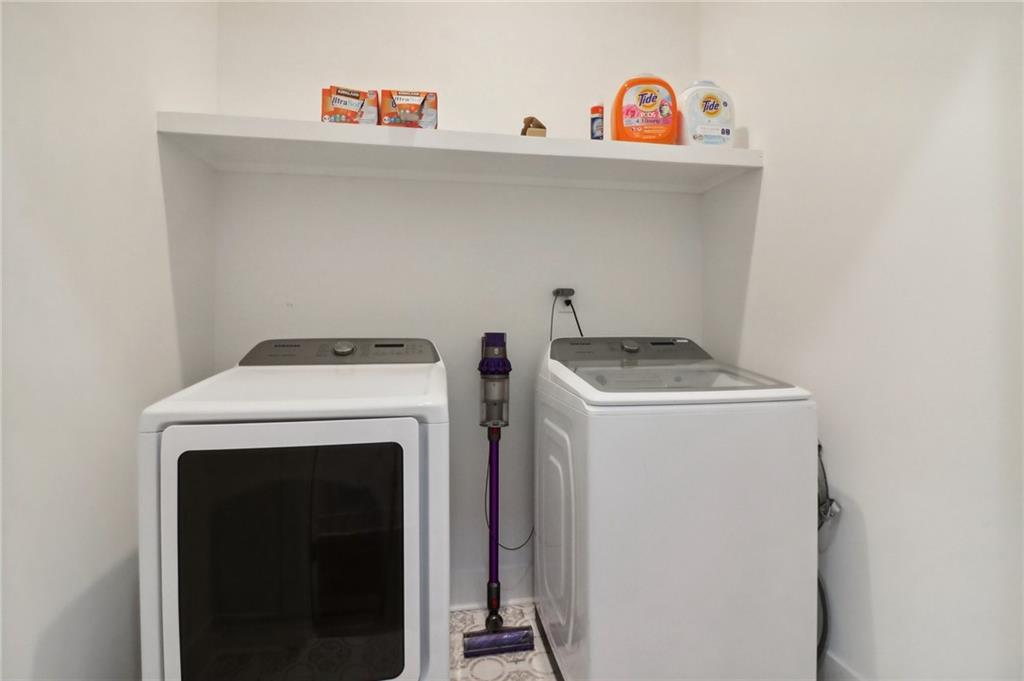
Laundry room Laundry Closet, Main Level
Fireplace Family Room, Gas Log
Appliances Dishwasher, Disposal, Double Oven, Electric Water Heater, Gas Cooktop, Microwave, Self Cleaning Oven
Flooring Ceramic Tile, Hardwood
Total Bedrooms: 5
Half Bathrooms: 1
Full Bathrooms: 5
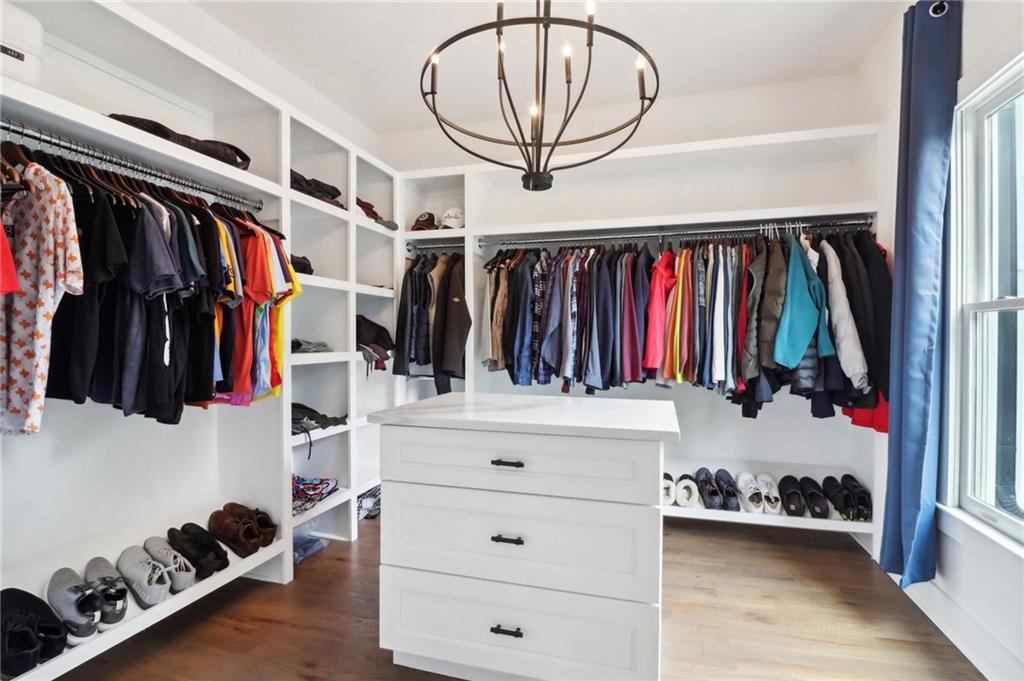
Other Interior Features Entrance Foyer, High Ceilings 9 ft Upper, High Ceilings 10 ft Main, Walk-In Closet(s)
Area & Lot
Total area 3,028 Sq.Ft.
Lot Area 8,712 Sq.Ft.
Living area 3,028 Sq.Ft.
MLS® ID 7523250
Year Built 2018
High School Druid Hills
Middle School Druid Hills
Elementary School Avondale
Water Frontage None
View Description Neighborhood
Architecture Styles Craftsman
Type Residential
Status Sold
Exterior
Stories 2
Pool None
Air conditioning Central Air
Heat type Electric
Green Feature None
Disability Features None
Water Source Public
Security Features Security System Leased
Sewer Public Sewer
Other Exterior Features Private Entrance, Private Yard
Parking Driveway
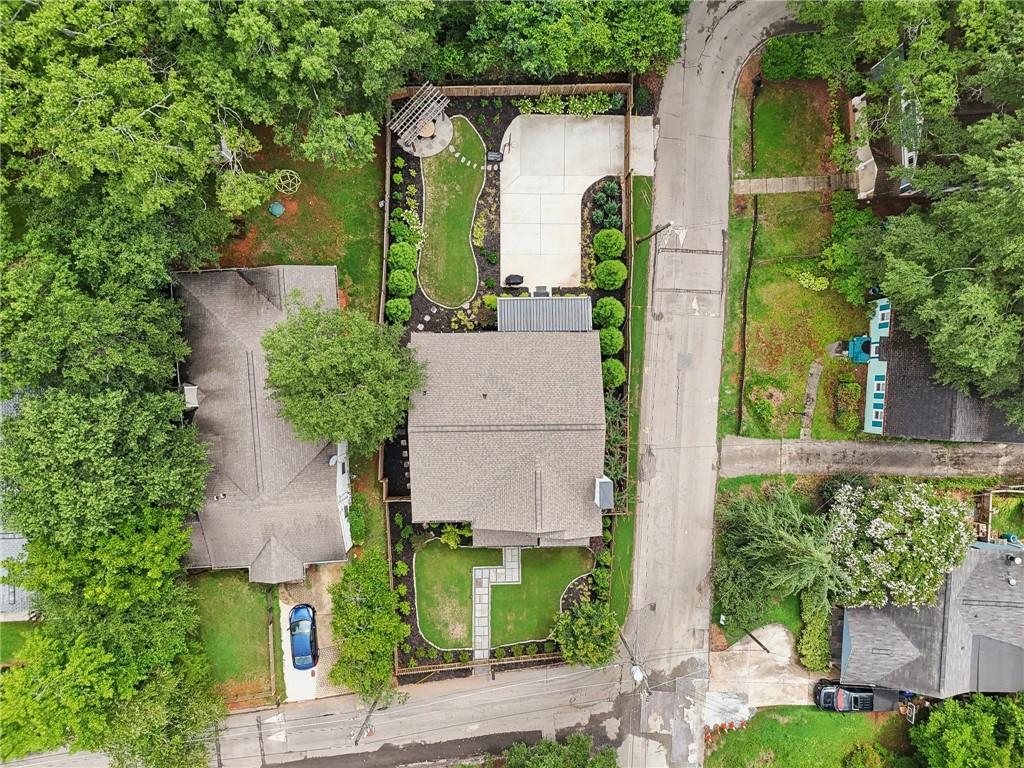
Lot Features Corner Lot, Level
Roof Composition
Utilities Cable Available, Electricity Available, Natural Gas Available
Finance
Sales Price $899,000
Real Estate Tax $8,907 yearly

360 Virtual Tour

Take a tour of this property

Let’s Start a Conversation

Connect with a real estate professionals who values trust, insight, and personal attention. Every step is guided by a deep understanding of what “home” truly means.




