Leave a Message

By providing your contact information to Atlanta Turtle Group, your personal information will be processed in accordance with Atlanta Turtle Group's Privacy Policy. By checking the box(es) below, you expressly consent to receive marketing or promotional real estate communication from Atlanta Turtle Group in the manner selected by you. For SMS text messages, message frequency varies. Message and data rates may apply. Consent is not a condition of purchase of any goods or services. You may opt out of receiving further communications from Atlanta Turtle Group at any time. To opt out of receiving SMS text messages, reply STOP to unsubscribe. SMS text messaging is subject to our Terms of Use.

Thank you for your message. We will be in touch with you shortly.

991 Columbia Drive
991 Columbia Drive
991 Columbia Drive
991 Columbia Drive
991 Columbia Drive
991 Columbia Drive
991 Columbia Drive
991 Columbia Drive
991 Columbia Drive
991 Columbia Drive
991 Columbia Drive
991 Columbia Drive
991 Columbia Drive
991 Columbia Drive
991 Columbia Drive
991 Columbia Drive
991 Columbia Drive
991 Columbia Drive
991 Columbia Drive
991 Columbia Drive
991 Columbia Drive
991 Columbia Drive
991 Columbia Drive
991 Columbia Drive
991 Columbia Drive
991 Columbia Drive
991 Columbia Drive
991 Columbia Drive
991 Columbia Drive
991 Columbia Drive
991 Columbia Drive
991 Columbia Drive
991 Columbia Drive
991 Columbia Drive
991 Columbia Drive
991 Columbia Drive
991 Columbia Drive
991 Columbia Drive
991 Columbia Drive
991 Columbia Drive
991 Columbia Drive
991 Columbia Drive
991 Columbia Drive
991 Columbia Drive
991 Columbia Drive
991 Columbia Drive
991 Columbia Drive
991 Columbia Drive
991 Columbia Drive
991 Columbia Drive
991 Columbia Drive
991 Columbia Drive
991 Columbia Drive
991 Columbia Drive
991 Columbia Drive
991 Columbia Drive
991 Columbia Drive
991 Columbia Drive
991 Columbia Drive
991 Columbia Drive
991 Columbia Drive
991 Columbia Drive
991 Columbia Drive
991 Columbia Drive
991 Columbia Drive
991 Columbia Drive
991 Columbia Drive
991 Columbia Drive
991 Columbia Drive
991 Columbia Drive
991 Columbia Drive
991 Columbia Drive
991 Columbia Drive
991 Columbia Drive
991 Columbia Drive
991 Columbia Drive
991 Columbia Drive
VIEW PHOTOS
Bought with BETH ANN CLANIN with Keller Williams Realty Metro Atlanta and Listed by John Morgan with Park Realty, LLC.  770-655-9423
$500,000

991 Columbia Drive

4 Beds 3 Baths 1,952 Sq.Ft. 0.44 Acres

Description

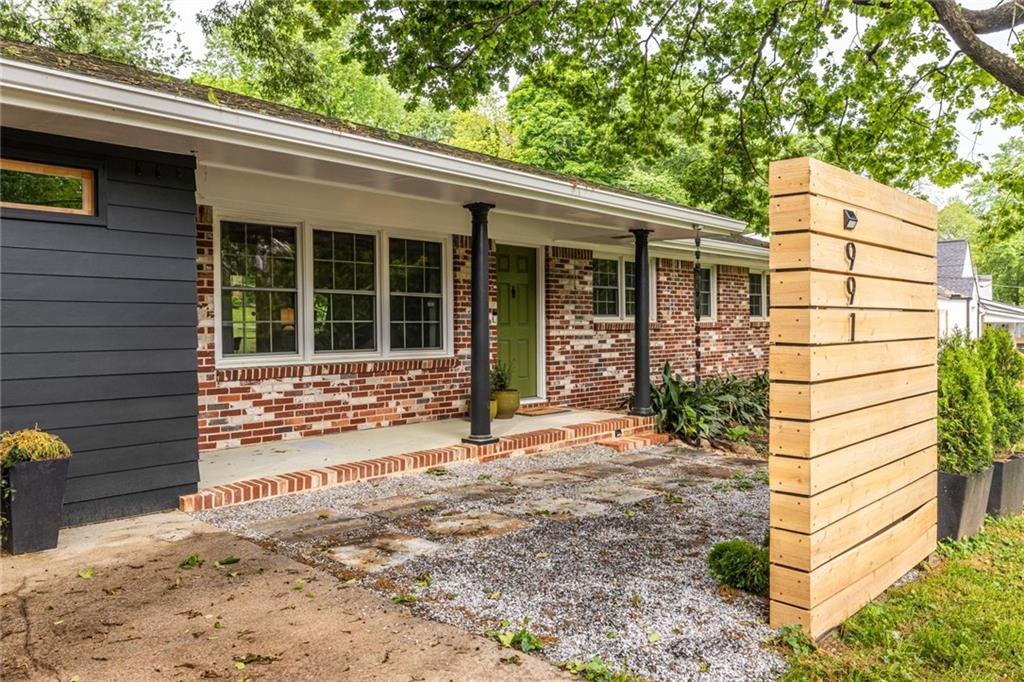
Mid-Century Charm Meets Modern Living - Versatile Home with Income Potential!

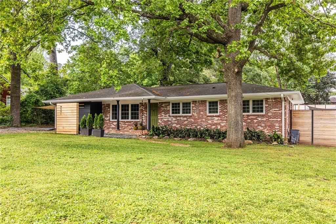
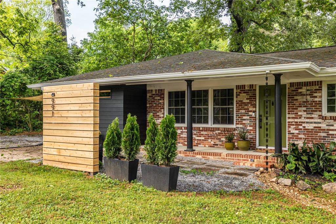
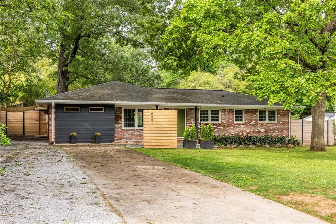
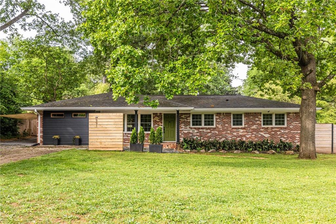
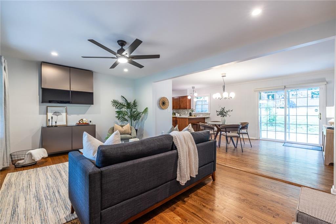
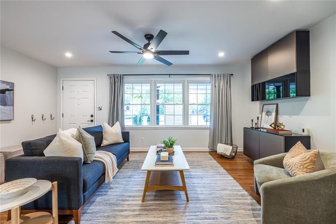
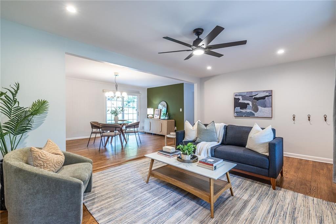
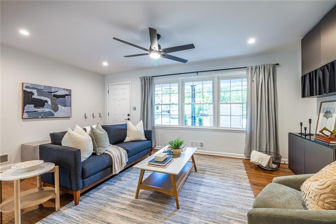
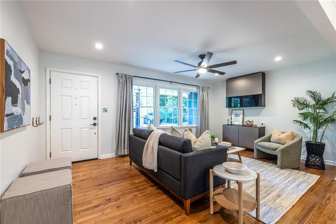
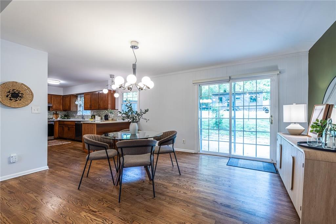
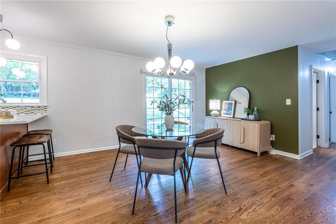
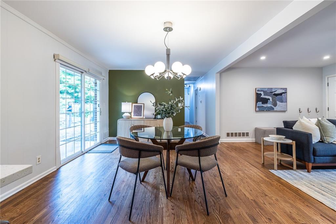
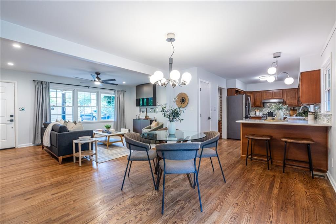
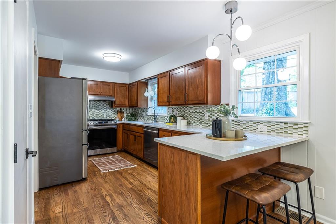
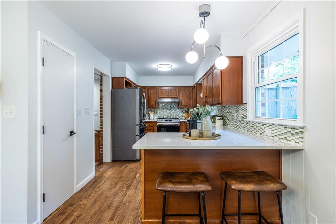
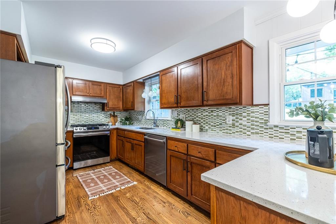
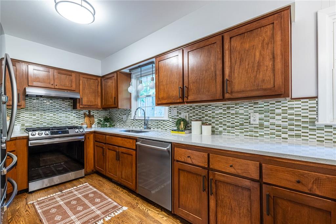
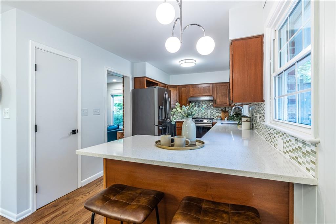
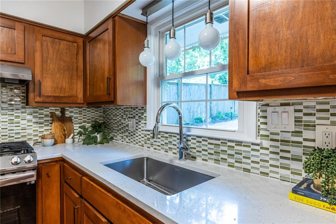
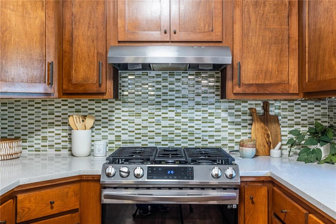
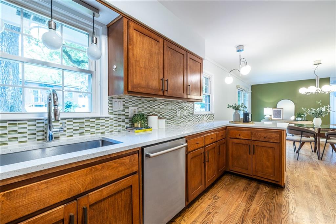
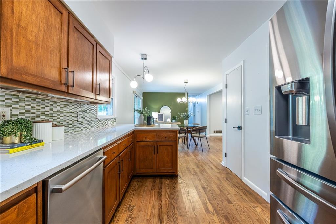
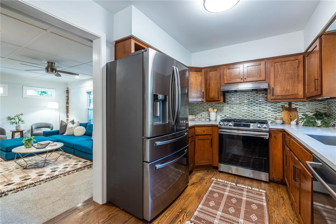
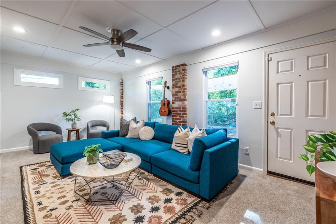
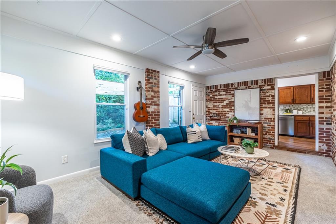
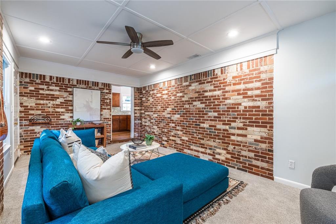
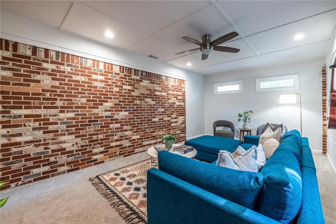
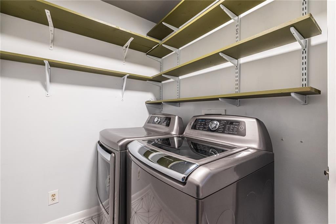
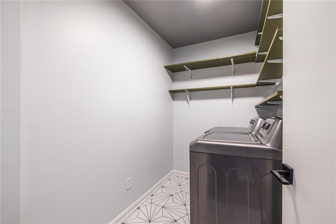
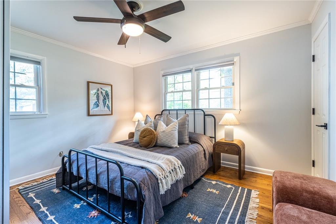
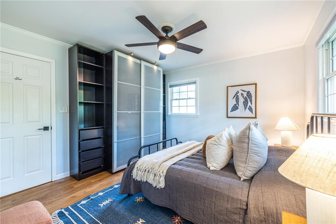
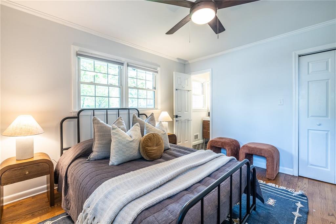
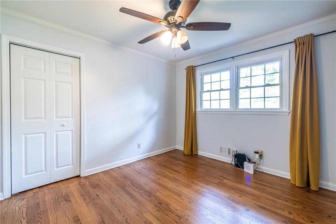
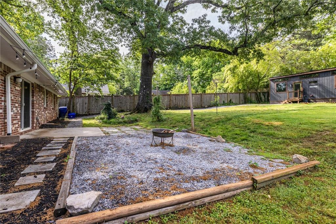
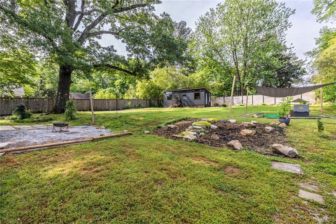
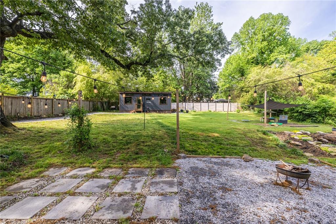
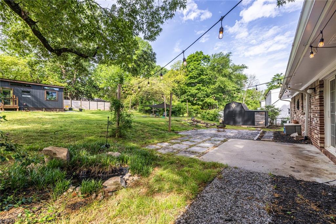
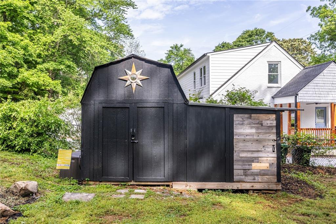
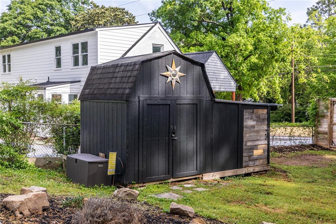
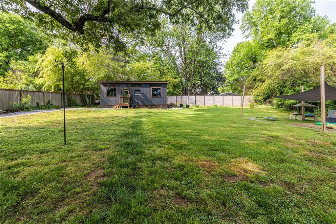
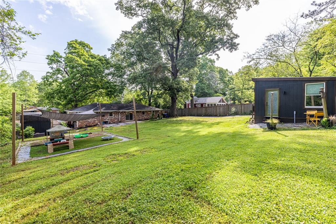
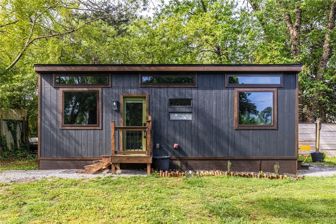
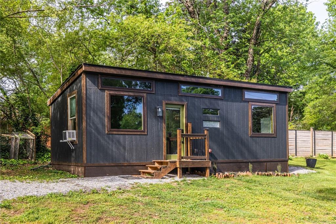
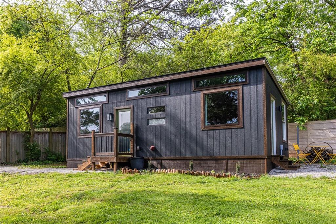
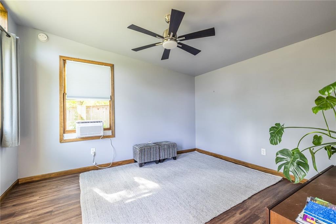
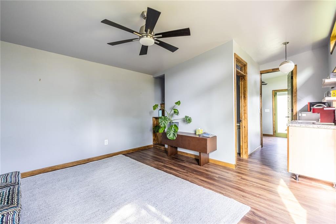
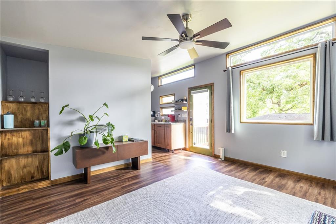
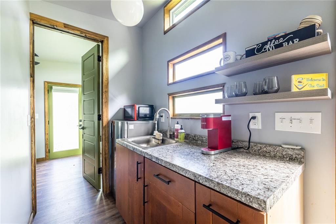
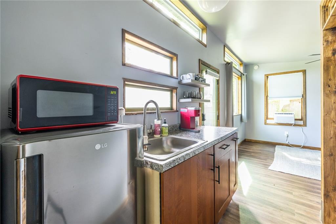
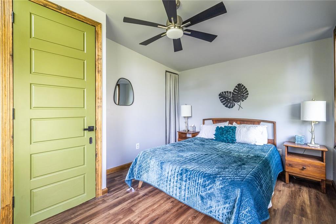
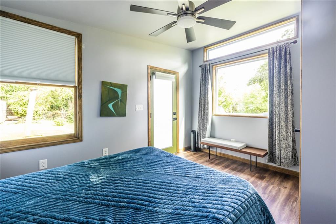
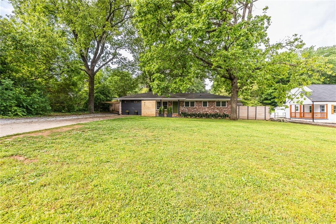
Welcome to this beautifully updated mid-century style home that blends timeless character with modern convenience. Offering 4 bedrooms and 3 bathrooms total, with 3 bedrooms, 2 baths + 2 living areas in the main 1560 SF house, and an extra 1BR, 1Bath + living area in the 392 SF tiny home. This home is full of thoughtful upgrades and flexible spaces that suit a variety of lifestyles. The amazingly versatile ADU (Accessory Dwelling Unit) is a true bonus with endless possibilities. With its own dedicated bedroom, full bathroom, main living area, and kitchenette, its the perfect setup for a short-term rental, private guest suite, home office, in-law space, or young adult apartment. Whether you're looking to generate rental income of up to $1500 / month, or simply need extra room, the ADU delivers plenty of options. Inside the main house, you'll find an inviting and functional layout, recently refreshed with quartz countertops, a stylish new backsplash, updated sink/disposal/faucet, and all-new stainless steel appliances in the kitchen. A dedicated laundry room adds convenience, while the enclosed carport has been transformed into a cozy bonus space--ideal as a family room, playroom, or hobby area.
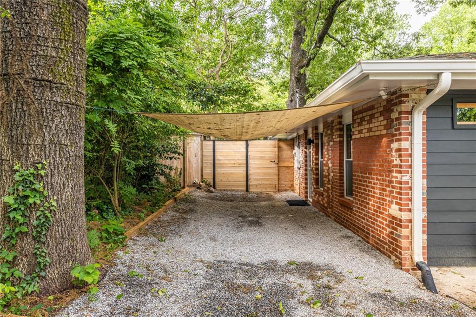
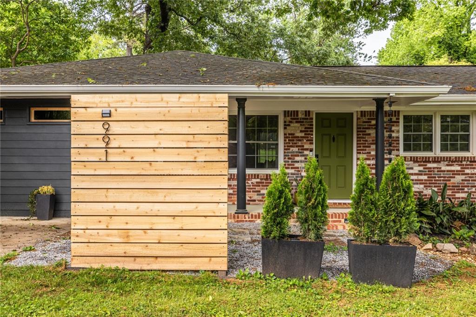
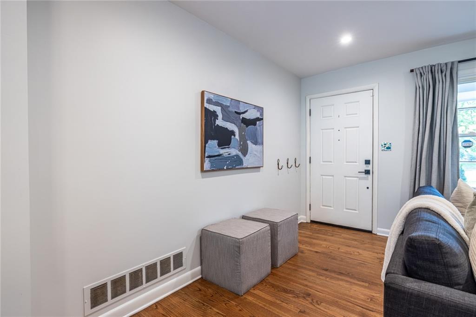
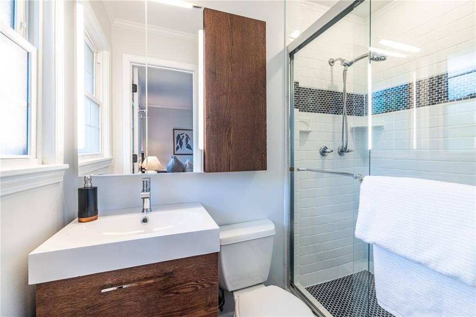
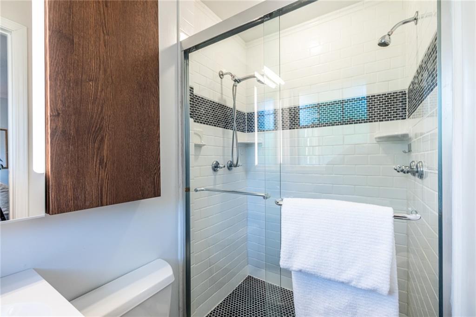
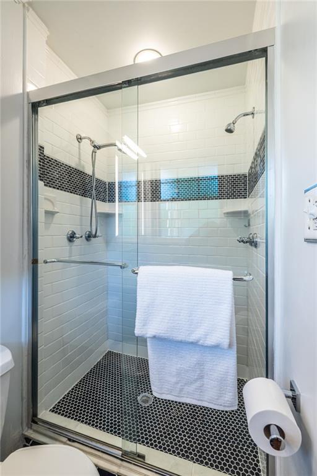
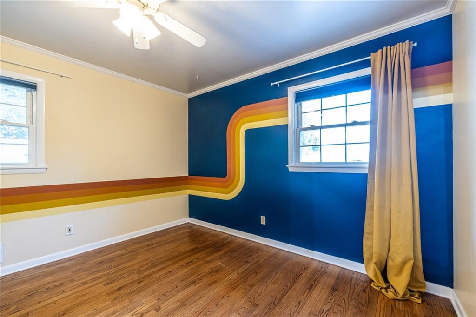
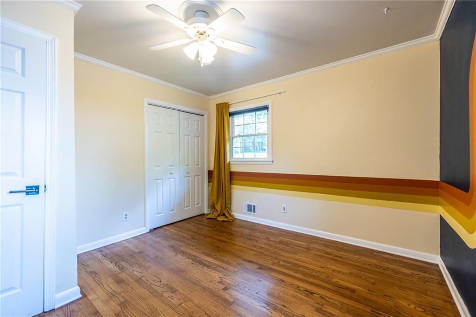
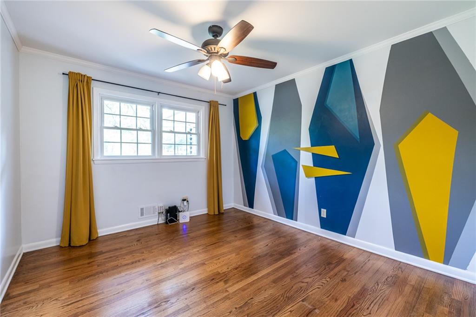
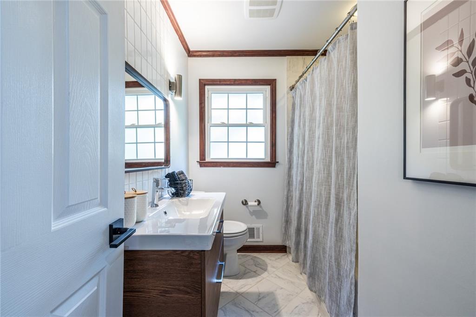
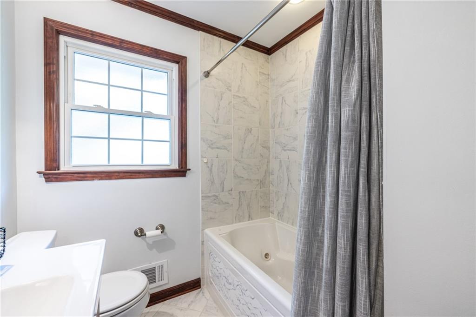
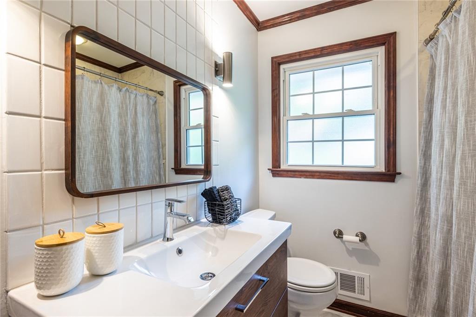
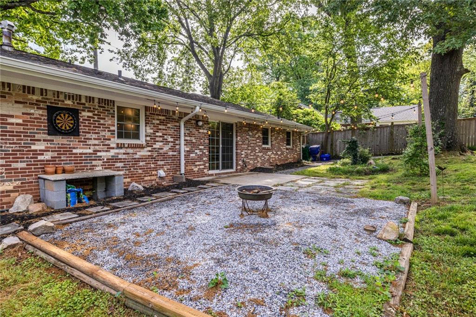
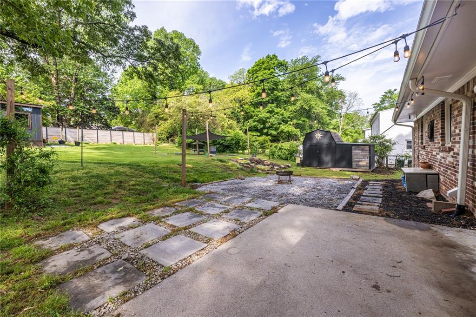
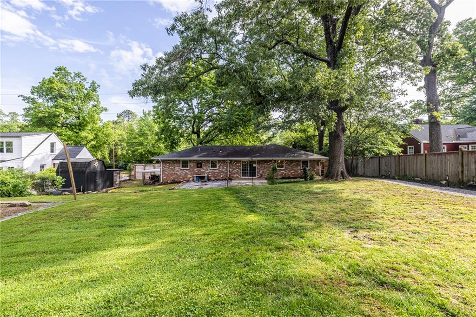
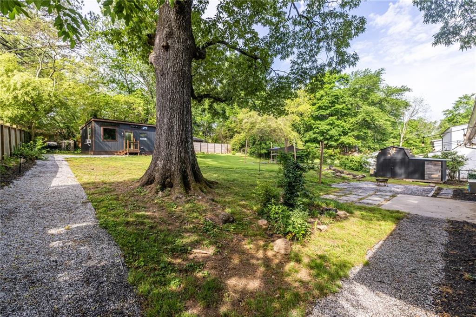
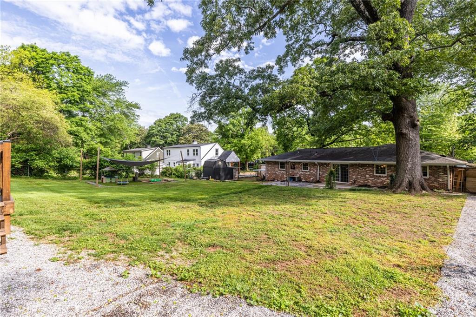
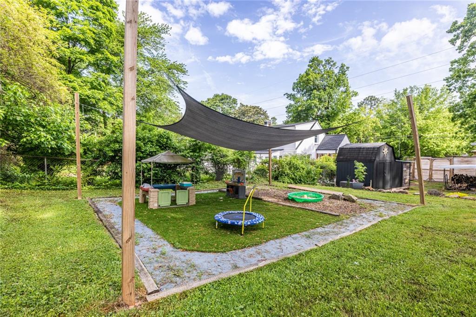
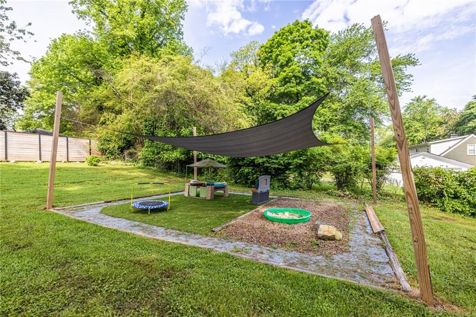
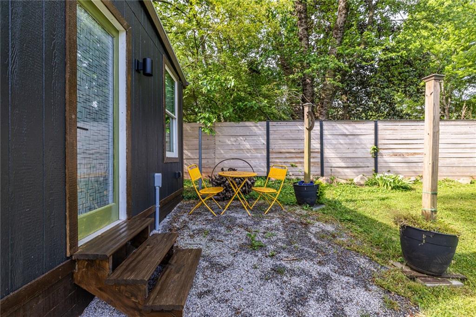
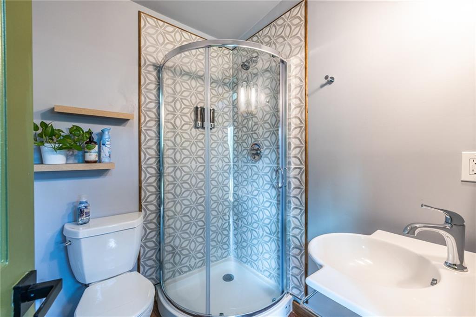
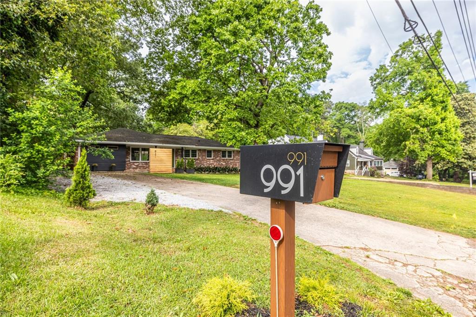
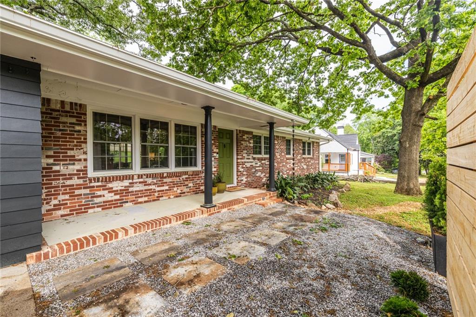
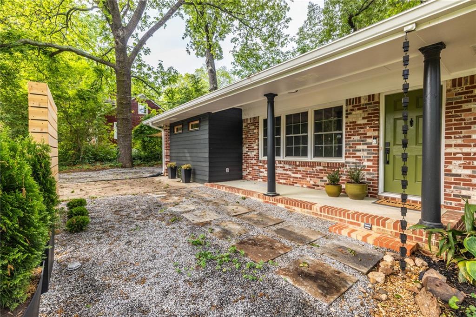
Both bathrooms have been tastefully renovated with upgraded tile and vanities, and the refinished hardwood floors add warmth and character throughout. Fresh interior paint gives the entire home a clean, modern feel. Step outside and discover a generously sized backyard designed for entertaining, with multiple zones perfect for gatherings or a cozy evening around the fire pit. New gravel driveway and additional parking/turnaround space make everyday living easy, while charming landscaping and gravel walkways maintain the home's classic mid-century aesthetic. And when it comes to location, this home checks every box: enjoy unincorporated Dekalb County taxes while still being minutes from all the action. You're just a short drive to Decatur Square and Avondale Estates, with easy access to I-285 and I-20 for a smooth commute anywhere in the metro. Outdoor lovers will appreciate being steps from the East Decatur Greenway Path trailhead, as well as Legacy Park, Avondale Park, and more--with hiking trails, playgrounds, and open fields just around the corner. Education options abound with proximity to Agnes Scott College, Columbia Theological Seminary, Dekalb School of the Arts, The Museum School, Friends School, and Waldorf, along with a number of strong public school opportunities nearby. Whether you're upsizing, downsizing, or somewhere in between, this home is ready to meet you at any stage of life. Don't miss out--come explore the possibilities and see why this home is truly something special.

Share Property

Location

991 Columbia Drive, Decatur, GA 30030

Status

Sold

Date Sold

June 20, 2025
Beth Ann Clanin

Beth Ann Clanin

TITLE

Partner

Property Amenities

Interior
Laundry room Electric Dryer Hookup, In Hall, Laundry Room, Main Level
Fireplace None
Appliances Dishwasher, Disposal, Electric Oven, Gas Cooktop, Microwave, Refrigerator
Flooring Tile, Wood
Total Bedrooms: 4
Full Bathrooms: 3
Other Interior Features Crown Molding, Disappearing Attic Stairs, Recessed Lighting
Area & Lot
Total area 1,952 Sq.Ft.
Lot Area 0.44 Acres
Living area 1,952 Sq.Ft.
MLS® ID 7567306
Year Built 1960
High School Druid Hills
Middle School Druid Hills
Elementary School Avondale
Water Frontage None
View Description City,Trees/Woods
Architecture Styles Ranch
Type Residential
Status Sold
Exterior
Stories 1
Pool None
Air conditioning Ceiling Fan(s), Central Air, Electric
Heat type Central, Hot Water
Green Feature None
Disability Features None
Water Source Public
Security Features None
Sewer Public Sewer
Other Exterior Features Private Entrance, Private Yard
Parking Carport, Driveway
Lot Features Back Yard, Front Yard
Roof Composition
Utilities Cable Available, Electricity Available, Natural Gas Available, Phone Available, Sewer Available, Water Available
Finance
Sales Price $500,000
Real Estate Tax $4,841 yearly

Let’s Start a Conversation

Connect with a real estate professionals who values trust, insight, and personal attention. Every step is guided by a deep understanding of what “home” truly means.