Leave a Message

By providing your contact information to Atlanta Turtle Group, your personal information will be processed in accordance with Atlanta Turtle Group's Privacy Policy. By checking the box(es) below, you expressly consent to receive marketing or promotional real estate communication from Atlanta Turtle Group in the manner selected by you. For SMS text messages, message frequency varies. Message and data rates may apply. Consent is not a condition of purchase of any goods or services. You may opt out of receiving further communications from Atlanta Turtle Group at any time. To opt out of receiving SMS text messages, reply STOP to unsubscribe. SMS text messaging is subject to our Terms of Use.

Thank you for your message. We will be in touch with you shortly.

1153 Chatsworth Drive
VIEW PHOTOS
Bought with ATL Turtle Grp Chuck Smith with Keller Williams Realty Metro Atlanta and Listed by LEIGH LYNCH with Bolst, Inc.  404-482-2293
$677,750

1153 Chatsworth Drive

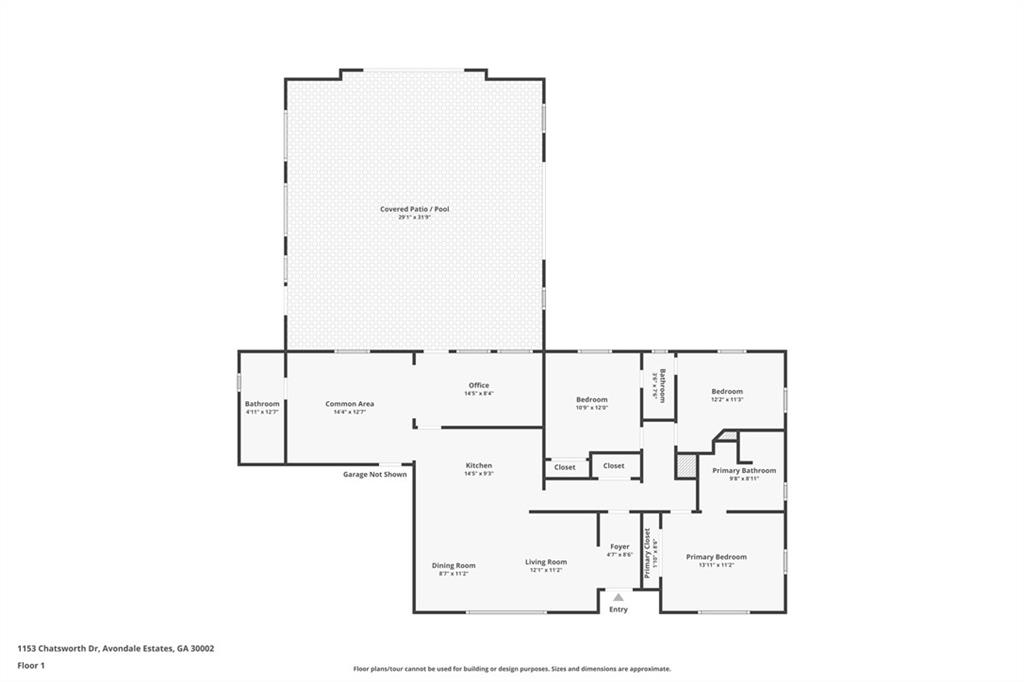
3 Beds 3 Baths 1,580 Sq.Ft. 0.34 Acres

Description

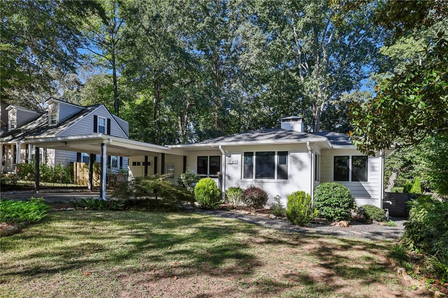
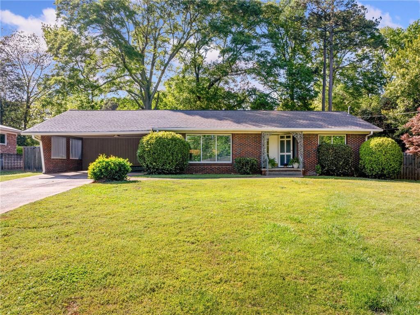
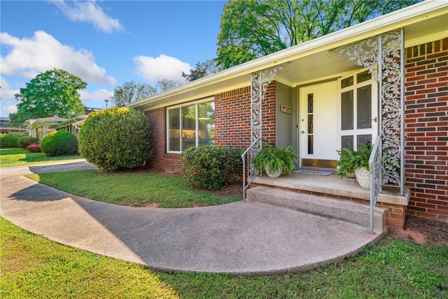
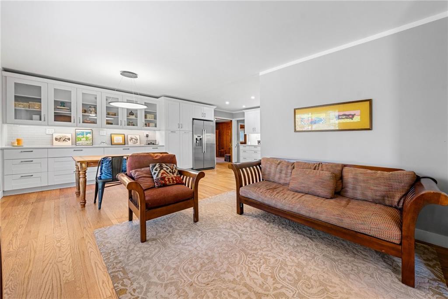
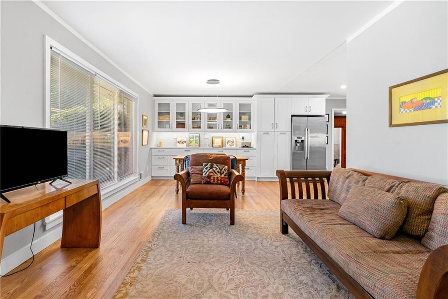
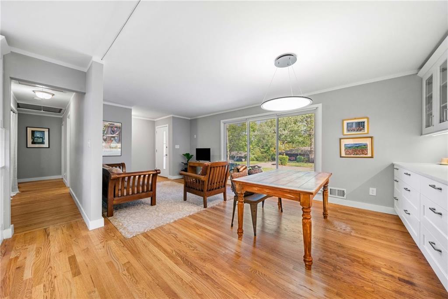
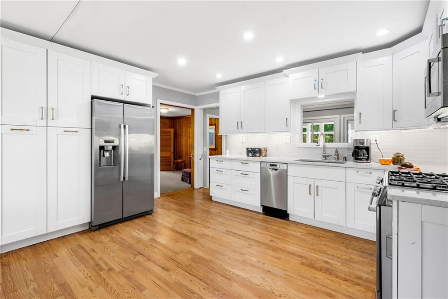
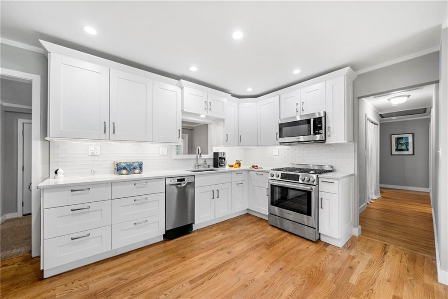
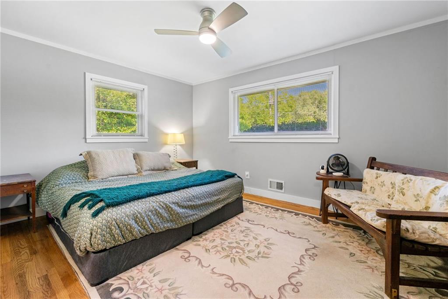
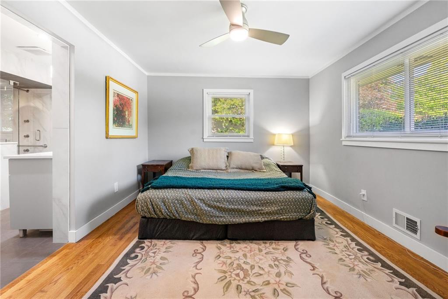
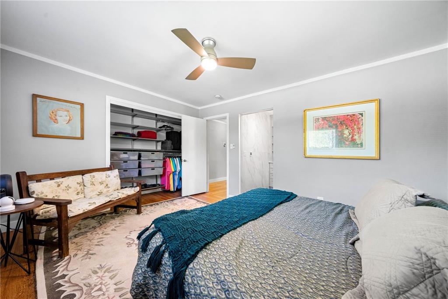
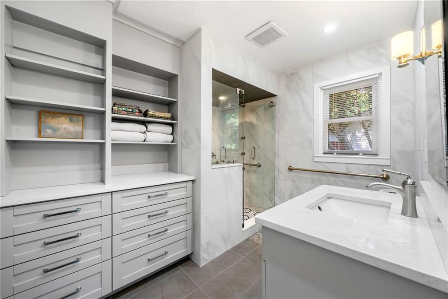
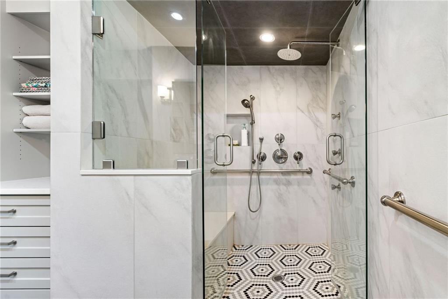
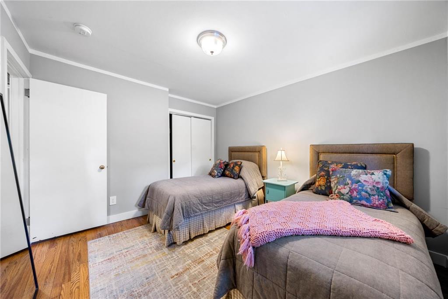
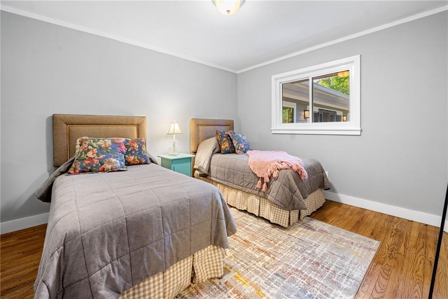
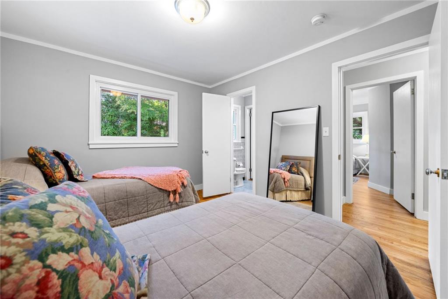
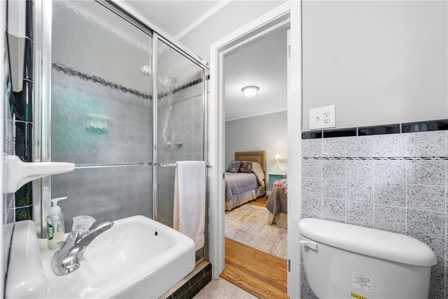
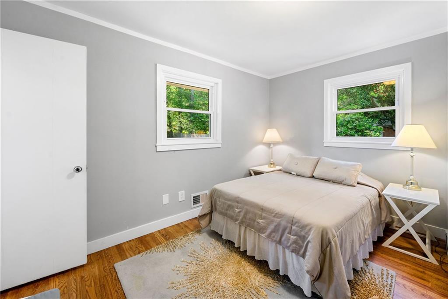
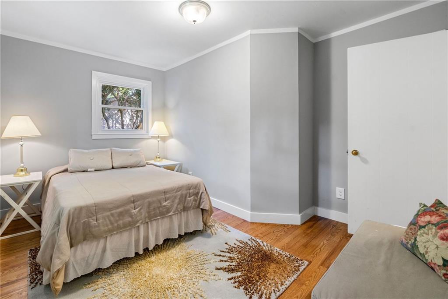
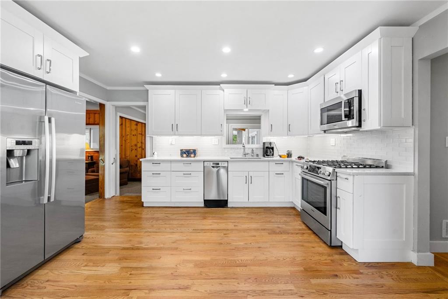
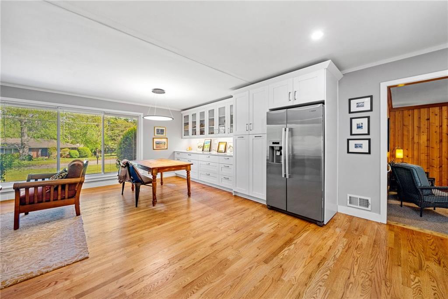
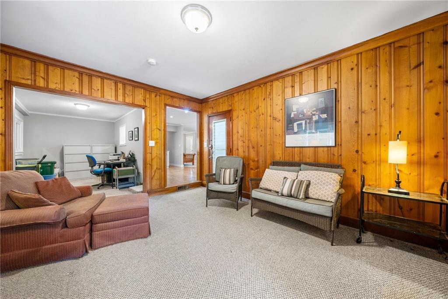
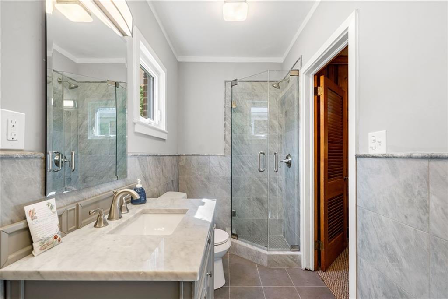
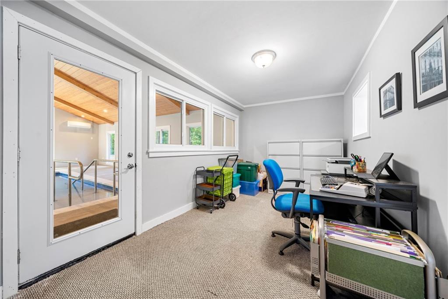
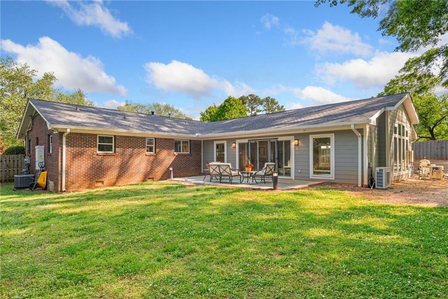
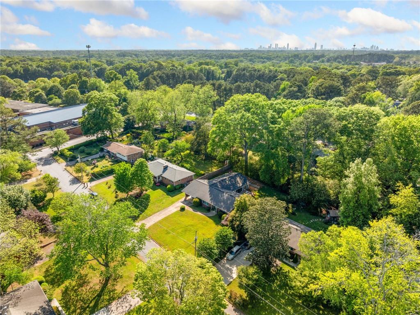
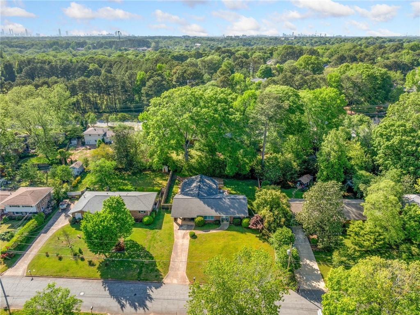
Welcome to your sun-soaked sanctuary in the heart of Avondale Estates! This charming, single-level ranch has been thoughtfully renovated to blend modern comforts with a touch of whimsy. Boasting three spacious bedrooms and three full bathrooms, including a primary suite with its own ensuite bath, this home offers ample space for relaxation and privacy. The open-concept kitchen is a culinary delight, featuring crisp white cabinetry and gleaming stainless steel appliances, perfect for both everyday meals and entertaining guests. Hardwood floors flow seamlessly throughout, adding warmth and character to each room--ideal for spontaneous sock-clad dance parties. A versatile bonus room currently serves as a cozy office with awesome 2nd den space and third full bath, providing flexibility to suit your lifestyle.
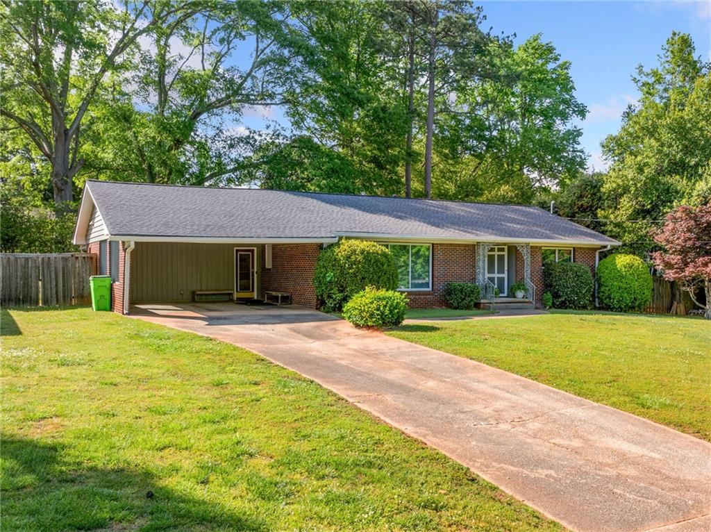
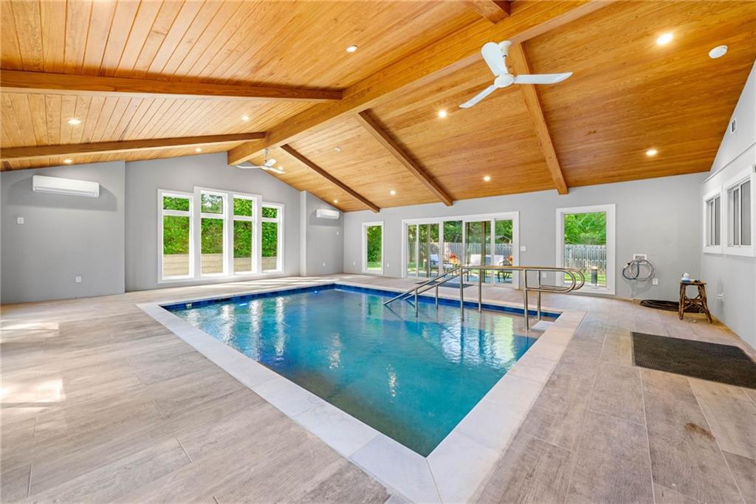
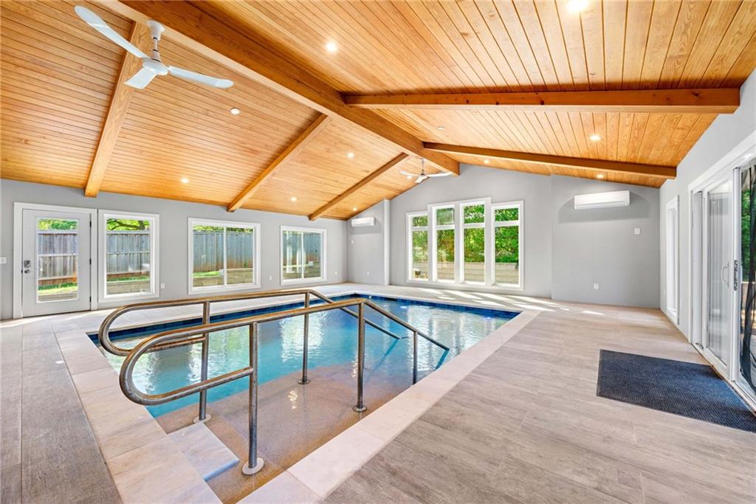
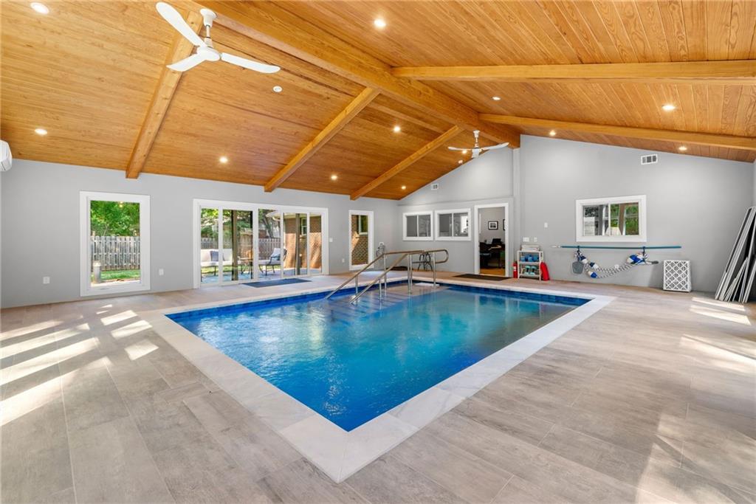
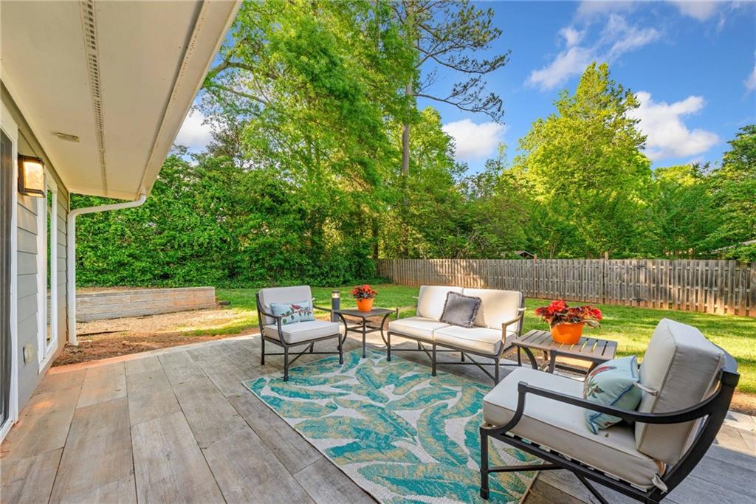
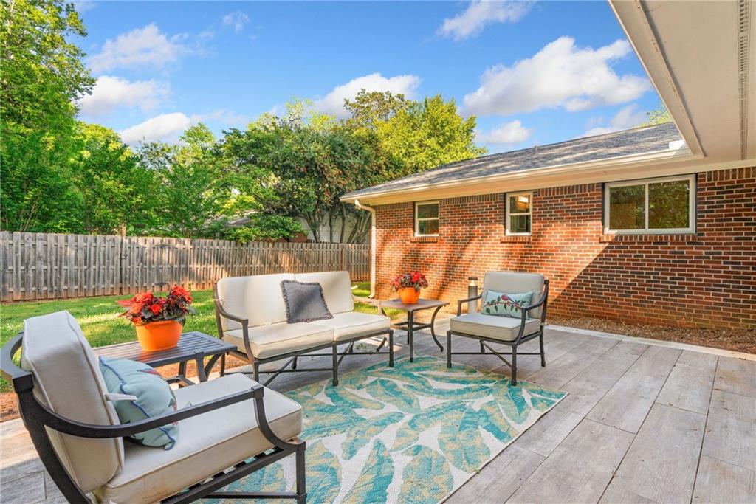
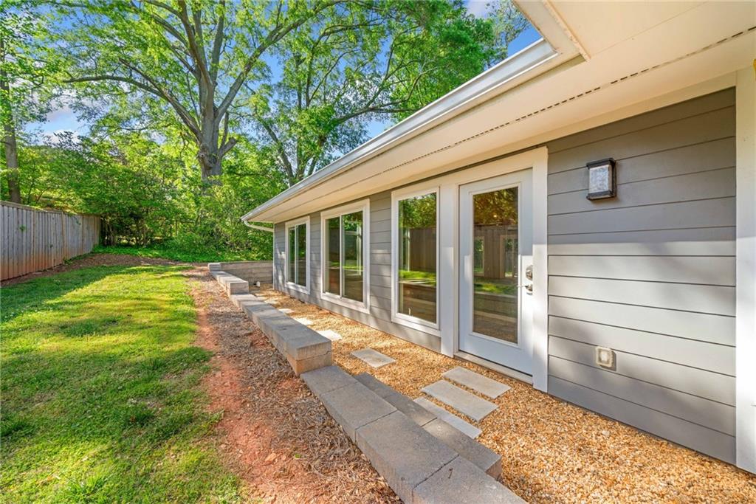
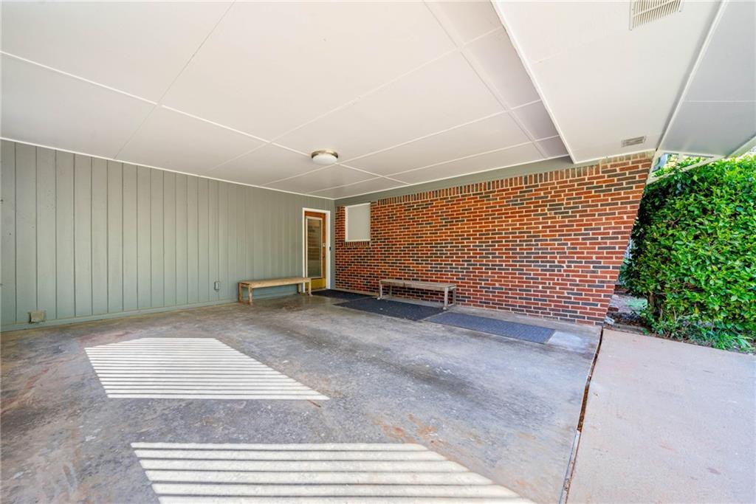
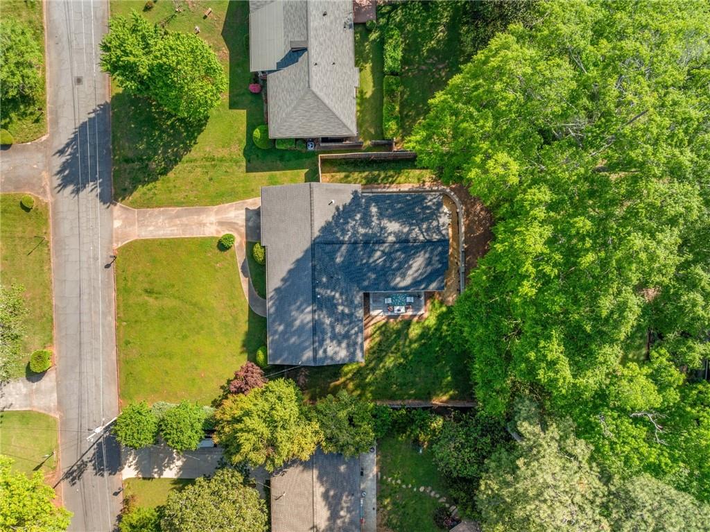
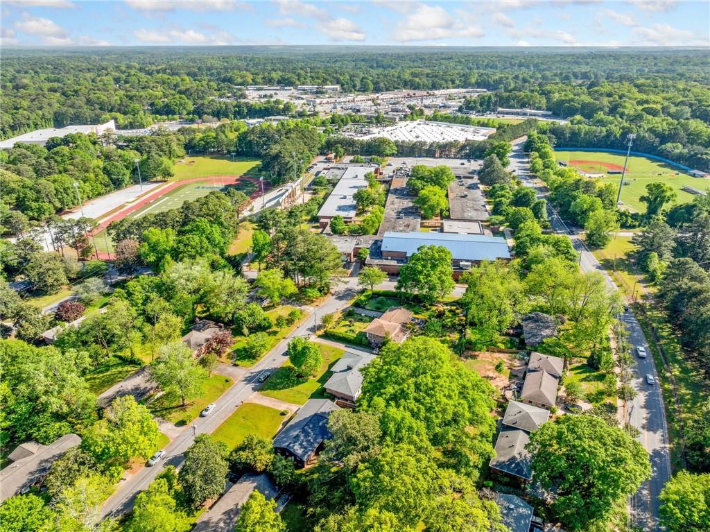
But the true showstopper is the home's splashy surprise: an indoor pool nestled beneath a beautifully trimmed wooden porch. With a 6-foot deep end and resistance jets for against-the-current workouts (think treadmill for a pool) this aquatic oasis opens directly to the backyard, creating an excellent space for year-round relaxation and fun. Located within a 3 block distance to Avondale Lake and several parks and all the emerging amenities the vibrant City of Avondale Estates has to offer, this home also features a convenient two-car carport. Optional neighborhood amenities include tennis courts, summer pool membership and a Community Club. Don't miss the opportunity to make this delightful residence yours.

Share Property

Location

1153 Chatsworth Drive, Avondale Estates, GA 30002

Status

Sold

Date Sold

May 12, 2025
Chuck Smith

Chuck Smith

TITLE

Founding Partner & Managing Partner

Property Amenities

Interior
Laundry room In Hall, Laundry Closet, Main Level
Fireplace None
Appliances Dishwasher, Disposal, Dryer, Gas Range, Gas Water Heater, Refrigerator, Washer
Flooring Carpet, Ceramic Tile, Hardwood
Total Bedrooms: 3
Full Bathrooms: 3
Other Interior Features Disappearing Attic Stairs
Area & Lot
Total area 1,580 Sq.Ft.
Lot Area 0.34 Acres
Living area 1,580 Sq.Ft.
MLS® ID 7561114
Year Built 1959
High School Druid Hills
Middle School Druid Hills
Elementary School Avondale
Water Frontage None
View Description Neighborhood
Architecture Styles Ranch
Type Residential
Status Sold
Exterior
Stories 1
Pool Gas Heat, Gunite, In Ground, Indoor, Private
Air conditioning Ceiling Fan(s), Central Air
Heat type Forced Air, Natural Gas
Green Feature None
Disability Features None
Water Source Private
Security Features None
Sewer Public Sewer
Other Exterior Features Private Yard, None
Parking Carport
Lot Features Back Yard, Front Yard, Level
Roof Composition
Utilities Cable Available, Electricity Available, Natural Gas Available, Phone Available, Sewer Available, Water Available
Finance
Sales Price $677,750
Real Estate Tax $5,590 yearly

Avondale Estates

Beyond its cultural and culinary appeal, Avondale Estates offers a close-knit, community-focused lifestyle.

Let’s Start a Conversation

Connect with a real estate professionals who values trust, insight, and personal attention. Every step is guided by a deep understanding of what “home” truly means.