7868989
7868989
7868989
7868989
7868989
7868989
7868989
7868989
7868989
7868989
7868989
7868989
7868989
7868989
7868989
7868989
7868989
7868989
7868989
7868989
7868989
7868989
7868989
7868989
7868989
7868989
7868989
7868989
7868989
7868989
7868989
7868989
7868989
7868989
7868989
7868989
7868989
7868989
7868989
7868989
7868989
7868989
7868989
7868989
7868989
7868989
7868989
7868989
7868989
7868989
7868989
7868989
7868989
7868989
7868989
7868989
7868989
7868989
7868989
7868989
7868989
7868989
7868989
7868989
7868989
7868989
7868989
7868989
7868989
7868989
7868989
7868989
7868989
7868989
VIEW PHOTOS
Listed by ATL Turtle Grp Chuck Smith with Keller Williams Realty Metro Atlanta 404-564-5560

7868989

4 Baths 2,870 Sq.Ft. 871.2 Sq.Ft.

Description

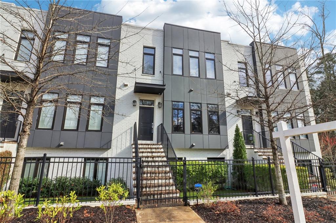
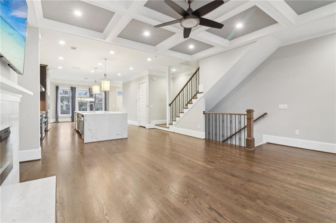
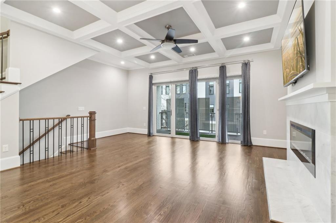
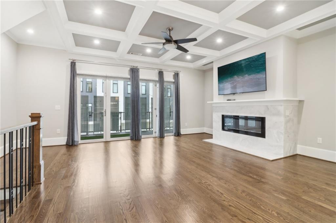
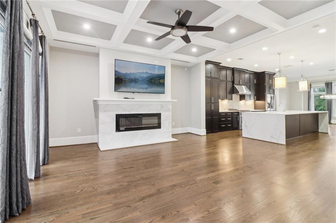
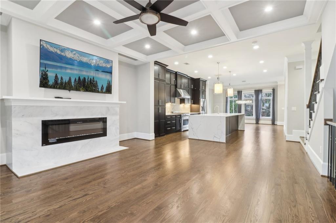
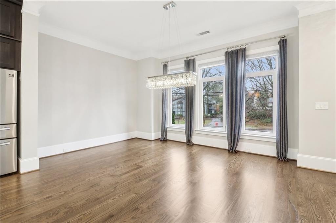
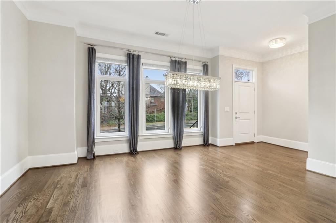
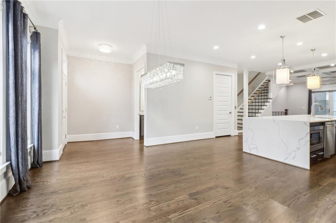
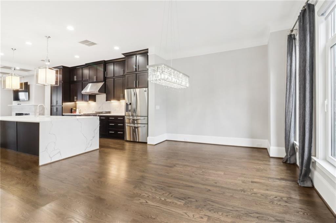
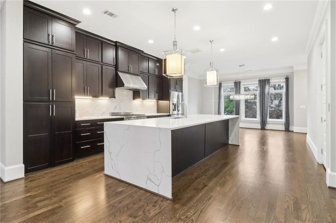
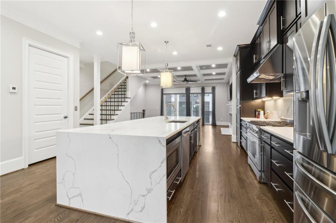
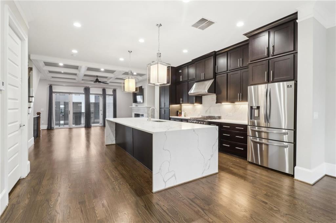
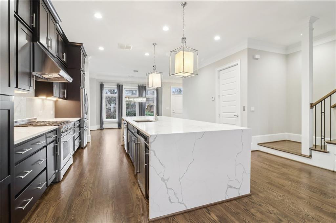
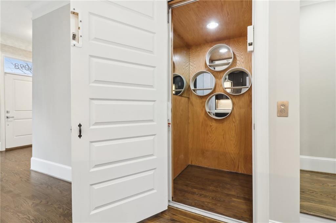
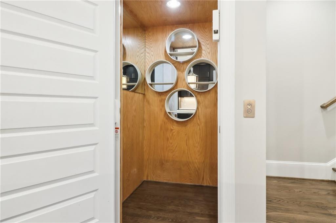
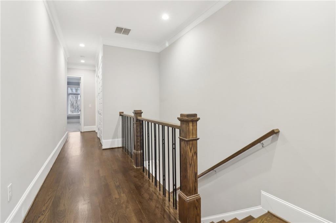
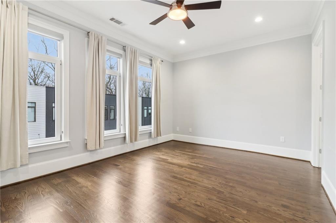
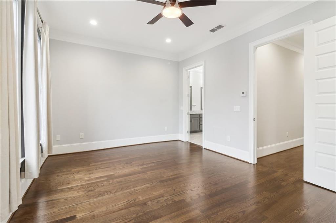
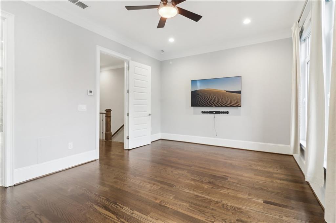
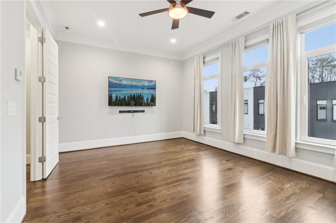
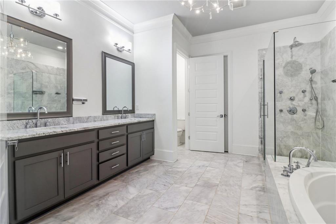
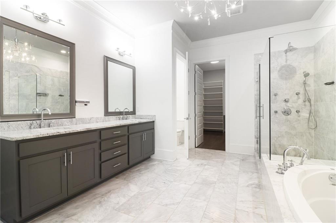
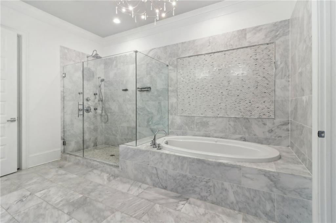
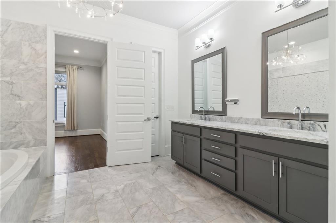
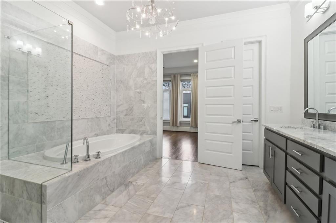
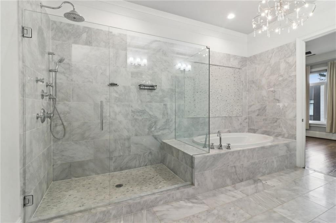
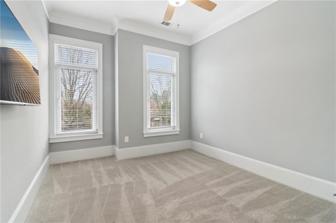
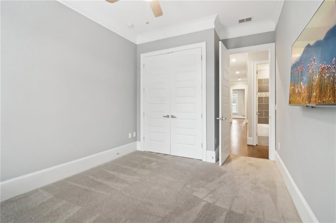
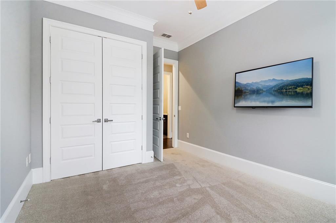
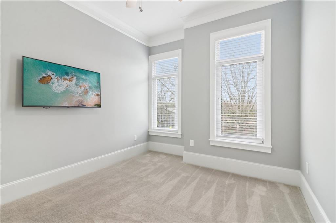
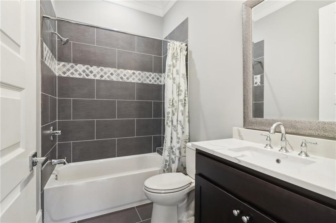
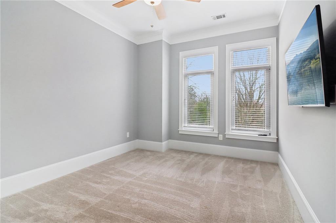
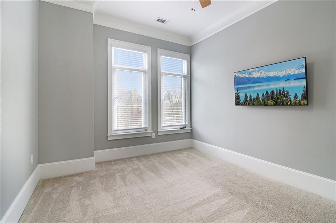
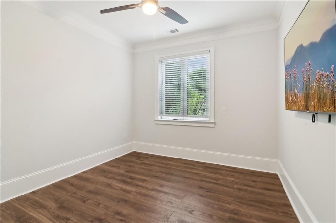
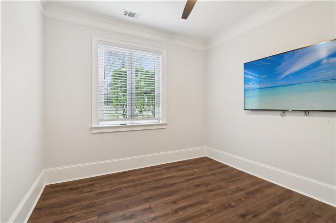
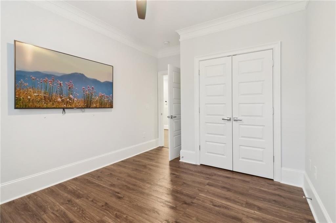
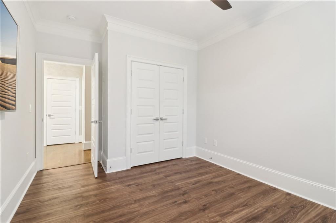
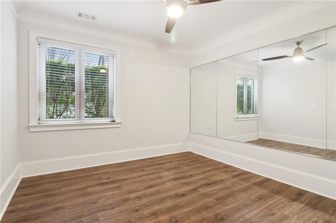
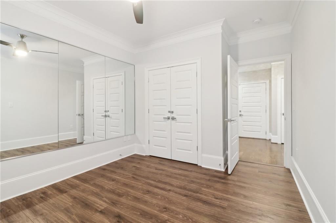
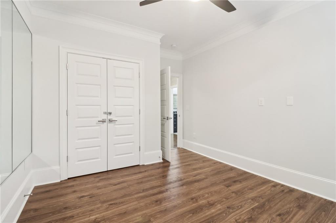
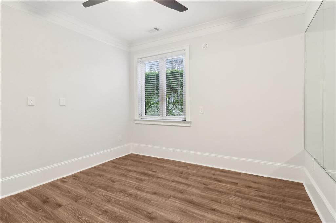
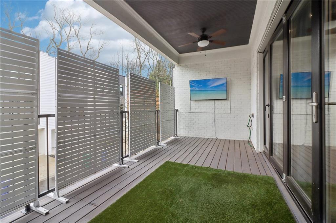
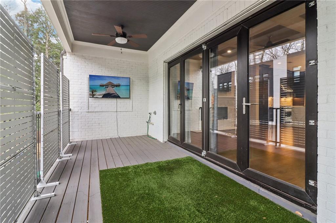
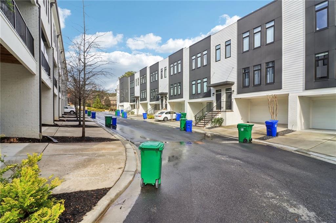
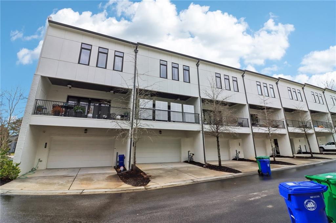
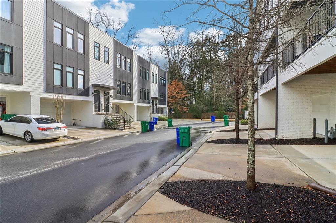
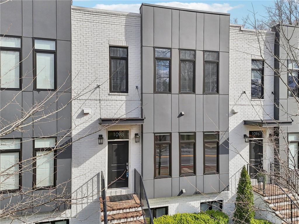
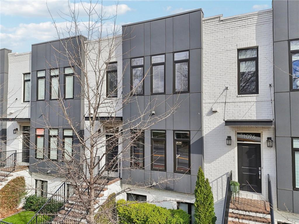
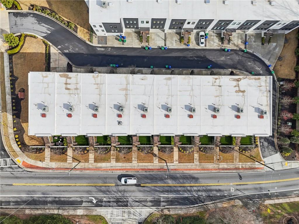
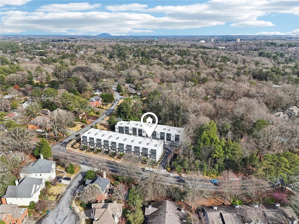
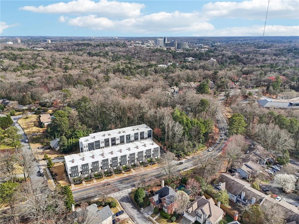
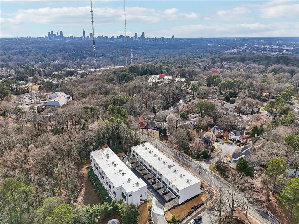
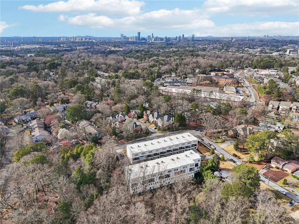
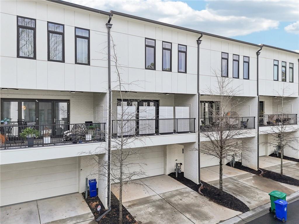
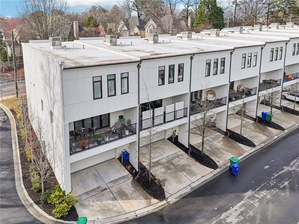
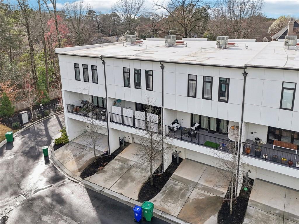
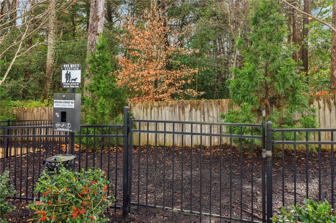
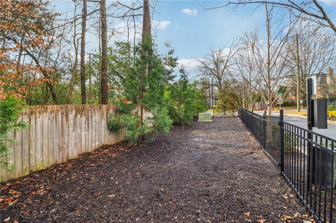
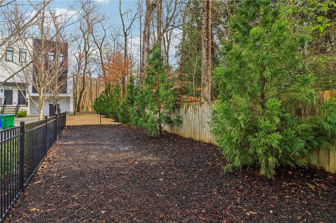
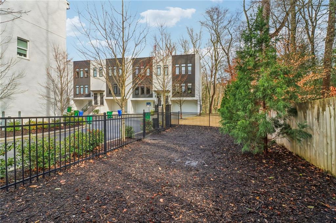
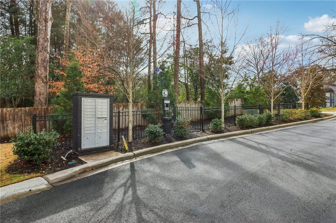
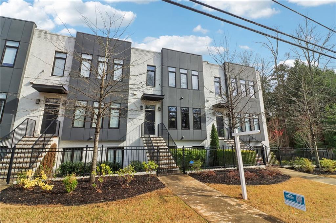
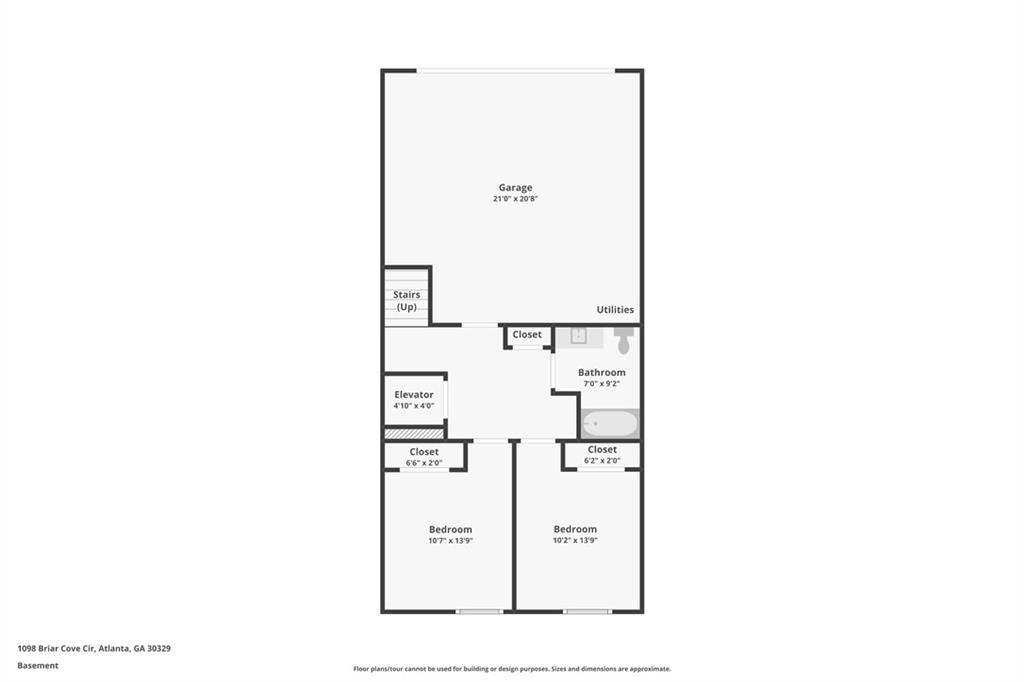
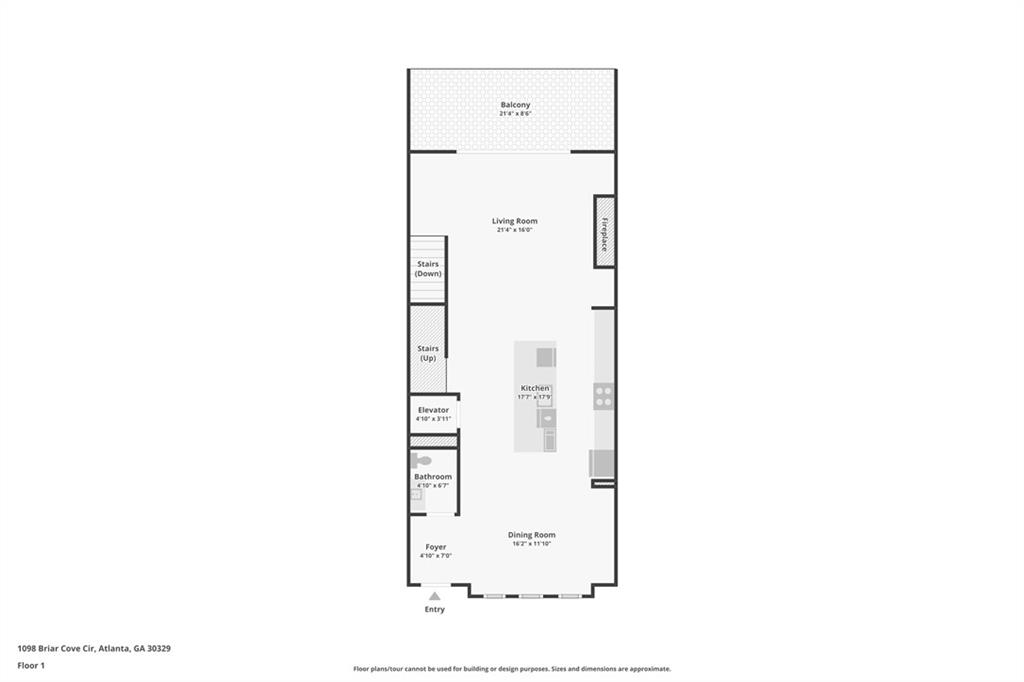
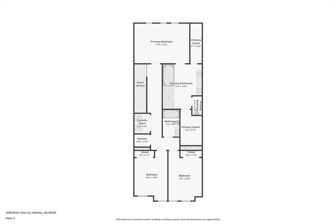
Luxury Living in the Heart of Atlanta! Step into sophisticated elegance with this stunning 3-story luxury townhome, designed for modern living in the sought-after Briar Cove community! Featuring 5 bedrooms, 3.5 baths, and a private in-unit elevator, this home offers effortless style, comfort, and convenience. Why You'll Love It: - Bright & Airy Layout - 10.5-ft ceilings & gleaming hardwoods throughout - Chef's Kitchen - Sleek cabinetry, premium - countertops & oversized island - Private Elevator - Seamless access to all three levels - Exclusive Community Perks - Private dog park & maintenance-free living Unbeatable Location! Nestled near Emory, CDC, Virginia Highlands, Beltline & Piedmont Park, you'll have Atlanta's best dining, shopping & recreation at your doorstep. Homes like this don't last long--schedule your private tour today!

Share Property

Status

For Sale
Chuck Smith

Chuck Smith

TITLE

Founding Partner & Managing Partner

Beth Ann Clanin

Beth Ann Clanin

TITLE

Partner

Property Amenities

Interior
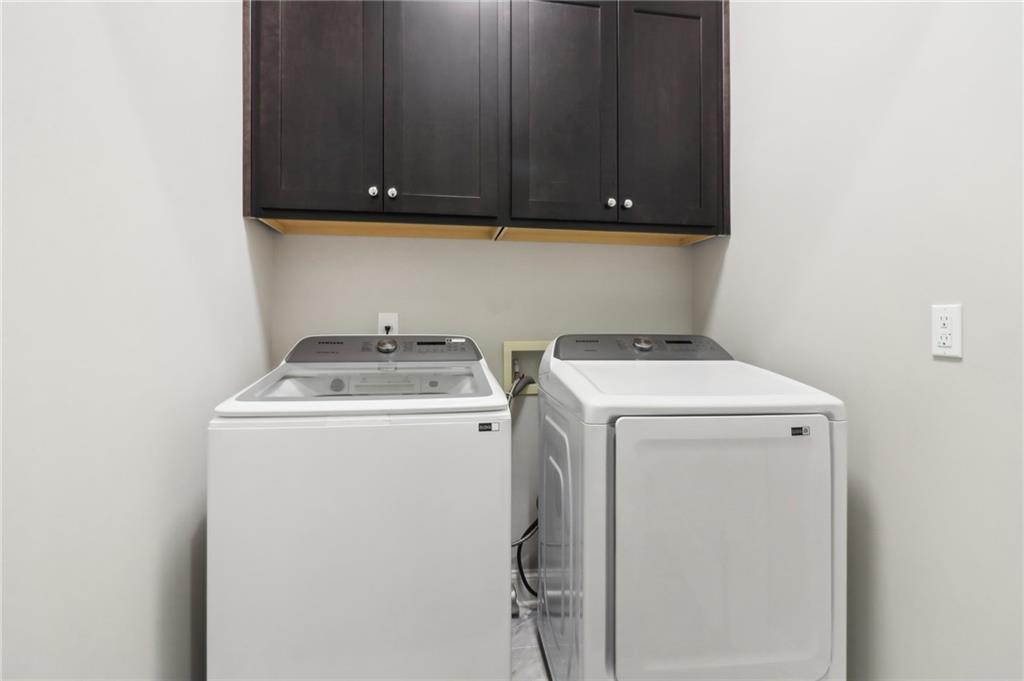
Laundry room In Hall, Upper Level
Fireplace Family Room, Gas Log
Appliances Dishwasher, Disposal, Gas Range, Microwave, Self Cleaning Oven
Flooring Carpet, Ceramic Tile, Hardwood
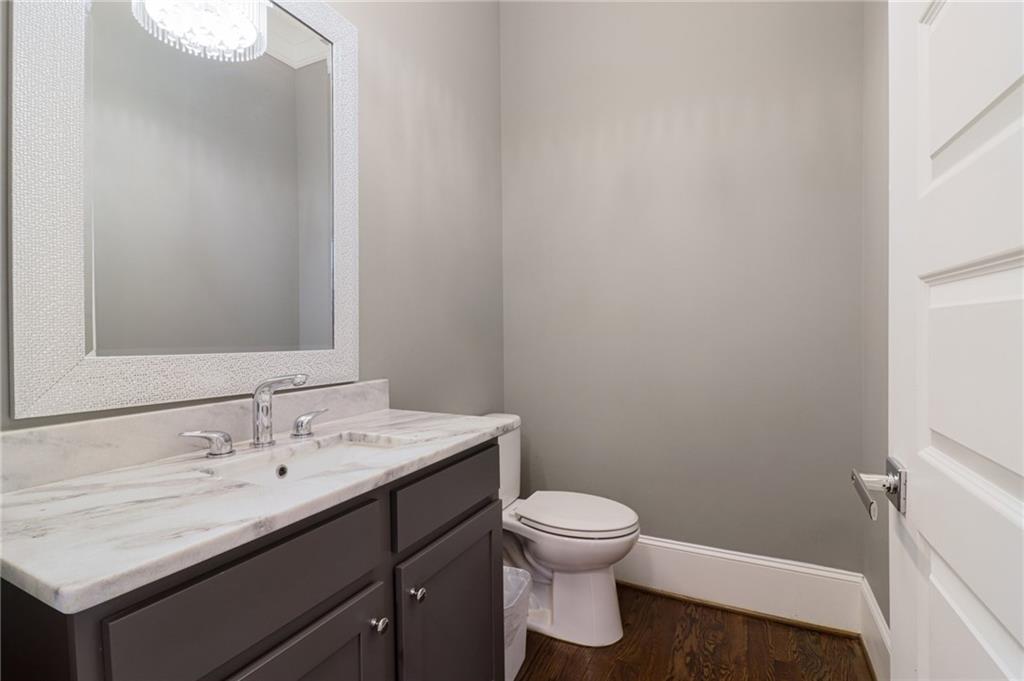
Half Bathrooms: 1
Full Bathrooms: 3
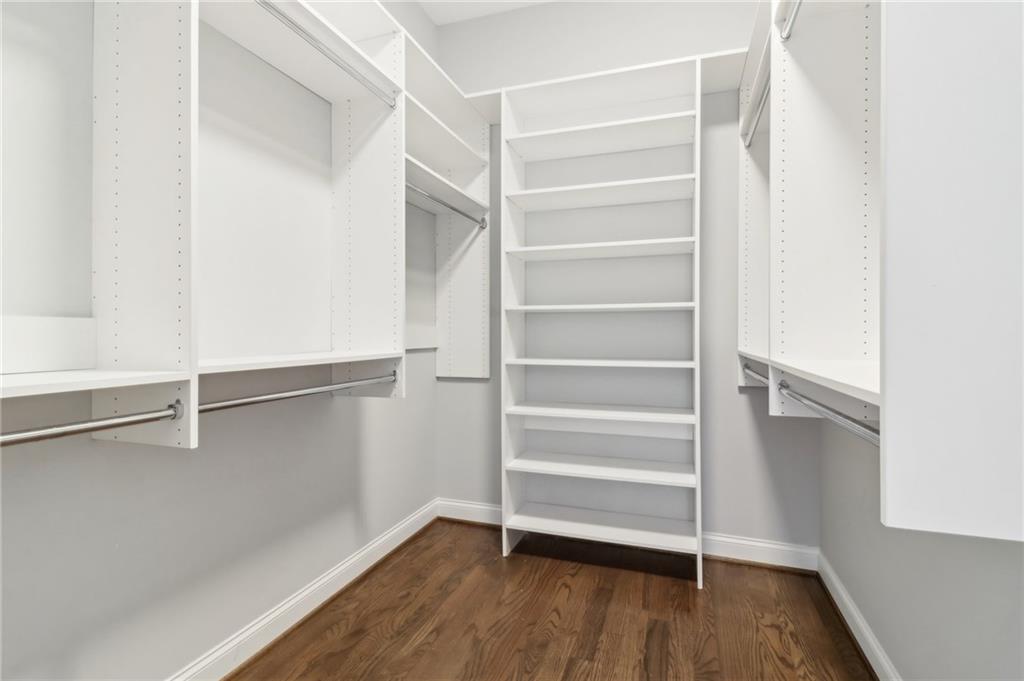
Other Interior Features Bookcases, Crown Molding, Elevator, High Ceilings 10 ft Main, High Ceilings 10 ft Upper, Tray Ceiling(s), Walk-In Closet(s)
Area & Lot
Total area 2,870 Sq.Ft.
Lot Area 871.2 Sq.Ft.
Living area 2,870 Sq.Ft.
MLS® ID 7868989
Year Built 2019
High School Druid Hills
Middle School Druid Hills
Elementary School Briar Vista
Water Frontage None
View Description Neighborhood
Architecture Styles Townhouse
Type Townhouse
Status For Sale
Exterior
Stories 3
Pool None
Air conditioning Ceiling Fan(s), Central Air
Heat type Electric
Green Feature None
Disability Features None
Water Source Public
Garage Space 2.0
Security Features None
Sewer Public Sewer
Other Exterior Features Private Entrance
Parking Attached, Garage
Lot Features Landscaped
Roof Composition
Utilities Cable Available, Electricity Available, Natural Gas Available
Finance
HOA Fees $250 monthly
Real Estate Tax $11,339 yearly

360 Virtual Tour

Take a tour of this property
image

Schedule a Showing

We would love to show you our beautiful property. Please select your preferred date and time below. An agent will be in touch shortly to confirm your appointment.

Schedule a Showing

We would love to show you our beautiful property. Please select your preferred date and time below. An agent will be in touch shortly to confirm your appointment.

Thank you for your interest in . We are reviewing your request and will be in touch shortly!

Mortgage Calculator

Estimate your monthly mortgage payment, including the principal and interest, property taxes, and HOA. Adjust the values to generate a more accurate rate.

All estimates are provided for informational purposes only. Actual amounts may vary.
$0,000 Your Payment 20 15 65
$0,000 Your Payment

Let’s Start a Conversation

Connect with a real estate professionals who values trust, insight, and personal attention. Every step is guided by a deep understanding of what “home” truly means.