1265 Oldfield Road
1265 Oldfield Road
1265 Oldfield Road
1265 Oldfield Road
1265 Oldfield Road
1265 Oldfield Road
1265 Oldfield Road
1265 Oldfield Road
1265 Oldfield Road
1265 Oldfield Road
1265 Oldfield Road
1265 Oldfield Road
1265 Oldfield Road
1265 Oldfield Road
1265 Oldfield Road
1265 Oldfield Road
1265 Oldfield Road
1265 Oldfield Road
1265 Oldfield Road
1265 Oldfield Road
1265 Oldfield Road
1265 Oldfield Road
1265 Oldfield Road
1265 Oldfield Road
1265 Oldfield Road
1265 Oldfield Road
VIEW PHOTOS
Bought with ATL Turtle Grp Chuck Smith with Keller Williams Realty Metro Atlanta and Listed by Eric Buice with Revolve Real Estate  770-693-4622
$675,000

1265 Oldfield Road

4 Beds 4 Baths 2,983 Sq.Ft. 0.26 Acres

Description

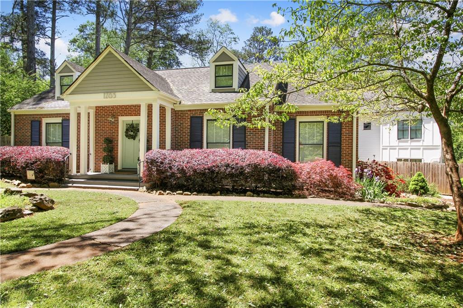
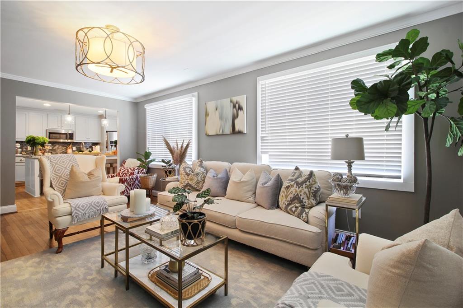
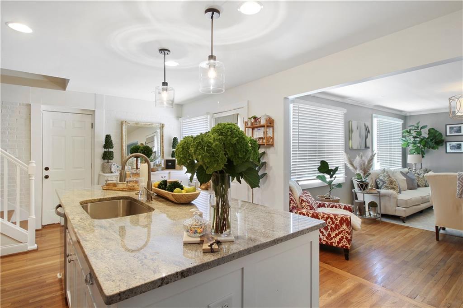
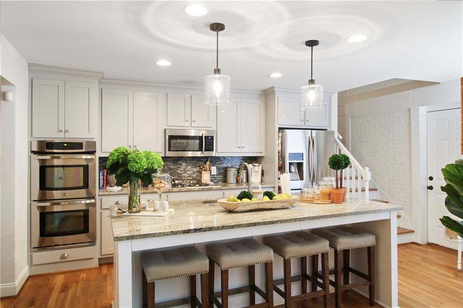
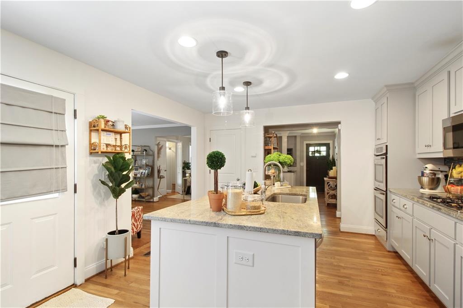
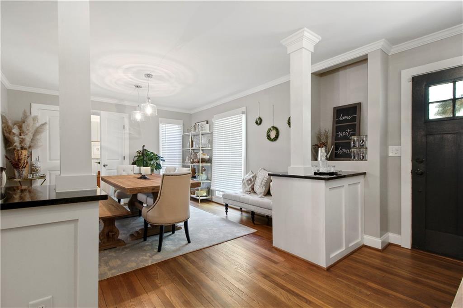
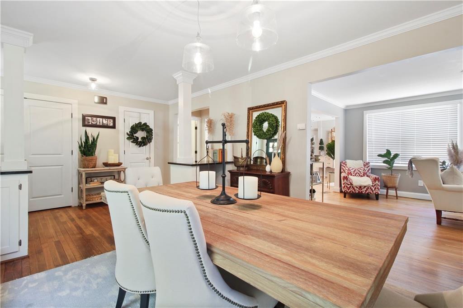
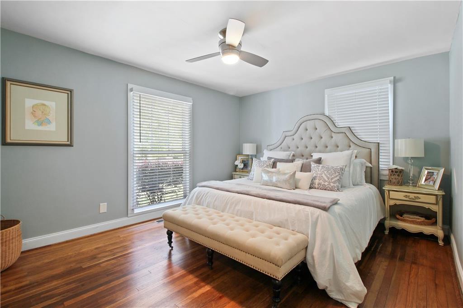
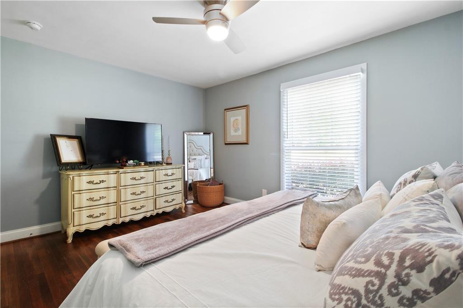
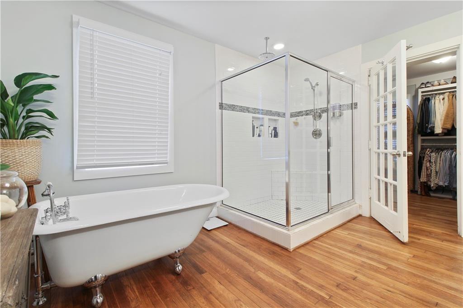
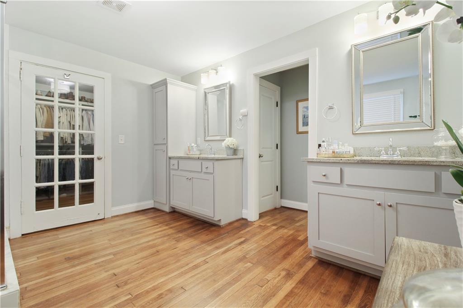
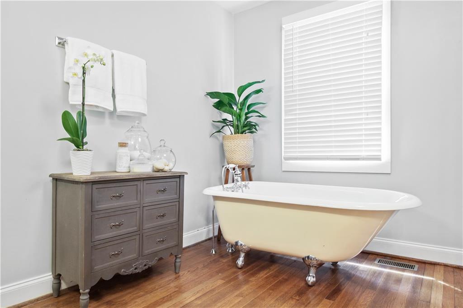
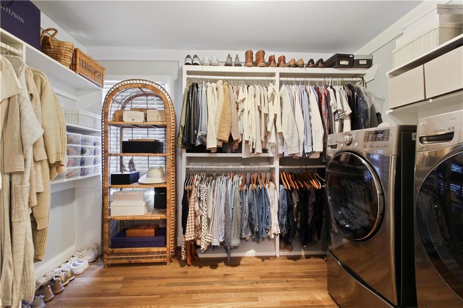
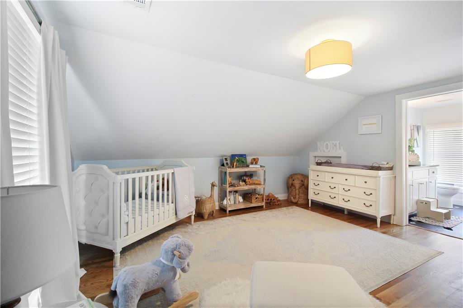
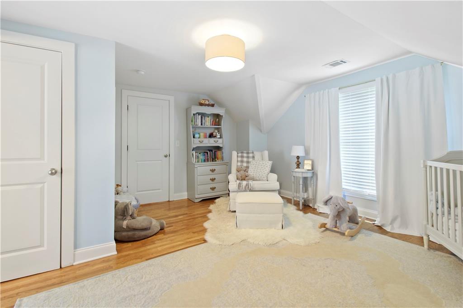
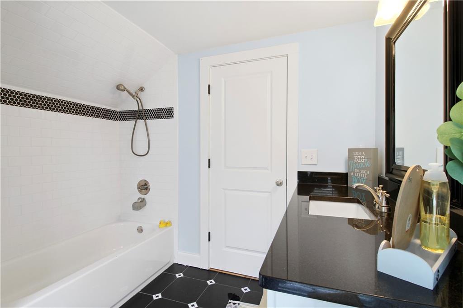
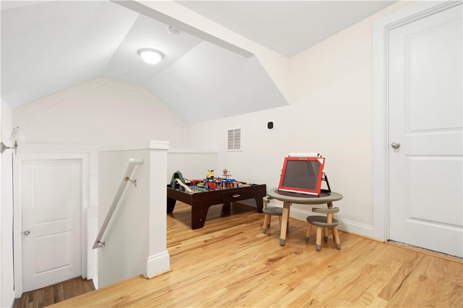
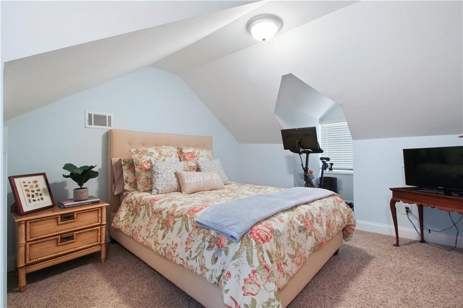
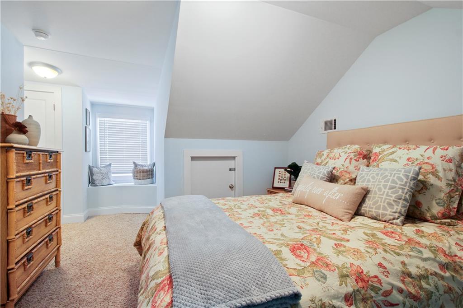
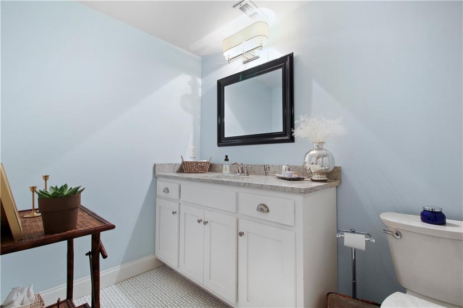
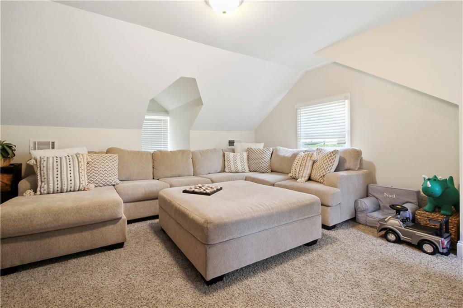
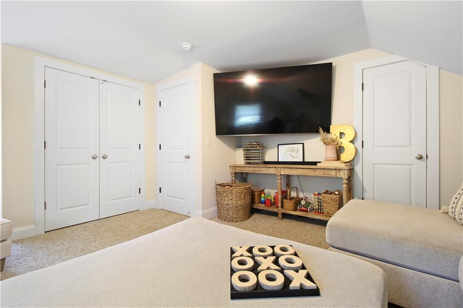
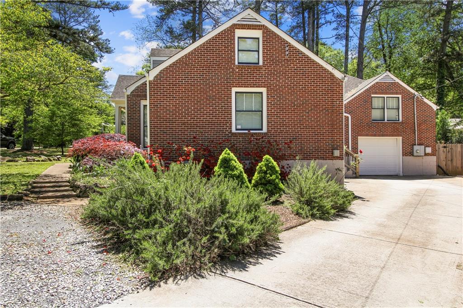
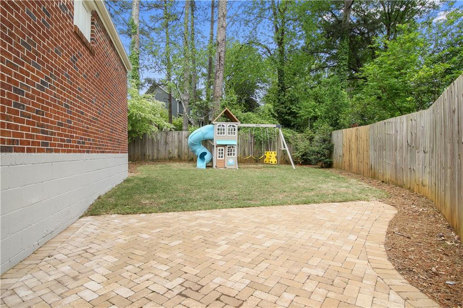
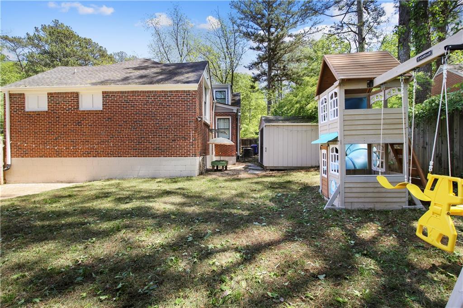
Don't miss this Decatur charmer at an incredible price! Get all the amazing perks of Decatur living without city taxes with this charming 4 bed 3.5 bath home conveniently located within walking distance to downtown. Original hardwoods on main level and open floor plan make this home as alluring as it is homey. Master on main creates a retreat with adjoining expansive master bath and closet. Double ovens and large kitchen island are ideal for those who love to cook. With just under 3000 sq ft, there is no lack of storage and space. A private fenced in back yard that's perfect for entertaining.

Share Property

Location

1265 Oldfield Road, Decatur, GA 30030

Status

Sold

Date Sold

April 4, 2025
Chuck Smith

Chuck Smith

TITLE

Founding Partner & Managing Partner

Property Amenities

Interior
Laundry room Main Level
Fireplace None
Appliances Dishwasher, Double Oven, Gas Cooktop, Microwave, Refrigerator
Flooring Carpet, Tile, Wood
Total Bedrooms: 4
Half Bathrooms: 1
Full Bathrooms: 3
Other Interior Features High Speed Internet, Walk-In Closet(s), Other
Area & Lot
Total area 2,983 Sq.Ft.
Lot Area 0.26 Acres
Living area 2,983 Sq.Ft.
MLS® ID 7535849
Year Built 1950
High School Druid Hills
Middle School Druid Hills
Elementary School Avondale
Water Frontage None
View Description City
Architecture Styles Ranch
Type Residential
Status Sold
Exterior
Pool None
Air conditioning Central Air
Heat type Central
Green Feature None
Disability Features None
Water Source Public
Garage Space 1.0
Security Features Carbon Monoxide Detector(s), Security System Owned, Smoke Detector(s)
Sewer Public Sewer
Other Exterior Features Rain Gutters, Rear Stairs, Storage
Parking Driveway, Garage
Lot Features Back Yard, Corner Lot, Level
Roof Shingle
Utilities Cable Available, Electricity Available, Natural Gas Available, Phone Available, Sewer Available, Water Available
Finance
Sales Price $675,000
Real Estate Tax $7,515 yearly

Let’s Start a Conversation

Connect with a real estate professionals who values trust, insight, and personal attention. Every step is guided by a deep understanding of what “home” truly means.