Leave a Message

By providing your contact information to Atlanta Turtle Group, your personal information will be processed in accordance with Atlanta Turtle Group's Privacy Policy. By checking the box(es) below, you expressly consent to receive marketing or promotional real estate communication from Atlanta Turtle Group in the manner selected by you. For SMS text messages, message frequency varies. Message and data rates may apply. Consent is not a condition of purchase of any goods or services. You may opt out of receiving further communications from Atlanta Turtle Group at any time. To opt out of receiving SMS text messages, reply STOP to unsubscribe. SMS text messaging is subject to our Terms of Use.

Thank you for your message. We will be in touch with you shortly.

1343 George W Brumley Way
VIEW PHOTOS
Bought with ATL Turtle Grp Chuck Smith with Keller Williams Realty Metro Atlanta and Listed by Shannon L Williams with Keller Williams Realty Intown ATL  404-541-3500
$1,025,000

1343 George W Brumley Way

6 Beds 4 Baths 3,704 Sq.Ft. 7,405.2 Sq.Ft.

Description

Multiple offers received - Highest and Best due Sunday, 3/15 at 6:00pm.

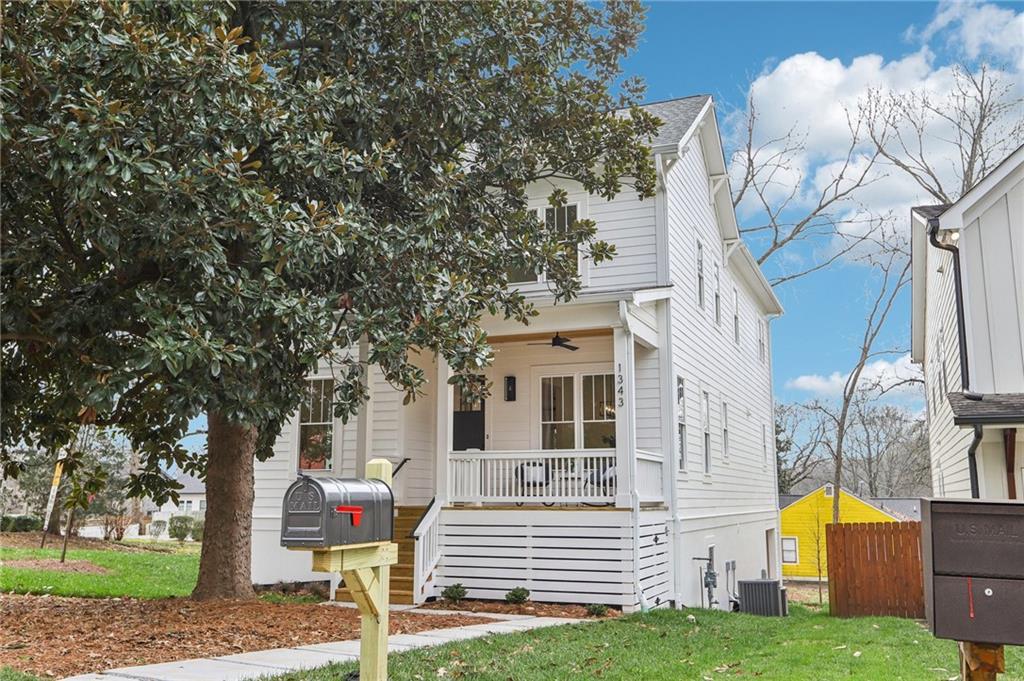
This new construction home offers room for everyone while still feeling thoughtfully designed.
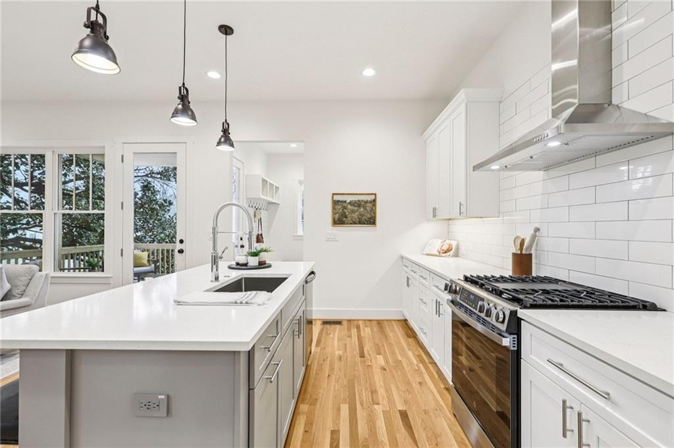
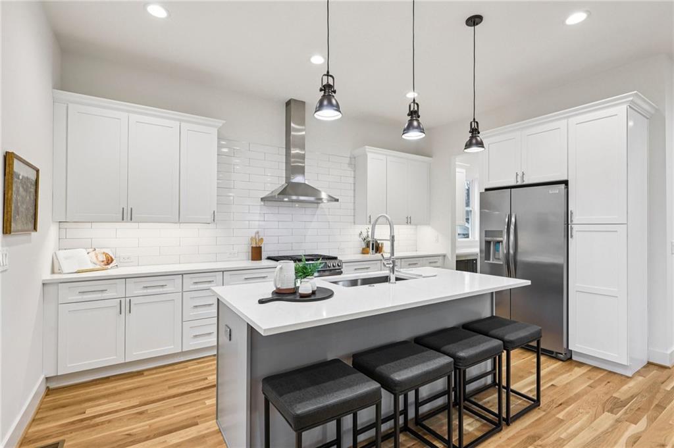
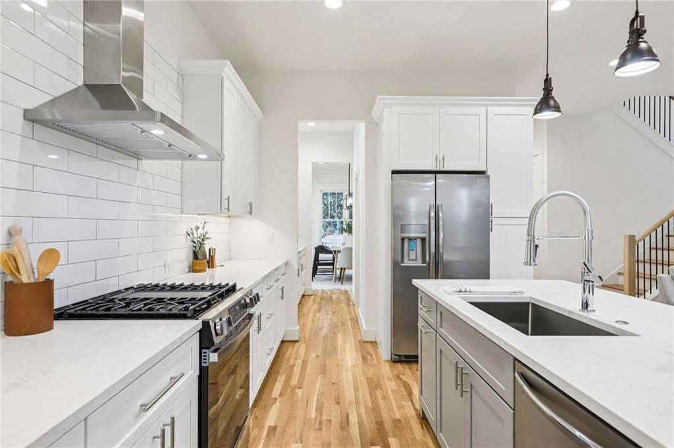
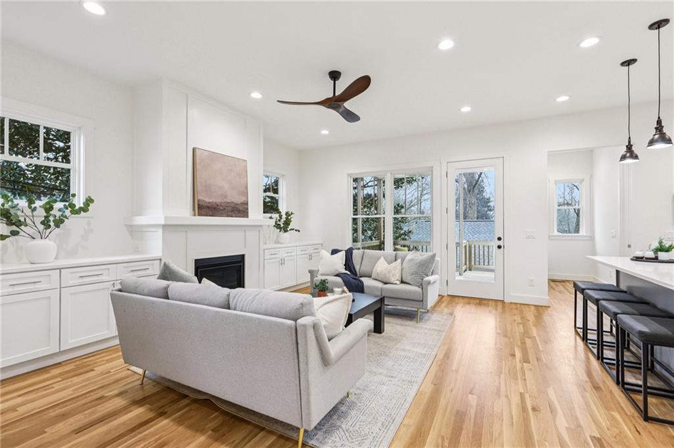
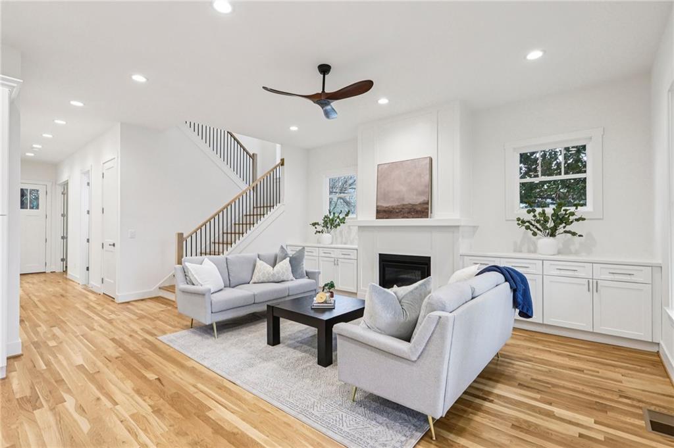
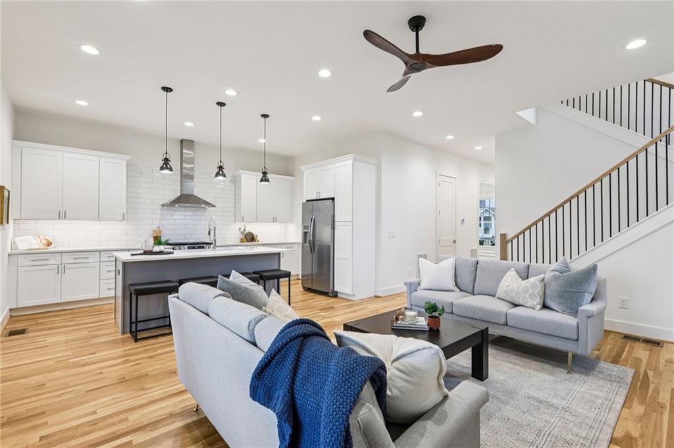
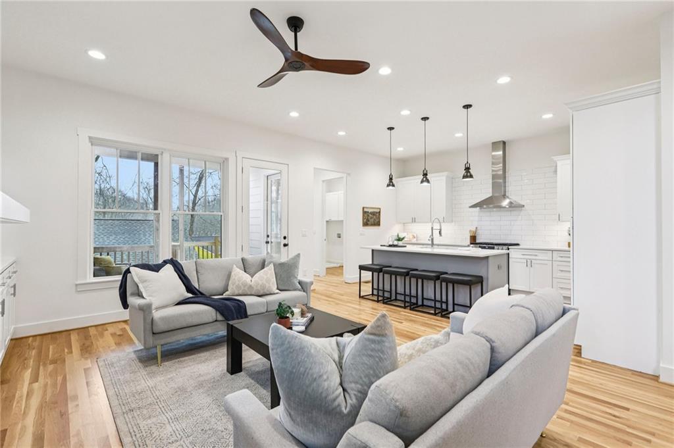
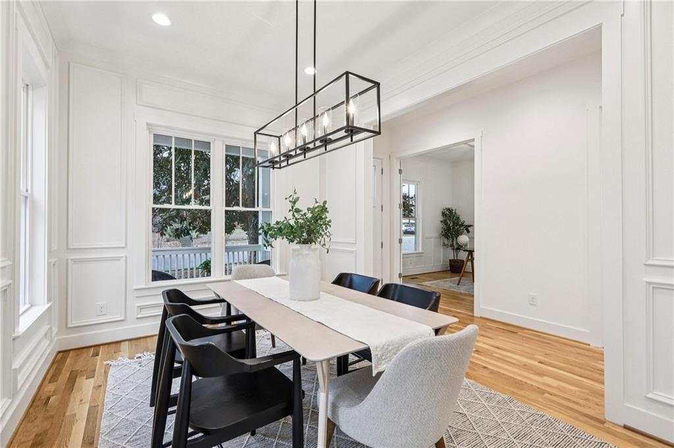
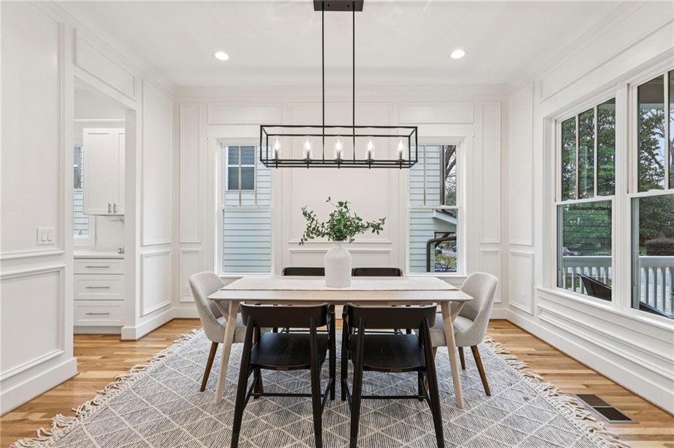
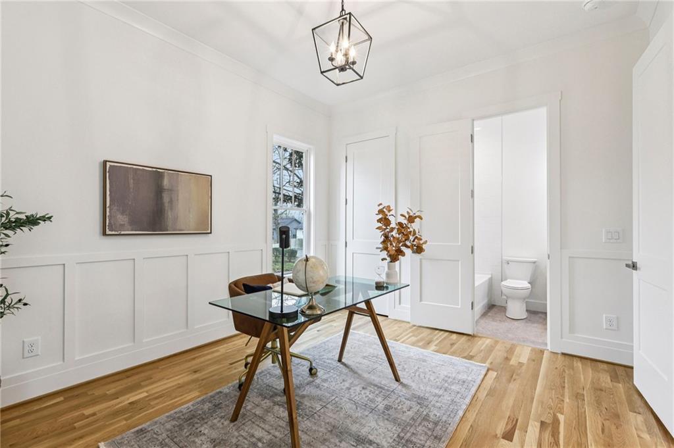
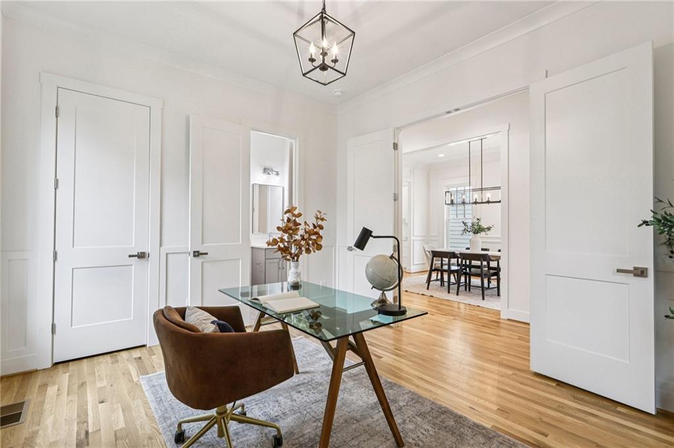
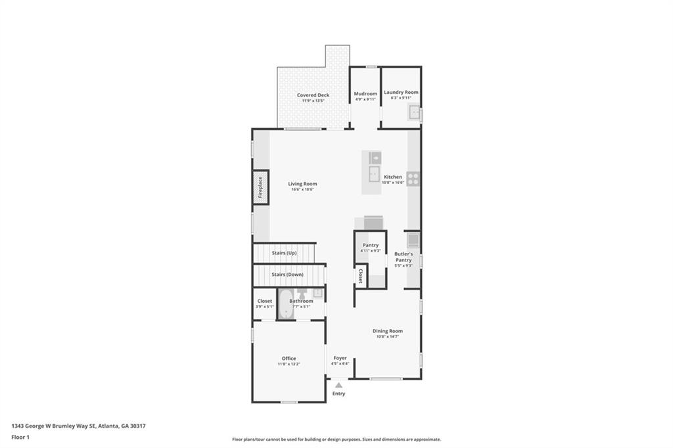
The main living area is open and bright, featuring custom built-ins in the family room and seamless flow into an expansive chef's kitchen with a large island and a butler's pantry that adds both storage and functionality. There is a seperate dining room and a bedroom and full bathroom on the main level.
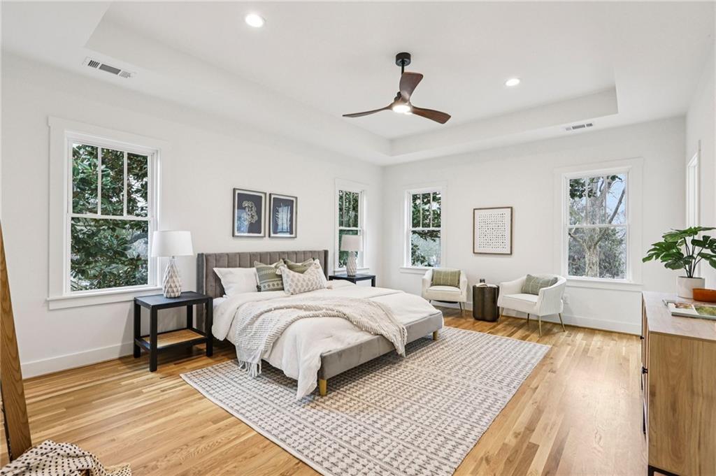
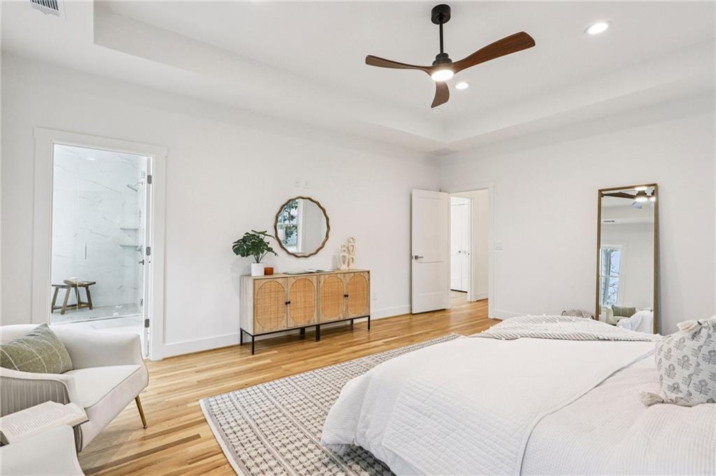
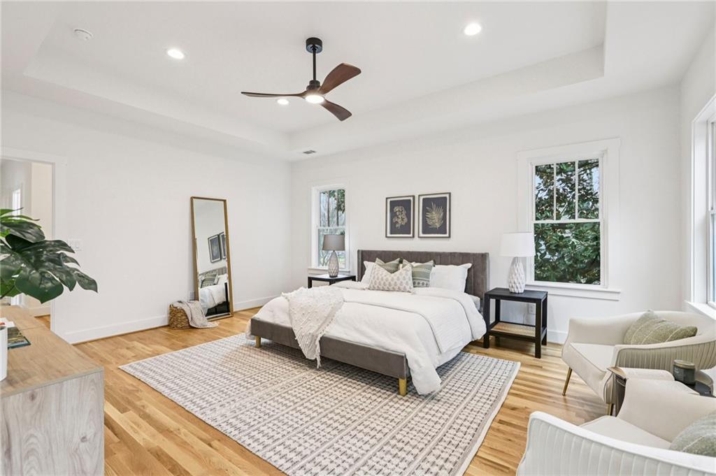
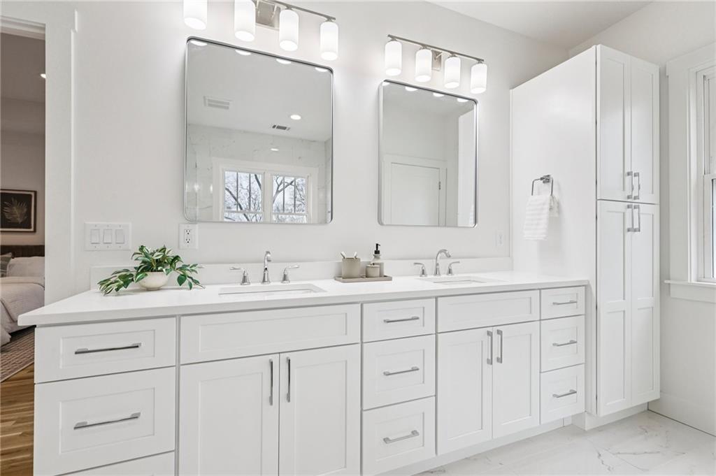
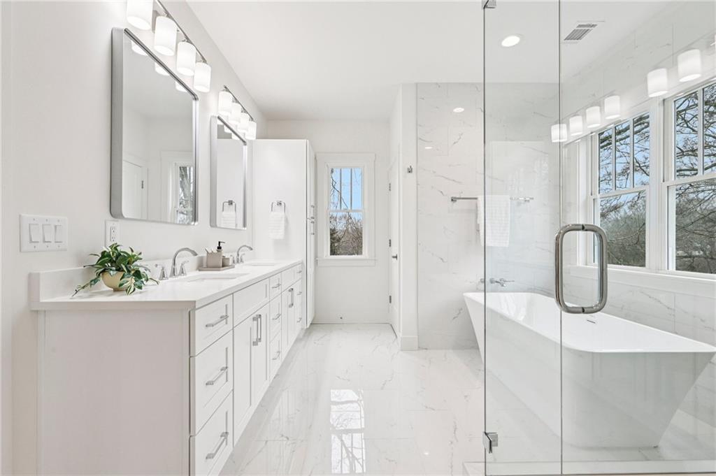
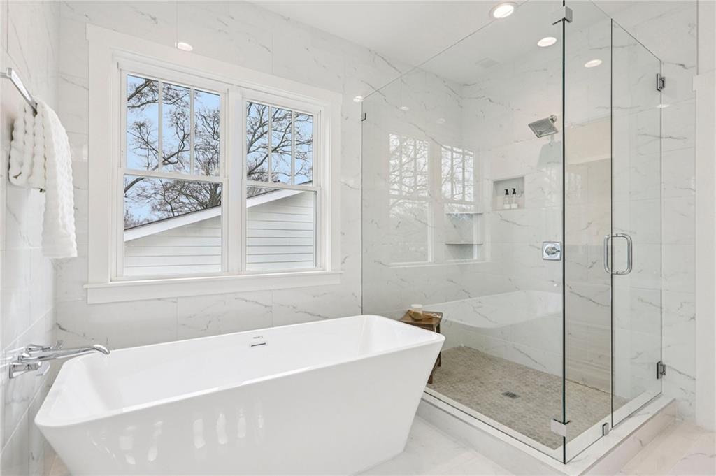
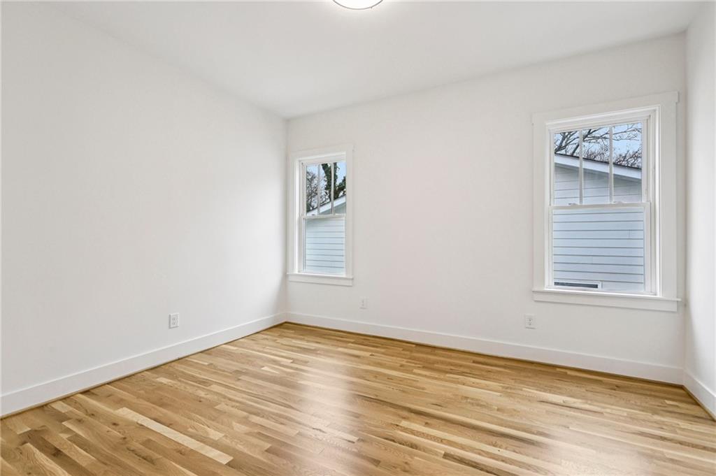
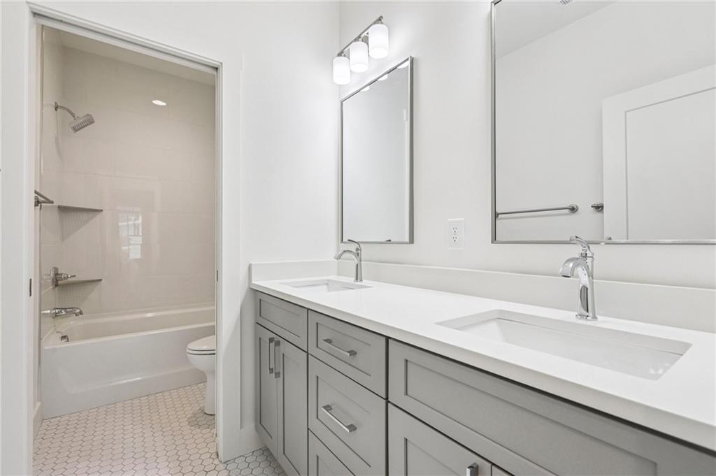
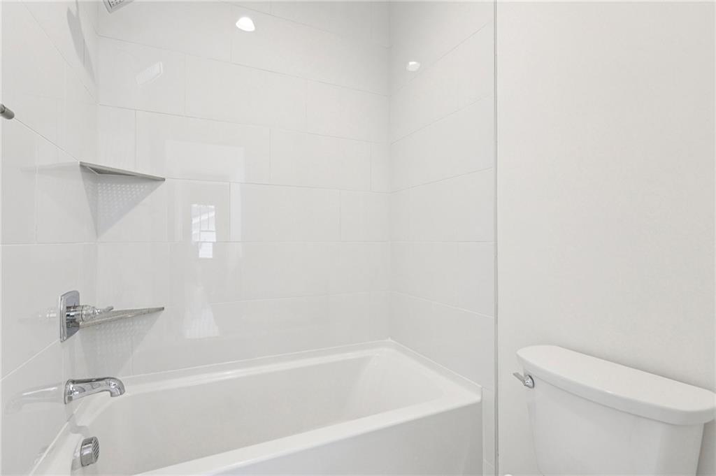
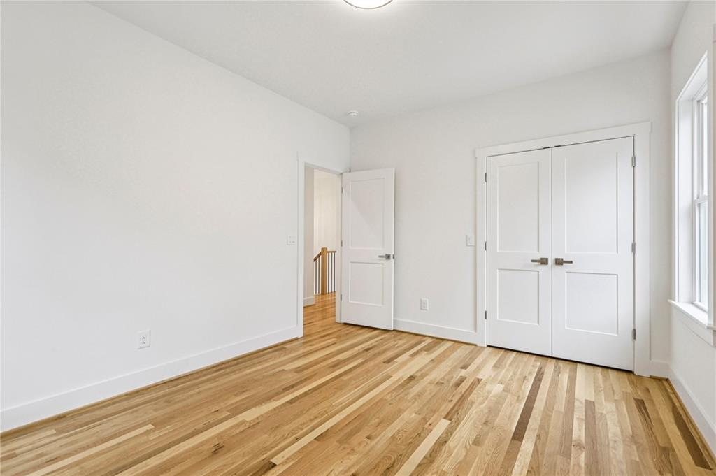
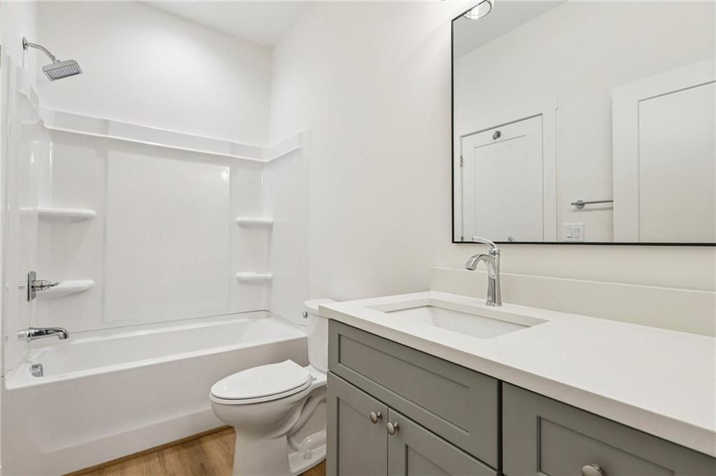
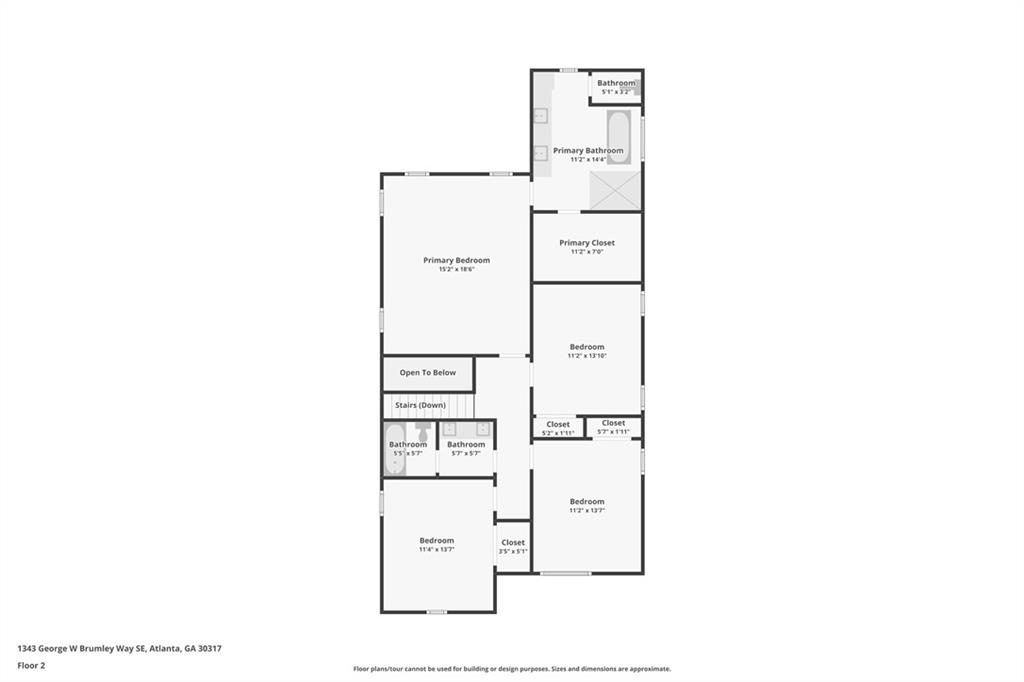
Upstairs, the spacious bedrooms and spa-inspired bathrooms provide the comfort and privacy buyers expect in a new construction home.
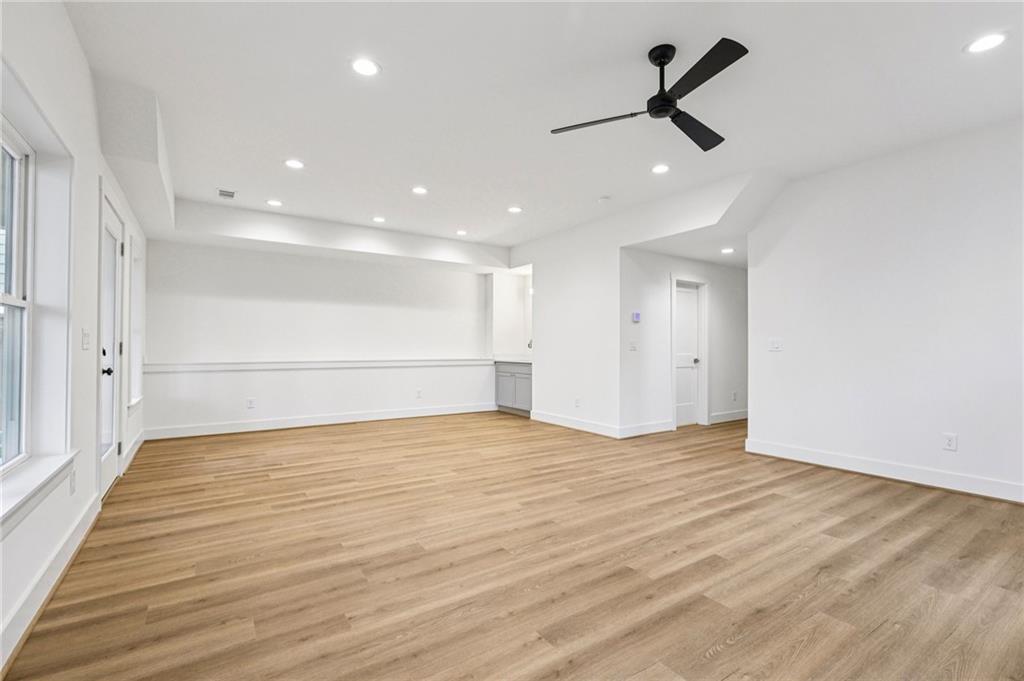
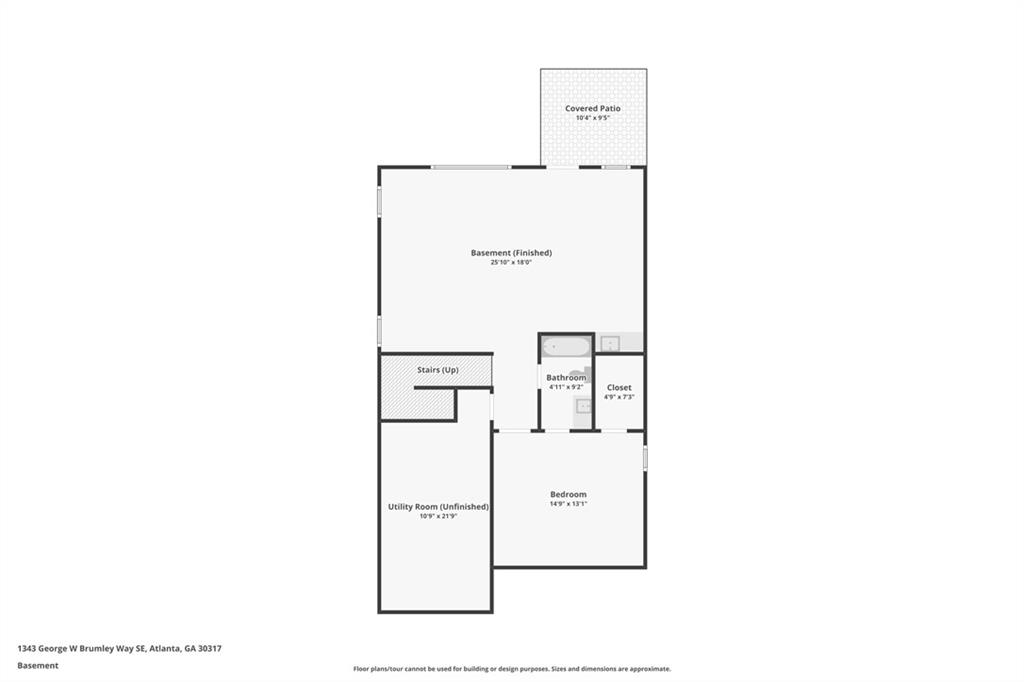
Downstairs, the fully finished basement with a wet bar creates the perfect space for entertaining, movie nights, or hosting guests.
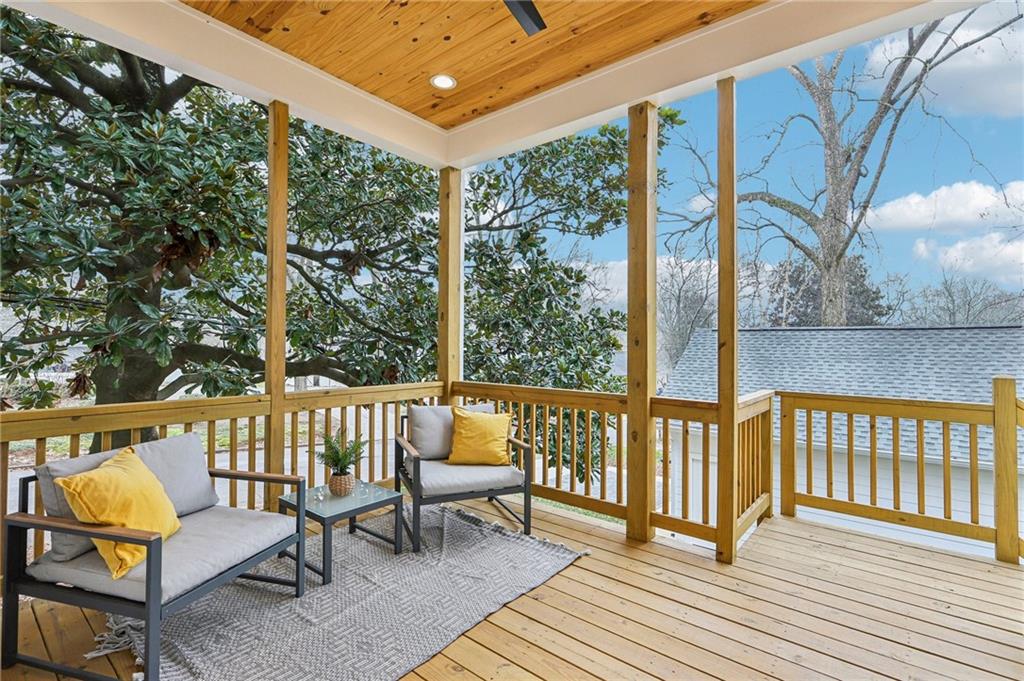
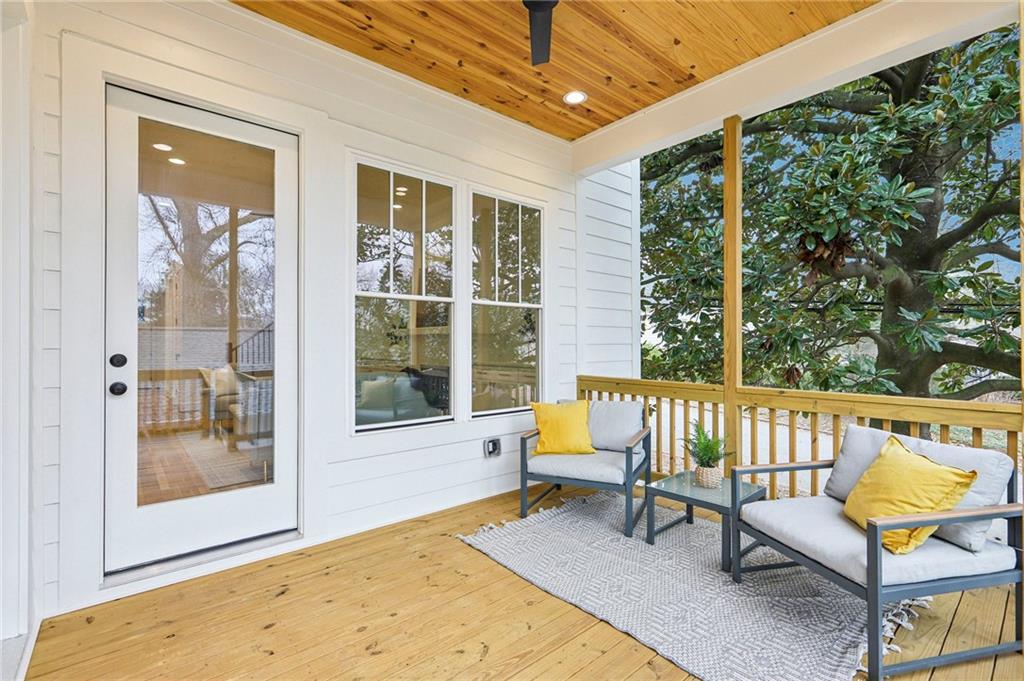
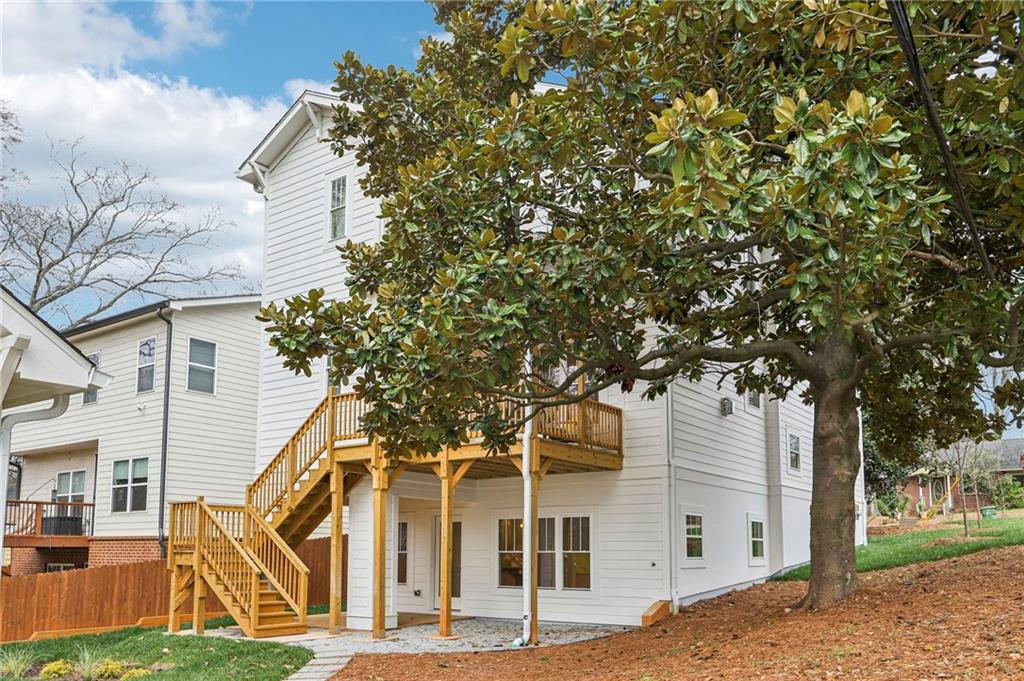
Step outside and enjoy both a welcoming front porch and a large back deck, ideal for morning coffee, evening gatherings, or relaxing after a long day.
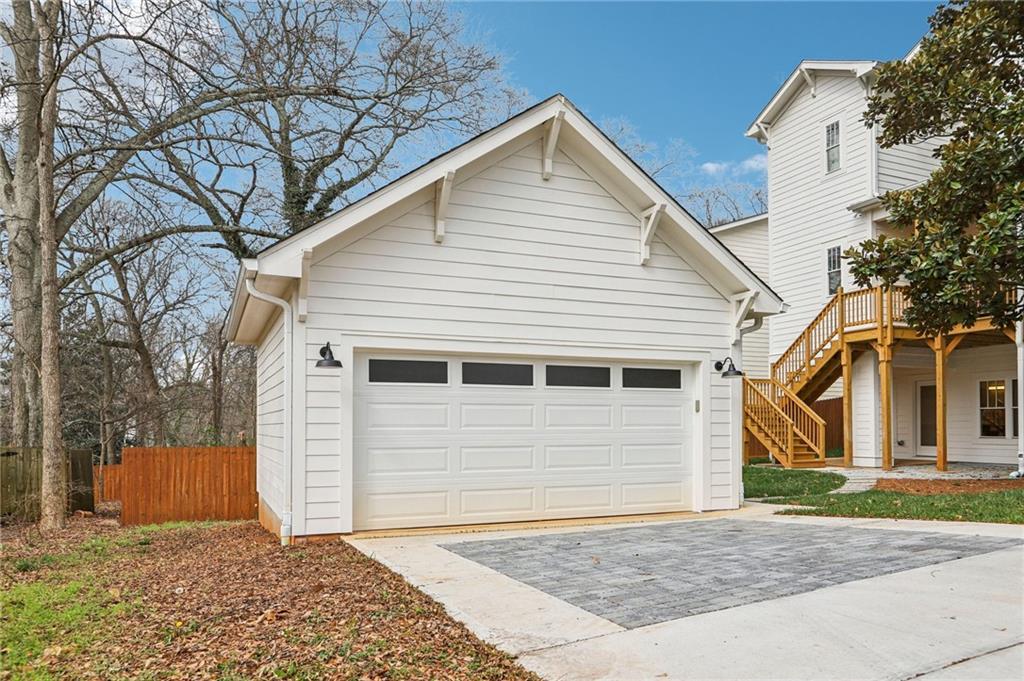
A detached 2-car garage completes the property and offers additional storage and convenience.
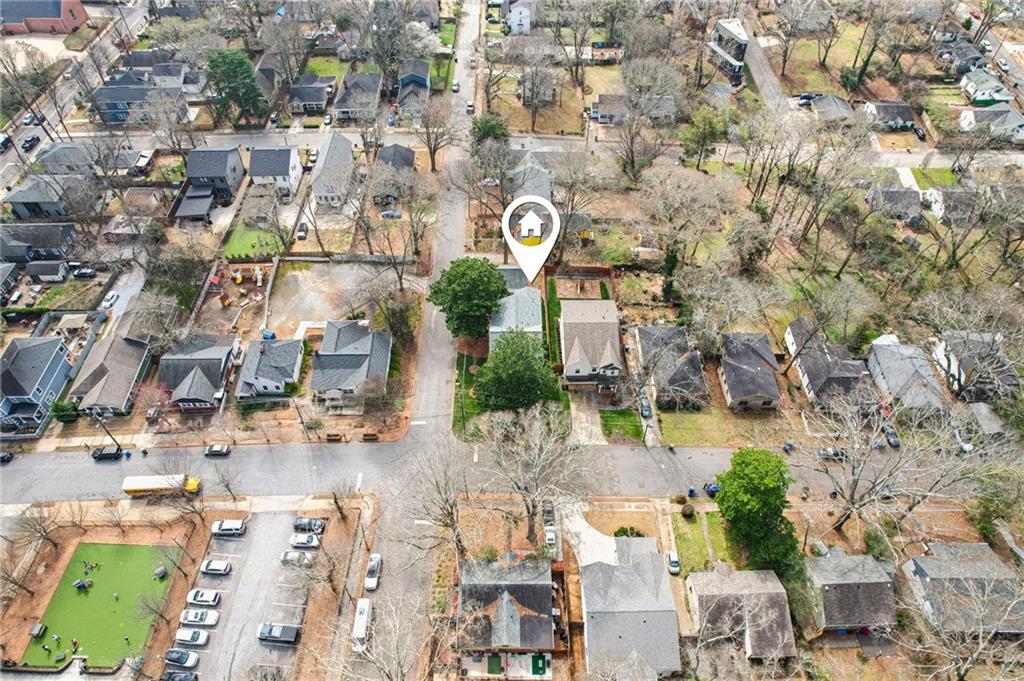
Located in Edgewood, you're minutes from BeltLine access, Pullman Yards, Kirkwood, parks, and everything intown Atlanta has to offer.

Share Property

Location

1343 George W Brumley Way, Atlanta, GA 30316

Status

Sold

Date Sold

April 3, 2026
Chuck Smith

Chuck Smith

TITLE

Founding Partner & Managing Partner

Property Amenities

Interior
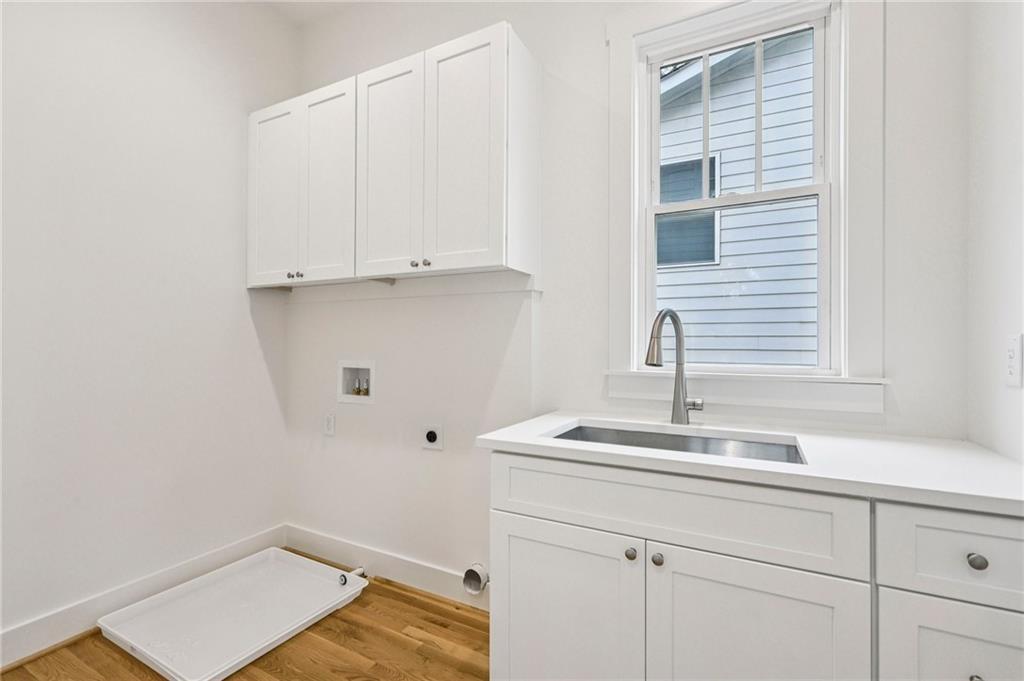
Laundry room In Hall
Fireplace Family Room
Appliances Dishwasher, Disposal, Gas Range, Microwave, Range Hood, Refrigerator
Flooring Ceramic Tile, Hardwood, Luxury Vinyl
Total Bedrooms: 6
Full Bathrooms: 4
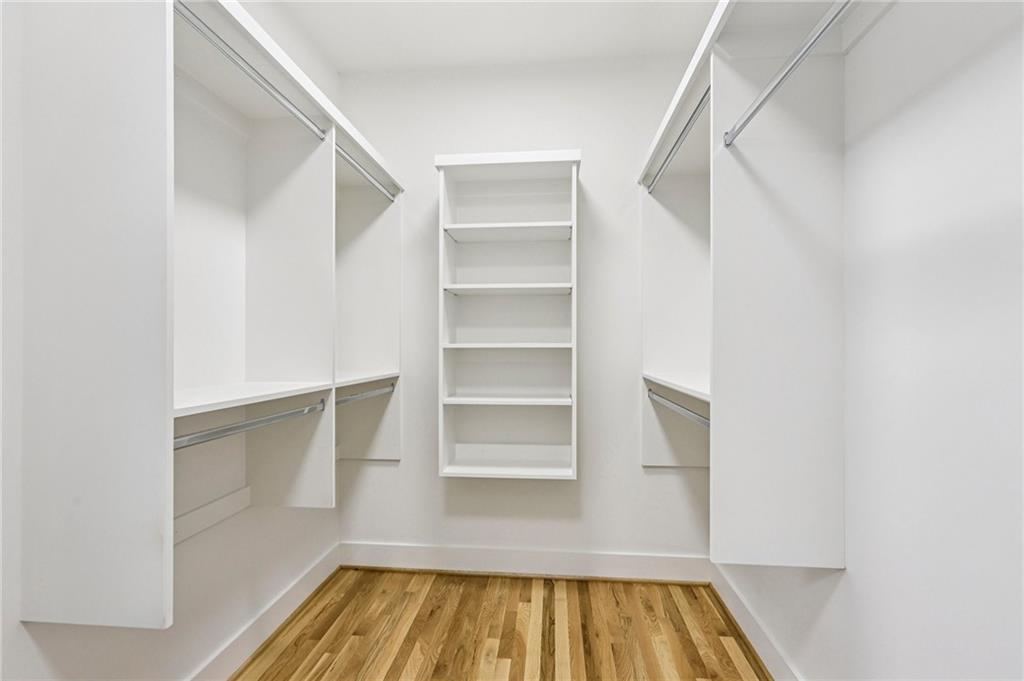
Other Interior Features Double Vanity, High Ceilings 9 ft Lower, High Ceilings 9 ft Main, High Ceilings 9 ft Upper, Recessed Lighting, Walk-In Closet(s), Wet Bar
Area & Lot
Total area 3,704 Sq.Ft.
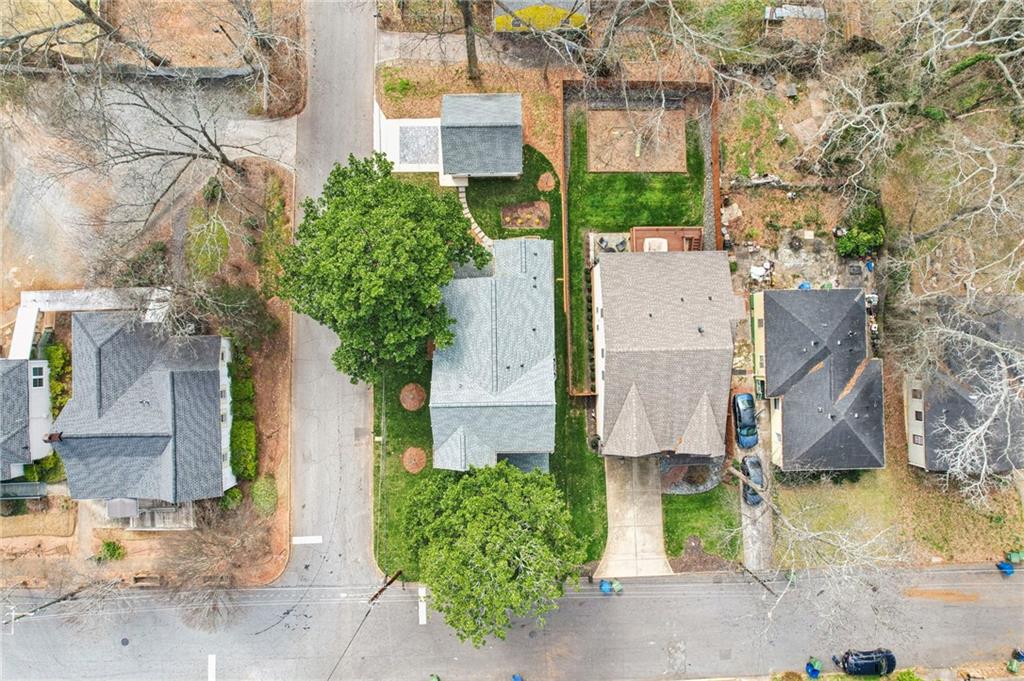
Lot Area 7,405.2 Sq.Ft.
Living area 3,704 Sq.Ft.
MLS® ID 7730213
Year Built 2026
High School Maynard Jackson
Middle School Martin L. King Jr.
Elementary School Fred A. Toomer
Water Frontage None
View Description Neighborhood
Architecture Styles Farmhouse
Type Residential
Status Sold
Exterior
Stories 3
Pool None
Air conditioning Central Air
Heat type Central
Green Feature None
Disability Features None
Water Source Public
Garage Space 2.0
Security Features Smoke Detector(s)
Sewer Public Sewer
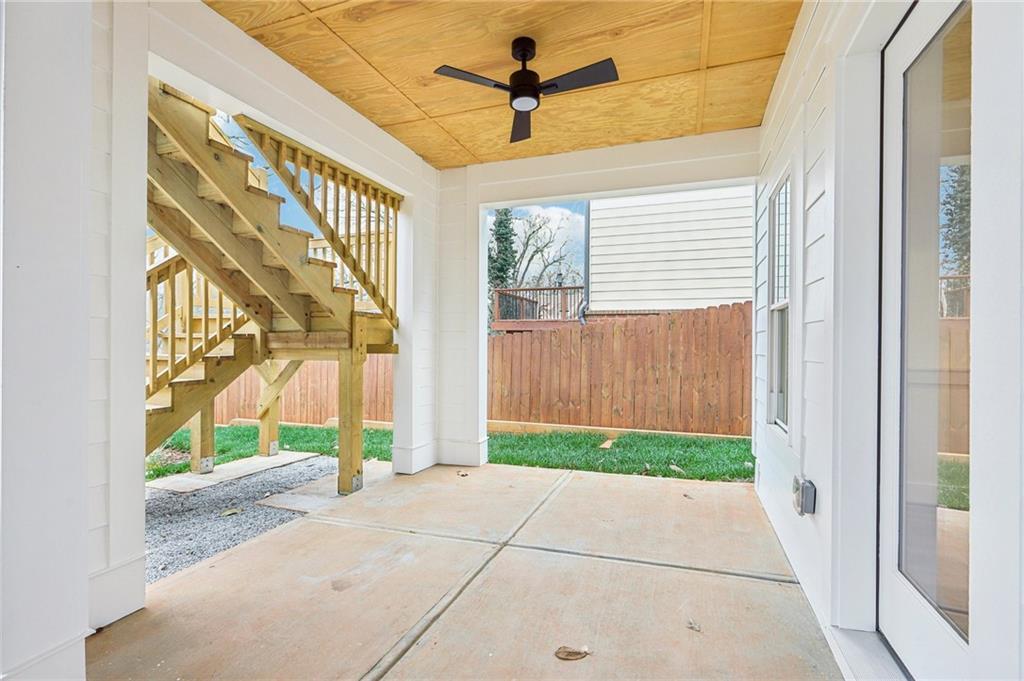
Other Exterior Features Rear Stairs, None
Parking Driveway, Garage, Garage Door Opener, Garage Faces Side
Lot Features Back Yard, Corner Lot, Front Yard
Roof Composition
Utilities Electricity Available, Natural Gas Available, Sewer Available, Water Available
Finance
Sales Price $1,025,000
Real Estate Tax $2,872 yearly

360 Virtual Tour

Take a tour of this property

Let’s Start a Conversation

Connect with a real estate professionals who values trust, insight, and personal attention. Every step is guided by a deep understanding of what “home” truly means.