Leave a Message

By providing your contact information to Atlanta Turtle Group, your personal information will be processed in accordance with Atlanta Turtle Group's Privacy Policy. By checking the box(es) below, you expressly consent to receive marketing or promotional real estate communication from Atlanta Turtle Group in the manner selected by you. For SMS text messages, message frequency varies. Message and data rates may apply. Consent is not a condition of purchase of any goods or services. You may opt out of receiving further communications from Atlanta Turtle Group at any time. To opt out of receiving SMS text messages, reply STOP to unsubscribe. SMS text messaging is subject to our Terms of Use.

Thank you for your message. We will be in touch with you shortly.

1424 Westchester Ridge NE
VIEW PHOTOS
Listed by ATL Turtle Grp Chuck Smith with Keller Williams Realty Metro Atlanta 404-564-5560
$265,000

1424 Westchester Ridge NE

2 Beds 1 Bath 1,128 Sq.Ft. 1,045.44 Sq.Ft.

Description

Some homes simply have a little more personality. This is one of them.

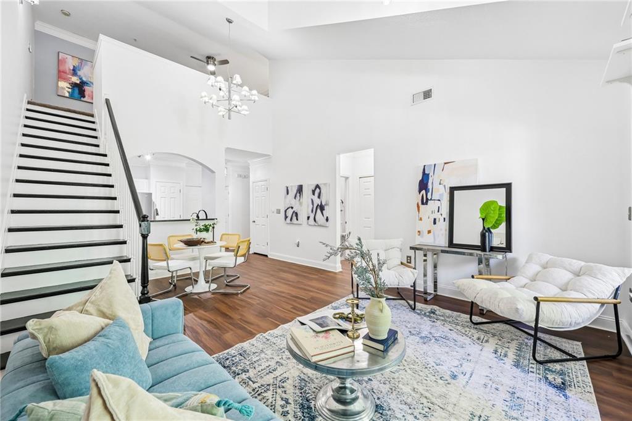
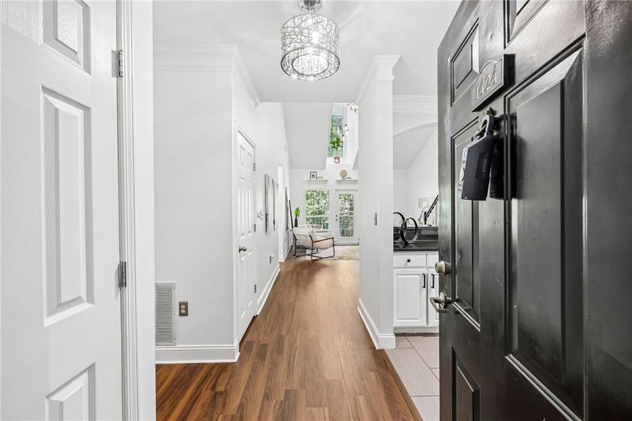
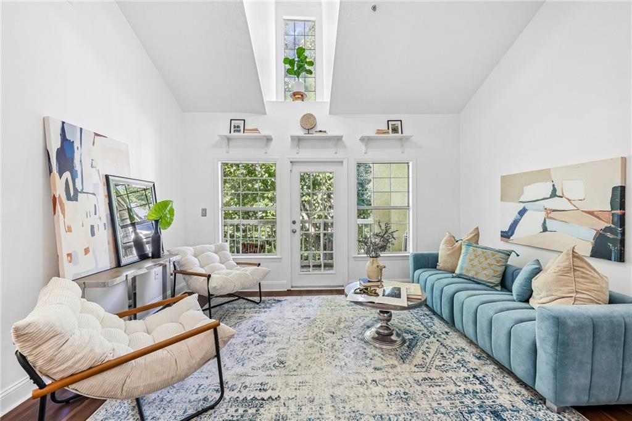
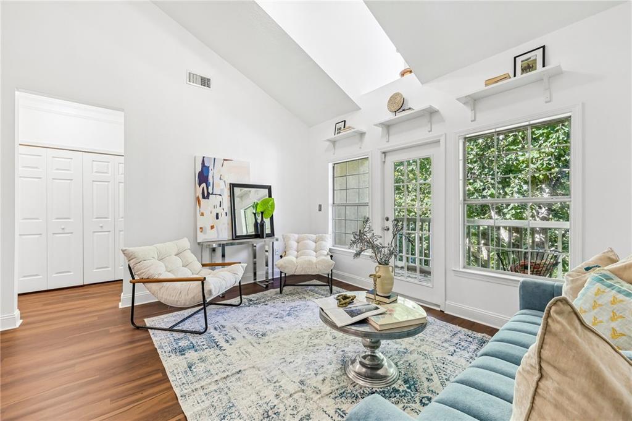
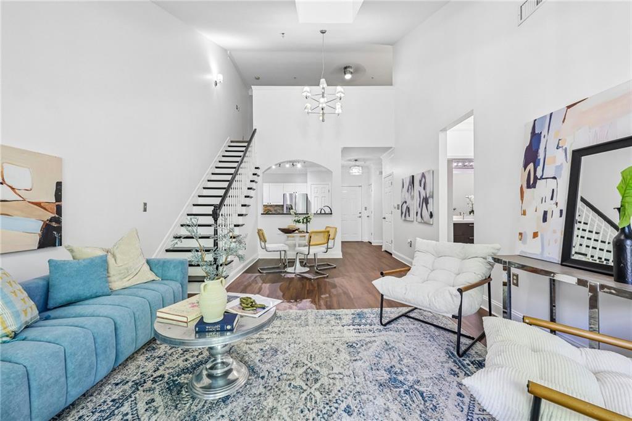
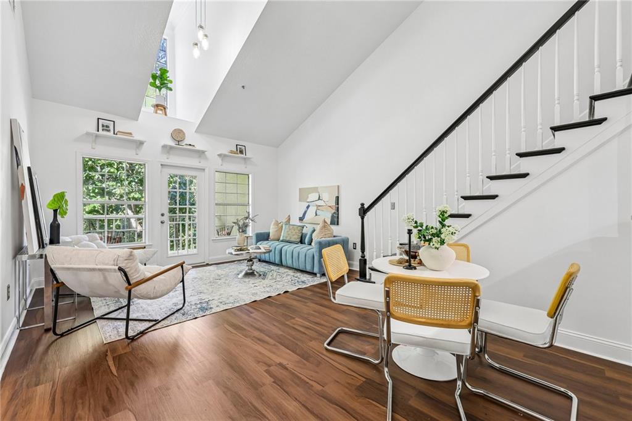
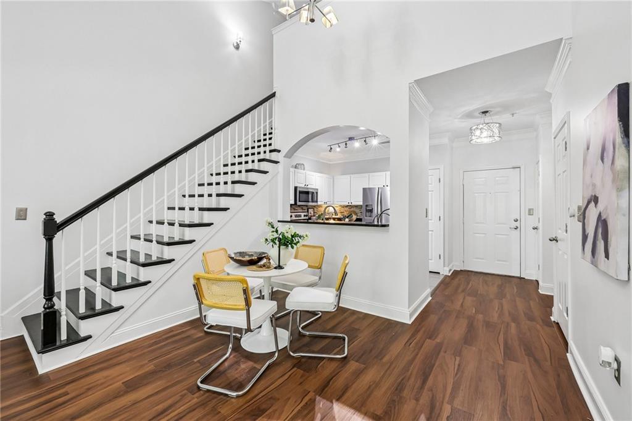
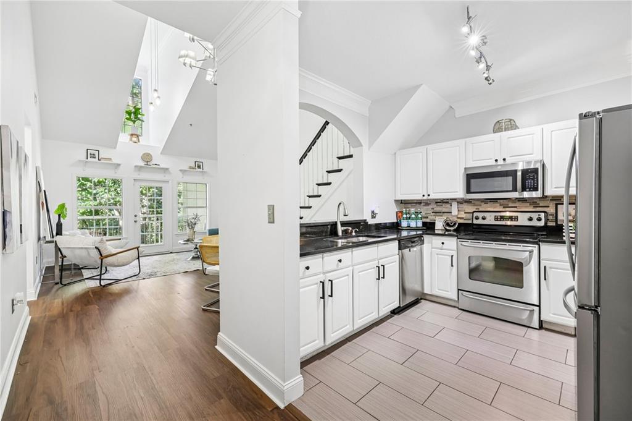
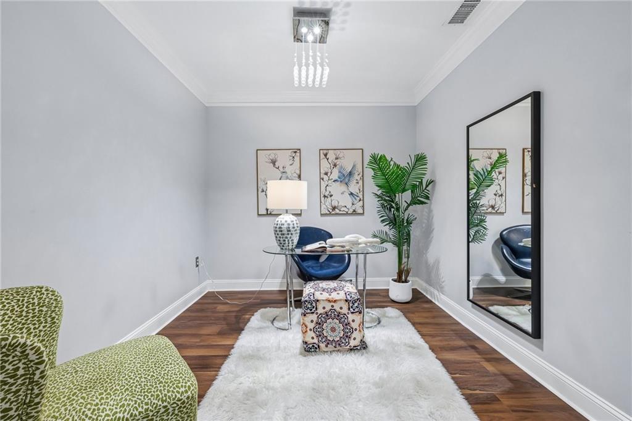
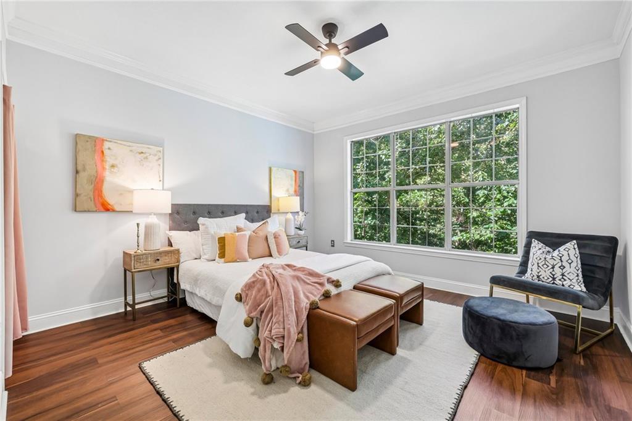
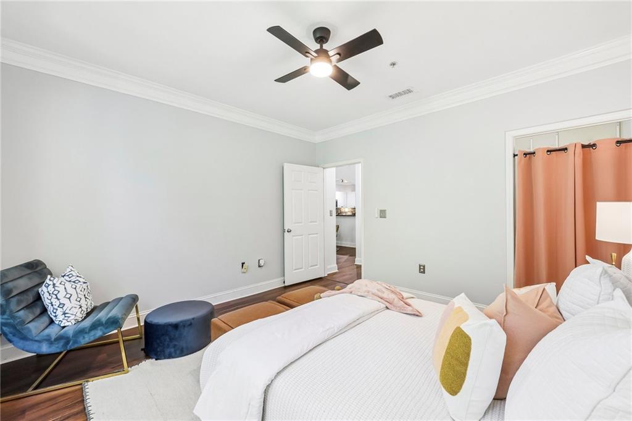
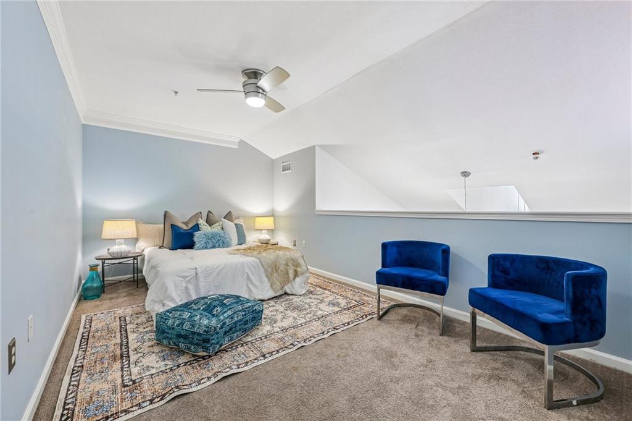
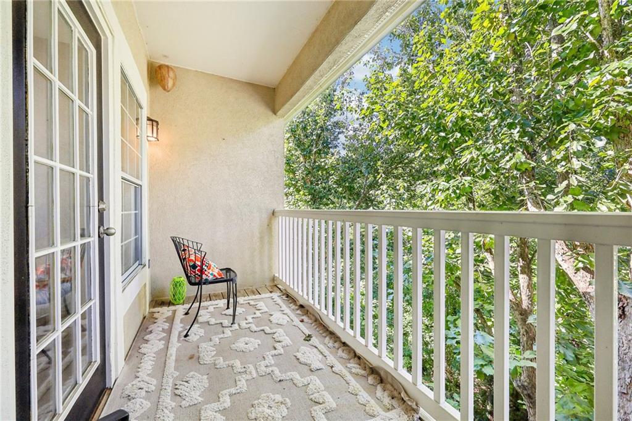
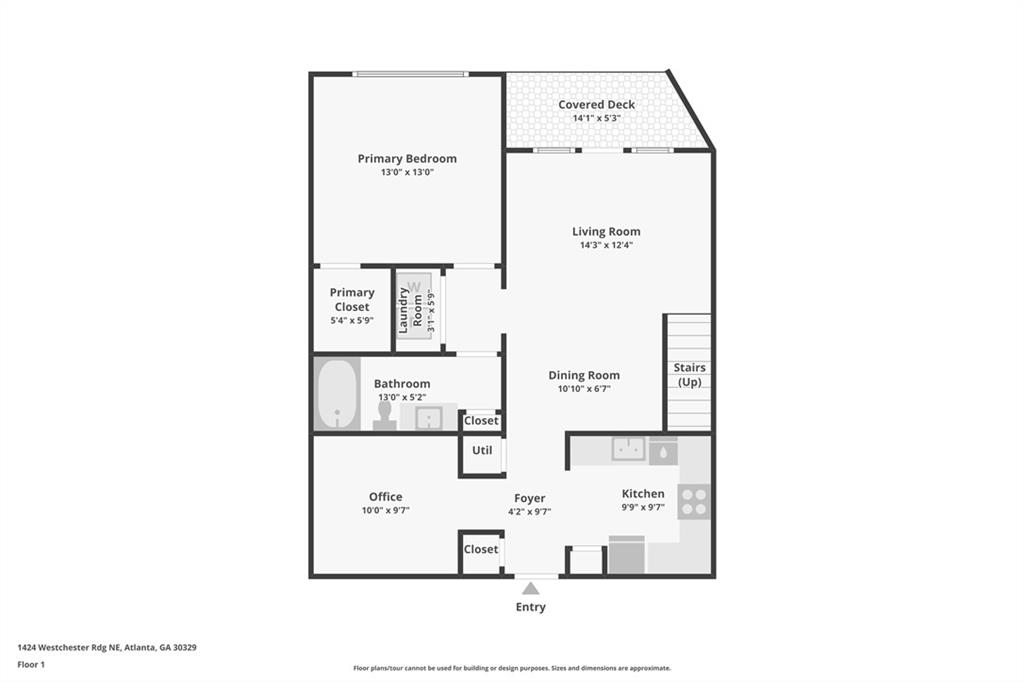
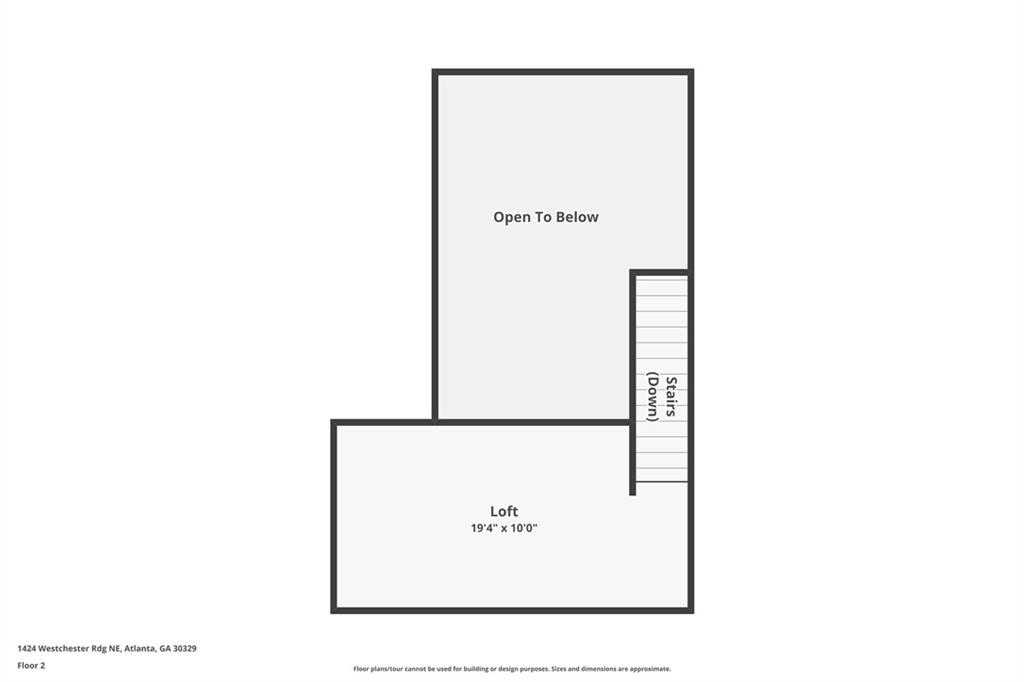
From the moment you step inside 1424 Westchester Ridge, the two-story living space makes an impression. With views of the trees and light pouring into the dramatic open living room, it creates the kind of volume and character you simply don't find in most condos. Upstairs, the loft bedroom feels tucked away and private, while the separate office/den gives you a dedicated space to work, create or read.
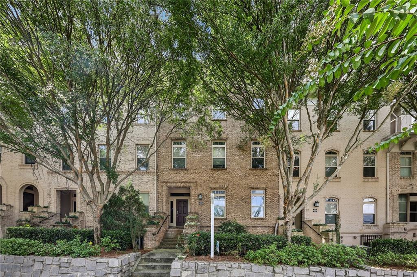
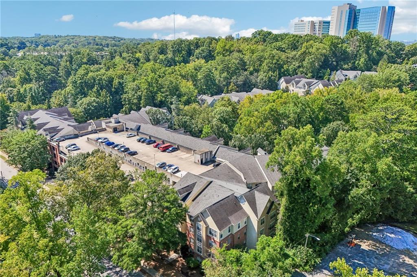
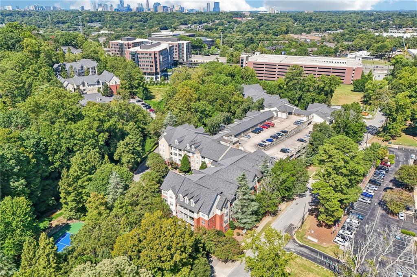
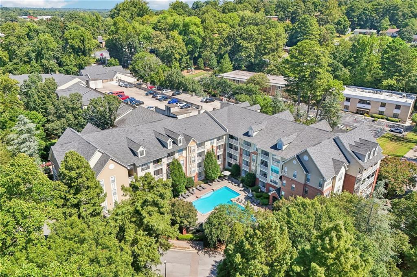
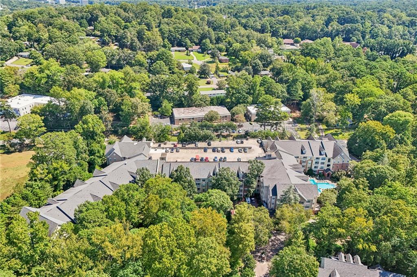
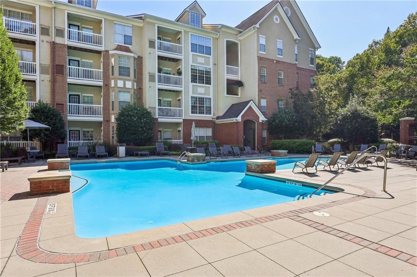
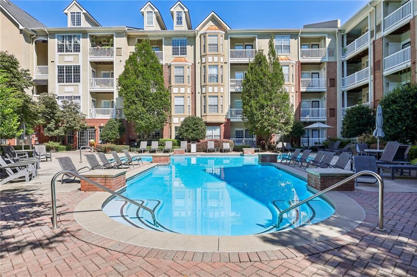
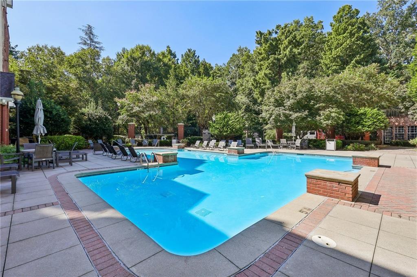
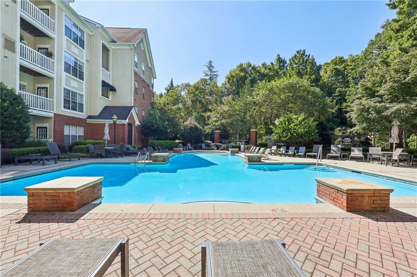
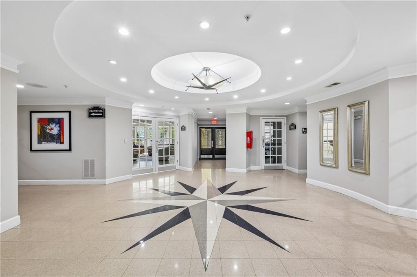
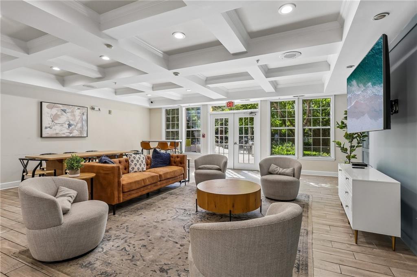
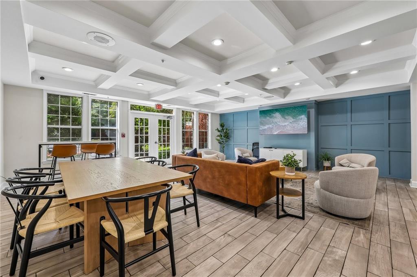
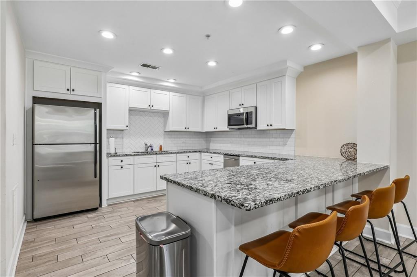
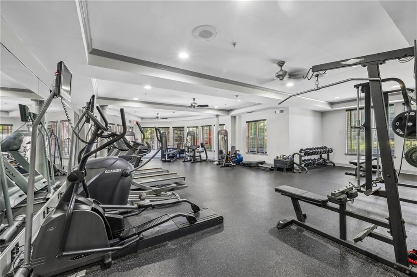
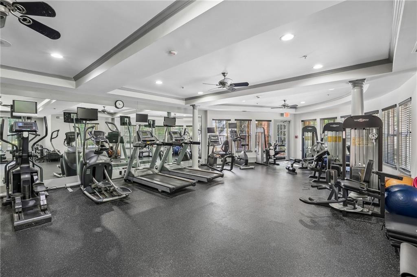
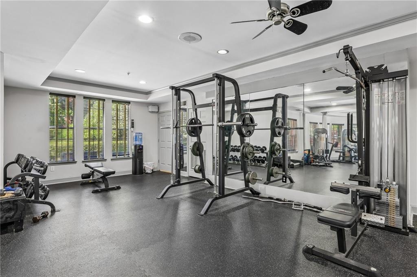
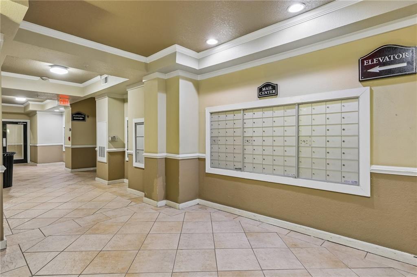
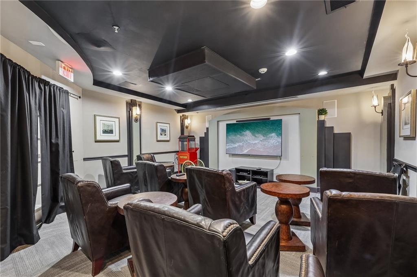
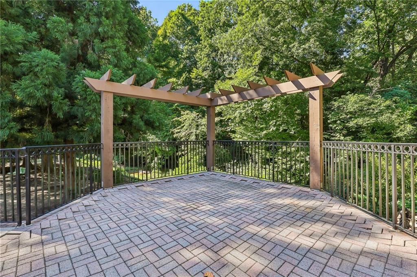
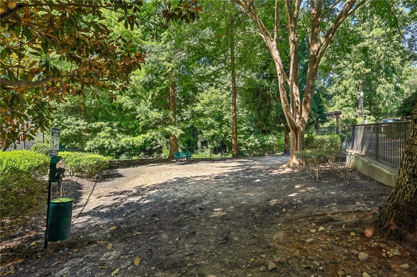
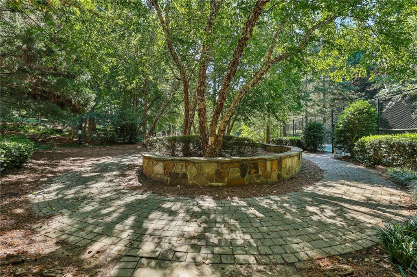
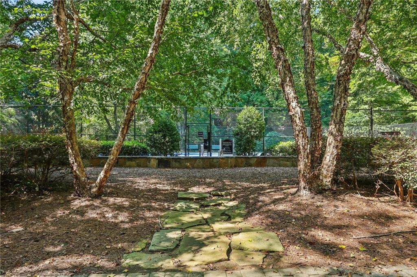
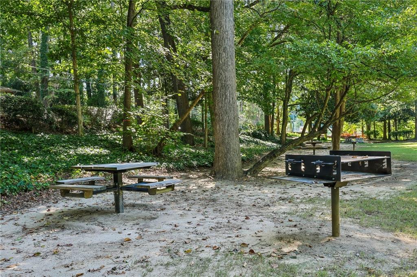
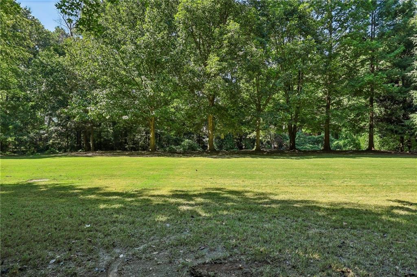
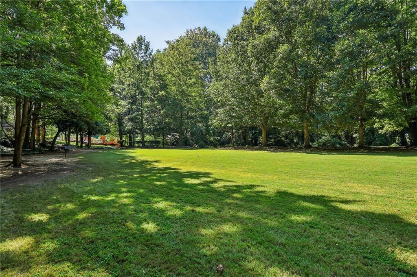
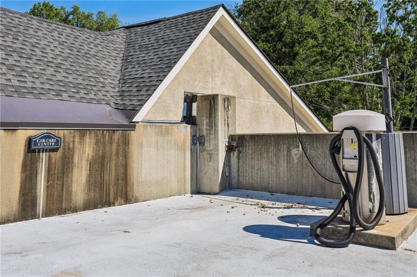
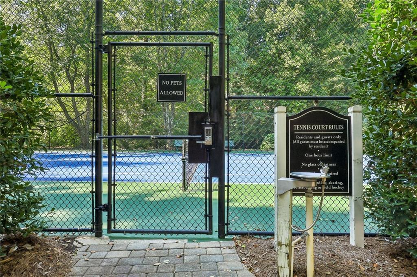
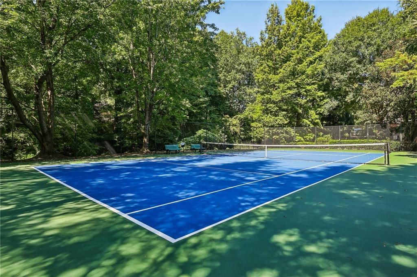
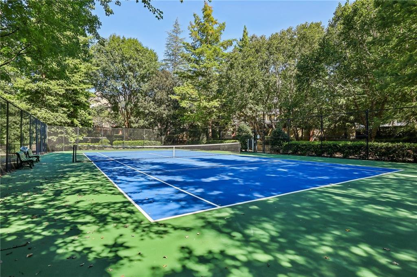
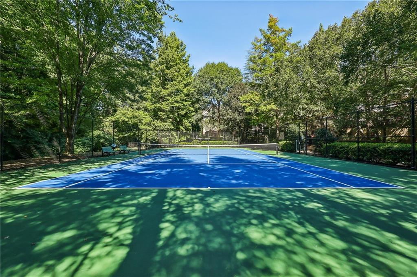
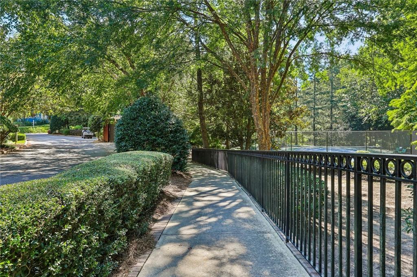
And life here extends well beyond your front door. Set in one of the most desirable buildings within The Enclave at Briarcliff, this home puts you right in the middle of an amenity-rich community designed for true enjoyment! Take the dog to the dog park, meet a friend for a game of tennis or pickleball, cool off at the pool, catch a movie, work out, clean your car or wander through the community's incredible 2-acre greenspace park.

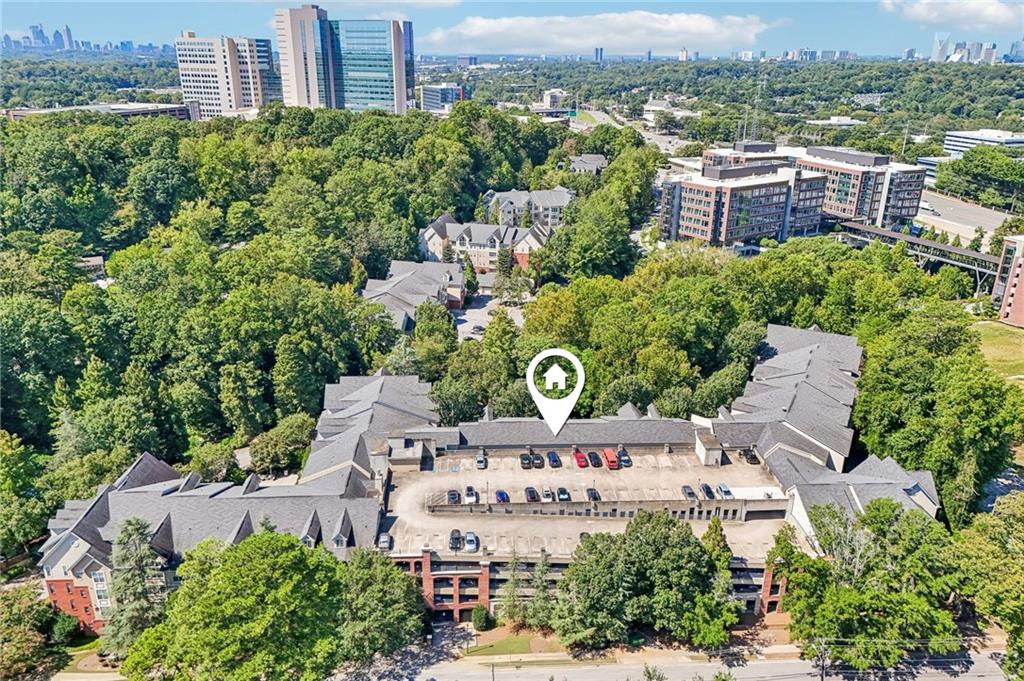
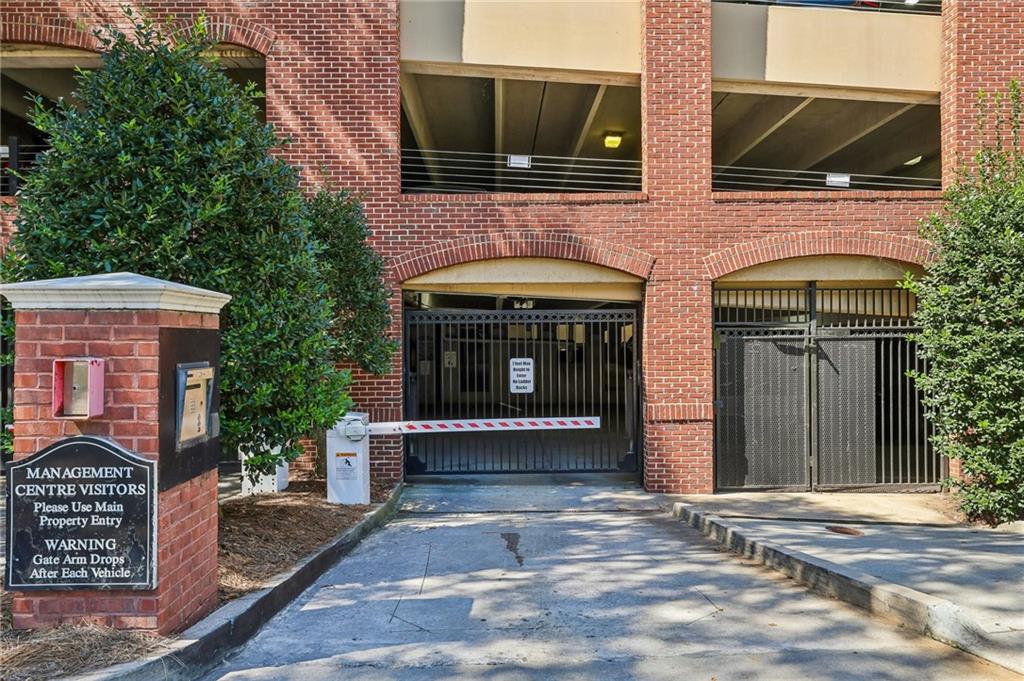
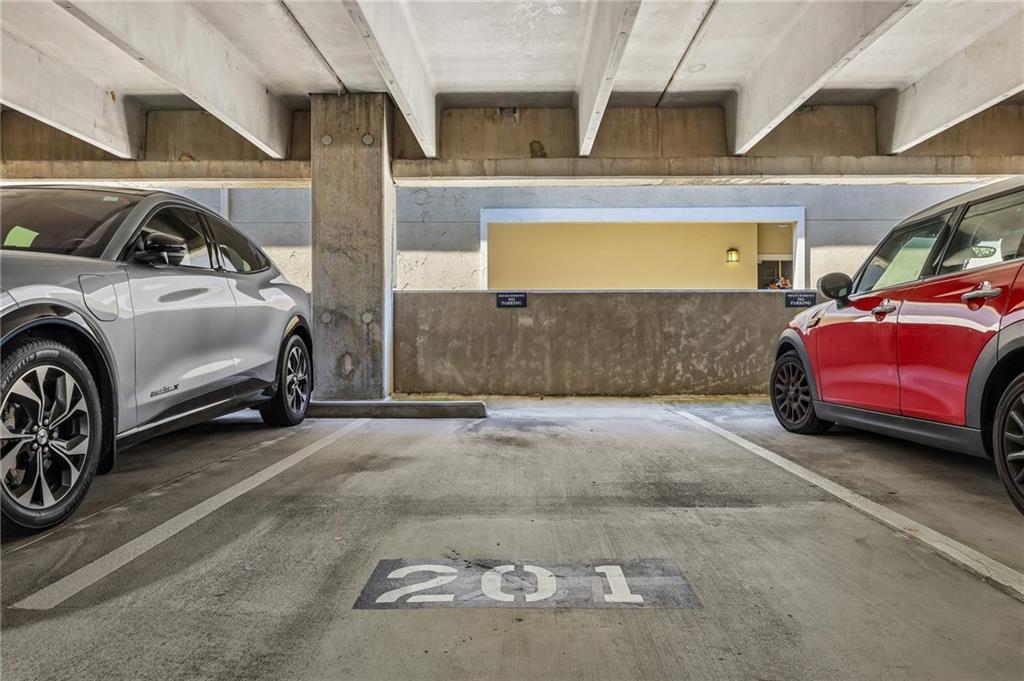
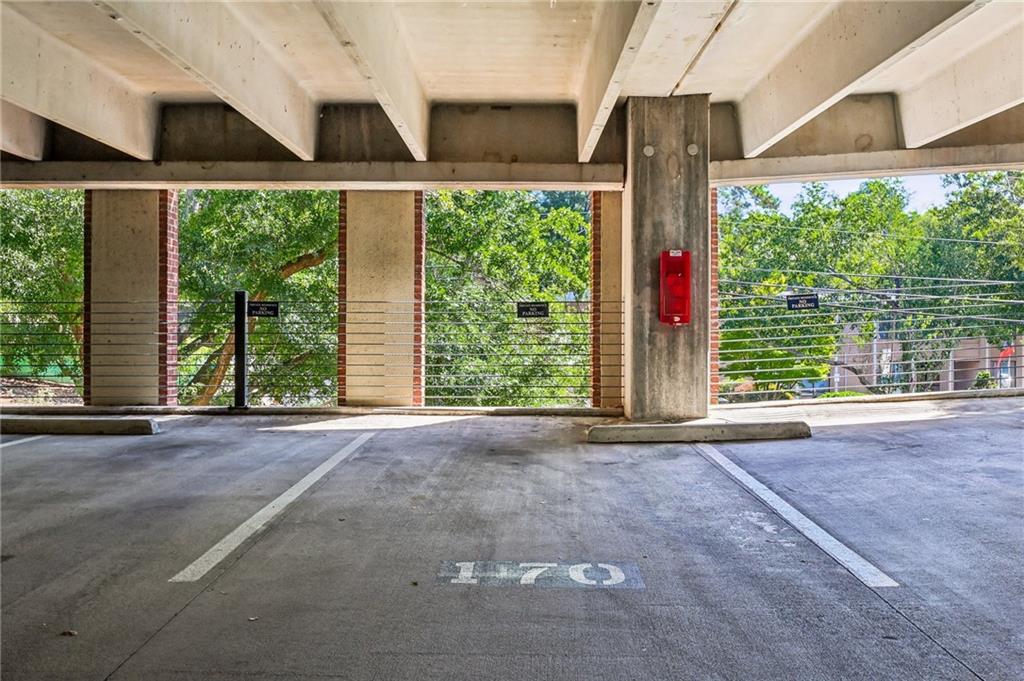
Then there are the practical perks: two deeded parking spaces in the deck that are very close to your home plus ample visitor parking.

It's a rare combination: distinctive architecture, genuine living space, fantastic amenities and a location close to Emory, CHOA, CDC, Buckhead and Midtown.

Come see why this one feels less like a condo and more like home.

Share Property

Location

1424 Westchester Ridge NE, Atlanta, GA 30329

Status

For Sale
Chuck Smith

Chuck Smith

TITLE

Founding Partner & Managing Partner

Property Amenities

Interior
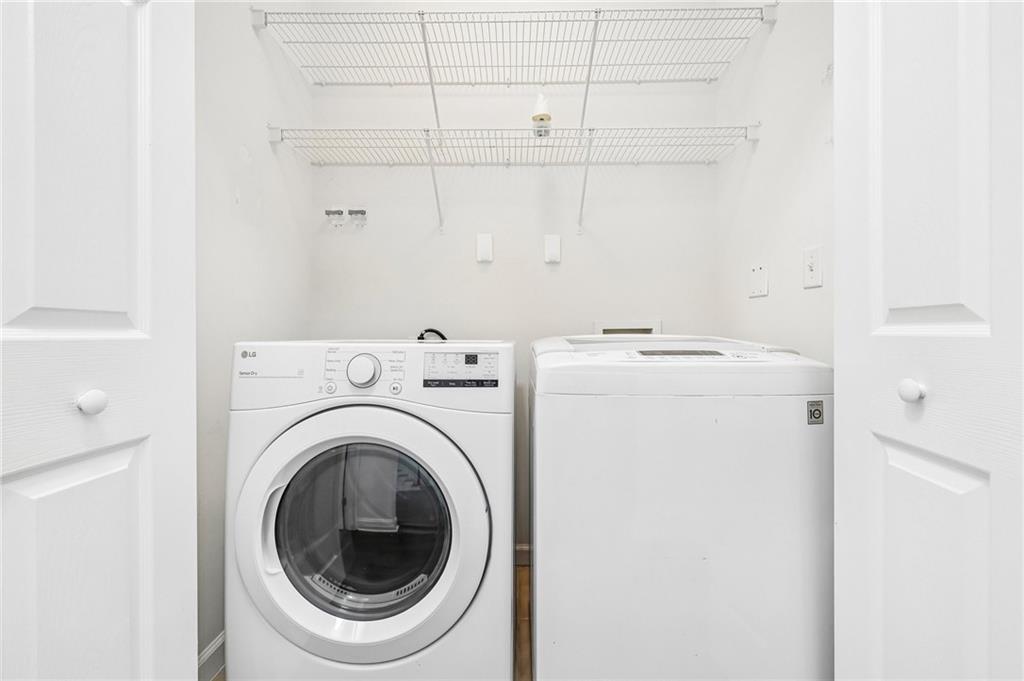
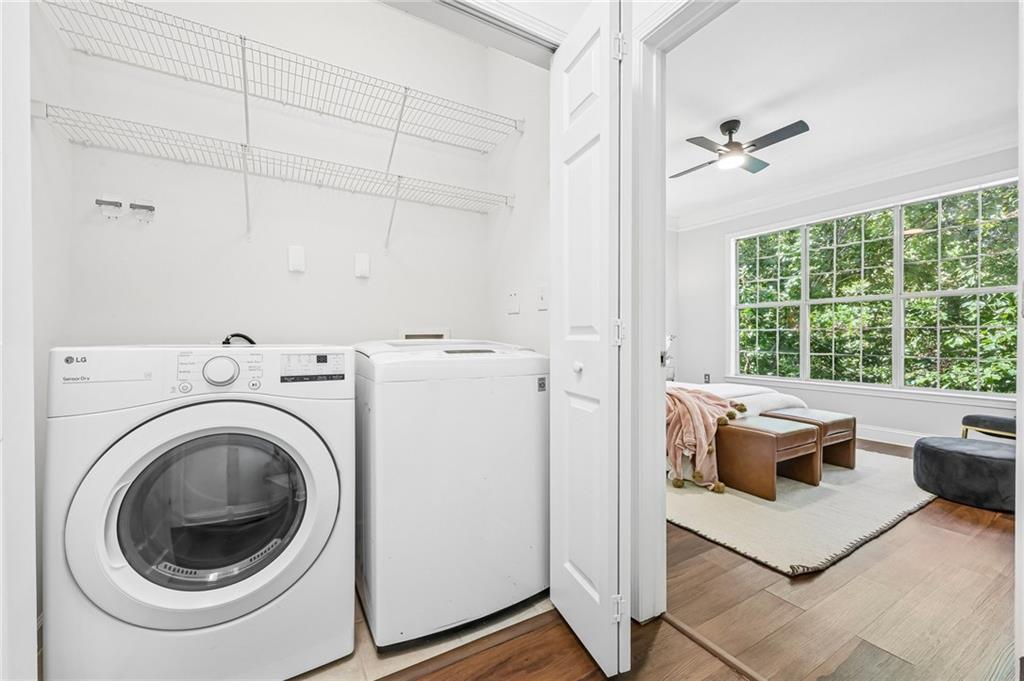
Laundry room Main Level
Fireplace None
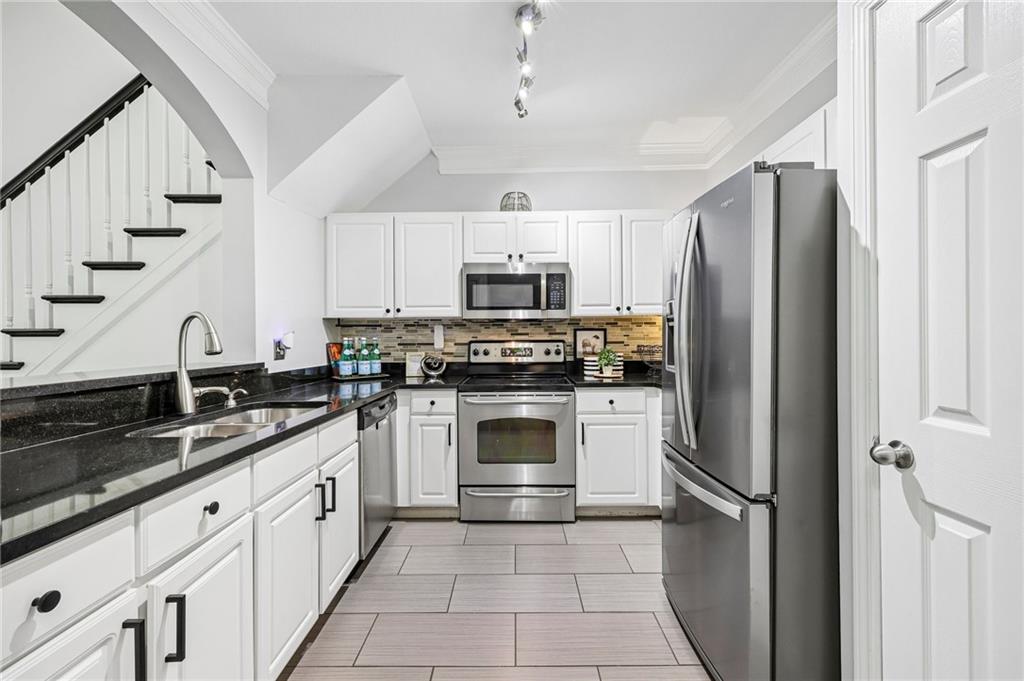
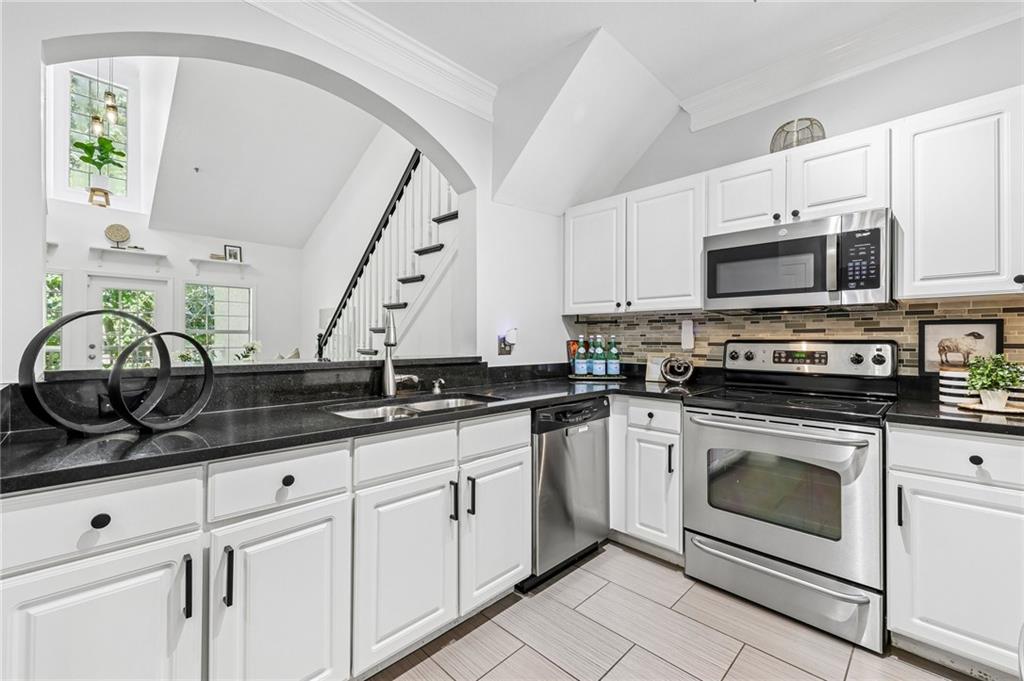
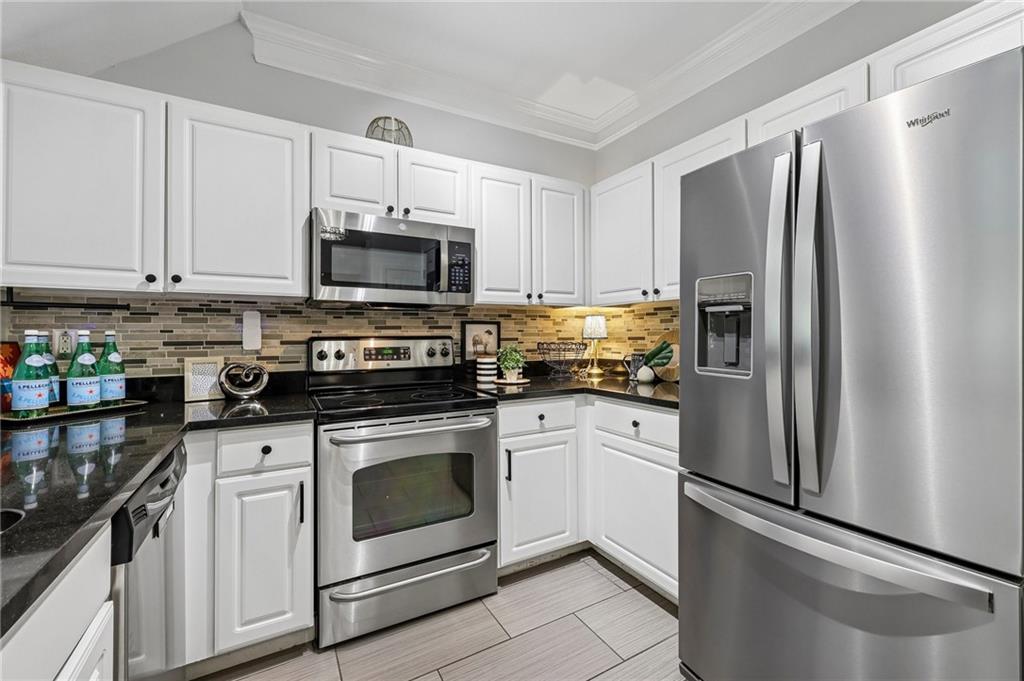
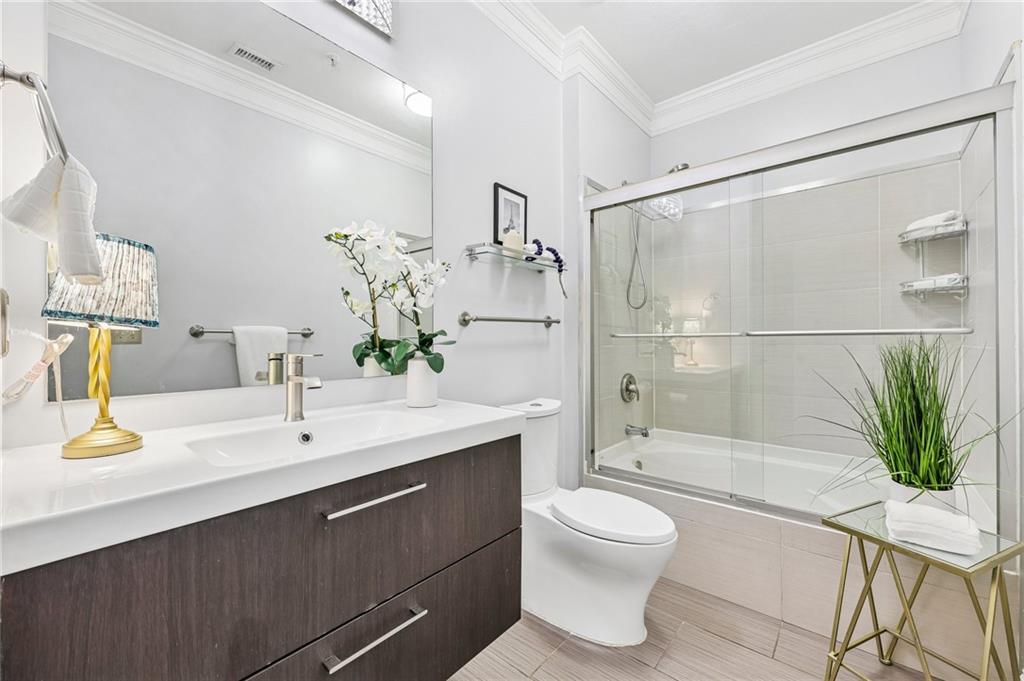
Appliances Dishwasher, Disposal, Electric Range, Microwave, Refrigerator
Flooring Ceramic Tile, Luxury Vinyl
Total Bedrooms: 2
Full Bathrooms: 1
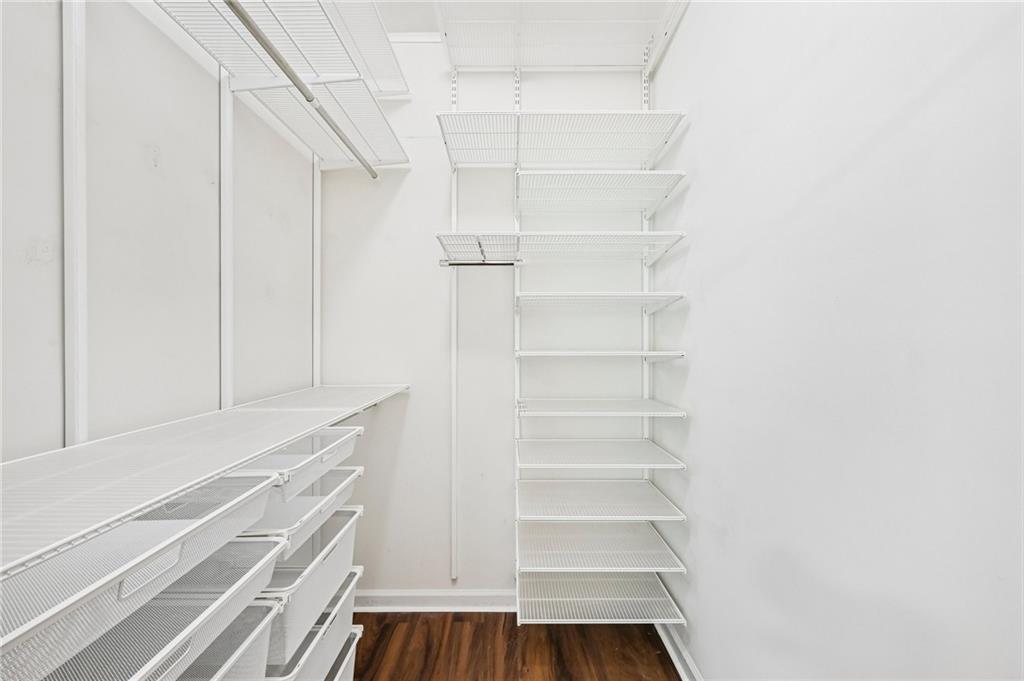
Other Interior Features Cathedral Ceiling(s), High Ceilings 10 ft Main, Walk-In Closet(s)
Area & Lot
Total area 1,128 Sq.Ft.
Lot Area 1,045.44 Sq.Ft.
Living area 1,128 Sq.Ft.
MLS® ID 7838349
Year Built 2002
High School Druid Hills
Middle School Druid Hills
Elementary School Briar Vista
Water Frontage None
View Description Trees/Woods
Architecture Styles Traditional
Type Condo
Status For Sale
Exterior
Stories 2
Pool In Ground
Air conditioning Ceiling Fan(s), Central Air, Electric
Heat type Electric
Green Feature None
Disability Features None
Water Source Public
Garage Space 2.0
Security Features Fire Alarm, Fire Sprinkler System, Key Card Entry, Secured Garage/Parking, Security Gate, Smoke Detector(s)
Sewer Public Sewer
Other Exterior Features Balcony
Parking Assigned, Covered, Garage
Lot Features Landscaped, Wooded
Roof Composition
Utilities Cable Available, Electricity Available, Natural Gas Available
Finance
Sales Price $265,000
HOA Fees $352 monthly
Real Estate Tax $4,415 yearly
Download Property Information

360 Virtual Tour

Take a tour of this property
image

Schedule a Showing

We would love to show you our beautiful property. Please select your preferred date and time below. An agent will be in touch shortly to confirm your appointment.

Schedule a Showing

We would love to show you our beautiful property. Please select your preferred date and time below. An agent will be in touch shortly to confirm your appointment.

Thank you for your interest in 1424 Westchester Ridge NE, Atlanta, GA 30329. We are reviewing your request and will be in touch shortly!

Mortgage Calculator

Estimate your monthly mortgage payment, including the principal and interest, property taxes, and HOA. Adjust the values to generate a more accurate rate.

All estimates are provided for informational purposes only. Actual amounts may vary.
$0,000 Your Payment 20 15 65
$0,000 Your Payment

Let’s Start a Conversation

Connect with a real estate professionals who values trust, insight, and personal attention. Every step is guided by a deep understanding of what “home” truly means.