Leave a Message

By providing your contact information to Atlanta Turtle Group, your personal information will be processed in accordance with Atlanta Turtle Group's Privacy Policy. By checking the box(es) below, you expressly consent to receive marketing or promotional real estate communication from Atlanta Turtle Group in the manner selected by you. For SMS text messages, message frequency varies. Message and data rates may apply. Consent is not a condition of purchase of any goods or services. You may opt out of receiving further communications from Atlanta Turtle Group at any time. To opt out of receiving SMS text messages, reply STOP to unsubscribe. SMS text messaging is subject to our Terms of Use.

Thank you for your message. We will be in touch with you shortly.

1575 Little Lisa Lane
VIEW PHOTOS
Bought with ATL Turtle Grp Chuck Smith with Keller Williams Realty Metro Atlanta and Listed by Ansley Willett with Southern Classic Realtors  678-635-8877
$683,500

1575 Little Lisa Lane

4 Beds 4 Baths 2,952 Sq.Ft. 8.29 Acres

Description

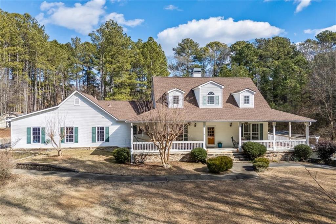
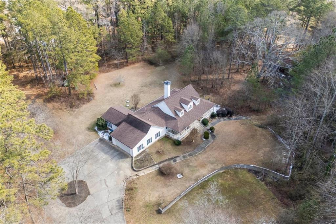
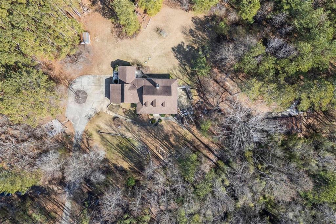
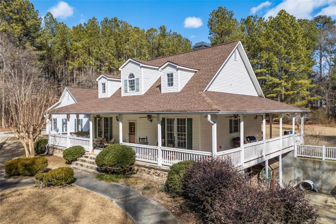
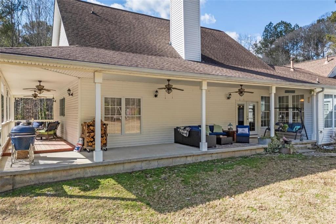
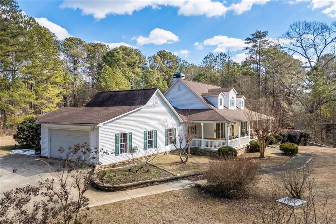
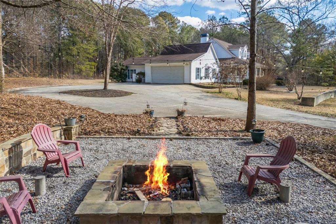
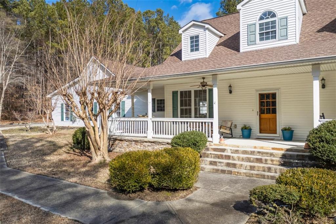
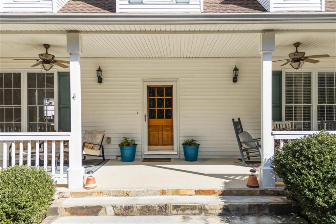
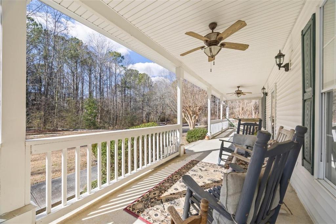
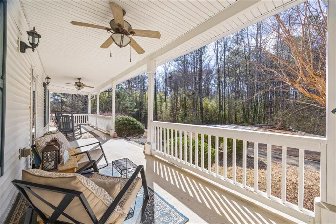
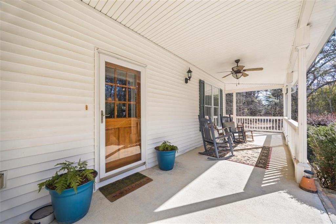
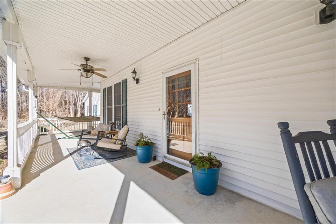
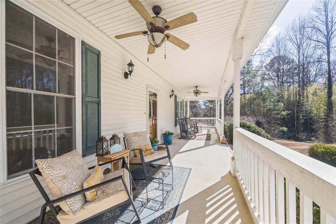
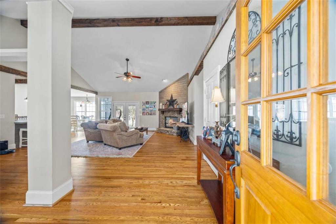
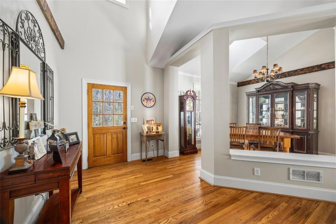
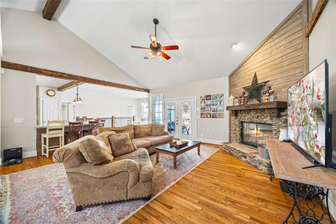
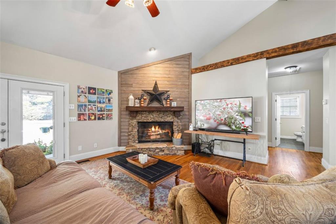
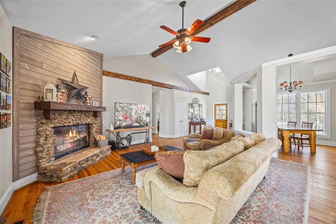
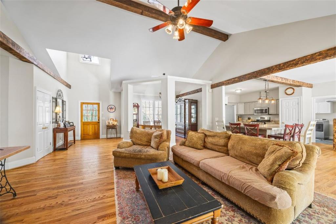
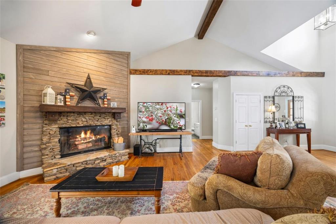
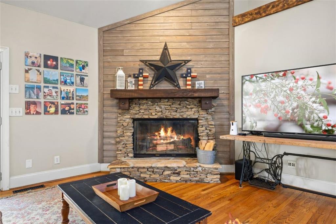
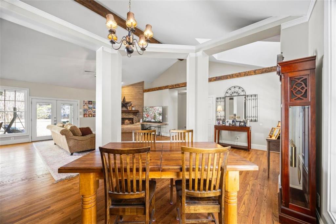
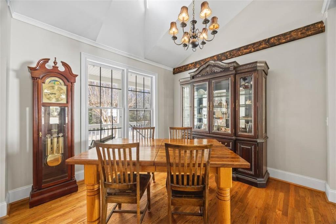
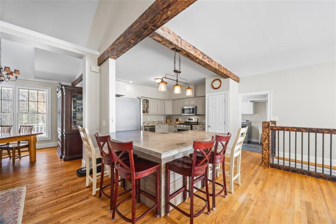
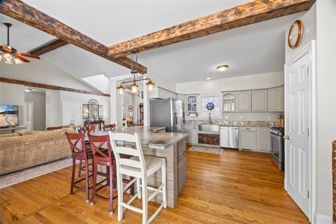
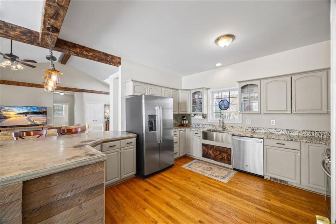
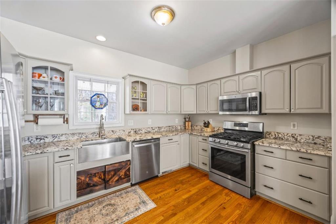
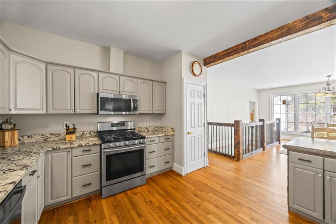
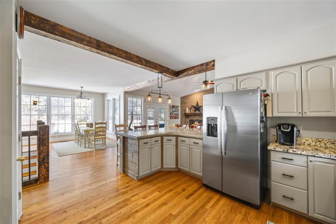
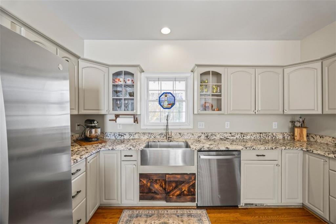
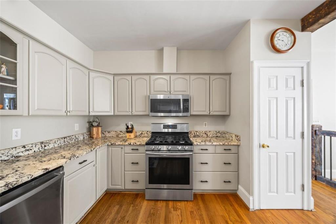
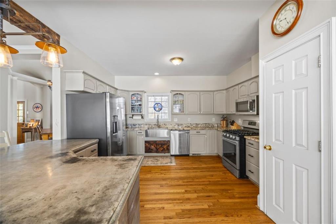
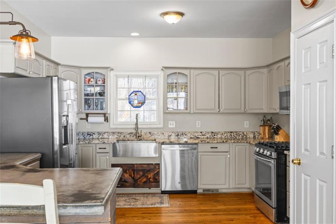
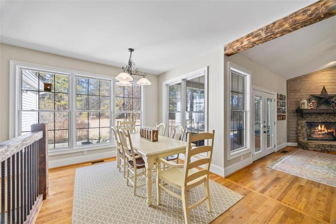
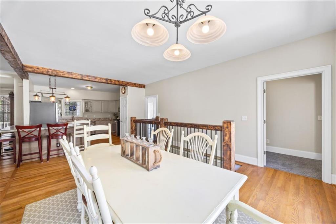
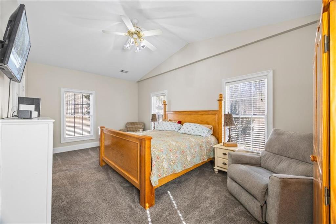
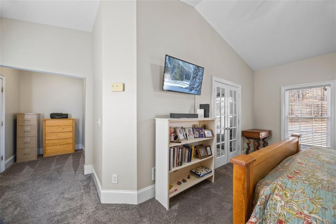
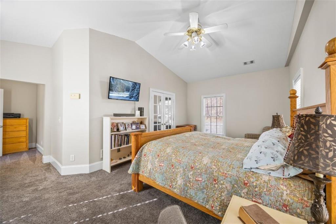
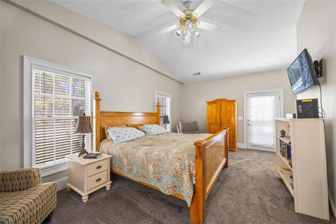
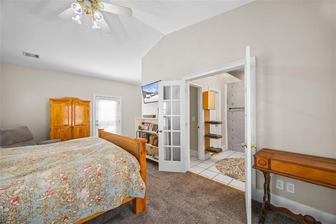
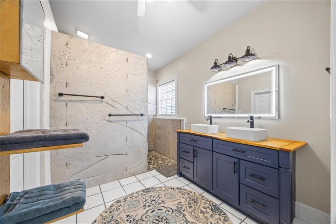
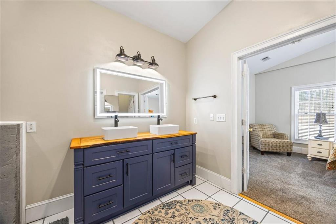
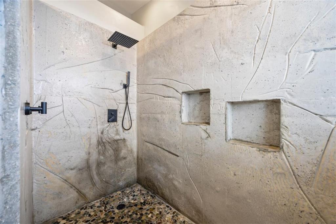
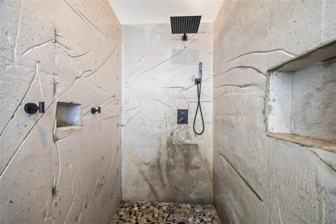
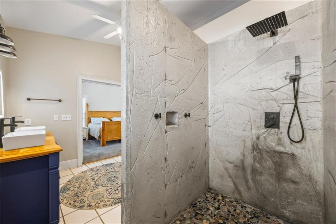
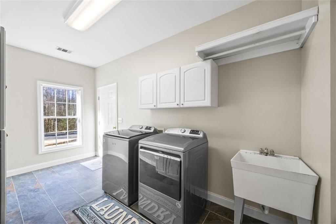
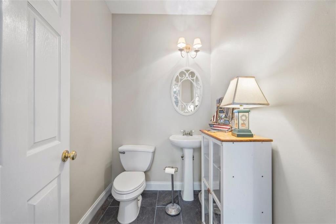
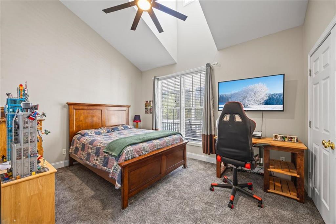
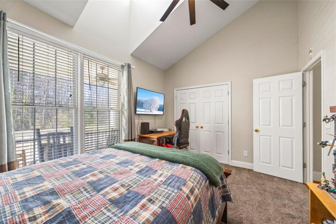
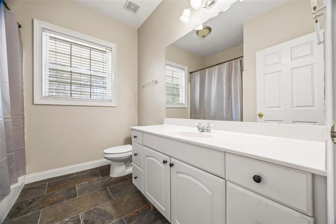
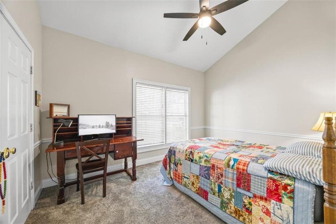
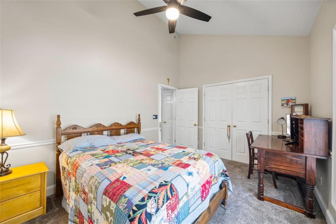
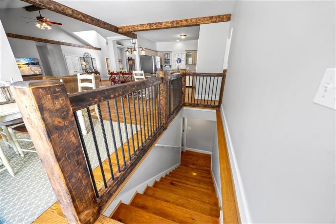
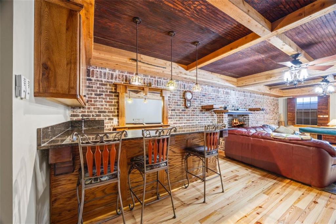
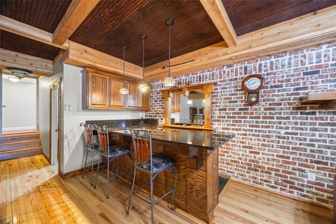
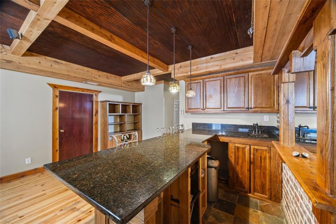
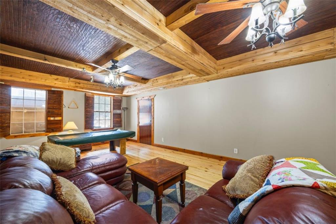
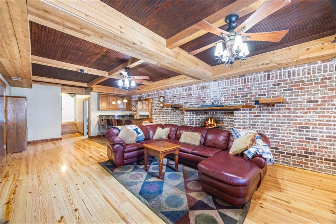
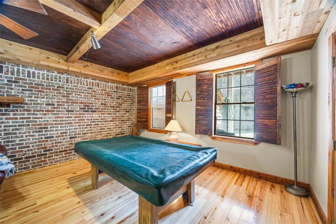
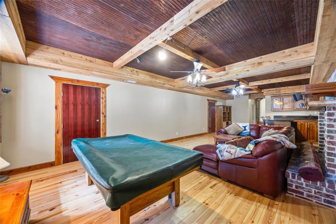
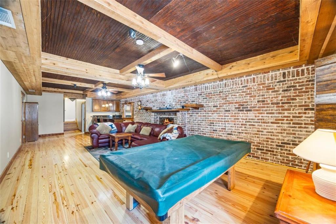
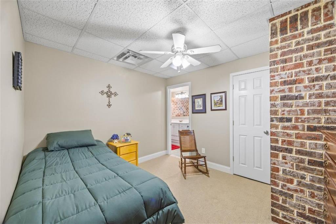
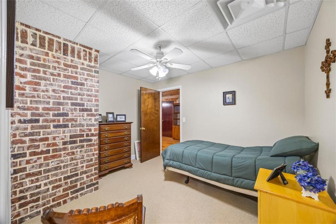
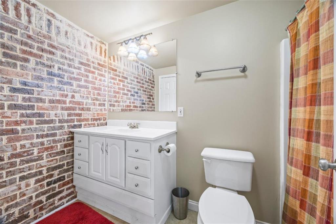
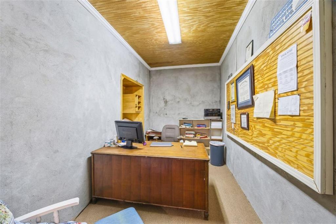
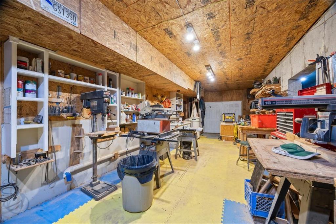
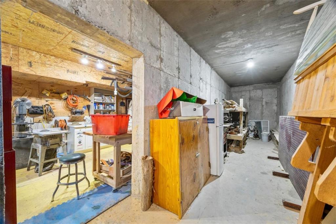
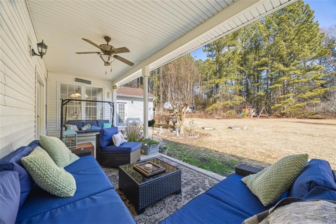
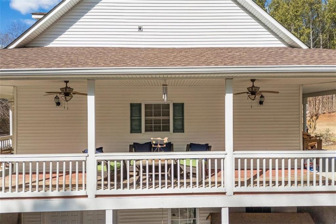
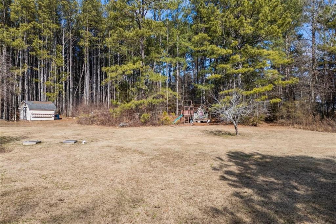
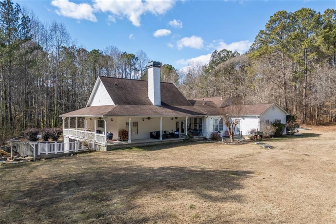
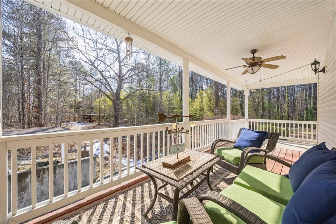
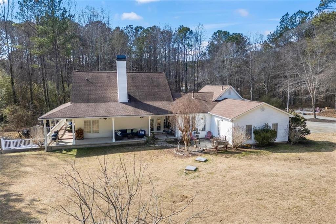
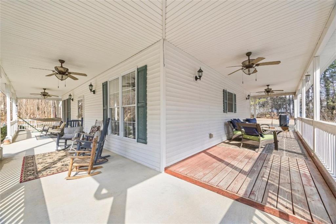
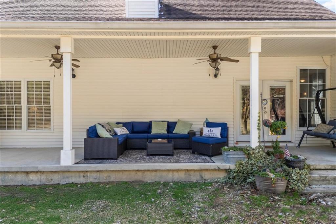
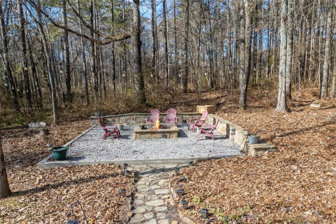
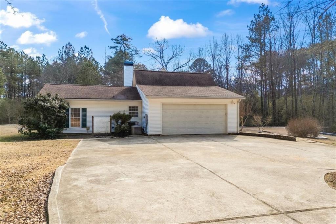
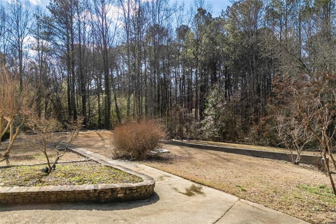
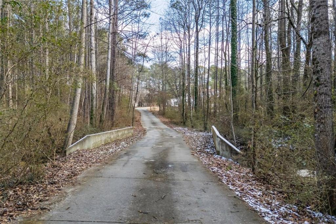
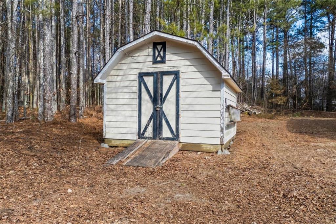
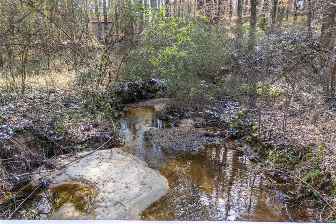
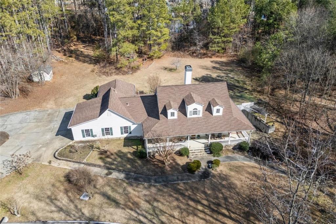
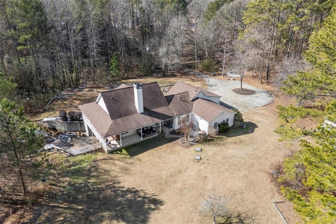
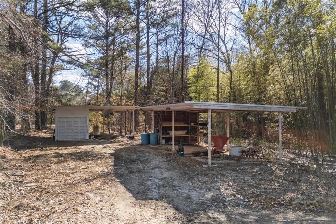
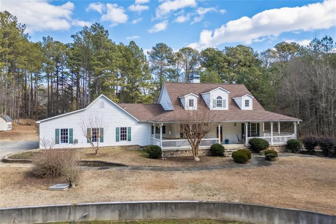
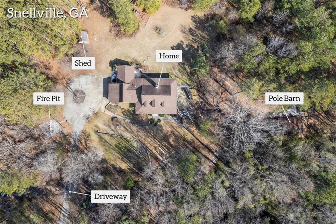
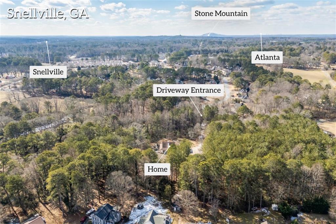
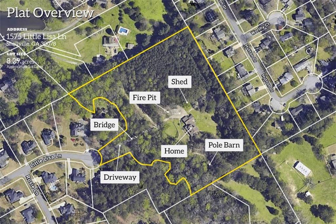
A rare find in Gwinnett County! Nestled on 8+ partially wooded acres in the sought-after Grayson High School district, this custom-built Cape Cod-style home offers the perfect blend of privacy and convenience. Located at the end of a long, quiet driveway, this property is a peaceful retreat while still being centrally located to dining, shopping, and entertainment. Imagine spending evenings hosting friends and family around the stone firepit, or sipping your morning coffee on the wide, wraparound porch while listening to the gentle flow of the nearby creek. Inside, you'll be greeted by a 2-story foyer that leads to an open-concept living area with striking vaulted ceilings, a stacked stone fireplace, shiplap detailing, and beautiful wood ceiling beams throughout. Hardwood floors flow seamlessly through the main living areas. The impressive kitchen features custom concrete countertops on the bar and granite counters. Painted cabinets, a stainless steel farm sink, and appliances (including a gas range, dishwasher, and microwave) add both function and style. A spacious eat-in area off the kitchen. The main level owner's suite is a true retreat, featuring a vaulted ceiling, a brand-new double vanity, and a custom poured wall concrete shower for a spa-like experience. A split bedroom plan with 2 secondary bedrooms and a full bathroom with new tile flooring. A half bath with brand new tile flooring and a spacious mudroom with a laundry area complete the main living space. Additional living space is found in the finished basement, where you'll discover a large living area, wet bar, office (that could double as a safe room with three concrete walls), and a bedroom with an adjoining full bath. The heart pine floors, brick wall, and beamed ceiling create a warm, inviting atmosphere.The basement also includes an unfinished workshop with a boat door and an additional safe room with poured concrete walls. Outside, the property is just as impressive. Enjoy an attached garage big enough for a full size truck (F-250 fits!), outbuildings with lean-tos, and a pole barn. The circle driveway adds both convenience and curb appeal. With a small creek flowing through the property, you'll feel like you're living in your own private oasis. This home is a must-see for those seeking privacy and unique craftsmanship in the heart of Gwinnett County.

Share Property

Location

1575 Little Lisa Lane, Snellville, GA 30078

Status

Sold

Date Sold

March 21, 2025
Chuck Smith

Chuck Smith

TITLE

Founding Partner & Managing Partner

Property Amenities

Interior
Laundry room Main Level, Mud Room
Fireplace Family Room
Appliances Dishwasher, Gas Range, Microwave
Flooring Carpet, Ceramic Tile, Hardwood
Total Bedrooms: 4
Half Bathrooms: 1
Full Bathrooms: 3
Other Interior Features Beamed Ceilings, Double Vanity, Entrance Foyer, High Ceilings, High Ceilings 9 ft Lower, High Ceilings 9 ft Main, High Ceilings 9 ft Upper, High Speed Internet, Vaulted Ceiling(s), Walk-In Closet(s)
Area & Lot
Total area 2,952 Sq.Ft.
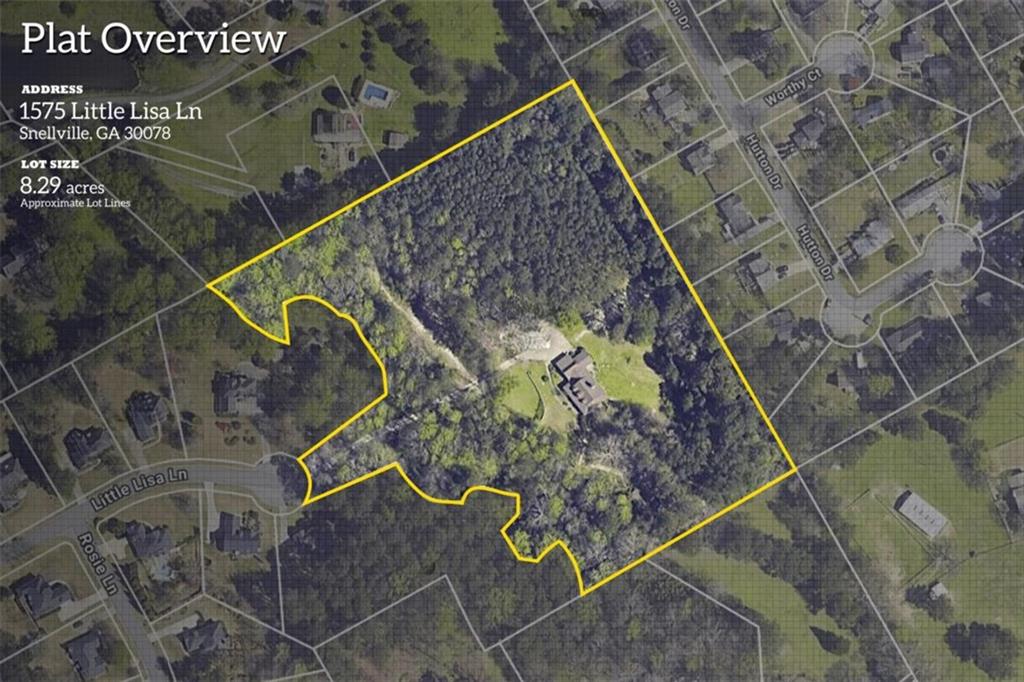
Lot Area 8.29 Acres
Living area 2,952 Sq.Ft.
MLS® ID 7516661
Year Built 1999
High School Grayson
Middle School Couch
Elementary School Pharr
Water Frontage Creek
View Description Other,Trees/Woods
Architecture Styles Traditional
Type Residential
Status Sold
Exterior
Stories 1
Pool None
Air conditioning Central Air, Electric, Zoned
Heat type Forced Air, Natural Gas
Green Feature None
Disability Features None
Water Source Public
Garage Space 2.0
Security Features None
Sewer Septic Tank
Other Exterior Features Private Yard, None
Parking Attached, Garage, Garage Door Opener, Garage Faces Side
Lot Features Creek On Lot, Cul-De-Sac, Private
Roof Composition
Utilities Cable Available, Electricity Available, Underground Utilities, Water Available
Finance
Sales Price $683,500
HOA Fees $210 yearly
Real Estate Tax $7,657 yearly

360 Virtual Tour

Take a tour of this property

Let’s Start a Conversation

Connect with a real estate professionals who values trust, insight, and personal attention. Every step is guided by a deep understanding of what “home” truly means.