Leave a Message

By providing your contact information to Atlanta Turtle Group, your personal information will be processed in accordance with Atlanta Turtle Group's Privacy Policy. By checking the box(es) below, you expressly consent to receive marketing or promotional real estate communication from Atlanta Turtle Group in the manner selected by you. For SMS text messages, message frequency varies. Message and data rates may apply. Consent is not a condition of purchase of any goods or services. You may opt out of receiving further communications from Atlanta Turtle Group at any time. To opt out of receiving SMS text messages, reply STOP to unsubscribe. SMS text messaging is subject to our Terms of Use.

Thank you for your message. We will be in touch with you shortly.

20 Sanderson Street NE
VIEW PHOTOS
Bought with ATL Turtle Grp Chuck Smith with Keller Williams Realty Metro Atlanta and Listed by Alison Sternfels with Compass  404-668-6621
$732,000

20 Sanderson Street NE

4 Beds 3 Baths 2,016 Sq.Ft. 8,276.4 Sq.Ft.

Description

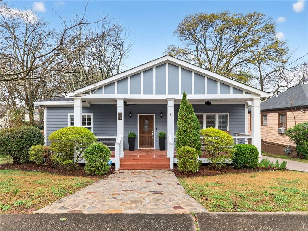
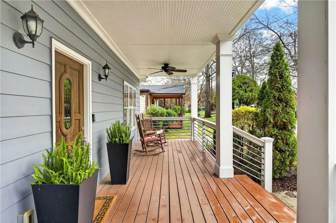
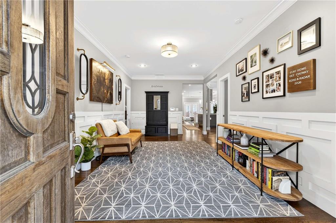
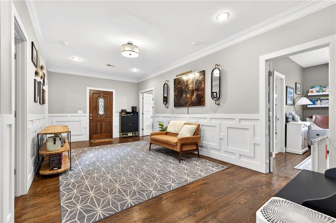
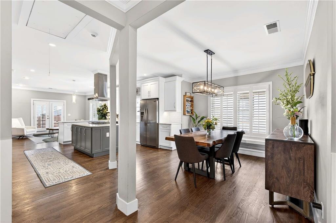
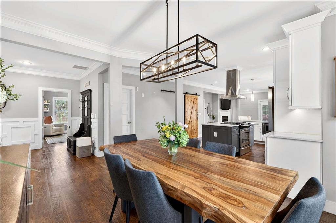
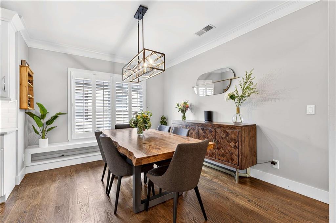
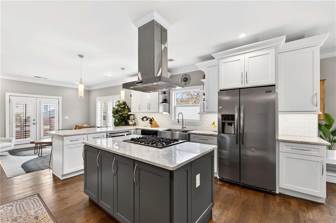
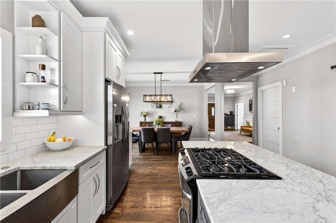
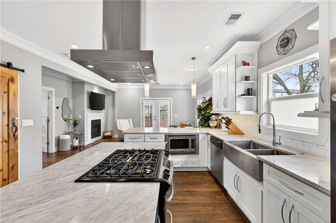
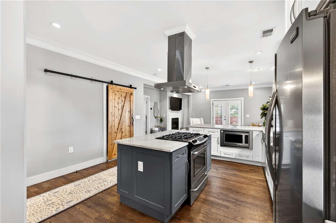
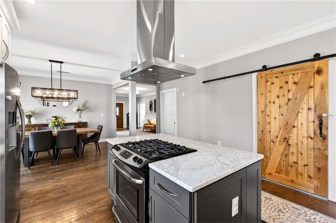
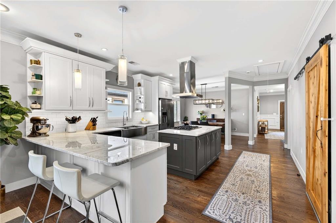
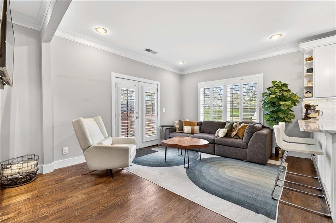
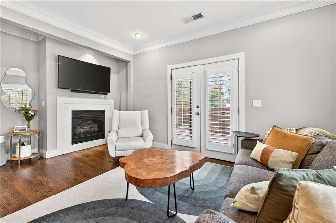
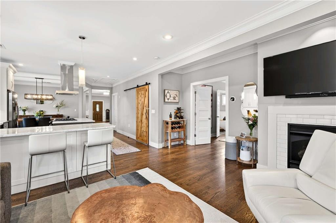
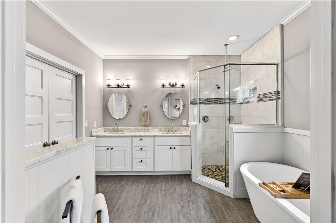
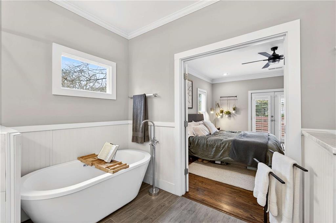
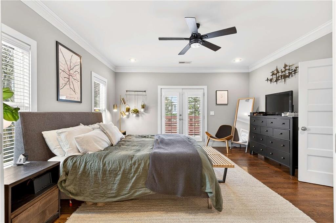
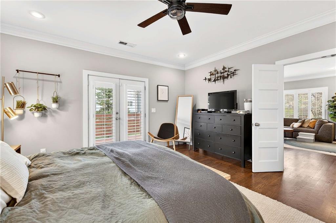
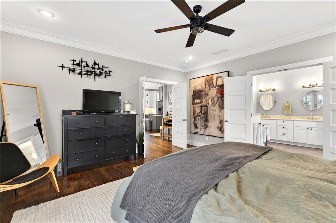
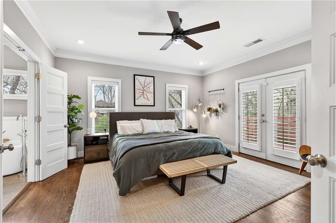
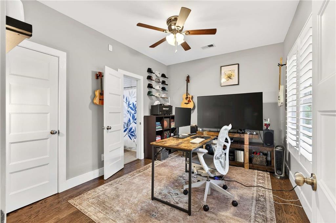
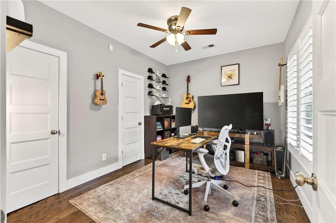
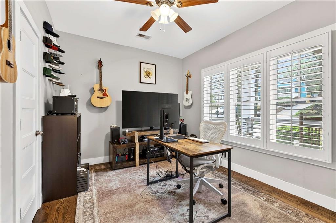
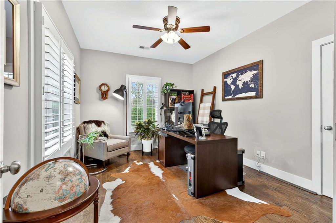
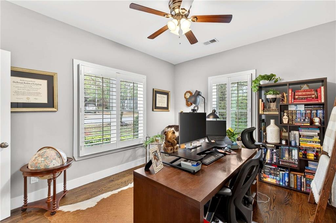
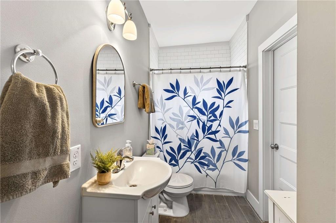
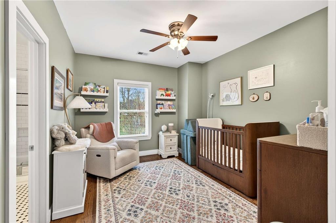
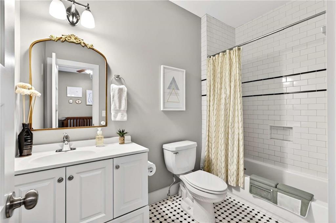
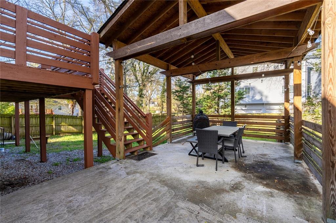
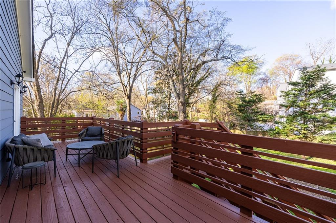
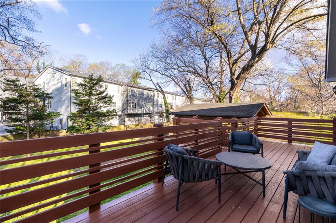
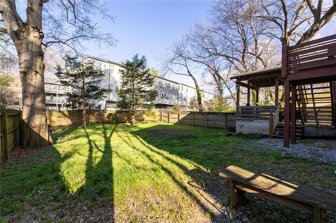
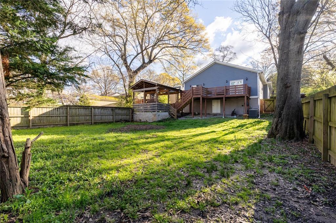
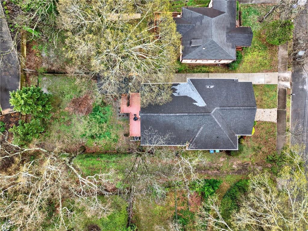
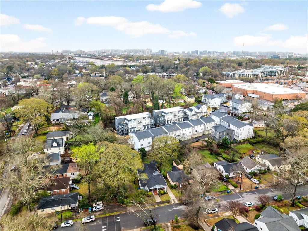
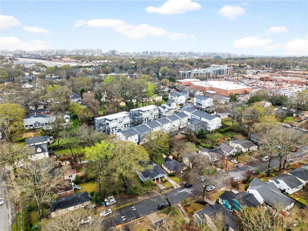
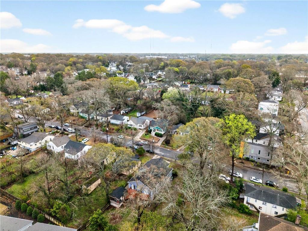
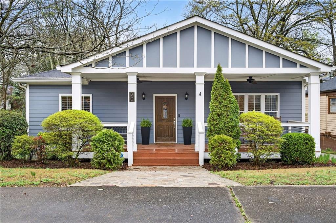
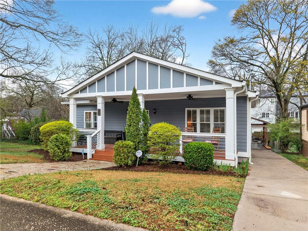
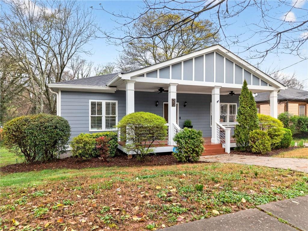
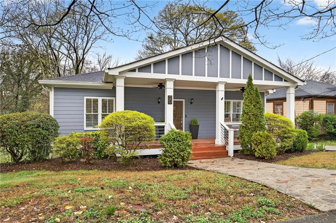
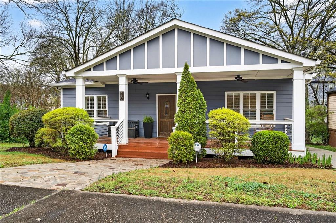
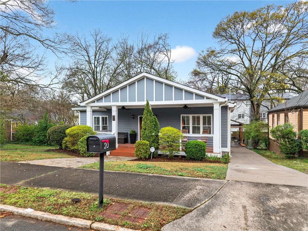
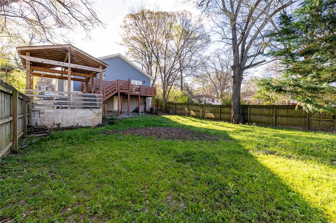
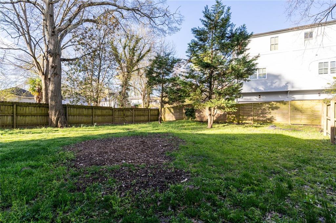
Rebuilt in 2016, this move-in ready 4BR/3BA home in the heart of Edgewood blends modern design with everyday functionality. The open floor plan features a stunning kitchen with a large island, pantry, and stainless steel appliances, all flowing seamlessly into the family room--perfect for entertaining. Hardwood floors run throughout, adding warmth and continuity. The spacious primary suite offers a true retreat with a soaking tub, separate shower, double vanity, and a large walk-in closet. A secondary bedroom with an ensuite bath provides an ideal setup for guests. The family room opens to a full-width rear deck overlooking a fenced backyard--great for outdoor living. Additional highlights include a carport and ample storage. Located in one of Atlanta's most convenient neighborhoods, Edgewood offers quick access to the BeltLine, Edgewood Retail District (Target, Kroger, shops, dining), and easy connectivity to Downtown, Midtown, and Decatur. A strong combination of location, layout, and livability.

Share Property

Location

20 Sanderson Street NE, Atlanta, GA 30307

Status

Sold

Date Sold

May 26, 2026
Chuck Smith

Chuck Smith

TITLE

Founding Partner & Managing Partner

Property Amenities

Interior
Laundry room Electric Dryer Hookup, Laundry Room, Main Level
Fireplace Factory Built
Appliances Dishwasher, Disposal, Dryer, Gas Range, Microwave, Range Hood, Refrigerator
Flooring Hardwood
Total Bedrooms: 4
Full Bathrooms: 3
Other Interior Features Crown Molding, Entrance Foyer, High Ceilings 9 ft Main, Low Flow Plumbing Fixtures, Recessed Lighting, Walk-In Closet(s)
Area & Lot
Total area 2,016 Sq.Ft.
Lot Area 8,276.4 Sq.Ft.
Living area 2,016 Sq.Ft.
MLS® ID 7764948
Year Built 1946
High School Maynard Jackson
Middle School Martin L. King Jr.
Elementary School Fred A. Toomer
Water Frontage None
View Description Neighborhood
Architecture Styles Bungalow
Type Residential
Status Sold
Exterior
Stories 1
Pool None
Air conditioning Ceiling Fan(s), Central Air, Electric
Heat type Central, Electric, Heat Pump
Green Feature None
Disability Features None
Water Source Public
Security Features Smoke Detector(s)
Sewer Public Sewer
Other Exterior Features Private Yard, Rain Gutters
Parking Driveway
Lot Features Back Yard
Roof Composition
Utilities Cable Available, Electricity Available, Natural Gas Available, Sewer Available, Water Available
Finance
Sales Price $732,000
Real Estate Tax $7,705 yearly

Let’s Start a Conversation

Connect with a real estate professionals who values trust, insight, and personal attention. Every step is guided by a deep understanding of what “home” truly means.