Leave a Message

By providing your contact information to Atlanta Turtle Group, your personal information will be processed in accordance with Atlanta Turtle Group's Privacy Policy. By checking the box(es) below, you expressly consent to receive marketing or promotional real estate communication from Atlanta Turtle Group in the manner selected by you. For SMS text messages, message frequency varies. Message and data rates may apply. Consent is not a condition of purchase of any goods or services. You may opt out of receiving further communications from Atlanta Turtle Group at any time. To opt out of receiving SMS text messages, reply STOP to unsubscribe. SMS text messaging is subject to our Terms of Use.

Thank you for your message. We will be in touch with you shortly.

2049 Castleway Lane NE
VIEW PHOTOS
Bought with ATL Turtle Grp Chuck Smith with Keller Williams Realty Metro Atlanta and Listed by Tim Lynn with Harry Norman Realtors  770-394-2131
$809,000

2049 Castleway Lane NE

5 Beds 6 Baths 4,301 Sq.Ft. 0.41 Acres

Description

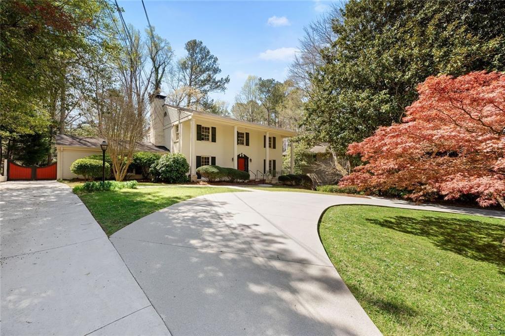
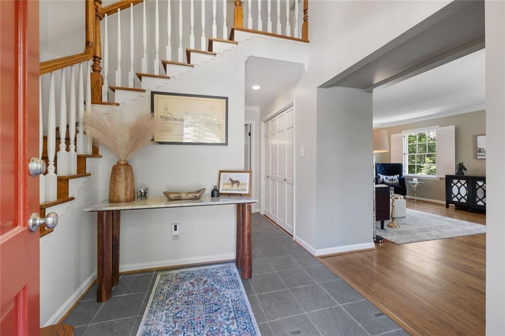
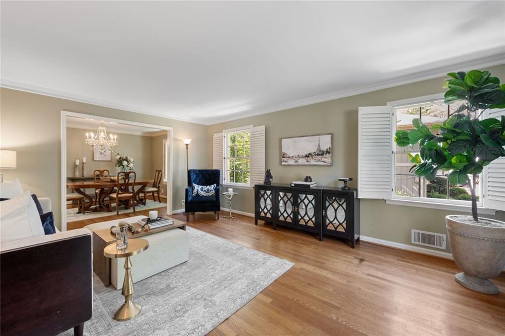
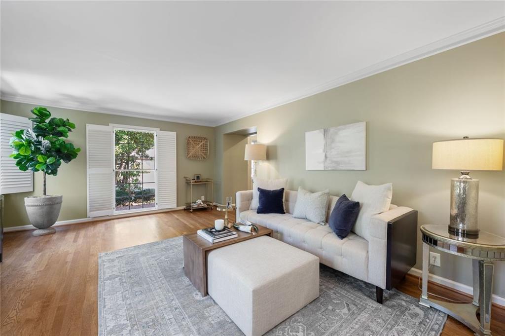
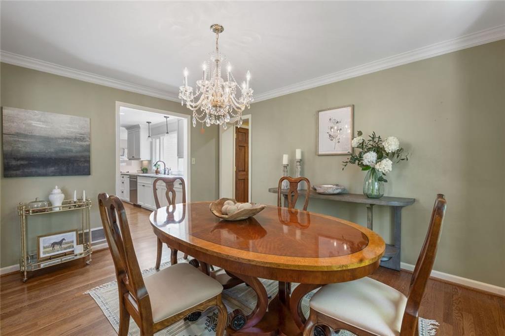
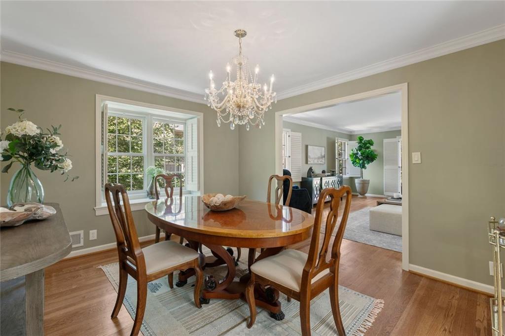
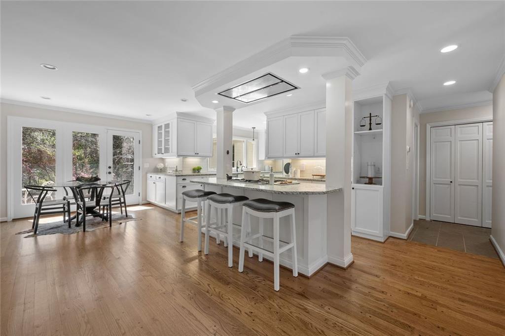
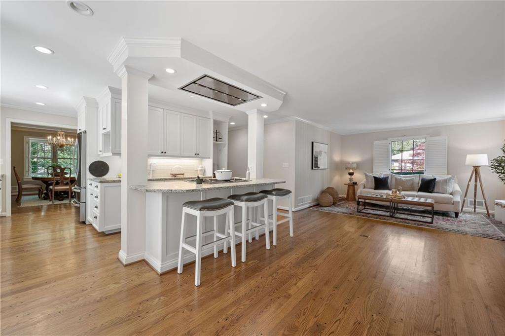
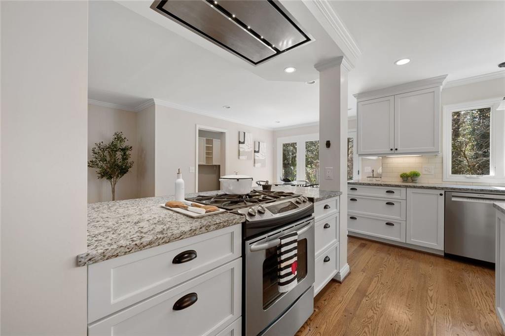
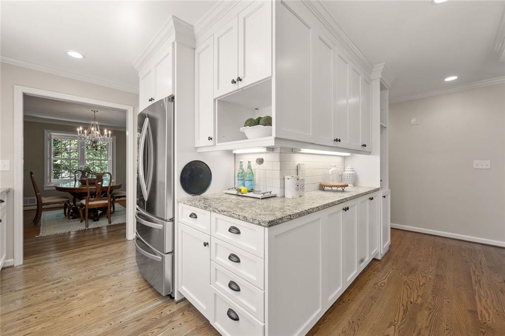
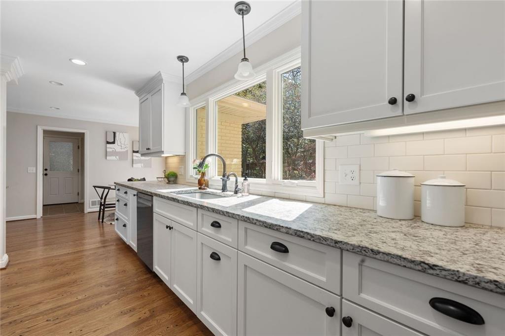
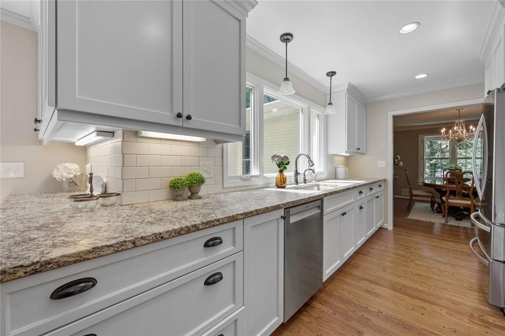
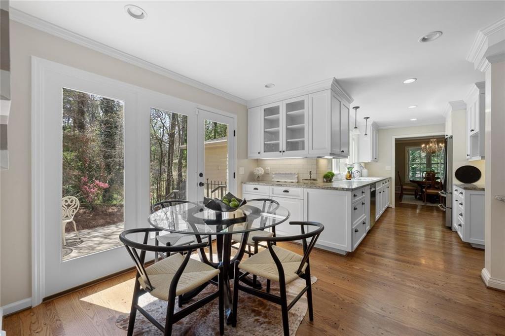
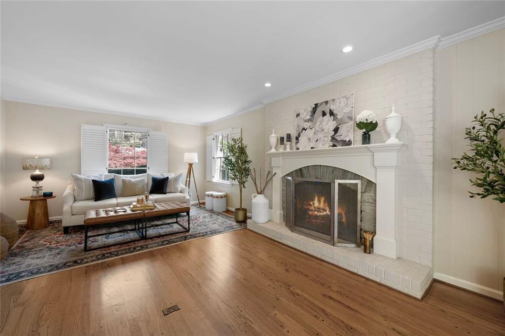
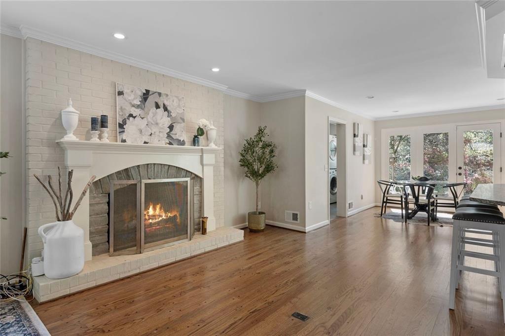
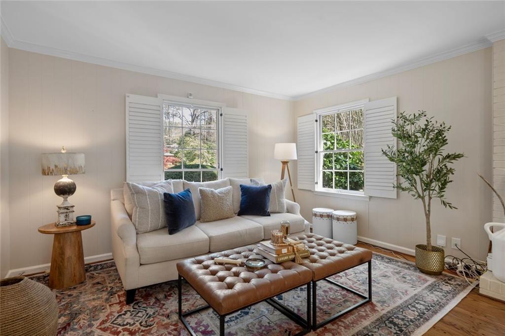
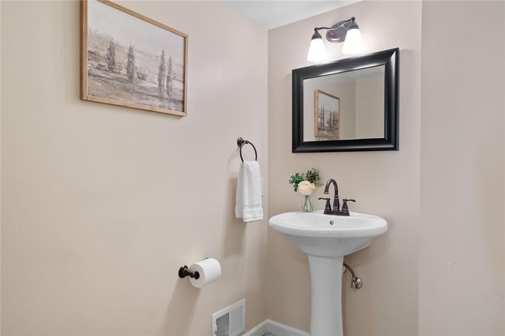
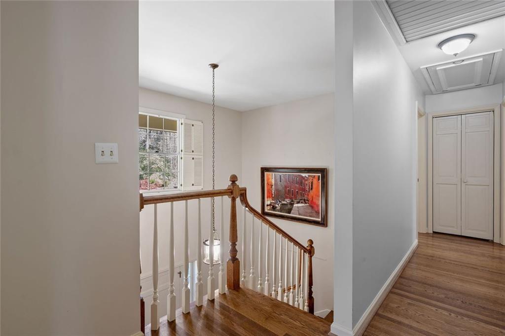
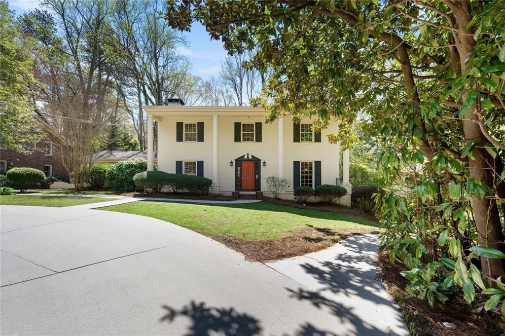
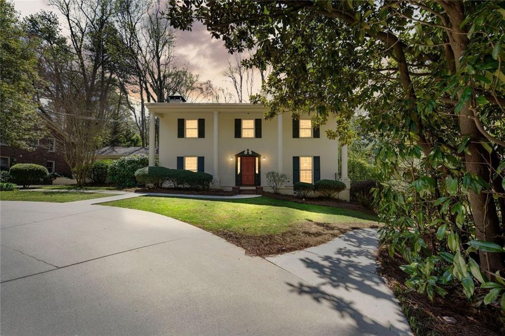
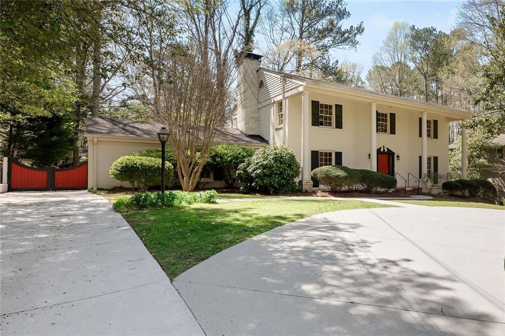
Welcome to this stunning traditional home nestled in the desirable Amberwood Subdivision. The home's grand circular driveway and impressive front entrance set the tone as you approach. Upon entering, you're greeted by a spacious two-story foyer that leads to elegant formal living and dining rooms. The updated, open kitchen is a chef's dream with sleek granite countertops, white cabinetry, a central cooking island, and a cozy breakfast area. The kitchen seamlessly flows into the inviting family room, complete with a charming fireplace.

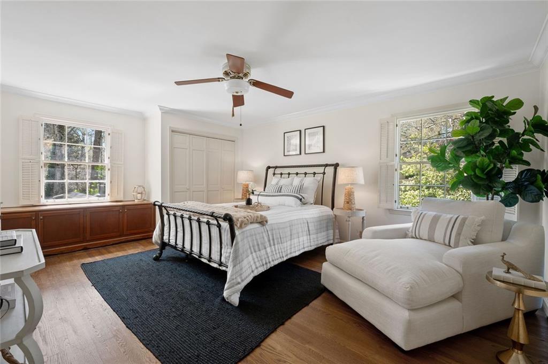
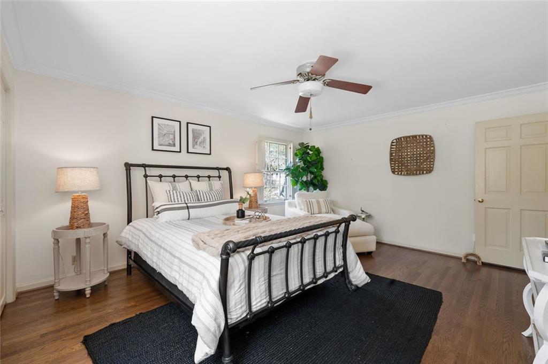
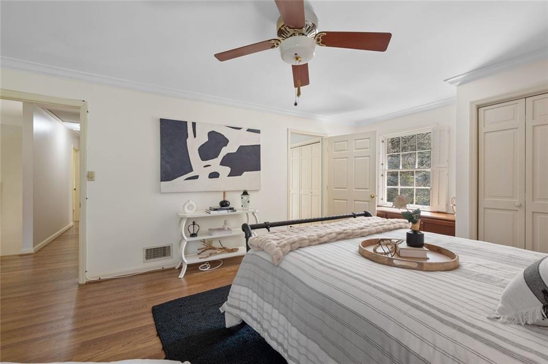
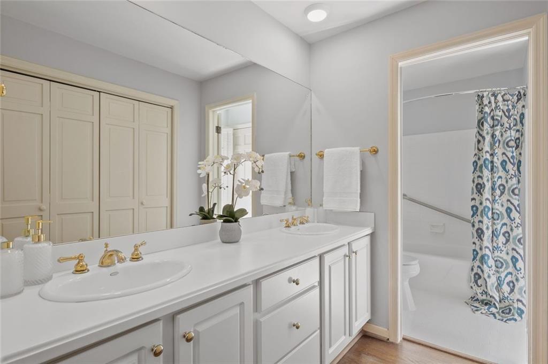
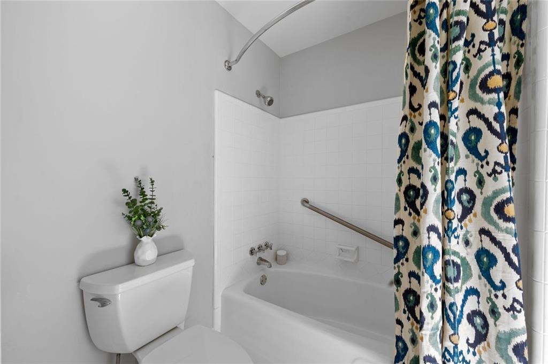
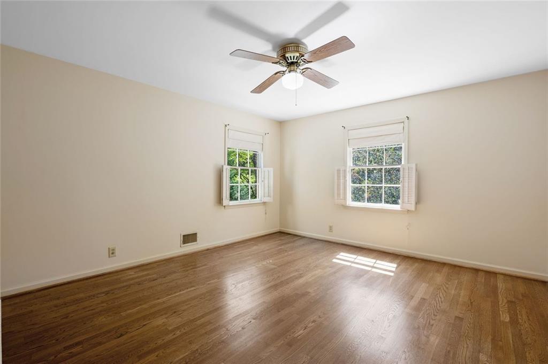
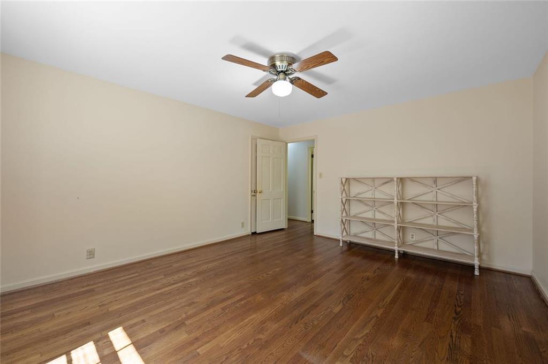
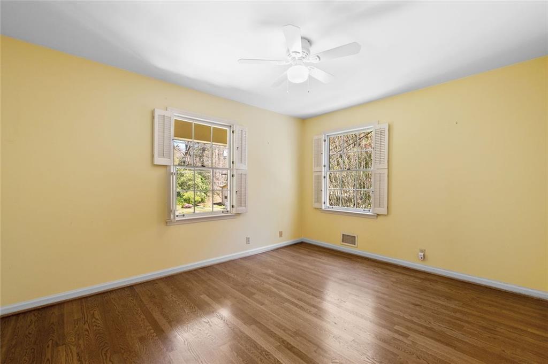
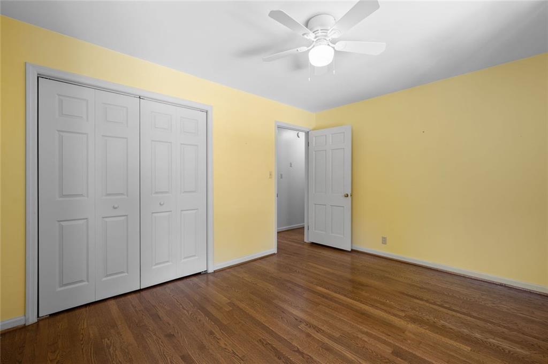
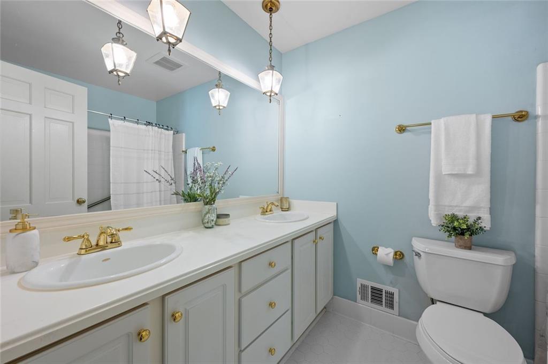
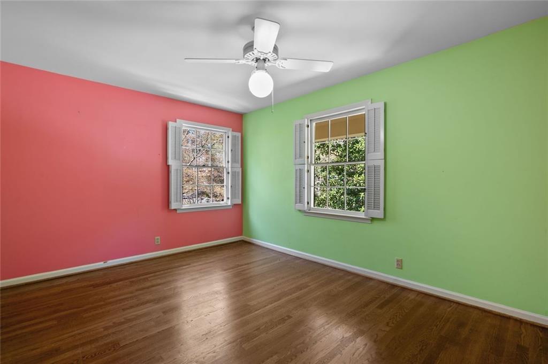
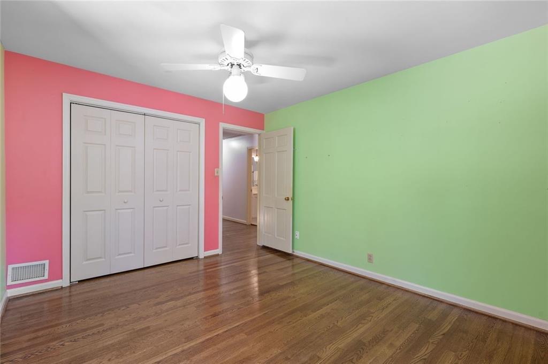
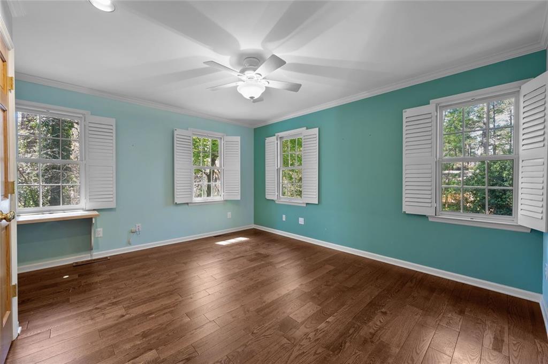
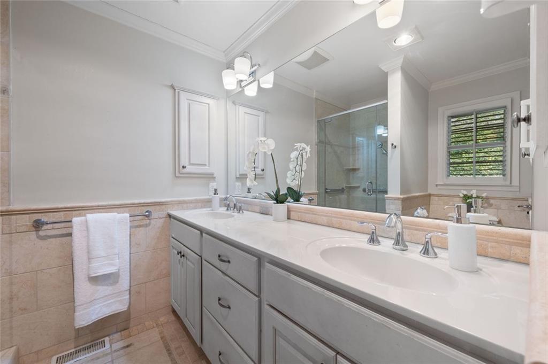
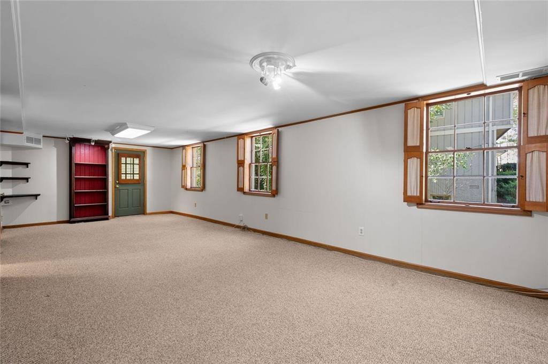
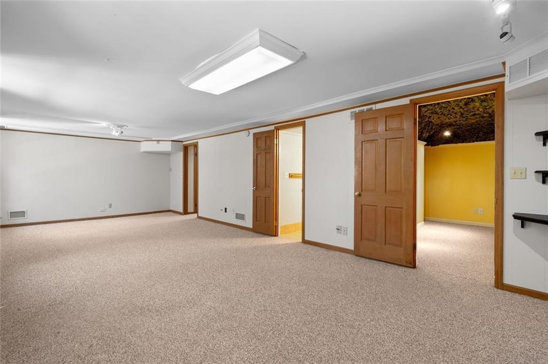
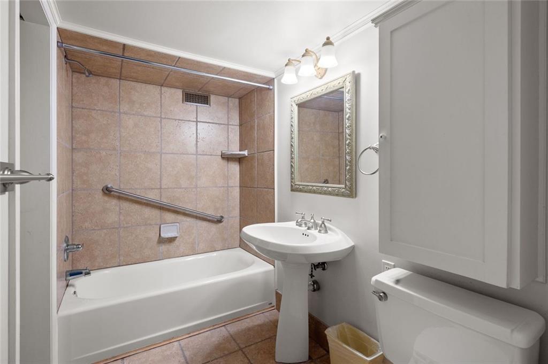
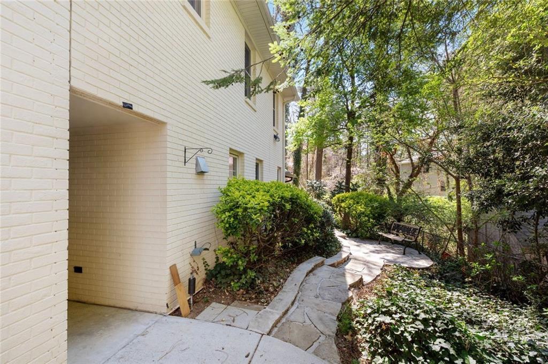
The upper floor features a spacious owner's suite with a dual vanity bathroom and a relaxing tub/shower combination. There are also three generous secondary bedrooms, each offering ample closet space, along with a full bathroom for convenience. The large, finished basement provides a fantastic teenage suite with a full bathroom and a private entrance, offering a perfect retreat for privacy.

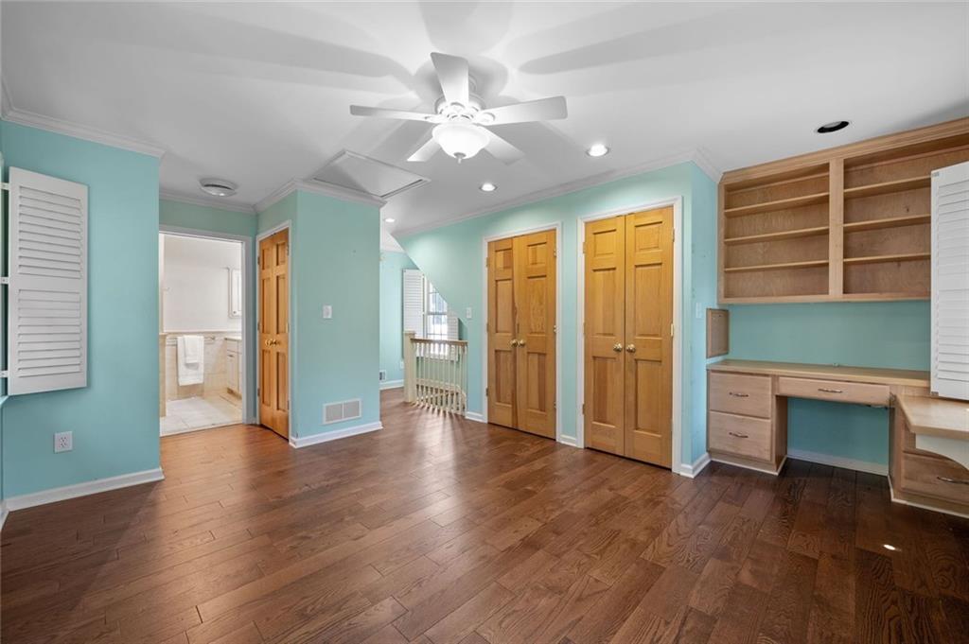
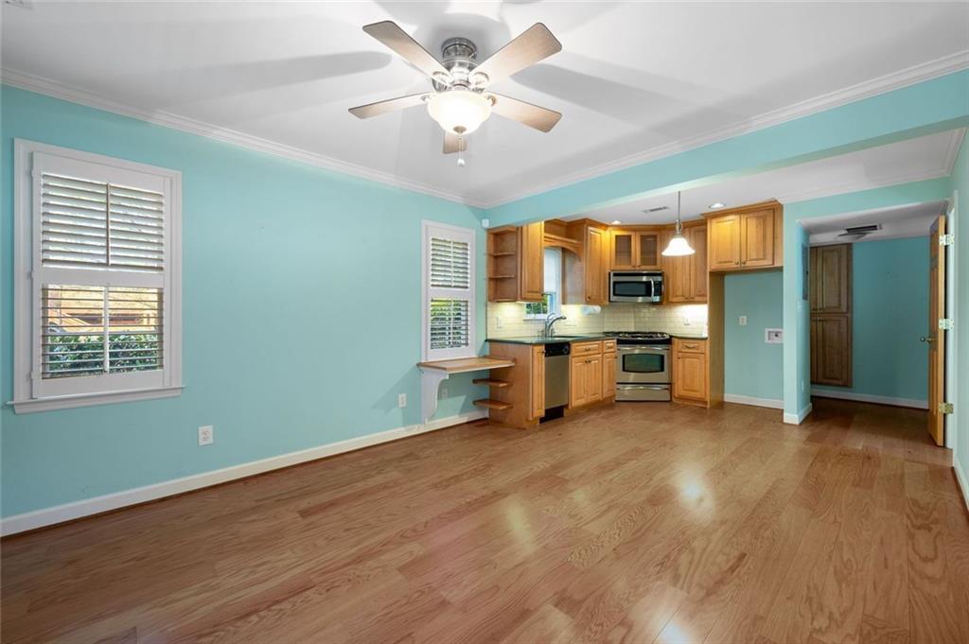
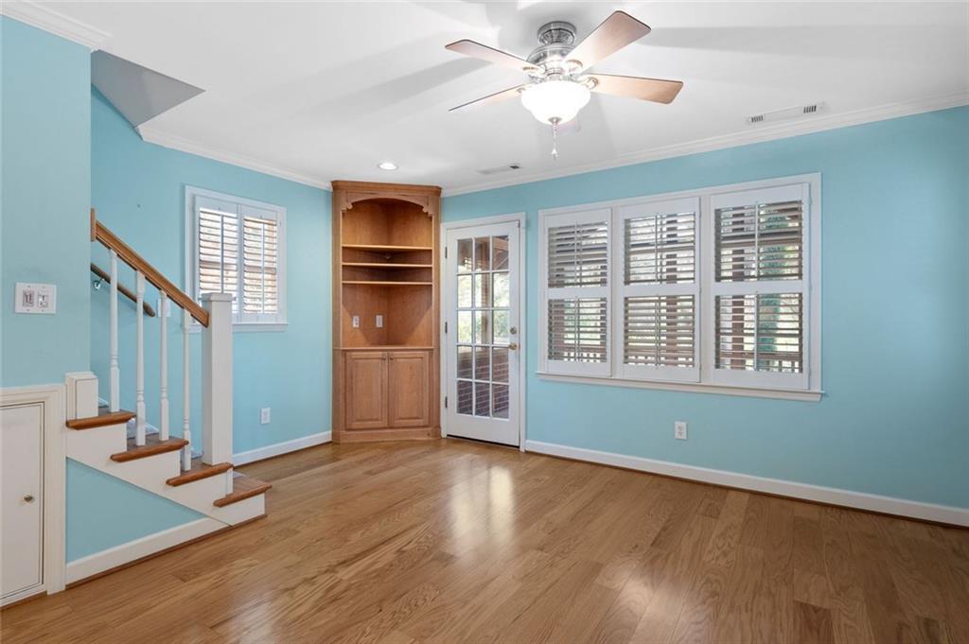
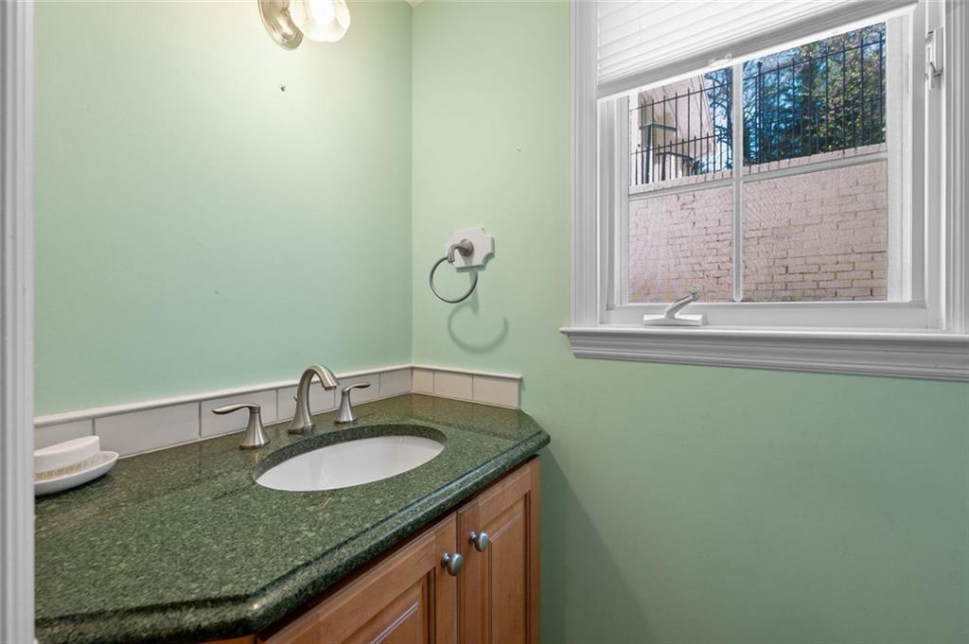
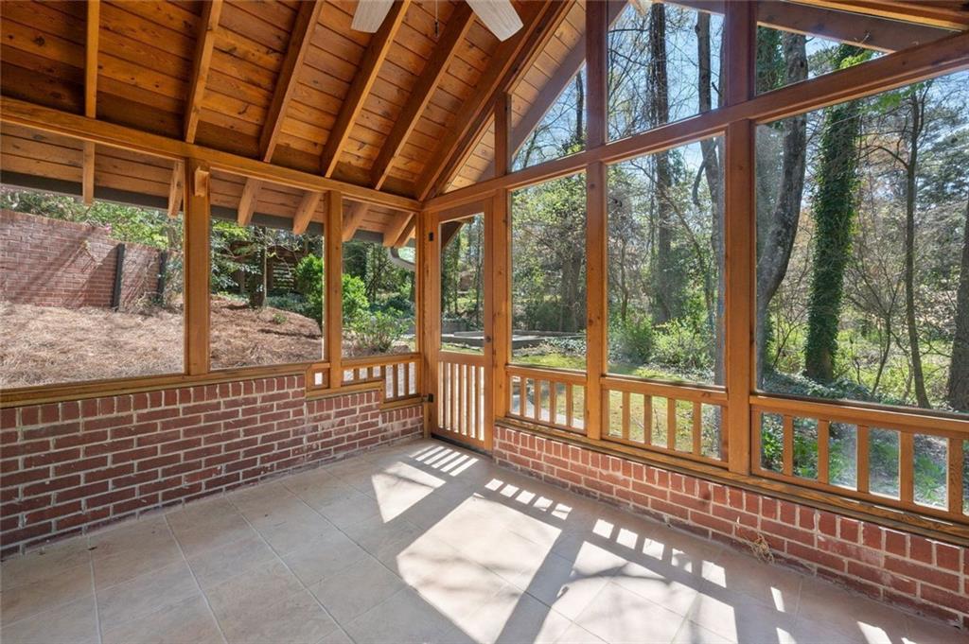
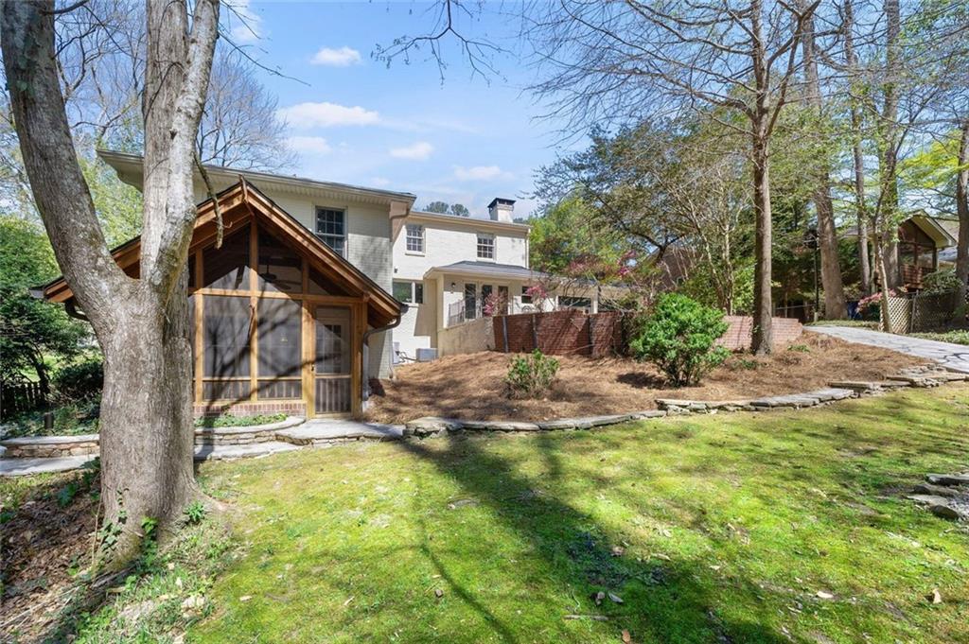
A highlight of this home is the 2008 addition, which boasts a two-story in-law/nanny suite. The upper level includes a comfortable bedroom and full bathroom and laundry, while the lower level offers a fully equipped kitchen with granite counters, stainless steel appliances, and a half bath. There is also a separate entrance on the lower level. You'll love the charming screened-in porch that overlooks the tranquil surroundings.

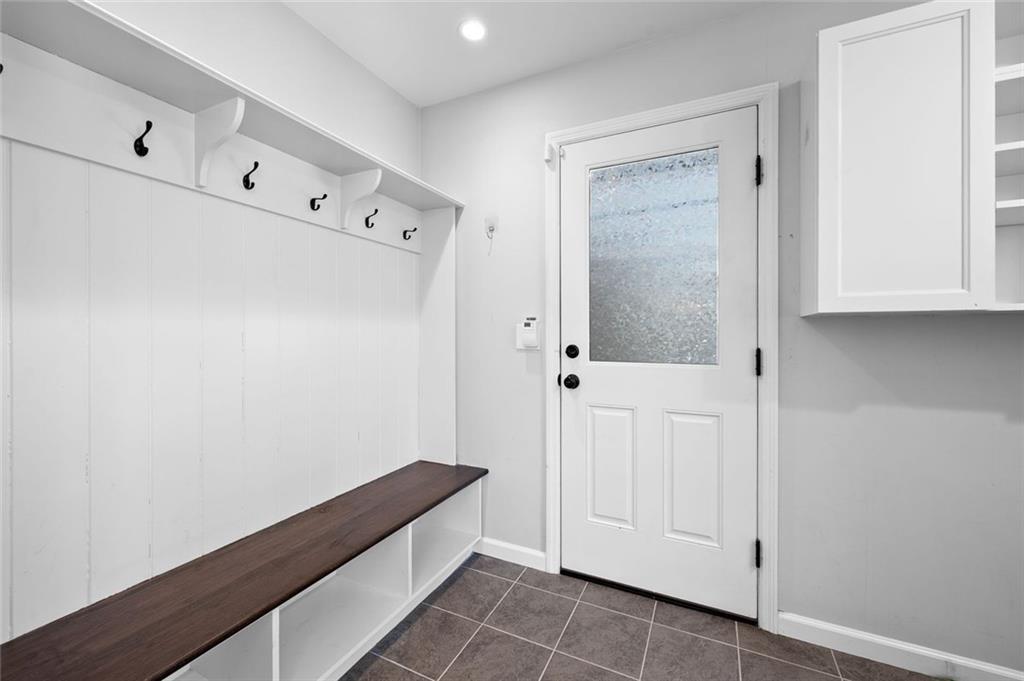
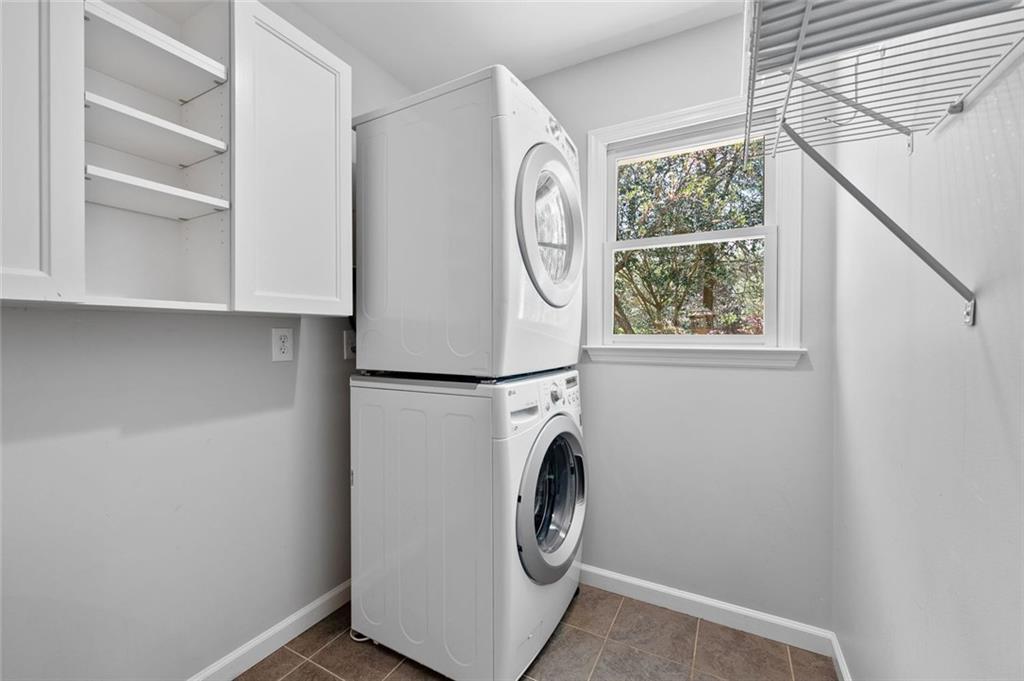
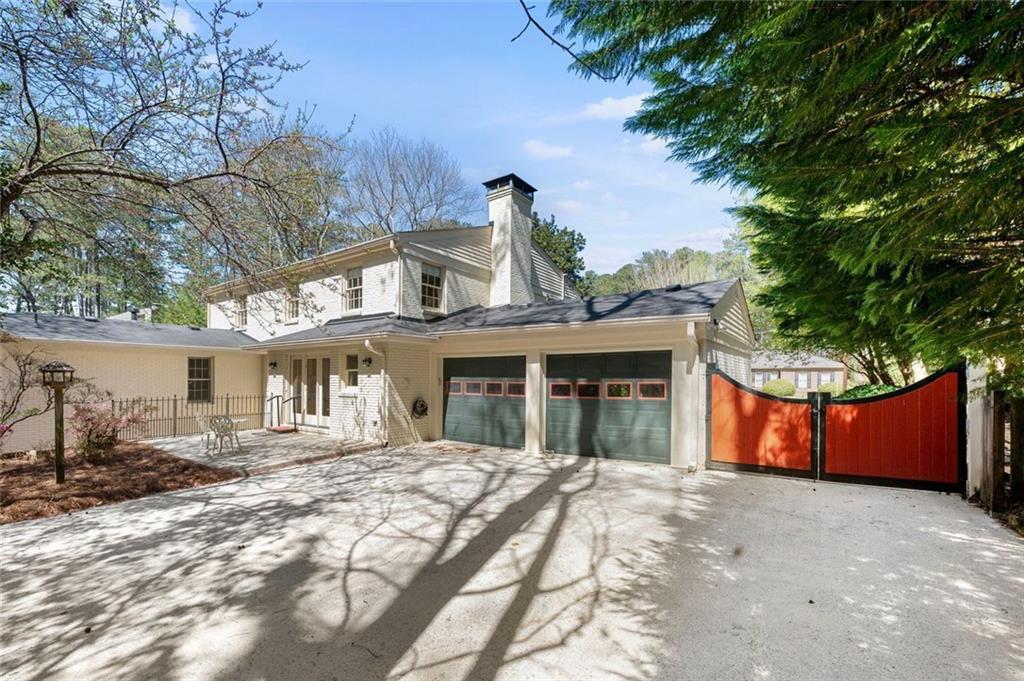
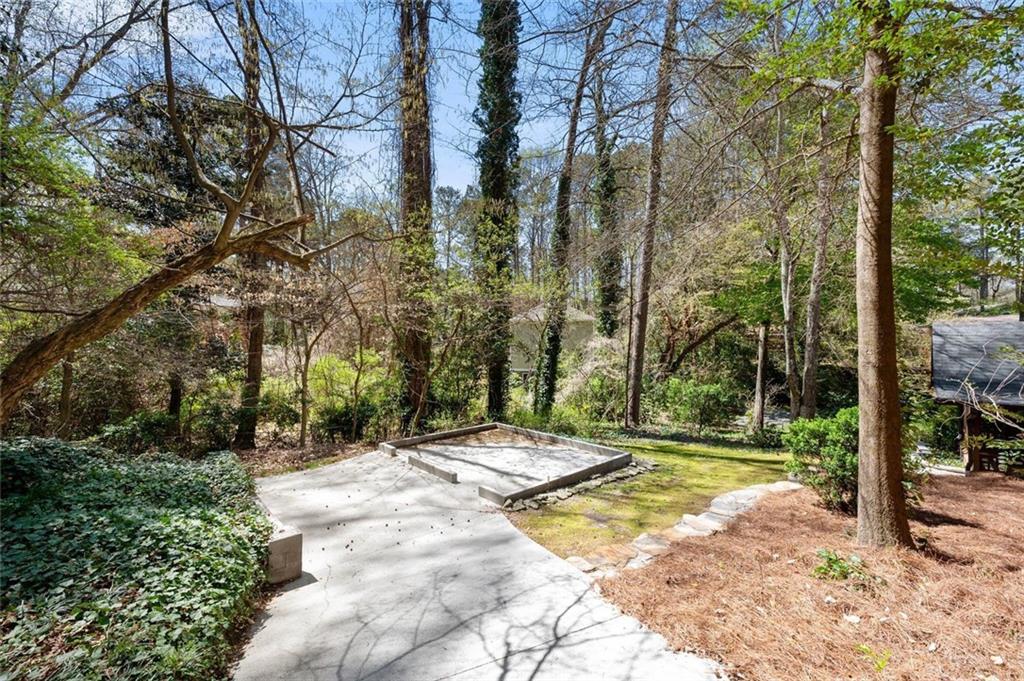
Additional features include a rear-facing two-car garage, separate mud room with laundry area and a spacious patio, ideal for outdoor entertaining. This home is ideally situated adjacent to Briarlake Forest Park, and is just a short distance from Twin Lakes Swim and Tennis, as well as local schools, shopping, and dining. It offers the perfect combination of comfort, convenience, and elegance. Welcome Home!

Share Property

Location

2049 Castleway Lane NE, Atlanta, GA 30345

Status

Sold

Date Sold

May 30, 2025
Chuck Smith

Chuck Smith

TITLE

Founding Partner & Managing Partner

Property Amenities

Interior
Laundry room Electric Dryer Hookup, Laundry Room, Main Level, Laundry Closet
Fireplace Gas Log, Family Room
Appliances Dishwasher, Disposal, Gas Range, Gas Water Heater, Range Hood, Refrigerator, Washer, Dryer
Flooring Hardwood, Ceramic Tile, Stone, Tile
Total Bedrooms: 5
Half Bathrooms: 2
Full Bathrooms: 4
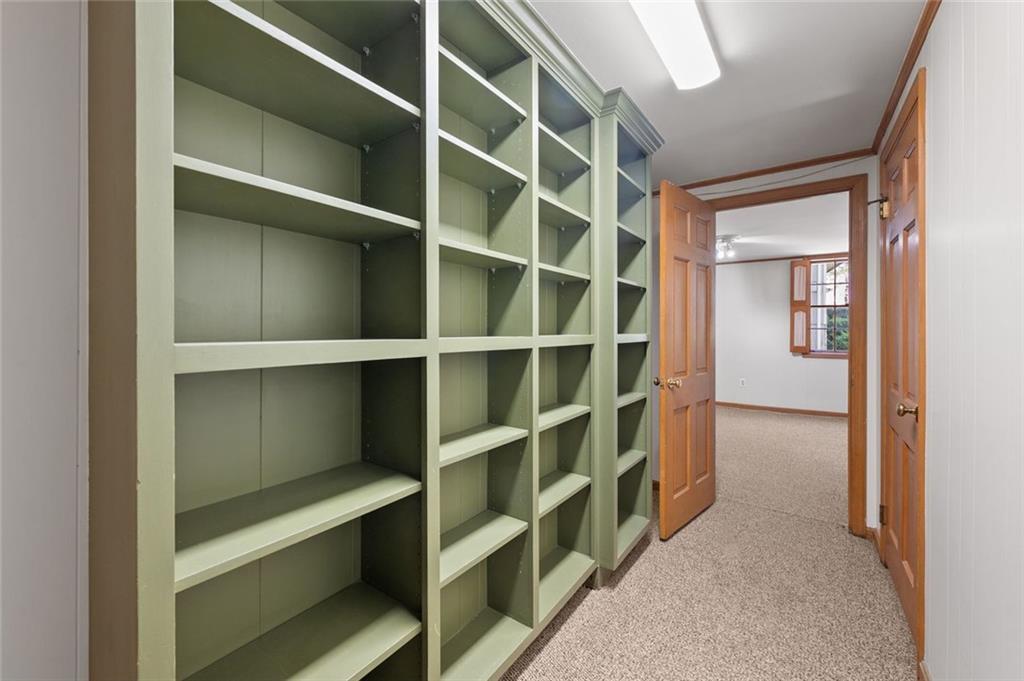
Other Interior Features Bookcases, Disappearing Attic Stairs, Entrance Foyer 2 Story, Recessed Lighting
Area & Lot
Total area 4,301 Sq.Ft.
Lot Area 0.41 Acres
Living area 4,301 Sq.Ft.
MLS® ID 7547598
Year Built 1963
High School Lakeside - Dekalb
Middle School Henderson - Dekalb
Elementary School Briarlake
Water Frontage None
View Description Neighborhood,Trees/Woods
Architecture Styles Traditional
Type Residential
Status Sold
Exterior
Stories 3
Pool None
Air conditioning Central Air, Ceiling Fan(s), Electric
Heat type Central
Green Feature None
Disability Features None
Water Source Public
Garage Space 2.0
Security Features Smoke Detector(s)
Sewer Public Sewer
Other Exterior Features Other, Private Yard, Rain Gutters, Private Entrance, Garden
Parking Garage Door Opener, Driveway, Garage Faces Rear, Kitchen Level, Level Driveway, On Street, Garage
Lot Features Back Yard, Front Yard, Landscaped
Roof Shingle, Other
Utilities Cable Available, Electricity Available, Natural Gas Available, Phone Available, Sewer Available, Water Available
Finance
Sales Price $809,000
Real Estate Tax $10,058 yearly

360 Virtual Tour

Take a tour of this property

Let’s Start a Conversation

Connect with a real estate professionals who values trust, insight, and personal attention. Every step is guided by a deep understanding of what “home” truly means.