Leave a Message

By providing your contact information to Atlanta Turtle Group, your personal information will be processed in accordance with Atlanta Turtle Group's Privacy Policy. By checking the box(es) below, you expressly consent to receive marketing or promotional real estate communication from Atlanta Turtle Group in the manner selected by you. For SMS text messages, message frequency varies. Message and data rates may apply. Consent is not a condition of purchase of any goods or services. You may opt out of receiving further communications from Atlanta Turtle Group at any time. To opt out of receiving SMS text messages, reply STOP to unsubscribe. SMS text messaging is subject to our Terms of Use.

Thank you for your message. We will be in touch with you shortly.

207 Forest Glen Way
207 Forest Glen Way
207 Forest Glen Way
207 Forest Glen Way
207 Forest Glen Way
207 Forest Glen Way
207 Forest Glen Way
207 Forest Glen Way
207 Forest Glen Way
207 Forest Glen Way
207 Forest Glen Way
207 Forest Glen Way
207 Forest Glen Way
207 Forest Glen Way
207 Forest Glen Way
207 Forest Glen Way
207 Forest Glen Way
207 Forest Glen Way
207 Forest Glen Way
207 Forest Glen Way
207 Forest Glen Way
207 Forest Glen Way
207 Forest Glen Way
207 Forest Glen Way
207 Forest Glen Way
207 Forest Glen Way
207 Forest Glen Way
207 Forest Glen Way
207 Forest Glen Way
207 Forest Glen Way
207 Forest Glen Way
207 Forest Glen Way
207 Forest Glen Way
207 Forest Glen Way
207 Forest Glen Way
VIEW PHOTOS
Bought with Marjory Lowman with Keller Williams Realty Metro Atlanta and Listed by Jennifer Newman with Keller Williams Realty Metro Atlanta  404-564-5560
$510,000

207 Forest Glen Way

4 Beds 4 Baths 1,800 Sq.Ft. 10,890 Sq.Ft.

Description

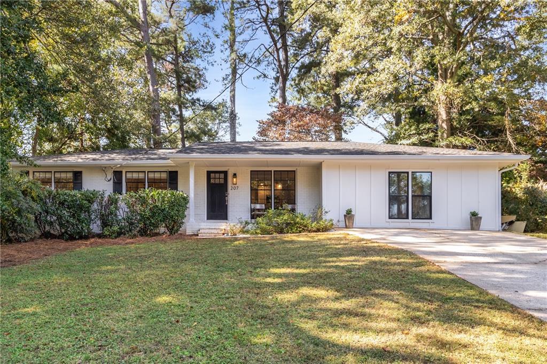
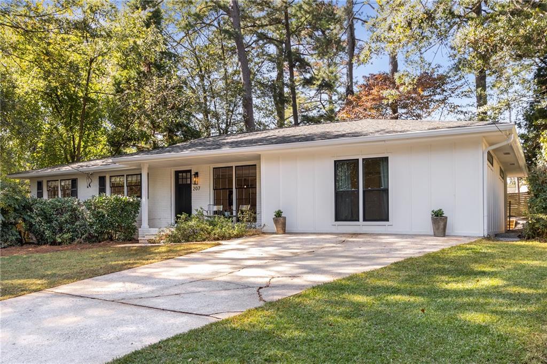
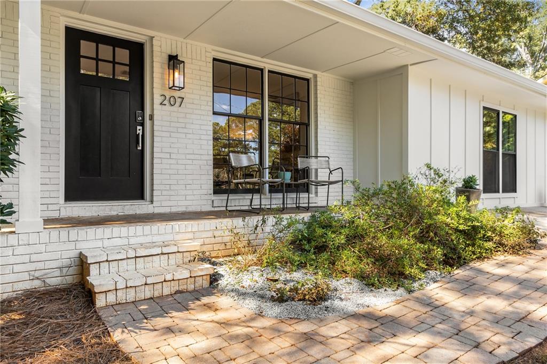
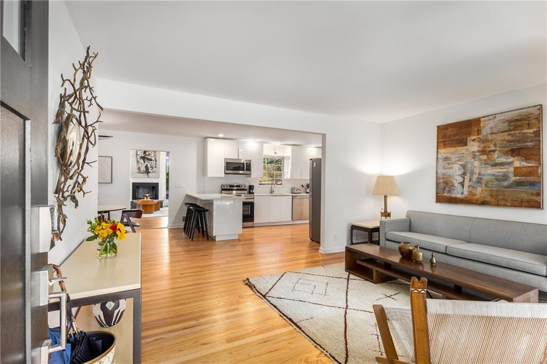
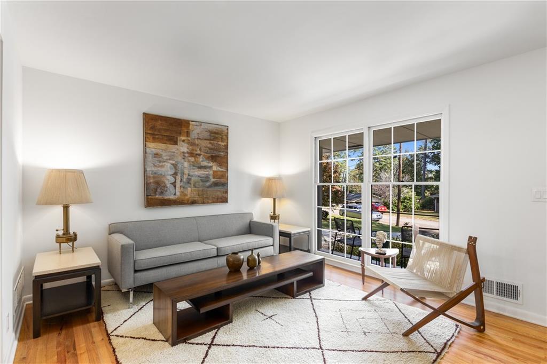
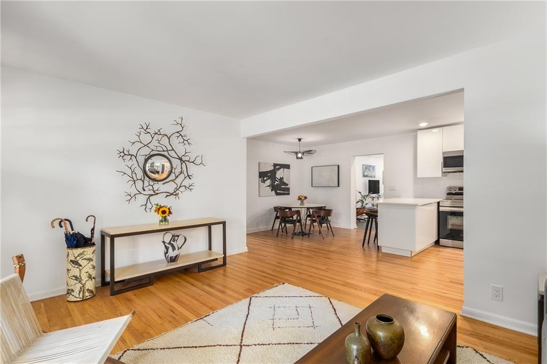
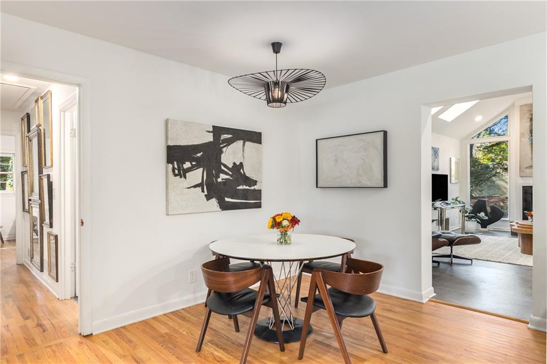
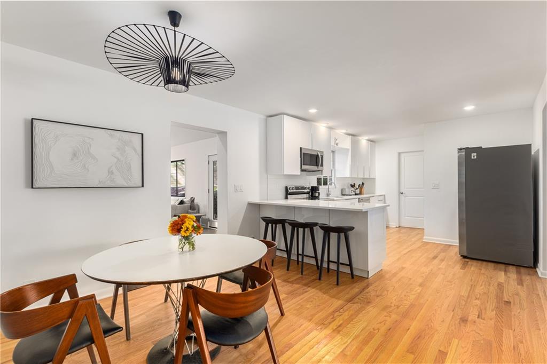
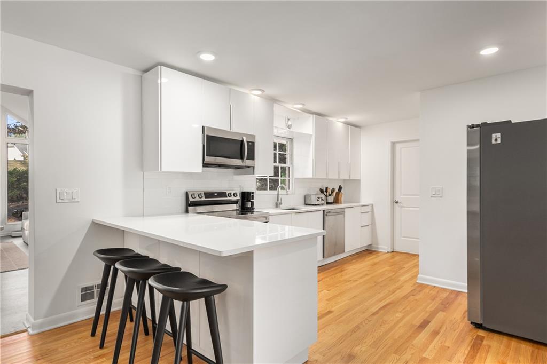
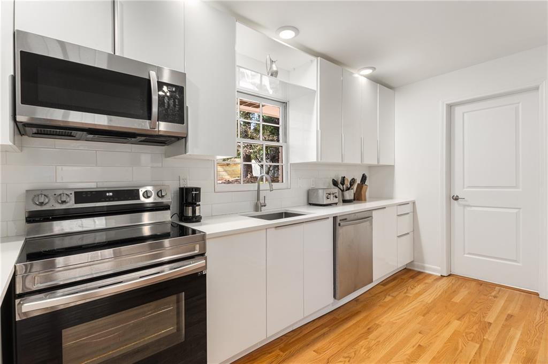
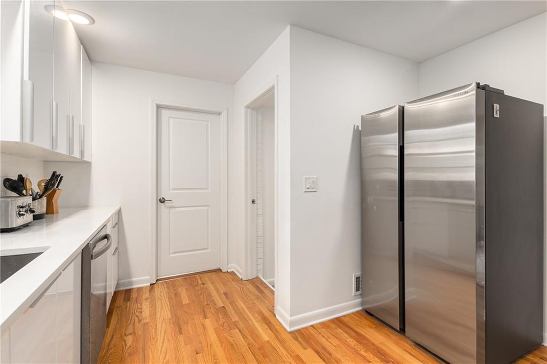
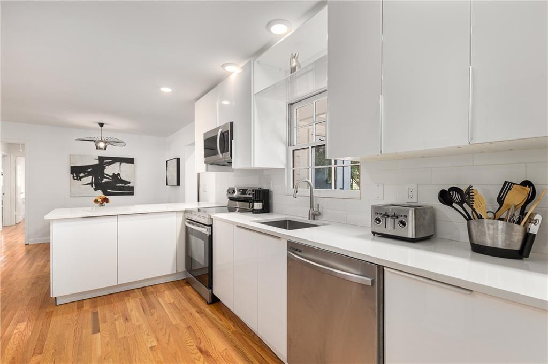
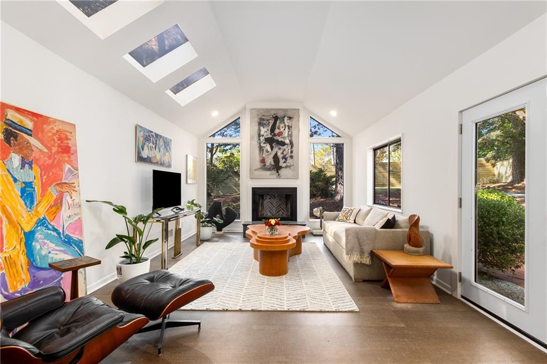
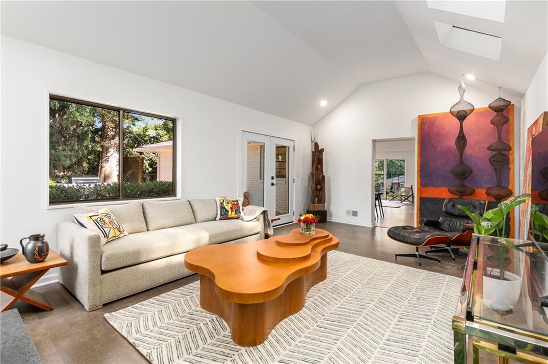
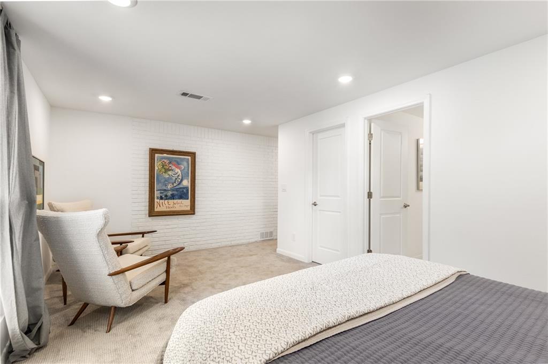
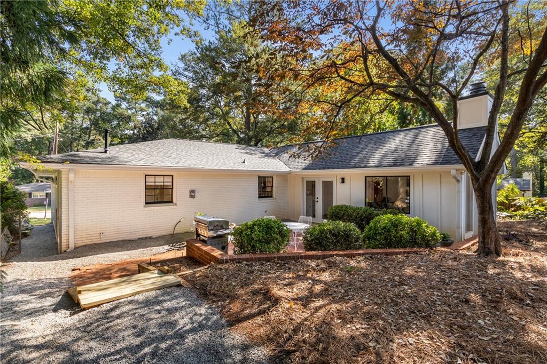
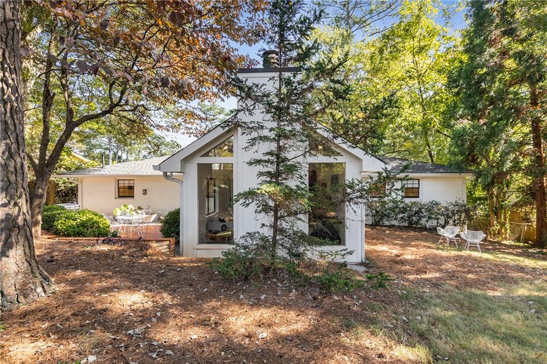
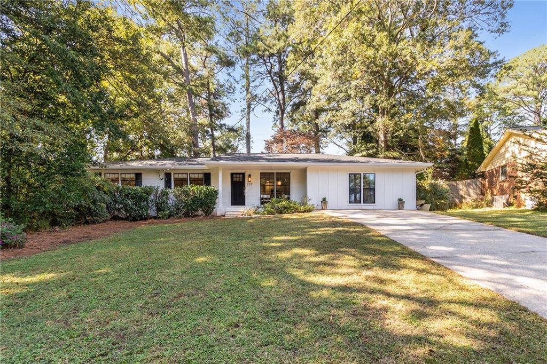
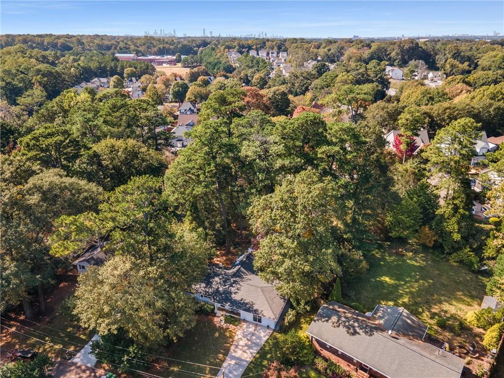
MID-CENTURY MODERN RENOVATED STUNNER on a tranquil street in Avondale Estates. Feast your eyes on this 4 bedroom, 2 full bath, (plus 2 half baths) home that feels like new! This sprawling single story home offers a new eat-in kitchen, huge great room w/ fireplace & cathedral ceilings, cozy living room & so much more!

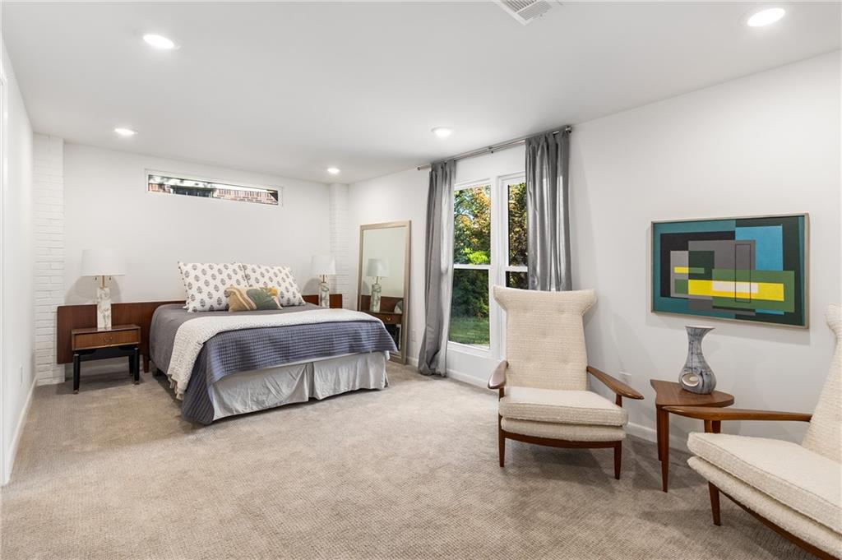
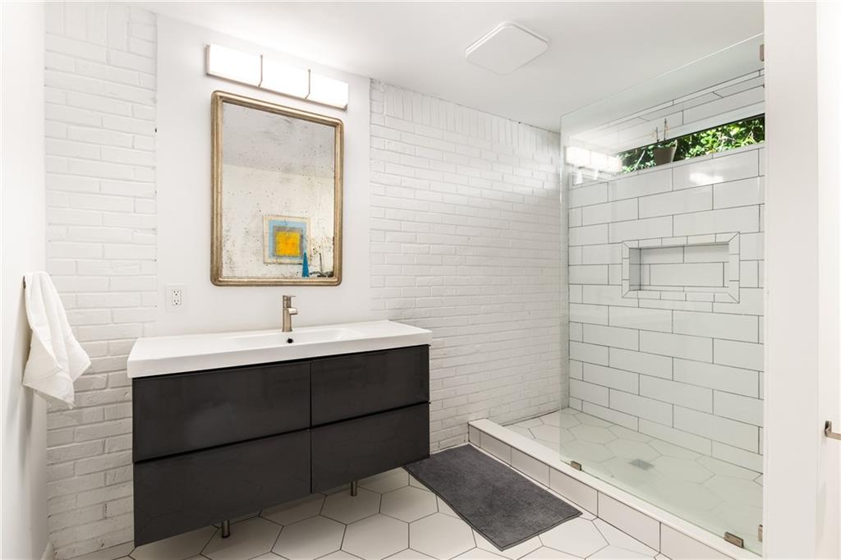
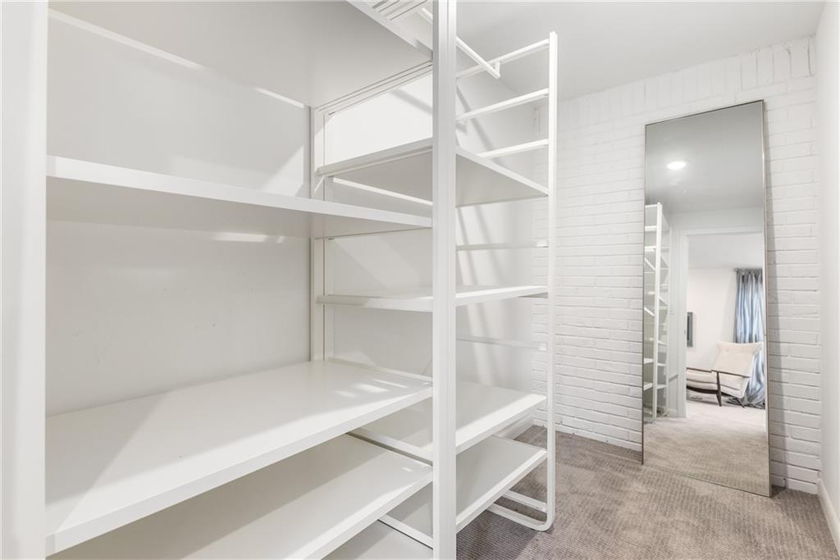
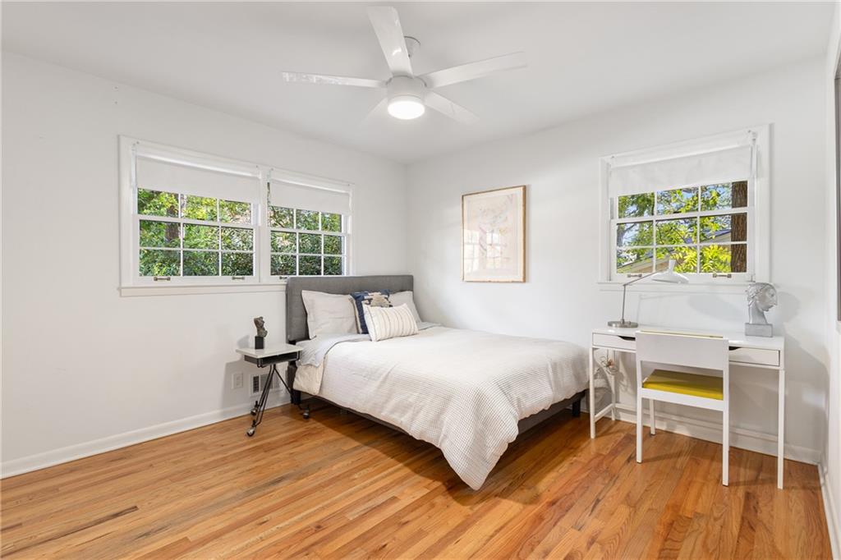
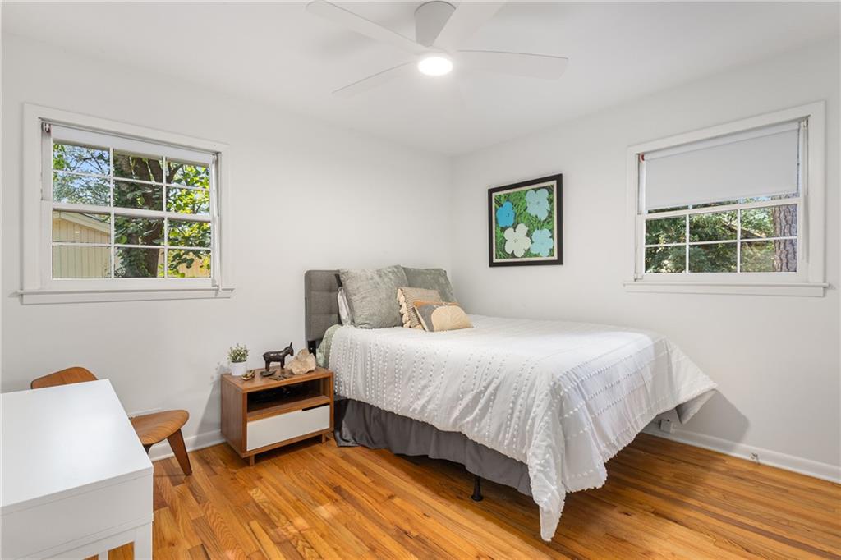
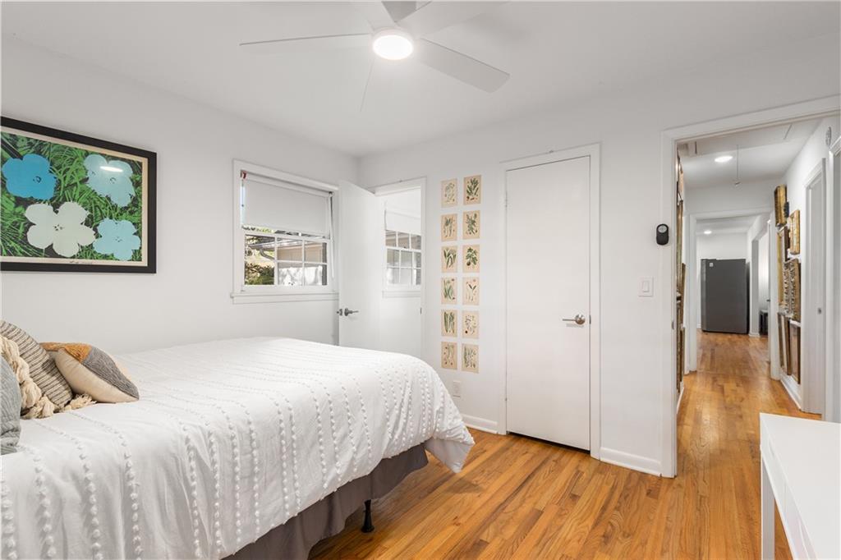
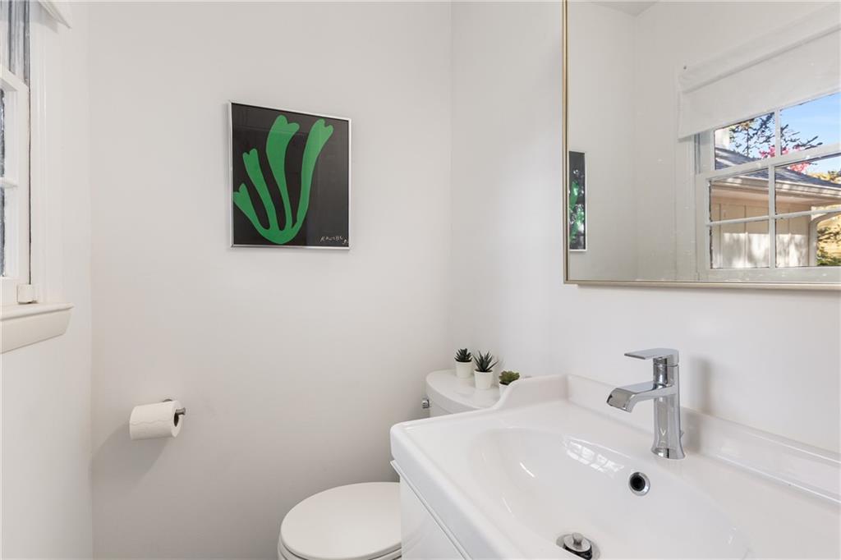
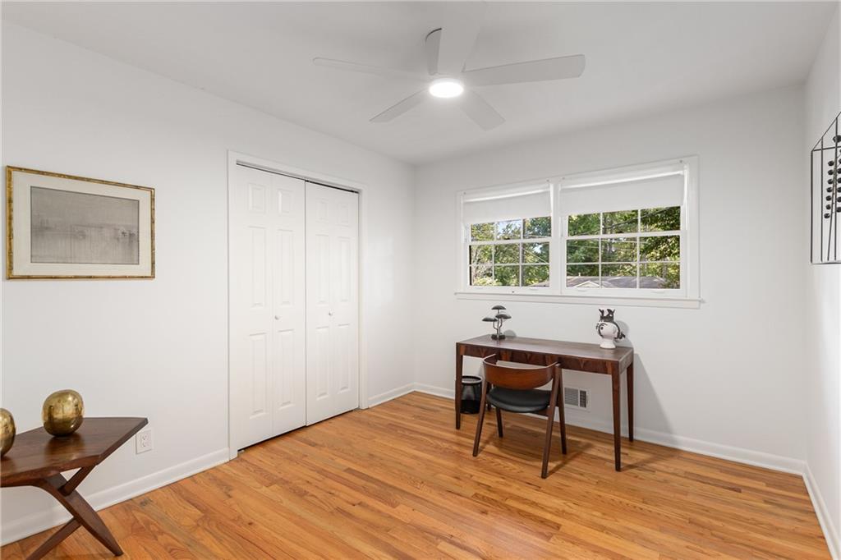
The private primary suite is thoughtfully situated on one side of the home, complete with a large walk-in closet and a stunning primary bathroom featuring an all-glass walk-in shower. On the opposite side, you'll find three additional generous guest bedrooms, one of which includes its own en suite half-bathroom for added convenience.

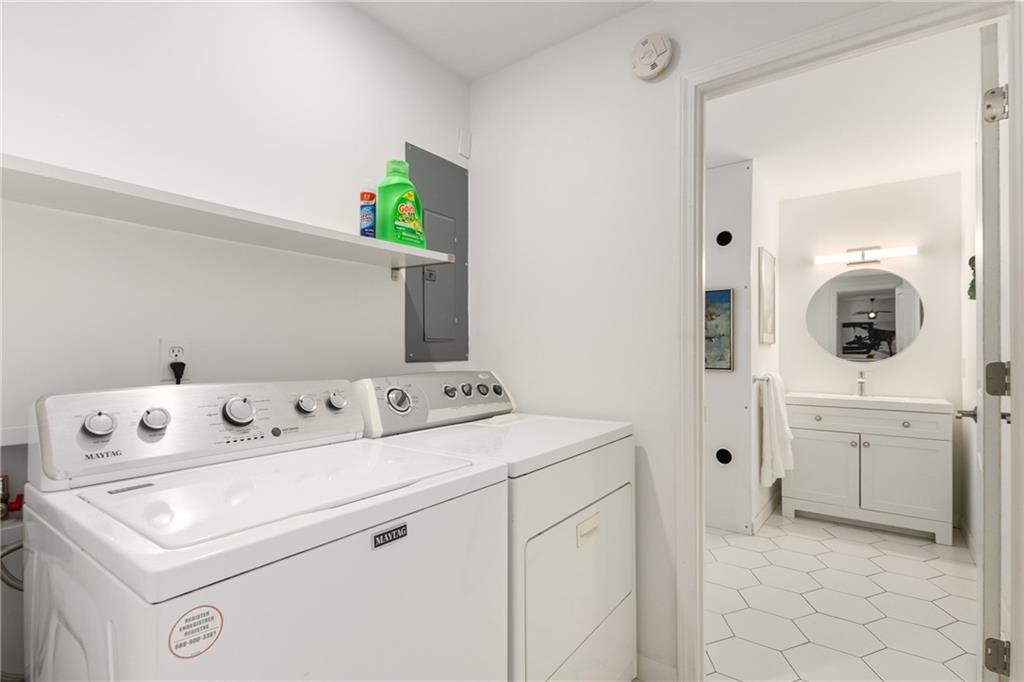
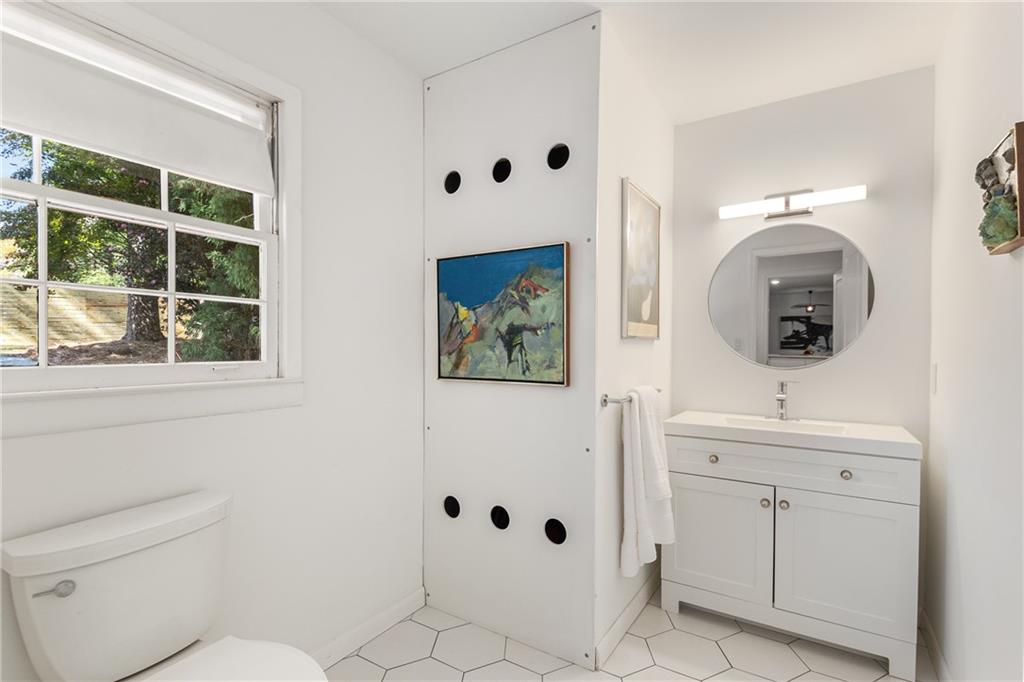
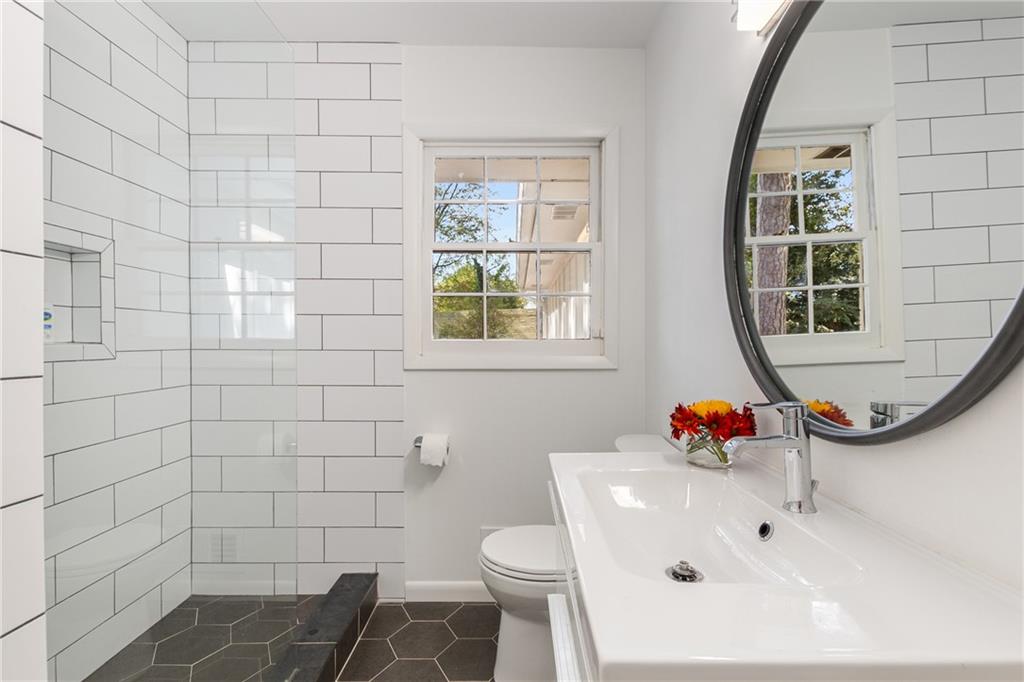
This beauty also has a new hallway bathroom with a glass shower and a separate laundry room adjacent to the kitchen, along with a second half-bathroom for guests.

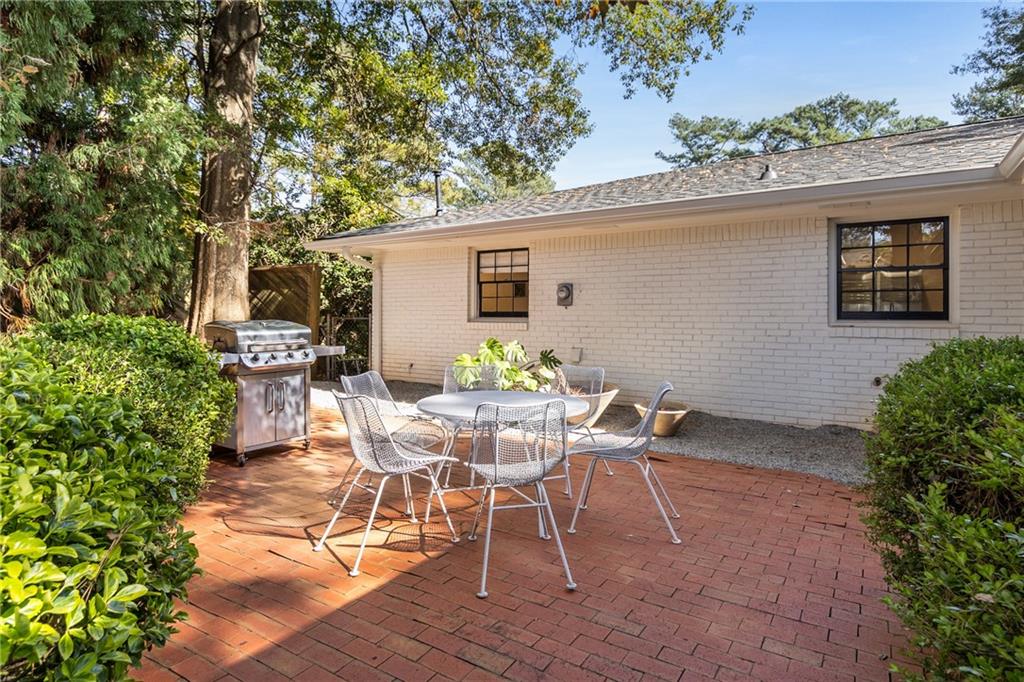
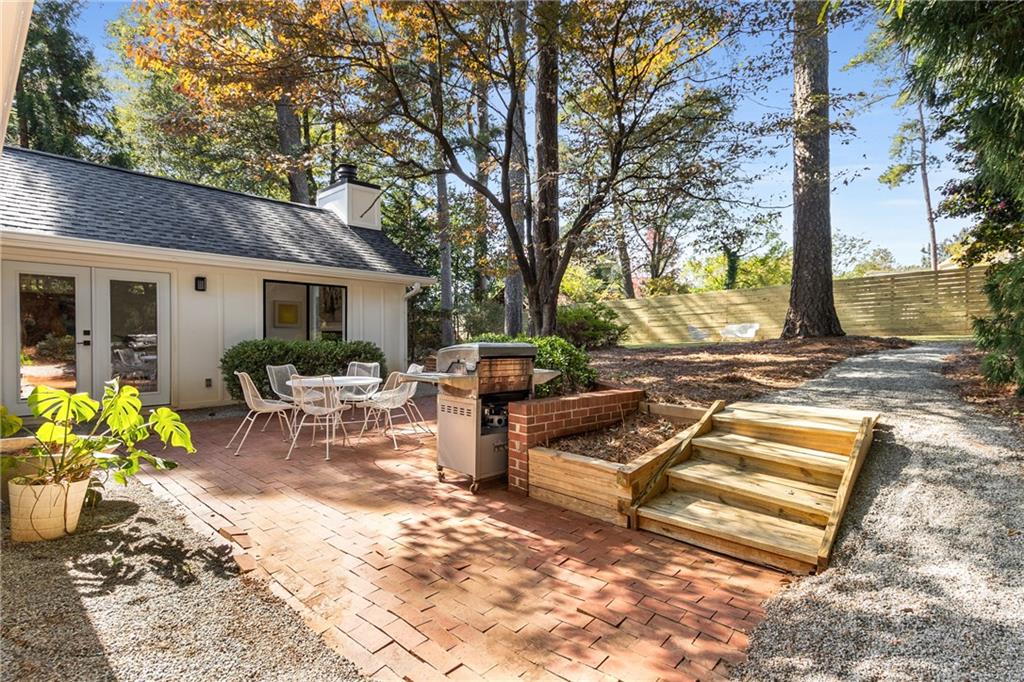
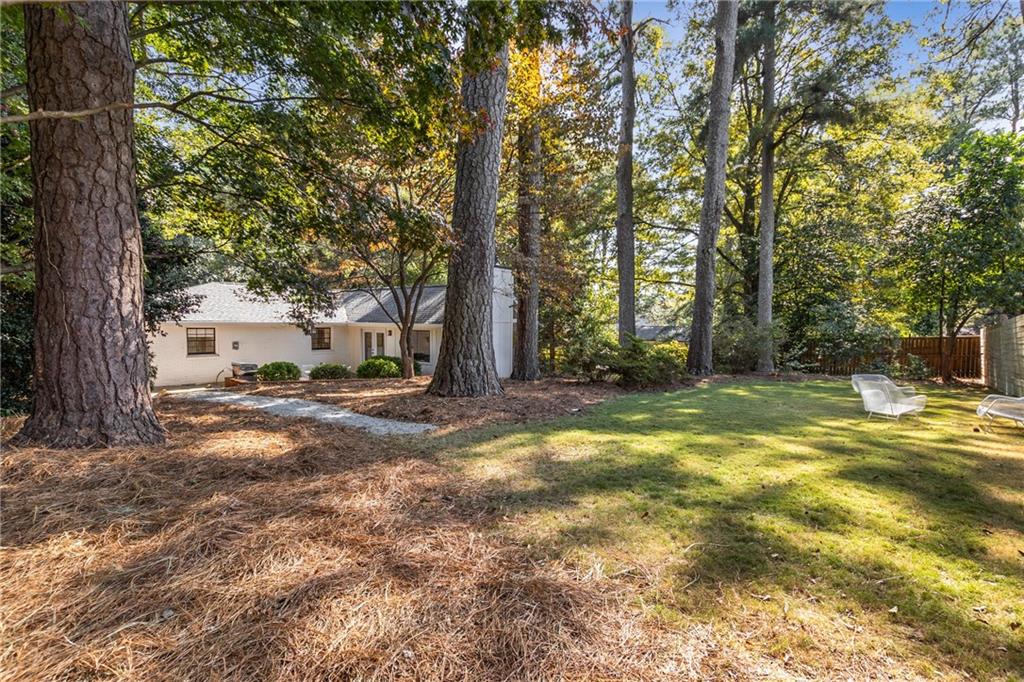
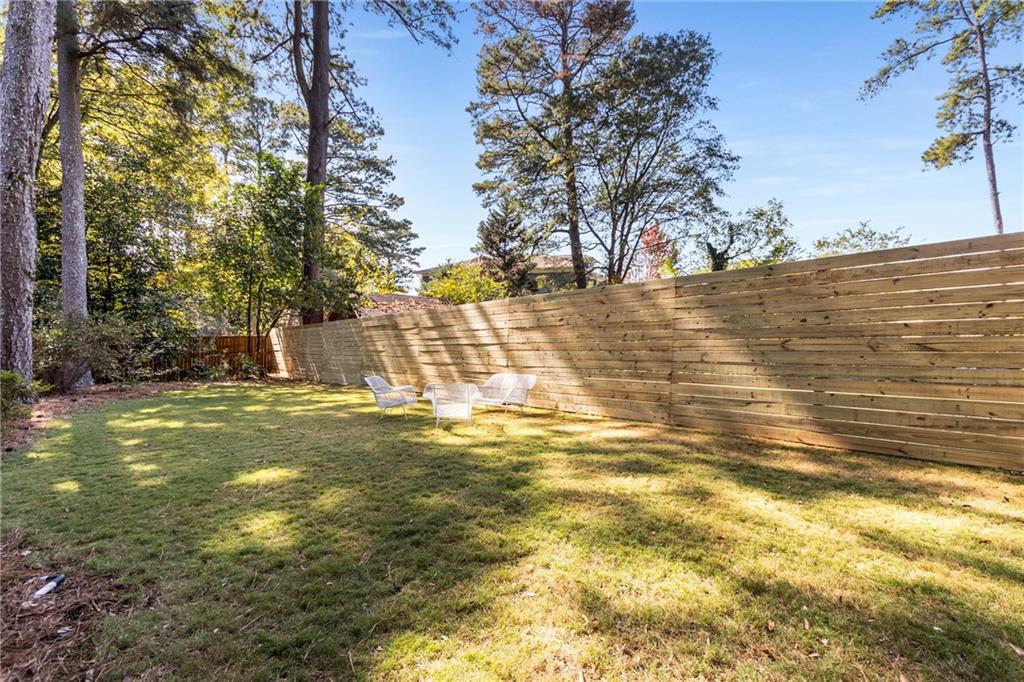
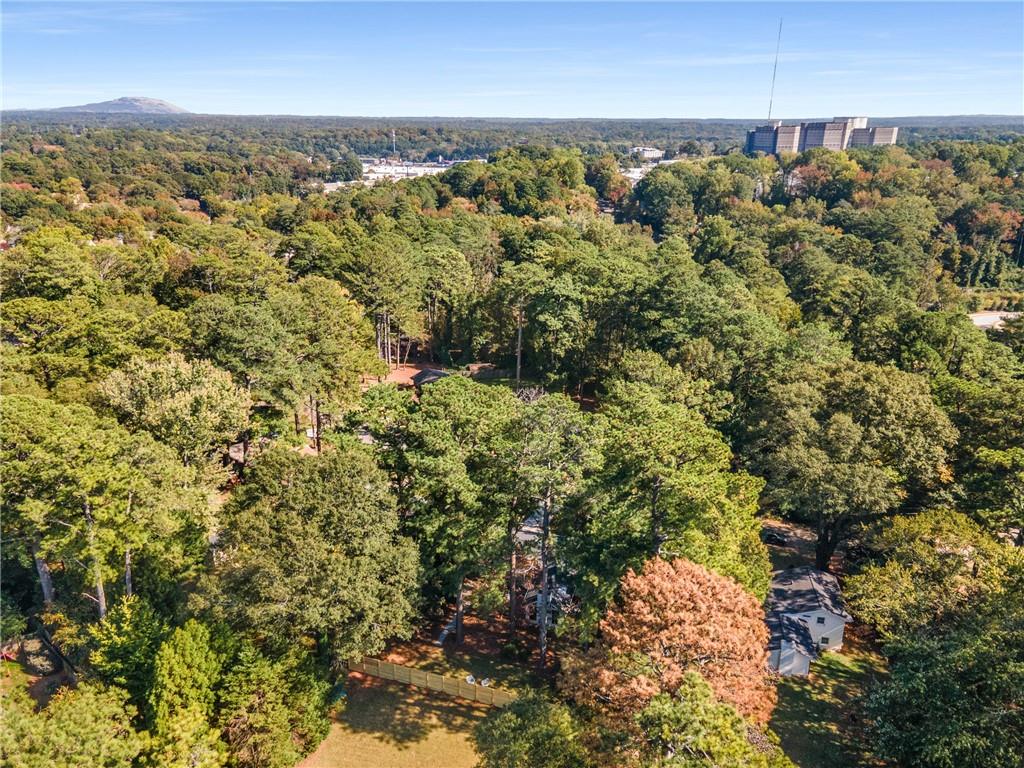
Step outside to your serene, fenced-in backyard, which features a stone patio--ideal for entertaining family and friends. Recent updates include a new roof and hot water heater, ensuring peace of mind for years to come.

Located just minutes from the bustling Avondale downtown, this home offers easy access to MARTA, downtown Decatur, Emory, I-285, and downtown Atlanta. Don't miss the opportunity to make this stunning property your own!

Share Property

Location

207 Forest Glen Way, Avondale Estates, GA 30002

Status

Sold

Date Sold

December 19, 2024
Jen Newman

Jen Newman

TITLE

Partner

Property Amenities

Interior
Laundry room Laundry Room, Main Level
Fireplace Family Room
Appliances Dishwasher, Dryer, Electric Oven, Electric Range, Microwave, Range Hood, Refrigerator, Washer
Flooring Carpet, Luxury Vinyl
Total Bedrooms: 4
Half Bathrooms: 2
Full Bathrooms: 2
Other Interior Features Cathedral Ceiling(s), High Speed Internet, Low Flow Plumbing Fixtures, Walk-In Closet(s)
Area & Lot
Total area 1,800 Sq.Ft.
Lot Area 10,890 Sq.Ft.
Living area 1,800 Sq.Ft.
MLS® ID 7473683
Year Built 1964
High School Druid Hills
Middle School Druid Hills
Elementary School Avondale
Water Frontage None
View Description Neighborhood,Trees/Woods
Architecture Styles Mid-Century Modern, Ranch
Type Residential
Status Sold
Exterior
Stories 1
Pool None
Air conditioning Ceiling Fan(s), Central Air, Electric
Heat type Central, Forced Air, Hot Water, Natural Gas
Green Feature None
Disability Features None
Water Source Public
Security Features None
Sewer Septic Tank
Other Exterior Features Courtyard, Private Yard
Parking Driveway
Lot Features Back Yard, Landscaped, Level, Private
Roof Composition
Utilities Cable Available, Electricity Available, Natural Gas Available, Phone Available, Water Available
Finance
Sales Price $510,000
Real Estate Tax $4,602 yearly

Avondale Estates

Beyond its cultural and culinary appeal, Avondale Estates offers a close-knit, community-focused lifestyle.

Let’s Start a Conversation

Connect with a real estate professionals who values trust, insight, and personal attention. Every step is guided by a deep understanding of what “home” truly means.