Leave a Message

By providing your contact information to Atlanta Turtle Group, your personal information will be processed in accordance with Atlanta Turtle Group's Privacy Policy. By checking the box(es) below, you expressly consent to receive marketing or promotional real estate communication from Atlanta Turtle Group in the manner selected by you. For SMS text messages, message frequency varies. Message and data rates may apply. Consent is not a condition of purchase of any goods or services. You may opt out of receiving further communications from Atlanta Turtle Group at any time. To opt out of receiving SMS text messages, reply STOP to unsubscribe. SMS text messaging is subject to our Terms of Use.

Thank you for your message. We will be in touch with you shortly.

2091 Mclendon Avenue NE
VIEW PHOTOS
Bought with ATL Turtle Grp Chuck Smith with Keller Williams Realty Metro Atlanta and Listed by ASRE Real Estate with Method Real Estate Advisors  404-476-8171
$1,000,000

2091 Mclendon Avenue NE

4 Beds 4 Baths 2,789 Sq.Ft. 6,098.4 Sq.Ft.

Description

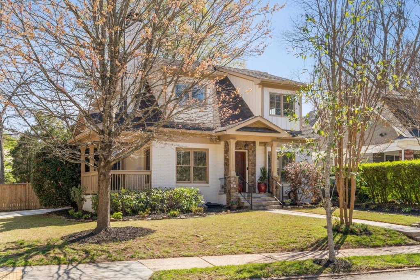
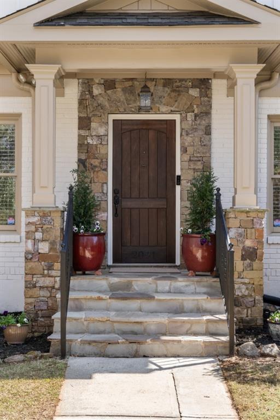
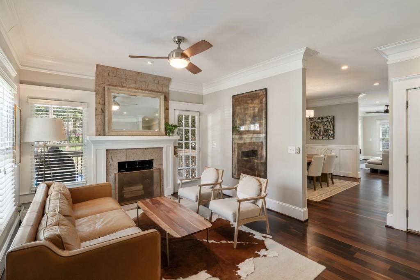
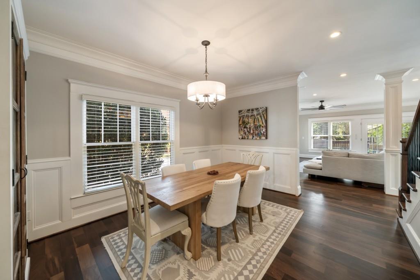
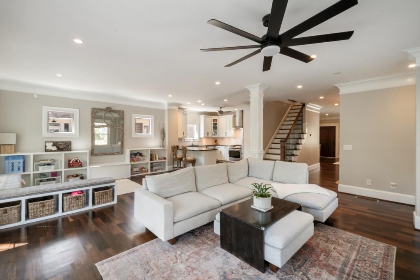
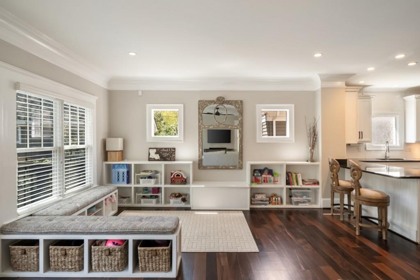
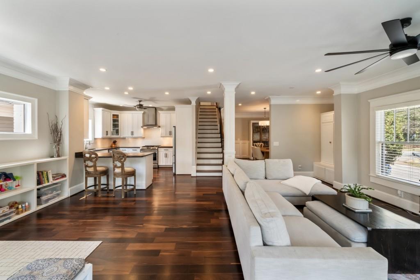
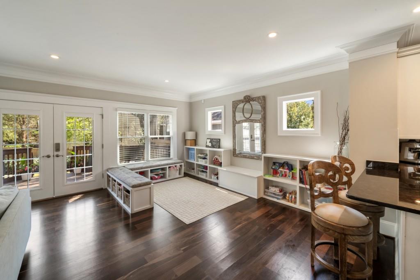
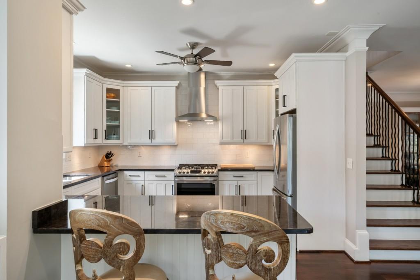
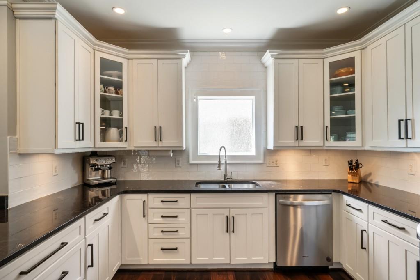
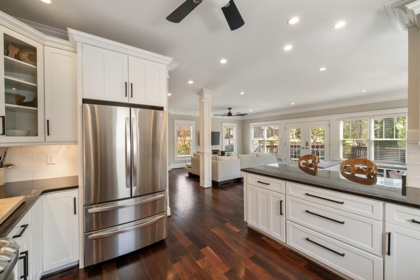
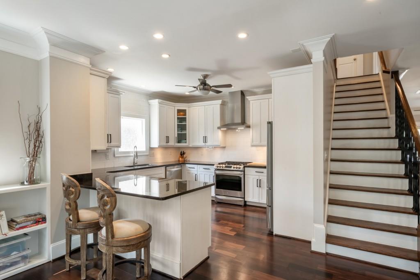
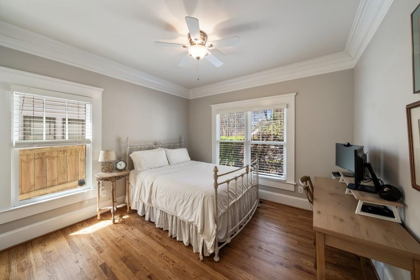
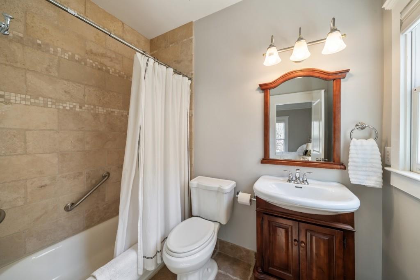
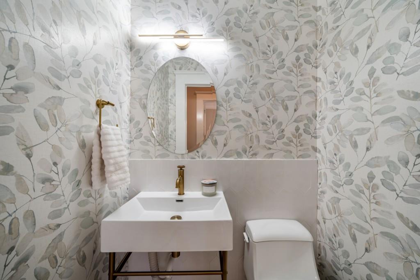
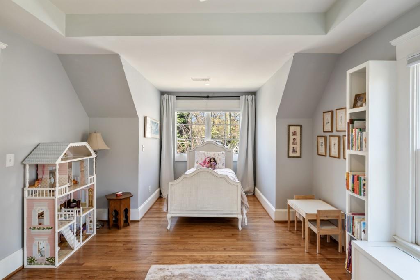
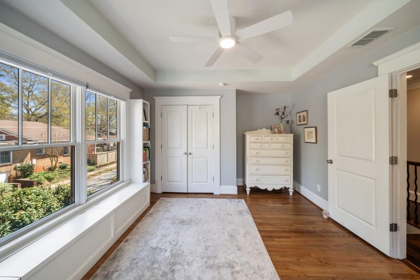
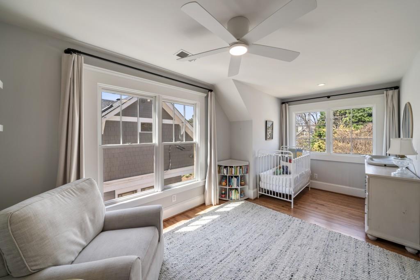
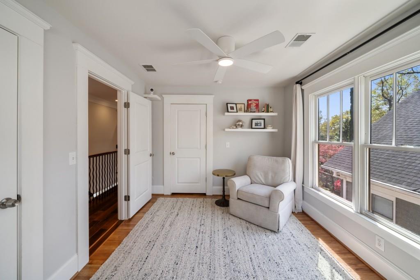
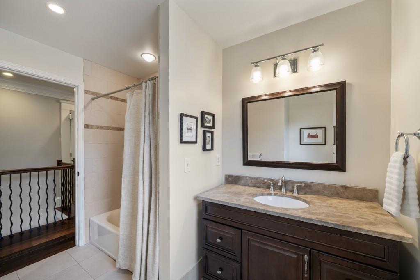
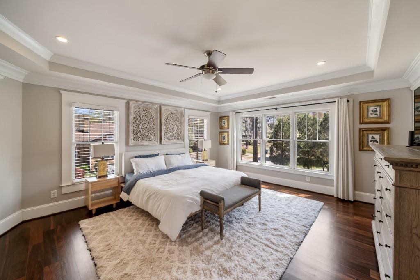
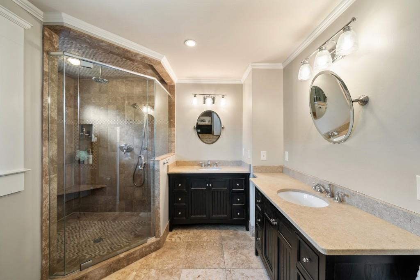
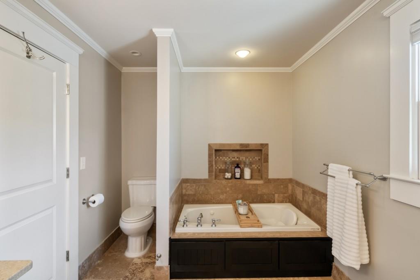
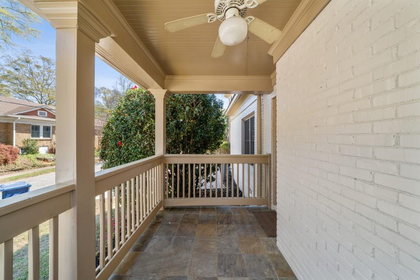
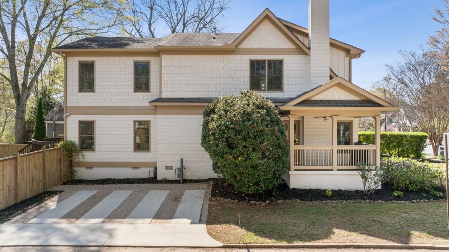
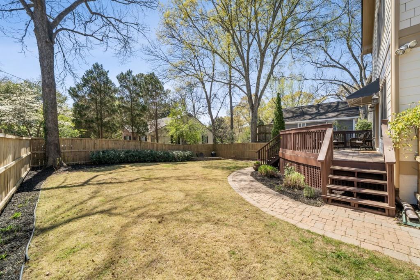
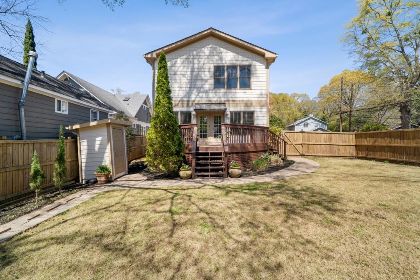
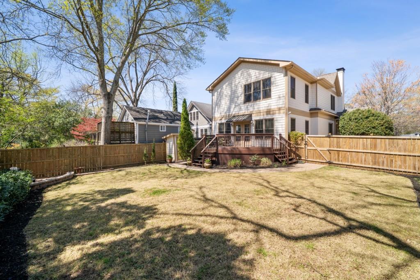
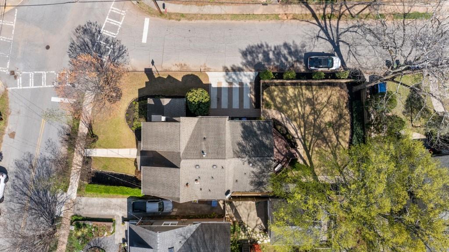
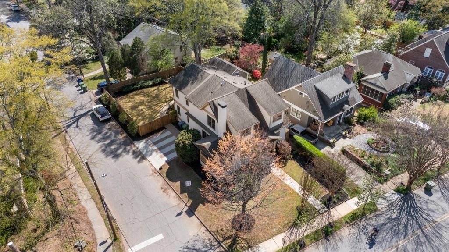
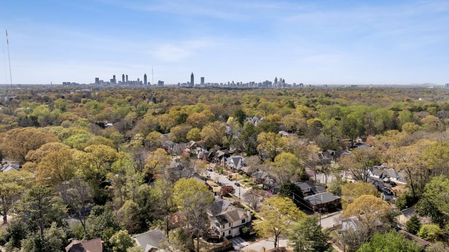
Lake Claire Cravings? Satisfied. :) This isn't your average Lake Claire Craftsman and let's be honest, "average" isn't what you're here for. This corner-lot stunner mixes timeless charm with fresh energy, delivering the kind of layout & design that flexes with the way you live. With just under 2,800 SQFT you'll find 4 true bedrooms, 3.5 bathrooms, and multiple spaces to gather, relax, or create, this home brings both character and function. On the main level, you'll find a formal dining room & a fireside sitting room. There's also a bedroom with a private en suite offering convenience & privacy for guests or those who work from home. Need more storage? We've got you. In the lower terrace level you'll find an unfinished cellar perfect for all of your holiday decor, outdoor gear, luggage & more. The kitchen is a knockout white cabinetry, granite countertops, stainless steel appliances, and a central island that's perfect for daily routines or entertaining. The kitchen overlooks an open-concept living room with plenty of space & light, including custom built-ins in an additional flex-space with endless uses. Upstairs, you're welcomed with 2 secondary bedrooms that are impressively large with plenty of closet space & share a full bathroom, all designed for comfort and flexibility. As you step inside the primary suite you'll experience a sense of retreat with sun-doused natural light, plenty of room for a sitting area, two large walk-in closets, and a sizable bathroom featuring a double vanity, glass-enclosed shower & soaking tub. Outdoors, enjoy a variety of spaces including a covered side porch, a sunny back deck, and a stone-paver area ideal for lounging, dining, or outdoor gatherings. The fenced backyard offers a private escape right in the heart of the city. Did we mention this is a corner lot with plenty of parking for guests? Located in the sought-after Lake Claire neighborhood, with easy access to parks, trails, local dining, Marta station and more. Zoned to Mary Lin Elementary & close to everything that makes intown Atlanta so loved. This unique, versatile, and full of personality home invites you to live your story, your way.

Share Property

Location

2091 Mclendon Avenue NE, Atlanta, GA 30307

Status

Sold

Date Sold

April 28, 2025
Chuck Smith

Chuck Smith

TITLE

Founding Partner & Managing Partner

Property Amenities

Interior
Laundry room In Hall, Laundry Closet, Upper Level
Fireplace Factory Built, Living Room
Appliances Dishwasher, Disposal, Gas Cooktop, Gas Range, Refrigerator, Self Cleaning Oven, Washer
Flooring Hardwood
Total Bedrooms: 4
Half Bathrooms: 1
Full Bathrooms: 3
Other Interior Features Bookcases, Disappearing Attic Stairs, Entrance Foyer, High Ceilings 10 ft Main, High Ceilings 10 ft Upper, High Speed Internet, His and Hers Closets, Low Flow Plumbing Fixtures, Walk-In Closet(s)
Area & Lot
Total area 2,789 Sq.Ft.
Lot Area 6,098.4 Sq.Ft.
Living area 2,789 Sq.Ft.
MLS® ID 7548991
Year Built 1955
High School Midtown
Middle School David T Howard
Elementary School Mary Lin
Water Frontage None
View Description Neighborhood
Architecture Styles Craftsman
Type Residential
Status Sold
Exterior
Stories 2
Pool None
Air conditioning Ceiling Fan(s), Central Air, Electric
Heat type Forced Air, Natural Gas, Zoned
Green Feature None
Disability Features None
Water Source Public
Security Features Fire Alarm
Sewer Public Sewer
Other Exterior Features Awning(s), Private Entrance, Private Yard, None
Parking Driveway, Kitchen Level, Parking Pad
Lot Features Back Yard, Corner Lot, Front Yard, Landscaped, Level, Wooded
Roof Composition
Utilities Cable Available, Electricity Available, Natural Gas Available, Phone Available, Sewer Available, Underground Utilities, Water Available
Finance
Sales Price $1,000,000
Real Estate Tax $3,414 yearly

Let’s Start a Conversation

Connect with a real estate professionals who values trust, insight, and personal attention. Every step is guided by a deep understanding of what “home” truly means.