2124 Azalea Circle
2124 Azalea Circle
2124 Azalea Circle
2124 Azalea Circle
2124 Azalea Circle
2124 Azalea Circle
2124 Azalea Circle
2124 Azalea Circle
2124 Azalea Circle
2124 Azalea Circle
2124 Azalea Circle
2124 Azalea Circle
2124 Azalea Circle
2124 Azalea Circle
2124 Azalea Circle
2124 Azalea Circle
2124 Azalea Circle
2124 Azalea Circle
2124 Azalea Circle
2124 Azalea Circle
2124 Azalea Circle
2124 Azalea Circle
2124 Azalea Circle
2124 Azalea Circle
2124 Azalea Circle
2124 Azalea Circle
2124 Azalea Circle
2124 Azalea Circle
2124 Azalea Circle
2124 Azalea Circle
2124 Azalea Circle
2124 Azalea Circle
VIEW PHOTOS
Bought with ATL Turtle Grp Chuck Smith with Keller Williams Realty Metro Atlanta and Listed by ROBERT HOLLEY with Holley Realty Team  404-636-0313
$600,000

2124 Azalea Circle

4 Beds 2 Baths 2,159 Sq.Ft. 0.61 Acres

Description

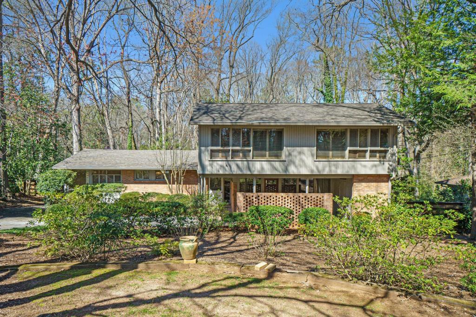
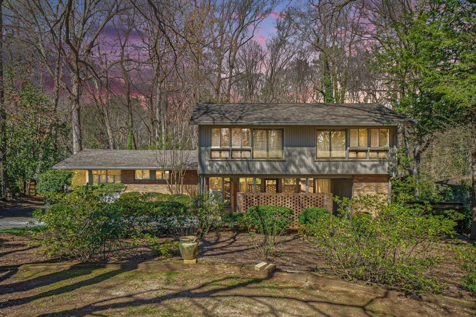
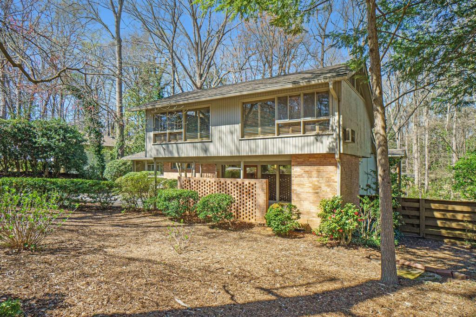
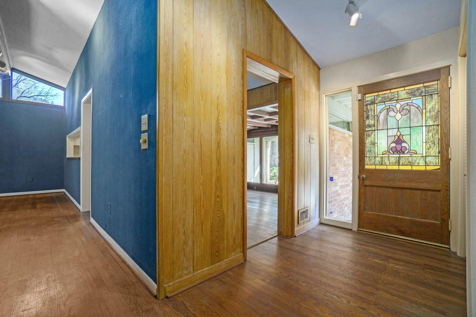
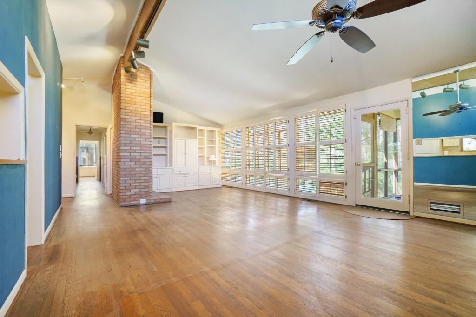
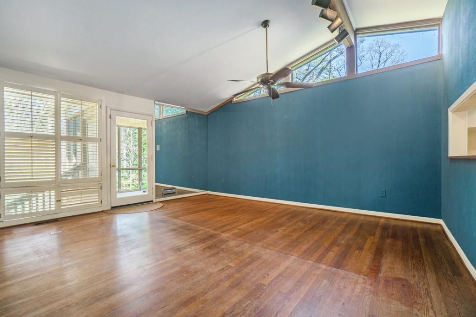
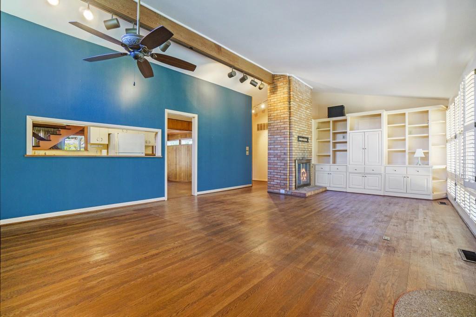
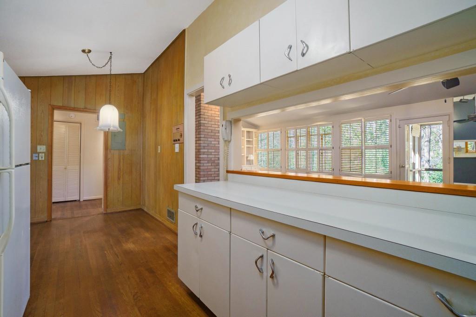
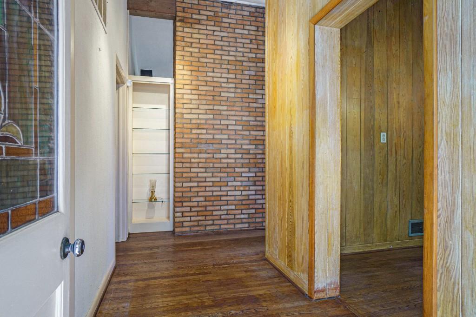
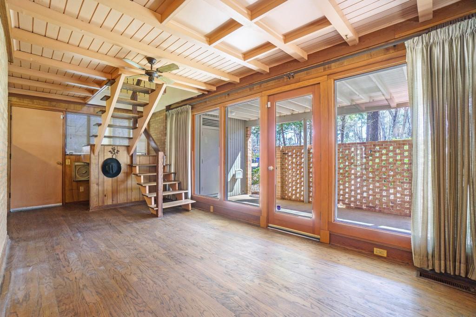
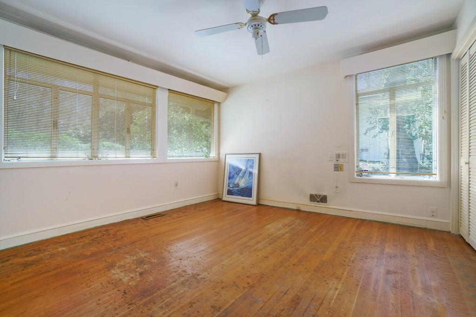
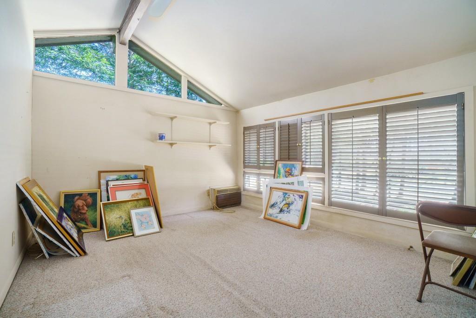
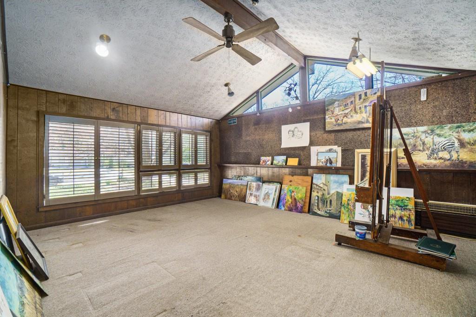
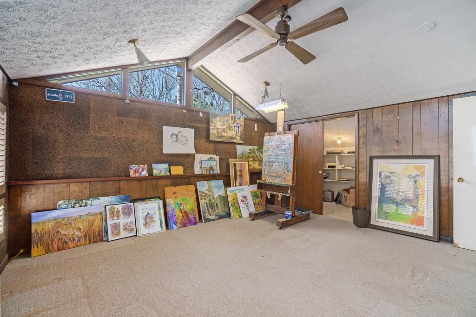
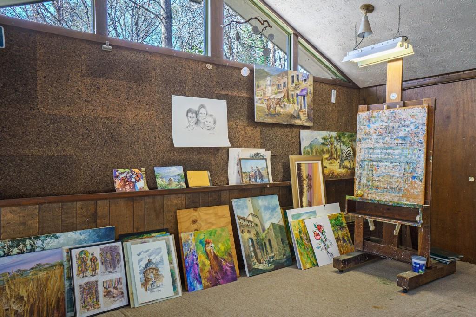
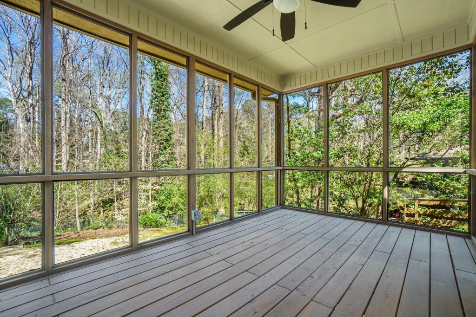
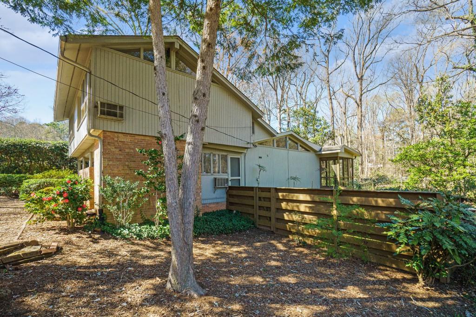
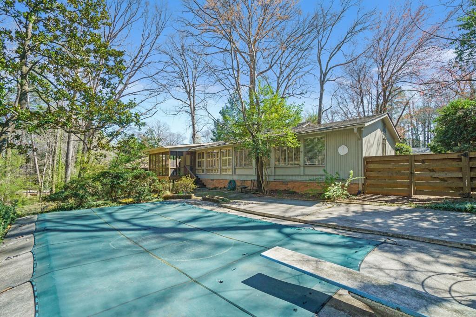
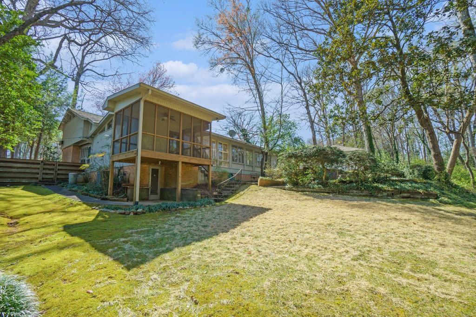
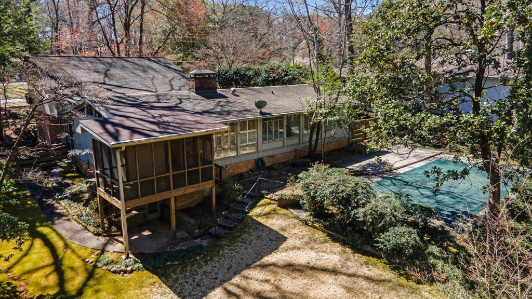
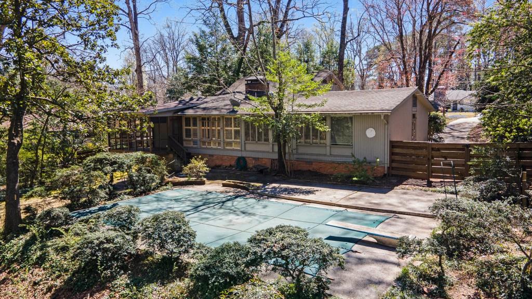
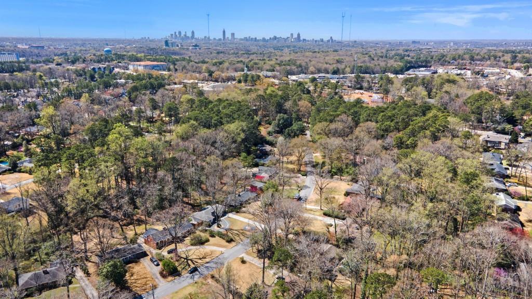
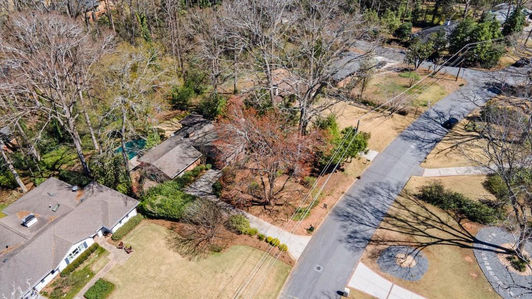
Iconic mid-century modern built by Millard Matthews. First time on the market in 58 years. Beamed and vaulted ceilings with gable-end windows on three sides. Inviting screen porch overlooks the wooded backyard and swimming pool which was a gathering place for all the kids and families in the neighborhood, creating a strong sense of community to the street. The upstairs studio with additional office space could serve as a fourth bedroom. Famed Atlanta artist, poet and philanthropist, Wayland Moore, created much of his world renowned artwork in this studio. He designed the Braves uniform which Hank Aaron was wearing when he hit the home run that broke Babe Ruth's record. It's now in the Cooperstown Hall of Fame. Other sports commissions created on Azalea Circle were the Indy 500, the Olympics, America's Cup and the Masters.

Share Property

Location

2124 Azalea Circle, Decatur, GA 30033

Status

Sold

Date Sold

April 21, 2025
Chuck Smith

Chuck Smith

TITLE

Founding Partner & Managing Partner

Property Amenities

Interior
Laundry room In Hall, Main Level
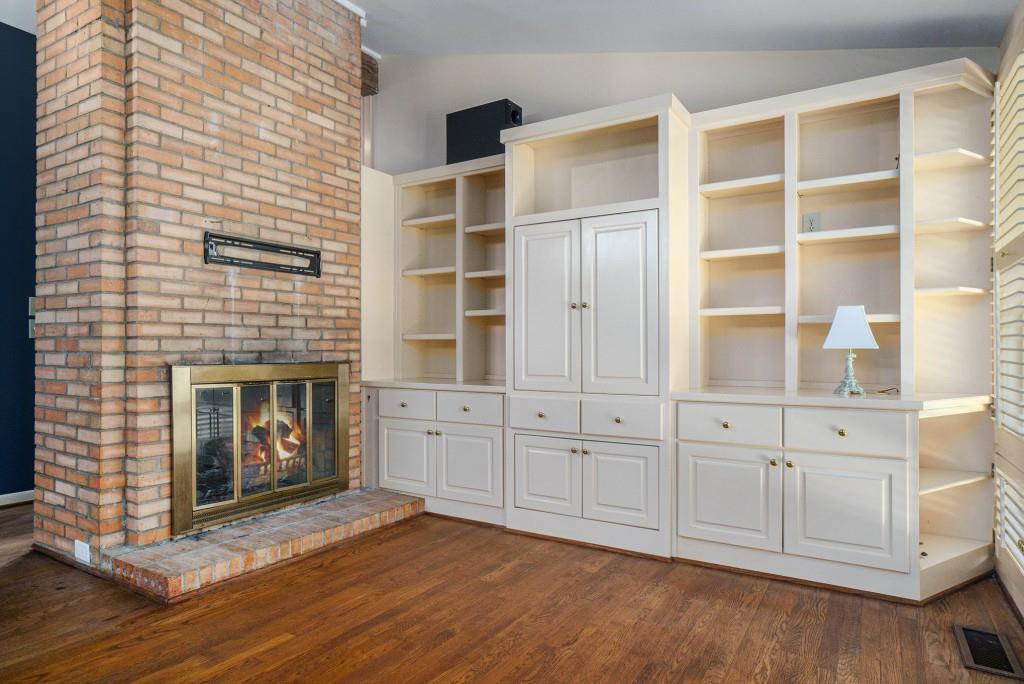
Fireplace Family Room, Gas Log, Masonry
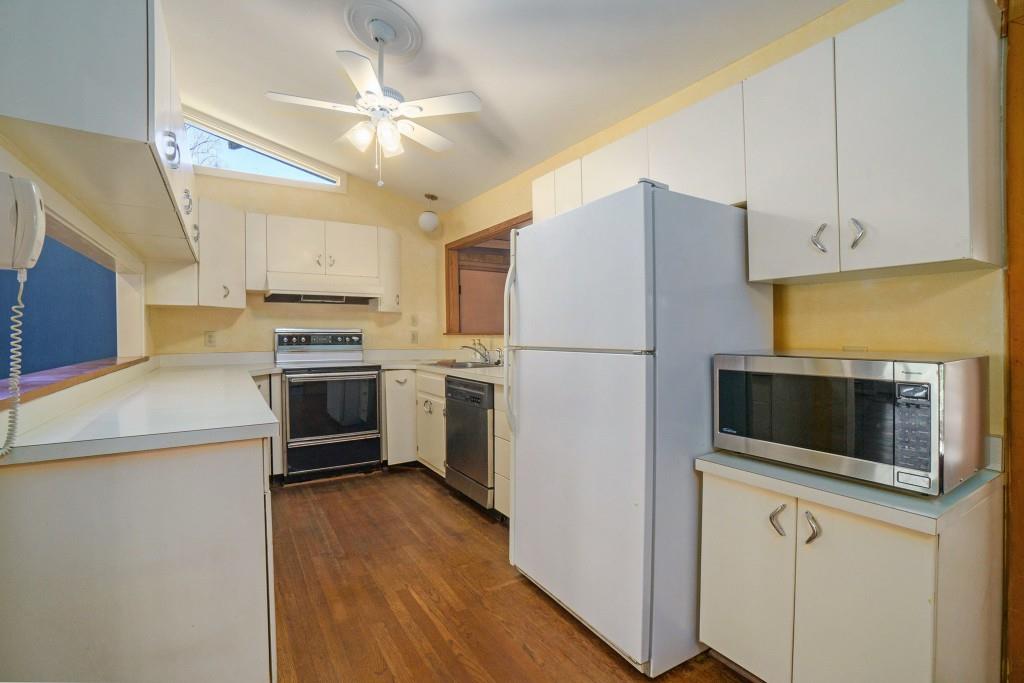
Appliances Dishwasher, Disposal, Dryer, Electric Range, Gas Water Heater, Microwave, Range Hood, Refrigerator, Washer
Flooring Carpet, Hardwood
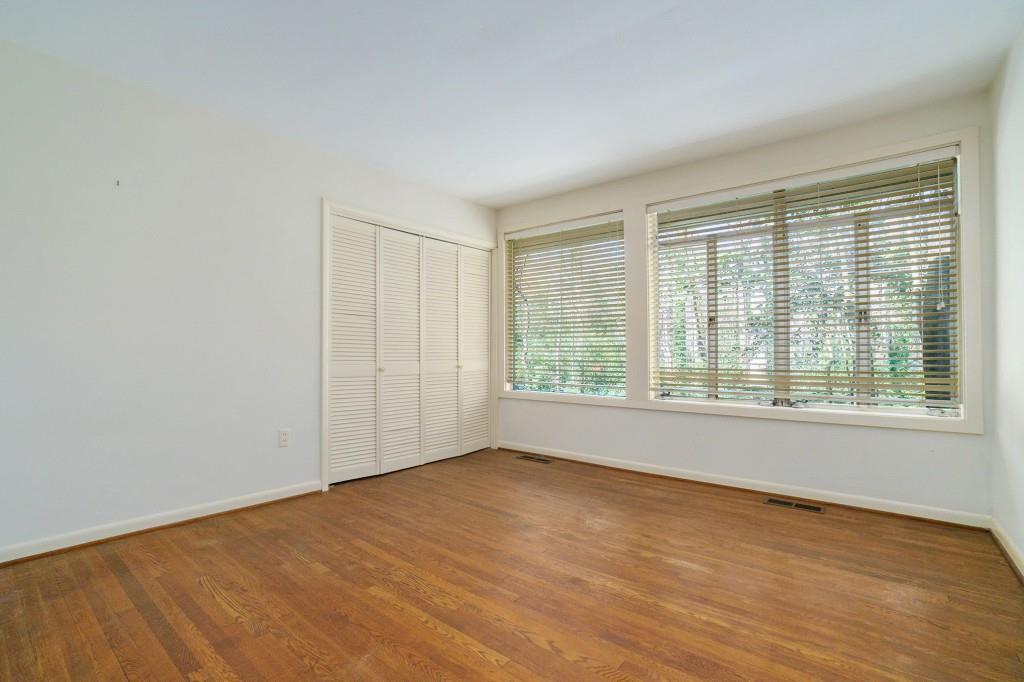
Total Bedrooms: 4
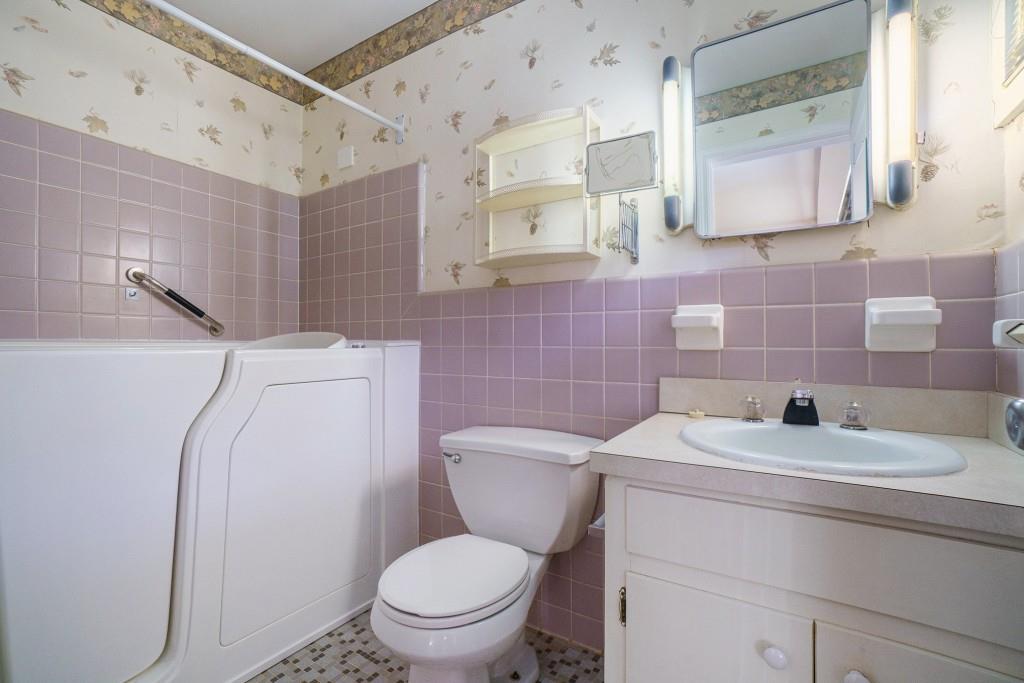
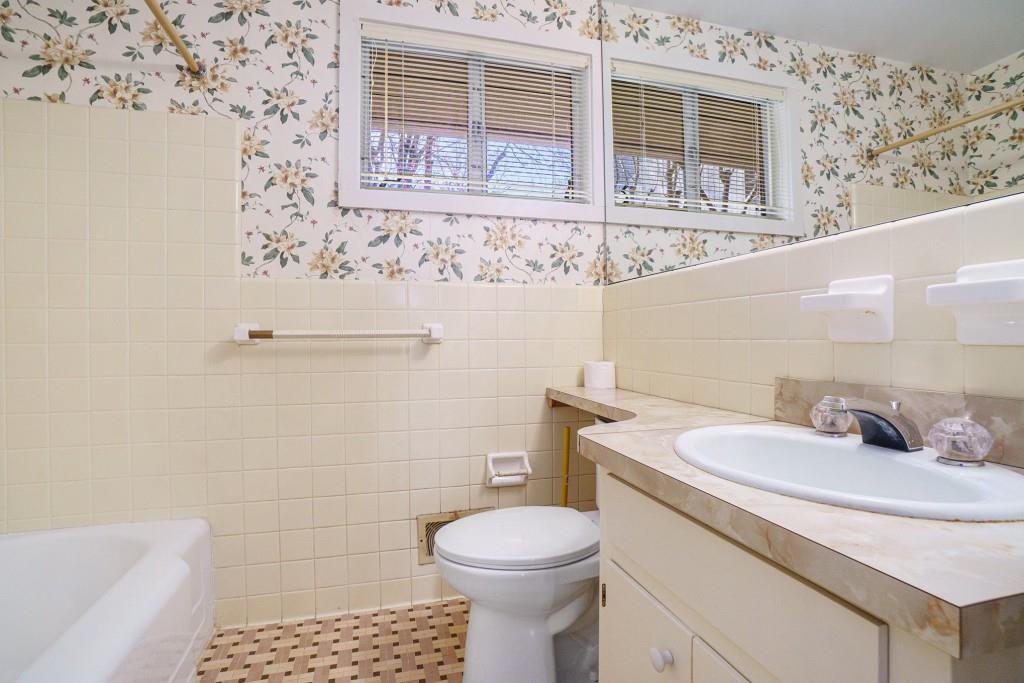
Full Bathrooms: 2
Other Interior Features Beamed Ceilings, Entrance Foyer, Vaulted Ceiling(s), Walk-In Closet(s)
Area & Lot
Total area 2,159 Sq.Ft.
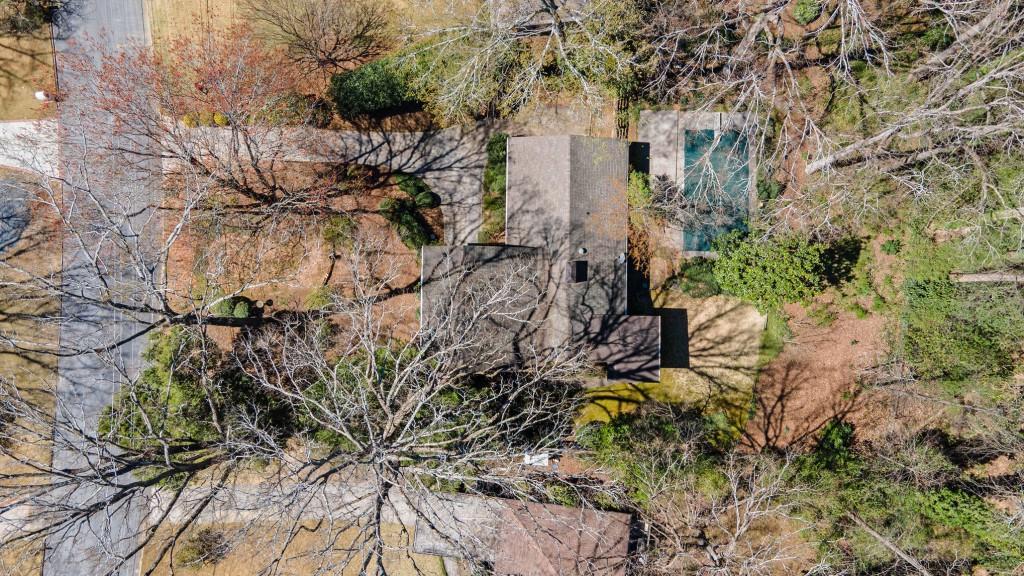
Lot Area 0.61 Acres
Living area 2,159 Sq.Ft.
MLS® ID 7542538
Year Built 1956
High School Lakeside - Dekalb
Middle School Henderson - Dekalb
Elementary School Sagamore Hills
Water Frontage None
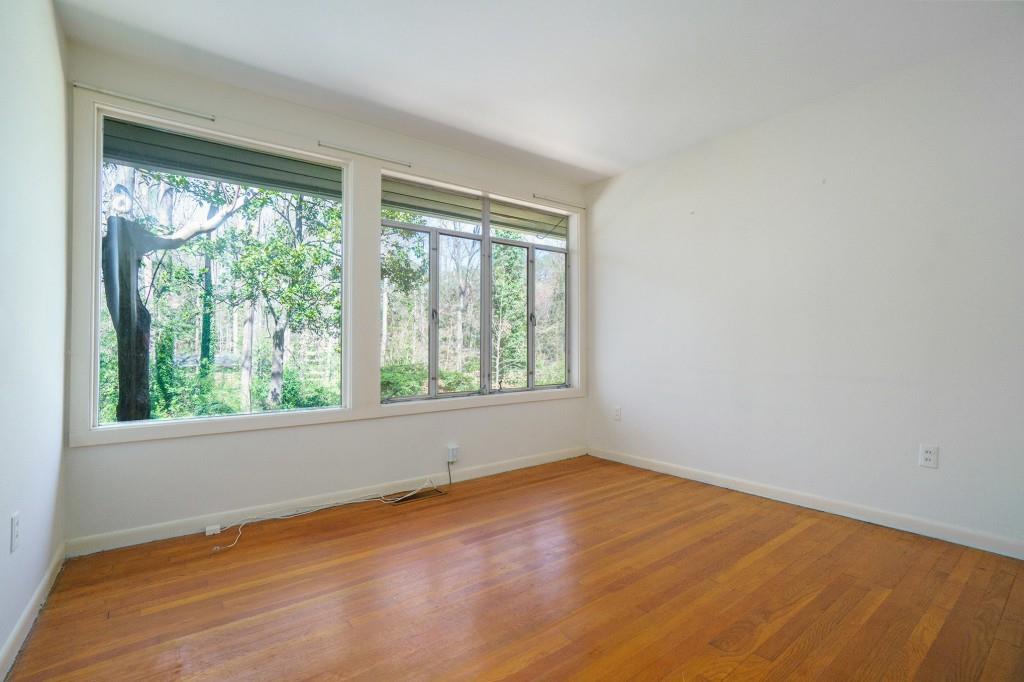
View Description Trees/Woods
Architecture Styles Mid-Century Modern, Ranch
Type Residential
Status Sold
Exterior
Stories 1
Pool None
Air conditioning Ceiling Fan(s), Central Air, Electric
Heat type Central, Forced Air, Natural Gas
Green Feature None
Disability Features None
Water Source Public
Security Features None
Sewer Public Sewer
Other Exterior Features Private Entrance, Private Yard, None
Parking Carport, Driveway, Level Driveway
Lot Features Front Yard, Landscaped, Sloped, Wooded
Roof Composition
Utilities Electricity Available, Natural Gas Available, Water Available
Finance
Sales Price $600,000
Real Estate Tax $1,460 yearly

Let’s Start a Conversation

Connect with a real estate professionals who values trust, insight, and personal attention. Every step is guided by a deep understanding of what “home” truly means.