Leave a Message

By providing your contact information to Atlanta Turtle Group, your personal information will be processed in accordance with Atlanta Turtle Group's Privacy Policy. By checking the box(es) below, you expressly consent to receive marketing or promotional real estate communication from Atlanta Turtle Group in the manner selected by you. For SMS text messages, message frequency varies. Message and data rates may apply. Consent is not a condition of purchase of any goods or services. You may opt out of receiving further communications from Atlanta Turtle Group at any time. To opt out of receiving SMS text messages, reply STOP to unsubscribe. SMS text messaging is subject to our Terms of Use.

Thank you for your message. We will be in touch with you shortly.

2376 Massey Lane
2376 Massey Lane
2376 Massey Lane
2376 Massey Lane
2376 Massey Lane
2376 Massey Lane
2376 Massey Lane
2376 Massey Lane
2376 Massey Lane
2376 Massey Lane
2376 Massey Lane
2376 Massey Lane
2376 Massey Lane
2376 Massey Lane
2376 Massey Lane
2376 Massey Lane
2376 Massey Lane
2376 Massey Lane
2376 Massey Lane
2376 Massey Lane
2376 Massey Lane
2376 Massey Lane
2376 Massey Lane
2376 Massey Lane
2376 Massey Lane
2376 Massey Lane
2376 Massey Lane
2376 Massey Lane
2376 Massey Lane
2376 Massey Lane
2376 Massey Lane
2376 Massey Lane
2376 Massey Lane
2376 Massey Lane
2376 Massey Lane
2376 Massey Lane
2376 Massey Lane
2376 Massey Lane
2376 Massey Lane
2376 Massey Lane
2376 Massey Lane
2376 Massey Lane
2376 Massey Lane
2376 Massey Lane
2376 Massey Lane
2376 Massey Lane
2376 Massey Lane
2376 Massey Lane
2376 Massey Lane
2376 Massey Lane
2376 Massey Lane
2376 Massey Lane
2376 Massey Lane
2376 Massey Lane
2376 Massey Lane
2376 Massey Lane
2376 Massey Lane
2376 Massey Lane
2376 Massey Lane
2376 Massey Lane
2376 Massey Lane
VIEW PHOTOS
Bought with ATL Turtle Grp Chuck Smith with Keller Williams Realty Metro Atlanta and Listed by Brad Keck with Compass  404-668-6621
$885,000

2376 Massey Lane

5 Beds 4 Baths 2,988 Sq.Ft. 0.59 Acres

Description

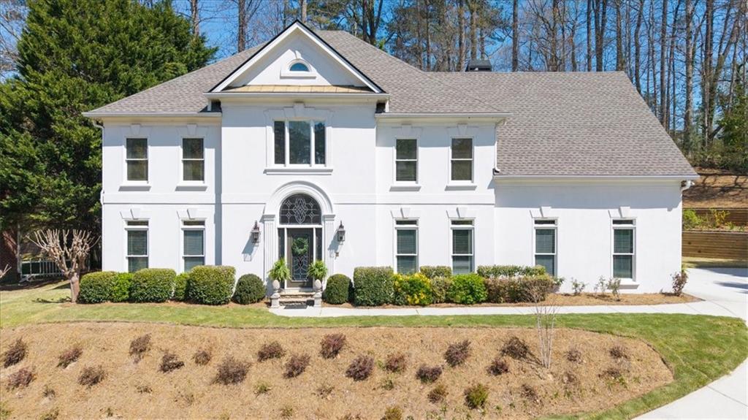
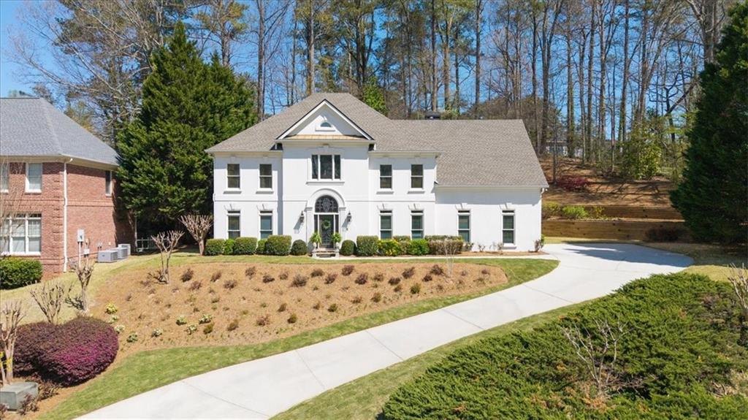
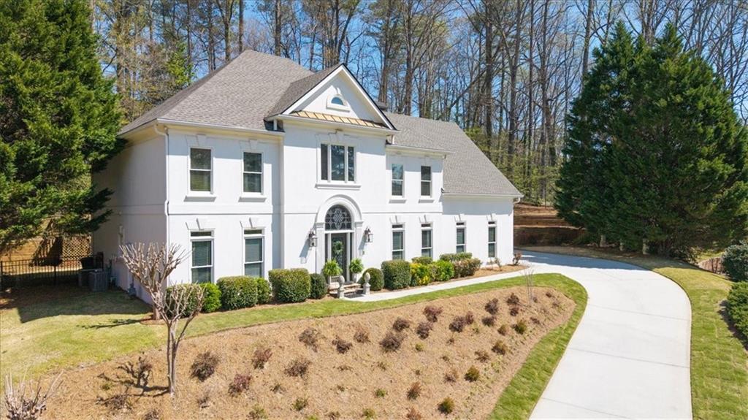
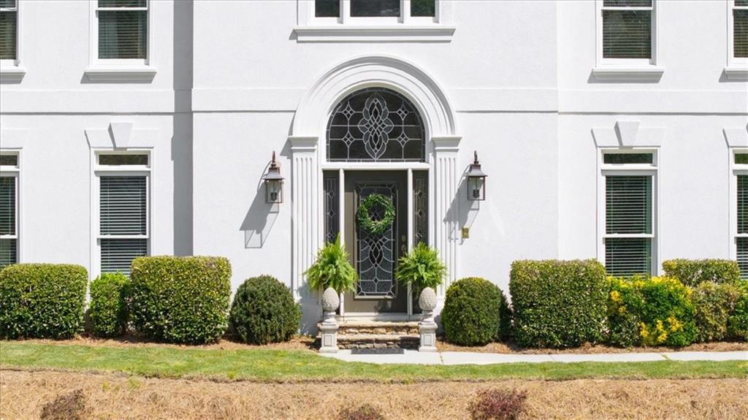
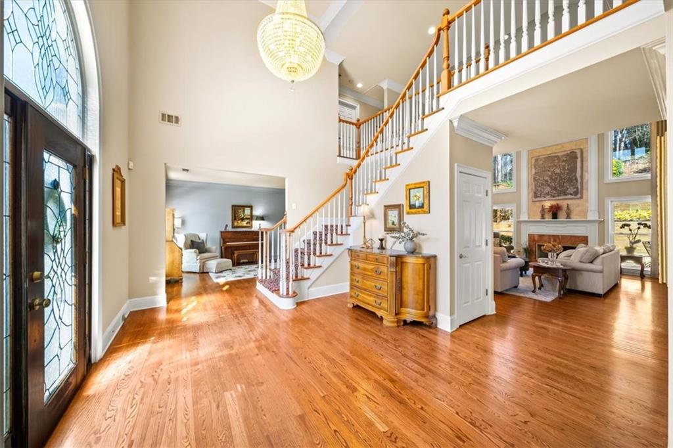
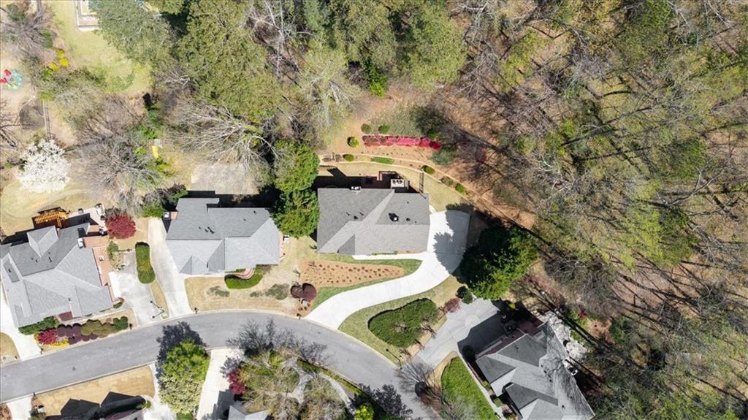
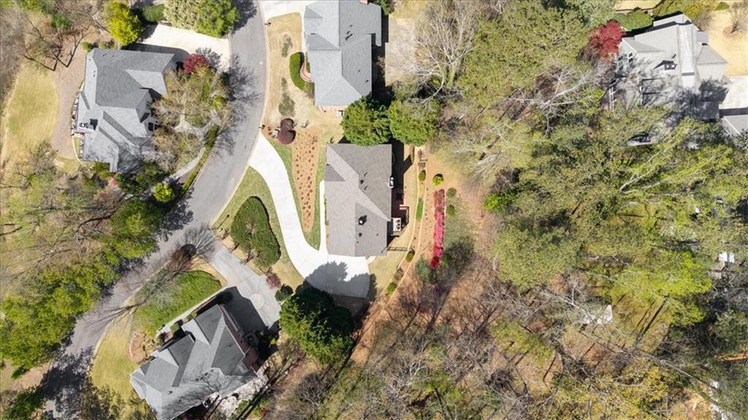
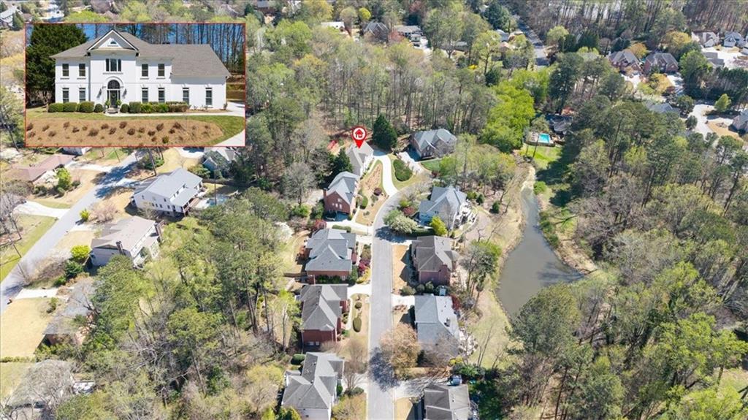
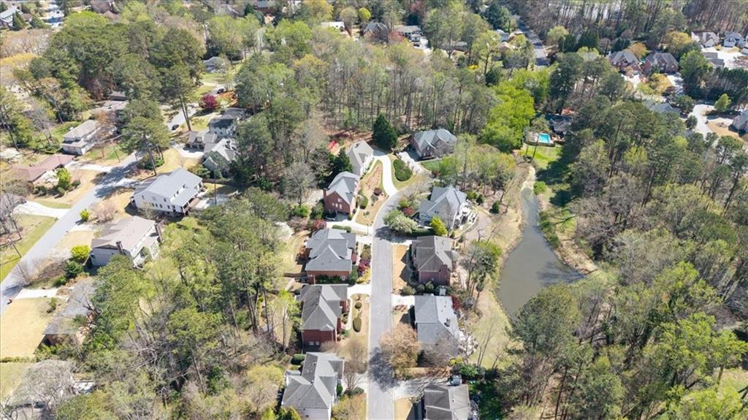
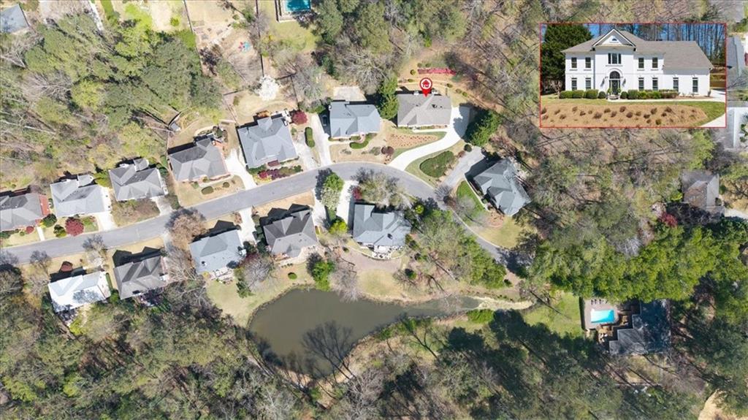
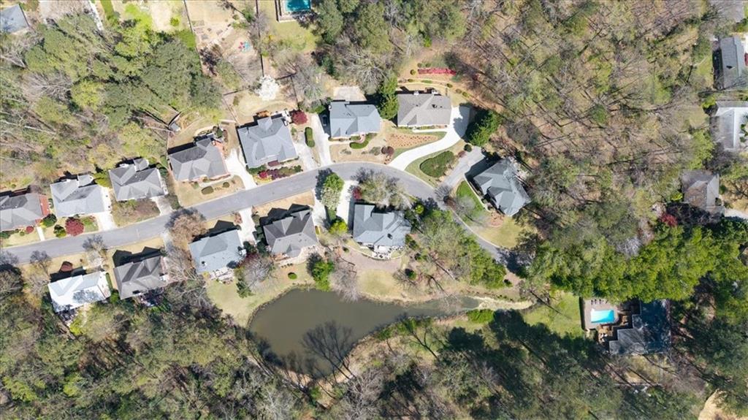
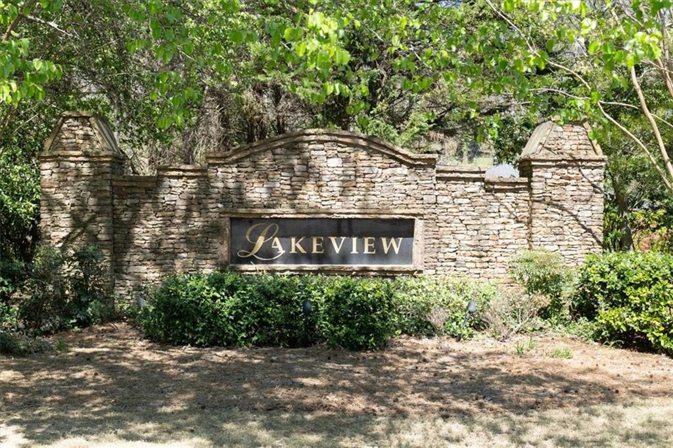
Welcome to this impeccably maintained executive home, where timeless elegance meets convenience to the best of Decatur. Nestled in peaceful Lakeview Commons, this rare 5-bedroom, 3.5-bathroom residence offers a perfect blend of space, comfort, and style.

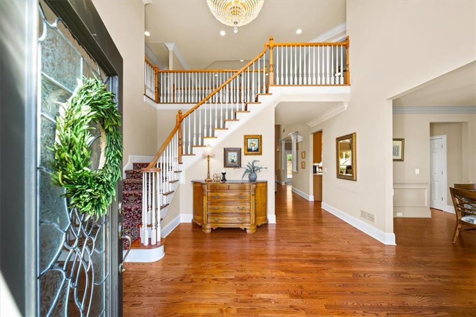
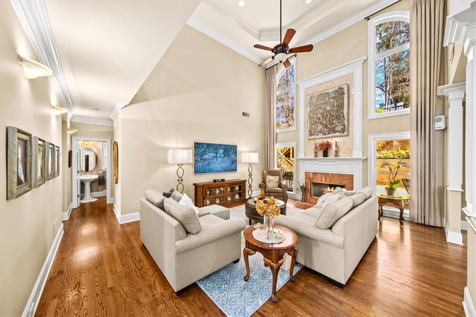
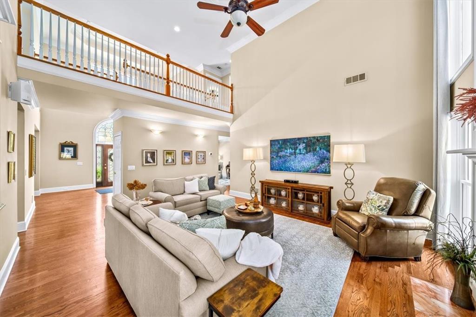
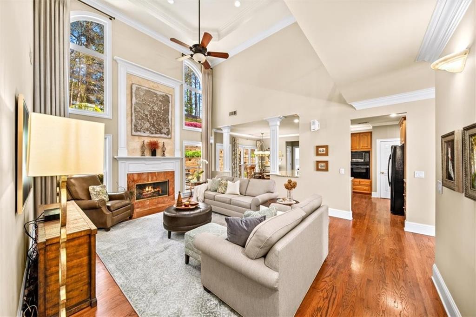
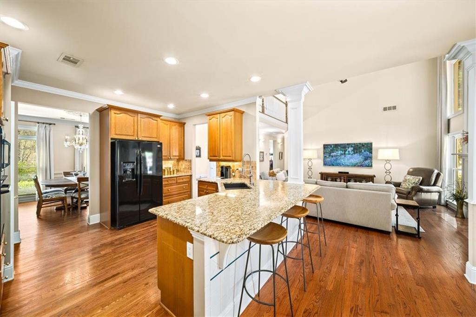
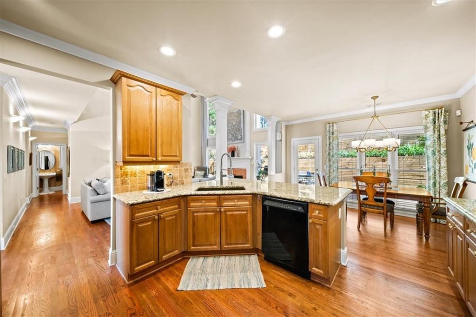
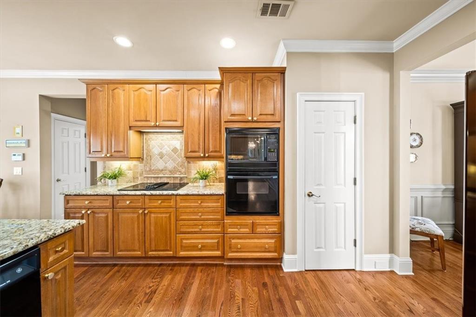
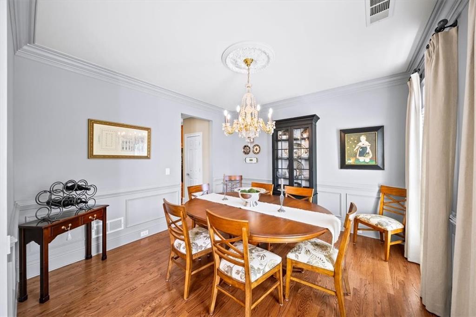
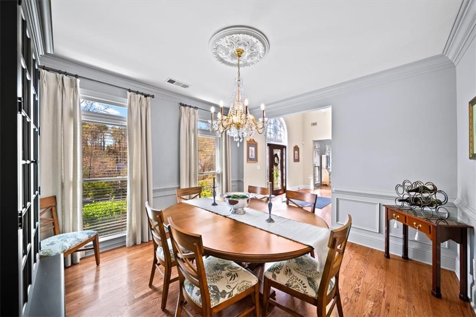
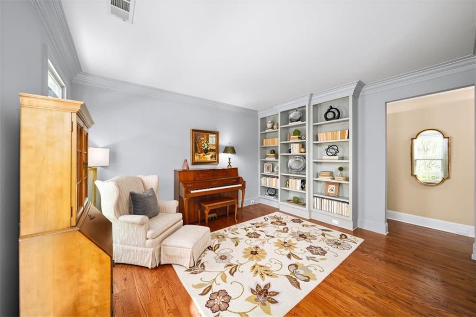
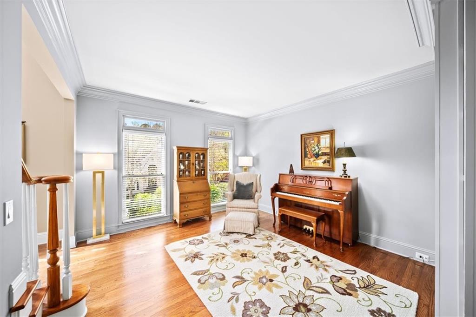
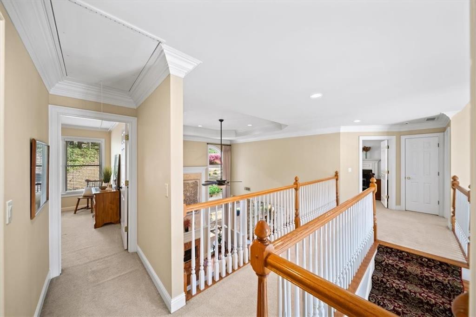
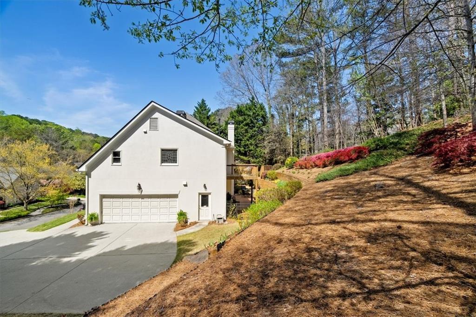
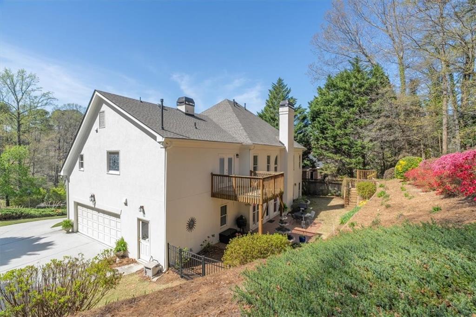
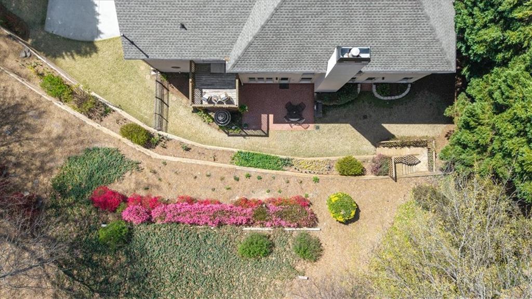
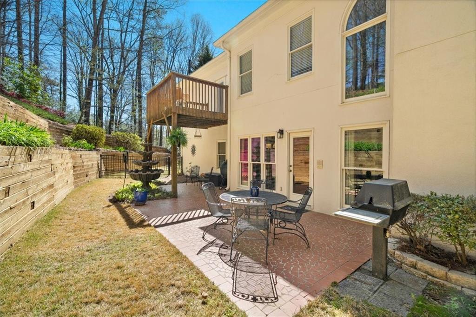
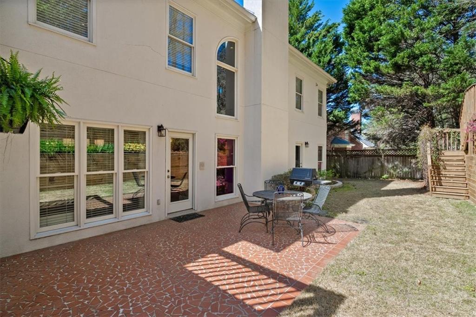
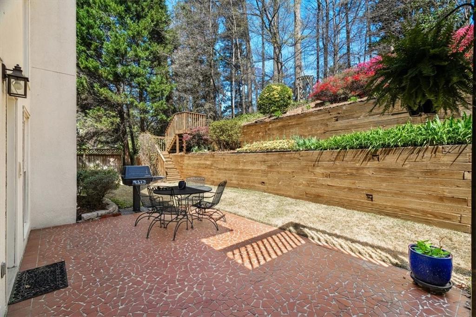
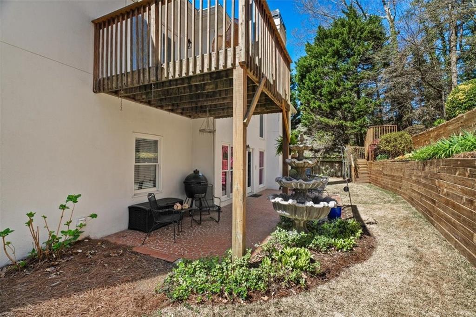
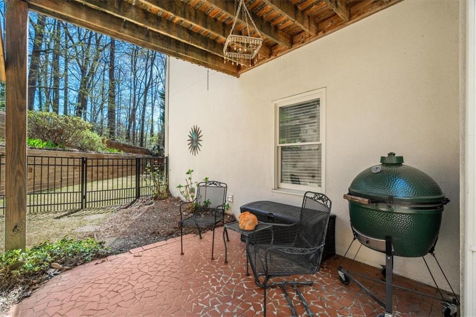
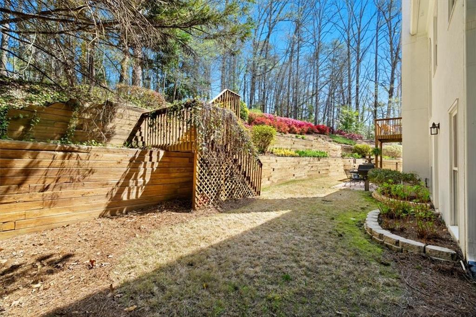
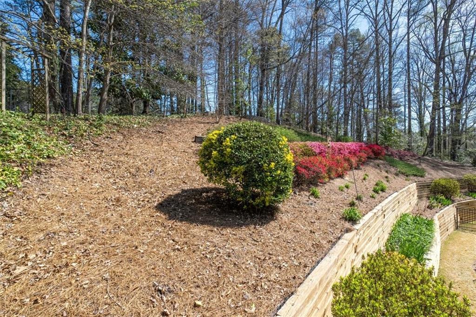
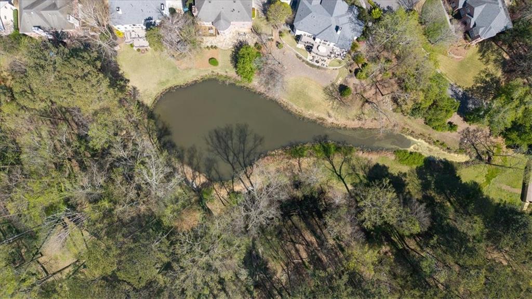
Upon entering, you're greeted by a grand foyer that leads to a spacious, light-filled living room with beautiful hardwood floors, custom shelving, and crown molding throughout. The well-appointed kitchen features expansive counter space, ample wood cabinetry, a full pantry, and a large serving bar - perfect for family gatherings or entertaining guests. The adjoining formal dining room is ideal for hosting dinner parties, while the family room provides a more casual, yet equally inviting space to unwind next to the marble fireplace with stunning dual level design. Venture to the serene backyard and patio that's fully fenced for the perfect nightcap with your family and friends next to the fountain. Enjoy the ambiance of the enchantingly landscaped terraced hillside that's visible from nearly every space on the property and a gardener's dream!

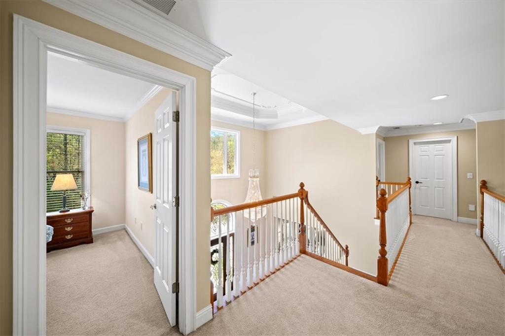
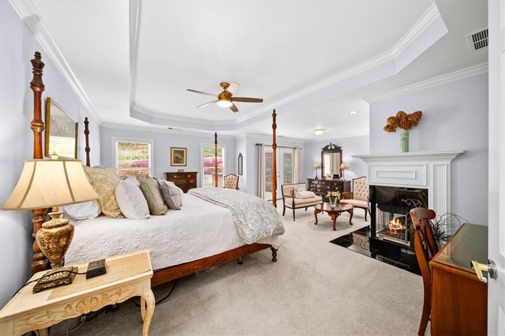
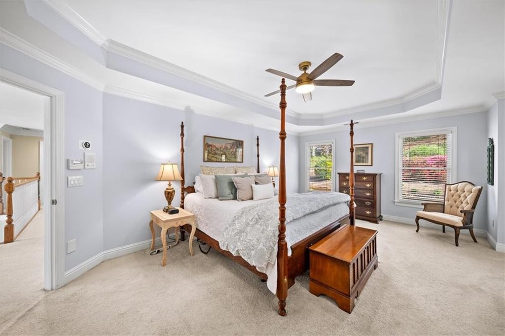
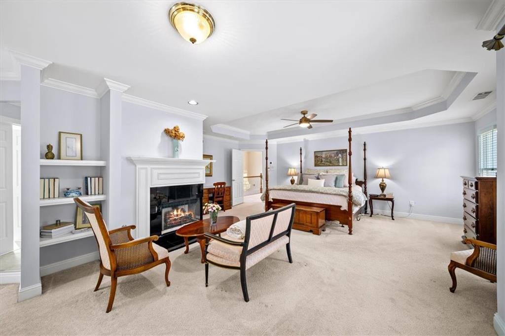
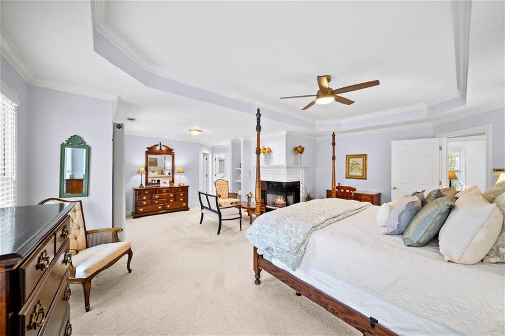
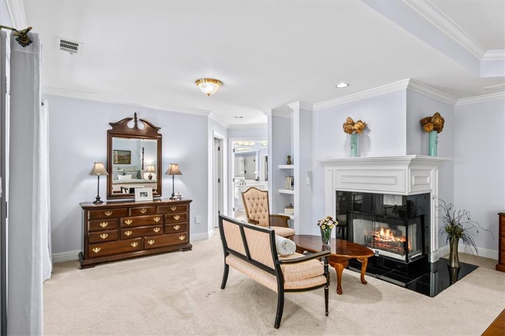
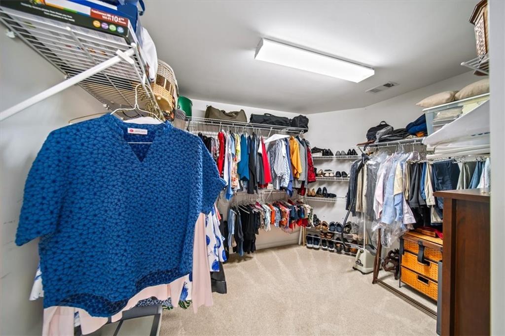
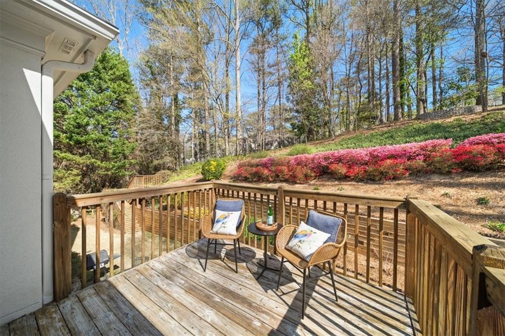
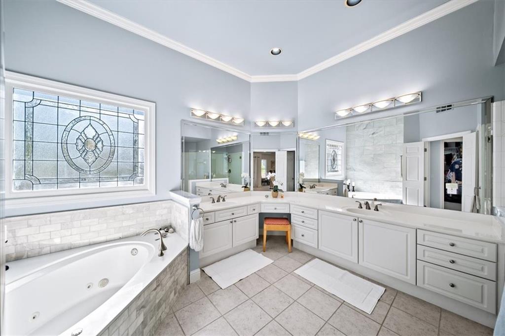
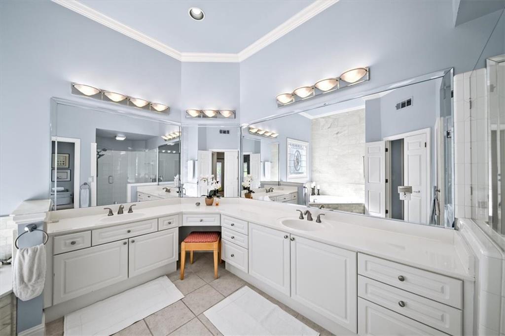
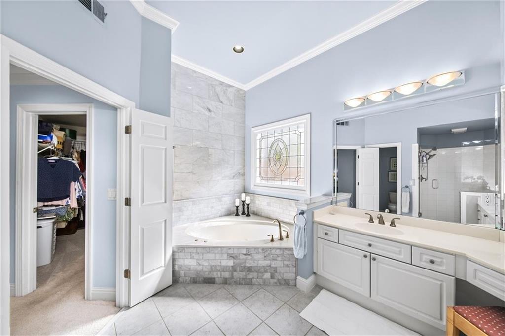
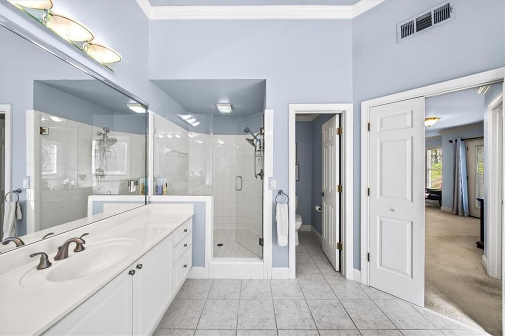
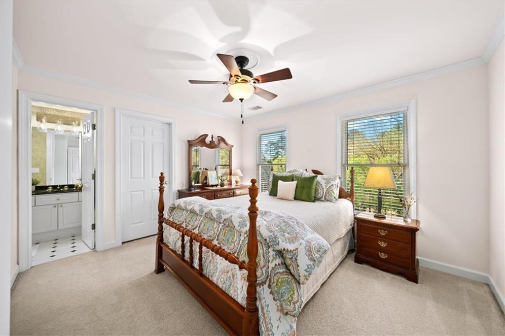
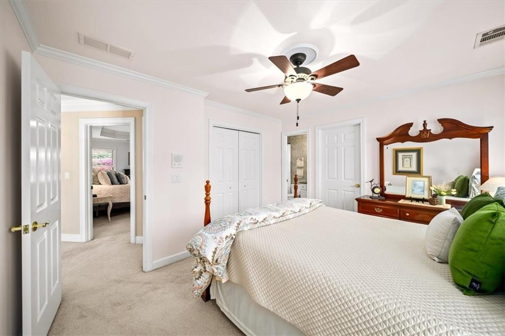
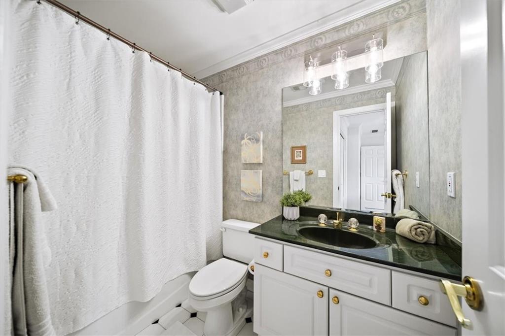
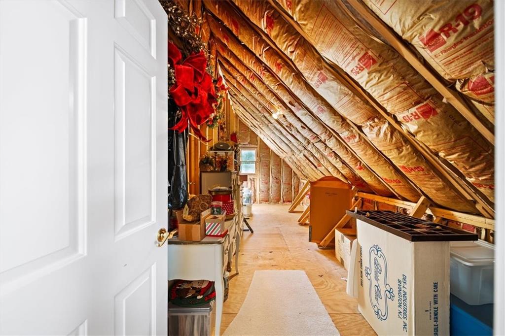
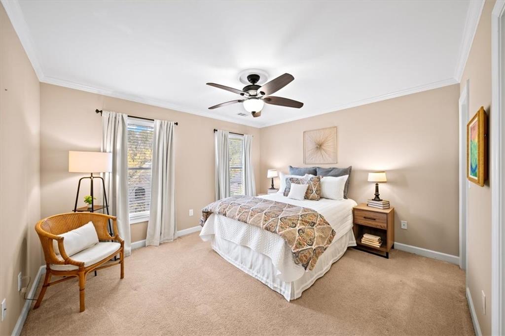
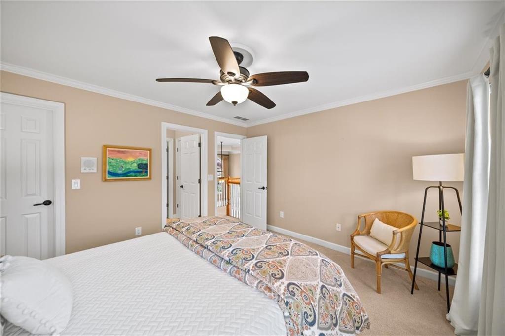
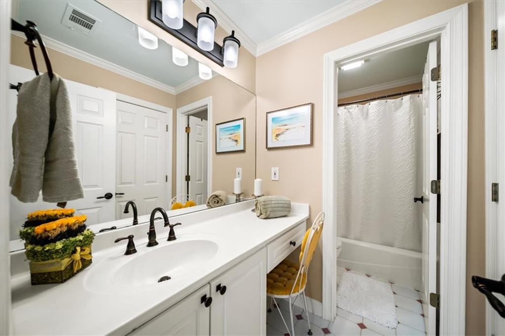
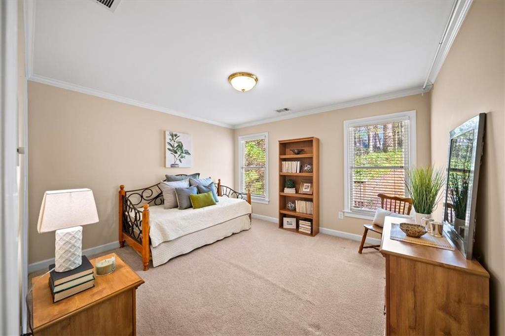
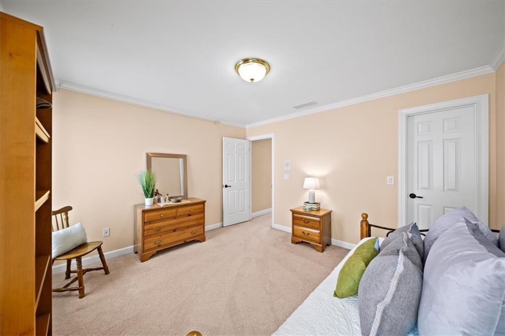
The luxurious master suite is upstairs and includes a sitting area anchored by a fireplace and access to the upper deck overlooking the second tier of the back yard with beautiful landscaping, perfect for your morning cup of coffee. It is complete with an oversized walk-in closet and an en-suite bathroom with dual vanities, a soaking tub, and a separate shower. Three additional generously sized bedrooms provide ample space for family or guests, with two en-suite bathrooms conveniently located nearby. Each upstairs bedroom is appointed with walk in closets and access to extra storage if needed.

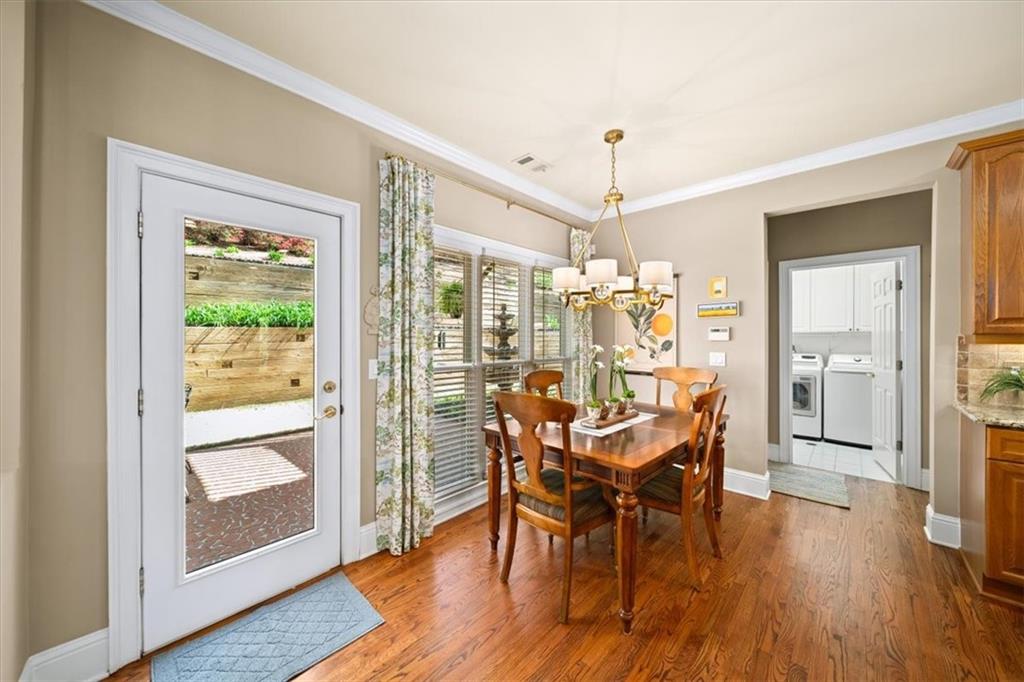
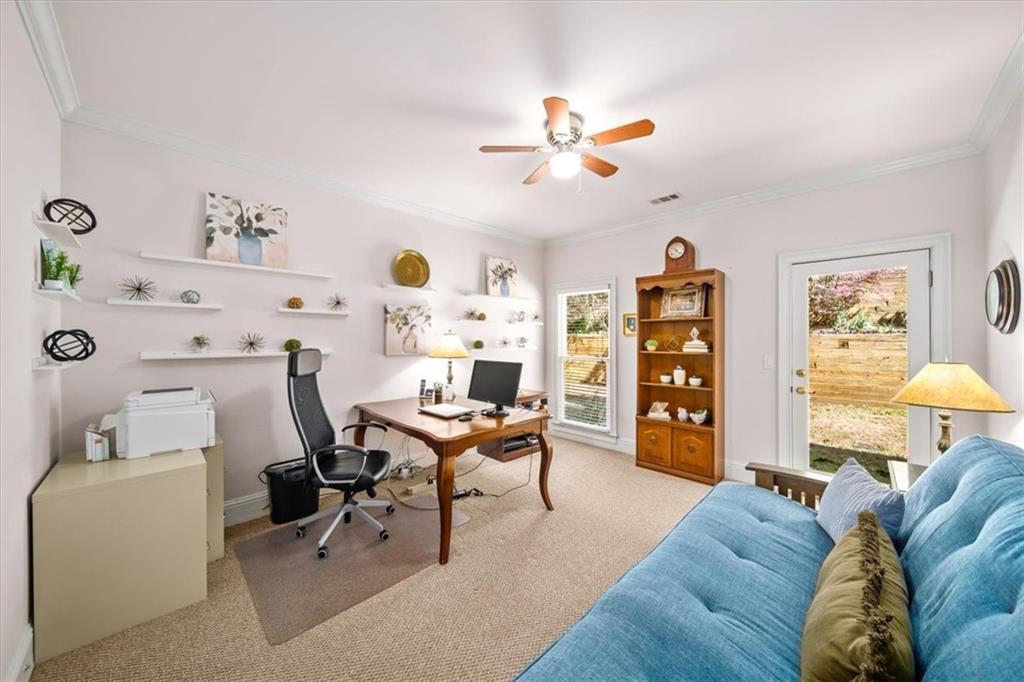
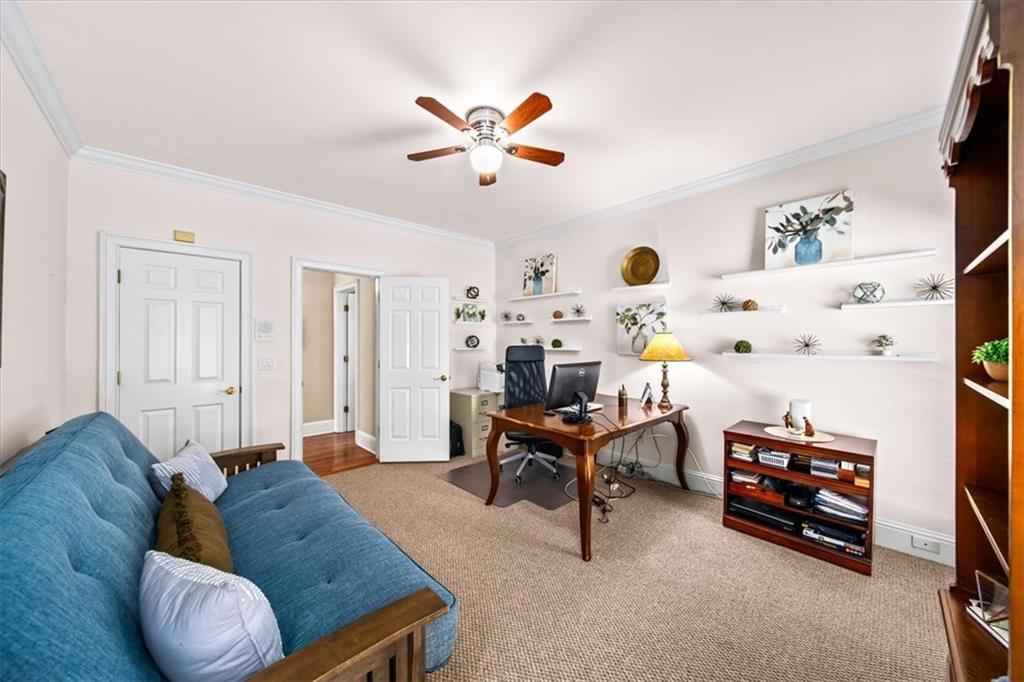
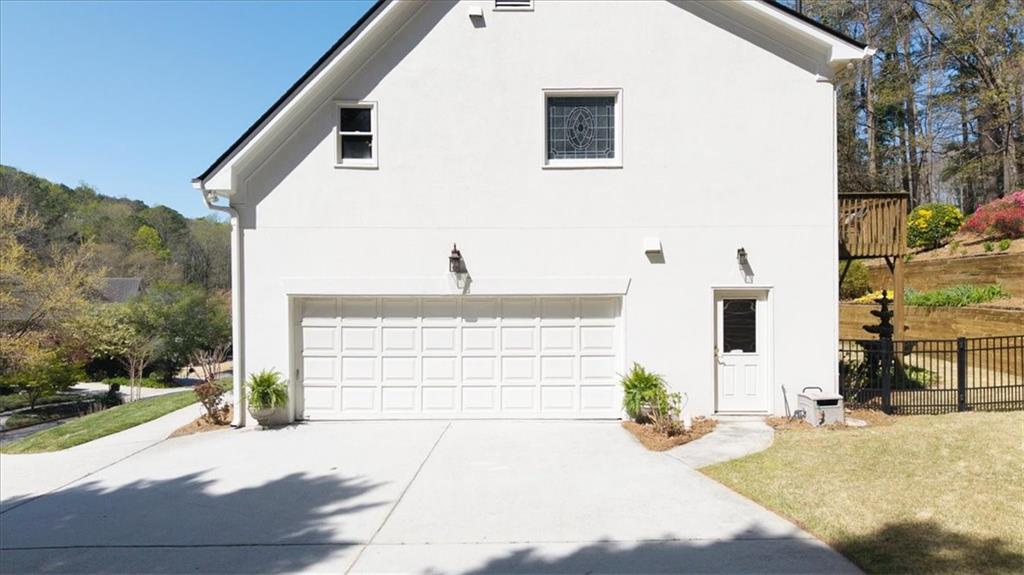
The main level is complete with an additional bedroom/flex room with endless possibilities - whether it's a media room, home office, or play area. It includes a full laundry room and closet that accommodates larger households. A rare two car garage with additional workspace adds to the function and storage of this well designed floor plan.

With its prime location close to local amenities of Toco Hills and Downtown Decatur, Emory University Hospital, CHOA, and major transportation routes, this home is a rare find in North Druid Hills. Don't miss your chance to own this exceptional property - schedule a showing today!

Share Property

Location

2376 Massey Lane, Decatur, GA 30033

Status

Sold

Date Sold

December 5, 2025
Chuck Smith

Chuck Smith

TITLE

Founding Partner & Managing Partner

Property Amenities

Interior
Laundry room Laundry Room, Main Level
Fireplace Factory Built, Family Room, Gas Log, Master Bedroom
Appliances Dishwasher, Disposal, Gas Water Heater, Microwave, Self Cleaning Oven
Flooring Carpet, Hardwood
Total Bedrooms: 5
Half Bathrooms: 1
Full Bathrooms: 3
Other Interior Features Bookcases, Crown Molding, Double Vanity, Entrance Foyer 2 Story, High Ceilings 9 ft Main, High Speed Internet, Tray Ceiling(s), Walk-In Closet(s), Other
Area & Lot
Total area 2,988 Sq.Ft.
Lot Area 0.59 Acres
Living area 2,988 Sq.Ft.
MLS® ID 7549051
Year Built 1996
High School Lakeside - Dekalb
Middle School Henderson - Dekalb
Elementary School Oak Grove - Dekalb
Water Frontage None
View Description Other
Architecture Styles Traditional
Type Residential
Status Sold
Exterior
Stories 2
Pool None
Air conditioning Attic Fan, Ceiling Fan(s), Central Air, Zoned
Heat type Natural Gas, Zoned
Green Feature None
Disability Features None
Water Source Public
Garage Space 2.0
Security Features Security Service, Security System Owned
Sewer Public Sewer
Other Exterior Features Private Yard, Rain Gutters, Other, None
Parking Garage
Lot Features Landscaped, Private
Roof Composition, Ridge Vents
Utilities Cable Available, Electricity Available, Natural Gas Available, Sewer Available, Underground Utilities, Water Available
Finance
Sales Price $885,000
HOA Fees $1,092 yearly
Real Estate Tax $7,807 yearly

360 Virtual Tour

Take a tour of this property

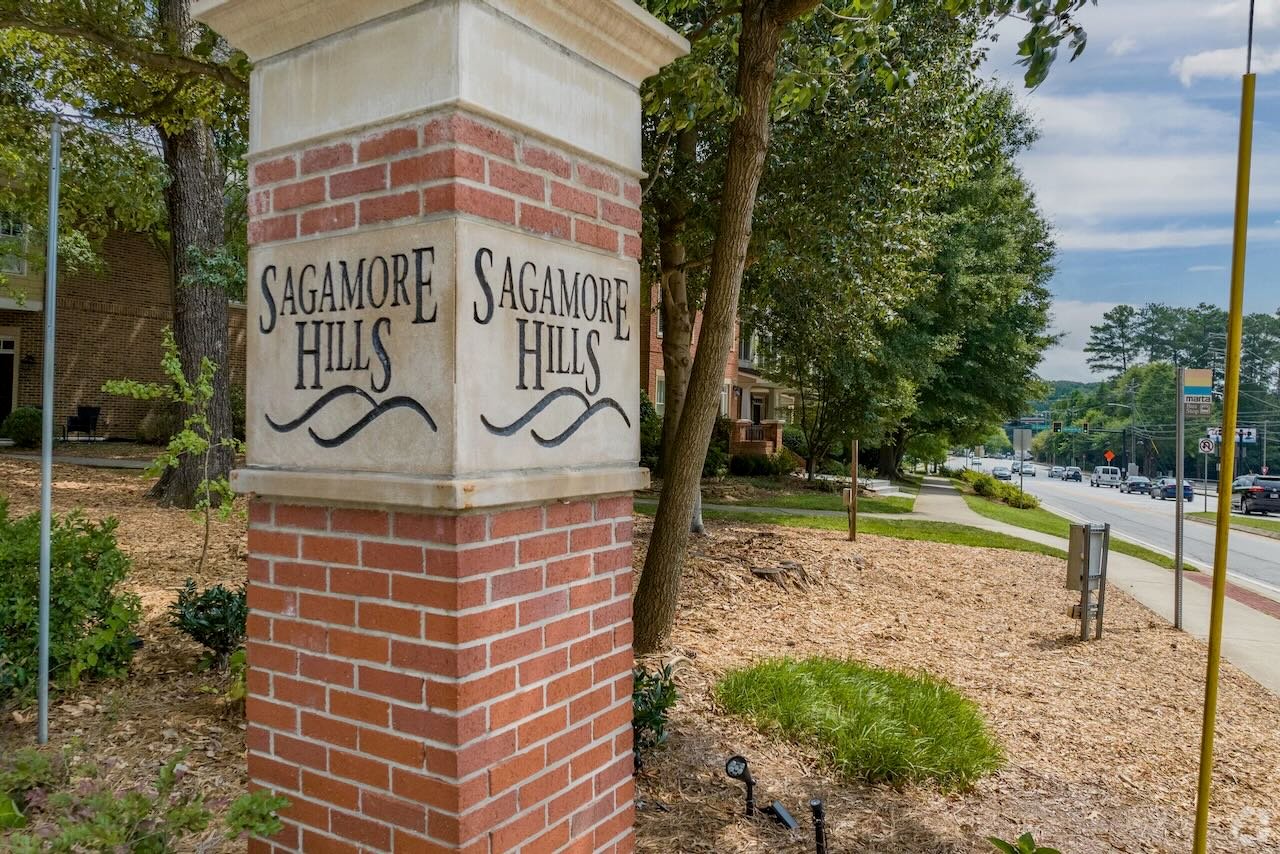
Sagamore Hills

One of the standout features of Sagamore Hills is its welcoming, tight-knit community.

Let’s Start a Conversation

Connect with a real estate professionals who values trust, insight, and personal attention. Every step is guided by a deep understanding of what “home” truly means.